Get early access to listings that match your criteria
Never miss an opportunity again. Our personalized alerts notify you instantly.

 English$ USD · m²


ANNECY SOTHEBY'S INTERNATIONAL REALTY offers you this superb 217 m² recent house, built with carefully selected top-of-the-range materials. Located on the outskirts of Annecy-le-Vieux, the villa enjoys a privileged location with magnificent views of Lake Annecy and the surrounding mountains. The house is laid out over four levels, designed to offer comfort, functionality and art of living. The basement offers ample storage and parking. The first level offers multiple possibilities, with light and airy spaces and direct access to the garden and swimming pool. On the second level, the night space offers two bedrooms, a bathroom, a first suite with shower room, and a master suite with dressing room and shower room. Finally, on the top floor, a vast, light-filled living and dining room opens onto a large terrace. ANNECY SOTHEBY'S INTERNATIONAL REALTY, your expert in the sale and rental of luxury properties in the Annecy basin and Aravis.
…By Annecy Sotheby's International Realty


In the heart of Apt, in the Luberon, this remarkable 19th-century residence, whose origins date back to the 1830s, embodies the authenticity and elegance of Provençal architecture. Located in the historic center, a stone's throw from shops and the market, it enjoys a central and vibrant address. The main living area occupies the first two levels of the building, from street level to garden level. It offers spacious living areas with a warm atmosphere where the original character has been preserved and enhanced. From this living area, a small, private, shaded terrace overlooks the magnificent glass roof, creating an intimate and pleasant outdoor space. The garden level houses a comfortable guest room, which can easily be converted into a self-contained apartment as needed. This space harmoniously complements the overall design and enhances the property's flexibility of use. The two upper levels comprise four independent apartments, each approximately 50 to 60 square meters, fully equipped. The layout allows for simple and coherent operation, while maintaining a pleasing architectural unity. The building has undergone careful renovations, carried out with taste and respect for its history, highlighting the old materials and the character of the place, while providing modern comforts. The large glass roof is a key feature of the property, a unique and bright space, conducive to conviviality and hospitality projects. Outside, the south-facing garden forms a true haven in the heart of the city. It features a 12-meter by 5-meter swimming pool, a rare find for a property of this type in the historic center. The whole property exudes an authentic charm, combining character and elegance, offering real potential for a tourist accommodation project: bed and breakfast, seasonal rental or mixed operation, while maintaining a high quality of life for a main residence. ENERGY CLASS: C / CLIMATE CLASS: C Estimated annual energy expenditure for standard use: between EUR4,240 and EUR5,750. Asking price: EUR1,690,000 (fees payable by the sellers) This property is presented to you by Mr. Martens - 06 76 28 25 30 - RSAC Manosque: 980 207 393
…By Mg - Immobilier


The Cadre d'Envies agency presents this charming and potential-filled house, nestled in a very quiet little street, just a few minutes' walk from the village of Arlac and the center of Pessac. This detached house set back from the street offers you a true haven of peace. From the entrance, you will be charmed by the bright and cross-through living room that opens onto a lovely garden with a secure swimming pool, a real pleasure for sunny days. The modern and fully equipped kitchen is semi-open to the living room, ideal for sharing good moments with family or friends. On the ground floor, a master bedroom with a private shower room guarantees comfort and privacy, accompanied by a second bedroom to welcome family or guests. Upstairs, a large landing, perfect for an office or playroom, leads to two additional beautiful bedrooms, a bathroom, and a storage space. You will also find a 18 m2 outbuilding to be arranged according to your desires, as well as a spacious garage of 30 m2. At the back of the house, you will enjoy a second outdoor space, with barbecue and terrace, perfect for your summer meals and direct access to the outbuilding, which is just waiting for your personal touch. Would you like to live in a house where you always feel like you’re on vacation? Don’t wait any longer, contact me to arrange your visit. Karen DEMEURE 07 45 26 44 91 DPE C and GES: C Information about the risks to which this property is exposed is available on request or on the Géorisques website: www.georisques.gouv.fr ** Price including agency fees 499,000 EUR - Fees payable by the purchasers of 5% or 23,762 EUR TTC - net seller of 475,238 EUR This announcement is brought to you by LIEBE-POTIRON Anaïs - EI - NoRSAC: 853 172 195, Registered at the Bordeaux Commercial Court.
…By Cadre D'envies


Located to the northwest of the city center of La Teste-de-Buch, this property offers a coveted living environment, close to the beaches of the Bassin d'Arcachon. Ideally situated, the house benefits from a calm environment while being just a few minutes from shops and schools. A balanced living space between nature and amenities.The outdoor space provides an ideal setting on a plot of 2289 m² featuring a heated pool, a 60m² garage, a wine cellar, an 80m² outbuilding with two bedrooms, and a workshop that can accommodate a professional space + water feature area. This beautiful residence of 183 m² offers a spacious, bright living room of 76m² with lovely high ceilings, 1 equipped open kitchen with a pantry, 1 master suite, 2 bedrooms with mezzanines, 2 shower rooms with 1 bathtub, and 2 toilets. The interior layout is optimized with 19 linear meters of storage, where comfort and charm meet for an exceptional quality of life.Information about the risks to which this property is exposed is available on the Géorisques website: www.georisques.gouv.frSelling price: 1,500,000 €Fees charged to the sellerContact your SAFTI advisor: Isabelle JEGOU, Tel: 0760178488, Email: [email protected] - EI - Commercial agent registered with the Bordeaux RSAC under number 509657102This description has been automatically translated from French.
…By Safti

Nestled within a sublime natural setting of exceptional beauty, just a stone’s throw from Bonifacio, this beautiful seafront property enjoys a privileged location overlooking the Sardinian coast. A remarkable location in the south of Corsica and completely secluded from view, it offers an intimate and exclusive home for a discerning family, where the sea and nature are in constant harmony. The residence stands out for its carefully conceptualised proportions and its five refined suites, each designed to combine comfort, privacy and full enjoyment of the natural coastal environment. Offering several reception areas and patios that open out widely onto the outdoors, inviting light and sea views to be a constant pleasure at the property. The spacious, meticulously landscaped gardens envelop the property in an atmosphere of absolute tranquillity. A large swimming pool, discretely integrated into the surroundings, enhances the zen nature found here in this preserved region of Bonifacio. A rare gem, reserved for those seeking privacy, authenticity and understated luxury, in one of the most sought-after areas in the far south of Corsica. Close to all amenities, Figari airport 20 minutes, Sperone Golf Course, Bonifacio, Santa Manza Marina and Coastal beaches of Piantarella and Cala Longa.
…By Corse Prestige Immobilier


The charm and comfort in Theix-Noyalo! Discover this superb single-storey house of 149 m², nestled in a peaceful environment, just steps away from Vannes. A bright living room of 50 m² with a fireplace, a fitted kitchen, 5 bedrooms, and the rare pleasure of a covered and heated swimming pool! All set on a plot of 593 m², ideal for enjoying the sun all day thanks to its good exposure. Comfort, space, and serenity: this house ticks all the boxes for family well-being. House available in August 2026 Theix-Noyalo – €625,200 FAIThe fees are charged to the seller. Energy class C, Climate class C Estimated amount of annual energy expenses for standard use: between €1,180.00 and €1,680.00 for the years 2021, 2022, and 2023 (subscriptions included). Information on the risks to which this property is exposed is available on the Géorisques website: georisques.gouv.fr.This description has been automatically translated from French.
…By Sublimons


Between Deauville and Honfleur, in the heart of a preserved environment where the sea influences daily life, this exceptional property embodies the timeless elegance of grand Norman houses.Nestled away from prying eyes within a private estate of 1.3 hectares, it offers a rare living environment where nature, tranquility, and refinement meet in perfect harmony. A confidential address, designed for those in search of authenticity, space, and an incomparable art of living.Covering approximately 465 m² (main house and outbuildings), the main residence charms with its generous volumes, brightness, and quality amenities. The reception areas, open onto the park, invite convivial gatherings with a spacious kitchen, a dining room, and an elegant lounge adorned with a fireplace.The ground floor also includes an office and a first suite. Upstairs, a sumptuous master suite, two large bedrooms, and their bathrooms offer comfort worthy of the finest family residences.The lower level completes the property harmoniously with a vast gym, a playroom, a wine cellar, a laundry room, and a workshop, providing spaces dedicated to both relaxation and daily life.Built in 2022 in respect of local architecture, the guest house of about 60 m² extends this art of living with elegance. Fully independent, it includes a living room with an open kitchen, a spacious bedroom with a balcony offering stunning views of the sea and the pool, as well as a shower room.Outside, the completely enclosed and carefully landscaped park creates a true green haven. A 14 × 7 meter pool, a tennis court, a pétanque court, and a double independent garage with convertible loft complete this estate. A private footpath allows direct access to the beach, offering a privilege that has become particularly rare on the Côte Fleurie.More than just a property, this residence embodies a true art of living, where the charm of Norman architecture, the tranquility of the surroundings, and the beauty of the coastline create an exceptional setting conducive to shared moments as well as contemplation.For more information or to discover our services dedicated to residential properties, visit www.luxity.ch - Luxity, custom real estate in Switzerland and internationally with our partner Keller Williams.F. Martin +41 78 253 94 34Energy class C, Climate class C Estimated annual energy expenses for standard use: between €4300.00 and €5870.00 for the years 2021, 2022, and 2023 (subscriptions included). Information regarding the risks to which this property is exposed is available on the Géorisques website: georisques.gouv.fr.Your LUXITY by KW Access advisor: Agent - Florian MARTINLicense No. T 981414014This description has been automatically translated from French.
…By Kw Access


MAISON DUMON presents this characterful house located in the La Fumeirasse area, in a peaceful setting with unobstructed views of the Luberon. Just minutes from amenities, this property of approximately 150 m2 combines the charm of period features with the comfort of a meticulously maintained home. Situated on a landscaped plot of 909 m2, the house benefits from an east-west orientation, providing abundant natural light throughout the day. The exterior has been designed with several relaxation areas, allowing residents to enjoy the garden and surrounding landscape. The 7 x 8 meter heated swimming pool, which is secured, is made of resin and equipped with a salt treatment system. Its location offers breathtaking views of the Luberon. On the ground floor, the house is arranged around a large open-plan living area that opens onto the garden. The living room features a fireplace and connects to the kitchen, creating a welcoming space. This level also includes a bathroom with laundry facilities and a vaulted bedroom that retains the house's original character. The upper floor accommodates three bedrooms and a bathroom, offering a functional layout suitable for both a main residence and a holiday home. The house is equipped with reversible air conditioning, electric radiators and a fireplace, ensuring comfort in all seasons. Connected to mains drainage, it also has a double parking space. This property has retained its authenticity while benefiting from modern amenities. Its garden, swimming pool, and location in a natural setting with views of the Luberon make it a pleasant home to live in, in the heart of Provence.
…By Maison Dumon


Les Issambres villa 140 sqm sea view 3 bedroom pool land 1488 sqm extension potential near beach Located in Les Issambres, this villa offers approximately 140sqm of living space on 1,488 sqm of land with sea views. Possibility of extension of around 100 to 140sqm according to the city regulations. Close to beaches and San Peire port. The property includes: living room opening onto terrace and pool kitchen 3 bedrooms including one with dressing 2 shower rooms Garage, carport and parking spaces. Good condition, renovation potential. Possibility of extension subject to planning. Suitable for primary residence or second home in the Gulf of Saint-Tropez. Côte d’Azur Sotheby’s International Realty For further information or to arrange a viewing, please contact Côte d’Azur Sotheby’s International Realty.
…By Côte D'azur Sotheby's International Realty


!! SUPERB NEW ARRIVAL !! SOLD FURNISHED !! PRESTIGIOUS INDIVIDUAL PROPERTY - 435 m2 of living space - DESIGNED BY ARCHITECT + LANDSCAPING EXPERT - CHOICE AREA RARE EXCEPTIONAL FEATURES: DOUBLE POOL (indoor + outdoor) + MULTISPORTS FIELD + 2 SPACIOUS GARAGES (86 m2) + 5 BEDROOMS + MASTER SUITE + 4 BATHROOMS + HIGH-END MATERIALS --- 15 min from Mérignies --- In a PRIVATE area, sheltered from prying eyes and in the strategic triangle of Arras, Lille, and Douai, this UNIQUE exceptional property will be perfect for family life, a business owner's daily routine or to meet the desire for a semi-bungalow home. Nestled in the heart of a green setting, you will appreciate the peaceful and comforting atmosphere of this individual dwelling, designed with the spirit of connecting 'the inside to the outside' around the 4 pillars of: water, fire, stone, and wood. A true refined haven of peace, SOUTH FACING, inviting disconnection, blending luxury and comfort, while being just a few steps from amenities. Don't miss this unique opportunity to live in an idyllic setting designed intelligently for an easy daily life, requiring little maintenance and meeting the demands of a very active life! The property features very generous volumes with an exceptional living space of 435 m2, consisting of: a living area of 388 m2, including 130 m2 for the pool house. Additionally, it is important to note that the property offers an extra 86 m2 divided into 2 garages for parking several vehicles. A very rare total surface area that you will surely appreciate. The ground floor includes an incredible entrance hall with integrated wardrobes, leading to a first comfortable bedroom of 17.50 m2 to welcome your guests with private bathroom and dressing room. The entrance also distributes a nicely appointed office of 14 m2 that can serve as an additional bedroom according to your needs, as well as a spacious laundry room of 11 m2 perfectly optimized. The renowned mirror company 'Fermont' has been called upon for the entire dwelling, and many beautiful surprises await you, such as the custom double glass door leading to an exceptional living space. The kitchen, refined, friendly and of remarkable quality, is equipped with high-end appliances (Gaggenau) and has plenty of storage (value: approx. 75,000 euros). It has been designed to embody the perfect balance between design, aesthetics, and functionality! Adjacent to it is a dining room of 35 m2, with a view of the garden, which can comfortably accommodate your guests in large numbers. A superb lounge of almost 33 m2 in a lowered area, where a warm and enveloping atmosphere can be felt due to the choice of materials, colors, and the gas fireplace, enhancing the atmosphere. The whole is dressed with sublime and discreet aluminum frames, with minimalist grace. A delicate boundary between inside and outside, they provide a soft transition between the house, the garden, and the terrace, allowing free and open access between the different spaces. A beautiful staircase accompanied by glass flooring leads you to the first floor, where there are 3 bedrooms, each with an integrated dressing room, as well as a bathroom with a walk-in shower, bathtub, and basin. It is important to note that all the storage spaces and dressing rooms in the house were designed by the renowned company 'Roger'. There is undeniably a harmonious combination of elegant architecture and high-quality custom furniture reflected here! Finally, there is an unusual master suite of 57 m2 on the ground floor, featuring a dressing roomThis description has been automatically translated from French.
…By Abithea Immobilier


ust minutes from the historic center of Carcassonne and its iconic medieval Cité, this beautifully renovated property of approximately 300 m² is set within a private landscaped park of more than 5,500 m², offering an exceptional lifestyle in the heart of southern France. The residence showcases spacious and light-filled living areas, including a refined reception lounge, a cozy secondary salon, and a dining room extending onto a covered terrace with barbecue, perfectly suited to outdoor living. Four en-suite bedrooms provide comfort and privacy, while an independent two-bedroom apartment on the garden level offers complete autonomy for guests or rental use. The landscaped grounds feature a heated 20 x 4 m lap pool, a pool house with sanitary facilities, a pétanque court, generous parking spaces, and a garage with further potential. Ideally positioned close to the airport, motorway links, and commercial amenities, the property is also within easy reach of Mediterranean beaches, just thirty-five minutes away. An exceptional opportunity for those seeking elegance, space, and accessibility near Carcassonne.
…By Terres D'oc Sotheby's International Realty


The Mediterranean Sea Agency offers you, near Gigaro, this recent villa of approximately 175 m2, ideally located in a quiet and preserved environment, on the edge of a classified wooded area and beach less than 15 minutes on foot. Built on one level on a landscaped plot of 1,621 m2, this property provides a particularly pleasant living environment, intimate, comfortable, and perfectly suitable for a large family or a secondary residence on the Côte d'Azur. Built according to RT 2012 standards, the villa benefits from particularly appreciable energy and comfort features: underfloor heating, reversible air conditioning, thermodynamic water heater, solar energy production. The living room constitutes the heart of the house with a spacious lounge, with an American kitchen, open onto two large shaded terraces, offering beautiful reception and relaxation spaces. The villa offers a configuration particularly suited to family life and hosting many guests: a master bedroom with en suite bathroom, two en suite bedrooms with their own shower room, three additional bedrooms, an office space, a bathroom, a laundry room, a cellar. The landscaped garden features a stunning infinity pool, the true centerpiece of the outdoors. Two large shaded terraces as well as a barbecue area extend the living spaces and invite you to fully enjoy long sunny days. The property also has a pétanque court, perfectly suited for convivial moments. An additional and particularly rare asset, a wooden chalet completes the property. It includes: 2 bedrooms, a living room, a kitchen area. This independent space offers many possibilities: to host family, friends, or potential rental exploitation. A rare property near Gigaro, to discover without delay. Information on the risks to which this property is exposed is available on the Géorisques website: www.georisques.gouv.frThis description has been automatically translated from French.
…By Mer Mediterranee


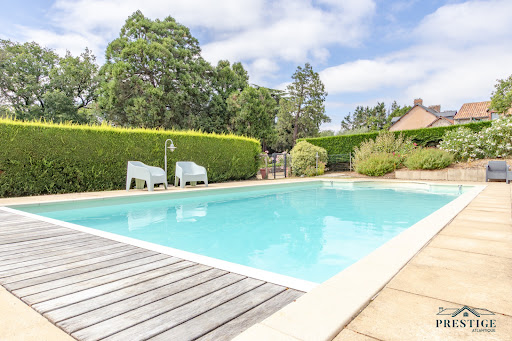
EXCLUSIVITY - PRESTIGE ATLANTIQUE. Just a few minutes by car from the center of Sucé-sur-Erdre, in a green, quiet, and sought-after environment, this splendid contemporary house with a strong architectural signature, built in 2009, offers a living area of 189 m2. The entrance with a cloakroom leads to a large, bright living space enhanced by a fireplace, as well as an open-plan fitted kitchen. Beyond, large openings provide a natural flow to the spacious naturally shaded terrace and the magnificent heated pool, which is new and ideally positioned. A back kitchen, a laundry room, and an office complete this reception area. The night area on the ground floor consists of three bedrooms with storage, including a suite with its own private shower room. An additional shower room enhances this layout. Upstairs, a master room with an unobstructed view of the garden has direct access to a large rooftop terrace. A true private space, it also has an en-suite bathroom. An elegant driveway leading to a carport completes the amenities of this property. Built on a landscaped plot of 2,304 m2, this property perfectly combines modern comfort, generous volumes, and quality of life in a privileged setting. Located in a quiet environment, it benefits from a school transport service providing convenient access to schools. Information about risks to which this property is exposed is available on the Géorisques website http://www.georisques.gouv.fr. Selling price 761,500 EUR FAI including 5% agency fees to be borne by the buyer, resulting in a net seller price of 725,000 EUR. Prestige Atlantique (RCS. Saint-Nazaire 897 587 946) 02 40 21 91 13.This description has been automatically translated from French.
…By Prestige Atlantique


EXCLUSIVITY - Exceptional Villa in La Baule - Plage Benoît Built in 1907 on a 470 m² plot, VALEURS ET PATRIMOINE presents this fully renovated villa with an area of approximately 235 m², of which 205 m² is livable. It offers very nice features and generous spaces spread over four levels, combining the charm of the old with contemporary comfort. The villa includes: a pleasant crossing living room with an open kitchen and dining area, extended by a terrace of 32 m², a master suite featuring a dressing room and a bathroom equipped with a bathtub and a shower, three bedrooms with a shower room, two other bedrooms sharing a bathroom, a laundry room with a shower, and a wellness area including a gym with a sauna and shower. Several outdoor spaces enhance the property: balconies, terraces, and a garden with a pool-spa. Three parking spaces are provided within the property. Ideally located near Plage Benoît, shops, and the train stations of La Baule and Pouliguen, this villa benefits from a particularly sought-after location. It will be suitable for both a primary residence and a second home. As an option for collectors, a fully fitted and secured garage of approximately 280 m² can be offered as a complement just a few minutes' walk away.This description has been automatically translated from French.
…By Valeurs Et Patrimoine


Between the beach and the heart of the village, this characterful residence embodies a Mediterranean way of life that is elegant, bright, and imbued with serenity. Built on a landscaped plot of 1,300 m², this villa, reminiscent of a castle, offers more than 220 m² of living space where volume, refinement, and comfort come together naturally. From the entrance, the tone is set: a vast, light-filled living room with high, molded ceilings reveals the nobility of the materials and the timeless charm of the house. The independent kitchen, friendly and functional, opens onto beautiful shaded terraces, perfect for sharing moments with family or friends. The sleeping area consists of four spacious bedrooms, an office, a bathroom, and two shower rooms, giving everyone their own comfortable space. On the garden level, a converted basement with a wine cellar and summer kitchen completes the ensemble, adding a friendly and practical dimension to this beautiful property. Outside, the landscaped garden reveals a series of intimate spaces: covered summer kitchen, swimming pool, gym, garage, and carport, all within a preserved atmosphere conducive to relaxation and long summer evenings. The rare and sought-after location allows one to reach the sea or shops on foot, offering an ideal balance between comfort, elegance, and quality of life. This villa charms with its unique character, generous volumes, and distinctive allure, truly inviting you to fully enjoy the best of Argelès-sur-Mer.This description has been automatically translated from French.
…By Barrio Immobilier Banyuls



EXCLUSIVITY - PRESTIGE ATLANTIQUE Nestled in a green setting, in immediate proximity to the village of Frossay and its shops, this building from 1850 on two levels has retained all the features of the old (high ceilings, marble fireplaces, rosettes, imposts, double-glazed wooden window frames) offers you all the comfort of a modern place and has a living area of 286 m2 and 330 m2 on the ground. An entrance hall leads to a beautiful living space composed of a triple reception area with a dining room on its period parquet floor, complemented by an independent fitted and equipped kitchen, all with an unobstructed view of the garden. Two bedrooms with a large dressing room as well as a bathroom with its laundry space and an office complete this single-level living. By its beautiful wooden staircase, the landing serves six bedrooms on parquet, a bathroom, and a shower room complete this level. The property also consists of two gîtes that can be rented by the year or by the week. A 50 m2 swimming pool complements this estate away from prying eyes. Built within a landscaped park enclosed and planted with trees of over 2 hectares, with no overlooking neighbors, this building offers you an ideal quality of life in a setting transformed by the omnipresence of nature. Outbuildings, a cellar, a 48 m2 garage, and two horse boxes complete this exceptional property. 'Information on the risks to which this property is exposed is available on the Géorisques website http://www.georisques.gouv.fr.' For more information or to organize a private visit, contact us without delay, PRESTIGE ATLANTIQUE 02.40.21.91.13. Selling price 799,000 EUR, fees are the responsibility of the seller. (RCS. Saint-Nazaire 897 587 946).This description has been automatically translated from French.
…By Prestige Atlantique


In a privileged environment, this contemporary property of only three years embodies the perfect alliance between architecture, volumes, and exceptional features. Offering a dominant view of the port, it benefits from a rare location where every space has been designed to combine elegance, comfort, and the art of living. From the entrance, the clean lines and high-end materials set the tone. The heart of the home reveals itself with a spectacular living space of nearly 100 m², entirely bathed in light thanks to its large openings, creating a perfect continuity between indoor and outdoor spaces. The reception opens onto a vast terrace with no overlooking neighbors, a true extension of the home, enhanced by a fully equipped summer kitchen, an elegant swimming pool, and relaxation areas inviting you to fully enjoy this exceptional setting. The night space offers four sumptuous suites, each with its own private bathroom and dressing room, ensuring absolute comfort and perfect privacy for each occupant. Designed as a residence dedicated to well-being, the property also offers particularly rare features: a private cinema room, a gym, a wellness area with sauna and jacuzzi, numerous storage spaces, and remarkably high-quality finishes. Outside, the terraced landscaped garden integrates harmoniously into its Mediterranean environment and offers various contemplation spaces with a permanent view of the port. A contemporary realization where no detail has been left to chance, destined for a discerning clientele in search of a unique property, combining prestigious features, absolute comfort, and an exceptional location. A rare property on the market, where luxury, intimacy, and spectacular views meet to offer an incomparable quality of life.This description has been automatically translated from French.
…By Barrio Immobilier Banyuls


Architectural property with a view of the Crac’h river Between Auray, La Trinité-sur-Mer, and Carnac, this remarkable architect-designed property benefits from a rare location, overlooking the Crac’h river in a very peaceful, green, and preserved environment. Built in the 1970s, the house follows the style of the great American architect Frank Lloyd Wright, a major figure in modern architecture and a pioneer of organic design for homes. Its architecture emphasizes open spaces, horizontal lines, natural light, and a seamless connection between interior and exterior, with large rows of windows framing the landscape. Fully restored in 2025 and updated for today’s comfort, it offers nearly 384sqm of living space and spacious volumes, largely open to the water and the park thanks to numerous bay windows. The main house includes 8 bedrooms, including 4 suites, as well as large reception areas and a contemporary kitchen. The living room with its sequence of bay windows offers a superb view of the water. An independent apartment on the garden level of about 46sqm, including a living room with an open kitchen, a bedroom, and a large shower room, completes the property. The entire set is located in a landscaped enclosed park of 4,491 m², enhanced by a heated pool measuring 5 x 13 m in the center of a large wooden terrace, perfectly integrated into the garden. The property also has a double garage, double carport, cellars, technical room, and numerous parking spaces. Just 5 minutes from Auray TGV station, close to shops and schools, and 10 minutes from La Trinité-sur-Mer and the beaches of Carnac. A rare family property, where architecture, light, nature, and panoramic river views create a remarkably harmonious whole.
…By Junot Châteaux & Patrimoine


Just 30 minutes from Dijon, in a peaceful and unspoiled setting, this beautiful character house, dating from around 1870, offers nearly 260 m² of living space and a rare living environment, combining authenticity, modern comfort, and ample room. Located in a secluded spot, free from any disturbances, it enjoys true tranquility while remaining close to amenities, schools, and main roads, making it ideal for comfortable family life or a second home. From the moment you enter, the house captivates with its charm, featuring a recently renovated, fully equipped kitchen opening onto a beautiful, bright, and inviting dining room of approximately 41 m², designed for entertaining and sharing. Adjoining this is a large, welcoming living room (33 m²) with a fireplace and exposed beams, and a spacious music room (26 m²) with a large skylight (which could also serve as an office or artist's studio). The sleeping area offers four large bedrooms, complemented upstairs by two spacious rooms (currently used as dormitories) that could be converted into additional bedrooms, children's areas, an office, or a recreation room, depending on your needs. The house also features a full bathroom in the master suite with a bathtub/shower, two additional shower rooms (one upstairs), a laundry room, and ample storage space for added convenience. Outside, the enclosed and landscaped grounds of approximately 2,000 m² offer a private and secluded setting with panoramic views of the surrounding countryside. You'll find a south-facing heated saltwater swimming pool, an outdoor shower and changing area, a well supplying water to the garden, and a covered summer dining area perfect for enjoying sunny days. The property also boasts rare outbuildings, including an attached barn for parking and approximately 300 m² of attic space that could be converted, offering significant potential for expansion depending on your plans. From a technical standpoint, the house benefits from recent and efficient equipment, including a new heat pump, PVC double glazing, new shutters, a motorized gate, water softeners, and mains drainage connection. The property has an energy performance certificate (DPE) rating of D, consistent with a modernized house of this era. The property offers a very pleasant quality of life in a peaceful yet not isolated natural setting, in close proximity to Mirebeau-sur-Bèze and approximately 30 minutes from Dijon. For further information or to arrange a viewing, please do not hesitate to contact us. This type of property is well worth seeing in person.
…By Kretz & Partners


TERRES D’OC SOTHEBY’S EXCLUSIVE – On the immediate edge of the countryside, in the heart of a sought-after village in the Pyrénées-Orientales, this contemporary architect-designed villa offers 245 sqm of living space and 360 sqm of usable space, all on one level. The property unfolds around a vast reception area of over 105 sqm, combining living room, dining area, and kitchen, enhanced by an exceptional ceiling height of 6.5 meters and complemented by a patio. The night area features four bedrooms, including a master suite, as well as two bathrooms. Solar panels, underfloor heating, automated sliding glass doors and curtains, a retractable integrated screen, and a built-in audio system in the living room… all refined finishes contributing to a sleek and elegant result. Set within a landscaped, tree-lined park, the villa boasts a heated infinity pool perfectly integrated into its natural surroundings. The stone façade, inspired by Mediterranean architecture, gives the property a strong identity, blending assertive modernity with timeless elegance. A rare and resolutely contemporary property, designed for a discerning clientele, offering masterful architecture and spectacular volumes, and seeking an exclusive lifestyle in a privileged natural environment.
…By Terres D'oc Sotheby's International Realty


Exceptional property overlooking the vineyard and benefiting from a spectacular view up to Reims. The main house of about 226m2 offers volume and brightness, warm reception rooms, five bedrooms, two converted attics, and a total basement. A second house (96m2) offers a workshop, a storage area, an independent studio, and a bedroom/dormitory allowing for professional or artistic projects or hosting guests with full autonomy. A walled garden, a heated pool, and a garage complete this rare property located at the gates of Reims and just 8 minutes from the TGV station. Fees payable by the buyer 4.29% (1,050,000 euros excluding fees).This description has been automatically translated from French.
…By Victoria Keys Reims


Just 5 minutes on foot from the city center, in a quiet area, this peaceful property enjoys an incredible view of the Alpilles massif. Drawn from the original old building, the generous volumes have been enhanced in a modern style, with a perfectly rethought distribution of spaces. The ground floor includes: an entrance, a laundry room and a pantry, a spacious living room of 120 m2, with majestic volumes and a large open kitchen directly overlooking the terraces and the garden. Still on the ground floor, a corridor leads to guest toilets and 4 bedrooms, including 3 suites each comprising an Italian shower and a dressing room. On the first floor, a mezzanine games room overlooks the cathedral living room, and 2 bedrooms (suites) have terrace access allowing you to enjoy the magnificent view of the Provençal countryside and the Alpilles in panorama. This wonderful property also offers a garage, parking space, a garden filled with olive trees and Mediterranean species, and a pool perfect for refreshing during the hot summer months. Just a few minutes on foot from all amenities, it is the ideal starting point for exploring the Alpilles.This description has been automatically translated from French.
…By Styles


Close to Uzès, in the center of a beautiful village with amenities, this imposing and elegant historic house is hidden, organized around a charming priest's courtyard/garden, with a swimming pool, and a small guest house (kitchen/living room, bedroom, bathroom). The building, with its ''so charming'' façade, opens onto a wide entrance and then onto the grand staircase distributing throughout the house. On the ground floor, the living room, under beautiful polychrome stone vaults, opens both onto the courtyard and the dining room. At this same level, there is a small sitting room, a large kitchen opening onto the terrace, and several technical rooms with a service door (back kitchen, laundry room, boiler room...). On the first floor, a very large master suite (bedroom, bathroom, WC, office or child's room), another suite, and a laundry room and storage room. On the second floor, there are 3 suites and a large solarium terrace that allows for the enjoyment of a second outdoor space in complete privacy. A beautiful property with incredible charm, perfectly renovated, in a sought-after village, close to all access and amenities.This description has been automatically translated from French.
…By Styles


The advertiser did not provide an english description for this listing.
…By Styles


A millenary masterpiece in the heart of Uzège Auction scheduled for October 1, 2026. The pre-sale estimate ranges, excluding fees, between €2,250,000 and €3,750,000, with a listed price of €5,900,000. Located in one of the most sought-after regions of southern France, just minutes from Uzès, this exceptional castle perfectly blends ancient heritage with contemporary living. Built in the 11th century and enhanced throughout the Renaissance and Classical periods, this historic residence is said to have welcomed Jean Racine, who may have composed part of his work here. Today, after a remarkable restoration, the castle has been reborn in all its glory, offering a turnkey home where every detail celebrates excellence. Spanning over 1,200 m², the property is centered around an elegant vaulted inner courtyard, landscaped gardens, spacious terraces, and a private swimming pool. Exposed stone, centuries-old vaults, mullioned windows, grand staircases, and dramatic volumes harmonize with contemporary interior architecture, designed with refined simplicity to preserve the soul of the place. The reception areas exude elegance. Large, light-filled lounges, a monumental dining room, more intimate sitting rooms, and luxurious private suites create a living space that is both prestigious and timeless. Designed to meet the highest standards, the professional kitchen combines state-of-the-art equipment with artisanal expertise. A private cinema, fitness area, elegant bar, hammam with wellness space, games room, and a wine cellar carved into the historic foundations complete the exceptional features of this residence. The estate consists of two main wings and a separate guest house. The medieval wing The true historic heart of the castle, this wing dates back to the 11th century and retains all the nobility of its original architecture. Restored with the utmost care, it perfectly balances heritage authenticity with modern comfort. It houses the main reception rooms as well as spaces dedicated to entertaining. The bar and games room open naturally onto the pool terrace, creating a seamless flow between indoor and outdoor areas. Among the most remarkable features is an exceptional 11th-century spiral staircase, designed according to the defensive principles of the time. A significant portion of the €8 million invested in the restoration was dedicated to preserving this unique architectural treasure. The work also led to the rediscovery of two remarkable Renaissance windows, restored using traditional techniques and fitted with specially selected glass to faithfully reproduce their original character. On the ground floor, a large contemporary professional kitchen serves both outdoor receptions and dinners hosted in the impressive 12th-century dining room, dominated by a majestic period fireplace. The 17th-century wing Built in the 17th century, this second wing extends over three levels dedicated to private spaces. It features generous suites, each designed as a self-contained apartment, as well as a separate kitchen opening directly onto the walled garden. The grounds Rising above the entire property, the historic tower proudly recalls the castle's medieval origins. It leads to a spectacular panoramic terrace with a jacuzzi, offering breathtaking views over the village, the Uzège landscapes, and the Provençal horizons. The carefully landscaped gardens form a true green sanctuary punctuated by centuries-old trees, a charming inner courtyard, and several shaded terraces. The pool, perfectly integrated into its surroundings, enjoys complete privacy, sheltered by the property's historic walls. A privileged address The castle enjoys an exceptional location within a genuine Gard village, renowned for its lifestyle, tranquility, and heritage. Two renowned restaurants enliven the heart of the village year-round, while Uzès, just six kilometers away, offers one of the finest living environments in Provence with its refined boutiques, art galleries, iconic markets, and vibrant cultural life. Access is remarkably easy: the TGV station is only 35 kilometers away, Avignon and Nîmes are quickly reachable, and the airports of Nîmes and Montpellier provide international connections. The Mediterranean beaches, Rhône Valley vineyards, and iconic Provençal landscapes are all within effortless reach. An exceptional property Estates of this provenance rarely come to market. Bringing together nearly a thousand years of history, an astonishingly high-quality restoration, top-tier amenities, and a privileged location on the doorstep of Uzès, this castle stands as one of the most prestigious properties in southern France. Far more than a residence, it represents a living heritage, beautifully reinvented to meet the demands of the 21st century.
…By Styles
'%20stroke='%23DDAA3A'%20stroke-width='1.909'%20stroke-linecap='square'%20stroke-linejoin='bevel'/%3e%3c/svg%3e)
Receive by email any new listing that may match your search criteria
Your criteria :
By validating this form, you accept the general conditions of use of Le Figaro Properties.
These agencies offer a selection of luxury properties vente in France. Feel free to contact them for personalized assistance.
For your search for an exceptional property, select from our luxury houses with panoramic views in France, starting at $229,966. Offering exceptional panoramas, these 4,304 residences overlook the city and its surroundings. As the seasons pass, the spectacle is renewed without ever becoming tiresome. Depending on the area you are looking for, such as Provence-Alpes-Côte d'Azur, Rhône-Alpes and Aquitaine, the living areas may vary and start at a minimum of 1 m². The largest properties rise to 13,299,999,744 m².
As part of your search for a luxury property, discover our catalog of 19,659 luxury houses with a terrace in France, offered from $203,782. Outdoor meals or summer receptions, the terrace extends the house outdoors. Property listings are found in particular in Provence-Alpes-Côte d'Azur, Aquitaine and Rhône-Alpes. The houses listed in our listings offer attractive living areas measuring between 1 m² and 52,000 m².
Set down your suitcases without waiting: our catalog brings together 1,910 furnished luxury houses in France, with a starting price of $229,966. From the living room to the bedrooms, each residence is tastefully furnished and ready to live in. Property listings are particularly numerous in the following areas: Provence-Alpes-Côte d'Azur, Rhône-Alpes and Aquitaine. The average price of this furnished stock stands at $10,839 per square meter. Living areas reach 40,000 m² for our largest properties.
Your receptions deserve a setting to match: discover 749 luxury houses with a reception room in France, starting at $260,704. These residences combine family privacy with spaces dedicated to major events. Family gatherings, business dinners or parties with friends naturally find their place there. The fashionable addresses are located in Provence-Alpes-Côte d'Azur, Aquitaine and Rhône-Alpes. Depending on the property, the property area extends up to 13,300 ha.
The beach as an extension of the garden: this is the spirit of 3,600 luxury houses by the sea in France, for sale from $360,888. Your life there will be organized to the rhythm of the coastline, between sea bathing and walks. Provence-Alpes-Côte d'Azur, Corse and Aquitaine enliven the local market. In these residences, the minimum recorded living area is 39 m².
The sea horizon as a guiding thread: explore the 3,987 luxury houses with sea views in France, with prices starting at $287,981. The sea accompanies your days, from sunrise to the last light. A daily privilege that few addresses can claim. Browse the listings in Provence-Alpes-Côte d'Azur, Corse or Bretagne first. In terms of dimensions, the living areas start at a minimum of 39 m² and the grounds at 2,000 m².
Anchor your daily life at the water's very edge: this is what the 299 luxury houses right on the water in France allow, for sale from $375,687. These rare residences provide direct access to the shore, with no obstacle to cross. In the geographical area, Provence-Alpes-Côte d'Azur, Bretagne and Corse account for a significant share of our listing catalog. The average price per square meter stands at $15,803. Expect living areas measuring between 42 m² and 126,804 m². In our selection of listings, a property can have up to 32 rooms.
Within our catalog, 156 luxury houses listed as historic monuments in France are for sale, starting at $261,843. These residences perpetuate exceptional architectural expertise. Acquiring one means continuing a story that began long before you. Your search can focus on Provence-Alpes-Côte d'Azur, Centre and DOM-TOM. The properties recorded in our listings have between 1 and 18 bedrooms. The grounds in our collection measure 2.5 ha. This can rise to 60 ha depending on the property.


