Get early access to listings that match your criteria
Never miss an opportunity again. Our personalized alerts notify you instantly.

 English$ USD · m²


Discover this delightful villa nestled in the heart of Draguignan, offering a perfect blend of Provençal charm and modern comfort. The property boasts a spacious living area with plenty of natural light and tasteful finishes throughout, creating an inviting atmosphere for family and guests alike. The home features generously sized bedrooms and a fully equipped kitchen, seamlessly connecting to the outdoor spaces. Step outside to enjoy a private, landscaped garden ideal for relaxing, entertaining, or al fresco dining under the Mediterranean sun. Situated in a tranquil residential neighborhood, this villa provides easy access to local amenities, schools, and transport links. Take advantage of this rare opportunity to own a beautiful home in one of the most sought-after areas of Draguignan, France.
…By Riviera Prestige


Set in a quiet residential neighbourhood, just 5 minutes from the historic village of Grimaud, this elegant villa, completed in 2024, offers 200 m² of living space on one level, set on a plot of 3,200 m². The property stands out for its high-end finishes and materials. It comprises a large 90 m² living area with three-sided exposure, combining a lounge, dining room and a Smeg-fitted kitchen. The sleeping area features three bedrooms, each with its own en-suite shower room, including a master suite. Particular attention has been paid to comfort: reversible underfloor heating and cooling, a utility room, a large walk-in wardrobe and a guest toilet. The grounds feature a 9 x 4 m heated swimming pool and a fully fitted pool house comprising a summer kitchen, dining room, shower room and WC. Several terraces and a barbecue area enhance the garden. The property also has a garage and a carport.
…By Carine Thoniel Immobilier


Nestled in the hills of Vence, this superb new-build property combines contemporary architecture, noble materials and the gentle Mediterranean way of life. Surrounded by century-old olive trees, it sits on a beautifully landscaped plot of approximately 1,215 m², facing due south and bathed in natural light throughout the day. The villa is distinguished by its elegant lines, generous volumes and high-quality materials, including authentic local stone. Large openings create a seamless connection between the interiors and the garden, giving the living room a bright, warm and distinctly Mediterranean atmosphere. Opening onto a spacious terrace and a 12-metre swimming pool, the living area is perfectly designed for relaxation and entertaining. Open to the living room, the fully equipped kitchen features clean lines and a contemporary palette. Its open-plan layout is ideal for convivial moments while ensuring a natural flow towards the outdoor spaces. The sleeping quarters comprise four en-suite bedrooms, each with its own shower room and double dressing rooms, ensuring comfort and privacy for everyone. Sold unfurnished, this property offers the freedom to personalise the interiors according to your own tastes, while immediately enjoying a privileged lifestyle in the hills of Vence.
…By Michaël Zingraf Christie's International Real Estate Saint-paul De Vence


EXCLUSIVITY - SUPER CANNES - Situated in a quiet and residential area, in a dominant position, this fully renovated villa of approx. 270m² is built on a plot of 2000m² with swimming pool. The main living area comprises a lounge/living room opening onto a 100m² terrace, an open-plan kitchen, 2 en suite bedrooms and 1 dressing room. Upstairs, 3 bedrooms and 2 bathrooms. Garden level: 1 bedroom, 1 shower room, 1 cinema room, 1 living room with kitchen. Additional features: 1 garage, 3 carports and plenty of storage spaces. « Informations on the risks to which this property is exposed is available on the Géorisques website : georisques.gouv.fr »
…By Luximmo


Magnificent country house presenting 170 sq.m of living area in the heart of a village. Built in 2006 and renovated to a high standard in 2025, it offers a large living room with equipped kitchen, 6 bedrooms including a suite, 4 bathrooms, and a terrace with open views. Outside, you will find a leafy garden, an independent garage with storage, a parking area and a salt-water swimming pool (9 x 4m, balneotherapy, counter-current swimming system). An exceptional property!
…By Emile Garcin - Uzes & Camargue


EXPERTIMO est le leader français des réseaux dédiés aux mandataires expérimentés
…By Expertimo

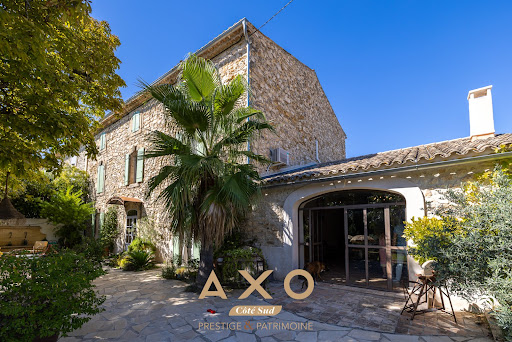


COUDOUX - CHARACTER STONE HOUSE - 317 m² - 2 LIVING SPACES - SWIMMING POOL - LANDSCAPED GARDEN - LAND 1,600 m² - €1,400,000In the heart of Coudoux, just a few minutes' walk from shops, schools, and all amenities, this charming old stone house of 317 m² set on a 1,600 m² lot offers an unexpected haven of peace, in a quiet setting.The property, built in 1816, consists of two distinct living spaces within the same building, which can be combined into one large home according to your plans. It also has significant extension potential, possibly increasing the total area to nearly 408 m² by converting the basement into a ground floor area and the attic.The main residence of 197 m²:You access it from a beautiful landscaped garden, where the lovely old stone facade sets the tone, with its Bavarian stone terrace and fountain.A large entrance leads to the kitchen on the right, a living room with a fireplace on the left, and at the end, a room currently used as a cellar, a raw space with beautiful proportions, ideal for development. The materials are well-chosen: travertine flooring, a Provençal ceiling, and attention to detail that can be found in every room.A beautiful staircase leads to the first floor, where there is a shower room, completely redone in travertine, two bedrooms, and a dressing room.On the second and last level, the attic already offers generous ceiling height and windows in place. It only requires insulation and interior finishing to create two additional bedrooms of over 20 m² each, a bathroom space, and a dressing room, a potential gain of about 90 m² without altering the building's envelope.Attached to the main residence, a games room of over 50 m², included in the living area, constitutes a versatile space with high potential that can easily be linked to the kitchen to become a large living room or reception area. Equipped with a large fireplace to enjoy evenings with family or friends by the fire and a large bay window for ample light.The second residence, 120 m²:Featuring its independent entrance on the north side, a carport, and its own garden, this traversing residence benefits from a south-facing exposure. Completely renovated in a decidedly contemporary spirit, it still retains the charm of stone in several rooms.You enter through a beautiful open kitchen that overlooks the south-facing living area.From there, a staircase leads to the upper floor where there are two bedrooms, one of which is a suite with a shower room, blending the charm of old stones and modernity.Descending from the kitchen, you access the shower room lit by a window and a laundry room.Currently rented, this residence can generate immediate rental income or be reintegrated into the main residence to form a large family home.Garden side:An undeniable asset for this 19th-century property.You enter the property through a carefully maintained landscaped garden, planted with beautiful trees, including palm trees. A large terrace with a fountain invites relaxation under the shade of a beautiful century-old horse chestnut tree that will provide shade and coolness in the summer.The new swimming pool, made of Bali stone, is equipped with a counter-current swimming system and an integrated jacuzzi. A fitted shelter includes showers for the pool area.The summer kitchen, completely renovated, will allow you to enjoy this unique outdoor space with a semi-professional stove, a pizza oven, a barbecue, and water access, a true outdoor living area designed for entertaining.A 20 m² garage is attached to an 18 m² workshop. The two can be combined to have a larger parking space.The second dwelling also benefits from outdoor space with a carport and parking spaces.The two outdoor areas have no visual overlap.To complete this property:- Reversible air conditioning- Automatic watering system- Green water (specific meter for outdoor watering)- Alarm and surveillance camera- Property tax €8,000€1,400,000Contact your AXO Agent - L'immobilier Actif at 07 87 20 43 30, L'Agence Côté Sud Aix en Provence. More information on www.axo.immo (ref. 85002127402). Fees payable by the seller. Information on the risks to which this property is exposed is available on the Géorisques website: https://www.georisques.gouv.fr/This description has been automatically translated from French.
…By Axo Immobilier


Ideally situated just 600 meters from the port of Sciez and the shores of Lake Geneva, in a sought-after residential environment, discover this individual villa of 198 m² living space, offering beautiful volumes and a privileged living setting. The ground floor consists of a vast bright living area, open to the outside and a veranda, an open kitchen, a bedroom, and a shower room. Upstairs, the sleeping area offers four bedrooms and two bathrooms, providing all the necessary comfort to accommodate a family. The house also has a garage. In terms of comfort, it is equipped with individual gas heating and solar panels with electricity resale. Outside, you will enjoy a landscaped and well-maintained garden, a pleasant terrace, and a swimming pool, perfect for fully enjoying the sunny days. Close to shops, schools, public transport, and just a few minutes' walk from the lake, this villa combines a quality location, generous volumes, and ideal amenities for family life. Contact us today to arrange a visit and discover your future home. Estimated amount of annual energy expenses for standard usage between €1190.0 and €1610.0, indexed to the year 2021 (subscriptions included).This description has been automatically translated from French.
…By Century 21 Agence Du Lac


Nestled in the heart of the prestigious Super Cannes residential area, this elegant Provençal villa—reimagined with a contemporary flair enjoys a peaceful, secluded setting. Recently renovated using high-quality materials and finishes, the property has remained unoccupied and unrented since its transformation, ensuring it is in pristine condition. Offering approximately 260 m² of living space, the villa comprises three beautiful bedrooms, each with its own en-suite bathroom, ensuring comfort and privacy for residents. Set on a flat plot of approximately 1,320 m², the property boasts pleasant, unobstructed views of Cap d’Antibes and the Mediterranean Sea. The outdoor areas are designed for making the most of the Riviera climate, featuring a swimming pool and a fully equipped, independent pool house. The latter could easily be converted into a guest apartment or a fourth bedroom, depending on requirements. A carport for one vehicle and additional parking spaces complete the property's amenities.
…By David Luxury Properties


In the Prestigious and peaceful area of Super Cannes, this elegant 480 m2 Villa offers spectacular sea views stretching from the Alps to the Lérins Islands, including Cap Ferrat and Cap D'antibes. Set on a Beautifully landscaped plot of 2,274 m2, the property features spacious terraces, a sun drenched pool area, and total privacy in a preserved natural setting beside a 20 hectare park. Inside, the Villa offers refined living spaces: - Bright living and dining areas - Modern Kitchen - Office - Luxurious master suite with private terrace - Several en suite bedrooms - Independent guest and staff apartments A standout feature is the rare 220 m2 closed garage, perfect for car collectors or added storage. This is a unique opportunity to own a serene and stylish home with unmatched Riviera views in one of the most sought- after addresses on the Côte d'Azur.
…By David Luxury Properties


For sale: Authentic farmhouse with pool in Loisin (74140) Charm, character, and potential just a few minutes from the Moniaz border. Located in a peaceful and green environment, this property is full of charm. An old adjoining stone farmhouse, approximately 190 m² usable, it offers generous volumes and a beautiful living space. Main house: 4 bedrooms including a large room of over 30 m². A spacious ground floor room of more than 40 m² that can be adapted (games room, office, master suite, etc.) Efficient heating via aerothermal heat pump. Carnotzet, ideal for convivial moments. Outbuildings: cellars, workshop. Exteriors: Enclosed and landscaped land of 1,521 m² with the possibility of division. Beautiful sunny pool measuring 10 x 5 meters, perfectly integrated into the garden. Attached barn of more than 100 m², offering strong potential for development (additional housing, workshop, professional space, etc.) Environment and amenities: 4 minutes from shops (Super U, Biocoop, etc.) Schools and green spaces just steps away. Immediate access to nature: forests accessible on foot in less than 10 minutes. Machilly train station is 6 minutes away for quick access to Geneva. An authentic property, rare to be on the market, ideal for a family. Great potential for evolution according to your desires. A Century 21 Agency du Lac exclusive.
…By Century 21 Agence Du Lac


EXPERTIMO est le leader français des réseaux dédiés aux mandataires expérimentés
…By Expertimo


LUCCIANA – EXCEPTIONAL VILLA WITH FEET IN THE WATER A rare address on the Corsican coast, where the Mediterranean begins at the gate. In Lucciana, in a privileged seaside environment, this contemporary villa of 289 m² benefits from an exceptional location, truly with its feet in the water. Here, the Mediterranean begins at the gate. Just a few steps separate the property from the water: open the gate, walk directly to the sand, and dive into the sea. A rare privilege that truly embodies the expression "feet in the water." The villa charms with its generous volumes, brightness, and permanent opening to the outside. The heart of the house is organized around a beautiful living space of 60 m², bringing together the living room, dining room, and kitchen in an open and friendly atmosphere. Upstairs, a remarkable open space of 84 m² offers a space entirely dedicated to relaxation and reception. It includes a large lounge with a bar of 67 m², extended by a mezzanine office, with the sea as a backdrop. The property has six bedrooms, allowing for family and guest accommodation in privileged comfort. Two parent spaces enhance the set, including a suite with a sea view and private jacuzzi, as well as a second independent suite of 22 m². Dressing room, bathroom, shower room, and laundry room complete the amenities. AN OUTSTANDING EXTERIOR, BETWEEN SWIMMING POOL, SAND, AND SEA Outside, the setting takes on its full dimension. The spaces are organized around a magnificent saltwater swimming pool, in an environment fully oriented towards the sea. Continuing beyond the pool, we discover what makes this property truly exceptional: a gate opens directly onto the sand. No road to cross, no car to take: from the pool to the beach, then from the beach to the sea, there are only a few steps. The property also benefits from a double garage, complemented by the possibility of parking several vehicles outside, providing true comfort for daily life and for hosting guests. Its location finally allows this privileged setting to be combined with excellent accessibility: shops and restaurants nearby and Bastia-Poretta airport just 10 minutes away. A rare property on the Corsican coast where the house, pool, sand, and sea seem to merge into one. 289 m² – 7 rooms – 6 bedrooms – saltwater pool – double garage – outdoor parking – direct access to the sand and sea Price: €1,575,000 Seller's fees. Fees paid by the seller. Energy class A, Climate class A Estimated annual energy expenses for standard use: between €1,520.00 and €2,130.00 for the years 2021, 2022, and 2023 (subscriptions included). Information on the risks to which this property is exposed is available on the Géorisques website: georisques.gouv.fr. Your advisor at Bonne Etoile Immobilier: Jessica Ciarolu Commercial agent (Individual business) RSAC 790977367 RCP ACI28744.
…By Bonne Etoile


Located in the Quercy Blanc region, just 21 km from Moissac and 35 km from Agen, this property is set in a lush green valley, completely secluded and out of sight. Exclusively available, this fully restored farmhouse has been renovated to the highest standards, offering top-of-the-range features and finishes. The stone building, measuring approx. 380 m², comprises: An entrance hall leading into a first living room with a stone fireplace, A spacious open area including a second living room, dining room, and a fully equipped family kitchen with a glazed lava stone countertop, opening onto the terrace area, perfect for entertaining. Also on the ground floor: A secondary entrance hall, Laundry room, Guest WC. A beautifully crafted wood and wrought iron staircase, faithfully reproduced in traditional style, leads to the first floor, which offers: A spacious landing, Two master bedrooms, A parental suite with ensuite bathroom and balcony overlooking the valley. On the second floor: Landing, A large office, An open space ideal for an art studio or home gym, One bedroom, A shower room with WC. The property sits on a magnificent landscaped park of approx. 5.8 hectares, including a wooded area. It features: A stunning swimming pool with Balinese tiles, overlooking the valley, Pool house with technical room, WC and washbasin, Boiler room, Covered terrace and landscaped outdoor spaces, A cricket/pétanque pitch, A barn used as a garage (fits 2 cars), Parking area, Electric gate. Whether you're looking for a family home, a holiday retreat, or a peaceful place to pursue your artistic profession, this is the perfect spot. A must-see! Agency fees (5%) are included in the sale price and payable by the buyer. Your De La Cour Au Jardin advisor: Emmanuel Peralta – 06 44 98 79 04 DE LA COUR AU JARDIN – The leading network specializing in charming properties across France.
…By De La Cour Au Jardin - Immobilier


Unique secure domain composed of several houses, with sea and mountain views on landscaped and planted land of several hectares, located less than fifteen minutes from the famous Croisette. Presentation package on request Information regarding potential risks to which this property is exposed is available on the Géorisques website: georisques.gouv.fr.
…By Scc Vendome


Facing the sea, this 63 m² single-storey house enjoys an exceptionally privileged location. A three-room property, it offers a functional and pleasant layout, with a beautiful 30 m² living area combining the lounge, dining area and kitchen. Open widely onto the outdoors, this space is the true heart of the home and makes the most of its stunning seaside setting. Extending from the living area, an exceptional 85 m² terrace opens directly onto the sea. A rare and unique space, ideal for creating different areas for relaxation, entertaining guests, enjoying lunch overlooking the sea, or simply taking in the ever-changing spectacle of the Mediterranean. The exceptional… simply.
…By Coldwell Banker Must Immobilier


The Catalan style perfectly revisited, in the most sought-after neighborhood of charming Banyuls-sur-Mer, the jewel of the Côte Vermeille. Unique and indescribable. This opulent residence, in perfect condition, offers some 320 m² of living space spread over three levels on a rare 1,000 m² plot with a swimming pool, which is flat, divisible, and buildable if you wish. Just a 3-minute walk from the town center, the Maillol Museum, and the Ocean Observatory, and therefore from the resort's central cove, beach, and pebbles, on the hiking trail route, you will enjoy breathtaking sea and mountain views and unparalleled tranquility. Currently converted into three tasteful and spacious guest rooms with private bathrooms and outdoor access, sharing a useful kitchenette, the garden level opens onto the pool and the scents of Mediterranean greenery. Overlooking the Miramar district, the different views from the upper floors are breathtaking and offer an ever-changing, bewildering panorama. A huge living room with a fireplace, an equally large dining room, a separate kitchen and a large, delightful terrace—everything is conducive to space and pleasure. The balconies surrounding the house are an invitation to contemplate nature. Three suites, including one on the top floor, adjacent to the sea-facing mezzanine office and its invitation to write, make up the areas reserved for nighttime. You counted correctly: there are six suites in this residence, which still has plenty of potential. Should I also mention the 100 m² garage, which could easily be converted, and the multiple parking spaces on the plot? It would be hard to find anything better...
…By Coldwell Banker Must Immobilier


In the village of Passa, in a preserved environment between sea and mountains, this authentic section of a former farmhouse, offering around 200 m² of living space, beautifully embodies the spirit of the place: tranquility, natural light, and an art of living. The panoramic view over the Albères hills and all the way to the sea sets the tone for a life rooted in nature and serenity, away from prying eyes. From the moment you arrive, the soul of the place is revealed: a character-filled mas, carefully renovated, with generous volumes and a versatile layout. The spacious ground-floor living room is organized around a central fireplace with insert, the true heart of the home. Open to a friendly kitchen, it offers a warm, welcoming space. Overlooking the room, a beautiful mezzanine of around 35 m² invites imagination?perfect for a playroom, office, reading nook, or guest room. The sleeping area, spread over the upper levels, includes four spacious bedrooms, a bathroom with both bathtub and shower, and a separate toilet. On the top floor, a large master suite completes the home, filled with natural light and enjoying a stunning view. The outdoor space is equally impressive. A true extension of the living area, the large sun-drenched terrace features an open summer kitchen with built-in barbecue?ideal for summer evenings. The freeform swimming pool (8 x 4 m) blends harmoniously into the bucolic setting and invites relaxation. Several outbuildings complete the property, including an independent studio and a fitness room?perfect for hosting guests or creating dedicated work or leisure spaces. Modern comfort is also present throughout: aluminum joinery, electric roller shutters, reversible air conditioning, and a wrought iron entrance door blend traditional charm with contemporary features. A unique property at the crossroads of Catalan authenticity and modern comfort?ideal for those seeking an inspiring, spacious home in the heart of nature. Information on the risks this property may be exposed to is available at: www.georisques.gouv.fr ENERGY CLASS: D / CLIMATE CLASS: B Estimated average annual energy costs for standard use: between euros2,721 and euros3,681. Contact: Mathieu FABRE +33 6 43 62 13 50
…By Espaces Atypiques Pyrénées-orientales


Neighborhood: Minelle – View of the Barbossi Golf Course _ A home designed for entertaining, sharing, and fully enjoying the Mediterranean climate. Situated in a commanding location and offering absolute tranquility, this spacious 280 m² villa exudes discretion: perfectly integrated into the surrounding greenery, nothing from the outside hints at the spaciousness it holds within. A huge terrace surrounding the pool and a 42 m² outbuilding converted into a two-room unit with a kitchen further enhance this home’s potential. _ Highlights: _ * 280 m² villa * 7 bedrooms * 42 m² two-room outbuilding with kitchen * 1,575 m² lot * View of the Barbossi Golf Course * Huge terrace and pool * Outdoor kitchen with built-in barbecue * Potential to divide the ground floor into two apartments * Carport + at least 4 parking spaces _ Set in absolute tranquility, it is only once inside that one discovers the full extent of the house and the impressive proportions of its rooms. _ On the ground floor, the spacious living room with a fireplace invites you to enjoy moments of togetherness. Its beautiful high ceilings and large mezzanine enhance the sense of space and lend plenty of character to this central room of the house. The kitchen opens wide onto the outdoors and the spacious terrace surrounding the pool. _ Surrounded by greenery, this terrace becomes a true extension of the house. The outdoor kitchen, with its built-in barbecue, allows you to fully enjoy the outdoors and entertain large groups by the pool. _ This level also features a ground-floor suite and a second bedroom. _ The garden level includes four bedrooms, three bathrooms, and a large laundry room. Its layout also makes it possible to create two separate apartments. _ In addition, there is a 42 m² outbuilding converted into a two-room unit with a kitchen and private outdoor area, ideal for entertaining while maintaining everyone’s privacy. _ A carport provides convenient parking, with at least four spaces available on the property. _ A large family home designed for large families to live comfortably, entertain, and fully enjoy both its indoor and outdoor spaces.
…By Cannisimmo Mandelieu


78890 GARANCIERES - Located in a green and preserved environment without any overlooking, this 255 m² villa built in 1983 offers an exceptional living environment in the heart of a landscaped park of 6462m². From the entrance, the house attracts with its generous volumes and smooth circulation. The large eat-in kitchen of 18 m², bright and friendly, allows for easy hosting. The living/dining room, warm and with a fireplace, opens onto a large veranda flooded with light, a true additional living space. This veranda houses a heated indoor pool, allowing year-round enjoyments of a wellness space, summer and winter. The ground floor also offers a bedroom with a shower room and private toilets. Upstairs, the sleeping area consists of three bedrooms, two of which have very nice volumes, all bright and comfortable, as well as a spacious bathroom. The attic, currently unfurnished, offers great potential to create additional space according to desires. The fully exploited basement includes: a garage converted into a game room that could become a gym, a laundry room, a workshop, and a wine cellar. A beautiful outbuilding completes the property. Currently used as a shed for garden equipment, it can be transformed into a studio, a professional space, or a garage for collector cars. The wooded park is a true haven of peace, conducive to relaxation, games, or creating landscaped areas. The roof has just been completely redone and the facade cleaned, ensuring peace of mind for future occupants. Information on the risks to which this property is exposed is available on the Georisques website https://www.georisques.gouv.fr
…By Paris West Residential


The Sausset-les-Pins Estate Agents are pleased to present this perfectly maintained, ready-to-move-in four-bedroom house of approximately 120 m² for sale. Location and surroundings: The house is situated close to local shops and the coastal road, in an area within walking distance. Good transport links and amenities nearby. Interior description: The house is welcoming from the moment you step inside, thanks to its ample storage space, and benefits from a good aspect and numerous windows providing plenty of natural light. It comprises, all on one level, a living room opening onto the terrace, a separate kitchen extended by a conservatory, two bedrooms with fitted wardrobes, two shower rooms and two WCs, a study and a utility room. Upstairs: a third bedroom and an attic offering additional storage space. Outdoor features: A plot of approximately 650 m² with a well-maintained garden, a refurbished swimming pool, a pétanque court, a garden shed and space to park at least two vehicles. Terrace adjoining the living room. Additional features: Solar panels and air-to-water heat pump heating, energy-efficient appliances, a borehole for automatic garden watering. The property's address, virtual tour video and all financial details are available online on the Mon Office Immobilier website under reference B491100-PBA (Direct link to the photos) -- -- À votre service : Patricia BARRACO - +33757598664 Agent commercial Mon Office Immobilier immatriculé au RSAC de Aix en Provence - N°840604714 Référence annonce : 7297-PBA Le DPE est visible dans l'onglet informations énergétiques. Le prix indiqué comprend les honoraires à la charge de l'acheteur d'un montant de 2.86% inclus dans le prix affiché. Les informations sur les risques auxquels ce bien est exposé sont disponibles sur le site Géorisques : www.georisques.gouv.fr
…By Mon Office Immobilier


Your WELOGE agent Leslie LORIOT presents this magnificent Provençal house for sale in the calm and green area of Septèmes-les-Vallons. Nestled in the heart of Vallon des Peyrards, this charming T7 is laid out as follows: - An entrance leading to a spacious semi-open equipped kitchen, a beautiful living room of 38 m2 facing WEST, a fitted loggia with a pizza oven and summer kitchen, all overlooking the garden with a swimming pool. In the sleeping area, there are 3 bedrooms, a WC, and a bathroom to renovate. Upstairs, there is a master suite with a shower room and WC and storage spaces. In the basement, you will benefit from a hallway, a boiler room, and a spacious garage of about 30m2. Ideal for nature lovers and walks in the valley, you will be charmed by the 1680 m2 of landscaped garden that this house offers, its sea view, and its absolute tranquility in the heart of greenery. The house is in generally good condition, with work needed to finish the bathroom. Detached house. Annual property tax €2600. Close to highways, schools, and amenities. Conventional consumption: 171 kWh ep/m².year (Class D) Estimated emissions: 37 kg eqCO2/m².year (Class D) Estimated annual costs: between €3,010 and €4,130 per year, average price of energy indexed to 2021, 2022, 2023. Information on the risks this property is exposed to is available on the Géorisques website: georisques.gouv.fr. Visit without delay.This description has been automatically translated from French.
…By Weloge


The advertiser did not provide an english description for this listing.
…By Le Rouzic By Orizon


Built in 1910 by renowned architect Louis Gomez, this exceptional property stands out both for its location, immediately close to the ocean and beaches, and for its wonderful neo-Basque architectural style. High-quality features, a meticulous renovation that successfully combines tradition and modernity. The entrance leads to a double living room with a fireplace whose layout allows for full enjoyment of the view of the mountains, a semi-open equipped kitchen as well as a dining area. Extended by a terrace overlooking the landscaped garden enhanced with a pool, also privileging the view of the foothills of the Pyrenees. Upstairs, two bedrooms with shower rooms offer a view of the ocean and the coast, a large master suite also opening onto a balcony with a view of the mountains, office, large dressing room, bathroom. A laundry area, a wine cellar, and a large garage complete this rare property for sale. This architect villa will continue to surprise you with its uniqueness and boldness. Blending functionality, tradition, and design, it is a unique property to discover without delay.This description has been automatically translated from French.
…By Carre Ouest


GAIRAUT Hill - Beautiful single-story house of 140m² located on a flat landscaped plot of approximately 1200m² housing a swimming pool with lounge and summer kitchen, a pétanque court, and several parking spaces. In absolute tranquility and without any overlooking, this property has a healthy and well-maintained building, of type 4-5 rooms organized as follows: an entrance extended by a hallway with storage, a large living area of 60m² with dining room and lounge with fireplace, a separate kitchen, a master bedroom with dressing room and bathroom, two bedrooms (one currently used as a dressing room), a shower room, and 2 separate toilets. Information on the risks to which this property is exposed is available on the Géorisques site: georisques.gouv.frThis description has been automatically translated from French.
…By Postillon Immobilier
'%20stroke='%23DDAA3A'%20stroke-width='1.909'%20stroke-linecap='square'%20stroke-linejoin='bevel'/%3e%3c/svg%3e)
Receive by email any new listing that may match your search criteria
Your criteria :
By validating this form, you accept the general conditions of use of Le Figaro Properties.
These agencies offer a selection of luxury properties vente in France. Feel free to contact them for personalized assistance.
For your search for an exceptional property, select from our luxury houses with panoramic views in France, starting at $232,023. Offering exceptional panoramas, these 4,304 residences overlook the city and its surroundings. As the seasons pass, the spectacle is renewed without ever becoming tiresome. Depending on the area you are looking for, such as Provence-Alpes-Côte d'Azur, Rhône-Alpes and Aquitaine, the living areas may vary and start at a minimum of 1 m². The largest properties rise to 13,299,999,744 m².
As part of your search for a luxury property, discover our catalog of 19,547 luxury houses with a terrace in France, offered from $205,604. Outdoor meals or summer receptions, the terrace extends the house outdoors. Property listings are found in particular in Provence-Alpes-Côte d'Azur, Aquitaine and Rhône-Alpes. The houses listed in our listings offer attractive living areas measuring between 1 m² and 570,000 m².
Set down your suitcases without waiting: our catalog brings together 1,926 furnished luxury houses in France, with a starting price of $229,726. From the living room to the bedrooms, each residence is tastefully furnished and ready to live in. Property listings are particularly numerous in the following areas: Provence-Alpes-Côte d'Azur, Rhône-Alpes and Aquitaine. The average price of this furnished stock stands at $10,882 per square meter. Living areas reach 40,000 m² for our largest properties.
Your receptions deserve a setting to match: discover 480 luxury houses with a reception room in France, starting at $278,450. These residences combine family privacy with spaces dedicated to major events. Family gatherings, business dinners or parties with friends naturally find their place there. The fashionable addresses are located in Provence-Alpes-Côte d'Azur, Aquitaine and Languedoc-Roussillon. Depending on the property, the property area extends up to 953 ha.
The beach as an extension of the garden: this is the spirit of 3,608 luxury houses by the sea in France, for sale from $364,115. Your life there will be organized to the rhythm of the coastline, between sea bathing and walks. Provence-Alpes-Côte d'Azur, Corse and Aquitaine enliven the local market. In these residences, the minimum recorded living area is 39 m².
The sea horizon as a guiding thread: explore the 3,995 luxury houses with sea views in France, with prices starting at $290,557. The sea accompanies your days, from sunrise to the last light. A daily privilege that few addresses can claim. Browse the listings in Provence-Alpes-Côte d'Azur, Corse or Bretagne first. In terms of dimensions, the living areas start at a minimum of 39 m² and the grounds at 2,000 m².
Anchor your daily life at the water's very edge: this is what the 281 luxury houses right on the water in France allow, for sale from $382,876. These rare residences provide direct access to the shore, with no obstacle to cross. In the geographical area, Provence-Alpes-Côte d'Azur, Corse and Bretagne account for a significant share of our listing catalog. The average price per square meter stands at $16,436. Expect living areas measuring between 42 m² and 126,804 m². In our selection of listings, a property can have up to 32 rooms.
Within our catalog, 162 luxury houses listed as historic monuments in France are for sale, starting at $264,184. These residences perpetuate exceptional architectural expertise. Acquiring one means continuing a story that began long before you. Your search can focus on Provence-Alpes-Côte d'Azur, Centre and DOM-TOM. The properties recorded in our listings have between 1 and 18 bedrooms. The grounds in our collection measure 2.5 ha. This can rise to 112 ha depending on the property.


