Get early access to listings that match your criteria
Never miss an opportunity again. Our personalized alerts notify you instantly.

 English$ USD · m²


Your agency available 7 days a week.Just a few minutes from Saintes, in the heart of a peaceful countryside towards the ocean, this property offers a true haven of peace, ideal for a life project or a professional activity.The ensemble consists of an impressive stone house, tastefully renovated, as well as 3 independent accommodations that can be operated as tourist lodgings. The total living area is approximately 720m² with 10 bedrooms, 6 shower rooms, and 1 bathroom. Outbuildings (wine cellars, distillation room) complement this superb property.The nearly 2-hectare land also houses a beautiful swimming pool and meadows. This exceptional place is perfectly suited for projects such as a tourism activity between countryside and ocean, seminars, weddings, guest houses, unusual housing, artistic residence, or simply a peaceful life close to nature.The ensemble has retained its original charm with exposed beams, stone walls, and arrangements respecting the authenticity of the places. A quality renovation has been carried out, combining modern comfort with respect for the old character.A rare place, ready to live in and exploit, with strong potential for those seeking to combine quality of life and a professional project, far from urban chaos but close to all amenities.Complete file available on request.Total Area DPE: 720.15m²Land area: 1.93 HectaresMain house and Annex House 1:Conventional consumption: 159 kWh ep/m².an (Class D)Estimated emissions: 36 kg eqCO2/m².an (Class D)Estimated average annual energy expenses for standard home use, based on 2021 energy prices: between 8750 Euros and 11920 Euros / yearAnnex House 2:Conventional consumption: 485 kWh ep/m².an (Class D)Estimated emissions: 19 kg eqCO2/m².an (Class D)Estimated average annual energy expenses for standard home use, based on 2021 energy prices: between 3380 Euros and 4610 Euros / yearAnnex House 3:Conventional consumption: 320 kWh ep/m².an (Class D)Estimated emissions: 13 kg eqCO2/m².an (Class D)Estimated average annual energy expenses for standard home use, based on 2021 energy prices: between 3610 Euros and 4910 Euros / year*Areas are approximate and non-contractual.This description has been automatically translated from French.
…By Stephane Marco Transactions


4000m² plot - 320m² villa - 6 bedrooms - 6 bathrooms Magnificent villa - contemporary - beach within walking distance - bright Entrance - living/dining room - large kitchen opening onto the terrace and pool - true holiday villa - generous space - 14.5 x 4 m mirror pool - helipad - landscaped grounds - lush vegetation
…By Agence Immobilière Sgi International


EXCLUSIVE Private and secluded estate of L'Escalet - walking distance to the beach - contemporary villa of 290 sq m - 2000 sq m plot - 6 bedrooms - 5 bathrooms - south-facing - ideal villa for a dream holiday Main level: living room - dining room - kitchen - opening onto a terrace with sea views on one side and the swimming pool on the other - master bedroom - sea view - beautiful terrace - modern and minimalist architecture - large windows Garden level: 4 bedrooms - 3 bathrooms + 1 staff bedroom - 1 bathroom Swimming pool - garage - sea and surrounding hill views - century-old umbrella pines
…By Agence Immobilière Sgi International


LOCATION Set in the heart of unspoilt wine-growing countryside between Agde and Marseillan, this estate enjoys an exceptional strategic location. Just a few minutes from the Mediterranean beaches, it offers quick access to the TGV station, the A9 motorway and Béziers-Vias airport. An ideal location, combining ease of access and absolute tranquillity, in a natural environment typical of the Hérault coast. DESCRIPTION A former wine estate steeped in history, the property has undergone a complete and careful renovation, carried out with respect for the original architecture and noble materials. The charm of the old stones blends with high-end contemporary features, creating an elegant, authentic and warm atmosphere. Designed as an exceptional venue for receptions and accommodation, the estate is ideal for weddings, private events, business seminars and high-end tourist stays. The property offers approximately 1,700 m² of living space, including 40 bedrooms, with a capacity of up to 85 to 100 people depending on the configuration. BUILDINGS The manor house, the true centrepiece of the estate, is a 19th-century Italian-inspired residence of approximately 470 m², distinguished by its remarkable architecture and generous proportions. It is surrounded by a park with century-old trees and houses some of the bedrooms and main living areas. The cottages The estate comprises seven independent, fully equipped cottages, designed to offer a high level of comfort while retaining the soul and authenticity of the place. Each accommodation has been optimised to meet the quality standards required in boutique hotels and event hospitality. Reception areas Two large modular rooms make up the event centre, which can accommodate events for up to 300 people seated in an authentic and spectacular setting: - a reception room of approximately 300 m², equipped with a professional kitchen, a mezzanine, cold rooms and toilets, - a former wine cellar of approximately 250 m², retaining its original concrete vats fitted with wooden doors, extended by a large outdoor terrace. LAND The estate covers nearly 11 hectares of landscaped grounds and a sumptuous wooded park. The entrance, marked by a wrought iron gate, affirms the exclusive character of the property from the very first moment. The outdoor areas have been designed for entertaining and relaxation: - 20 x 6 metre swimming pool, the real highlight of the grounds, - large terraces, - separate car park with CCTV, - quiet, secure and perfectly maintained environment. POTENTIAL This rare property combines all the advantages of a large-scale project that is immediately ready for development. Already compliant with ERP standards, sold furnished and fully equipped, it has comprehensive technical facilities (reversible air conditioning, micro-station, borehole, enhanced security). Its strong operating potential is reflected in an events and tourism business that is already up and running, with turnover committed for 2025 and partially for 2026. An exceptional location, ideal for developing a wedding, seminar, boutique hotel or event venue business, in a setting where the most precious luxury remains time and the experience itself. CONTACT: Hélène Dessort +33 6 14 60 32 32
…By Poncet & Poncet Christie's International Real Estate Occitanie


A magnificent single-story stone house, fully renovated, nestled within a wooded park with no direct neighbors. A perfect blend of historic charm and modern comfort, this homewhich has been expanded to accommodate family and friendshas the feel of a country house, yet is close to all urban amenities: the tram, shops, schools, and a hospital. Featuring an elegant living room with a fireplace opening onto the pool, 5 bedrooms including a master suite, a home office, a kitchen with dining area, a shower room, a full bathroom, a laundry room, and an outdoor carporteverything you need to welcome a family. A rare find.
…By Paré! Patrimoine & Rénovation


LOCATION: Like an eagle's nest, this property is located in a peaceful setting near Montpeyroux, with breathtaking 360° views from the top of its hill. It is 10 minutes from Clermont l'Hérault, 20 minutes from the historic town of Pézenas, and 30 minutes from Montpellier. DESCRIPTION: Estate created a few years ago, covering approximately 15 hectares in a single block, 9 hectares of which are planted with vines, with complete production facilities. BUILDINGS: Modern, recently built complex comprising: Ground floor: - A 74 m² reception and tasting area - A 33 m² storage room - A 164 m² air-conditioned wine cellar with approximately 210 hl of stainless steel vats - A 17 m² storage area - A large 143 m² room for ageing wines and storing equipment First floor Very bright with views of the vineyards and hills thanks to large bay windows, a large 140 m² space/office with three rooms, a shower room with WC, which could be converted into living space depending on the project. A sheltered terrace completes the property The entire property is very well insulated, heated and air-conditioned by ducted heat pumps, and the buildings are protected by an alarm system. LAND AND VINEYARDS : The 15 hectares comprise: 9 hectares of vineyards in production, including 2 hectares on the Larzac terraces. The grape varieties are Syrah, Mourvèdre, Carignan, Grenache and Cinsault for the reds, and Carignan blanc, Grenache gris, Roussanne and Chenin for the whites. The vines are trained on wires and in very good condition. 0.7 hectares of land to be replanted 2 hectares of forest 2 hectares of meadows The cultivation is very sustainable and classified HVE4. Conversion to organic farming will be easy. A 52-metre-deep borehole supplies the estate with water; some vines can be irrigated. THE FARM: The owners have chosen to produce 10,000 bottles of an excellent, award-winning wine, with the rest of the production going to a cooperative cellar, without commitment. The cellar space allows for the addition of more vats if production capacity needs to be increased. All that is needed to increase production is to purchase a few additional hectares classified as Terrasses de Larzac. The wine is sold at the estate, in wine shops, to restaurants and at external events. OUR OPINION: This rare property will charm you with its unique, sought-after and unspoilt location, as well as its high quality and potential for expansion. It would be possible to live on site by changing the use of the office or by applying for planning permission to build a separate house of around 130 m². The living environment would be idyllic! CONTACT Hélène Dessort +33 6 14 60 32 32
…By Poncet & Poncet Christie's International Real Estate Occitanie


Beautiful chateau, hotel and function facilities, one hour north of Toulouse SITUATION : One hour North of Toulouse, close to a very touristic medieval village with breathtaking views, close to the city of Albi, a Unesco World Heritage Site, in a site without any nuisance! DESCRIPTION: Hotel complex on a 3 ha secular park, with French and oriental gardens lined with boxwood, and a space at the entrance which is used as a helipad, we find : A very beautiful bourgeois residence, a small 19th century castle, organized on 4 levels with a lift, in excellent condition, it offers 5 en suite guest rooms, a dining room, kitchen and lounges, a glass roof, a T4 flat on the top floor is now reserved for the owners. One building is reserved for the hotel with 25 rooms, and a 220 m2 office flat. Another building offers a restaurant area with 2 reception rooms for 140 covers each, a professional kitchen and a T5 villa with garage. A last building is organised with 3 seminar rooms, a wellness spa, sauna and indoor heated swimming pool WHAT WE THINK: This complex, in very good working order and fully compliant with standards, is perfect for an event activity, weddings, seminars, etc. Contact Hélène DESSORT : +33 (0)6 14 60 32 32
…By Poncet & Poncet Christie's International Real Estate Occitanie


EXCLUSIVE - BARNES INTERNATIONAL presents this 218 m² (243m2) family home set on 2,241 m² (24,122 sq ft) of wooded grounds. Just a few minutes' walk from the village, it offers seven bedrooms, generous proportions and genuine potential for modernisation, ideal for a family wishing to create a comfortable and welcoming home. The ground floor opens onto an entrance hall leading to a fitted kitchen and a spacious living and dining room with a wood-burning stove insert. Flooded with light thanks to its triple aspect, this reception room extends onto a large south-facing terrace. A separate sleeping area completes this level, with three bedrooms, a shower room and a laundry room that could be converted into a dressing room. On the first floor, four further bedrooms, including two master suites each with its own dressing room, share a family bathroom and generous built-in wardrobes. An accessible loft provides additional storage space. The full basement comprises a three-car garage, a heated 41 m² (441 sq ft) workshop, a utility room, a boiler room and a wine cellar with a gravel floor. A detached garage at the front of the plot, with its own direct street access, completes the property. In need of modernisation, this property offers its future owners the opportunity to redesign the living spaces and improve its energy performance. An ideal location: The house enjoys a sought-after residential setting, with schools, shops and a bus stop all within walking distance. It is close to the renowned Lycée International (5 minutes by car, 10 to 12 minutes by bus or bicycle), and a stone's throw from Saint-Germain-en-Laye (4 km from the RER A). Excellent transport links: - 4 minutes' walk to buses serving the RER A (La Défense in 18 minutes) and Poissy station (Paris Saint-Lazare in 16 minutes) - 8 minutes from the free Chambourcy-RER A shuttle The A14 (3 minutes) and A13 (5 minutes) motorways are also close by - 15 minutes by car from La Défense via the A14 (or 20 to 25 minutes depending on traffic) - A few minutes from the prestigious Joyenval golf club and the Marly forest. Asking price (agency fees included): €1,080,000 Agency fees of 4% payable by the buyer, i.e. a net seller price of €1,038,462. BARNES contact: Carole Vironneau, +33 (0)7 83 72 27 34 [email protected] Information on the risks to which this property is exposed is available on the Géorisques website: WWW.GEORISQUES.GOUV.FR 1,038,462 € Agency fees not included - Agency commission: 4%VAT included Agency fees payable by buyer - Montant estimé des dépenses annuelles d'énergie pour un usage standard, établi à partir des prix de l'énergie de l'année 2026 : 6800€ ~ 9210€ - Carole VIRONNEAU - Agent commercial - EI - RSAC RSAC de Versailles 953061306
…By Barnes Saint-germain-en-laye


In the heart of the village of Sailly, a preserved gem within the Vexin Regional Natural Park, this 1880 building stands as a link between the authenticity of stone and a contemporary vision of space. Restored with rare elegance, this residence, with its 180 sq m footprint but a total living area of over 250 sq m, is an invitation to serenity, where each window frames a bucolic scene that changes with the seasons. Volumes and perspectives: Upon entering, the reception room impresses with its height and light. Beneath a majestic timber frame, the living space opens up to embrace the unobstructed view of the surrounding fields. Here, light flows freely, highlighting the nobility of the materials and the meticulous attention to detail in the renovation. The ground floor also reveals: A kitchen/dining room, a true hub for conversation and conviviality, and a cozy living room nestled beneath a period stone vault, offering an intimate haven for winter evenings or reading sessions. The first floor is dedicated to relaxation with three generously sized bedrooms, bathed in tranquility. The bathroom, designed with a graphic touch, offers ultra-modern comfort with its shower and bathtub. A blank canvas under the eaves. The top floor is the house's best-kept secret. On this vast open space, where the structural work has already been completed, everything is ready to accommodate your most personal projects. A magnificent master suite with a dressing room, a fifth bedroom, an inspiring artist's studio: this space awaits only your personal touch to perfect the harmony of this property. A garden facing the horizon. Built on a 760sqm south-facing plot, the house benefits from a completely flat and enclosed exterior. The terrace, suspended overlooking the plain, becomes the perfect vantage point for observing the vast Vexin landscape. Outbuildings include a double garage with a mezzanine, a cellar, and a laundry room. This unique residence appeals to those for whom real estate is above all a matter of soul and vision. A rare find, where silence and the horizon meet: Ideal as a primary or secondary residence. Julie - 33 7 77 84 74 57 RSAC: 894 542 950
…By Espaces Atypiques Yvelines


Located between Saint-Gengoux-le-National and Tournus, in the heart of a charming village in the Saône-et-Loire region, this contemporary wooden house by BOOA offers nearly 100 sqm of single-story living space on a landscaped plot of over 6,700 sqm with space for a pool. Recently built and eco-friendly, this exceptional property combines clean lines, remarkable energy efficiency (DPE B), and panoramic views of the rolling countryside and Brancion Castle. Inside, natural light floods a 35 sqm living area, encompassing a welcoming lounge with a pellet stove and a sleek, modern kitchen. Large sliding glass doors seamlessly extend the living space outdoors. The sleeping area includes three bright bedrooms, a laundry room, and an elegant bathroom with high-quality finishes. Outside, a large wooden terrace encircles the house, offering two covered areas facing east and west, perfect for enjoying sunrises and sunsets in every season. The Mediterranean garden, adorned with olive and walnut trees, is supplied by an underground rainwater harvesting tank with a capacity of over 10,000 liters. A modern carport and a workshop complete the property. Just 15 minutes from amenities, the train station, and the A6 motorway in Tournus, this property offers a serene living environment within a vibrant town renowned for its relaxed lifestyle. A true contemporary haven for those who appreciate unique and prestigious real estate, this wooden house near Tournus will charm you with its perfect harmony with nature and its distinctive architecture upon a visit. Energy Performance Certificate (EPC): Primary energy consumption rating B (72 kWhEP/sqm.year) and greenhouse gas emissions rating A (2 kg CO?/sqm.year). Estimated average annual energy costs between EUR690 and EUR1020 for standard use, based on average energy prices indexed to 2021, 2022, and 2023 (including subscriptions) in accordance with the decree of March 31, 2021, in effect at the time the EPC was issued. Information on the risks to which this property is exposed is available on the website: https://errial.georisques.gouv.fr/ for the areas concerned. Maxime ROLAND, sales agent - (RSAC number 939 245 460 Chalon-Sur-Saône): 33 7 69 97 79 17
…By Espaces Atypiques Bourgogne


Ideally located on the most sought-after avenue of the Lys estate, close to the city center, this home will charm you with its bucolic environment and quality features. Combining the charm of the old with modern amenities, it consists of: - On the ground floor: an entrance opening onto a large living space with a fireplace, a dining kitchen leading to a sumptuous garden. - On the first floor: a hallway serving four bedrooms with balconies, a marble bathroom, a shower room, a dressing room, and a separate toilet. - On the second floor: a landing distributing three bedrooms, a shower room with a hammam and toilet. A covered terrace, a garden shed, and a cellar complete this remarkably well-maintained living space, offering both an authentic and comfortable setting. Floor area: 237.31 m² Law surface area: 217.21 m² Information on the risks to which this property is exposed is available on the Géorisques website: www.georisques.gouv.frThis description has been automatically translated from French.
…By Home Square


This exceptional property, nestled in the commune of Francin on the outskirts of Chambéry, is a rare and secretly preserved gem. A grand manor house combining old-world charm with contemporary refinement, offering 687 sq m of living space within a sublime, verdant setting of 5,488 sq m. Designed to offer comfort, conviviality, and a refined lifestyle, it captivates with its generous proportions, high-end amenities, and the rare beauty of its surroundings. The ground floor reveals magnificent reception rooms. Arranged around a vast entrance hall, these include a bright and harmoniously proportioned living room, an elegant dining room, a warm and fully equipped family kitchen, a comfortable office, and a laundry room. The majestic stone staircase provides access to the different levels with the elegance of a private mansion. The first floor leads to a large, intimate living room, currently used as a games room, with a balcony overlooking the grounds. This level continues into the master suite of approximately 50 square meters, offering a dressing room, a bathroom with a bathtub, and a bedroom. Opposite, a second bedroom with a sitting room, a shower room, and a laundry room. The recently renovated second floor comprises five suites, each with a private bathroom. These have been artfully designed to offer refined and luxurious comfort. Meticulously decorated with taste, each suite features high-end materials and a unique character. The vaulted basement, accessible from the outside or by elevator, houses a bar, a tasting room, a wine cellar, and an indoor swimming pool. Outside, the landscaped grounds invite relaxation and contemplation with views of the mountains. Here again, the amenities are exceptional: an outdoor swimming pool with sun loungers, a summer kitchen, a small putting green, a theatrical walkway, a carport, and a parking courtyard. Located just minutes from the center of Chambéry and only an hour from Geneva International Airport, in a sought-after residential area, this property benefits from quick access to amenities, the TGV train station, and major highways. Ideal for a private mansion, a bed and breakfast, or a family home. Some of the furniture can be sold separately. ENERGY RATING: C / CLIMATE RATING: C. Estimated average annual energy costs for standard use, based on average energy prices indexed to 2021, 2022, and 2023: between EUR5,650 and EUR7,730. Information on the risks to which this property is exposed is available on the Géorisques website: www.georisques.gouv.fr. Contact: Emerick 33 7 63 07 83 55
…By Espaces Atypiques Annecy

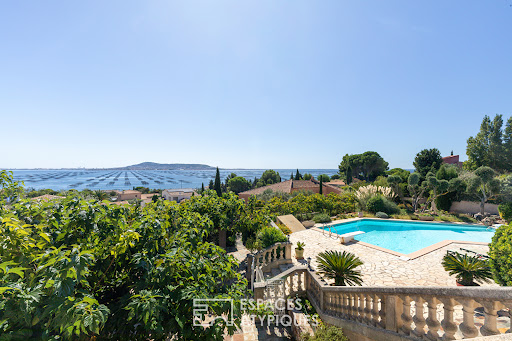


Located in Bouzigues, this property stands out for its ever-present view of the Étang de Thau a true signature feature of the home. From every level and the vast majority of rooms, the eye is drawn to the lagoon, with Sète and its sandbar in the background, Balaruc and Agde on either side, and oyster beds in the foreground. Spanning three levels, the house offers nearly 390 m² of usable space. Its various areas can be combined to form a spacious family home or kept independent, depending on the owner's plans. The main level houses the living areas and the sleeping quarters. Generous proportions and quality materials reflect the care taken in its design, while the aesthetic can be reimagined to suit the future owners' tastes. The living room and kitchen open onto a very large terrace facing the lagoon. Lined with mulberry trees, it becomes a true outdoor living space in fine weather perfect for long summer days or entertaining friends. Two bedrooms (one with a walk-in closet), a bathroom with both a bathtub and a shower, and two toilets complete this level. The laundry room connects directly to the double garage via a service lift. Upstairs, a space of approximately 50 m² includes a living room with a kitchenette, a bedroom, a shower room, and a terrace facing the lagoon. Accessible from the garage, this area can either be integrated into the main house or remain independent. The lower level features a contemporary apartment of approximately 120 m² with two bedrooms, a kitchen, a living area, an office, a shower room, and a terrace. Like the upper unit, it can be integrated into the main property or kept separate. Outside, the heated saltwater pool enjoys a beautiful view of the Thau lagoon landscape. Nearby, the terrace shaded by mulberry trees offers another setting in which to enjoy the fine weather whether for swimming, socializing, or hosting gatherings. A borehole with a storage tank, a carport, a central vacuum system, and a wrought-iron gate round out the property's features. Located just steps from the cycle path and a few hundred meters from the harbor and the center of Bouzigues, this property offers a unique lifestyle in tune with the Étang de Thau, balancing village living with an open view across the water. ENERGY RATING: B / CLIMATE RATING: A Estimated average annual energy costs for standard use, based on 2024 energy prices: between euros1,340 and euros1,880 per year. Information regarding the risks to which this property is exposed is available on the Géorisques website for the relevant areas. Contact: Réjane, 06 32 93 25 00 [email protected]
…By Espaces Atypiques Montpellier


Hidden in nature that enters the heart of the house thanks to its large open-air interior patio, this exceptional house designed in the 70s surprises with its volumes and the quality of its materials. Nestled on the heights of Aubergenville, discover this atypical property full of character, built on a magnificent plot of 2114 sqm. This rare property offers a generous living space of more than 280 sqm, with 4 bedrooms (possibility of 2 additional) and 9 rooms distributed around a patio. It will charm those who appreciate places combining originality and practicality. Although this house is classified G in the energy diagnosis, this classification mainly reflects its initial state, typical of constructions from the 70s. However, an energy audit was carried out, proposing work scenarios that make it possible to reach class B with energy savings of 75%. This not only represents an opportunity to reduce energy bills, but also to increase the heritage value of this exceptional property. The large office library has an entrance that can be separated and its own terrace, thus allowing it to accommodate, for example, a practice for a liberal profession. Maintain a perfect distinction between work and home, while remaining close to your family: here is the solution! A split-level architecture and bright spaces: the originality is strongly asserted, carried by the richness and elegance of the materials. From the street, as soon as you enter the property, you understand the architect's intention: the house is hidden by lush vegetation and the arrival in front of the magnificent front door promises us a certain art of living. The authenticity of the materials blends with a contemporary design, creating generous volumes bathed in natural light. We are immediately introduced to the beating heart of the house, the patio, which constitutes a real haven of tranquility, and which is almost omnipresent since it almost defines the circulation of the house. The living rooms, all open to each other, are nevertheless distributed thanks to the play of half-landings. The kitchen, already spacious, has a very large back kitchen and opens onto its small terrace dedicated to sunny breakfasts. The dining room overlooks the large living room and its office area, while enjoying the view towards the patio. Lovers of light, vegetation and relaxation areas, this patio will be your favorite! Flooded with light, the large living room is therefore, on the south side, open onto the patio, and on the north side, onto a very beautiful terrace and the garden completely enclosed and sheltered from view. On a half-level, under the dining room, the 2nd living room with its very beautiful fireplace with insert, is the cozy corner where it will be good to live during the winter evenings! In the continuity of the living room, the master bedroom on one level, doubly exposed and with its own terrace opens onto a magnificent bathroom with bathtub and spa shower, then a dressing room and separate toilets. Arriving in the next room, ideas jostle each other: this magnificent room, partly with cathedral height and private terrace promises multiple functions according to the needs of the family: games room, independent studio, "family room", office - everything is possible with this luxury of square meters! Nice gesture of the architect, a level is hidden above a part of the house: it is the space dedicated to the children's bedrooms. There are three of them, and they share a balcony in a row offering a pretty view. The recently renovated bathroom and the separate toilet complete this sleeping area. A wide corridor along the patio takes us back to the living rooms and closes this circular visit! Everywhere, the light thanks to the large bay windows, the patio and the garden, offers a warm and friendly atmosphere. The large garden with its orchard and its enchanting wooded corner extends this soothing setting and is an ideal space for children's games. A double closed garage completes the property. This property goes beyond a simple living space: it offers a real experience. Its spacious volumes and refined materials make it an extraordinary property. Whether you are looking for a space suitable for a large family, a house full of character, or a place combining professional and personal life, this property will meet all your expectations. Let yourself be charmed by this extraordinary property. Also take advantage of its practical assets and its ideal geographical location. This property benefits from the proximity of shops, services and schools, as well as quick access to the main A13 and A14 roads and public transport thanks to the Epône-Mézières or Aubergenville-Elisabethville stations towards Paris-St Lazare (J) and Paris-Montparnasse (N) and the future RER Eole station - both 5 minutes away. ENERGY CLASS: G / CLIMATE CLASS: C Estimated average amount of annual energy expenditure for standard use, established from energy prices for the year 2021: between 8,1
…By Espaces Atypiques Yvelines


This contemporary house, built in 2004, embodies a refined lifestyle in the heart of a verdant setting. Set on a vast landscaped plot encompassing a wooded garden, an orchard, and multiple terraces, this high-end property captivates from the moment you arrive with its distinctive lines. The interior reveals spectacular volumes structured around an open-plan living area of over 100 sq m, bathed in natural light thanks to a majestic glass roof. The contemporary kitchen opens seamlessly onto the outdoors. The layout includes a private master suite for privacy, as well as several bright bedrooms and bathrooms. A full basement completes the property, offering significant potential for further development within a home boasting a C energy performance rating. The exterior provides an ideal setting for family life. The immediate surroundings combine serenity and practicality thanks to the proximity of shops, schools, the train station, and motorway access. Outdoor enthusiasts will appreciate the direct access to forest walks and the region's golf courses. Offering a subtle blend of bold architecture and modern comfort, this contemporary house in Oinville-sur-Montcient perfectly illustrates the spirit of unique and prestigious real estate, promising to win hearts upon viewing. ENERGY RATING: C / CLIMATE RATING: C Average energy prices indexed to the years 2021, 2022, 2023 (including subscriptions): EUR4,120 and EUR5,620 Contact: Julie 33 7 77 84 74 57 RSAC Versailles 894 542 950
…By Espaces Atypiques Yvelines


An extraordinary living space combining the best of a loft, a villa and a reception area UNIQUE PROPERTY WITH INDOOR SWIMMING POOL AND SPACIOUS INTERIORS NEAR ÉPINAL Just a few minutes from Épinal, this property in Dogneville offers an unusual way of living. Behind the former structure of a communal restaurant, now reinvented as a loft, 645 m² create an interior landscape bathed in light, punctuated by thirteen alcoves, two landscaped patios, an indoor swimming pool, a bar area, a glass-fronted cellar and a professional kitchen. The property opens onto an enclosed plot of approximately 2,979 m², set in a leafy environment alongside a canal, featuring a suspended terrace, a glass-fronted garage and a separate apartment. A UNIQUE PROPERTY ON THE OUTSKIRTS OF ÉPINAL The property is situated in the green heart of Épinal's outskirts, about ten minutes from the centre of Épinal. The nearby canal, the unobstructed views of nature and the garden, the slightly elevated position, the tall trees and the immediate proximity to transport links create a rare balance between seclusion and connectivity. Here, the landscape complements daily life without cutting it off from the town. Épinal station is just a few minutes away, Nancy less than an hour, and Gérardmer forty minutes. This location offers the property a valuable flexibility of use, whether for year-round living, hosting guests, working, or creating a multi-faceted home. A 645 M² LOFT DESIGNED AS AN INTERIOR EXPERIENCE The history of the place immediately reveals its character. Built in 1980 and then completely redesigned in 2019, this former communal restaurant has changed its style without losing its original strength. The architecture retains the scale, the layout and the generous proportions of the spaces. It transforms them into sequences of life. A long corridor connects the rooms. Three bedrooms, all en suite, are situated on the ground floor. The 120 m² living room opens up a space designed for long dining tables, conversations that linger, the play of light on the materials, and winter evenings gathered round the stove. The professional kitchen, with its full range of appliances and mineral worktops, extends this vision of a home built to entertain to the full. Further on, a bar, a glass-fronted, climate-controlled wine cellar, a games room, a self-contained apartment, a spacious utility basement and a glass-fronted garage form a whole where each space has its own function, rhythm and character. PATIOS, WELL-BEING AND MULTIPLE USES What stands out here, beyond the physical spaces, is the way the interior interacts with air, water and greenery. The two light-filled patios act as central breathing spaces. They accompany the circulation routes, frame the views and create a very gentle sense of the indoors and outdoors. The wellness area continues this theme with a heated indoor swimming pool, a sauna and an indoor garden that introduces an almost meditative touch to the whole. Outside, the suspended terrace extends the kitchen towards the sky, whilst the enclosed garden of nearly 3,000 m² offers scope for other, freer and more seasonal uses. This unique property for sale in Épinal can thus be enjoyed as a highly expressive main residence, a secondary home for entertaining, or a hospitality venture fuelled by the site's distinctiveness, its flexibility and the presence of a self-contained apartment. AGENCY'S OPINION We love the openness of the spaces here, the light streaming through the patios, and this confident blend of entertaining, retreat and lifestyle. The property does not seek to make a statement. It offers an experience. That of a unique home, just a few minutes from Épinal, designed for those who love spaces to live in as much as to share.
…By Arriere Cour


At the gates of Chamonix, away from the hustle and bustle, in a sought-after residential area of Les Houches, this chalet offers a living experience focused on comfort, relaxation and the art of mountain living. Conceived as a true contemporary alpine refuge, it captivates with its warm atmosphere, its bright spaces and its openings onto the landscapes of the Mont Blanc valley. Spread over three levels, the chalet offers an ideal layout for welcoming family and friends in an elegant and friendly setting. The main level features a beautiful, light-filled living area that opens onto the terrace and offers panoramic views of Mont Blanc. The lounge with its fireplace invites relaxation after a day in the mountains, while the dining room and separate kitchen provide opportunities for shared moments. Upstairs, two comfortable suites offer peace and privacy. The garden level has two additional bedrooms as well as a wellness area with sauna, particularly appreciated after returning from the slopes or hikes. The chalet also benefits from a truly rare advantage in the valley: access to the DEEP NATURE wellness facilities, included in the condominium fees. Owners thus enjoy a relaxation area comprising: - pool - jacuzzi - gym - wellness and relaxation areas The site also offers a restaurant as well as a massage and beauty treatment center, providing a particularly sought-after level of comfort for stays, whether as a second home or a mountain investment. Additional services: - heating via a recently installed heat pump - Secure indoor parking - plenty of storage space - quiet and easily accessible environment - proximity to the slopes, shops and access to Chamonix. Les Houches charms visitors with its authenticity, village atmosphere, and privileged access to the Mont Blanc ski area. A vibrant destination in both summer and winter, it is sought after for its quality of life and exceptional natural setting. An elegant and functional chalet, designed to fully enjoy the mountains in a privileged environment.
…By Privilege Immobilier & Conseil


Located on the heights of Couzon-au-Mont-d'Or, this contemporary house built in 2008 offers a rare living environment, where modern comfort is combined with a privileged natural environment. Boasting approximately 225 m2 of living space, the property captivates from the outset with its spaciousness and abundant natural light. Thanks to its southeast exposure, the living areas benefit from natural light throughout the day and open seamlessly onto terraces offering remarkable panoramic views of the Saône River. The main living area, comprising a living room and dining room, encourages conviviality and flows seamlessly outdoors, while the fully equipped open-plan kitchen combines elegance and functionality. The entire space has been designed to offer a smooth and enjoyable daily life, ideal for both family living and entertaining. The sleeping area comprises four bedrooms, including a master suite with a dressing room, bathroom, and toilet, as well as a second suite with a shower room. The other bedrooms also benefit from generous proportions and storage, complemented by a bathroom and additional spaces such as a laundry room. Outside, the landscaped grounds of 4,674 m2 form a verdant haven. The swimming pool blends seamlessly into this peaceful and secluded setting, offering an ideal place to relax in complete privacy. Two terraces allow you to fully enjoy the different moods of the day, while a double garage, a cellar, and several outdoor parking spaces complete the amenities. This property stands out for the quality of its location, its exceptional panorama and the balance it offers between modernity, space and serenity; it represents a rare opportunity in the Monts d'Or area. Contact us now to arrange a visit and discover the full potential of this property. Les agences Immobilières Arlim Immobilier et Arlim Prestige vous souhaitent une trés belle année 2026 et restent à votre disposition pour réaliser un avis de valeur précis de votre bien immobilier à titre gracieux //04//78//47//57//51
…By Groupe Monts D’or Immobilier Arlim Prestige


EXCLUSIVE LISTING – In the very heart of the village, enjoy the comfort of a beautifully renovated villa, tastefully designed with carefully selected materials, just a short walk from local shops and in immediate proximity to the lake and the ocean. This tastefully renovated home offers 90m² of living space, 4 bedrooms, 2 shower rooms and 1 bathroom. Detached house, with convenient parking directly in front of the property and a garden right in the town centre! This space can accommodate at a minimum a pool, covered terraces and a double garage. It is therefore the perfect second home, featuring smart home technology that allows you to prepare for your arrival and open and close your property at the touch of a button. The roof is brand new and the insulation has been carefully upgraded: Energy rating B (81 kWh/m²/year) and GHG emissions rating A (3 kgCO²/m²/year). PRICE: €649,000 including agency fees, of which €36,500 represents agency fees (5.9%), payable by the buyer.
…By Maxwell-baynes Bordeaux-bassin - Christie’s International Real Estate


Majestic contemporary residence at the gates of western Paris, where dreams mingle with reality. Nestled in the heart of a two-hectare green setting, crossed by a singing stream, this sumptuous building rises, bathed in light, over an area of 299 sqm. Far from prying eyes and immersed in absolute serenity, this property flourishes in harmony with its enchanting park, its vast terraces and its wellness area: an indoor swimming pool, a jacuzzi and a solarium offering direct access to the generous nature which surrounds it. Depending on the season, discover the two stables with horses, the twelve beehives buzzing with life, the vegetable garden and the two greenhouses that adorn this area with an unsuspected richness. The living spaces, on one level, deploy their generosity, currently offering a large reception room with an open kitchen, a bright patio, a workshop, an office and an elegant master suite with a large dressing room on the ground floor. floor, then two other bedrooms and their bathroom upstairs. Other spacious rooms are just waiting to be transformed according to your wishes. The vast basement houses a state-of-the-art home cinema, a billiard room conducive to moments of relaxation, a wine cellar for epicureans and other spaces. This exceptional residence, a true haven of peace, harmoniously combines the tranquility of nature with the refinement of modern comfort - all that remains is to shape the place in your image. All amenities 7 min by car Nursery 7 min by car Kindergarten and primary school less than 15 min walk College and high school 5 min by car or school bus Mantes la Jolie station (7 min by car or bus) for Saint Lazare via line J (35 min) Gare de Houdan in 25 min for Gare Paris Montparnasse via line N (55 min) Access A13/A14 in 5 min ENERGY CLASS: A / CLIMATE CLASS: B. Estimated average amount of expenditure annual energy costs for standard use, based on energy prices for 2015: EUR1,376 Contact: Julie 07 77 84 74 57
…By Espaces Atypiques Yvelines


428MB: Discover this stunning traditional home offering 247.21 m² of living space on a 960 m² plot, with spacious rooms and a pleasant lake view. The living area features generous volumes and high ceilings, creating a warm and inviting atmosphere. The property also includes a 68 m² independent apartment currently rented, providing rental income or the option to accommodate family and friends. Practical amenities include a large garage, laundry room, cellar, crawl space, carport, and a fully paved courtyard. With a C energy rating, expansive interiors, and numerous features, this home is ideal for a large family seeking a wonderful living environment in Publier, just minutes from the lake. Agent commercial indépendant Swixim sur votre secteur : +33640944752 Agency fees payable by vendor - Montant moyen de la quote-part de charges courantes 4,000 €/yearly - Montant estimé des dépenses annuelles d'énergie pour un usage standard, établi à partir des prix de l'énergie de l'année 2026 : 3430€ ~ 4650€ - Marine BALOUZAT - Agent commercial - EI - RSAC Thonon les Bains 752824862
…By Swixim Douvaine


This elegant and beautifully appointed property set in 4500 sqm of landscaped grounds is located in the peaceful Domaine du Housseau residence on the outskirts of Nantes. Offering 242 sqm of bright living space, it includes a spacious living/reception room with a fireplace, an elegant dining room, an open-plan kitchen with a central island, a study, a utility room and a boiler room. Upstairs are four bedrooms including a master suite with a shower room, a bathroom, and a 30 sqm recreation room. Ample fitted storage space. The garden is planted with superb trees, and features a 200 sqm timber terrace and an elegant 11 x 5 metre traditional swimming pool with a heat pump. Floodlighting, automatic sprinkling. The property has undergone significant renovation, with new roof and wall insulation, and is equipped with a condensing boiler. With a double garage and a carport. The residence benefits from a tennis court and a clubhouse. An ideal family home in a convenient location near the transport networks, and with easy road access to the coast.
…By Daniel Féau


The stone house in all its authenticity! A home that has managed to retain all its old charm and whose bed and breakfast activity is successful. Two master suites and a living room with a fireplace to the east, a large living area and a separate kitchen on the other side. Upstairs there are 3 bedrooms, including one with a shower room/toilet, a bathroom, and an office. Large summer kitchen, wooden terrace, and a 9x4.5 pool. Adjacent forest parcel of one hectare. What else?This description has been automatically translated from French.
…By Agence Des Bastides


Nestled in the highly sought-after commune of Gassin, just a few minutes from Saint-Tropez, this 200 sq.m villa has undergone a complete renovation carried out to the highest standards. Premium materials, refined finishes, and meticulous attention to every detail create a warm and elegant atmosphere, perfectly blending Provençal charm with contemporary comfort. The property is centered around a spacious living area opening onto a generous open-plan kitchen, designed as the true heart of the home. Filled with natural light, it offers an inviting setting for everyday living and entertaining. The villa features four bedrooms, including a superb principal suite, each with its own en-suite shower room, ensuring privacy and comfort for family and guests alike. Outside, the 2,150 sq.m landscaped grounds provide a lush and private setting surrounding the swimming pool, a peaceful retreat sheltered from view while remaining just moments from the beaches and the village of Saint-Tropez. A rare opportunity combining elegance, authenticity, and an exceptional location. Information regarding the natural and technological risks to which this property is exposed is available on the French government website: http://www.georisques.gouv.fr.
…By Tardieu Immobilier


The advertiser did not provide an english description for this listing.
…By Barnes - Val De Marne

Receive by email any new listing that may match your search criteria
Your criteria :
By validating this form, you accept the general conditions of use of Le Figaro Properties.
These agencies offer a selection of luxury properties vente in France. Feel free to contact them for personalized assistance.
For your search for an exceptional property, select from our luxury houses with panoramic views in France, starting at $226,480. Offering exceptional panoramas, these 4,687 residences overlook the city and its surroundings. As the seasons pass, the spectacle is renewed without ever becoming tiresome. Depending on the area you are looking for, such as Provence-Alpes-Côte d'Azur, Rhône-Alpes and Aquitaine, the living areas may vary and start at a minimum of 1 m². The largest properties rise to 13,299,999,744 m².
As part of your search for a luxury property, discover our catalog of 32,175 luxury houses with a terrace in France, offered from $201,101. Outdoor meals or summer receptions, the terrace extends the house outdoors. Property listings are found in particular in Provence-Alpes-Côte d'Azur, Aquitaine and Rhône-Alpes. The houses listed in our listings offer attractive living areas measuring between 1 m² and 570,000 m².
Set down your suitcases without waiting: our catalog brings together 1,889 furnished luxury houses in France, with a starting price of $226,480. From the living room to the bedrooms, each residence is tastefully furnished and ready to live in. Property listings are particularly numerous in the following areas: Provence-Alpes-Côte d'Azur, Rhône-Alpes and Aquitaine. The average price of this furnished stock stands at $10,723 per square meter. Living areas reach 40,000 m² for our largest properties.
As part of your search for properties of excellence, browse our privileged selection of 21,391 luxury houses with a pool in France available from $224,238. These exceptional residences enjoy prime locations, particularly in Provence-Alpes-Côte d'Azur, Aquitaine or Languedoc-Roussillon. Whether the architecture of these houses incorporates a covered indoor aquatic space or a vast outdoor pool, each property flourishes amid remarkably landscaped grounds measuring between 2 m² and 35,000 ha.
The beach as an extension of the garden: this is the spirit of 3,963 luxury houses by the sea in France, for sale from $256,752. Your life there will be organized to the rhythm of the coastline, between sea bathing and walks. Provence-Alpes-Côte d'Azur, Corse and Aquitaine enliven the local market. In these residences, the minimum recorded living area is 28 m².
The sea horizon as a guiding thread: explore the 4,641 luxury houses with sea views in France, with prices starting at $256,752. The sea accompanies your days, from sunrise to the last light. A daily privilege that few addresses can claim. Browse the listings in Provence-Alpes-Côte d'Azur, Corse or Bretagne first. In terms of dimensions, the living areas start at a minimum of 28 m² and the grounds at 3 m².
Anchor your daily life at the water's very edge: this is what the 803 luxury houses right on the water in France allow, for sale from $373,729. These rare residences provide direct access to the shore, with no obstacle to cross. In the geographical area, Provence-Alpes-Côte d'Azur, Corse and Bretagne account for a significant share of our listing catalog. The average price per square meter stands at $16,917. Expect living areas measuring between 28 m² and 126,804 m². In our selection of listings, a property can have up to 80 rooms.
Within our catalog, 171 luxury houses listed as historic monuments in France are for sale, starting at $257,874. These residences perpetuate exceptional architectural expertise. Acquiring one means continuing a story that began long before you. Your search can focus on Provence-Alpes-Côte d'Azur, Centre and Île-de-France. The properties recorded in our listings have between 1 and 22 bedrooms. The grounds in our collection measure 80 m². This can rise to 112 ha depending on the property.


