Get early access to listings that match your criteria
Never miss an opportunity again. Our personalized alerts notify you instantly.

 English$ USD · m²


FAMILY HOUSE – 138 M² – 5 BEDROOMS – FULL BASEMENT – LAND 892 M²Located in a **quiet residential area, close to the countryside**, discover this family home built in 1973, offering **138 m² of living space** and set on a plot of **892 m²**.\n\nThe house has the advantage of providing **around 110 m² on one level**. This level features a beautiful **living room of nearly 52 m² with an open kitchen**, friendly and bright, benefiting from a closed hearth fireplace and air conditioning. It opens onto a **south-facing terrace offering a pleasant unobstructed view**.\n\nStill on one level, the sleeping area includes **3 bedrooms** as well as a shower room and a bathroom, allowing for comfortable daily living on a single level.\n\nUpstairs, two additional bedrooms and a toilet complete the living space, offering a total of **5 bedrooms**, ideal for accommodating a family, setting up an office, or having a guest room.\n\nAnother major asset: the house benefits from a **full basement of 110 m²**, offering many possibilities for parking, storage, workshops, or additional spaces. The garage door is automated.\n\nIn terms of comfort, heating is provided by an **air/water heat pump**, complemented by the closed hearth fireplace. The production of hot water is ensured by the heat pump and a second electric water heater. The house also has **6 photovoltaic panels with a total power of 3 kWc**.\n\nSeveral improvements have been made over the years: **facades renovated in 2010, roof redone with added purlins in 2016, electric roller shutters in 2023, and automatic gate in 2024**.\n\nOutside, the **892 m²** plot allows full enjoyment of the calm and green setting and has a garden shed.\n\nFinally, **public transport is accessible just 5 minutes on foot**, thus combining a residential environment, proximity to the countryside, and ease of movement.\n\nA family home with **spacious volumes and many amenities**, with 5 bedrooms, single-level living, a large basement, and a south-facing terrace with an unobstructed view.\n\nInformation on the risks to which this property is exposed is available on the Géorisques website: www.georisques.gouv.fr\nSelling price: €676,000\nSeller's fees\n\nContact your SAFTI advisor: Geneviève ROBIN, Phone: 0610078032, Email: [email protected] - EI - Commercial agent registered with the LYON RSAC under number 911384055This description has been automatically translated from French.
…By Safti


In the heart of the Alésia neighbourhood in Paris’s 14th arrondissement, this six-room family house offers 170 sq m arranged over several levels, together with a 9 sq m terrace, a studio with independent access and a designated parking space. Built around 1900 within a tree-lined private lane, it presents a way of living in Paris that is both urban and secluded, in an especially peaceful atmosphere. On entering, the ground floor reveals an attractive dual-aspect living room. Its proportions and windows allow natural light to travel through the reception areas. Positioned at the centre of the room, the fireplace naturally defines the different functions and creates a warm connection between the sitting and dining areas. Together, these spaces provide a welcoming setting suited to everyday family life as well as entertaining. The fitted eat-in kitchen is conceived as a living space in its own right. It provides ample room for family meals and harmoniously completes the ground-floor reception areas. The arrangement of this level allows the different functions to be clearly defined while maintaining an easy flow between the spaces. The first floor contains the principal private accommodation. The main suite has its own shower room. A second bedroom completes the sleeping area, while a separate bathroom is accessed from the landing. This level also includes a fully independent study, providing a genuine room for home working, reading or personal activities without reducing the space available in either bedroom. The second and top floor contains a bright bedroom with a mezzanine. Its proportions and configuration give it a distinctive identity. It may retain its use as a bedroom or become a more personal space: an artist’s studio, an additional office, a creative room, a teenager’s bedroom or guest accommodation. The mezzanine allows the different functions to be separated while making full use of the available height. On the lower level, a fitted studio benefits from independent access. Separate from the family rooms while remaining integrated into the house, it offers several possible arrangements. It may accommodate a relative, a young adult seeking greater independence or a distinct professional workspace. It could also be considered for a rental project, subject to its compliance with the relevant regulations and permissions. The distribution therefore makes it possible to balance shared family life with individual independence. The different levels clearly define the reception areas, bedrooms and complementary uses while retaining a coherent overall layout. The property includes a 9 sq m terrace, which is its sole outdoor space. Without being presented as a direct extension of the kitchen or any other room, it provides a valuable amenity in the heart of Paris and a place in which to enjoy the open air. A designated parking space within the private lane is a further practical feature. The leafy setting of this secluded lane contributes to the peaceful atmosphere while keeping the house in the heart of a lively and well-connected neighbourhood. Alésia offers an animated everyday setting around avenue du Général-Leclerc, with its shops, markets and services. Public transport provides convenient connections to central Paris, while nearby Parc Montsouris offers an extensive setting for walks and leisure. The house therefore enjoys a sought-after balance between accessibility, neighbourhood life and leafy surroundings. The property has an E energy performance rating. It will be particularly well suited to a family seeking generous shared spaces, several bedrooms, a proper study, a terrace and more independent rooms in an established neighbourhood in southern Paris. LOCAL AMENITIES AND ACCESS Shops and services: the shops and everyday services of avenue du Général-Leclerc are approximately a five-minute walk away. Schools: Alésia primary school is approximately a 15-minute walk away, with no guarantee regarding catchment eligibility. Transport: Alésia Métro station, line 4, is approximately a five-minute walk away; the T3a tram is approximately ten minutes away. Leisure: Parc Montsouris is approximately a 15-minute walk away; the Alésia neighbourhood’s sports facilities are also nearby. For further information or to arrange a viewing, please contact our switchboard, open 24 hours a day, 7 days a week. [-] Béguet Associés Immobilier is a real estate agency specialising in the sale of premium homes and properties of character. Based in Paris, the Loire Valley and the French Riviera, it also operates selectively in other sought-after areas of France. The agency assists French and international clients with the sale or acquisition of primary residences, second homes and heritage properties: apartments, private mansions, family homes, châteaux, manor houses, contemporary villas, country houses and wine estates. Every property benefits from a rigorous valuation, carefully prepared presentation, a tailored marketing strategy and targeted exposure in France and internationally. [-] [T] Paris 14th arrondissement (75014), Alésia — 170 sq m family house with terrace, independent studio and parking PRICE: €2,150,000, agency fees included [T]
…By Agence Béguet Associes


M-OI Lamanon offers for sale a prestigious residence of approximately 300 m², a unique Provençal farmhouse. Location and context: Located in Lamanon, a small village on the edge of the Alpilles, this property offers exceptional tranquility. Close to local amenities, it is just minutes from the region's main attractions. Interior description: Completely renovated, the main building is a tastefully converted former farmhouse. It offers approximately 292 m² of living space, including an entrance hall with a library, a bright living room, a fitted kitchen, and a winter lounge open to the outdoors. Sleeping area: This residence houses six spacious suites, each equipped with a bathroom and toilet. A functional office completes this flexible space. Exterior Features: Set on a 1.5-hectare park, the property features a heated salt-water swimming pool with a pool house, a stable with four horse stalls, and a spacious landscaped garden. The grounds are enhanced by a century-old lime tree. Additional Features: Facilities include a well-equipped laundry room and peaceful outdoor living spaces. Conclusion: Discover this unique opportunity, combining modern comfort and Provençal charm in an exceptional setting. The property address, virtual tour video, and all financial information are available online on the Mon Office Immobilier website. -- -- À votre service : Bruno MAGNABOSCO - +33757598882 Agent commercial Mon Office Immobilier immatriculé au RSAC de Aix en provence - N°830608212 Référence annonce : 7298-BMA Le prix indiqué comprend les honoraires à la charge de l'acheteur d'un montant de 2.86% inclus dans le prix affiché. Les informations sur les risques auxquels ce bien est exposé sont disponibles sur le site Géorisques : www.georisques.gouv.fr
…By Mon Office Immobilier


In a sought-after residential environment in Saint-Maur-des-Fossés, immediately near the RER Le Parc-de-Saint-Maur, this beautiful character home from 1928, made of stone and bricks, has been completely renovated in 2024, combining the charm of the old with contemporary amenities.A rare and preserved living environmentBuilt on a landscaped plot of 486 m², the property benefits from a calm, intimate environment that is sheltered from view.A rare balance between neighborhood life, greenery, and accessibility.________________________________________A family home with timeless charmWith an area of 160 m² on the ground (130 m² of living space), the house consists of:Entrance through a veranda leading to the gardenBright living room with a bow windowDining room with marble fireplaceEquipped kitchen3 bedrooms including 1 on the ground floorBathroom and shower room2 independent toiletsThe original elements have been carefully preserved:solid parquet, cement tiles, marble fireplace, beautiful ceiling height (2.95 m).A complete recent renovationThe house underwent significant work in 2024:complete facade renovationroof insulationproviding contemporary comfort and great serenity.________________________________________Additional spacesThe total basement of 73 m² offers many uses:large heated room ideal for an office or a multipurpose spacelaundry room and boiler roomworkshopwine cellarA rare independent annex of 40 m²A true asset of the property, the annex has:water and electricityindependent heating (recent boiler from 2025)high ceilingswindows and skylightsfiber optic1 parking space with automatic gateA privileged locationshops and markets within walking distanceschools nearby, from early childhood to college (sought-after zoning)cultural life (cinema, theater)RER Le Parc-de-Saint-Maur to La Défense in 35 minutes________________________________________A rare property on the marketThis house will appeal for:its authenticityits landscaped gardenits independent annexand its recent renovationAn ideal property for a family life combining charm, tranquility, and Parisian accessibility.This description has been automatically translated from French.
…Private owner


Located in Chécy, this property gracefully combines the character of traditional stone houses with a carefully curated contemporary ambiance. Set within enclosed, landscaped grounds of over 1,400 m², it offers 200 m² of living space where natural light flows generously, highlighting the spacious proportions conceived for harmonious family living. The interior layout captivates with its balance and fluidity. From the entrance, one is welcomed into a vast living and dining area of nearly 50 m², punctuated by a striking fireplace and an airy mezzanine. A modern kitchen with clean, elegant lines extends this convivial space. On the other side, two bedrooms, two shower rooms, and a practical utility room complete this single-level floor. Upstairs, the landing overlooking the mezzanine opens onto the first sleeping area. Designed by an architect, the master suite unfolds with understated elegance: a serene bedroom, a refined shower room, a bespoke dressing area, and storage discreetly concealed behind a library wall engage in subtle dialogue with the exposed framework, lending the space an atmosphere of calm and harmony. Further along, a corridor leads to two additional bedrooms and a shower room, delicately tucked beneath the eaves. Outside, the landscaped garden reveals many delights: relaxation areas, ample parking, a carport, and outbuildings complete the ensemble. Reimagined with taste and sensitivity, this residence harmoniously blends authenticity and modernity, offering an elegant, tranquil and character-filled lifestyle, where every detail reflects the spirit and soul of the place.
…By De La Cour Au Jardin - Immobilier


There are properties you discover almost like a film set. And then, very quickly, you begin to imagine those who once lived there, the scenes that unfolded over the years, and the lives that will naturally take shape within this setting. The opening shot begins at the edge of the Benon Forest, which surrounds the nearly 2-hectare estate… The gates open onto a splendid 1825 residence, its stone façades catching the light. 396 m², 6 bedrooms, carefully renovated, entirely secluded from neighbouring properties, with silence and privacy assured. You step through the door and your eyes naturally rise upwards. All the warmth of the woodwork and exposed roof structure comes into view, light floods in and the volumes reveal their full scale. Nearly 125 m² bring together a sitting room, dining room and a professional chef’s kitchen, perfectly equipped, beneath a cathedral-height ceiling. Here, the setting is not merely spectacular; it immediately makes you want to welcome people and share it with others. From the mezzanine overlooking the scene, the eye takes in the entire room. Its home cinema invites you to extend moments of conviviality, around a screening, a match, a film… Back to the ground floor, with, in the reverse shot, another sitting room, its billiard table and fireplace creating a softer light — the kind that belongs to the end of an evening. Six bedrooms provide a warm and welcoming setting for family and guests. Outside, the atmosphere turns distinctly summery. The XXL California-style swimming pool and its spa invite you to unwind, between submerged sunbathing areas and multiple terraces. Then comes the travelling shot around the estate, and the scale changes. Nearly 1,150 m² of outbuildings come into view: a building of almost 500 m², a 250 m² garage, two annexes and a beautiful 76 m² timber-framed reception room. And this is where every scenario becomes possible for your family home. Just 30 minutes from La Rochelle and 2 hours 20 minutes from Paris by TGV, with the high-speed rail station close by, the next chapter — and the new signature of this place — is yours to write. This setting could be yours. A place in which to live out your most beautiful stories. Further information and viewings upon request. Contact: Laurence Picherit – +33 (0)6 82 34 11 85 Maxwell-Baynes Christie's International Real Estate
…By Maxwell-baynes Christie's International Real Estate - La Rochelle - Île De Ré


In the quiet of a typical stone hamlet, just steps from a prestigious historical site, close to the town, and the beaches that are among the most beautiful in Morbihan, with quick access to the TGV train station. Discover this true gem that will appeal to lovers of authenticity and renovation projects. Set on a plot of 660 m², with gardens in front of and behind the house. On the ground floor, a crossing living room with a fireplace and period staircase, a dining room, a large kitchen, a pantry/heating room, and a toilet. Upstairs, a landing serving 3 beautiful bedrooms, a bathroom with a toilet, and a washroom. On the 2nd floor, a large convertible attic. Price net to the seller: 500,000 euros. Price FAI: 525,000 euros, including negotiation fees borne by the Buyer. CONTACT: 06 08 53 85 21 [email protected] This ad was written under the editorial responsibility of Catherine LACHAUX, an independent commercial agent under the number 788 521 706. Information on the risks to which this property is exposed is available on the site Géorisques: www.géorisques.gouv.frThis description has been automatically translated from French.
…By Arnold Immobilier


A property comprising: 1) A half-timbered house with a flat tile roof, offering approximately 155m2 of living space, laid out as follows: - Ground floor: living room with fireplace, fitted and equipped kitchen, dining room with fireplace, utility room with shower, hallway, 2 bedrooms, one with a mezzanine. - First floor: landing, 2 bedrooms, bathroom, dressing room, office. Insulated attic above. The main structure is in good condition. The flat tile roof is in good condition. Single-glazed wooden windows. Oil-fired central heating. Adequate insulation, subject to the completion of an Energy Performance Certificate (EPC). Individual sanitation via an old septic tank in good working order. 2) A set of outbuildings including: - An annex building for a garage and workshop - A garden shed - A greenhouse. 3) The entire property is situated on a landscaped park with various tree species and a stream bordering the property, totaling 4460m2.
…By Cazin Immobilier


Located in LESDAIN (59258 Nord), a charming green village within the CAMBRAI / BAPAUME / SAINT-QUENTIN / CAUDRY area, close to VALENCIENNES and BELGIUM: In the heart of its verdant park, a true haven of peace of almost 5 hectares, come discover this château with a living area of 310 m², the construction of which dates back to the end of the 14th century. It can perfectly be kept as a main residence, but can also become a secondary residence, or be transformed into a restaurant/reception hall/guest rooms. The property comprises, among other things, on the ground floor, a reception room of over 90 m² with a view of the park, a welcome lounge of 20 m², and two rooms to be developed (14 m² each, with the possibility of creating a master suite/a kitchen). On the first floor, there are 4 bedrooms, 2 bathrooms, and an office nestled in one of the three turrets of the property, as well as two cellars and an attic. The roof is slate, the heating is oil-fired, the windows are single-glazed wooden frames, and the sanitation system is autonomous (to be connected by the buyer to the main sewer network). Access to the property is via a tree-lined driveway leading to a beautiful parking area. The property is fully enclosed by stone walls and a river. A garage (for 3 vehicles - with an attic), stables, an aviary, as well as two exterior turrets will offer additional possibilities. Finally, the paths in the park's undergrowth will allow you to rejuvenate to the sound of birds or to see animals enjoying the grazing space. Information regarding the energy performance diagnosis: Energy consumption (CE) Class G index 365 kWhEP/m²/year and greenhouse gas emissions (GES) Class G index 115 kgéqCO2/m²/year. Information on the risks to which this property is exposed is available on the Géorisques website: www.georisques.gouv.fr Close to highways A 2 / A 26, 1h from LILLE (90 km), 43 min from ARRAS (63 km), 43 min from VALENCIENNES (41 km), 32 min from PERONNE (34 km), 1h15 from AMIENS (111 km), 1h23 from REIMS (139 km), 2h25 from PARIS (193 km), .. Selling price: 950,000 euros net seller, negotiation fees to be borne by the buyer: 45,000 euros (4.74% of the price), provision for deed of sale costs: 72,000 euros. SCP David CORBISÉ and Philippe FRANCOIS 40 route Nationale - 62860 MARQUIONThis description has been automatically translated from French.
…By Scp David Corbisé Et Philippe Francois


12-room house with pool and studio in Argelès-sur-Mer. Located in Argelès-sur-Mer, between beaches, shops, and village life, this large and magnificent detached property is a rare find. Bright and spacious, it's designed for those seeking a place where anything is possible. With 350 sqm of living space complemented by an independent studio, this home offers exceptional proportions, a warm atmosphere, and potential that exceeds the area's standards. A space to imagine, create, and entertain. From the moment you enter, the house reveals a pleasing architecture with a welcoming, family-friendly ambiance, where each room seems to invite you to embark on a new project. The 6 bedrooms, 2 living rooms, 2 bathrooms, 2 shower rooms, 4 toilets, a spacious kitchen, an office, and the immense 120sqm (approximately) underground garage (capacity for 5 cars), along with the independent studio with kitchen, shower room, living room, and toilet, make this property ideal for a large family, entertaining friends, or for those with obvious seasonal rental potential. An exceptional, south-facing exterior sits on a perfectly oriented 1,880sqm plot, landscaped with Mediterranean and fruit trees, where living extends seamlessly outdoors. The heated saltwater swimming pool (12 x 5 m), completely private, stretches onto a 70sqm terrace with a pergola and an outdoor shower, creating a true oasis of relaxation. A rare and intimate space, designed to enjoy the sun throughout the day. An exceptional opportunity in Argelès-sur-Mer. This unique property embodies what one seeks most in the South of France: light, space, and the freedom to move into a prime location just a 7-minute walk from the town center and all amenities, and an 8-minute drive from the beaches. A viewing is essential to fully appreciate the potential of this rare home, with its exceptional proportions, stunning exterior, and prime location in Argelès-sur-Mer. Information on the risks to which this property is exposed is available on the Géorisques website: www.georisques.gouv.fr
…By Agence Hamilton


Spacious house on a beautiful tree-lined plot of almost 1,200 m², with a swimming pool to enjoy the beautiful season.This home consists on the ground floor of a large bright living room with an insert for pleasant winter evenings, able to accommodate the whole family for convivial meals. There are also two comfortable bedrooms, a large office, a fully equipped independent kitchen, a bathroom with an Italian shower, bathtub, double sink, and a separate toilet.Then comes the upper floor, where you will find three additional bedrooms, revealing a sumptuous framework, one of which is 23 m²; thus easily accommodating several children while offering them their own spaces. Continuing on, you will discover a shower room, an independent toilet, and an additional room that just needs to be converted into a dressing room.The visit continues with a large semi-buried basement that wonderfully complements this house. It consists of a 48 m² garage, a laundry room, and a large 30 m² room with its own brand new shower room.This property is for you, contact us without delay.Clovis CURTIL (EI) Commercial Agent - RSAC number: 951 649 300 - Bordeaux.This description has been automatically translated from French.
…By Vo Conseil Immo
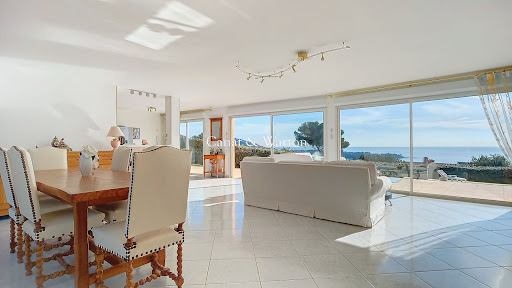


In the heart of a private and secure estate, this prestigious contemporary villa, built on over 1,200 m² of land, offers a rare way of life facing a spectacular panorama. The generous volumes and reception areas bathed in light open harmoniously to the outside, revealing a panoramic sea view and the Massif de l'Estérel. The property features a swimming pool, multiple covered terraces, an independent studio, as well as the possibility to park several vehicles. Each space has been designed to combine absolute comfort, intimacy, and elegance within an exceptional natural environment. A confidential address for a clientele seeking exclusivity. Co-ownership of 380 lots (No ongoing proceedings). Annual charges: 780 euros.This description has been automatically translated from French.
…By Canat & Warton - Saint-raphaël


À Cadalen, au cœur d’un environnement calme et verdoyant, découvrez cette élégante maison de maître du XIXᵉ siècle d’environ 450 m², nichée dans un superbe parc arboré de 2,8 hectares agrémenté de deux étangs. Cette propriété de caractère aux volumes généreux offre un cadre privilégié, idéal pour une vie de famille, une résidence de villégiature ou un projet d’accueil. Rénovée et présentée en bon état, la demeure développe 12 pièces, dont 5 chambres, et bénéficie d’une belle exposition sud-ouest ainsi que d’une vue dégagée sur les vallons environnants. Ses espaces généreux et son charme en font une maison chaleureuse, pensée aussi bien pour la vie quotidienne que pour recevoir famille et amis. La propriété se distingue également par ses espaces dédiés à la détente et au bien-être, avec une piscine intérieure, une piscine extérieure et un espace spa. Une dépendance comprenant un appartement T3 attenant offre un espace indépendant supplémentaire, idéal pour accueillir des proches ou envisager différents usages. À l’extérieur, le parc arboré de près de 28 000 m², ponctué de deux étangs, constitue l’un des véritables atouts de cette propriété. Nature, perspectives dégagées et grands espaces composent une atmosphère paisible et préservée. Un double garage ainsi que plusieurs espaces de stationnement complètent l’ensemble. La maison dispose également d’une cuisine aménagée, d’un chauffage au fuel complété par un poêle à bois et bénéficie d’un DPE C. Située à Cadalen, la propriété permet de profiter pleinement de la douceur de la campagne tarnaise tout en restant à proximité de Gaillac et d’Albi, de leurs commerces, établissements scolaires et principaux services. Une propriété singulière pour les amoureux de belles demeures, de grands espaces et de nature, associant le charme de l’ancien à des prestations de détente particulièrement rares. Certaines photographies de cette annonce ont été améliorées à l’aide de l’intelligence artificielle afin d’optimiser leur qualité visuelle et leur rendu. Ces améliorations n’ont pas vocation à modifier les caractéristiques essentielles du bien.
…By Kretz Real Estate


SAINT MANDE (94160) / Notre-Dame District – Exceptional and rare location in the area. Magnificent family property in Mansart style of approximately 240 m2 of living space, completely RENOVATED with HIGH-END AMENITIES. It consists of a very large living area of over 60 m2, CROSSING and BRIGHT, a dining room leading to a semi-open fitted/equipped kitchen, with a beautiful central island, a large TV lounge with 2 French doors. Access to the garden via the living room and the kitchen, outdoor area with beautiful terrace and landscaped garden, quiet and sheltered from view. TERRACE with dining space and large garden lounge. - On the 1st floor, a landing leads to a beautiful MASTER SUITE with large custom-fitted dressing room and large shower room with double sink and Italian shower, separate toilets, and 2 large BEDROOMS. - On the 2nd floor, 3 BEDROOMS with bathroom/shower and separate toilets. - In the basement, over 100 m2 (in addition to the living space) with playroom/TV lounge, laundry/boiler room, corridors, workshop, and wine cellar. IDEAL FOR FAMILIES. DPE: C/C: gas and electricity without anomalies. Beautiful volumes - Beautiful ceiling height of 3 meters, numerous storage spaces. Air conditioning – Double glazing - Recent boiler - Wall/roof insulation. Charm of the old with all the comfort of the modern. A GARAGE and a parking space complete this exceptional property. Intimate garden. Rare property, without co-ownership, in one of the most sought-after areas of Saint-Mandé. 2 minutes on foot from shops and the Alouette market (Tuesday and Friday), schools (Saint Mandé college and high school, private kindergarten and primary school Notre Dame). 10 minutes on foot from the Saint Mandé metro (line 1) and just steps from the Bois de Vincennes, Saint Mandé lake, … To be seen very quickly! For any request for information and visits, contact Caroline LOGEAIS - Real estate agent - 5 PIECES ET PLUS, the first real estate agency specializing in family properties with a minimum of 3 BEDROOMS (Paris, Ile-de-France / Bordeaux, Arcachon Basin) www.5piecesetplus.com (ref. 9201110841) Fees: 2.70% VAT included payable by the buyer Price excluding agency fees: €3,500,000. Fees: 2.70% VAT included payable by the buyer Price excluding agency fees: €3,500,000. Information on the risks to which this property is exposed is available on the georisques.gouv.fr site. **Inter-agency collaboration welcome: let’s work together for successful transactions and customer satisfaction** 5 PIECES ET PLUS is a member of the GNI - National Group of Independents, a network that values the best real estate agents in France, those who place professionalism, quality of service, and commitment at the heart of their business. 10 years after its creation, 5 PIECES ET PLUS has been listed since 2024 in the National Real Estate Guide, a true distinction for agencies that are fully involved in the success of their clients' real estate projects. Because your project is also a bit ours, we strive to provide you with a unique and personalized experience! 5 PIECES ET PLUS, FNAIM agency, a guarantee of seriousness and professionalism. A responsible and committed agency, legal security, constant regulatory monitoring, continuing education,… The assurance of a high level of competence. FNAIM, the leading real estate union in France.This description has been automatically translated from French.
…By 5 Pieces Et Plus


Kévin DUFOURD MarketPlace Immobilier offers you EXCLUSIVELY this house of 450 m² on a plot of over 3300 m² with a swimming pool, functional thanks to high-end features and spacious areas.This family villa, entirely renovated in 2023, is divided into 3 living units, consisting of:# A main residence of approximately 300 m²:Ground Floor: An equipped kitchen open to a large dining room and living room, all overlooking the terrace and pool. A sleeping area with 2 bedrooms, including a large master suite with a 45 m² dressing room, and 1 independent toilet. There is also a laundry room and an attached garage.1st Floor: Two large mezzanines, 2 bedrooms with terrace, 1 bathroom, 1 independent toilet.# A PMR (Person with Reduced Mobility) apartment of approximately 70 m² consisting of an equipped kitchen, a living room, a bedroom, a shower room, and an independent toilet with a private exterior.# A second apartment of approximately 80 m² consisting of an equipped kitchen, a living room, two bedrooms, a shower room, and an independent toilet with a private exterior.This villa offers several outdoor spaces that include:A large terrace, a swimming pool with a sunbathing area overlooking a clear view without any vis-à-vis. A large flat buildable plot below.This villa meets all the criteria you can expect from a family villa: spacious, bright, without vis-à-vis, quiet, functional, and with very large volumes.All these features make this villa a privileged place for guest house and gîte activities or annual rental with a good rental yield.The villa still holds surprises that will be discovered during the visit; I remain at your disposal for a visit to discover this exceptional property.I remain at your disposal for a visit. Contact Kévin DUFOURD of MPI to arrange a visit: TEL: 07.78.55.21.92 - EMAIL: [email protected] - RSAC AUBENAS N° 791 454 366 Independent sales agent of the national network Marketplace Immobilier N° RSAC: 791454366. Information on the risks to which this property is exposed is available on the Géorisques site: www.georisques.gouv.frThis description has been automatically translated from French.
…By Marketplace Immobilier


In a particularly quiet and preserved residential area of Fréjus, this property offers 270 m² of living space nestled within a beautiful landscaped park of nearly 5,000 m², fully vegetated and shielded from prying eyes. Pines, palm trees, olive trees, and Mediterranean vegetation create a true oasis around the house and its heated pool, providing a rare atmosphere of calm and privacy. The entrance to the property immediately sets the tone: a remarkable glasshouse of about 100 m², a genuine winter garden bathed in light, creates a unique space that precedes access to the house and establishes a particularly pleasant transition between the garden and the living areas. The villa features generous reception spaces with a double living room and a dining room, extended by a fully equipped kitchen that opens directly onto the terrace and pool area. The kitchen, dining room, and living room are offered fully furnished, allowing for immediate installation in a setting already carefully arranged. The main level also hosts three bedrooms, each with its own shower room and dressing room, offering comfort and independence to each resident. Upstairs, a true suite benefits from its own dressing room, a shower room with toilet, a private jacuzzi, as well as a terrace overlooking the garden, creating a particularly intimate and privileged space. The property also boasts a particularly complete level of equipment: underfloor heating, air conditioning, as well as an energy installation comprising 26 solar panels and two storage batteries, designed to provide a very high level of energy independence. The ensemble is completed by a laundry room, ample storage space, and a vast garage of about 200 m², offering exceptional potential for collectors, recreational vehicles, storage, or additional development. The property also has numerous parking opportunities within the property. Outside, the landscaped garden forms a perfectly preserved setting around the house. Fully illuminated and equipped with an automatic irrigation system covering the entire property, it has been designed to combine enjoyability, ease of maintenance, and enhancement of the outdoor spaces. The heated pool and various terraces allow for complete enjoyment of the property in a calm and secluded environment. The presence of marble in the interior spaces and facades dressed in stone cladding reinforces the character and identity of this property. The bedrooms can also be sold furnished according to the terms agreed upon with the owners. A rare property in Fréjus, aimed at those seeking above all space, tranquility, privacy, comfort, and a genuine Mediterranean lifestyle, close to the coast and the Golfs of Valescure.This description has been automatically translated from French.
…By Agence Du Cap L’etrave


Near Voiron, nestled within nearly 3 hectares of beautifully wooded grounds crossed by a stream, lies a discreet 700 sq.m estate shaped by more than seven centuries of history. A former mill whose origins can be traced back to 1316, this remarkable property has preserved the full strength and authenticity of its architecture. Cut stone, vaulted rooms, remnants of the original mill mechanism and spectacular volumes create a truly unique setting. Generous reception spaces, a caretaker’s house, a swimming pool, a barn and several outbuildings complete this rare estate. A property of exceptional character where heritage, nature and the art of living come together, ideally situated between Grenoble, Lyon and Geneva. A timeless place, for a property unlike any other.
…By Lyon - Sotheby's International Realty


Sublime contemporary villa T7 of 230 m² - Saint AunèsSébastien PEREZ O6 84 72 OO 27 presents to you:Just a few minutes from Montpellier, in the Garrigues district of Saint-Aunès, discover this exceptional villa built in 2023. Complying with RE 2020 standards, it offers generous volumes, optimal brightness, and high-end amenities on a landscaped plot of over 700 m², without any overlooking.On the ground floor:• Living space: A spacious, light-filled living room of 80 m² with an open, high-end fitted kitchen. The full-height bay windows open directly to the outside.• Parental suite: A private area of 27 m² including a custom dressing room and a bathroom.• Modular space: An additional room of 27 m² to be arranged according to your needs (office, gym, cinema room, or extra bedroom).• Amenities: Adjacent laundry/cellar and independent WC.Upstairs:• Sleeping area: 5 comfortable bedrooms with built-in wardrobes.• Sanitary facilities: A modern bathroom and independent WC.Exteriors and Annexes:• Relaxation space: Ideal South-West exposure, covered terrace, and large 10 x 4 m swimming pool in the heart of a fully landscaped garden.• Parking and Storage: A tiled and insulated garage, a carport, and several parking spaces on the plot.Exceptional features:• Ducted air conditioning, aluminum joinery, and remarkable ceiling height.• Electric roller shutters and adjustable sunshade slats (BSO).• Thermodynamic balloon, water softener, and custom storage.If you are looking for a modern, family villa with generous volumes, high-end amenities, and absolute comfort without the constraints of heavy maintenance, all in close proximity to major roadways, this villa may be for you.Price: 899,000 € Fai (fees to be paid by the seller).DPE: A - GES: ASébastien PEREZ - O6 84 72 OO 27 - We Invest x La Franchise Immo Saint AunèsFees included of 3.33% VAT charged to the buyer. Price excluding fees 870,000 €. Energy class A, Climate class A Average estimated annual energy expenses for standard use, based on energy prices from 2021: between 847.00 and 1147.00 €. Information on the risks this property is exposed to is available on the Géorisques website: georisques.gouv.fr.Your advisor La-Franchise-Immo Saint-Aunès: Sébastien PerezCommercial agent (Individual business). Information on the risks this property is exposed to is available on the Géorisques website: www.georisques.gouv.frThis description has been automatically translated from French.
…By We Invest La-franchise-immo Saint-aunès


For sale in the town of Thouars, a 19th century private mansion built in the center of a park of almost half a hectare which a low wall and its gate protect from view, built between the large square where the weekly market is held, and the SNCF train station. This pretty 9-room house, in need of some updating, has the classic layout of 19th-century bourgeois homes, and their ceiling heights of 3.70 m. The ground floor features an entrance hall with a beautiful stone staircase leading to the upper floors and basement, a 30 sq m living room with a fireplace, a 28 sq m dining room with parquet flooring and French doors at the rear opening onto the grounds, an office, and the kitchen. Upstairs, there are six attractive bedrooms with parquet flooring, three bathrooms, and a large attic with a former mansard roof and laundry room. But it is the exceptional size of the park surrounding it, 4,600 m2, which is almost unreal in the middle of the city, populated with large trees, a vegetable garden made of paths, borders and fruit trees. THOUARS (population 14,000, SNCF train station 500 m away) PARIS 354 km, of which 308 km are by motorway THE HOUSE , approximately 270 m2 Ground Floor: Entrance 15 m2 (6m x 2.50m, ceiling height of 3.70m, closet with alarm) Living room 30 m2 (parquet flooring, fireplace, 2 wall-mounted display cabinets, 1 window on the north side and 2 on the west side) Dining room 28 m2 (7.70m x 3.50m, parquet flooring, fireplace, French doors on the east side overlooking the park) Office 18 m2 (5.10m x 3.50m, pine parquet flooring, 1 window on the east side and 1 on the south side) Kitchen 15 m2 (furniture from the 1950s) A 13 m2 hallway extends from the entrance, featuring a beautiful staircase with Burgundy stone steps, and includes the service entrance, a guest WC, and access to the basement. First Floor: ( 24 steps ) Landing on parquet floor Bedroom 1 of 18 m2 (5m x 3.50m, fireplace, parquet flooring), bathroom 9 m2 (sink, bathtub, bidet and WC) Bedroom 2, 25 m2 (5.10m x 4.90m, fireplace, parquet flooring) Bedroom 3, 18 m2 (3.70m x 5m, parquet flooring, fireplace), bathroom (bathtub, sink, toilet) Bedroom 4, 24 m2 (4.80m x 5m, parquet flooring, fireplace, wardrobe), bathroom (bathtub, sink, toilet) Each of the rooms is located in the corners of the house, lit by 2 windows (...and 2 exposures) 2nd floor: ( 20 steps? Ceiling height 3.15m ) Landing Room 5, 19 m2 (parquet flooring, sink, west-facing window) Bedroom 6 of 19 m2 (parquet flooring, east-facing window), bathroom (sink, bathtub, bidet, toilet and closet) Attic measuring 8.10m x 6.70m comprising a former maid's room and a linen room. The basement, constructed of brick vaults, includes a cellar, a storage room and the boiler room (oil). ADDICTIONS A building comprising: 2 garages, and a laundry room with stairs Attic upstairs Lean-to and garden shed in the vegetable garden THE PLOT ? 4,657 m2 Of exceptional size in the heart of the city, it is enclosed by a low wall on the street front, pierced by an entrance gate facing the house and a gate for vehicle access. The area of the land in front of the house is adorned with an original basin with a small cement bridge imitating wood and rocks, very fashionable in the 19th century. The park takes shape on the sides and at the rear of the house up to the low wall separating the old vegetable garden planted with some fruit trees, where you can still see the paths and some flowerbeds. At the back of the vegetable garden, a piece of land returns to find a small frontage and a second access onto another street. URBAN PLANNING The land is included in the AVAP (Area for the Enhancement of Architecture and Heritage) mapping the many buildings receiving special attention that the town of Thouars possesses. The single plot is in zone UA, protected in particular because of its trees. The house and its low wall are identified as a ' Remarkable Building '. Retrouvez toutes nos annonces sur notre site INTERNET : https://www.cabi
…By Cabinet Chevillon


SALE OF AN ARCHITECT-DESIGNED HOUSE 5 ROOMS - 4 BEDROOMS WITH TERRACE AND SWIMMING POOL. Immoprovence by Victoria Immobilier offers you, 33 km from the Mediterranean Sea, this high-end villa, with 5 rooms of 170m2 and 1,200 m2 of land in BRIGNOLES (83170). It includes four bedrooms, a fully fitted and equipped open-plan kitchen, and two bathrooms. Laundry room, wine cellar. Reversible air conditioning throughout. Automatic gate. Alarm system. Mains water and well. Ideal for enjoying fresh air or soaking up the sun, this property boasts a lovely swimming pool, two terraces, and a garden. Absolute tranquility. No overlooking neighbors. No renovations required. For vehicles, it has a 2-car garage and two parking spaces. The A8 motorway is accessible 3 km away. Restaurants and several shops can be found just a few minutes away. Information on the risks to which this property is exposed is available on the Géorisques website: www.georisques.gouv.fr. Discover all the unique features of this house for sale by making an appointment with your real estate agency Immoprovence by victoria Immobilier.
…By Victoria Immobilier


Idéalement située à proximité immédiate du centre de Chamonix-Mont-Blanc, cette élégante maison développe 209,72 m² habitables pour 326,73 m² de surface au sol. Répartie sur 12 pièces, elle propose 9 chambres, chacune avec sa salle d'eau et ses toilettes, offrant un cadre idéal pour une résidence familiale ou un projet d'investissement. Entièrement meublée avec goût, elle séduit par son atmosphère chaleureuse et ses nombreux espaces dédiés au confort et aux loisirs. Après une journée en montagne, profitez d'un espace bien-être avec jacuzzi et sauna privatif, ou partagez un moment convivial dans la salle de jeux. Le salon avec cheminée invite à la détente, tandis que les pièces de vie offrent de belles vues sur les montagnes. Un garage et des espaces de rangement complètent ce bien rare, alliant emplacement central, confort et prestations recherchées.
…By Cimalpes Chamonix-mont-blanc


In Vieille-Toulouse, 10 minutes from the historic center of Toulouse, in a privileged environment with a dominant view of the Oak forest, an exceptional property of 5000m2 with a designer villa T7 of 235m2, 5 bedrooms, a 14x8m swimming pool with pool house, 3 garages, and a double carport. Property sold with a building plot of approximately 1200m2 with an accepted permit for a second villa/construction of 145m2, an ideal project for a liberal profession, a guest house/dependency, or a rental activity.On the ground floor, there is a cathedral entrance hall with a designer staircase, a superb living room of 80m2 with large openings and a view, a premium equipped open kitchen, and a gas fireplace. There is 1 large suite, designed as a private apartment, with a dressing area and bathroom, garden access, an office or 5th bedroom, and a rear kitchen/laundry room completing this level. On the upper floor, there are 3 large bedrooms, 2 of which have terraces, a family bathroom with a bathtub and Italian shower. There is the possibility of creating a second rooftop terrace with a view.The 70m2 basement offers a garage for 2 to 3 vehicles, storage spaces, and a wine cellar. A pool house and a double outdoor carport complete this property.There is the possibility of creating an extension of 120m2 to the existing villa (floor area of 60m2).High-end features and materials, ducted reversible air conditioning, underfloor heating, motorized shutters, solid wood floors, bathrooms, and premium quality kitchen.The property is located in one of the most sought-after locations in the area, near the Golf de Vieille-Toulouse, shops, and facilities.This description has been automatically translated from French.
…By Kretz Real Estate


Welcome to ultra-contemporary living. Perched on the highly sought-after heights of Coublevie, right at the gateway to the famous Chartreuse Regional Nature Park, lies this 210 sqm architectural gem built in 2019. An exclusive address offering the perfect balance between a total getaway in the heart of nature and hyper-connectivity. From the moment you arrive, the tone is set: sleek lines, suspended rooftop terraces, and above all, an absolutely breathtaking 360-degree panoramic view of the mountains. A true living artwork that changes with the seasons. A Strategic Location: Between Nature, Lakes, and Major Cities Luxury is also about location and freedom of choice. This property boasts an idyllic setting for outdoor enthusiasts and urban professionals alike: Outdoor Spirit: Nestled at the foot of the Chartreuse mountains and just 25 minutes from the famous Lake Paladru—a true turquoise jewel for your relaxing weekends or water sports. Hyper-connected: Only 8 minutes from the Voiron highway exit, 30 minutes from downtown Grenoble, and 1 hour from both Lyon and Valence (TGV stations and airports). The Reception Space: The "Wow" Effect The ground floor has been masterfully designed for entertaining and shared moments. A sun-drenched 71 sqm cathedral living space, where indoor and outdoor living merge seamlessly thanks to stunning pocket sliding glass doors. A fully equipped designer kitchen (featuring a built-in plancha grill for summer dinners) opening onto a warm, cozy living room enhanced by its fireplace. The Upper Floor: Head in the Clouds Take the stairs and let yourself be captivated by a spectacular hallway featuring a glass footbridge. The Primary Suite (27 sqm): A true five-star hotel experience complete with a custom walk-in closet, private en-suite bathroom, and a private balcony offering breathtaking panoramic views. The Kids/Guests Space: 3 beautiful, bright bedrooms with built-in wardrobes and an independent bathroom. The "Lifestyle" Bonus: A separate 25 sqm room, ideal for creating your own home gym, a remote-work office, or an artist's studio. A Private "Resort-Style" Outdoor Space The 1,650 sqm landscaped grounds are an open invitation to relaxation and entertaining: A crystal-clear swimming pool and its jacuzzi for ultimate relaxation overlooking the valley. A meticulously paved courtyard with a carport, completed by an XXL 51 sqm garage with an automatic door. "Smart & High-Tech" Features Here, absolutely nothing has been left to chance. The villa integrates the finest current technologies: Underfloor heating and cooling via heat pump, along with reversible air conditioning. Integrated smart home automation (domotics), centralized electric shutters, and fiber-optic internet. Maximum security: alarm system, video surveillance, and an automated gate. Our Kretz Favorite: The incredible versatility of this villa. Being right at the gateway to a majestic regional park, just a stone's throw from the turquoise waters of Lake Paladru, while remaining less than an hour from major metropolises. This is the very definition of the contemporary art of living. Full file and private viewings available upon request.
…By Kretz Real Estate


Royan Île d'Oléron Sotheby's International Realty – Terres et Vignes invites you to discover this exceptional architect-designed villa of approximately 530 m², nestled in a preserved natural setting, with the only horizon being the tranquility of the forest, just minutes from Pons. From the arrival, the tone is set: over 12,000 m² of greenery compose a rare, intimate, and soothing environment where time seems suspended. The house reveals, from the entrance, spectacular volumes bathed in light. The cathedral living room, a true centerpiece, rises elegantly and opens onto a welcoming kitchen, designed as a gathering place. Each space harmoniously interacts with the outside, in perfect continuity. On the ground floor, two suites offer comfort and intimacy, allowing for a most pleasant single-level living experience. The indoor pool creates a unique, secluded atmosphere, conducive to relaxation in all seasons — a discreet luxury to be enjoyed daily. Wide openings extend the living spaces to the outside and provide a complete immersion in a vibrant and soothing landscape. Upstairs, a mezzanine overlooks the living room and lends itself to various desires: reading area, office, or relaxation space. Three bedrooms and a shower room complete this level dedicated to rest. An independent accommodation with a private entrance allows for entertaining freely or imagining a hosting project. A double garage, cellar, and an outbuilding of approximately 140 m² round out this property with comprehensive amenities. A rare property where elegance, nature, and serenity unite to offer a unique art of living. Advertisement written by Nicolas Lampin – Commercial agent – RSAC Saintes n° 102 031 754This description has been automatically translated from French.
…By Royan Ile D'oléron Sotheby's International Realty


Located in Locmariaquer, Bretagne Sud Sotheby's is pleased to offer for sale a beautiful 300 m2 architect-designed house with indoor swimming pool. At the entrance to the Gulf of Morbihan, Locmariaquer offers fine sandy beaches, kite-surfing spots and the pleasures of sailing on the River Auray. This discreet house, with its stone façade and staircase, will charm you from the moment you step through the front door. Built in 1995, this house offers generous, functional accommodation. Today, it is a single-storey house with 3 bedrooms, a bathroom and a shower room. Tomorrow, it will become a large family home once the 1st floor of 160 m2 has been converted. This contemporary house comprises a vast entrance hall opening onto a 60 m2 double living room with fireplace, an office opening onto the living room and the garden, a separate fitted kitchen and a storeroom. The wide windows lead out onto a large, sunny terrace. The sleeping area comprises: 2 bedrooms of 25 m2, one of which is a suite with a shower room/wc, a bathroom + shower + wc and a separate dressing room. Linen room/bedroom with washbasin. Huge south-facing picture windows let you enjoy the lovely terrace and leafy garden. The heated indoor swimming pool promises hours of relaxation and family fun in both summer and winter. Workshop/boiler room Double garage with electric gates, several outdoor parking spaces Indoor swimming pool measuring 8 x 4 metres, heated by a heat pump (PAC)Underfloor heating with new gas-fired boiler Br2-811 Valérie Le Bénézic 06 58 54 61 10
…By Bretagne Sud Sotheby's International Realty Vannes

Receive by email any new listing that may match your search criteria
Your criteria :
By validating this form, you accept the general conditions of use of Le Figaro Properties.
These agencies offer a selection of luxury properties vente in France. Feel free to contact them for personalized assistance.
For your search for an exceptional property, select from our luxury houses with panoramic views in France, starting at $226,940. Offering exceptional panoramas, these 4,671 residences overlook the city and its surroundings. As the seasons pass, the spectacle is renewed without ever becoming tiresome. Depending on the area you are looking for, such as Provence-Alpes-Côte d'Azur, Rhône-Alpes and Aquitaine, the living areas may vary and start at a minimum of 1 m². The largest properties rise to 13,299,999,744 m².
As part of your search for a luxury property, discover our catalog of 32,035 luxury houses with a terrace in France, offered from $201,101. Outdoor meals or summer receptions, the terrace extends the house outdoors. Property listings are found in particular in Provence-Alpes-Côte d'Azur, Aquitaine and Rhône-Alpes. The houses listed in our listings offer attractive living areas measuring between 1 m² and 570,000 m².
Set down your suitcases without waiting: our catalog brings together 1,885 furnished luxury houses in France, with a starting price of $226,940. From the living room to the bedrooms, each residence is tastefully furnished and ready to live in. Property listings are particularly numerous in the following areas: Provence-Alpes-Côte d'Azur, Rhône-Alpes and Aquitaine. The average price of this furnished stock stands at $10,728 per square meter. Living areas reach 40,000 m² for our largest properties.
As part of your search for properties of excellence, browse our privileged selection of 21,332 luxury houses with a pool in France available from $224,693. These exceptional residences enjoy prime locations, particularly in Provence-Alpes-Côte d'Azur, Aquitaine or Languedoc-Roussillon. Whether the architecture of these houses incorporates a covered indoor aquatic space or a vast outdoor pool, each property flourishes amid remarkably landscaped grounds measuring between 2 m² and 35,000 ha.
The beach as an extension of the garden: this is the spirit of 3,951 luxury houses by the sea in France, for sale from $257,274. Your life there will be organized to the rhythm of the coastline, between sea bathing and walks. Provence-Alpes-Côte d'Azur, Corse and Aquitaine enliven the local market. In these residences, the minimum recorded living area is 28 m².
The sea horizon as a guiding thread: explore the 4,624 luxury houses with sea views in France, with prices starting at $257,274. The sea accompanies your days, from sunrise to the last light. A daily privilege that few addresses can claim. Browse the listings in Provence-Alpes-Côte d'Azur, Corse or Bretagne first. In terms of dimensions, the living areas start at a minimum of 28 m² and the grounds at 3 m².
Anchor your daily life at the water's very edge: this is what the 793 luxury houses right on the water in France allow, for sale from $374,489. These rare residences provide direct access to the shore, with no obstacle to cross. In the geographical area, Provence-Alpes-Côte d'Azur, Corse and Bretagne account for a significant share of our listing catalog. The average price per square meter stands at $16,876. Expect living areas measuring between 28 m² and 126,804 m². In our selection of listings, a property can have up to 33 rooms.
Within our catalog, 171 luxury houses listed as historic monuments in France are for sale, starting at $258,397. These residences perpetuate exceptional architectural expertise. Acquiring one means continuing a story that began long before you. Your search can focus on Provence-Alpes-Côte d'Azur, Centre and Île-de-France. The properties recorded in our listings have between 1 and 22 bedrooms. The grounds in our collection measure 80 m². This can rise to 112 ha depending on the property.


