Get early access to listings that match your criteria
Never miss an opportunity again. Our personalized alerts notify you instantly.

 English$ USD · m²


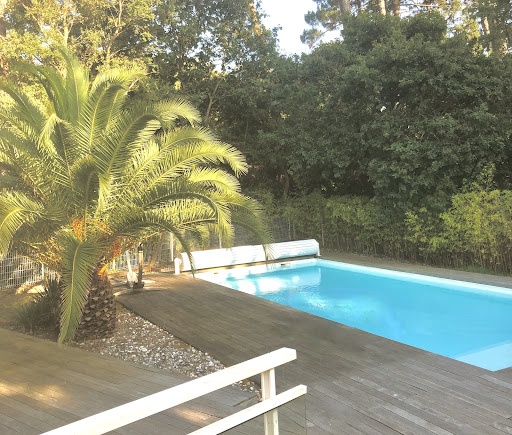


"Palm Springs Beach Estate" For Sale Exclusive Sales Mandate Seignosse Ocean, in a quiet & residential location only 300 m. from the beach, 5 bed + / 3 bath recently renovated contemporary style villa with heated swimming pool... £ 1,192,000. The villa offers, at ground level: Entrance hall, large living / dining room complete with fireplace, sliding bay windows leading to covered & open South facing terrace. Modern fully equipped kitchen, home office space, 3 bedrooms including a master suite with private bath and w.c., furth shower room and w.c, garage. Upstairs: 2 large double bedrooms, shower room and w.c., further separate w.c. At basement level: Playroom / Home gym, laundry room & machine room. Further amenities include low temperature underfloor heating, gas central heating radiators (brand new condensation boiler), and reversible A/C system with programmable thermostat. Fenced and landscaped garden extending to circa 1150 sq. m., complete with automated entry gate & video entry phone; heated 10 x 5 m. swimming pool with electric cover, access to share residents only tennis court. A quality villa, perfect for year-round living or family holidays. Very sought-after location, quiet & private yet walking distance to beaches and summer shops, 5 mn bike ride (via secure bike path) to the Hossegor town center. Great seasonal rental potential if desired. Exclusive Sales Mandate granted to Wattine Real Estate, independent estate agency specializing in the sale of unique properties on the South Atlantic Coast since 1963 (translation service available for foreign buyers); exclusive partnership with Lifestyle Estates Intl., London, UK.
…By Wattine Immobilier


"River Ridge Golf Mansion" For Sale Hossegor Golf / Superb Views, wonderful hossegor-style landaise villa extending to circa 240 sq. m., 5 bed / 4 bath, garage & outbuildings, on wooded and landscaped garden complete with terraces and decks... £ 2,535,000. This villa, perfect combination of character, natural light & modern comfort, offers at ground level: Spacious entrance hall with guest cloakroom, large living area with bar & fireplace, dining room leading to covered and open wooden decks & mosaic swimming pool ; the outdoor area exudes a wonderful feeling of privacy, away from preying eyes. Modern fully equipped kitchen, pantry, laundry room & storage. Bedroom with shower room. Upstairs: Three further bedroom, one with en-suite shower room; superb marble bath, shower room & w.c. Recently modernized under-eaves bedroom offering relaxing garden, river and golf course views. Artist workshop & separate office space, separate w.c. Further amenities include wine cellar, garage; landscaped garden with automated sprinkler system. Central heating & reversible A/C, guest parking & direct access to the Hossegor Golf Course. The bright and airy villa has been tastefully renovated to preserve its authentic charm and enhance its many attributes. A must-see, so quiet and serene - yet a mere 5mn walk from the center of town, shops & restaurants! Sales Mandate Granted to Wattine Real Estate, independent estate agency specialising in the sale of unique properties to foreign buyers on the South Atlantic Coast since 1963; exclusive partnership with Lifestyle Estates Intl., London, UK.
…By Wattine Immobilier


A former renovated farmstead with wooded grounds, a large swimming pool and panoramic views, in the Puisaye region, one hour and 45 minutes from Paris. Many small country roads skirting large oak forests wind their way through the surrounding hills and villages, made up of ancient dwellings where brick and stone are omnipresent, while, near the entrance to the hamlet, the property’s large and ornate electronic gate opens on to a gravel esplanade, large enough to accommodate vehicles. Nestled within grounds planted with tall trees, the dwelling, oriented west-east, is located near an Olympic-size swimming pool and skirted by two large terracotta tile patios: one to the east with panoramic views of the surrounding countryside and the other extending on southward from the first and facing the swimming pool, which stands out thanks to its size (12 x 6 metres) and excellent condition. In addition, a row of conifers conceals another swath of land and a pond, located near the property’s entrance, provides a refreshing note for the premises. Facing west and with three storeys, including an attic level, the dwelling’s main façade stands out from the others thanks to its height, while its many windows, safeguarded by solid wood shutters, provide ample light for its interior. With timber framing on one side, the dwelling’s ochre colour highlights the local brick lintels and window/door surrounds, whereas, on the ground floor, a wide door topped with a low-arched lintel and an ornamental lozenge, both made out of brick, recall the edifice’s origins as a former barn whose double-door entrance has now been turned into large wooden shutters. As for the single-storey extension, it has been added to the dwelling’s southern gable end and, under its single-pitch roof, faces the swimming pool, while the central structure is topped with a Burgundy flat tile gable roof, which is punctuated by a triangular dormer and a chimney. Featuring a living room, dining room and kitchen on the ground floor, followed by four bedrooms and two bathrooms upstairs, some of the dwelling’s rooms, mainly used for technical purposes, are only accessible from the outside, while the grounds also include two small outbuildings: a chalet and a woodshed.
…By Patrice Besse


Family semi-detached house on one side, without vis-à-vis, offering 116 m² of living space plus an additional 29 m² of garage, situated on a plot of 436 m² within a small secure residence, in a quiet residential neighborhood. Perfectly maintained, it benefits from a sought-after location, a panoramic view of the Alps and Mont-Blanc, as well as immediate proximity to schools, shops, transport, Geneva, and its airport.On the ground floor, the entrance with wardrobe leads to a bedroom with a fitted cupboard, a laundry area, a shower room with WC, as well as a 29 m² deep double garage. On the first floor, the spacious and bright cathedral living room, facing south, offers an unobstructed view of Mont-Blanc and the Alps. It is extended by a 10 m² terrace allowing full enjoyment of the panorama. The fitted open kitchen opens onto a second 31 m² terrace facing west.The sleeping area, located on the same level, includes two bedrooms, a bathroom, and a separate WC.The garden, fully enclosed and landscaped, is a true haven of peace. The large 31 m² tiled terrace, without vis-à-vis, is ideal for enjoying beautiful days in complete privacy.Energy performance is noteworthy with an energy performance certificate rated C. The property is also equipped with fiber optics and has a chimney flue waiting for installation.No work is required.VAN KLEEF IMMOBILIER - Real Estate Expertise at your Service in the Pays-de-Gex. Advice, Estimation, Commercialization, Personalized Support for Administrative & Legal Procedures. My values are Confidence, Integrity, Engagement, and Performance. Contact me for more information or to make an appointment.Fees borne by the seller. Your commercial agent 3G IMMO on-site EI - Rolf VAN KLEEF registered with the RSAC of Bourg-en-Bresse no. 881 658 249. According to article L.561.5 of the Monetary and Financial Code, for the organization of the visit, an identity document will be requested. Information on the risks to which this property is exposed is available on the Géorisques site: www.georisques.gouv.frThis description has been automatically translated from French.
…By 3g Immo Prestige


Exceptional view for this beautiful property in Lauragais, to the south of Toulouse. Dominant position with views of the entire Pyrenees chain, the Ganguise lake and its water sports base, the agricultural plains of Lauragais, and a large wood where one can walk in the shade of the oaks. 37 hectares of meadows, woods, and heathland. In a quiet area without any overlooked views or disturbances, with a living area of approximately 230 m2 that you can further expand by at least 120 m2, particularly for the creation of a guest house. Adjacent is a large shed of 300 m2 allowing for various activities or covered parking. 47 km from Labège with nearby access to the A61 motorway via Villefranche de Lauragais, this property offers all the features for comfortable living in tranquility and nature.File available upon request................................................Honorary fees of 4% VAT included charged to the buyer (€625,000 excluding fees). Your commercial agent 3G IMMO on-site EI - Nadia BALARESQUE registered at the Toulouse RSAC No. 339 431 298. According to article L.561.5 of the Monetary and Financial Code, identification will be required for the organization of the visit. Information on the risks to which this property is exposed is available on the Géorisques website: www.georisques.gouv.frThis description has been automatically translated from French.
…By 3g Immo Prestige


EXCLUSIVITY - Villiers-Saint-Frédéric Just 2 minutes on foot from Neauphle and 10 minutes from Montfort-l'Amaury, discover this superb character property located in a privileged and highly sought-after environment. Immediately close to the train station (33 minutes from Gare Montparnasse), shops, schools, the town hall, and the forest, this rare property offers an exceptional living environment. Built on a magnificent 1,800 m² wooded lot, entirely enclosed by walls, this charming residence captivates with its absolute tranquility and lack of overlooking neighbors. Carefully renovated with noble and timeless materials, it benefits from remarkable brightness thanks to its multiple exposures. With a living area of approximately 290 m², the house offers beautiful volumes and two ground-level terraces opening onto the garden. The garden level hosts a spacious dining kitchen opening onto the courtyard and the garden, a warm living room with a fireplace leading to a terrace, a dining room, and a ground-level bedroom with a shower room (PMR accessibility). A second large bedroom on a half-level, a boiler room, and toilets complete this level. On the first floor, accessible by an elegant stone staircase, you will find a mezzanine office space, a large bedroom with a shower room and toilets, a second bedroom, as well as a master suite with a fitted dressing room and a bathroom (shower and toilets). The dependency, completely independent, offers an apartment of approximately 70 m² with a southern-facing terrace. It consists of an entrance, a living room with a dual-aspect fireplace, a fitted kitchen, a mezzanine bedroom, a shower room, and separate toilets. Individual electric heating and a recent thermodynamic water heater. Two garages, a laundry room, a greenhouse, a cellar, a woodshed, a pantry, and a wine cellar complete this exceptional property. Quality features: New and connected HEAT PUMP, parquet flooring, tiles, wooden joinery, cast iron bay windows, double glazing, underfloor heating... Quick access to Paris: Train station 1.4 km away (line N - 33 min from Paris) 20 km from Versailles Close to the Forest of Rambouillet Shops 1.3 km away? Forest 200 m away? Educational establishments nearby (from kindergarten to high school). A rare property combining charm, comfort, and high-end features - Discover it without delay!!! Caroline NEYROUMANDE (EI) Commercial Agent - RSAC Number: 533 023 693 - Paris.This description has been automatically translated from French.
…By Walter & De Maison


Exclusively, Leslie Gauthier Immobilier offers this contemporary house of 218 m² for sale in Amboise (Indre-et-Loire, 37), ideally located in the highly sought-after residential area of Bel Air. Close to amenities and the vibrant city while maintaining a calm setting, this 2012 construction immediately attracts with its generous volumes and careful finishes.The ground floor is organized around a vast living room bathed in light, enhanced by a very nice ceiling height. It extends into an open kitchen, fully fitted and equipped. This level also includes two bedrooms, a shower room, independent toilets, and a laundry room, providing great functionality for everyday life.Upstairs, served by a mezzanine that further accentuates the feeling of openness, you will find a third bedroom and a master suite with a dressing room and private shower room. Air conditioning, present in all rooms, ensures comfort in all seasons.A rare asset on the Amboise market, this house has an exceptional energy rating with a DPE A, ensuring optimal thermal comfort and controlled charges. The roof of the double garage is also equipped with solar panels, ensuring particularly low electricity consumption and a beautiful eco-responsible aspect.Automated, the double garage is topped by a large convertible space: a precious potential for creating an independent home, an office, or a workshop, with great prospects for development according to your projects.The property spreads over a closed and landscaped plot of 1,196 m². A terrace, petanque court, and relaxation area equipped with a spa complete this outdoor space designed for outdoor living. Leslie GAUTHIER (EI) Commercial Agent - RSAC Number: 839 017 951 - TOURS.This description has been automatically translated from French.
…By Walter & De Maison


Located in Goudargues, in a privileged environment, this magnificent contemporary villa from 2023 benefits from a rare location allowing you to reach amenities on foot. Built on a closed and landscaped plot of 592 m², it offers a remarkable panoramic view of the surroundings. Developing approximately 120 m² of living space, this villa features an ideal layout with a light-filled living room of 42m², open to the outside, four bedrooms including one on the ground floor, as well as two shower rooms. Outside, you will enjoy a 6 x 3 m swimming pool made of Bali stone, equipped with a counter-current swimming system, a pleasant covered terrace, as well as a second terrace on the first floor accessible from two bedrooms that allows you to fully enjoy the exceptional view. A garage of 20m² and a carport complete the ensemble. Amenities match its location with aluminum joinery, sliding bay windows, heat pump, careful finishes, and modern comfort.This description has been automatically translated from French.
…By Midimas


Dans un hameau résidentiel et de charme Belle propriété ancienne de 1870 agrandie en 2009 avec une situation dominante sur son parc ancien en partie clos de murs d'environ 7600 m². Importante entrée ouvrant sur un double séjour ( cheminée) avec coin salle à manger . Cuisine et lingerie. Dressing WC et douches A l'étage, 3 belles chambres, une salle de douches et une salle bains complète. Sous charpente au 2 ème étage, importante chambre avec boudoir et salle de douches. En dépendance, maison annexe avec vaste séjour ( cheminée) ouverte sur cuisine. Chambre avec salle de douches wc. Etage indépendant et / ou communiquant 2 chambres et salle de douches. Enesemble en excellent état, très belle situation géographique, belle allure, vaste terrasse , ancien bassin sur le bas du parc avec sources naturelles. 2 Garages atelier (3.02 % fees incl. VAT at the buyer's expense.)
…By Agence De La Poule Faisane & Du Vieil Orme


In the heart of Normandy, in the Eure department, in the town of Bernay, just a few minutes' walk from the train station connecting Paris Saint-Lazare to Deauville-Trouville.Deauville Sotheby’s International Realty presents this remarkable master residence from the early 19th century, set in a rare tranquil environment, sheltered from view and preserved from any nuisances.The property is located within a landscaped park enclosed by more than 1.5 hectares, delicately dotted with exceptional trees, featuring an elegant honor courtyard that emphasizes the noble character of the whole.A dependency used as a garage and storage completes the property, while a heated swimming pool, sheltered under a refined glass roof, offers a privileged relaxation space in every season.The residence, elevated over three levels of 600m² (ground), reveals remarkable reception volumes and an atmosphere imbued with elegance.The ground floor opens onto a vast entrance distributing to a fitted and equipped kitchen with a fireplace. At the back, a service room called 'debottée' allows direct access to the pool as well as to a secondary staircase. To the left of the entrance, a bright dining room welcomes guests in a warm ambiance, complemented by guest toilets. To the right, an elegant living room with a fireplace leads to a superb reception area benefiting from triple exposure, enhanced by teak flooring and a spectacular cathedral ceiling.A remarkable Louis XIII style staircase serves the floors and fully contributes to the noble character of the residence. On the half landing, a bathroom with toilets completes the circulation.The first floor includes, to the left of the landing, a refined master suite composed of an anteroom, a bright corner bedroom, a dressing room, and a bathroom with toilets.On the right, there is a bedroom and an office-library. A third bedroom as well as a second bathroom complete this level, also accessible by the service staircase.On the half landing, a charming bathroom with a freestanding bathtub extends the cozy atmosphere of the place.The second floor offers a true family reception apartment: an elegant guest suite with an alcove bedroom and symmetrical 'Monsieur/Madame' dressing rooms, communicating with a children's bedroom; a third bedroom that can serve as a boudoir; a shower room; independent toilets; as well as a fourth bedroom.On the other side of the landing, a set with circular volumes composes a singular and charming space including an alcove bedroom, a small living room, and a storage room.Attics and a basement housing a garage, boiler room, and cellar complete this rare ensemble.Ideally located in close proximity to the city center of Bernay, just 1 hour and 20 minutes from Paris Saint-Lazare and less than an hour from the beaches of Deauville and Trouville-sur-Mer, this character residence charms with the nobility of its volumes, the finesse of its woodwork, its fireplaces, its through light, and its beautiful ceiling heights, giving the whole the rare soul of great family homes.This description has been automatically translated from French.
…By Deauville Sotheby's International Realty


Human-sized castle of 330m2 fully renovated in 2024/2025, in the heart of a nearby park of about 11 hectares, ideally located 25 minutes from Orléans and 20 minutes from Meung sur Loire. The ground floor, crossing, includes a large entrance, a living room with a fireplace with a wood insert, a dining room with an open fireplace, a fitted kitchen, a back kitchen, a laundry room with a toilet, as well as a large ground-floor parental suite with a shower room and toilet. Upstairs: three large bedrooms with wardrobes, a bathroom with a shower and a bathtub, and a spacious parental suite including a bedroom, dressing room, bathroom with shower, and toilet. All bedrooms benefit from a view of the park. The property also has an independent guest house attached to the castle: entrance, small living room, toilet, shower, bedroom upstairs. Several outbuildings: garage with attic, underground cellar, boiler room, woodshed, several storage spaces, and dormitory with shower room and toilet. The fully enclosed 11 hectares include, in particular, a wooded park with ancient trees and horse riding paths, a vegetable garden, and an orchard. Heated pool of 11 x 5 meters with new machinery and heat pump (2024), the pool house remains to be arranged. Well, chicken coop, and old greenhouse. Outside the estate, an independent house of about 62m2 with a garden, currently rented, completes the property and generates a rent of 523 EUR per month. The interior insulation and air conditioning (ducted and silent) in the bedrooms allow for a temperature of 22/23 degrees during heat waves in the living areas and 19/20 degrees in all bedrooms. (Reversible heat pump). Electricity and plumbing redone. Dynamic and secure commune. Shops: bakery, butcher, hairdressers, beauty salon, pharmacy, doctors, physiotherapists, osteopaths, liberal nurses... Less than 3 minutes from the property. Many sports associations, exceptional municipal facilities: covered tennis, outdoor. Presentation file available upon request. Information on the risks to which this property is exposed is available on the Géorisques website: www.georisques.gouv.fr Anne-Laure LAYEILLON 06.80.99.84.22 Cabinet de Rocquigny 02.38.53.57.42 cabinetderocquigny.comThis description has been automatically translated from French.
…By Cabinet De Rocquigny


Corinne JUSTUM offers you: Just a few steps from the coastal paths and the beach of Locmiquel, near LARMOR BADEN, discover this superb architect-designed house of approximately 180 m², nestled in a privileged environment, within a completely closed and landscaped green space.From the entrance, the volumes and brightness seduce: a spacious living room with a fireplace, a convivial sitting area, and an independent kitchen with a pantry compose a harmonious living space. An additional luminous room extends this area and offers a soothing view of the surrounding countryside.The ground floor also offers a comfortable sleeping area with two bedrooms, a bathroom with a shower, and independent toilets.Upstairs, an elegant mezzanine of approximately 16 m² invites relaxation (reading, play area, or office). You will find two beautiful bedrooms with generous volumes, one of which has a dressing room, as well as a shower room and toilets.As for outbuildings, the property has many assets: garage, cellar, attic, carport providing substantial storage and parking potential.Outside, two ideally exposed terraces allow you to fully enjoy the tranquility and natural setting.A rare property, combining comfort, volume, and sought-after location, ideal as a main residence or secondary home.06 31 75 71 36Price FAI: 957,850 euros including 2.99% TTC fees charged to the buyer.Corinne JUSTUM (EI) Commercial Agent - RSAC Number: 892 559 949 - VANNES.This description has been automatically translated from French.
…By Agence De La Maison Rouge Dinard


In Daux, not far from Airbus, beautiful renovated farmhouse from 1850 with over 500m2, 10 rooms + 2 independent T3 apartments, landscaped flat and fenced land of 2500m2, unobstructed view, swimming pool, covered terrace, garage, rental income of 2200 euros per month.On the ground floor, the entrance gallery leads to a double living room and a dining room bathed in light overlooking the garden, a dining kitchen with fireplace, a large suite with garden access, with a bathroom in Travertine and an independent dressing room, as well as an office and an evolving room with independent street access, ideal for a liberal profession or leisure room. A wine cellar and a laundry room complete this level.The first floor has 5 large bedrooms and 2 bathrooms/shower rooms.On an independent wing opposite the main house, an entrance leads to 2 tastefully renovated and furnished T3 apartments, each consisting of 2 bedrooms, a living room, an equipped kitchen, and a bathroom. On the ground floor, a shared garden is accessible to the 2 lots (possibility to create 2 gardens/terraces), a bicycle/storage room, a communal laundry or other function. Rental income generated by each apartment: 1100 euros per month including charges, or 2200 euros per month for the 2 lots.Quality features, charm and volumes: new gas boiler in the main house, reversible air conditioning in the apartments, double-glazed windows, ten-year swimming pool, motorized gate. The overall quality renovation classifies this building in DPE C.School, grocery store (7 days a week), and bar/brasserie accessible on foot. Located not far from Airbus and the airport, about twenty minutes from the center of Toulouse.This description has been automatically translated from French.
…By Kretz Real Estate


Nestled in the heart of a natural setting at the gates of La Roche-sur-Yon, this contemporary villa offers 500 sqm of living space on a vast 19,000 sqm plot. This unique property combines modern elegance and high-end comfort, with spacious and bright living spaces, an 1800 sqm pond, and a maintained forest. Ideal for lovers of space and tranquility. This contemporary villa, recently renovated, stands out for its modern architecture and generous volumes. The interior renovation has preserved the contemporary spirit of the house while integrating high-end decorative elements, creating a warm and welcoming atmosphere. The large living rooms bathed in light, the large bay windows, and the high-end amenities make it an ideal living space for relaxing and entertaining. Access to the interior of the house is through a majestic wooden door, a true museum piece. Once through this door, a vast hall is bathed in light, with a bar to welcome guests in the best conditions. This hall gives access on one side to a first sleeping area and a games room and on the other to the living rooms. Finally, a beautiful and very airy staircase leads to the first floor. As for the living rooms, the ground floor offers an office, a large living room with a contemporary fireplace and a panoramic view of the terrace, the garden and the pond, a library, a reception room for a dozen guests, a small family dining room, and a vast kitchen with very complete and high-end equipment. The other part of the ground floor houses a guest bedroom with its bathroom, a games room with a bar and a video area. Upstairs, a first suite with bedroom, living room, terrace and bathroom allows to offer guests a private and intimate space. Opposite is a very large master suite with a bedroom opening onto a terrace with a direct view of the pond, a dressing room, a bathroom with a bathtub and shower and a separate and private toilet. Three additional bedrooms with bathroom and shower room complete the upper floor. On the practical side, the property has a large laundry room, a carport, and a garage that can accommodate at least four cars with its workshop. Outside, a landscaped garden surrounds the house, offering several terraces and different atmospheres. The 1800 sqm pond and the maintained forest with a walk, several picnic or rest areas and a chalet with a terrace complete this ensemble, creating a peaceful and natural living environment. The property is located in La Roche-sur-Yon. The first shops and schools are within walking distance while the town center and all services are no more than 10 minutes away by car. This contemporary villa, with its incredible environment in the heart of nature and its exceptional location close to all services, is a true invitation to an art of living in harmony with nature. A rare property, to discover without delay for those looking for authenticity, elegance, calm and comfort. ENERGY CLASS: C - CLIMATE CLASS: C Estimated average amount of annual energy expenditure for standard use established from 2021 energy prices: between EUR3,900 and EUR5,350. Contact (EI): Philippe THEVENIN at 07 88 48 71 76 Commercial agent registered with the RSAC of LA ROCHE-SUR-YON under number 2023AC00193 The fees are the responsibility of the seller.
…By Espaces Atypiques Vendée


PRESTIGE SIGNATURE takes you to Évenos, between Ollioules and Le Castellet, just a few minutes from Sanary-sur-Mer and Toulon. This property of nearly 260 m2 is nestled in a landscaped park of 3,200 m2, facing the Gros Cerveau massif, with an unobstructed view of the fort of Pipaudon. An architecture like no other From the entrance, the gaze is lost in a living room of 90 m2, supported by a beautiful high ceiling and exposed beams that set the tone. Bathed in light thanks to large bay windows, it opens onto the typical green relief of the gorges of Ollioules. Suspended above the whole, a mezzanine offers itself for all uses: office, cinema corner, reading lounge -- it's up to you to decide. The comfort of a single story, the intimacy of a suite The essence of the property unfolds on one level, in true suites: each bedroom has its own shower room or private bathroom, ensuring total privacy between generations or guests. An independent annex of 45 m2 further expands the possibilities -- a detached master suite, professional space, wellness area, or home cinema, according to your desires. Living outdoors all year round More than 200 m2 of terraces follow the course of the sun, extended by a covered pergola to enjoy the outdoors in any season. The large swimming pool nestles in the greenery, surrounded by a garden in a preserved natural setting. A rare address Neither sub-division nor overlook. 5 minutes from the Gorges d'Ollioules and their classified paths, 15 minutes from the beaches of Sanary, and less than 20 minutes from Toulon: this address combines Provençal authenticity with immediate proximity to nature, without ever straying far from the amenities of the coast.This description has been automatically translated from French.
…By Prestige Signature


Located just minutes from Aix-en-Provence in a secluded, peaceful setting, this light-filled home—completely shielded from view—is a true find. From the moment you enter, high-quality, contemporary features reveal the property's elegance; the interior and exterior spaces blend seamlessly, offering generous, clean-lined, and functional living areas. The ground floor features a spacious living area comprising a lounge with a custom-made oak bookcase opening onto terraces, a dining area, a fully equipped kitchen semi-open to the living space, two lovely bedrooms—each with a private shower room and dressing area—and a large, fully fitted laundry room. Upstairs, there is a third bedroom with a bathroom and toilet. On the garden level, a vast master suite—a true private sanctuary—is arranged around an interior patio. It includes a custom dressing area, an elegant shower room, and a toilet. Outside, the fully enclosed, landscaped grounds of 2,975 m² feature an 8x8m mosaic-tiled swimming pool with an integrated submerged cover, a pétanque court, and a garage. The property also impresses with its high-end amenities: a Sonos multi-room audio system, a built-in video projector in the master suite, and a comprehensive home automation system allowing remote control of video surveillance, indoor and outdoor lighting, roller shutters, the entrance gate, and all household systems. Heating and cooling are provided by an underfloor system and reversible air conditioning. Egyptian stone flooring adds character and refinement throughout.
…By Aix En Provence International Sotheby's Realty Territoires Ouest


The Main Agency of Chatou presents this detached family house from 1967, built on a plot of 684 m² and offering 232 m² of living space, just 24 minutes on foot from Vésinet Centre station and in close proximity to schools and amenities.The ground floor consists of an entrance, a living room, a separate kitchen, three bedrooms, a bathroom, and separate toilets.The upstairs offers an additional bedroom as well as a water room with toilet, complemented by a large space still to be developed of 30.92 m² of living space (65.77 m² of floor area), offering significant potential.The garden level includes a garage of 27.6 m², a heating-laundry space of 10.04 m², a cellar, a living room of 23.46 m², as well as a workshop. This property with strong valuation potential benefits from a heat pump installed in 2022.This description has been automatically translated from French.
…By Agence Principale - Chatou


New in Saint-Grégoire: sumptuous family home of 220 m² in absolute calm Imagine a house designed for entertaining, living with family, and fully enjoying every moment: this is exactly what this sumptuous 220 m² house offers, nestled at the end of a highly sought-after cul-de-sac in Saint-Grégoire, on a plot of 650 m². ? A rare and sought-after setting Located in the tranquility of a sought-after cul-de-sac, this home benefits from a prime location, sheltered from traffic while remaining close to all amenities. ? A light-filled ground floor Designed for family comfort and reception, the house stands out for its exceptional brightness. The ground floor revolves around a spacious and warm living area, enhanced by a stove and opening directly onto the terrace, ideal for extending summer evenings. It includes a functional kitchen with dining space, an office room, and access to a total basement: laundry/laundry room with shower, workshop, cellar, and garage with motorized door. Numerous clever storage solutions and a separate WC complete this level, designed down to the finest details. ? A generous upper floor, designed for the whole family Served by an impressive landing, suitable for setting up a reading nook or a second office, the upper floor houses five large bedrooms, including a complete master suite with dressing room and private shower room. An additional shower room and a separate WC optimize the comfort of this sleeping area. Why this property stands out With its generous size, preserved calm, bright volumes, and quality features, this property meets all the criteria for a true family favorite: a rare opportunity in the Saint-Grégoire market. ? A visit is a must Contact Eric Chapuis at 06 74 87 90 75 today for any inquiries or to schedule your visit. Information on the risks to which this property is exposed is available on the Géorisques website: www.georisques.gouv.fr Sale price: €879,900 Seller's fees Contact your SAFTI advisor: Eric CHAPUIS, Tel: 0674879075, Email: [email protected] - EI - Commercial agent registered at the RSAC of Rennes under the number 919224147This description has been automatically translated from French.
…By Safti


Mosnes, 10 minutes from Amboise, in an exceptional environment, peaceful and in the heart of lush greenery, discover this magnificent long house offering 335 m² of living space set on a park of more than 7000 m². From the entrance, you will be charmed by the authenticity of the place. The house opens onto a superb 62 m² living room bathed in light, enhanced by a magnificent cathedral ceiling, beautiful stone floors, and two mezzanines arranged on either side providing additional lovely spaces. The ground floor of the main house also includes a kitchen, a pantry, a bedroom, a bathroom, and an office, allowing for comfortable single-story living. A real asset: a guest space set up within the long house, ideal for hosting family and friends or developing a tourist activity. It consists on the ground floor of a living room, a kitchen, a bedroom, a shower room, and a toilet. Upstairs, a large dormitory, a bathroom, and a toilet complete this space. At the other end of the long house, the upstairs offers two additional bedrooms, a bathroom with a toilet, and a storage room. The outbuildings perfectly complete the property with a double garage, a workshop, a cellar, as well as several small storage buildings. Outside, you will enjoy a magnificent plot of 7,028 m², offering tranquility, privacy, and numerous landscaping possibilities. The garden also features a pond and a well, enhancing the bucolic and authentic character of this property. A rare property at the gates of Amboise, ideal for lovers of charm, nature, and open spaces, with remarkable family or tourist potential. A must-see without delay! (4.44% fees included charged to the buyer.)This description has been automatically translated from French.
…By Nestenn Amboise


DIVONNE SOTHEBY’S INTERNATIONAL REALTY presents this remarkable architect-designed property, ideally situated in the heart of Gex, within immediate proximity of shops, schools and all local amenities. Entirely renovated in 2015 using high-quality materials and finishes, the residence stands out for its distinctive architecture, harmonious layout and exceptionally generous proportions. Offering approximately 540 sq m of total floor space, including 460 sq m of living accommodation, the property comprises twenty rooms designed to combine comfort, elegance and functionality. The reception areas are centred around an expansive, light-filled living room and a contemporary kitchen, creating an ideal setting for entertaining family and guests. The private quarters comprise six generously proportioned bedrooms. A sauna and a self-contained studio further enhance the property, offering a variety of possibilities as guest accommodation, an independent residence or a professional workspace. Outside, the beautifully landscaped 4,200 sq m grounds form a peaceful green haven overlooking Mont Blanc. The swimming pool blends seamlessly into this privileged setting, enhanced by exceptional panoramic views. The property also offers significant development potential, with the possibility of constructing a second residence, subject to the relevant planning regulations and administrative approvals. A rare opportunity combining distinctive architecture, exceptional volumes, contemporary amenities and remarkable views, all within a highly desirable central location in Gex. DIVONNE SOTHEBY’S INTERNATIONAL REALTY, your expert in the sale of prestigious properties throughout the Pays de Gex and the Greater Geneva area. Information concerning the risks to which this property is exposed is available on the Géorisques website: https://www.georisques.gouv.fr
…By Divonne Sotheby's International Realty


Ideally located 1 hour and 30 minutes from Paris, north of Pont-Audemer, in the heart of the Seine loops, just 5 minutes from a town with local shops and 6 minutes from the A13 and A131 motorways, in a quiet environment without being isolated, this half-timbered cottage consists, on the ground floor, of an entrance, a living room/lounge, a kitchen, a dining room, a large bright bedroom with direct access to the outdoors, a bathroom, and a separate toilet.Upstairs, the hallway leads to 4 bedrooms, including two in series, a bathroom, and a toilet.Outside, you will find a heated swimming pool of 10 × 5 m with a terrace and shaded area, a beautiful outbuilding of 80 m², as well as two storage sheds.What we love: the quiet environment without being isolated (just steps away from the Brotonne forest), the large wooded and flowered garden, the proximity to amenities (shops and motorway), easy access to the Norman coast (35 minutes from Deauville), and the charm this place offers.It is possible to acquire an additional plot of land of about 6183m2.Fees to be paid by the seller. Energy class E, Climate class E Estimated annual energy expenses for standard use: between €4760.00 and €6440.00 in the years 2021, 2022, and 2023 (subscriptions included). Information on the risks to which this property is exposed is available on the Géorisques website: georisques.gouv.fr.This description has been automatically translated from French.
…By Propriete Normande


At the turn of a characterful town, discover one of the most remarkable addresses in Guingamp. Built at the end of the 19th century, this elegant bourgeois residence stands out with its proud architecture that has been preserved and its timeless charm, offering an exceptional potential of 170 m² for a bespoke renovation project. From the entrance, the ground floor reveals a vast reception area comprising a lounge and dining room, enhanced by sublime period moldings, a beautiful ceiling height, and a warm fireplace, complemented by a kitchen and a bedroom that can serve as an office. The staircase leads you to an inter-floor space with independent sanitary facilities, then to the first level serving three beautiful bedrooms, one of which is adorned with a private balcony, and a bathroom. The second level features an additional sleeping area consisting of four spacious bedrooms. Built on a complete cellar, the property opens onto a pleasant, private city garden, fully enclosed by stone walls and enhanced by an outbuilding at the back of the plot. Ideally located just a 5-minute walk from the TGV station and shops, and 20 minutes from the coastal beaches, this residence offers a perfect blend of the prestige of Guingamp heritage and the art of living in the heart of the town.This description has been automatically translated from French.
…By Belles Demeures De Bretagne


Set in a beautiful rural landscape of rolling hills, woodland and pasture this old stone Farmhouse stands alone, overlooking the valley and its own small lakes and the river below. The older part of the house (approx..187m2 habitable space) has been renovated over the years retaining much of its original character and the huge 1 bed apartment (approx.. 88m2) was converted on the first floor of the original attached barn, retaining the ground floor for extensive garage and storage space. Every room in this house has spectacular views and the balconies and terraces are perfect for profiting to the max! Situation: The beautiful Charente region, 16270 not far from a village with a bar-restaurant and a bakery; 3 sizeable towns within a 10-20 minute radius; 15 mins from the lakes of the Haute Charente; 35 mins from the city of Angouleme (TGV) and 40 mins from Limoges Airport. Description: Renovated farmhouse in good order approx.187m2, laid out as follows: Ground Floor: tiled throughout, Entrance hall (4m2~) with original oak staircase, open to the modern fully fitted Kitchen, with a lovely stone fireplace and wood burning stove; open-plan living room (43m2~) with exposed beams, wood burner and access to the garden and the balcony; Shower room (6.9m2~ Shower, WC, basin with bespoke oak cabinet, bidet); Large pantry/back kitchen (20m2~) with direct access to the garage. First Floor: Small Landing with staircase to attic; Bed 1 (19.2m2~), parquet floor, 2 fitted wardrobes and a small balcony over-looking the garden; 3 inter-linking bedrooms (12.8, 13.9 & 21m2~), the second with a fitted Dressing Room (5m2~) and the 3rd would make a bathroom (as it is directly over the ground floor shower room); Large office 28m2 with a Sauna this room forms the link between the older part of the house and the apartment: 1st Floor Apartment (approx.88m2), all on one level and tiled throughout. The spacious open-plan, mansard living room (env.64m2) takes full advantage of the oak frames of the old barn and has lovely views across the fields and woodland; the kitchen is fully fitted and equipped; small mezzanine Office up in the rafters; Bedroom (15.4m2~) with built-in wardrobe and picture window over the valley; large Bathroom (8.4m2~ with bath, walk-in shower, basin, bidet, fitted cupboards and plumbing for a washing machine). The living room has patio doors onto a very large, partially covered, Balcony (c40m2) with stunning views and stairs down to the garden and a large ground floor storage space of approx. 42m2. Attached to the house (on the ground-floor of the original barn): Large Garage of approx.65m2 with height for a camping car etc; 30m2~woodstore; 30m2 storeroom and boiler room. Roof reviewed 2022; Double glazing; Wooden Shutters; Heating via Geothermic air heat pump (c2008), Wood-burning stove and a wood burner; Electric water heaters (immersion and instant c2000); non-conforming septic tank; Taxe Fonciere: 618EUR/annum. Energy: D/GHGE: B (May 25). Outbuildings: Lovely old stone building housing a working Bread Oven and several small stables, perfect for garden storage. Land of approx. 8 ¾ Acres (33126m2); private, gated driveway; lovely mature garden with an area for a veg plot; in-ground, covered Swimming Pool with superb views down the valley; fields; small wooded plot and 3 small lakes with a spring; part of the land borders a small river containing trout. J&S IMMO - YOUR LOCAL AGENCY - Alison Laming - Sales Agent - 65, Avenue de la République - 16260 CHASSENEUIL-SUR-BONNIEURE Email [email protected] +33 5 45 68 05 50 OFFICE +33 6 26 94 80 51 MOBILE PRICE INCLUDING AGENCY FEES: EUR395,200 (4.00% agency fees payable by the buyer) - NET SELLER PRICE: EUR380,000 nformation on the risks to which this property is exposed is available on the Géorisques website: www.georisques.gouv.fr
…By J&s Immo


Just 5 minutes from shops, in the heart of the sought-after La Canéda area, discover this bright and friendly Périgord-style house of approximately 145 m2 of living space, offering a comfortable and pleasant living environment. The house is arranged around a beautiful open-plan living area combining the lounge, dining room, and kitchen, which opens onto a covered terrace. Extending from this, the swimming pool blends seamlessly into the landscape and enjoys a stunning and tranquil panoramic view of the surrounding countryside. This setting is particularly conducive to al fresco dining, summer days, and moments shared with family and friends. Built in 2001, this Périgord-inspired house elegantly combines traditional architecture with contemporary amenities. The use of modern materials, coupled with a warm aesthetic, creates a successful balance between charm, light, and comfortable living. The sleeping area offers 3 bedrooms and a bathroom, providing an ideal configuration for both family life and comfortable entertaining. The property spans 4,246 m2 of land, offering space, privacy and a beautiful connection with the surrounding nature. A property worth discovering to fully appreciate its setting and amenities. Technical information - Mains gas heating - Underfloor heating - Double glazing - Mains drainage - 8.5 x 5m saltwater swimming pool - Fenced plot with electric gate - 261 m2 of usable space. Energy Performance Certificate: C - Enclosed garage + carport and enclosed workshop.
…By Caractère Et Charme Immobilier


Just a few minutes from the beaches, the Bastia-Poretta airport, and all amenities, this elegant property located in Lucciana combines the timeless charm of Provençal bastides with the comfort of a family home featuring quality finishes.Set in the heart of a landscaped plot of approximately 3,000 m², it captivates from the first moments with its characterful architecture, enhanced by an emblematic central tower that gives it a unique silhouette. Natural stone, cladding, wood species, and quality materials reflect a construction designed with taste and authenticity.Bathed in light thanks to its numerous openings, the house reveals generous living spaces where conviviality and elegance meet. The living room, open to the outdoors, extends into a functional and perfectly integrated kitchen. The sleeping area includes three comfortable bedrooms, two bathrooms, and a laundry room. The tower contains an additional room offering many possibilities for arrangement: office, library, guest room, or relaxation area, according to your desires.Outside, the beautifully maintained garden creates a true green oasis. Several terraces allow you to fully enjoy each exposure throughout the day, while the pool invites relaxation in an intimate and preserved setting. A garage and a workshop harmoniously complement the whole.The property also benefits from the option to acquire approximately 2,000 m² of additional land, offering a potential for development or even more remarkable comfort of space.A characterful address, ideal for a main or secondary residence, where authenticity, serenity, and quality of life are combined every day.For any further information or to arrange a private visit, contact me at **06 59 08 17 12**.This description has been automatically translated from French.
…By Kretz Real Estate

Receive by email any new listing that may match your search criteria
Your criteria :
By validating this form, you accept the general conditions of use of Le Figaro Properties.
These agencies offer a selection of luxury properties vente in France. Feel free to contact them for personalized assistance.
For your search for an exceptional property, select from our luxury houses with panoramic views in France, starting at $226,940. Offering exceptional panoramas, these 4,684 residences overlook the city and its surroundings. As the seasons pass, the spectacle is renewed without ever becoming tiresome. Depending on the area you are looking for, such as Provence-Alpes-Côte d'Azur, Rhône-Alpes and Aquitaine, the living areas may vary and start at a minimum of 1 m². The largest properties rise to 13,299,999,744 m².
As part of your search for a luxury property, discover our catalog of 32,003 luxury houses with a terrace in France, offered from $201,101. Outdoor meals or summer receptions, the terrace extends the house outdoors. Property listings are found in particular in Provence-Alpes-Côte d'Azur, Aquitaine and Rhône-Alpes. The houses listed in our listings offer attractive living areas measuring between 1 m² and 570,000 m².
Set down your suitcases without waiting: our catalog brings together 1,887 furnished luxury houses in France, with a starting price of $226,940. From the living room to the bedrooms, each residence is tastefully furnished and ready to live in. Property listings are particularly numerous in the following areas: Provence-Alpes-Côte d'Azur, Rhône-Alpes and Aquitaine. The average price of this furnished stock stands at $10,715 per square meter. Living areas reach 40,000 m² for our largest properties.
As part of your search for properties of excellence, browse our privileged selection of 21,337 luxury houses with a pool in France available from $224,693. These exceptional residences enjoy prime locations, particularly in Provence-Alpes-Côte d'Azur, Aquitaine or Languedoc-Roussillon. Whether the architecture of these houses incorporates a covered indoor aquatic space or a vast outdoor pool, each property flourishes amid remarkably landscaped grounds measuring between 2 m² and 35,000 ha.
The beach as an extension of the garden: this is the spirit of 3,960 luxury houses by the sea in France, for sale from $257,274. Your life there will be organized to the rhythm of the coastline, between sea bathing and walks. Provence-Alpes-Côte d'Azur, Corse and Aquitaine enliven the local market. In these residences, the minimum recorded living area is 28 m².
The sea horizon as a guiding thread: explore the 4,632 luxury houses with sea views in France, with prices starting at $257,274. The sea accompanies your days, from sunrise to the last light. A daily privilege that few addresses can claim. Browse the listings in Provence-Alpes-Côte d'Azur, Corse or Bretagne first. In terms of dimensions, the living areas start at a minimum of 28 m² and the grounds at 3 m².
Anchor your daily life at the water's very edge: this is what the 794 luxury houses right on the water in France allow, for sale from $374,489. These rare residences provide direct access to the shore, with no obstacle to cross. In the geographical area, Provence-Alpes-Côte d'Azur, Bretagne and Corse account for a significant share of our listing catalog. The average price per square meter stands at $16,879. Expect living areas measuring between 28 m² and 126,804 m². In our selection of listings, a property can have up to 33 rooms.
Within our catalog, 173 luxury houses listed as historic monuments in France are for sale, starting at $258,397. These residences perpetuate exceptional architectural expertise. Acquiring one means continuing a story that began long before you. Your search can focus on Provence-Alpes-Côte d'Azur, Centre and Île-de-France. The properties recorded in our listings have between 1 and 22 bedrooms. The grounds in our collection measure 80 m². This can rise to 112 ha depending on the property.





