Get early access to listings that match your criteria
Never miss an opportunity again. Our personalized alerts notify you instantly.

 English$ USD · m²


Set in an unspoilt environment, this exceptional property, completely renovated approximately twenty years ago by the current owners, captivates with its authentic charm and the quality of its amenities. The property comprises a main residence together with numerous outbuildings, including two independent duplex apartments, each featuring one bedroom and a bathroom with WC. An agricultural barn of approximately 100 sq m further completes the estate. The main residence offers a welcoming entrance hall, a spacious, light-filled living area with magnificent high ceilings, and a kitchen with a dining area. A large adjoining garage of 96 sq m provides a wealth of possibilities for further conversion, whether as a workshop, reception room, wellness area or other purpose. Upstairs, the sleeping accommodation comprises a master suite and three bedrooms, each with its own bathroom and WC. A home office and a laundry room complete this level. Set within a domain of more than 7 hectares, the property also features a 16 x 7 metre swimming pool, a private tennis court, two hectares of vineyards and more than 300 olive trees, enabling the production of the property's own olive oil. The approach to the estate winds through a magnificent avenue of centuries-old oak trees. This remarkable property, located just five minutes from a village centre offering all local amenities and shops, would be equally suited to a family home or to a tourism or commercial venture, such as holiday cottages, guest accommodation or events.
…By Maurillon Immobilier


Marcq Croisé Laroche, at the end of a private driveway, magnificent individual house including: Bright hallway, L-shaped living room with wood-burning fireplace, fitted American kitchen, office or ground floor bedroom with shower room, large utility room. Upstairs: 4 beautiful bedrooms, bathroom, shower room. Terrace, large planted garden facing East West. Large garage for 2 cars, parking for 2 cars. Gas heating, close to tramway, schools and shops. Net seller price €678,000 + €20,000 fees payable by the buyer. Diagnostics carried out on 14/04/2026. Energy performance rating D. Energy consumption: D (156 kWh/m²/year). Greenhouse gas emissions: D (32 CO2/m²/year). Annual energy cost estimates 1986 euros and 2686 euros for the years 2021, 2022 and 2023.This description has been automatically translated from French.
…By Serge Descatoire Immobilier


SARLAT, IN THE MEDIEVAL TOWN, IN A SMALL AND VERY QUIET ALLEYWAY, A SUPERB HOUSE, TASTEFULLY AND COMPLETELY RENOVATED, WITH A LARGE PRIVATE TERRACE AND SWIMMING POOL ! 275 600 €HAI (Reference : 6269) The house comprises : on the ground floor : a 30m² living room/kitchen with a pellet stove. First floor : A large landing (9.8m²) leading to 3 bedrooms (13.4m², 10.5m², 12.3m²) and a shower room/WC. Cellar. Second floor : Large loft offering storage space or the potential for conversion. Outside: Large terrace with garden and above-ground swimming pool. Heating via a pellet stove and electric radiators, mains drainage, a stone’s throw from all amenities, in a quiet location, double glazing.
…By Hogan Lacroix Immobilier


In the heart of the highly sought-after La Jonchère in Rueil-Malmaison, this exceptional estate is set within approximately 1.6 hectares of grounds and offers remarkable potential for renovation and redevelopment. The main residence extends to approximately 641 sq.m of floor area, complemented by 261 sq.m of convertible attic space, nearly 395 sq.m of basement accommodation, and a large 63 sq.m terrace on the first floor. The reception rooms are particularly generous and well proportioned, comprising a spacious entrance hall, living room, dining room, study and separate eat-in kitchen, together with a back kitchen and pantry. The sleeping accommodation includes 11 bedrooms, 6 bathrooms or shower rooms and 5 WCs, arranged over the ground and first floors. Wide hallways and circulation areas further enhance the sense of space throughout the property. The estate also includes several outbuildings offering numerous possibilities: a timber pavilion of approximately 146 sq.m, with an additional basement and requiring complete redesign, a 65 sq.m caretaker’s house, and a 136 sq.m pool house. The swimming pool itself remains to be created, allowing the future owner to design a bespoke leisure area within the grounds. A garage completes this rare property, whose impressive proportions, extensive grounds and numerous ancillary buildings offer exceptional scope for the creation of a prestigious residential estate in one of Rueil-Malmaison’s most discreet and desirable settings. Information on the risks to which this property is exposed is available on the Géorisques website: www.georisques.gouv.fr
…By Paris Ouest Sotheby's International Realty - Hauts-de-seine - Yvelines


Semi-detached family home on one side, with no vis-à-vis, offering 115 m² of living space plus 30 m² of garage, located on a plot of 359 m² within a small secured residence, in a quiet residential area. Perfectly maintained, it boasts a sought-after location, panoramic views of the Alps and Mont-Blanc, as well as immediate proximity to schools, shops, transportation, and Geneva and its airport.On the ground floor, the entrance with a cloakroom leads to a bedroom with a dressing room, a laundry room, a shower room with WC, as well as a double garage in depth (30 m²).Upstairs, the spacious and bright cathedral living room, facing south, offers an unobstructed view of Mont-Blanc and the Alps. It is extended by a 10 m² terrace allowing for full enjoyment of the panorama. The fitted open kitchen opens onto a second terrace of 31 m² facing west.The sleeping area, located on the same level, includes two bedrooms, a bathroom, and a separate WC. The garden, fully enclosed and landscaped, is a true haven of peace. The large tiled terrace of 31 m², with no vis-à-vis, is ideal for enjoying sunny days in complete privacy.The energy performance is notable with an EPC rated C (78). The property is also equipped with fiber optic and has a flue for a chimney waiting.VAN KLEEF IMMOBILIER - Real Estate Expertise at Your Service in the Pays-de-Gex. Advice, Estimation, Marketing, Personalized Assistance with Administrative & Legal Proceedings. My values in action: Trust, Integrity, Commitment, and Performance. Contact me for more information or to make an appointment.Fees to be borne by the seller. Your commercial agent 3G IMMO on-site EI - Rolf VAN KLEEF registered with RSAC of Bourg-en-Bresse n° 881 658 249.According to article L.561.5 of the Monetary and Financial Code, for the organization of the visit, a form of identification will be required.Information on the risks to which this property is exposed is available on the Géorisques website: www.georisques.gouv.frThis description has been automatically translated from French.
…By 3g Immo Prestige


DOUAI – CITY CENTER AN EXCEPTIONAL PRIVATE HOTEL, IN THE HEART OF A 3,000 M² PARK In the heart of Douai, this elegant private hotel in Napoleon III style reveals itself, completely renovated, developing approximately 450 m² of living space within a remarkable wooded park arranged in the French style of nearly 3,000 m². The residence has preserved all the elegance of its time: Hungarian point parquet floors, sculpted woodwork, generous volumes, and remarkably preserved and restored architectural elements. The ground floor features a magnificent entrance gallery, an independent cloakroom, a hall serving the reception rooms, a living room with original woodwork, a small lounge, a dining room, as well as an independent kitchen and a perfectly equipped back kitchen. On the first floor, the house boasts a spectacular imperial staircase bathed in light under a glass roof, around which are organized three bedrooms, including two suites with bathrooms, a study/library living room, a second lounge, a dressing room that could easily become a fourth bedroom, as well as a laundry room. The last two levels (an additional 368m²) offer an entirely different dimension to the property. Currently operated as guest rooms and reception spaces, they offer eleven bedrooms with en-suite bathrooms, two lounges, a kitchen area, and a laundry room. An already established, self-managed activity that allows for imagining a property as enjoyable to live in as it is interesting to operate. Outside, the house opens onto a terrace and then onto a true green oasis, composed of a carefully arranged wooded park in the French style. Several cellars complete the whole. The uniqueness of this property lies precisely in this rare association: the prestige of a historical residence, the comfort of meticulous renovation, an exceptional park right in the city center, and an already existing professional activity. An extraordinary family home, charming hotel, guest house, reception venue, gourmet restaurant, or event project… the possibilities are numerous and open to various ambitions. A rare address where heritage, elegance, and potential meet. Just 10 minutes from Douai station and only 35 minutes from Lille.This description has been automatically translated from French.
…By Kretz Real Estate


Just a stone's throw from Montpellier and Mauguio, this charming stone house, dating back to the 1850s, is located in the heart of the village. With its secluded garden and swimming pool, an Olympian calm reigns, hidden from view. The main house features a spacious living room with vaulted ceilings and a fireplace, complemented by a veranda. The dining area opens onto the terrace, garden, and swimming pool. A pleasant kitchen, complete with a pantry, extends onto a shaded terrace. A TV room or guest bedroom completes the ground floor. Three beautiful bedrooms are located upstairs, including a magnificent suite with a dressing area and bathroom, all three enjoying a terrace overlooking the secluded garden. A shaded covered terrace provides a perfect spot to relax by the pool. A guest house, just as charming as the main house, offers three lovely bedrooms. It also has its own separate entrance. A garage for two vehicles, a workshop, and ample parking are also included. A peaceful and charming location.
…By Montpellier Sotheby's International Realty


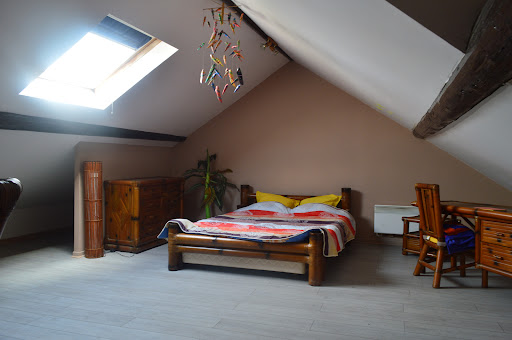
Jarny - Situated slightly set back from the street, protected by a small fence and a low wall, this independent 1930s townhouse stands out for its stately details and decorative elements typical of the urban heritage of the region. Offering a unique charm and potential, it is just waiting for your life project to be revived and regain its splendor.Built on 3 levels, the house offers functional spaces and interesting outdoor amenities. On the ground floor: an entrance hall leads to a large rustic kitchen with its central island, opening onto a cozy dining area. From there, one can access the inner courtyard, terrace, and garden via a staircase. On the first floor: a fairly spacious landing can accommodate a small office corner leading to two lovely bedrooms and a bathroom. On the second floor: the attic has been converted into a large bedroom. This space can also accommodate a playroom, an artist's studio, etc.The basement: it includes a garage (for a small vehicle), a storage room, a boiler room, a laundry room, and a large workshop area opening onto the inner courtyard. The garden: Enclosed and wooded, it is a true private paradise ideal for children, pets, a vegetable garden, or outdoor facilities. The outbuilding (41.78m2): completely autonomous and heated, this independent hobby room includes a fitted kitchen, a shower room with a toilet, and a large room with a pellet stove; the perfect place to host loved ones, for a teenager, a workspace, or a liberal profession. An authentic kota (Finnish barbecue) installed in the garden confirms the conviviality of the place.While the structure offers a solid basis and beautiful volumes, the entire property requires comprehensive renovation work (insulation, exterior joinery, roofing, bathroom and kitchen modernization) to regain its luster.This is the combination of a 1930s urban house architecture close to everything, with undeniable charm, a 13-are plot in the city, and a +/-41m2 outbuilding ready to live in, making this property totally atypical and highly sought after. Rare in the sector at this price for buyers with a renovation budget: a guaranteed coup de cœur!Information on the risks to which this property is exposed is available on the Géorisques.gouv.f website.This description has been automatically translated from French.
…By Patrimonium Immobilière


iad France - Géraldine Lachize offers you: SUPER CANNES - Californian villa with panoramic sea view! In the heart of the prestigious Domaine de Super Cannes in the charming municipality of Golfe Juan - Vallauris at the edge of Cannes, this elegant contemporary villa of approximately 280 m² offers an exceptional sea view, in a sought-after residential environment on the Côte d'Azur. Built on a beautifully landscaped plot of about 3,438 m², with a large part classified as green zone, the property benefits from a true haven of nature ensuring peace, privacy, and the absence of future constructions nearby. Vast terraces harmoniously extend the living spaces and open onto a superb 12 x 6 meter pool, inviting you to fully enjoy this unique panorama. Spread over two levels, the villa offers generous volumes and a particularly functional layout. The ground floor features a large, bright living space with an open American kitchen overlooking the terraces and pool area, a master suite with a large dressing room and bathroom, a guest bedroom with a shower room, a wine cellar, an independent WC, and an ancillary space that can be converted into an office, private gym, wellness area or workshop. Upstairs, a second lounge with a fireplace and open kitchen opens onto a spacious terrace also offering a magnificent panoramic sea view. Three bedrooms, each with its own shower room, as well as an independent WC complete this level. With its five bedrooms, beautiful reception spaces, and modular configuration, this property is perfectly suited for a large family seeking comfort and intimacy. Its layout also allows for the creation of two independent living areas, an ideal solution for accommodating family and guests or for a multigenerational living project. Outside, a partially covered parking area allows for up to five vehicles within a fully fenced and secure property. The amenities are worthy of this address: underfloor heating, reversible air conditioning, bioclimatic verandas, electric shutters and blinds, motorized gate, security system with video surveillance and the possibility of extending by approximately 60 m² (subject to current town planning authorizations). Privileged location: In the heart of the Domaine de Super Cannes. About 6 minutes from the beaches of Golfe-Juan. About 12 minutes from the Croisette in Cannes. About 20 minutes from the Old Course Golf of Mandelieu. About 25 minutes from Nice International Airport. A rare property offering a spectacular panorama, generous living spaces and a privileged setting, co-exclusivity.This description has been automatically translated from French.
…By Iad France


Provençal Elegance with Strong Rental Potential Nestled in a sought-after residential area of La Farlède, combining peace and privacy with close proximity to local amenities, Villa L’Armoise offers approximately 190 sqm of living space, complemented by a 50 sqm independent apartment, providing excellent accommodation and rental opportunities. From the moment you enter, the villa impresses with its generous volumes and abundant natural light. The main living area, spanning approximately 82 sqm, features a spacious lounge with a fireplace, a welcoming dining area, and a fully equipped open-plan kitchen. Large openings create a seamless connection between the interior living spaces and the landscaped outdoor areas. A ducted heat pump system provides both heating and air conditioning, with independent temperature control in each room for year-round comfort. The villa is arranged over two levels. The ground floor is dedicated to spacious reception and living areas opening onto the terraces and garden, while the upper floor features four bedrooms, including two elegant suites, offering comfort and privacy for family and guests. Outside, a beautiful covered loggia extends the living space throughout the year, complemented by a second terrace overlooking a large family swimming pool. The meticulously maintained landscaped garden also features a fully equipped summer kitchen, a traditional pizza oven, and several relaxation areas, perfect for entertaining. The surrounding neighborhood is currently benefiting from an upscale residential development of luxury villas and apartments, scheduled for completion within approximately 18 months, further enhancing the area’s appeal. The independent apartment is fully air-conditioned and enjoys its own private entrance and garden. Already successfully operated as a short-term rental, it offers the potential to generate up to 20,000 per year, while also serving as ideal accommodation for family, guests, or staff. Whether as a primary residence, a family home, or an investment with additional rental income, Villa L’Armoise offers an exceptional combination of comfort, quality amenities, beautifully designed outdoor spaces, and outstanding rental potential in one of La Farlède’s most desirable residential settings.
…By Terravogue


Stunning 9-hectare property in the heart of the Montagne Noire.Traditional 2015 house with a 5x10 infinity pool... An ideal living environment for lovers of space and nature.On the ground floor: hall, triple living room, air-conditioned equipped kitchen with access to the patio and its summer kitchen, office/bedroom, changing rooms, sleeping area composed of 4 large bedrooms with closets, bathroom, laundry room, 1-car garage.1st floor game room with cathedral ceiling leading to a rooftop terrace.On the garden level: an independent apartment of 92 m² (living room/kitchen/3 bedrooms/bathroom/covered terrace).A magnificent basement of 180 m².Outbuilding/storage of 300m².This house has been designed for self-sufficiency: underfloor heating with dual wood/oil boiler, thermodynamic balloon/solar panels and two sources (in addition to the town water system).Need more information?Contact me, a visit is a must...Fees are the responsibility of the seller. Energy Class C, Climate Class C. Estimated annual energy expenses for standard use: between €2785.00 and €3767.00 in the years 2021, 2022, and 2023 (subscriptions included). Information on the risks to which this property is exposed is available on the Géorisques website: georisques.gouv.fr.Your We Invest France advisor: Sandrine Mouret.Commercial agent (Individual entrepreneur with limited liability) RSAC 390 854 677 CASTRES. Information on the risks to which this property is exposed is available on the Géorisques website: www.georisques.gouv.fr.This description has been automatically translated from French.
…By We Invest Real Estate France


A converted watermill from 1850 with a 1,500m² floor area, outhouses and four hectares of grounds by a river, only an hour from Paris. The remarkable watermill stands in front of an expanse of water that reflects the edifice marvellously. Today, the mill does not have an inalienable right to make use of the river water here, but it nevertheless dates back to the year 1512. It was doubtless altered and rebuilt in the 17th century, as the L-shaped series of outhouses suggests. Today’s property neighbours a chateau, which used to be part of a larger estate. The watermill was rebuilt in the middle of the 19th century where two old mills once stood. More recently, the edifice was restored between 2002 and 2010. It has a ground floor, a first floor, a second floor, a third floor and a fourth floor in the roof space. A pavilion adjoins each end of the building. Each of these pavilions has a single bay of windows in their gable ends. The main embellishments are made of wood. There are windows with glazed arched fanlights with radial pane bars. Finely crafted guardrails are fitted in front of them. And remarkable timber corbels, also finely crafted, support the pavilion roofs. The spectacular size and shape of the edifice – with its five levels and rectangular plan – give the property an almost palatial dimension. Indeed, this grand character is as surprising as it is awe-inspiring. Moreover, the building's architectural evenness gives it an Italian style that recalls the noble warehouses that dot Lombardy and Veneto. The doors and windows are capped with semicircular arches of brickwork. In a classical arrangement, these openings are spaced out evenly. They punctuate each level with their pleasant, repeated motif. This design is the undeniable signature style of mills from the Second French Empire and which we can see in other local mills. The style underlines the period’s architectural character in this region of France.
…By Patrice Besse


A 17th-century winegrower’s dwelling and its medieval tower, listed as a Historical Monument, 20 minutes from Colmar, surrounded by Alsatian vineyards. The property, located up in the heights of the village, near the site of the former chateau, is accessible via a pedestrian door to the north and a gate to the south, while the former opens on to a cobblestone pedestrian path and the latter gives on to a patio, which is extended by a tree-filled garden to the south and the main dwelling to the east. As for the dwelling, built in 1690 and featuring three to five storeys, it is flanked by a corner tower from 1315, recognised as a regional historical monument and a vestige of the former fortified enclosure, whereas the dwelling has been divided into six distinct sections, converted into either flats, holiday accommodations or guestrooms. With an inhabitable floor area of approximately 670 m², the dwelling is crowned with a 'Biberschwantz' or 'beaver tail' tile hipped roof, the tower is topped with a hexagonal chapeau, while an outbuilding is located next to the entrance gate and the garden is surrounded by vineyards.
…By Patrice Besse


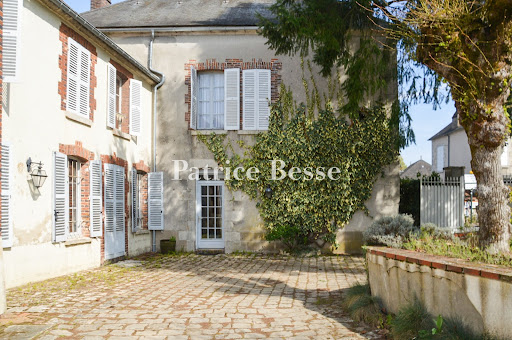


An authentic upper-middle-class house with a former presbytery and an old stable, nestled in the heart of a village in France’s Loiret department. The plot covers 5,320m². The house stands on the village square, opposite a 12th-century church. A wrought-iron gate leads into a paved courtyard, which brings together all the property's main sections. The upper-middle-class house connects inside to a former presbytery. There is also a stable, converted into a dwelling. The home offers a total floor area of around 320m², excluding the loft space. The section protruding at a right angle also houses a technical installations room, a workshop and a door leading up to the loft. A two-level barn with a 117m² floor area houses a garage. This barn also has an open-sided part that leads out to a small inner courtyard and to a walled, tree-dotted garden with a swimming pool. Lastly, there is another outbuilding with a 37m² floor area. It houses a workshop, a summer kitchen and a lavatory.
…By Patrice Besse


Between the Corrèze and the Dordogne, a restored medieval inn with a shaded terrace, in one of the 'Plus Beaux Villages de France'. At the entrance to the medieval village, reached along the old monastic way, the building presents facades of dressed blond limestone roofed with Allassac slate. Set out on an L-shaped plan, it comprises two adjoining houses — a former inn and a 'maison de maître' — arranged around a vast paved inner courtyard. A south-facing wrought-iron balcony enlivens the street facade, while a pedestrian lane runs alongside the property and leads to the rear of the buildings. A staircase climbs to a terrace shaded by a timber-slat screen, which overlooks the courtyard and links the living quarters.
…By Patrice Besse


An 1850s manor house, with outbuildings and more than 3 hectares of grounds, to the north of the Pilat range, in the plains around Saint-Etienne. The residence stands in walled parkland dotted with listed trees and boasting a waterfall over a rockery as well as a water feature, in the immediate vicinity of the village which it overlooks. The property’s buildings are set around the approximately 540-m², northwest facing, two-and-a-half-storey manor house with a slate roof and a basement level. The house was built in several phases and is made up of a first section dating from 1851, framed by two-slightly protruding wings, to which a second section to the west boasting a small tower was added in 1870. The light-coloured rendering and exposed brick facade is punctuated by balconies, two conservatories, a stoop topped by an awning and a vast patio. Further away, there is a caretaker’s house with separate entrance as well as a variety of outbuildings.
…By Patrice Besse


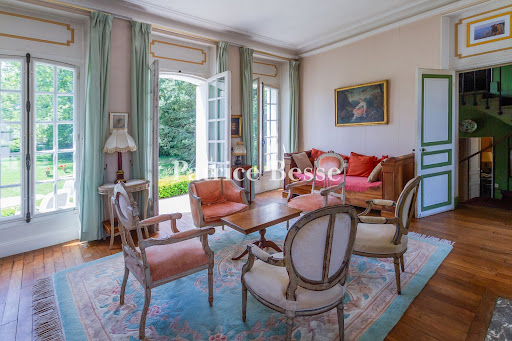
At the edge of the Dourdan forest, a country house in a park of mature woodland. A short walk from the historic centre, the property has two separate entrances from the street. It comprises an 18th-century hunting lodge extended in the 19th century by a two-level wing of near-square plan, which combines with the original structure to form a composition of contrasting volumes. The main building is covered by a slate mansard roof with a small attic rooflight, while the older section has a gabled roof, also in slate. The rendered facades are articulated by tall windows and numerous French doors fitted with wooden louvred shutters.
…By Patrice Besse


Exceptional property on the heights of SALERNES with charming house, swimming pool, outbuildings and equestrian facilities - Salernes Nestled in the heart of an idyllic environment and not overlooked, this prestigious property located on the heights of Salernes seduces from the first glance. Located on a magnificently landscaped plot, planted with olive trees and Mediterranean species, it offers a haven of peace and absolute well-being, bathed in sunshine and serenity. The main house, on one level, has more than 314 m² of living space and currently offers two separate dwellings with a shared entrance, ideal for a large family, a shared second home, or a high-end gîte project. First dwelling: It opens onto a beautiful entrance hall with guest toilet, a spacious, bright 44 m² living room, a fitted and equipped kitchen, four comfortable bedrooms including a suite with shower room and toilet, as well as an additional bathroom. The whole opens onto the terrace and the swimming pool, accompanied by their 35 m² furnished pool house, perfect for entertaining and enjoying the beautiful days. Second dwelling: A separate entrance leads to a warm living room, a fitted kitchen, and an orangery-style veranda, bathed in light. Three bedrooms, a bathroom and toilet complete this second space. The exteriors: The land, entirely enclosed and landscaped, invites relaxation and contemplation. You will find a swimming pool, its vast covered courtyard, a pool house, as well as several parking spaces and garages, including a 50 m² double garage with electric doors. The outbuildings and facilities currently used for equestrian purposes (which can be converted) • A large outbuilding from 2005, consisting of six rooms, offers great potential for additional development (currently used as a box, cellar and storage). • Five horse boxes already installed. • A covered riding school of over 600 m², lit and equipped with an automatic watering system, which can also be used as a storage shed. • Several additional storage spaces, perfectly integrated into the property. A prime location: • Only 30 minutes from Lake Sainte-Croix, • 1 hour 15 minutes from Aix-en-Provence, • 1 hour from Sainte-Maxime or Saint-Tropez, • And 2 hours from the ski resorts of the Southern Alps. An ideal living environment, where nature, comfort and elegance combine perfectly. This charming residence perfectly embodies the art of living in Provence, between authenticity, tranquility and refinement. You're sure to fall in love with this rare property, combining prestige, space and serenity, to be discovered without delay. Les honoraires d'agence sont à la charge de l'acquéreur, soit 4,18% TTC du prix hors honoraires. Les informations sur les risques auxquels ce bien est exposé sont disponibles sur le site Géorisques : www. georisques. gouv. fr. ** ENGLISH SPEAKERS: please note that Capifrance has an international department that can help with translations. To see our range of 20,000 properties for sale in France, please visit our Capifrance website directly. We look forward to finding your dream home!
…By Capifrance - Vincent Hanout-levindre


IN THE HEART OF PROVENCE - 19TH-CENTURY STONE VILLAGE HOUSE - HILL VIEWS - 350 m² ON 875 m² - 7 BEDROOMS - GARDEN - SWIMMING POOL - TERRACES - GARAGE — ''The Secret Garden'' — Nestled between the Luberon, the Alpilles and the Aix-en-Provence region, this characterful residence exudes timeless charm. In a small village that offers a still-secret address in the heart of authentic and unspoiled Provence, with genuine local life and the privilege of a gentle lifestyle away from the summer bustle of the most sought-after villages. Behind a discreet door lies this former 19th-century farmhouse, carefully restored with respect for its history. Spanning nearly 350 m² over three levels, it sits within a landscaped garden with a swimming pool, in the heart of the charming and preserved Provençal village of Alleins, within easy reach of shops and amenities. The entrance leads to a large family kitchen equipped with a range cooker, then to a spacious, light-filled, south-facing living room, notable for its high ceilings and marble fireplace, opening directly onto the garden, terraces, and stone summer kitchen. A second living room, currently used as a library and TV lounge, could also be converted into an office or additional bedroom. An elegant staircase leads to the sleeping quarters, which offer seven bedrooms, including two suites, as well as an exceptional 72 sq m master suite with a mezzanine sitting room. Most of the bedrooms benefit from a south-facing aspect and exceptional views of the garden and surrounding hills. A pantry, a large laundry room, an outdoor storage room, and a garage with a mezzanine complete the property. The garden, a verdant haven planted with fruit trees and Provençal species, located in a designated ''remarkable gardens'' area, offers spaces to suit everyone's desires: a bucolic garden, a swimming pool overlooking the castle ruins, a pétanque court, a summer kitchen and lounge, as well as terraces to enjoy throughout the day and according to the seasons. This house, steeped in history, has been carefully and modernly restored while respecting its authenticity. Large stone arches, exposed beams and stonework, French-style ceilings, marble fireplaces, terracotta tile floors, and antique floor tiles all bear witness to its past. Its layout and capacity make it ideal as a large family home or a second residence for exploring Provence and the villages of the Luberon or Alpilles, as well as for a seasonal rental or bed and breakfast project. The charming hidden village of Alleins offers a privileged location at the crossroads of the Alpilles (30 minutes from Saint-Rémy-de-Provence), the Luberon (24 minutes from Lourmarin), and the Aix-en-Provence region (less than 40 minutes from Aix-en-Provence, TGV stations, and Marseille-Provence Airport). Close to the 5-star Pont Royal International Golf Course, you can discover all the charms of Provence… ITS ADVANTAGES • Characterful 19th-century stone house with a soul • In the heart of a preserved village • Shops, restaurants, nurseries, schools, and a doctor's surgery within walking distance • Landscaped garden with swimming pool • Views of the hills and the castle ruins • Potential for a bed and breakfast • Fiber optic internet and a workspace • Garage with mezzanine • Prime location between Aix, Luberon, and Alpilles • Option to purchase turnkey and furnished. . Agency fees are payable by the buyer, amounting to 4.88% including VAT of the price excluding fees. Les informations sur les risques auxquels ce bien est exposé sont disponibles sur le site Géorisques : www. georisques. gouv. fr. ** ENGLISH SPEAKERS: please note that Capifrance has an international department that can help with translations. To see our range of 20,000 properties for sale in France, please visit our Capifrance website directly. We look forward to finding your dream home!
…By Capifrance - Sophie Van Boeijen


This exceptionally rare American-style house, with its undeniable charm, is located in Cap Corse and includes a small, fully self-contained cottage. The splendid residence, built in 1904, underwent a complete renovation in 1992, which included updating the electrical and plumbing systems, as well as replacing the roof, thus incorporating all essential modern amenities. Its reversible heating and air conditioning system, supplemented by electric radiators, ensures optimal comfort year-round. Seven years ago, all the windows and doors were replaced with double-glazed wooden frames, enhancing the thermal and acoustic insulation. The house features two balconies and a tree-shaded terrace, where the early 20th-century earthenware tiles have been impeccably preserved, adding a touch of authenticity. A discreet 6.80 x 2.80 meter swimming pool is nestled in a small patio, offering an intimate space for relaxation. The self-contained cottage, comprising three bedrooms, features a kitchen, dining room, and living room, making it ideal for generating additional income if desired. Furthermore, its two fireplaces are in perfect working order, adding warmth and a welcoming atmosphere to the living spaces. There is also the option to renovate the 90 m² top floor. Alongside this exceptional property, it is also possible to acquire an 11-meter boat, a unique Dual Craft model from Sardinia. This boat, admirably maintained with two refits over the years, is powered by twin 315 hp engines. Two year-round berths are available in Macinaggio and Centuri. Les honoraires sont à la charge du vendeur. Les informations sur les risques auxquels ce bien est exposé sont disponibles sur le site Géorisques : www. georisques. gouv. fr. ** ENGLISH SPEAKERS: please note that Capifrance has an international department that can help with translations. To see our range of 20,000 properties for sale in France, please visit our Capifrance website directly. We look forward to finding your dream home!
…By Capifrance - Alexandre Geoffroy D'assy


Located less than 15 minutes from Bernay and bordering a forest, this perfectly renovated Normande house consists of an entrance/laundry room, a beautiful living room of 50 m² with an equipped open kitchen and a pellet stove, a shower room, and a toilet with washbasin on the ground floor. On the first floor: a landing leads to 3 bedrooms and a bathroom with toilet. Outside: a plot of 3547 m² on which a dependency of approximately 65 m² is built to shelter three vehicles (the renovation and installation of garage doors will be done at the seller's expense). A wooden terrace, gas heating and pellet stove, compliant individual sanitation, good energy performance, double glazing and electric roller shutters, double-flow VMC. Virtual visit and plans available on our site. ORPI Bernay, a real estate agency specialized in buying, selling, renting, and managing all types of real estate. Nestled in the center of major regional metropolises such as Caen, Rouen, and Le Havre, the Bernay region and its surrounding municipalities offer the best compromise between a big city and the countryside. Located 1h20 from Paris by train, you will find an unparalleled social and economic quality of life. Discover on our site a complete file on the advantages of the region. We remind you that in accordance with article L. 561-5 of the Monetary and Financial Code, an identity document of all visitors will be required before the visit. Agency reference: 7742This description has been automatically translated from French.
…By Orpi - Agence Bernay Immobilier


Hérault (34) – BÉZIERSCéline offers you this property located in the heart of the Biterrois countryside, in a calm and preserved environment, while remaining just a few minutes from shops, schools, and main roads.Set on a beautiful, landscaped plot of over 2,000 m² without any overlooking neighbors, this villa offers a particularly interesting configuration for a family, for hosting loved ones, or for combining living space with professional activity. The main villa of 150 m², entirely on one level, is organized around a magnificent living area of approximately 85 m² that includes a living room, dining room, and fitted kitchen. The sleeping area includes a master suite of approximately 26 m² with a shower room and toilet, a 5.4 m² dressing room, as well as a second bedroom of 17 m² with its own shower room. An independent toilet and a storeroom complete this space.The property also benefits from an independent ground-floor apartment of approximately 47 m², consisting of a living area, a bedroom, a shower room, and a toilet. An ideal space to host family and friends independently. Another real asset: an additional outbuilding of 56 m², also on one level, which can be used as a garage, workshop, storage space, or to host a professional activity.A 40 m² garage with two motorized doors completes the ensemble. Outside, everything has been thought out to fully enjoy the Mediterranean climate: saltwater pool, pergola, summer kitchen, landscaped garden, olive trees, orchard with citrus fruits, and chicken coop space. The whole offers a pleasant, intimate, and green living environment without being isolated from amenities.The advantages: • Main villa of 150 m² on one level • Large 85 m² living area • Independent apartment of 47 m² • Outbuilding of 56 m² • Garage of 40 m² • Landscaped plot of over 2,000 m² • Saltwater pool • Summer kitchen and pergola • Garden without overlooking neighbors • Energy performance certificate A • Numerous possibilities for useProfessional opinion: a turnkey family property, offering rare volumes and several independent spaces, in a privileged environment between countryside, city, and the Mediterranean.Good to know: schools and colleges about 7 minutes away, shops 3 minutes away, bus accessible on foot, A9 access about 7 minutes away and beaches about 25 minutes away.Property tax: €2,567. Energy performance certificate: AThe price includes the fees payable by the seller. Information on the risks to which this property is exposed is available on the Géorisques website. This property is presented to you by Céline HEREDIA, real estate sales agent registered with the Béziers RSAC under number 480 196 468 – Sole proprietorship. For any further information or to arrange a visit, contact Céline Heredia at 06 64 44 98 12.Fees payable by the seller. Energy class A, Climate class A Estimated average annual energy expenses for standard use, based on energy prices from the year 2021: between €815.00 and €1,103.00. Information on the risks to which this property is exposed is available on the Géorisques website: georisques.gouv.fr.Your IMMO ANGELS advisor: Céline HerediaCommercial agent (Sole proprietorship)RSAC 480196468This description has been automatically translated from French.
…By Immo Angels


NEW - 20 km from Bordeaux and 15 km from Libourne, this property will be perfect for those seeking a peaceful and preserved living environment in a small town with all the necessary shops, just steps away from sports activities - Cameyrac golf, horseback riding, gymnastics, and fitness nearby, as desired. In the heart of a privileged environment (golf residence), chic and soothing, secure and green, this spacious single-storey villa, well-maintained, offers all contemporary comfort: fluidity, light, volume, perfect insulation, and absolute calm. Completed at the end of 2013, this property consists of: entrance, large living room (46 m²) with triple exposure, fitted/equipped kitchen, 3 bedrooms including a master bedroom of 37 m² with its bathroom (+shower), a shower room, a garage of 45 m² with possible laundry space, landscaped/wooded garden, garden shed, and carport (for 2 vehicles). In the center of the plot, this house benefits from 100 m² of terraces. Eco-responsible geothermal ventilation system (Canadian well), with very low consumption. Indoor and outdoor comfort, a very pleasant house 'to live'. Information on the risks to which this property is exposed is available on the Géorisques website: www.georisques.gouv.fr.Fees included of 3.94% VAT at the buyer's expense. Price excluding fees 660,000 €. Energy class B, Climate class A The average estimated annual energy expenses for standard use, established based on energy prices for the year 2023: between €1,120.00 and €1,550.00. Information on the risks to which this property is exposed is available on the Géorisques website: georisques.gouv.fr.Your LLOYD & DAVIS advisor: Christine DE BO CAZAUX Commercial agent (Individual company) RSAC 487 907 990 Bordeaux RCP 114240087 MMA
…By Lloyd & Davis


A large 19th-century villa with a guesthouse, pool and four-hectare vineyard on calm hills by the Mediterranean towns of Ollioules and Sanary-sur-Mer. The first traces of the edifice date back to the 18th century. Yet it was built in its current form in the early 19th century. It originally had an agricultural purpose. Its neat appearance can surprise you at first. Indeed, it looks more like a purpose-built villa than a farming construction. It is also a high-quality build. These two aspects suggest the place may have also been a holiday home for the owners at the time of construction. Today, the property is centred upon a towering villa with a ground floor, a first floor and a second floor in the roof space. This edifice is flanked with a western extension, a caretaker’s house on its north side and a Provençal-style guesthouse around 20 metres south of the main building. A large greenhouse, around 60 metres long, takes up the north-west section of the grounds and a swimming pool and pool house lie a short distance to the east. The grounds, one continuous tract, form a rectangle that is 250 metres wide and 300 metres long. Around two thirds of this rectangle are taken up by a vineyard with a protected label of origin for producing the Bandol variety of wine. This vineyard is masterfully run as an organic vineyard by a local winegrower. The rest of the grounds are taken up by a pine forest and an olive grove. The residence displays the classic traits of a Mediterranean home: rendered symmetrical elevations, rectangular windows set in dressed-stone surrounds and fitted with louvred shutters, and a gabled roof of barrel tiles underlined with a génoise cornice. It has a lounge, a kitchen and a bedroom with a shower room on the ground floor, four bedrooms and two shower rooms on the first floor, and a recently converted roof space now containing several rooms. The floors are adorned with cement tiles or are terracotta-tiled. The ceiling is around three metres high. And the windows are small-paned. In the western extension, there are two bedrooms and a shower room. The guesthouse has a lounge, two bedrooms and two shower rooms. Lastly, there is a swimming pool, which covers over 50m² and is lined with mosaic tiling, as well as a huge greenhouse, which has a floor area of roughly 600m² and lends itself as much to horticultural purposes as to feasts, festivities, exhibitions and large gatherings.
…By Patrice Besse


SAINT GRATIEN NEAR CENTER AND LAKE - Beautiful Second Empire property dating from 1860, full of charm and potential. Built on a wooded plot of 837 m², it offers approximately 140 m² on the ground spread over three levels: Ground floor: a bright double living room with veranda, an independent kitchen. 1st floor: two bedrooms including one with a dressing room, a bathroom, and separate WC. 2nd floor: three additional bedrooms and a bathroom with WC. A partial basement with heating room and a healthy cellar. The landscaped garden invites relaxation and an outbuilding (or garage) completes the whole. This beautiful old property, with authentic charm, is just waiting for you to be renovated and regain all its former glory. A sought-after address (close to school and high school), a privileged living environment, and incomparable charm: a rare opportunity to discover without delay! Fees of 2.79% VAT included are the responsibility of the buyer (681,000 € excluding fees) Your commercial agent 3G IMMO on site EI - Stéphanie HETRE registered at the PONTOISE RSAC No. 488 800 186 According to article L.561.5 of the Monetary and Financial Code, for the organization of the visit, a piece of identification will be required. Housing with excessive energy consumption. Information on the risks to which this property is exposed is available on the Géorisques site: www.georisques.gouv.frThis description has been automatically translated from French.
…By 3g Immo Prestige

Receive by email any new listing that may match your search criteria
Your criteria :
By validating this form, you accept the general conditions of use of Le Figaro Properties.
These agencies offer a selection of luxury properties vente in France. Feel free to contact them for personalized assistance.
For your search for an exceptional property, select from our luxury houses with panoramic views in France, starting at $226,940. Offering exceptional panoramas, these 4,684 residences overlook the city and its surroundings. As the seasons pass, the spectacle is renewed without ever becoming tiresome. Depending on the area you are looking for, such as Provence-Alpes-Côte d'Azur, Rhône-Alpes and Aquitaine, the living areas may vary and start at a minimum of 1 m². The largest properties rise to 13,299,999,744 m².
As part of your search for a luxury property, discover our catalog of 31,990 luxury houses with a terrace in France, offered from $201,101. Outdoor meals or summer receptions, the terrace extends the house outdoors. Property listings are found in particular in Provence-Alpes-Côte d'Azur, Aquitaine and Rhône-Alpes. The houses listed in our listings offer attractive living areas measuring between 1 m² and 570,000 m².
Set down your suitcases without waiting: our catalog brings together 1,885 furnished luxury houses in France, with a starting price of $226,940. From the living room to the bedrooms, each residence is tastefully furnished and ready to live in. Property listings are particularly numerous in the following areas: Provence-Alpes-Côte d'Azur, Rhône-Alpes and Aquitaine. The average price of this furnished stock stands at $10,726 per square meter. Living areas reach 40,000 m² for our largest properties.
As part of your search for properties of excellence, browse our privileged selection of 21,334 luxury houses with a pool in France available from $224,693. These exceptional residences enjoy prime locations, particularly in Provence-Alpes-Côte d'Azur, Aquitaine or Languedoc-Roussillon. Whether the architecture of these houses incorporates a covered indoor aquatic space or a vast outdoor pool, each property flourishes amid remarkably landscaped grounds measuring between 2 m² and 35,000 ha.
The beach as an extension of the garden: this is the spirit of 3,958 luxury houses by the sea in France, for sale from $257,274. Your life there will be organized to the rhythm of the coastline, between sea bathing and walks. Provence-Alpes-Côte d'Azur, Corse and Aquitaine enliven the local market. In these residences, the minimum recorded living area is 28 m².
The sea horizon as a guiding thread: explore the 4,629 luxury houses with sea views in France, with prices starting at $257,274. The sea accompanies your days, from sunrise to the last light. A daily privilege that few addresses can claim. Browse the listings in Provence-Alpes-Côte d'Azur, Corse or Bretagne first. In terms of dimensions, the living areas start at a minimum of 28 m² and the grounds at 3 m².
Anchor your daily life at the water's very edge: this is what the 792 luxury houses right on the water in France allow, for sale from $374,489. These rare residences provide direct access to the shore, with no obstacle to cross. In the geographical area, Provence-Alpes-Côte d'Azur, Bretagne and Corse account for a significant share of our listing catalog. The average price per square meter stands at $16,919. Expect living areas measuring between 28 m² and 126,804 m². In our selection of listings, a property can have up to 33 rooms.
Within our catalog, 173 luxury houses listed as historic monuments in France are for sale, starting at $258,397. These residences perpetuate exceptional architectural expertise. Acquiring one means continuing a story that began long before you. Your search can focus on Provence-Alpes-Côte d'Azur, Centre and Île-de-France. The properties recorded in our listings have between 1 and 22 bedrooms. The grounds in our collection measure 80 m². This can rise to 112 ha depending on the property.


