Get early access to listings that match your criteria
Never miss an opportunity again. Our personalized alerts notify you instantly.

 English$ USD · m²


Family home in La Garonne? Le Pradet Just 200m walk from La Garonne beach, discover this charming family home, ideally located in a sought-after area of Le Pradet. Built on two levels, it offers beautiful living spaces and a warm atmosphere: 4 bedrooms and an office, including a bedroom, a bathroom and the office on the ground floor. Facing due south, the house benefits from a garden of over 700 m2, a beautiful south-facing terrace and a covered terrace to the east. The living room opens onto the terrace and garden, while the fully equipped and separate kitchen nicely complements the living space. Ample parking, comfort, charm and immediate proximity to the beach: an ideal house for family life by the sea.
…By Victoria Immobilier


Situés dans un secteur confidentiel et intimiste, découvrez Les "Chalets Du Raffort", superbe opportunité au coeur du domaine des 3 Vallées. Le programme se compose de 5 chalets, offrant des prestations haut de gamme et matériaux uniques. Ce chalet d'une surface habitable de 323,01m² s'imprègne parfaitement avec l'architecture locale grâce à l'utilisation du vieux bois et de la pierre du pays. Son exposition sud-ouest et ses ouvertures offrent une généreuse luminosité dans tout le chalet, avec vues sur la Saulire. Édifié sur 3 niveaux, ce bien propose 6 chambres en suites, un ski-room et un espace bien être avec piscine et sauna en rez-de-chaussée. La magnifique pièce de vie avec plafond cathédrale dispose d'un vaste espace d'environ 100m2 et offre une ambiance feutrée avec une vue sur la nature. Une cuisine d'été est également prévue pour déjeuner sur la grande terrasse et profiter de cet environnement calme. En annexes, ce bien est vendu avec 4 places de parking. Possibilité de récupération de TVA et frais de notaire réduits
…By Cimalpes Méribel


A beautiful, characterful farmhouse for lovers of charming period homes. The house retains magnificent original features, creating a warm and inviting atmosphere. It comprises a large kitchen, a dining room with a fireplace, and a bright and welcoming living room. Upstairs, there are four bedrooms, two of which are interconnecting, as well as a bathroom and a shower room. The property also includes a cellar and a large outbuilding in good condition, offering significant potential for conversion. Its beautiful timber frame and generous proportions allow for various projects. The property benefits from a peaceful, green setting with its wooded grounds. Located near Estrées-Saint-Denis and Saint-Just-en-Chaussée.
…By Immo Des 3 Forets


A true oasis of tranquility and refinement 10 minutes from Gaillac, discover this elegant and sumptuous contemporary house of approximately 300 m² of living space. This unique property, in the heart of the Tarn's golden triangle, combines charm, comfort, and modernity, offering an unmatched quality of life, with 1.3 hectares of fully landscaped and fenced park and garden providing breathtaking panoramic views of the valley. It features 11 rooms, 7 bedrooms including a master suite with dressing room, a fully equipped kitchen (Gaggenau, novy), 3 bathrooms, a laundry room, a wine cellar, a heated swimming pool with counter-current swimming 14X3, and a double garage. Fees to be paid by the buyer: 4.5%. Price excluding fees: €760,765. Fee scale: https://www.realysmart.com/Content/Baremes-honoraires-RS.pdfThis description has been automatically translated from French.
…By Une Villa Et Des Vignes Toulouse


EXPERTIMO est le leader français des réseaux dédiés aux mandataires expérimentés
…By Expertimo


Exceptional family home: 5 bedrooms, swimming pool, and energy autonomy – SathonayLocated in the absolute calm of a highly sought-after residential estate, discover this magnificent and spacious family home offering high-quality features. Perfectly maintained, this property with no overlooking is ideal for accommodating a large family. A true model of sobriety and energy efficiency, the house is equipped with photovoltaic solar panels: part is dedicated to self-consumption (covering 2/3 of the household's needs) and the other generates a passive income of €2,000/year from electricity resale.A perfect family layout over several levels:Living and working space (G.F.): The house offers a welcoming first level thanks to its generous living room, a functional office space, perfect for remote work, as well as a large master suite with bathroom and dressing room, complemented by an independent WC.Sleeping area (1st): Upstairs, you will find all the space needed to accommodate children and guests. Four bedrooms, two of which have large built-in wardrobes.Technical & Insulation: The attic was completely re-insulated in 2024 with the installation of an under-roof screen and an OSB slab offering a healthy storage space.Outdoor areas designed for relaxation:Swimming area: A magnificent 8x4 m saltwater pool (flat bottom), equipped with an electrolyzer and a pump replaced 2 years ago.Poolhouse & Comfort: An equipped poolhouse with plenty of storage for summer gear.Parking: The house has an attached double garage allowing for the parking of two vehicles and easy storage thanks to its 44m2 of convertible attic space above it. The garage is accessible from both the outside and inside of the house.A privileged living environment and a healthy co-ownership:Located on Allée François Dorias, the house benefits from the advantages of a small family estate (32 lots in total including 28 buildings). The structure has excellent financial health with solid cash reserves; the sidewalks of the estate have just been completely renovated. The property is fully connected to the sewage system. Here, you enjoy the calm of Sathonay, the proximity of its shops, its renowned schools, and its train station (allowing you to reach downtown Lyon in just a few minutes).Financial information:Estate fees: Approx. €800/year (including maintenance of common areas). Solar panel gain: + €2,000/year from energy resale (in addition to savings on personal consumption).REF BG-10102-1Fees paid by the seller. Energy class C, Climate class A Estimated annual energy expenses for standard use: between €2,150.00 and €2,970.00 over the years 2021, 2022, and 2023 (subscriptions included). Information on the risks to which this property is exposed is available on the Géorisques website: georisques.gouv.fr. This property is offered to you by a commercial agent (Individual company).Your advisor CESAR ET BRUTUS TRANSACTIONS: Xavier GIRERDCommercial agent (Individual company)This description has been automatically translated from French.
…By Cesar Et Brutus


In a peaceful and picturesque countryside, near to Agen and not far from the Gers, this spacious single-storey manor exudes elegance, character, and versatility. The house is organised around a wide central hallway with soaring three-metre ceilings and tiled floors, immediately giving a sense of space and charm. The left side of the main house features two comfortable bedrooms, a large shower room, a laundry room, and a practical kitchen open to the dining area. The generous living room, warm and inviting with its stone fireplace, opens onto a terrace leading directly to the heated swimming pool, which is equipped with a counter-current system. The right wing has been converted into a self-contained gîte. It includes an open-plan living area with kitchen, dining space, and lounge with a wood-burning stove, two bedrooms sharing a bathroom, and two additional bedrooms each with their own en-suite shower room ideal for guests or extended family. Several outbuildings complement the estate. A charming pigeonnier, unusually supported by nine stone pillars, overlooks the river and a large fully fenced lake. A renovated guardian's cottage provides two bedrooms, a fitted kitchen, a bathroom, and a private garden. The main barn impresses with its size and light: recently re-roofed and fitted with skylights, it is bright and airy. It also includes new sanitary facilities with separate toilets and showers, making it ideal for weddings, seminars, or events. Modern comforts are well thought out: the house has an efficient heating system with a pellet boiler, photovoltaic and solar panels, double-glazing, and well-insulated attic spaces. The septic tanks are fully compliant. The surrounding 19 hectares of pasture are perfect for horses, with well-maintained paddocks, a round pen, and water points throughout. The land has been chemical-free for over 30 years, adding an extra appeal. Just next door, an old chapel maintained by the commune can be used for ceremonies, providing an even more unique setting. A rare and charming property, full of potential. EXPERTIMO est le leader français des réseaux dédiés aux mandataires expérimentés
…By Expertimo


EXPERTIMO est le leader français des réseaux dédiés aux mandataires expérimentés
…By Expertimo


Just 15 minutes from Aix-en-Provence, between the Luberon and the prestigious Château La Coste, this stunning recently built dry-stone Provençal mas offers nearly 500 sqm of living space at the heart of a magnificent 6-hectare landscaped estate, enjoying absolute tranquility and breathtaking panoramic views over Sainte-Victoire and the Luberon. Designed as a true turnkey luxury property, the residence impresses with its generous volumes, refined interiors and exceptional amenities, including vast light-filled reception areas, a fully equipped kitchen, a 250 sqm south-facing terrace, a 15 x 5 m infinity pool, a heated indoor pool with jacuzzi and sauna, a cinema room, a bar area and superb suites with dressing rooms and private terraces, including a spectacular 70 sqm master suite. Surrounded by olive trees and Mediterranean landscaping, this rare estate embodies the very essence of Provençal art de vivre, ideal as a primary residence, elegant family home or prestigious seasonal rental investment with outstanding potential.
…By Aix-en-provence - Sotheby's International Realty


In Courbevoie, in the heart of the highly sought-after Bécon district, this former factory transformed into a luxurious 409 m² living loft offers a unique living environment, complemented by a sunny terrace of 46 m². A true haven of peace inspired by a riad, this character property boasts a spacious central living area of 114 m², centered around its original glass roof that preserves its industrial spirit.Behind its discreet facade, the property reveals atypical volumes and unique architecture where noble materials interact with the industrial soul of the place. Under more than 8 meters of ceiling height, the central living area, bathed in light, features a remarkable fireplace, an olive tree planted in the ground, and a Burgundy stone floor that enhances the warm atmosphere. The brick walls, metal walkways, and factory-style pendants echo the history of this former factory.On both sides, the spaces are fluidly distributed, some open, others closed by shutters or interior woodwork reminiscent of Mediterranean walkways. The modern dining kitchen, designed by Leicht, is fully equipped. The ground floor also includes three independent bedrooms (ranging from 15 to 17 m²), a dressing room, a shower room, independent toilets, and an 11 m² patio.Two staircases lead to the upper floor where a vast mezzanine of over 60 m² overlooks the living room and accommodates a workspace, reading, and relaxation area. A master suite with a dressing room and a bathroom equipped with a jacuzzi bathtub and a shower completes this level, along with two additional bedrooms and a bathroom with a hammam.In the basement, a laundry room, a workshop, and a wine cellar perfect the amenities.An independent garage of 21 m² is included.The roof terrace extends the living spaces in a privileged environment, in immediate proximity to shops, schools, and Bécon Park, while the train station is only a 5-minute walk away.This exceptional property stands out for its quality materials, remarkable brightness, and preserved authenticity, offering a rare opportunity to acquire a prestigious property combining historical charm and contemporary comfort.ENERGY CLASS: D / CLIMATE CLASS: DEstimated average annual energy expenses for standard use, average energy prices indexed on the years 2021, 2022, 2023 (including subscriptions): between 7,990 euros and 10,890 euros.Information about the risks to which this property is exposed is available on the Géorisques website: https://www.georisques.gouv.frContact: Sophie YON- 06 18 36 65 84 - EI - Commercial Agent - RSAC: 837 580 166 Nanterre.Sophie YON (EI) Commercial Agent - RSAC Number: 837 580 166 - Nanterre.This description has been automatically translated from French.
…By Espaces Atypiques Hauts De Seine


Just a few minutes from the Swiss border, in the sought-after town of Bossey, this architect-designed home from the 1980s--completely renovated in 2021--is nestled in a quiet, leafy residential neighborhood. Set on a spacious, tree-lined lot, it offers pleasant, unobstructed views and a privileged living environment close to amenities. The generous floor plans, the abundance of natural light in the living areas, and the numerous openings leading to the terraces create a seamless flow between indoor and outdoor spaces. The recent upgrades and the inclusion of a separate apartment provide comfort and versatility for everyday living. With approximately 327 m2 of usable space spread over three levels, the home is organized around a spacious cathedral-ceiling living room with a fireplace, which flows into a dining room that opens onto a fully equipped kitchen renovated in 2021. An office that can double as a bedroom, a bedroom, and a bathroom complete this level. The upper floor features a master suite with a walk-in closet and bathroom, as well as three bedrooms, each with its own private shower room. On the garden level, a separate apartment comprising a living room, kitchen, bedroom, and shower room provides an ideal space for entertaining or accommodating a loved one with complete independence. The 3,423 m2 fenced and landscaped property features a wooded park, several terraces, a swimming pool, a hot tub, and a courtyard with ample parking space in addition to the garage. The buildable lot also offers potential for future development, with the possibility of subdivision for new construction. This property combines spaciousness, comfort, and development potential in a sought-after area, and is ideal for both a family and a buyer looking to enjoy separate living spaces or develop an investment property. Information regarding potential risks to which this property is exposed is available on georisques.gouv.fr. Agency fees payable by the seller.
…By Stone & Wood


CHARACTER PROPERTY IN THE HEART OF LE PERCHE In the immediate vicinity of Mortagne-au-Perche, in a natural environment particularly preserved and without nuisance, this property of character offers a rare setting for a family project, tourist or equestrian. The main house develops beautiful volumes with several bedrooms and living spaces open to the surrounding nature. The whole has a peaceful atmosphere, suitable for both a main residence and a country house. The estate also includes outbuildings and a vast outdoor environment allowing to imagine different projects: tourist reception, retreats, nature activity or family equestrian project. The land, about 12 hectares in one piece, is a real asset to preserve the privacy of the place and offer great freedom of use. Part of it is now maintained under a flexible agreement that can be revoked annually, allowing for simplified management without any constraints on the owner. Located in a sought after area of the Perche, about 2 hours from Paris, this property combines charm, tranquility and development potential. Complete file on request.
…By J'irai Dans Les Sentiers


Villa 385 sq m of living space - 2,715 sq m plot - 6 en-suite bedrooms Located in the sought-after, gated community of Beauvallon, bordered on one side by the golf course and on the other by vineyards, this exceptional property enjoys panoramic views of the village of Saint-Tropez. Built on a magnificent wooded plot of 2,715 sq m, this villa, renovated in 2023, boasts top-of-the-range amenities. It comprises a grand entrance hall, a living/dining room of approximately 85 sq m with a fully equipped kitchen, and 6 en-suite bedrooms, each with its own bathroom/shower. Outside, there is a large terrace with a shaded covered area, a heated swimming pool, and a pétanque court at the foot of the vineyards. Ample parking, laundry room, and storage room, elevator.
…By Agence Immobilière Sgi International


Stunning 6-room villa with breathtaking fairway views. Nestled in a quiet residential area, this magnificent villa offers 4 bedrooms and a large, bright living room with a fireplace. The separate kitchen, equipped with a pantry, completes this generous living space. Facing south, the villa benefits from large sliding glass doors that flood the rooms with natural light and open onto large, sunny terraces, ideal for enjoying the 1,300 sqm garden with complete privacy. Amenities: Swimming pool, Double garage, Underfloor heating, Air conditioning, Unobstructed fairway views, Shops nearby. An exceptional setting combining modern comfort, tranquility, and panoramic views.
…By Canat & Warton - Saint-raphaël


Beautiful house, built in 1850, in the fantastic location of Verfeil. The property is now for sale. Splendid clear views overlooking a park can be admired from the property. There is a vast living space of 730 sq. m in the house. It is in perfect condition, so you could move straight in. After entering the house through an attractive vestibule you make your way through to a lovely living room and a lovely lounge. The house has four bedrooms, including four master suites. A kitchen, one study, one bathroom and three shower rooms are also included. The property is well-situated. You will find schools and a bus station just a short distance away. The house comes with wonderful amenities, for example a caretaker's house. There is space to store vehicles in the house's garage. This property has a combination of desirable assets, such as its perfect condition and its brightness.
…By Midi-pyrénées Sotheby’s International Realty


This neo-Provençal style house, built in the 2000s, offers approximately 235 sq m of living space on a 1,550 sq m plot of land. Located in a very quiet residential area, this property boasts spacious rooms, four bedrooms, a large garden, and panoramic views overlooking the Toulon harbor. The interior is organized around a very large, bright living room with an inset fireplace and large sliding glass doors opening onto the outside. The separate kitchen also benefits from this sea view. The sleeping area includes a master suite on the ground floor, while the upper floor houses three bedrooms whose windows frame the harbor like a natural painting. A large cellar completes the interior amenities. Outside, the landscaped garden of over 1,550 sq m is planted with regional species. It surrounds a large stone terrace, a solarium area, a spa/jacuzzi, and a beautiful heated swimming pool bordered by a wooden deck, ideal for enjoying the Mediterranean climate in complete tranquility within this protected environment. A 50 sq m double garage and several parking spaces facilitate parking. Located on a hillside between La Seyne-sur-Mer and Six-Fours-les-Plages, this residence combines Provençal charm with a unique elevated position, offering a truly atypical living environment. ENERGY RATING: B 109 / CLIMATE RATING: A 4 Estimated annual energy cost for standard use (Energy Performance Certificate carried out after January 1, 2024) between EUR2,060 and EUR2,870. Regulatory information on the risks to which this property is exposed is available on the Géorisques website: www.georisques.gouv.fr Samuel ARZOINE 33 4 94 35 81 39
…By Espaces Atypiques Toulon


Thalia Patrimoine - Gestion de Patrimoine & Immobilier
…By Thalia Patrimoine


Half, the agency focused on its territory, offers you a new exclusive property. Located in a dominant position on a 1000 m2 plot, at a prestigious address in Chiberta and just a few steps from the beaches of Anglet between the golf courses, this contemporary villa of 140 m2 offers a privileged environment. Spread over 2 levels, the upper part features a bright living room with a cathedral ceiling, all opening onto the terrace, a kitchen with a laundry room, a master suite with its own bathroom, a bedroom with a shower room, and a separate toilet. The lower part of the house has a convertible space (office, bedroom, or vestibule), a bedroom, a shower room with a toilet, a cellar, and a large garage. The exterior finally offers numerous parking spaces. A rare property in the area. For more information or to arrange a visit, contact us by phone or directly on Instagram, Facebook, and LinkedIn. HALF, a whole model. To learn more about our model, visit our social networks. Fees included of 4.95% VAT at the buyer's expense. Price excluding fees €1,332,000. Energy class C, Climate class A Estimated amount of annual energy expenses for standard use: between €1,845.00 and €2,497.00 for the years 2021, 2022, and 2023 (subscriptions included). Information on the risks to which this property is exposed is available on the Géorisques website: georisques.gouv.fr. This property is offered to you by a commercial agent (sole proprietorship). Your HALF advisor: Mathieu DUPIN Commercial agent (sole proprietorship) RSAC 829 565 050 RCP GalianThis description has been automatically translated from French.
…By Half


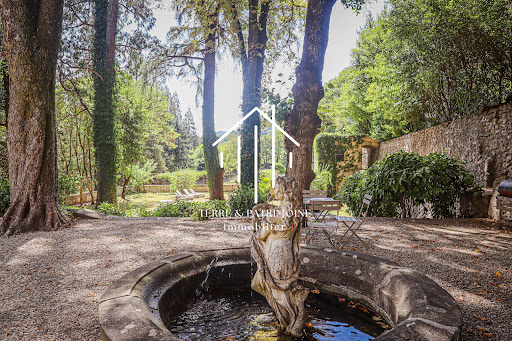
At the gates of Vals-les-Bains, this elegant mansion reveals itself at the end of a private access crossing a bridge, before opening onto a vast landscaped park of more than 8,000 m².Set in a lush and preserved environment, the property benefits from a privileged setting, giving the residence an atmosphere that is both peaceful and intimate.Rising on cellars and vaults, the house offers more than 465 m² of living space and features beautiful volumes as well as a layout characteristic of homes from its era.The property includes several reception rooms, with various lounges and dining rooms, allowing for full enjoyment of the volumes and personality of the residence. It also has five bedrooms, as well as several shower rooms and bathrooms distributed over the different levels.The configuration of the house also suggests interesting potential for expansion. Several currently unused spaces can be developed to create new rooms and further increase the living area, according to the projects envisioned.Outside, the park of over 8,000 m² forms a true setting around the house. Landscaped and arranged, it offers different spaces conducive to walks, relaxation, and the creation of new installations, while preserving the privacy of the place.A family residence that lends itself equally well to a project for a principal residence as to contemplation around a hospitality activity or a heritage project.This description has been automatically translated from French.
…By Terre & Patrimoine Immobilier


iad France - Victor De Macedo offers you: Contemporary House – Orléans Just a few minutes from downtown Orléans, this modern house of approximately 180 m² with the possibility of extending up to 220 m², built in 2007, stands out for its careful architecture and peaceful environment. Bathed in light thanks to large bay windows, the living spaces offer smooth circulation and an unobstructed view of a landscaped garden of about 1130 m² with a beautiful pool, with no overlooking neighbors. The house consists of 6/7 rooms that can be modulated according to your needs (bedrooms, office, suite, shower room, etc.). The amenities are of a high standard: elegant finishes, underfloor heating on both levels, fiber optic, mechanical ventilation, PMR accessibility, and south-facing orientation. No work needed: the house is perfectly maintained and ready to be inhabited. An ideal place to combine comfort, modernity, and intimacy. Contact upon request for a visit. Do not miss the opportunity to become the happy owner of this magnificent house, a true gem of modernity and comfort. Contact us now to arrange a visit and be seduced by this exceptional place! Agency fees are the responsibility of the seller. A valid form of ID will be required at the visit, in accordance with article L.561-5 of the Monetary and Financial Code. Information on the risks to which this property is exposed, including the legal obligation to clear brush, is available on the Géorisques website: http://www.georisques.gouv.fr. This real estate advertisement has been prepared under the editorial responsibility of Mr. Victor De Macedo, independent real estate representative (without holding funds), commercial agent of SAS I@D France registered with the Orleans RSAC under number 520824285, holder of the real estate prospecting card on behalf of the company I@D France SAS.This description has been automatically translated from French.
…By Iad France


Set on approximately 1,000 m² of land, discover this elegant, light-filled contemporary villa offering 252 m² of living space. Its spacious living room, enhanced by high ceilings and a fireplace, opens onto a fully equipped open-plan kitchen, perfect for entertaining family and friends. The sleeping area comprises a refined master suite, three bedrooms each with their own shower room, a large dressing room and a study that could easily be converted into an additional bedroom. A games room completes the interior living spaces. Outside, enjoy a 13 x 3.5 m swimming pool and 161 m² of outbuildings including a double garage and a utility room. This villa offers an ideal living environment, just a few minutes from the beaches, combining comfort, modernity and functionality. Translated with DeepL.com (free version)
…By John Taylor - Saint Tropez


In a highly sought-after area, just steps from the village and the tip of ARRADON, in a peaceful environment, IMMOBILIER MER ET CAMPAGNE presents this beautiful house of approximately 170m² of living space on its pleasant plot of about 1,000m².This property will offer you extensive single-story living with a bright living room (of about 50m²), a separate equipped kitchen, and 3 bedrooms, two of which have private shower rooms. Upstairs, a landing serves 3 bedrooms, one of which has a terrace. The attic has been converted for storage. Outside, there is a large terrace overlooking the pool and the landscaped garden. You will appreciate the location that will allow you to easily enjoy the tip of ARRADON, the beaches, and coastal trails.IMMOBILIER MER ET CAMPAGNE, 12 place de l'église in ARRADONThis description has been automatically translated from French.
…By Immobilier Mer Et Campagne


Ref 4310DB : This very beautiful and large hill top property offer a splendid panorama on fayence Village... The set include all that you could expect for a perfect way of life.several terrasse, patio, pool house, two garages, night club,cave , large living room of 90 square Mtrs,a master suite and two more bedrooms, a very big balneo pool,car port, and a lot , lot of dependance in the heart of a splendid plot with fruit and olive trees. David BEUF +33689276746 Agency fees payable by vendor - Montant estimé des dépenses annuelles d'énergie pour un usage standard : ~ 1200€ - David BEUF - Agent commercial - EI - RSAC 508 109 741 / Fréjus
…By Reseau Swixim


Nestled in the picturesque town of Vaucresson, this exquisite 292 sqm house seamlessly combines classic charm with modern comfort. Featuring eight spacious rooms, including four bedrooms, it offers both elegance and functionality. The property is surrounded by lush greenery, providing a serene escape from the bustling city life. Each room in this beautifully designed home is filled with natural light, enhancing its inviting atmosphere. The meticulously maintained garden is perfect for outdoor gatherings, while the cozy interiors offer a welcoming retreat. With a blend of period architecture and contemporary amenities, this property is a unique find in a sought-after location. Located in a tranquil area yet close to urban conveniences, this home offers the best of both worlds. The rich history of Vaucresson, combined with its proximity to Paris, makes this property ideal for those seeking a peaceful yet connected lifestyle. Don’t miss the chance to own this charming haven. Marie-Philomène MILLAT (EI) Agent commercial - N° RSAC : 751 309 949 - NANTERRE Agency fees payable by vendor - Montant estimé des dépenses annuelles d'énergie pour un usage standard, établi à partir des prix de l'énergie de l'année 2021 : 5630€ ~ 7630€ - Marie-Philomène MILLAT - Agent commercial - EI - RSAC NANTERRE 751 309 949
…By Junot Saint-cloud


Exclusively, Carl HUBERT – SAFTI Real Estate offers you a rare opportunity in the Baie de Somme: the takeover of the Relais des 4 Saisons, a tourist accommodation facility ideally located in Saint-Valery-sur-Somme, one of the most sought-after destinations on the Picard coast. A turnkey business, immediately operational. Sold fully furnished and equipped, with no work required, this property is ready to be operated as soon as the takeover occurs. The establishment includes: - 5 guest rooms for welcoming classic tourist clientele - 2 T3-type apartments, usable as cottages, an ideal format to attract family clientele, in addition to the guest rooms, - A total potential of 20 to 22 beds, positioning the establishment as a true small independent hotel. One of the T3 apartments, located on the top floor, is currently occupied by the managers as a residence, a configuration that allows, depending on the takeover project, to either maintain a function accommodation on-site or return it to rental operation to maximize accommodation capacity. A largely untapped development potential. Notably, the current managers only open the establishment 4 days a week by personal choice. The activity is therefore currently intentionally underutilized — a concrete opportunity for a buyer wishing to develop full-time activity and significantly increase revenue, without requiring any structural investment. An accompanied transfer. The sale includes all operational tools, the website, and the current reservation book. The current managers offer support during the takeover to share their experience, methods, and knowledge of the clientele — a true guarantee of continuity for the buyer. *Ideal for: - A couple or an entrepreneur looking to embark on independent hospitality with an already established business - An investor seeking a tourist asset with high yield potential in the Baie de Somme - A buyer wishing to develop an existing activity in a high tourist traffic sector. Location: Saint-Valery-sur-Somme, a town of art and history in the heart of the Baie de Somme, a major tourist destination in Hauts-de-France, immediately close to shops, quays, and bay trails. * Financial details will be provided only to buyers presenting a serious and motivated project, upon request accompanied by a confidentiality agreement. Information on the risks to which this property is exposed is available on the Géorisques website: www.georisques.gouv.fr Sale price: €980,000 Seller's fees Contact your SAFTI advisor: Carl HUBERT, Tel: 06 52 01 93 82, Email: [email protected] - EI - Commercial agent registered with the RSAC of AMIENS under number 899793319This description has been automatically translated from French.
…By Safti

Receive by email any new listing that may match your search criteria
Your criteria :
By validating this form, you accept the general conditions of use of Le Figaro Properties.
These agencies offer a selection of luxury properties vente in France. Feel free to contact them for personalized assistance.
For your search for an exceptional property, select from our luxury houses with panoramic views in France, starting at $226,940. Offering exceptional panoramas, these 4,683 residences overlook the city and its surroundings. As the seasons pass, the spectacle is renewed without ever becoming tiresome. Depending on the area you are looking for, such as Provence-Alpes-Côte d'Azur, Rhône-Alpes and Aquitaine, the living areas may vary and start at a minimum of 1 m². The largest properties rise to 13,299,999,744 m².
As part of your search for a luxury property, discover our catalog of 31,988 luxury houses with a terrace in France, offered from $201,101. Outdoor meals or summer receptions, the terrace extends the house outdoors. Property listings are found in particular in Provence-Alpes-Côte d'Azur, Aquitaine and Rhône-Alpes. The houses listed in our listings offer attractive living areas measuring between 1 m² and 570,000 m².
Set down your suitcases without waiting: our catalog brings together 1,886 furnished luxury houses in France, with a starting price of $226,940. From the living room to the bedrooms, each residence is tastefully furnished and ready to live in. Property listings are particularly numerous in the following areas: Provence-Alpes-Côte d'Azur, Rhône-Alpes and Aquitaine. The average price of this furnished stock stands at $10,720 per square meter. Living areas reach 40,000 m² for our largest properties.
As part of your search for properties of excellence, browse our privileged selection of 21,328 luxury houses with a pool in France available from $224,693. These exceptional residences enjoy prime locations, particularly in Provence-Alpes-Côte d'Azur, Aquitaine or Languedoc-Roussillon. Whether the architecture of these houses incorporates a covered indoor aquatic space or a vast outdoor pool, each property flourishes amid remarkably landscaped grounds measuring between 2 m² and 35,000 ha.
The beach as an extension of the garden: this is the spirit of 3,957 luxury houses by the sea in France, for sale from $257,274. Your life there will be organized to the rhythm of the coastline, between sea bathing and walks. Provence-Alpes-Côte d'Azur, Corse and Aquitaine enliven the local market. In these residences, the minimum recorded living area is 28 m².
The sea horizon as a guiding thread: explore the 4,629 luxury houses with sea views in France, with prices starting at $257,274. The sea accompanies your days, from sunrise to the last light. A daily privilege that few addresses can claim. Browse the listings in Provence-Alpes-Côte d'Azur, Corse or Bretagne first. In terms of dimensions, the living areas start at a minimum of 28 m² and the grounds at 3 m².
Anchor your daily life at the water's very edge: this is what the 791 luxury houses right on the water in France allow, for sale from $374,489. These rare residences provide direct access to the shore, with no obstacle to cross. In the geographical area, Provence-Alpes-Côte d'Azur, Bretagne and Corse account for a significant share of our listing catalog. The average price per square meter stands at $16,919. Expect living areas measuring between 28 m² and 126,804 m². In our selection of listings, a property can have up to 33 rooms.
Within our catalog, 173 luxury houses listed as historic monuments in France are for sale, starting at $258,397. These residences perpetuate exceptional architectural expertise. Acquiring one means continuing a story that began long before you. Your search can focus on Provence-Alpes-Côte d'Azur, Centre and Île-de-France. The properties recorded in our listings have between 1 and 22 bedrooms. The grounds in our collection measure 80 m². This can rise to 112 ha depending on the property.





