Get early access to listings that match your criteria
Never miss an opportunity again. Our personalized alerts notify you instantly.

 English$ USD · m²


In the heart of the Volcans d’Auvergne Regional Natural Park, this beautifully renovated traditional Auvergne farmhouse enjoys a rare elevated setting within more than one hectare of preserved land combining meadows and woodland, with no overlooking neighbours or disturbances. Open views across the surrounding landscapes, extending towards the Puy de Sancy, create a unique atmosphere where luxury is expressed through space, tranquillity and a privileged relationship with nature. Offering approximately 283 sqm of living space, the property combines the character of traditional Auvergne architecture — volcanic stone, lauze stone roofing and a restored bread oven — with a complete renovation and comfortable amenities allowing immediate use. The ground floor features an entrance hall leading to a living area composed of an open-plan kitchen, dining space and lounge with wood-burning stove, extended by a recent veranda with fully sliding glass doors, arranged as a second lounge and dining room opening onto the terraces and surrounding landscape. A pantry, cellar, cloakroom, laundry room and garage with workshop complete this level. On the first floor, the house offers a particularly flexible layout, allowing private living and guest accommodation to coexist harmoniously. Arranged around the main staircase and sharing the same entrance, several areas can be dedicated to tourist accommodation, comprising a living room with an open-plan kitchen, four bedrooms and several bathrooms, providing accommodation for approximately ten guests. A private area completes the layout, featuring a suite with a shower room and bathroom, a small bedroom, a dressing room, a shower room and separate WC. This configuration allows for genuine privacy while offering the possibility of developing a guest-house activity within the main residence itself. The outdoor areas have been carefully landscaped and offer extensive amenities: a heated saltwater swimming pool with its independent pool house including changing rooms, shower and toilets, landscaped terraces opening onto the surrounding scenery, workshop and storage area beneath the pool, double garage, carport, parking area at the entrance of the property, large vegetable garden with greenhouse, and a fully restored and operational traditional bread oven. The property also benefits from numerous features enhancing comfort and autonomy: warm air heating system for the guest house, recent electrical installation, good insulation, compliant drainage system, installed Wi-Fi, backup generator, well and natural spring. Sold fully furnished and equipped, this rare property is equally suited as a family home, countryside retreat or turnkey hospitality project, in a region highly appreciated for nature tourism, hiking and wide open landscapes. The Cantal embodies a more raw and spectacular side of Auvergne, where luxury lies above all in the intrinsic quality of the property, its setting and its intimate relationship with the landscape. Sale price: €995,000 (agency fees payable by the seller) Energy rating: D Climate rating: D This property is presented by Marie-Laure Courmont Commercial Agent EI +33 6 80 44 89 84 Information regarding potential risks to which this property is exposed is available on the Géorisques website: www.georisques.gouv.fr
…By Barnes Proprietes & Chateaux


In the Vosges, this former 1740 farmhouse has been completely reimagined into a rare property with a strong character, sold with its integrated fittings and ready to welcome its new owners. Approximately 689 sqm in total, including 575 sqm of living space, at the heart of grounds of around 15,000 sqm enclosed by stone walls. Redesigned by an interior architect, it combines remarkable finishes, fine materials and striking volumes, with underfloor heating throughout. The bespoke oak kitchen, fitted with a range cooker, opens onto warm and well-defined reception spaces. The living room and dining room, gathered around an open-hearth fireplace, extend this atmosphere, while a boudoir lounge rising almost 8 metres to the ceiling stands as the property's signature room. The ground floor features the primary suite, with a dressing room of around 13 linear metres and a double-basin shower room. The remaining bedrooms are laid out on the upper floor: a large bedroom extended by a gym area, two further bedrooms and a bathroom with both bathtub and shower. A generous mezzanine serves the whole and currently houses a library, study and home cinema. Its proportions allow further bedrooms to be created according to the family's needs. Numerous additional spaces complete the property: laundry, pantry, workshop, wine cellar with stone sink, and a garage with a motorised sectional door. Outside, privacy is absolute. Fully enclosed by stone walls, the property unfolds around a recently refurbished 11.5 x 5.5 m swimming pool, with a pool house and its summer kitchen. The grounds of approximately 15,000 sqm also allow immediate equestrian use: a Fontainebleau-sand arena and a pony area directly adjoining the house. A pétanque court, vegetable garden, outbuildings and family living spaces complete this exceptional setting. The house is sold with the elements designed for its volumes: bespoke kitchen, dressing rooms and fitted gym area. The reception and leisure furniture, along with the pool house equipment, may be acquired separately on request. Ideal as a primary residence or as a characterful second home, it also offers a true equestrian lifestyle, with facilities on site. Five minutes from Épinal, its shops, schools and TGV station. The Vosges massif and lakes are 40 minutes away, Gérardmer and its resorts within weekend reach. Paris 2 hours by TGV, Luxembourg around 1 hour 45. Offered for sale by Virginie Maurice, Director, BARNES Nancy Vosges. Information on the risks to which this property is exposed is available on the Géorisques website: www.georisques.gouv.fr
…By Barnes Proprietes & Chateaux


A testament to the past, this manor—constructed of white stone and black flint—was built towards the end of the 16th century, with architectural modifications made in the 19th century. The date "1576" is carved above the entrance, accompanied by a scallop shell. It was originally a country residence for Abbess Guillemette de La Platière of the Montivilliers Abbey; her coat of arms remains visible on one of the manor's stained-glass windows. This authentic manor is in impeccable condition, having undergone extensive renovation and meticulous maintenance; it sits within a lush, green setting of approximately 2.25 hectares, entirely enclosed by dense hedges. With a living area of around 410 m², the manor features spacious reception rooms adorned with Renaissance-style details, including a grand drawing room with a monumental stone fireplace and a high, exposed-beam ceiling (*plafond à la française*), a dining room, and a smaller sitting room featuring wood paneling and oak parquet flooring. The ground floor houses a large, fully fitted kitchen (renovated in 2018) and an 80 m² conservatory that serves as both a living and dining area. The first floor comprises a suite with a boudoir, bathroom, dressing room, and study, while the second floor offers four bedrooms, two bathrooms, and a dressing room. Nestled in the heart of an elegant, wooded park, the entire estate exudes a sense of tranquility, making it a true haven of peace. The property is further complemented by a circular dovecote built in 1584 (also of white stone and black flint), a thatched cottage in need of restoration, a small stable, a workshop, and a swimming pool with a pool house (also requiring restoration). Ideally located in a village with shops and within walking distance of public transport; 20 minutes from Le Havre and Étretat, and 2 hours 15 minutes from the outskirts of Paris. Energy Performance Certificate (DPE): Not required (classified as a Historic Monument – Art. R. 126-15 of the CCH). Agency fees payable by the seller. Property presented by: Laurie de Bagneux Independent Sales Agent (EI) Information on the risks to which this property is exposed is available on the Géorisques website: www.georisques.gouv.fr
…By Barnes Proprietes & Chateaux


Located in the highly sought-after village of Montferrier-sur-Lez, in the prestigious La Devèze neighborhood, this elegant residence offers approximately 343 sq.m (3,692 sq.ft) of living space, set within beautifully landscaped grounds of approximately 4,200 sq.m (1.04 acres). From the moment you enter, the home's generous proportions, abundant natural light, and seamless connection to the gardens create a welcoming and refined atmosphere. The impressive 120 sq.m (1,292 sq.ft) reception room, centered around a fireplace, opens effortlessly onto the terraces and swimming pool. The fully appointed kitchen is complemented by a discreetly integrated prep kitchen, combining functionality with understated elegance. Designed to provide both privacy and comfort, the home features two distinct sleeping quarters. One wing is dedicated to the primary suite, while the second accommodates five additional bedrooms, including two with en-suite shower rooms. Two full bathrooms, an additional shower room, and two offices opening onto a terrace complete the living spaces. The property offers high-quality amenities, including reversible radiant floor heating in the main living area, individually controlled ducted air conditioning throughout, a two-car garage, a wine cellar, and an approximately 150 sq.m (1,615 sq.ft) finished lower level featuring a billiard room, sauna, shower, restroom facilities, technical rooms, and direct access to the pool area. Outdoors, the meticulously maintained grounds include a saltwater swimming pool, several terraces designed for relaxation and entertaining, and a traditional pétanque court, creating an ideal setting for enjoying the Mediterranean lifestyle. A distinguished family residence combining generous living spaces, quality finishes, and timeless elegance in one of Montferrier-sur-Lez's most desirable residential settings. Information regarding the potential risks to which this property may be exposed is available on the French government's Géorisques website: www.georisques.gouv.fr. Property presented by Julien LEVET BARNES Montpellier [email protected] +33 (0)6 64 28 24 06 +33 (0)4 99 58 32 60
…By Barnes Occitanie


On the heights of Castelnau-le-Lez, this contemporary property offers approximately 560 sqm of living space, set within 3,000 sqm of beautifully landscaped grounds. Completely redesigned and renovated in 2016, the house enjoys an elevated position with breathtaking panoramic views. Throughout the day, natural light flows through the various living spaces, culminating in spectacular sunsets that create a new landscape every evening. The interiors feature a living room, dining room and a fully equipped POGGENPOHL kitchen with Gaggenau appliances. The sleeping quarters comprise five bedrooms, including two suites, complemented by five shower rooms, one bathroom and two utility rooms. On the garden level, a dedicated wellness area features a jacuzzi and a hammam. Outside, the 10 × 5 metre heated swimming pool blends naturally into the landscaped garden and takes full advantage of the unobstructed views. The property is equipped with heat-pump underfloor heating and ducted air conditioning, a home automation system, as well as an indoor and outdoor Bose audio installation. A garage, workshop and electric vehicle charging point complete the property. A contemporary residence designed to combine generous volumes, comfort and an exceptional connection with the surrounding landscape, in one of the most sought-after towns on the outskirts of Montpellier. Full details available upon request. Information on the risks to which this property is exposed is available on the Géorisques website: www.georisques.gouv.fr Property presented by Julien LEVET and Véronique WAUQUIEZ BARNES Montpellier [email protected] +33 (0)6 64 28 24 06 +33 (0)6 76 68 44 58 +33 (0)4 99 58 32 60
…By Barnes Occitanie


Exclusive listing! In the heart of Valence, don't miss the opportunity to visit this magnificent 19th-century bourgeois residence. The ground floor comprises a beautiful entrance hall leading to a living room with a cathedral ceiling, a large kitchen, three bedrooms, a dressing area, a shower room, a bathroom with toilet, a utility room/laundry room, and a separate toilet. Upstairs, there is a large mezzanine serving as an office and a bedroom with an en-suite shower room. You will also find a 20 sq m cellar, two terraces, a reception patio, and a double garage of over 50 sq m with a storage mezzanine. This house offers superb proportions and abundant natural light. The garden is fenced and has space for a swimming pool. We like: the spaciousness, the light, the garden, the proximity to shops. Your Expertimo Network agent, Carole Dauzon Sage (EIRL) Registered with the RSAC under number 450 446 687 (Agen) Fees payable by the buyer. Mandate 108171 EXPERTIMO est le leader français des réseaux dédiés aux mandataires expérimentés
…By Expertimo


In a privileged environment in South Ardèche, discover this exceptional villa, entirely on one level, with approximately 240 m² of living space and benefiting from high-end amenities.From the entrance, the property impresses with its generous volumes, brightness, and the quality of its materials. The living area forms the heart of the house with a vast living kitchen of approximately 80 m², widely open to the outdoors.The night area of the main dwelling offers three bedrooms, each benefiting from its own bathroom, for considerable comfort and privacy. An independent fourth master suite is located in an annex building, allowing family and friends to be welcomed in a completely autonomous space.The villa benefits from particularly high-quality equipment and amenities, including sound-insulating windows, granite supports and thresholds, a ducted heat pump, an electric gate, and a double garage.Outside, the property extends over a plot of more than 2,000 m², perfectly flat and easy to maintain. The pool area constitutes a true place of relaxation with a pool of 12 x 4.5 meters, equipped with a reversible heat pump and a salt treatment system with an electrolyzer. The area surrounding the pool is fully paved, offering a well-kept and particularly pleasant outdoor space.A pool house of approximately 30 m² completes this area and allows for full enjoyment of the outdoors, especially for dining or entertaining in shelter, while remaining in the heart of the pool area.A rare property, combining volumes, construction quality, comfort, and high-end amenities, in a sought-after setting in South Ardèche.An exceptional furnished villa to discover without delay.This description has been automatically translated from French.
…By Terre & Patrimoine Immobilier


CONCARNEAU CHARACTER HOME WITH LANDSCAPED GARDEN Located in the heart of Concarneauclose to the covered market, the harbor, and the beaches, and within immediate reach of local schoolsthis elegant character home, built in 1928, enjoys an exceptional setting amidst a landscaped garden of approximately 1,700 m². Offering nearly 200 m² of living space, the property has retained the charm of its original architecture. High ceilings, period parquet flooring, moldings, and large windows all contribute to the warm, refined atmosphere that permeates the home. The ground floor is organized around spacious reception areas that open onto the garden. The living room, dining room, and other living areas are bathed in natural light throughout the day, providing an ideal setting for both family life and entertaining. A bedroom with an en-suite bathroom completes this level. The upper floor houses four bedroomsthree of which feature private en-suite shower roomsoffering a rare level of comfort and perfect privacy for family members or guests. A large, convertible attic completes the property, offering exciting potential for future development tailored to individual needs. Outside, the wooded garden creates a peaceful, lush green havena rarity in the town center. A unique property combining character, spacious interiors, and a high quality of life in one of Concarneau’s most sought-after neighborhoods. Full dossier and further information available upon request.
…By Helios Real Estate


In Arcachon, where every square metre matters, this exceptional villa, fully renovated in 2024 and offering all the comforts of modern living, is set on a 1,870 sqm plot and truly changes the perspective. 300meter form the beach, in the highly sought-after Les Abatilles neighbourhood and in third line from the seafront, the property is arranged over three levels and offers approximately 410 sqm of living space. It delivers the very best of the Arcachon lifestyle without compromise: generous volumes, exceptional hosting capacity and a home designed to make the most of every moment. Created as a true family residence, it allows everyone to enjoy their own space while preserving the pleasure of being together. The living and dining room, together with the kitchen, form more than 100 sqm of generous, welcoming living space, naturally opening onto the outdoors and the many terraces. Large family gatherings, returns from the beach, long lunches and summer evenings take on a whole new dimension here. The ground floor also features a 31 sqm en-suite bedroom, as well as a 20 sqm study that could easily be converted into an additional bedroom if required. Upstairs, four bedrooms create a beautifully designed private sleeping area, including a superb master suite of approximately 55 sqm, with bedroom, spacious dressing room and bathroom, conceived as a private retreat in its own right. The other bedrooms also benefit from their own shower rooms, ensuring comfort and privacy for everyone. They are arranged around a spectacular central space of nearly 32 sqm, offering an additional living area that could become a private lounge, library or relaxation room. Extending from this space, a generous rooftop terrace of approximately 45 sqm creates a wonderful open-air living area, ideal for enjoying the sun or prolonging summer evenings. Several additional private terraces further enhance this floor. The uppermost level offers a further 13.5 sqm bedroom. Tucked away at the top of the villa and benefiting from a generous ceiling height, it provides a more secluded and intimate space that can be adapted to suit different needs. Outside, the 10 x 5 metre swimming pool and numerous terraces naturally extend the living spaces. Several vehicles can be parked within the grounds, in addition to a substantial attached garage of nearly 60 sqm — a genuine luxury in Arcachon. With six existing bedrooms, a study and highly flexible spaces, the property offers the potential for up to eight bedrooms depending on the chosen layout. A distinctive and generous villa, designed to be fully lived in — with Pereire Beach just a few minutes away on foot.
…By Kretz Real Estate


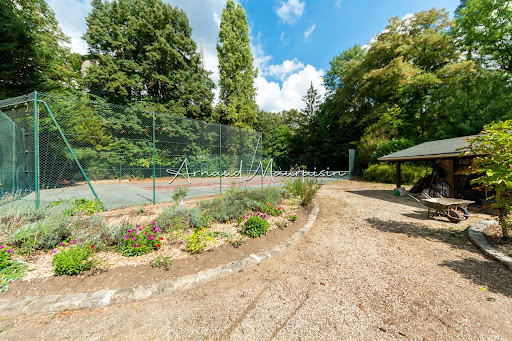

It is in the middle of nature, in Montgresin (7 km from Chantilly), in an idyllic and sought-after setting, that you will discover this L-shaped house built on a wooded plot of 5400 m2 enhanced by a heated swimming pool and a tennis court. The house consists of a beautiful living room with solid parquet flooring (approximately 95 m2), an open kitchen, a master suite with shower room and dressing room, two other bedrooms, a shower room, and a separate toilet. Upstairs, there are 2 bedrooms, a bathroom, a large area (game room, cinema room, etc.), and a separate toilet. The property is complemented by two cellars and a double garage. Equidistant from Chantilly and Senlis, you will also reach the Orry la Ville train station in 5 minutes and Roissy airport in just about twenty minutes. Some before/after photos have been completed through virtual home staging.This description has been automatically translated from French.
…By Safti


Located at the end of a private road, with no neighbors directly across the way (the nearest house is 300 meters away), this 2.2-hectare property offers an exceptional living environment for those who love peace and quiet, nature, and horseback riding. The property consists of a fully renovated and move-in-ready main house, as well as several stone outbuildings, all roofed and well-maintained. The main residence features, on the ground floor, a beautiful living room with a fireplace and floor-to-ceiling windows opening onto a terrace, a dining room, a fully equipped kitchen, 3 bedrooms, a bathroom with a shower, and a half-bath. Upstairs, off the landing, there is a game room, 2 bedrooms, a walk-in closet, an office, and a bathroom with a shower. There is a separate office in an outbuilding. From a technical standpoint, the main house features high-quality insulation (glass wool panels ranging from 100 to 145 mm thick depending on the room, supplemented by ceiling insulation) and oil-fired heating with a boiler. The property has an on-site septic system. A second dwelling, currently used as a home-based hair salon, offers great versatility: it could just as easily be converted into a separate office or a guesthouse. Equestrian facilities: The property also features numerous barns and equestrian facilities: - 4 stalls, tack room, and hay storage. - a riding arena, 35 m x 20 m, The plots are fenced and perfectly suited for keeping horses, which opens the door to a professional equestrian business, a fulfilling lifestyle centered around horses, or even use as a rural resort for countryside getaways. The outdoor areas have been meticulously tended: flower gardens, a vegetable garden, fruit trees, and several spaces dedicated to relaxation (a designated spot for a hot tub, a pétanque court, and outdoor furniture). The entire property is very well laid out and tastefully maintained. In terms of convenience, the property has fiber-optic internet and is located about 20 minutes from Alençon and 40 minutes from Le Mans, offering easy access to amenities while retaining this unspoiled rural setting. A rare find, ideal for a lifestyle or professional venture centered around horses, in a quiet and lush environment. Price including real estate agent's fees: 488,000 euros (including a 6% fee, tax included, payable by the buyers). Ref. 1669. Exclusively listed by Equitrade Immobilier. Presented by Sébastien Mugnier, real estate agent, ADC: 2301 2025 000 005. Western Region (Brittany, Normandy, Pays de Loire) Tel: +33 (6) 82 36 96 14 / [email protected] .Legal Notice: Information on the risks associated with this property is available on the Géorisques website.
…By Equitrade Immobilier


Southern Burgundy, near Paray-le-Monial There are properties whose charm transcends words. Places where architecture, nature, and silence combine to create a unique art of living. In the heart of the rolling landscapes of Brionnais , near Paray le monial, this remarkable late 18th-century residence offers a rare setting, sheltered from prying eyes and the tumult. With nearly 432 m2 of living space , this former manor house has retained all the grandeur of its era. The stone staircase, French-style ceilings, antique parquet floors, woodwork, stone flagstones, and marble or stone fireplaces all testify to a remarkably preserved heritage. The generous ground floor spaces are arranged around a large through hall and offer several reception rooms: family kitchen, living room, lounge, dining room as well as an office and a laundry room. Upstairs, six bedrooms and four bathrooms offer the potential for a large family home or an elegant hospitality project. The attic, which could be converted, offers further possibilities, while an elevator serves all levels. A superb vaulted cellar completes the house. Outside, two elegant outbuildings frame the courtyard and enhance the architectural character of the whole. The enclosed park, covering approximately 7,000 m2, reveals a verdant haven: swimming pool, pond, pool, well, hornbeam hedges, turrets, and remarkable trees. A terrace nestled beneath a centuries-old linden tree invites you to fully enjoy this exceptional setting. From the property, the view encompasses the hills and the Brionnais bocage , offering a remarkable panorama that changes with the seasons. Just 1 hour from the TGV station , about 1 hour 45 minutes from Lyon and 2 hours 30 minutes from Geneva , this residence combines heritage, nature and accessibility. A rare property, intended for lovers of beautiful stonework and historic homes, seeking above all authenticity, privacy and a French art of living . A discreet address in the heart of Southern Burgundy. Contact Christelle Devillard at 06 73 53 16 95
…By Devillard Prestige


Toulouse – Le Caousou | An exceptional property between heritage and contemporary architectureJust a few steps from the highly sought-after Caousou school and the park, in a particularly quiet street, this confidential property of 420 m² offers a rare way of life, where the elegance of Toulouse houses meets a resolutely contemporary architecture designed by Stéphane Deligny, a renowned architect.Its brick facade with wide openings and walls combining brick and Garonne pebbles with character give the whole an authentic and unique architectural identity that integrates vegetation into the spaces and creates an incredible indoor-outdoor feel.The ground floor is organized around a spectacular reception area bathed in light, including a large living room, a dining room, a high-end open kitchen, an office, as well as a wellness area with a gym and spa.The first floor hosts three elegant suites, each designed as a true private space. The top level offers two additional bedrooms and a bathroom, perfect for hosting family and guests.The basement perfectly complements the amenities with a wine cellar, a laundry room, and a garage that can accommodate three vehicles.Outside, the landscaped garden of nearly 1,000 m², a true green oasis in the heart of the city, offers a unique atmosphere. A heated pool, a bioclimatic veranda, a greenhouse, a vegetable garden, a petanque court, and even a chicken coop make up this exceptional living space where every detail has been designed to combine comfort and a gentle way of life.Fully automated, the property boasts very high-end features: noble materials, Hungarian point parquet flooring, custom carpentry and fittings, a fireplace with an insert, a retractable television, and remarkable finishes.A rare, confidential, and family-friendly address in one of the most sought-after areas of Toulouse, where the authenticity of heritage meets the best of contemporary architecture.For further information or to arrange a private visit, please contact Marie-Caroline Dellus at 06 81 33 10 00This description has been automatically translated from French.
…By Kretz Real Estate


In Châtenay-Malabry, in a sought-after residential area, this quiet townhouse, located near the Parc de Sceaux, the Coulée Verte greenway, and the town center, offers approximately 280 sq m of living space nestled within a landscaped garden extending to the front and rear of the property. Recently renovated with a new facade and roof, it combines period charm with an interior layout that seamlessly blends with the outdoors. From the entrance, the elegant period staircase structures the flow of movement and sets the tone. The ground floor comprises over 90 sq m of living spaces, designed with a fluid continuity and a constant connection to the garden. The kitchen is organized around a central island and opens naturally onto the south-facing terrace and garden, inviting indoor-outdoor living during the warmer months. The dining room flows seamlessly into the living room, creating a warm and inviting atmosphere. A small veranda, housing the fireplace, is nestled between the dining room and the living room, providing a gentle transition between the two spaces. Set back from the main living area, the living room offers a more intimate ambiance, while still boasting a beautiful view of the garden through large windows. Built-in bookshelves define the space and enhance the overall character. A second veranda, currently used as a gym, provides additional space that can be easily adapted to suit different needs. An office, which could also serve as a bedroom, completes this level. Upstairs, accessed via a spacious landing, the 17 sq m master bedroom opens onto a large terrace overlooking the garden. It includes a dressing room and a spacious bathroom with double vanity. Two additional rooms of 15 and 11 sq m (bedrooms or offices) complete this level. The top floor reveals a vast open space with exposed beams, currently configured as two large bedrooms of approximately 30 sq m each. The layout and proportions easily allow for the creation of four bedrooms, depending on your needs. A central bathroom completes this area. Accessible attic space further enhances storage possibilities. The basement houses a natural stone wine cellar, a laundry room, and a workshop. Outside, the green spaces are arranged in two distinct sections. At the rear, facing south, the wooden terrace is nestled within a lush and tranquil garden, perfect for relaxation. At the front, the garden welcomes you, creating a pleasant retreat from the street and incorporating two covered parking spaces. Located close to shops, schools, and public transport, in the heart of a sought-after neighborhood, this family home impresses with its spacious layout, expansive views, and seamless connection to the outdoors. A living space that is both structured and adaptable, where the areas lend themselves to multiple uses and naturally adjust to lifestyles, offering great freedom in layout and personalization over time. ENERGY RATING: C / CLIMATE RATING: C Estimated average annual energy costs for standard use, based on average energy prices indexed to the years 2021, 2022, and 2023: between euros3,370 and euros4,570. Information on the risks to which this property is exposed is available on the Géorisques website: https://www.georisques.gouv.fr Contact: Matthieu Peguilhan - +33 6 11 93 76 17 - Sales Agent - RSAC 999 132 194 - Nanterre
…By Espaces Atypiques Hauts De Seine


Located on the heights of Issambres, in Roquebrune-sur-Argens, a place emerges where the art of living in Provence reveals its full dimension. Upon arrival, the eye is captivated by the vast sea view, which signifies the true privilege of this address. The villa charms with its volumes designed for comfort and entertaining. The ground floor is organized around a spacious living area. Complemented by a separate kitchen and two bedrooms accompanied by a bathroom, this level ensures a harmonious single-level living experience. The upper floor is entirely dedicated to the privacy of the master suite. It is enriched with a dressing room, a refined bathroom, and opens onto a private terrace. The entire villa also benefits from a high-end finish level, reflecting the care given to every detail. Outside, the property extends over 3,000 m² of landscaped land, a true haven of peace where the soul of Provence can be found. The garden features a vegetable patch, fruit trees, and even a pétanque court. At the center of this space, an infinity pool, a 250 m² terrace, and a summer kitchen invite you to enjoy pleasant summer evenings. This property promises an exceptional quality of life, combining the serenity of the South with considerable potential for development. A spacious double garage completes the practical aspect of this address. Here, one finds the very essence of Provençal charm.This description has been automatically translated from French.
…By Emma Champenois Immobilier


iad France - Bruno MARCHADIER offers you: SAINT-PORCHAIRE - HOUSE of 222 m² Living Space - GARAGE - SWIMMING POOL - VERY GOOD CONDITION - BRIGHTDiscover in Saint-Porchaire this house from 1994, with excellent cross-lighting and in excellent condition, which offers a spacious and comfortable living environment on a plot of 2,784 m² with a swimming pool.Arranged in 10 rooms, this family property is organized in a fluid and functional manner. The well-sized entrance distributes all the spaces. The large living room is bright thanks to its south-facing exposure and serves as the heart of the house, with volumes suitable for conviviality. The separate and well-appointed kitchen is complemented by an adjacent pantry that provides a valuable storage space for everyday life. In addition to the ground floor, there are 2 bedrooms, one with a shower room and the second with a mezzanine, an office, a small lounge for your relaxation moments, a toilet, and a garage. The upstairs features 4 comfortable bedrooms suitable for accommodating a large family, including a large master suite, a bathroom, and a separate toilet. Additionally, there is an isolated second garage not attached to the house.The property includes two terraces, allowing you to fully enjoy the outdoors. The swimming pool with its overflowing Jacuzzi completes this outdoor space, offering a pleasant setting for sunny days, not to mention the pétanque court...In terms of amenities, the house benefits from an efficient and versatile heating system combining underfloor heating, a heat pump, reversible air conditioning, a wood insert, and a thermodynamic water heater.Contact me to arrange a visit to this exceptional property.Agency fees are the responsibility of the seller. A valid form of identification will be requested during the visit, in accordance with Article L.561-5 of the Monetary and Financial Code. Information on the risks to which this property is exposed, including the legal obligation for clearing, is available on the Géorisques site: http://www.georisques.gouv.fr. This real estate announcement has been written under the editorial responsibility of Mr. Bruno MARCHADIER, independent real estate agent (without holding funds), commercial agent of SAS I@D France registered with the Saintes RSAC under number 803855881, holding the real estate canvassing card on behalf of I@D France SAS.
…By Iad France


PRIEURE WITH POOLIn the heart of Montfort l'Amaury, sheltered from view, built on a plot of 2,800 m², this centuries-old residence, with timeless charm and refined decoration, boasts remarkable volumes and offers magnificent features.On the ground floor of the main body, there is a spacious 60 m² living room with a fireplace, an elegant 47 m² dining room, and an office. All the rooms open through tall French windows onto a large terrace and a very beautiful landscaped garden.The first floor includes a lovely master suite with a bathroom, dressing room, and adjoining shower room, as well as four bedrooms, each with its own bathroom. The second floor features three bedrooms, two bathrooms, and a very large games room that can serve as a dormitory.The wing to the left of the main body houses on the ground floor a magnificent dining kitchen that can accommodate large family gatherings, a bedroom with a bathroom, and upstairs a second bedroom with a bathroom as well as a laundry room.The wing continues with a building used for professional purposes with direct access to the street. It consists of an entrance hall, an office, and a sauna.In the fully landscaped garden, there is a very beautiful heated pool, recently built and complemented by a pool house equipped with a summer kitchen and restrooms.This description has been automatically translated from French.
…By Lummen & Co


FOR SALE – A race training stud on 28 hectares, located less than 30 km from Le Mans, 2 hours from Paris, and only 1 hour from the Haras National du Pin.A rare property, without vis-à-vis, without nuisance, it can suit a professional activity around trotters, gallopers, or sport horses.The stud has 38 boxes distributed over two barns. The first barn includes 12 boxes of 5x4 m, including 4 mare boxes of 5x5 m equipped with surveillance cameras, a gynecological bar with entrance and exit, as well as a large mezzanine that can be arranged as accommodation or a surveillance post completes this building.The second barn consists of 16 large boxes of 5x4 m, perfectly designed for equine comfort, with double showers, two care stalls equipped with solariums, a large saddle room, and a 4-place walker integrated directly into the building for more practicality.Outside, there are 10 stalls of 3x3 m, three sand paddocks, several meadows with shelters, a 900-meter sand straight line, an 1800-meter dirt track that goes completely around the estate, and a trotting track in sand of about 400 meters in the heart of the woods.The property also includes a storage shed with two grain silos, a stone building serving as a covered area, as well as a stone longhouse with three storage rooms and a large workshop.The house, located in the heart of the estate, offers 180 m² of living space. It consists of a main entrance leading to a beautiful living room of 65 m² combining lounge, dining room, and open kitchen, all tastefully renovated and enhanced by a fireplace with insert. A second service entrance leads to a laundry room, a shower room, and storage for stable equipment. The ground floor also offers a shower room, independent toilets, and a relaxation area or library.Upstairs is a large master suite with a bathtub, Italian shower, dressing room, and independent toilet, as well as two other bedrooms. An additional room, located on the ground floor but accessible from inside or outside the house, can serve as a second master bedroom on the ground floor or be arranged as an apartment for staff.A covered swimming pool completes the residential part.This stud is a rare opportunity for sale, offering a peaceful living environment and high-quality equestrian facilities. It is ready to welcome an ambitious professional activity. For more information or to arrange a visit, contact us today. Contact your AXO agent - L'immobilier Actif at 06 44 25 13 89, Julie GRÉGORI (EI) Agent Commercial RSAC 910.437.797 Lisieux. More information at www.axo.immo (ref. 85002126939). Fees to be paid by the seller. Information on risks to which this property is exposed is available on the Géorisques website: https://www.georisques.gouv.fr/This description has been automatically translated from French.
…By Axo Immobilier


Voici une traduction fluide, professionnelle et adaptée à une clientèle internationale : ⸻ Character property located in La Guerche-sur-l’Aubois, set within the grounds of a château, in a शांत and private environment with no overlooking neighbors. The house, converted from former stables, offers approximately 303 sqm of living space. It is arranged around a south-facing terrace with a wellness area including a spa and swim spa (counter-current system). The property features a spacious living area with lounge, dining room and bar, a fully equipped eat-in kitchen, and a second lounge that can be used as a ground-floor bedroom with an accessible shower room. Upstairs: 6 bedrooms, 2 shower rooms and WC. Possibility to create a 7th bedroom, games room or TV area. Outbuildings include a main structure of approximately 260 sqm with conversion potential, as well as storage barns and equine facilities (stable / open barn). Set on approximately 9 hectares (22 acres) of land including meadows and woodland. The property benefits from mixed heating (oil-fired system and heat pumps), double glazing, a renovated roof and a recent septic system. Sold fully furnished and equipped, ideal as a second home or for an equestrian project.
…By Kretz Real Estate


In a residential area of Anglet near Biarritz, on a large plot of about 1350m², a Basque-style house benefiting from triple exposure and 3 terraces.On the ground floor, entrance, living area with equipped kitchen, lounge, and dining room opening onto 2 terraces facing East and South, one of which is sheltered for dining.Suite with a large bathroom and shower enjoying morning sunshine, a laundry room, and a toilet. On the first floor, 3 bedrooms, 2 shower rooms, 1 toilet, and 1 office.Nice potential for this property with generous outdoor spaces, possibly to be enhanced with a closed garage and a pool.Fees included of 4.98% VAT to be paid by the buyer. Price excluding fees 743,000 €. Energy class C, Climate class C Estimated annual energy expenses for standard use: between €1157.00 and €1780.00 for the years 2021, 2022, and 2023 (subscriptions included). Information on the risks to which this property is exposed is available on the Géorisques website: georisques.gouv.fr.This description has been automatically translated from French.
…By Immobilier Carré Rouge


RV1947 - Tiuccia, Calcatoggio Located near Ajaccio, in the Gulf of Tiuccia-Sagone, this traditional stone-built property charms with its authenticity and offers panoramic views of the sea and surrounding mountains, just a few steps from the beach. The villa spans approximately 1,830 sq.ft over two levels and features a bright, dual-aspect living room opening onto two terraces (sea and mountain views), a dining area, an open-plan kitchen with central island, and a cozy lounge with fireplace. It includes 5 bedrooms with en-suite shower rooms, including 2 master suites. A wellness area with gym, sauna, and a cellar complete the main house. A separate stone bergerie, converted into guest accommodation, offers a bedroom, mezzanine, and shower room, perfect for hosting guests. The landscaped grounds of around 54,400 sq.ft include a swimming pool with sun terrace, and a fully equipped stone summer kitchen with a wood-fired oven and covered terrace facing the sea. Tiuccia is a popular seaside resort less than 40 minutes from Ajaccio and its international airport, appreciated for its unspoiled nature and stunning coastal scenery. Agency fees payable by the seller
…By Barnes Corse


Exclusively at our agency. Located in a historic district of Quimper, in the tranquility of a cul-de-sac sheltered from view. A house from the 1950s built on a plot of nearly 180 m2, entirely renovated and extended in 2017 by a renowned architect to a surface of approximately 150 m2, offering a subtle blend of old charm and contemporary functionality. An entrance leads to a bright and functional living area with a separate lounge-dining room divided by a glass wall from the fitted and equipped kitchen, for a total area of about 50 m2.A laundry-boiler room, wc, and storage complete the ground floor along with a beautiful terrace with no overlooking neighbors. The wooden staircase leads you to 2 bedrooms with period parquet flooring and large wardrobes, a bathroom with wc, and a master suite with a bedroom, dressing room, and shower room. On the top floor, also with remarkable solid parquet, a large room that can serve as a fourth bedroom, playroom, or artist's studio according to your needs.An impeccable property with quality features in a highly sought-after district. YOU WILL NEED TO ACT FAST!This description has been automatically translated from French.
…By Terre D’immo


Villa Ideally Located in Winter Town This beautiful 180 m² family home, with no overlooked views, enjoys a prime location in the heart of Winter Town. Requiring renovation, it offers generous volumes and great development potential. Possibility of adding a swimming pool to complete this unique setting. A rare find for lovers of the Bay.
…By Maxwell-baynes Bordeaux-bassin - Christie’s International Real Estate


Located in Essert-la-Pierre, an authentic alpine village between Morzine and Saint-Jean-d’Aulps, this chalet enjoys a peaceful and preserved setting, with open views over the surrounding mountains and a natural environment. With a living area of 192 sq.m, the chalet is arranged over three levels and benefits from excellent exposure, providing abundant natural light throughout the day. To the rear of the property, open meadows and non-buildable green spaces extend the land, creating a serene atmosphere, enhanced by the regular presence of grazing animals. The garden level comprises a living area, two en-suite bedrooms, as well as a wellness area including a sauna. This level can be made entirely self-contained, offering flexible use as an independent apartment, guest accommodation or rental opportunity. The main level features a very spacious and bright living area, with an open-plan kitchen, dining area and lounge, opening onto a large terrace with mountain views. On the upper floor, the chalet offers three additional en-suite bedrooms, ensuring comfort and privacy. Set on a plot of approximately 400 sq.m, this property enjoys an open natural environment and a sought-after location between Morzine and Saint-Jean-d’Aulps. A rare opportunity, ideal as a primary or secondary residence, offering tranquillity, views and an exceptional quality of life in the heart of the Alps.
…By Barnes Portes Du Soleil


In the sought-after neighborhood of Saint-Jean in La Ciotat, discover this property offering three totally independent units, ideal for a family, rental, or professional project. The property consists of: A single-story house with: 3 bedrooms A kitchen A spacious living room A private terrace An independent entrance An environment without vis-à-vis and an above-ground poolDescending into the garden, you will discover two other completely independent spaces: A studio with its own entrance and private terrace. An apartment including: 3 bedrooms A kitchen A living room A bathroom A private terrace An independent entranceAll set on a superb plot of approximately 1,700 m2. A property with many possibilities: family home with independent spaces, rental investment, professional activity, or a combination of living and working. The spaces may be perfectly suited for a public-facing activity: office, nail salon, hairdressing, liberal profession, reception area, etc. A rare property due to its configuration, location, and potential, where each space has been designed to maintain its independence and intimacy. Contact us for more information and to arrange a visit.The information on the risks to which this property is exposed is available on the Géorisques website: www.georisques.gouv.fr - Announcement written and published by a Mandated Agent -This description has been automatically translated from French.
…By M Et Mme Immo

Receive by email any new listing that may match your search criteria
Your criteria :
By validating this form, you accept the general conditions of use of Le Figaro Properties.
These agencies offer a selection of luxury properties vente in France. Feel free to contact them for personalized assistance.
For your search for an exceptional property, select from our luxury houses with panoramic views in France, starting at $226,940. Offering exceptional panoramas, these 4,691 residences overlook the city and its surroundings. As the seasons pass, the spectacle is renewed without ever becoming tiresome. Depending on the area you are looking for, such as Provence-Alpes-Côte d'Azur, Rhône-Alpes and Aquitaine, the living areas may vary and start at a minimum of 1 m². The largest properties rise to 13,299,999,744 m².
As part of your search for a luxury property, discover our catalog of 32,053 luxury houses with a terrace in France, offered from $201,101. Outdoor meals or summer receptions, the terrace extends the house outdoors. Property listings are found in particular in Provence-Alpes-Côte d'Azur, Aquitaine and Rhône-Alpes. The houses listed in our listings offer attractive living areas measuring between 1 m² and 570,000 m².
Set down your suitcases without waiting: our catalog brings together 1,888 furnished luxury houses in France, with a starting price of $226,940. From the living room to the bedrooms, each residence is tastefully furnished and ready to live in. Property listings are particularly numerous in the following areas: Provence-Alpes-Côte d'Azur, Rhône-Alpes and Aquitaine. The average price of this furnished stock stands at $10,780 per square meter. Living areas reach 40,000 m² for our largest properties.
As part of your search for properties of excellence, browse our privileged selection of 21,342 luxury houses with a pool in France available from $224,693. These exceptional residences enjoy prime locations, particularly in Provence-Alpes-Côte d'Azur, Aquitaine or Languedoc-Roussillon. Whether the architecture of these houses incorporates a covered indoor aquatic space or a vast outdoor pool, each property flourishes amid remarkably landscaped grounds measuring between 2 m² and 35,000 ha.
The beach as an extension of the garden: this is the spirit of 3,968 luxury houses by the sea in France, for sale from $257,274. Your life there will be organized to the rhythm of the coastline, between sea bathing and walks. Provence-Alpes-Côte d'Azur, Corse and Aquitaine enliven the local market. In these residences, the minimum recorded living area is 28 m².
The sea horizon as a guiding thread: explore the 4,658 luxury houses with sea views in France, with prices starting at $246,007. The sea accompanies your days, from sunrise to the last light. A daily privilege that few addresses can claim. Browse the listings in Provence-Alpes-Côte d'Azur, Corse or Bretagne first. In terms of dimensions, the living areas start at a minimum of 28 m² and the grounds at 3 m².
Anchor your daily life at the water's very edge: this is what the 800 luxury houses right on the water in France allow, for sale from $374,489. These rare residences provide direct access to the shore, with no obstacle to cross. In the geographical area, Provence-Alpes-Côte d'Azur, Bretagne and Corse account for a significant share of our listing catalog. The average price per square meter stands at $16,811. Expect living areas measuring between 28 m² and 126,804 m². In our selection of listings, a property can have up to 33 rooms.
Within our catalog, 171 luxury houses listed as historic monuments in France are for sale, starting at $258,397. These residences perpetuate exceptional architectural expertise. Acquiring one means continuing a story that began long before you. Your search can focus on Provence-Alpes-Côte d'Azur, Centre and Île-de-France. The properties recorded in our listings have between 1 and 22 bedrooms. The grounds in our collection measure 80 m². This can rise to 112 ha depending on the property.