Get early access to listings that match your criteria
Never miss an opportunity again. Our personalized alerts notify you instantly.

 English$ USD · m²


How to buy an 18th century property in Normandy 76, 5 minutes from shops by car and 15 minutes from the sea? Contact the Central Agency! This authentic residence, located 5 minutes by car from Valmont and its shops, built on 3950 m2 of land, offers you the peace and quiet of the Normandy countryside! It is composed as follows: On the ground floor: Entrance, Living/dining room with fireplace, lounge, fitted kitchen, laundry room, shower room, second dining room, WC. On the 1st floor: 3 bedrooms, living room, bathroom, WC. On the second floor: Bedroom, attic. Outbuildings + double garage, garden shed Electric heating, individual sanitation. Are you a nature lover looking to live in a bucolic setting after some renovation work? (Contact us) This house is perfect for you! The Centre Agency, specializing in the sale and purchase of real estate near the sea in Normandy 76, invites you to visit this property for sale near the sea, Fécamp and Valmont! Stéphane Adam, Independent Sales Agent. Siret: 500 319 934 00013 Pour plus de photos et d'informations, consultez notre site www.agenceducentre.net ou appelez nous au 02.35.28.66.66. L'Agence du Centre à Fécamp 76400, votre référence immobilière de la Côte d'Albâtre et du Pays des Hautes Falaises !
…By Durozey Immobilier


Réf.4400 : Family home for sale near Agen. Access is via a dead end road. Quiet without being isolated, we're close to the N21, putting the commune of Foulayronnes less than 10 minutes away, and Agen and its train station less than a quarter of an hour. Entering the family of the current owners some one hundred years ago, this house was part of the grounds of the neighboring château. The origins of this quietly charming family property date back to shortly after the French Revolution. Architectural elements from a nearby church were used to decorate parts of the walls when the house was built. The paving of the front driveway is made of stones from an ancient Roman road running in front of the house. The property comprises a main living area of approx. 170 sqm and an outbuilding adjoining it, but not connected. The three steps at the end of the stone driveway give access to the dwelling via the east-facing facade. All the living areas are on the ground floor, and the simple, efficient layout makes it easy to move around the 7 rooms, including 3 bedrooms. The current layout and access from the outside on all 4 sides make it easy to rearrange the building. The two excavated rooms facilitate technical access. The attic can be converted, but access from the ground floor will need to be planned for, and there are openings in the walls for future bedrooms. The rear terrace, which includes the pool deck, is on the same level as the house. The swimming pool has a salt water system and its equipment room is located in a dedicated room. It is fitted with a white pvc curtain. Outbuildings: The outbuilding comprises 2 separate areas, one used as a garage and the other as a workshop. The 60 sqm garage has 3 independent entrances for parking 3 vehicles. The workshop is around 20 sqm, with a window facing the swimming pool and a first floor accessed by a wooden staircase. The grounds of approx. 2.47 acres, comprising 4 plots, provide a comfortable distance from the neighbours. A plot of 2 016 sqm, separated by an old country lane, could be constructible. The property is fenced and wooded around the edges. Cabinet LE NAIL – Lot-et-Garonne & Gers - Mr Alain CADET : +33(0)2.43.98.20.20 We invite you to visit our website Cabinet Le Nail to browse our latest listings or learn more about this property.
…By Cabinet Le Nail


There are places that go far beyond the simple concept of a home: properties that tell a story, evoke emotion and offer a way of life that has become exceptionally rare. Some properties cannot truly be appreciated through a simple viewing. They need to be discovered, understood and imagined. In the heart of the Doubs Horloger Regional Natural Park, just one hour from Besançon, less than 20 minutes from the Swiss border and within easy reach of the main transport routes, discover an exclusive estate designed for discerning buyers seeking a truly exceptional property. Hidden from view and set within 6,676 m² of fully enclosed private grounds, this remarkable estate offers 805 m² of living space and comprises two authentic Franche-Comté farmhouses, each over 200 years old. The two residences are connected by an elegant covered passageway, allowing discreet and sheltered access between them. Each property also benefits from its own private entrance, preserving its individual character, independence and privacy while remaining part of one exceptional estate. Here, nothing has been left to chance. The renovation was undertaken with one clear objective: to preserve the soul and authenticity of the property while providing the level of comfort expected of the finest contemporary residences. Magnificent original stone floors, traditional stone sinks, exposed beams, historic architectural features, an authentic bread oven, noble materials and spectacular volumes all bear witness to the history of these exceptional homes. At the same time, the technical specifications meet the highest modern standards. Comprehensive insulation throughout the buildings and roofs, independent central heating systems for each residence, solar panels, air conditioning in selected areas, recent equipment and excellent energy performance have all been carefully considered to ensure that the charm of a historic property can be enjoyed without compromising on modern comfort. The estate offers truly exceptional proportions and amenities: 805 m² of living space 11 bedrooms, including 9 suites with private bathroom facilities Several fully fitted and equipped kitchens Generous reception rooms Multiple living rooms, each with its own atmosphere A dedicated wellness area A magnificent veranda overlooking the grounds Numerous terraces, some with direct access from the bedrooms Several independent areas offering complete privacy Extensive outbuildings Outside, the estate continues to convey the same sense of exclusivity. The fully enclosed grounds offer complete privacy with no overlooking neighbours, together with peace, tranquillity and open views across the surrounding countryside. Several garages, chalets, additional outbuildings and extensive storage facilities complete the property. This is an estate capable of accommodating far more than one vision. It would be equally suited to an extended family or to ambitious professional and investment projects: a high-end hospitality business, luxury guest house or holiday accommodation, corporate retreats and seminars, a prestigious events venue, a multigenerational family residence, or an exceptional heritage investment. The possibilities are numerous, yet one thing remains unchanged: this property is truly unique on the market. What makes this estate so remarkable is not simply its size or the quality of its renovation. Its true distinction lies in the rare balance between the authentic character of historic Franche-Comté farmhouses and the standards of comfort expected by today's most discerning buyers. This is a living piece of heritage, meticulously maintained and ready to welcome its new owners without the need for renovation work. Properties combining this level of character, such extensive living space, such accomplished restoration and such a preserved natural environment are exceptionally rare on today's market. An initial telephone conversation is therefore essential in order to discuss your project and introduce you to the history, distinctive features and full potential of this exceptional estate. More detailed information and the complete property portfolio will then be made available to prospective buyers whose plans are in keeping with the spirit and stature of the property. To live in such an estate is to choose far more than a residence. It is to become the custodian of a rare piece of heritage, a distinctive way of life and a property whose soul deserves to be preserved and passed on with the same care and dedication that have shaped it over the centuries. If you are looking for more than simply a home, but rather an estate steeped in history, where the heritage of Franche-Comté meets contemporary comfort, this remarkable property deserves your full attention.
…By Safti


Stunning Property with panoramique view Ocean Views – Lurin, St. Barthélemy Located in the sought-after area of Lurin, just minutes from Gustavia, the port, and the island’s most iconic beaches—Gouverneur, Salines, and Shell Beach—this rare property enjoys an exceptional location. Perched above the island, it boasts breathtaking panoramic ocean views. Nestled in a peaceful and lush setting, the villa offers unobstructed vistas of the natural beauty of St. Barthélemy: vibrant vegetation, neighboring islands, sailing regattas, and spectacular sunsets. Set on a beautifully landscaped 2,078 m² lot, the estate features an elegant main villa and a separate guesthouse. The main house offers a spacious, light-filled living area, a fully equipped modern kitchen, and four master suites, each with its own ensuite bathroom. Outside, a generous terrace leads to an infinity pool overlooking the manicured garden. The independent guesthouse includes a living area with a bathroom, a terrace, and an outdoor kitchen—ideal for hosting guests or accommodating staff. Additional amenities include multiple parking spaces, a closed garage, ample storage areas, a fitness room with bathroom, and a laundry room. A truly exceptional property—perfect for entertaining or enjoying the serene beauty of St. Barth in complete privacy.
…By Coldwell Banker St Barth Azur Saint-barthélemy


Royan Île d'Oléron Sotheby's International Realty invites you to discover, in Saint-Hippolyte, a distinguished country estate nestled within more than 5.2 hectares (12.8 acres) of fully enclosed woodland and landscaped grounds.This rare property brings together an elegant 330 sq m (3,552 sq ft) fully renovated farmhouse, an authentic Charentaise house awaiting reinvention, a stately manor featuring a prestigious reception and event space, and nearly 460 sq m (4,951 sq ft) of outbuildings. A swimming pool, a greenhouse converted into a refined pool house, and an exceptionally preserved natural setting complete this unique estate. A discreet and exclusive address offering a remarkable balance of heritage, the French art de vivre, and outstanding development potential. Whether envisioned as an exceptional family residence, a luxury hospitality venture, or a bespoke lifestyle project, this estate adapts effortlessly to every ambition. A place where history continues to be written.
…By Rochelle Île De Ré Sotheby's International Realty


Very pretty functional villa with a beautiful pool located in Porto Vecchio, a few minutes from the beaches and amenities. In a calm and green setting, the place is ideal for enjoying a pleasant lifestyle without being isolated. The very bright villa offers a large living room and an open kitchen with direct access to the terrace, the pool, and the summer kitchen. On the night side, it offers 4 bedrooms with en-suite bathrooms. The whole has beautiful volumes. Well offered by Fabienne CULLIERE EI, commercial agent (RSAC 905036810)This description has been automatically translated from French.
…By Fines Homes & Estates


MT 21224. Bueil region. Former farmhouse consisting of three apartments and several outbuildings. The complex is built on a wooded plot of one hectare. Apartment No. 1 (Ground floor right / 45.51 m2) includes: a 28.34 m2 room with living room and open-plan kitchen, a 9.54 m2 room and a 7.78 m2 shower/WC room. All comforts: electric heating. Energy Performance Certificate (EPC): E. Greenhouse Gas Emissions (GHG): B. Estimated annual energy costs for the dwelling for standard use: between EUR970 and EUR1,360 [average energy prices indexed to the years 2021, 2022 and 2023 (including subscriptions). Apartment No. 2 (Ground floor left / 42.96 m2) includes: a 25.48 m2 room with an open-plan living room and American-style kitchen, a 10.39 m2 bedroom, a 3.95 m2 shower room, a laundry/dressing room, and a toilet. All comforts: electric heating. Energy Performance Certificate (EPC): F. Greenhouse Gas Emissions (GHG): C. Estimated annual energy costs for the dwelling for standard use: between EUR1,250 and EUR1,750 [average energy prices indexed to the years 2021, 2022 and 2023 (including subscriptions). Apartment No. 3 (floor / 112.88 m2) comprises: an open-plan kitchen of 5.42 m2, a living-dining room with parquet flooring of 39.94 m2, a laundry room, a hallway of 16.88 m2, three bedrooms with parquet flooring (12.84 m2, 11.14 m2 and 11.11 m2), a bathroom of 5.18 m2, and a toilet. Attic space above. All comforts: oil-fired central heating. Energy Performance Certificate (EPC): F. Greenhouse Gas Emissions (GHG): F. Estimated annual energy costs for the dwelling for standard use: between EUR2,210 and EUR3,030 [average energy prices indexed to January 1, 2021 (including subscriptions). Land of 1ha 00a 38ca with a stable of 107 m2 and four barns (299 m2, 114 m2, 96 m2 and 77 m2) Information on the risks to which this property is exposed is available on the website: www.georisques.gouv.fr Retrouver toutes nos annonces sur https://www.turlot.fr/
…By Agence Turlot


In Lattes, this contemporary house of 170 m², built in 2016 on a plot of approximately 600 m², offers a living environment where space, light, and comfort naturally come together.The spacious living room, extended by terraces thanks to large bay windows, benefits from a beautiful ceiling height of about 2.70 m. The Arthur Bonnet kitchen, fully furnished and equipped with a Silestone countertop, integrates perfectly into this friendly space.The house features a particularly functional layout with two ground-floor suites, providing true comfort for everyday life. The upper floor accommodates two bedrooms with closets as well as a shower room.The amenities are up to par: ducted air conditioning, central vacuum, thermodynamic water heater, water softener, motorized gate, intercom, alarm, and garage with laundry space.Several parking spaces complete the property.Outside, the terraces are arranged around the pool, extended by a five-person jacuzzi and a pétanque court, creating a space designed to fully enjoy sunny days.A contemporary property with clean lines, designed for comfortable family living in a residential area of Lattes.Julien FOSSE - 0650838970 - EI - RSAC N 904 020 756 - City of the registry - MONTPELLIER. Fees to be borne by the seller. Information on the risks to which this property is exposed is available on the Géorisques website: www.georisques.gouv.fr.For more information, contact Casanova Immobilier, a historical reference in character and high-end real estate in Montpellier and Southern France since 1979. Specialists in charming homes, character apartments, contemporary villas, family properties, and unique assets between Montpellier, the Mediterranean coast, and the hinterland.This description has been automatically translated from French.
…By Agence Galerie Casanova
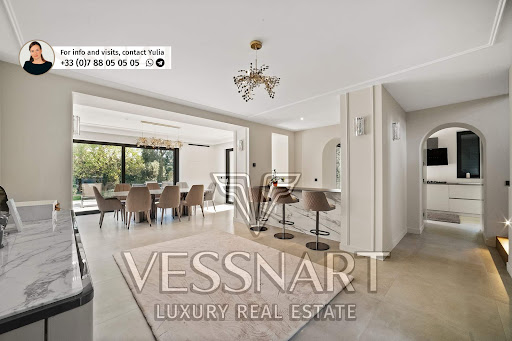


Entirely rebuilt, this elegant Cap d’Antibes villa reinterprets the character of a classic private mansion through a contemporary lens. Exceptionally easy access leads to an expansive, perfectly flat and beautifully landscaped garden, rare for both its scale and atmosphere. The living room and kitchen occupy the main level, opening directly onto the garden and 15-metre swimming pool. One en-suite bedroom completes this floor. Upstairs, four further suites, including a superb primary suite, create a private level perfectly suited to family life. A double garage, balanced proportions and effortless flow complete this timeless property, entirely oriented towards its garden. To get in touch with the agent Yulia RIGHT NOW and 7/7, please fill in the form and receive the agent's mobile phone in a few moments on your e-mail!
…By Vessnart


In the heart of the highly sought-after Domaine de l'Etang, this house of over 180 m² offers much more than just a place to live; it offers a rare and privileged lifestyle. From the moment you enter, its charm takes hold. The living room, over 60 m², bathed in light, opens generously onto the swimming pool and pond, offering a soothing view that accompanies every moment of daily life. Here, the seasons unfold like a living painting, between the reflections on the water and the surrounding greenery. The house has been decorated and furnished with great taste, in a style that is at once elegant, warm, and timeless. It offers five bedrooms designed for the comfort of the whole family. A master suite on the ground floor, ideal for single-level living. A second suite upstairs, with exceptional views of the pool and pond. Additional bedrooms perfectly suited for children, guests, or a home office. Outside, everything invites relaxation and the pleasure of entertaining, in a calm and unspoiled setting, just steps from the Parc des Poumons Verts, a true green lung for the neighborhood. Sports enthusiasts will also appreciate the estate's two private tennis courts. For added convenience, the house features a double garage and two parking spaces. This property is ideal for those seeking a rare living environment that combines nature, comfort, spaciousness, and serenity, without sacrificing proximity to amenities. A home that is as much about feeling as it is about seeing. I invite you to come and discover it and imagine your future life here. Les honoraires d'agence sont à la charge de l'acquéreur, soit 2,96% TTC du prix hors honoraires. Les informations sur les risques auxquels ce bien est exposé sont disponibles sur le site Géorisques : www. georisques. gouv. fr. ** ENGLISH SPEAKERS: please note that Capifrance has an international department that can help with translations. To see our range of 20,000 properties for sale in France, please visit our Capifrance website directly. We look forward to finding your dream home!
…By Capifrance - Elisabeth Le Razer


A rare opportunity at the foothills of the Massif des Maures: a fully operational 52-hectare wine estate in a single, contiguous block. Over the past few years, the estate has undergone a comprehensive transformation, including the restructuring of its vineyards and a complete overhaul of its farming and winemaking practices, culminating in organic certification. Significant investments have been made in the complete renovation of the winery, cellars, and tasting room, as well as in modern vineyard and winemaking equipment. As a result, the property is now offered as a turnkey estate, ready for immediate operation. The estate also features eight guest rooms in the traditional Provençal farmhouse (bastide) and a stunning timber reception hall, ideally suited for hosting weddings, seminars, and other private or corporate events. File 209P
…By Vinea Transaction Provence Côte D’azur


The house is well located in a peaceful area with views across the valley to a nearby chateau. There are some houses but the nearest is about 120m away behind trees and bushes. The nearest shopping is in the village of Vicq (about 2km), which has a bread outlet, mini-mart and a very pleasant restaurant – one of our favourites. For supermarkets and banks etc, Valencay is about 6km away. •Ground Floor. Entrance Hall (26m2) with staircase towards first floor and separate wc (3m2), double height living room (60m2) with grand dressed-stone chimney and tomette (terracotta tile) flooring, oak beams and minstrels gallery (accessed from first floor). Staircase leading to bedroom X. Large kitchen/dining room (29.2m2) with range, small fireplace, units and cupboards in the traditional style. Large central island with table for eight people at one end. From the entrance hall to the right, there is a study/library (16.8m2) with shelving, Principal suite with bedroom (18.1m2) with separate walk-in wardrobe (3.8m2), elegant bathroom (13.3m2) and buanderie (6.6m2) beyond that. •First Floor. Landing (20.7m2) with seating area leading to minstrels gallery (10.5m2) to the left – currently used as an office space, to the right, a corridor (10.5m2) with two further bedrooms (13.5, 9.1m2) a bathroom (4.5m2) and built-in cupboards. From the living room a separate staircase rises to a balcony in the living area off which is another principal bedroom (19.6m2) with its own shower and separate wc. •Studio in main house. Studio apartment (23.7m2 total) with living/kitchen area, separate bedroom with shower room and wc. •Annexe building. Storage sheds along one side (totla 27m2) Double garage (43m2), Pool changing and shower facility (20m2), further storage (20.3m2) and entrance hall (8.5m2) with staircase for upper floor accommodation. Upper floor has approx 65m2 of habitable accommodation and could be re-configured in a variety of ways for office space, a large flat, a gite or whatever else you desire (subject to appropriate planning permission) •Open barn/hangar. 14.5m x 10m steel structure, open on two sides useful for wood storage, garage space, tools and equipment etc. •Swimming pool 10m x 4m in-ground heated pool with sliding safety cover. The cover is raised to allow swimming with the cover closed extending the useful season for the pool and reducing heat loss. Adjacent is a large paved terrace with summer house/bar. •Land. There is a good deal of land of varying types with a large flat area adjacent to the house and swimming pool which could be made into a tennis court, petanque ground or whatever else takes your fancy. Airports at Tours (98km), Poitiers (148km) and Limoges (166km) TGV trains at Tours (St-Pierre-de-Corps). SNCF at Châteauroux, Vierzon (55km). Autoroute A20 at Vatan (25km)
…By Leggett Immobilier


In the first line, in the heart of an oyster fishing village, this cabin has direct access to the beach through a gate and is immediately close to cycling paths. Well maintained over the years, it includes a kitchen, a living room, four bedrooms, and a shower room. A building permit has already been obtained, allowing for an extension of 20 m², offering the possibility to evolve the property according to your project. A private dock and two parking spaces complete this set. Fees to be paid by the buyer: 4.5%. Price excluding fees: €2,500,000. Fee schedule: https://www.realysmart.com/Content/Baremes-honoraires-RS.pdfThis description has been automatically translated from French.
…By Une Villa Et Des Vignes Lège-cap-ferret


A Character Residence with Timeless Charm, at the Gates of ParisIn Marolles-en-Brie, in a privileged environment just a few kilometers from Paris, this remarkable 19th-century bourgeois residence perfectly embodies the art of living in the French style. Behind its elegant facade lies an exceptional property of 277 m² of living space (336 m² on the ground), built on a carefully preserved plot of 816 m² away from prying eyes. From the very first steps, the charm takes hold. The perfectly preserved period elements testify to the refinement of this house: herringbone parquet flooring, delicately crafted moldings, cornices, marble fireplaces, woodwork, and wooden wainscoting create an authentic decor where every detail tells a story. The reception rooms offer magnificent volumes flooded with light. The living room with a fireplace invites conviviality, while the dining room creates an ideal setting for hosting family and friends. The contemporary dining kitchen, fully equipped and featuring a generous central island, opens onto the garden, creating a pleasant continuity between indoor and outdoor. The night space has been designed to offer comfort and intimacy. The main house has five spacious bedrooms, including a superb master suite complemented by a mezzanine, perfect for an office, library, or relaxation area. A Dependency with Multiple Possibilities A true asset of the property, a dependency of about 40 m² completes the ensemble. It includes an independent bedroom as well as areas dedicated to leisure and well-being: a home theater, fitness room, kitchen, and bathroom. An ideal place to host guests, accommodate family, or develop a personal project. A Haven of Peace Shielded from Prying Eyes Outside, the charm continues with a carefully maintained wooded garden, a true green oasis conducive to relaxation. The swimming pool, perfectly integrated into this peaceful environment, invites you to fully enjoy sunny days in an atmosphere of absolute calm. An elegant private paved courtyard, secured by a wrought iron gate, completes the property and offers several parking spaces. Our Opinion Rare on the market, this residence charms with its character, authenticity, and the quality of its amenities. A prestigious property where the charm of the old harmoniously combines with contemporary comfort, offering an exceptional living environment at the gates of Paris.This description has been automatically translated from French.
…By Lloyd & Davis


Provence Home, the real estate agency of the Luberon, offers for sale, a stunning contemporary home built in 2007, boasting a beautiful view of the Luberon. SURROUNDINGS OF THE PROPERTY This property is set in a protected forested area, perched above the village, which is within walking distance. Hiking trails and the charming local shops of this picturesque village are just outside your door. The towns of Coustellet and L’Isle-sur-la-Sorgue, known as the 'Venice of Provence,' are only 5 and 15 minutes away by car, respectively. EXTERIOR FEATURES Located in a peaceful residential area, this property impresses with its spaciousness and panoramic views. The beautifully landscaped and fully enclosed garden spans over 1,700 m². From the terrace and the poolside area, you can enjoy breathtaking views of the Luberon. A large pool house, ready to be customized to your taste, with a fully retractable veranda, complete the gorgeous outdoor space. The well-designed entrance to the property offers generous space, including a garage and a carport, with ample parking for multiple vehicles. INTERIOR FEATURES On the ground floor, you will find a vast open-plan living space combining the kitchen and dining area, spanning approximately 70 m², with an impressive ceiling height of nearly 5 meters. The large TV lounge connects seamlessly to this space. On either side of the main living area, there are two separate sleeping quarters, each featuring two bedrooms with either an en-suite shower room or bathroom. One of the bedrooms includes a walk-in closet. Two separate toilets and a laundry room enhance the practicality of this level. Upstairs, a spacious 55 m² game room offers endless possibilities for customization—whether as a luxurious master suite or another functional space of your choosing. Like the rest of the house and its terraces, this area enjoys spectacular views of the Luberon. A winter garden veranda with direct access to the main living area, ideal for a jacuzzi, a large front terrace, and the pool area with its large pool-house, complete perfectly this property. This property is perfect for a family looking to settle in the beautiful village of Cabrières d’Avignon or as a secondary residence with excellent rental potential year-round. PROPERTY FEATURES Heat pump Underfloor heating and cooling system Double glazing Automatic roller shutters 5x10m swimming pool Terrace Mains water supply Mains drainage Automatic irrigation system Fiber optic internet ACCESS Within walking distance of the village, close to Coustellet and its shops, 10 minutes from L’Isle-sur-la-Sorgue, 50 minutes from Avignon’s TGV station, and 1 hour from Marseille Provence International Airport. PROVENCE-HOME – Sales of charming and prestigious properties [email protected] +33 (0)4 90 74 54 47
…By Provence Home


iad France - Bérengère Prost offers you: EXCEPTIONAL CONTEMPORARY VILLA in Saint-Bonnet-les-OulesIn a calm and privileged environment, discover this superb contemporary villa of 186m² of living space, built on a beautiful landscaped plot of 1,869m² with Mediterranean species.From the entrance, you will be charmed by its beautiful volumes, its brightness and the quality of its amenities. The spacious living room with a closed fireplace invites conviviality and opens generously onto the terraces and the garden. The high-end kitchen, equipped with a central island and superb black granite work surfaces from Zimbabwe, will delight cooking enthusiasts. A pantry/laundry room completes this functional space.The house offers a pleasant single-story living experience with one bedroom, a shower room, and separate toilets. On the first floor, the sleeping area consists of 4 comfortable bedrooms, including one with balcony access, as well as a bathroom with a shower and bathtub and separate toilets.Outside, the spaces have been carefully designed to offer a living environment that is both elegant and friendly. You will enjoy a superb heated pool of 5x10, an integrated jacuzzi, vast sun-drenched terraces, and a 25 m² independent pool house, heated and insulated, perfect for hosting family and friends, creating a teleworking space, or establishing a true relaxation area.Quality finishes and high-end equipment: gas underfloor heating, reversible air conditioning, automatic watering, lawnmower robot, electric vehicle charging station, alarm system, and numerous private parking spaces.An elegant and warm property where one can immediately envision living. A visit is enough to fall under its charm. Do not miss this opportunity, contact me today to arrange a visit.Agency fees are to be paid by the seller. A valid form of identification will be requested during the visit, in accordance with Article L.561-5 of the Monetary and Financial Code. Information on the risks to which this property is exposed, including the legal obligation for clearing, is available on the Géorisques website: http://www.georisques.gouv.fr. This real estate advertisement has been drafted under the editorial responsibility of Ms. Bérengère Prost, independent real estate agent (without holding funds), commercial agent of SAS I@D France registered at the RSAC of Saint Etienne under number 890755242, holder of the real estate canvassing card on behalf of the company I@D France SAS.This description has been automatically translated from French.
…By Iad France


iad France - Julien Bataille offers you: BÉZIERS - MANOR - 288M² - VERY GOOD CONDITIONCombining comfort and practicality, this manor in Béziers, built around 1800, showcases an unusual architectural character over 288 m² of living space, set on a plot of 1,200 m².Upon entering, the 8-meter high ceiling and the grand staircase create a striking atmosphere, foreshadowing the nobility of the interior volumes.The ground floor is arranged around a bright reception lounge, a banquet reception room of 32 m² with remarkable proportions, as well as an additional room and a functional kitchen.On the first floor, a dining room under a glass roof adds a touch of elegant zenithal light, while the internal corridors provide the property with fluid circulation and an authentic architectural charm.The manor consists of 6 bedrooms spread over several levels, some of which boast spacious ceiling heights of up to 3.80 meters, offering vast and well-proportioned volumes.A dressing room, a bathroom with WC, and a shower room complete the private spaces. The partially converted attics represent additional extension potential to exploit according to needs.The property benefits from individual heating powered by natural gas and electricity, a connection to the sewage system, and an intercom.Refreshment work will be required, offering the possibility to personalize this remarkable property according to one’s own tastes.Contact us to arrange a visit and discover all the volumes and potential of this extraordinary manor.Agency fees are the responsibility of the seller. A valid identification document will be requested during the visit, in accordance with Article L.561-5 of the Monetary and Financial Code. Information on the risks to which this property is exposed, including the legal obligation for clearance, is available on the Géorisques site: http://www.georisques.gouv.fr. This real estate advertisement has been drafted under the editorial responsibility of Mr. Julien Bataille, independent real estate mandate (without fund management), commercial agent of SAS I@D France registered at the BEZIERS RSAC under number 510421803, holder of the real estate canvassing card on behalf of the company I@D France SAS.This description has been automatically translated from French.
…By Iad France


Discover this stunning 129 m² modern house, of wooden construction located in the tranquil village of Autevielle-Saint-Martin-Bideren, with private river access. This beautifully designed property offers a perfect blend of contemporary style and natural serenity. The exterior boasts picturesque landscaping, highlighted by a charming pond and lush gardens, providing an inviting space for relaxation and outdoor enjoyment. Step inside to a bright, open-plan living and dining area enhanced by high ceilings, large sliding windows, and double glazing that fills the home with natural light while maintaining energy efficiency. The fully equipped kitchen features modern appliances, plenty of storage, and direct access to the outdoor terrace, ideal for entertaining guests or enjoying quiet mornings with a view of the greenery. Additional premium amenities include air-conditioning, high-speed internet, and an electric gate for security and privacy. This property is perfect for those seeking modern comforts within a peaceful rural setting, offering an idyllic lifestyle just a short drive from local amenities and attractions.
…By Sophie Folley Immobilier


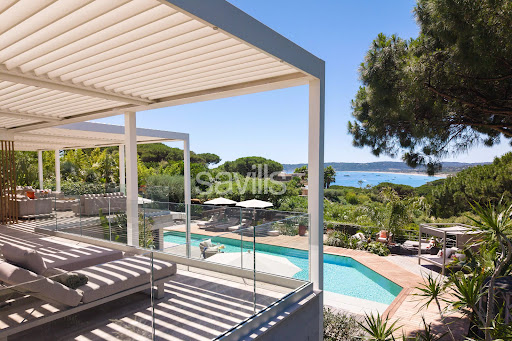
Fully renovated, this exceptional property offers approximately 599.30 sq m of living space arranged over three levels, with the benefit of two independent access points: a main entrance from the upper part of the property and a separate service entrance from the lower level. The villa features seven luxurious suites, each with its own dressing room, en suite bathroom and private terrace, in addition to a staff apartment with independent access. Designed for effortless year-round entertaining, the reception areas comprise two elegant lounges, two dining rooms (summer and winter), two fully equipped kitchens, a pantry, a wine cellar, a laundry room and a laundry room. The principal living areas open onto more than 300 sq m (indivative surface) of terraces, commanding exceptional panoramic sea views across the Bay of Pampelonne and the hills of Ramatuelle. The pool level offers an impressive reception area comprising a spacious living room, dining area and bar, complemented by a fully equipped kitchen with pantry, a service pantry, laundry room and linen room. This level also includes a staff apartment and three en suite bedrooms, each with its own dressing room. The garden level features a second living area with lounge, dining room and open-plan kitchen, together with three further en suite bedrooms with dressing rooms. The upper floor is dedicated to the principal suite, which enjoys a private setting complete with an en suite bathroom, dressing room and study. The property is appointed to an exceptional standard, with reversible air conditioning, home automation, an indoor and outdoor Sonos sound system, televisions and Wi-Fi throughout all bedrooms, electric blinds and shutters, a bioclimatic pergola, an alarm system and heat pumps. The dedicated wellness area includes a fitness area with hammam, hydrotherapy shower and a massage room/gym. The beautifully landscaped grounds combine Mediterranean and tropical planting and feature a heated 100 sq m swimming pool with counter-current system, electric cover and lighting, expansive ipé wood terraces, a shaded summer kitchen, a pétanque court, two ornamental fountains, a traditional dovecote, decorative terracotta urns and a children's playhouse. Completing this outstanding property are parking facilities for up to twelve vehicles, including three covered spaces, electric entrance gates, reversible air conditioning throughout and a comprehensive alarm system, ensuring both comfort and security. The property is ideally situated within a private gated estate, with a year-round caretaker and private access to Pampelonne Beach. Truly unique!
…By Savills Saint Tropez


Tucked away in a lush green valley, in the Berry countryside so dear to George Sand, lies a place seemingly untouched by time: a 12th-century former Cistercian abbey, listed as a Historic Monument, whose buildings and surviving remains tell the story of nearly nine centuries of history. Set within an unspoilt natural environment and crossed by a small river, the property extends over more than 4 hectares of parkland, meadows and gardens, partly enclosed by old stone walls. From the moment one arrives, its charm is undeniable: ancient stonework, traditional roofs, century-old trees, courtyards and gardens come together to create a setting of remarkable authenticity. The former Prior’s House forms the main residence. It comprises eight rooms, including five bedrooms, and retains precious traces of its past: the former cloister gallery, wall paintings, arrow slits and historic architectural features. These details give the property that rare and distinctive atmosphere found only in houses deeply rooted in history. Nearby, the former monks’ refectory, measuring approximately 130 sqm, has been restored and converted into a guest house. A former henhouse, now transformed into a studio, together with several outbuildings barns, garage, cellar and boiler room complete the estate. The property has already benefited from significant restoration work, but now awaits a new owner to continue and complete its restoration. It will appeal to someone with a genuine appreciation for architectural heritage, whose ambition is not to transform the property, but rather to reveal its full potential while preserving its unique identity. For this former abbey is far more than simply a property. It is a place with a soul, a history and a presence of its own a heritage to live in, preserve and pass on to future generations. Located just 10 minutes from a town offering all amenities, and along the historic Way of Saint James to Santiago de Compostela, this is a rare opportunity for those with a passion for historic architecture, ancient stone and properties steeped in history.AI-enhanced photography no alteration to the property’s features
…By Terres & Demeures De France


Nestled in the heart of the highly sought-after secure domain of the Terres Basses, this exceptional property extends over 161 450 ft² and offers breathtaking panoramic views of the Caribbean Sea, facing Anguilla Island. This house composed of 2 levels, is beautifully laid out so that, wherever you are, you are facing the sea. Beautiful outdoor spaces will allow you to enjoy the Caribbean art of living, including the large deck surrounding the infinity pool, the summer kitchen where you can spend the most convivial moments possible, the chill area of the gazebo of the seawater pool and much more... This place will captivate you. It will be the ideal place to receive as well as to live. Its interior spaces are decorated with care and sobriety. The majestic living room of 1 109 ft² welcomes you and pampers you with its high vaulted ceilings. This space is pleasantly complemented by a billiard room. Its friendly terraces, its outdoor kitchen, its brazier will allow you to spend warm moments with family and friends. Thanks to its 6 bedrooms, each with its own bathroom with walk-in shower, you can accommodate up to 14 people. Indeed, the first bedroom includes a mezzanine with a beautiful sleeping area. Upstairs, there are two master bedrooms offering an intimate space. Also located upstairs, the office will offer you a quiet workspace. It is an enchanting living environment that awaits you with its perfectly trimmed tropical gardens and two swimming pools, one of which is a true work of art. A seawater pool dug directly into the rock with private access to the sea — a unique achievement, impossible to replicate today. The architectural and landscape harmony of this elegant residence is complemented by emerald green glazed roofs. This villa embodies an exclusive and timeless French art of living in one of the most private and prestigious places in Saint-Martin.
…By Coldwell Banker St Barth Azur Saint-barthélemy


IN THE AUGE COUNTRY, 8 MINUTES FROM LISIEUX, A 11 HA STUD FARM. Close to main roads, the stud farm consists of: - A main house divided into two dwellings. The first of 162 m2 includes a living room, dining room, kitchen, 3 bedrooms, a shower room, a bathroom, a dressing room, and 2 toilets. The second, of 120 m2, consists of a living area, kitchen, 3 bedrooms, a shower room, and toilets. - An office building, clubhouse and a floor that can be converted into an apartment. - Two other buildings accommodating a total of 150 boxes on the ground floor with apartments on the upper floors. A first apartment of 93 m2 with a living room, 2 bedrooms, a shower room, and toilets. A second of 158 m2 consisting of 4 bedrooms, 2 shower rooms, kitchen, toilets, laundry room. An additional space of 120 m2 over 2 levels remains to be developed to constitute a 3rd apartment. - An old barn to be restored. Today designed and arranged for the training of polo ponies, this professional structure can be adapted to meet the needs of other disciplines such as equestrian sports (Dressage, Show Jumping, Eventing) or the pre-training of racehorses. As part of its operation, the property includes: - A building with offices, a gym, a riding room, and laboratory, workshop, garage, boxes - A metal shed with boxes - A large building comprising boxes, tack room, insemination room, workshop, seed room, treatment room, laundry room, storage room housing several silos - A polo field - A covered walker - A lunging ring - A 490 m2 riding arena - A building with boxes - A storage shed - A stable with boxes - An oval-shaped arena - A track - A water tower - A well providing water to the entire stud farm - Various grassland plots converted into paddocks.This description has been automatically translated from French.
…By Consultants Immobilier Deauville


6,500 m² plot – 900 m² villa – 6 bedrooms – 6 bathrooms – 3 staff bedrooms Located in the prestigious, secure, and guarded private estate of Les Parcs de Saint-Tropez: an imposing residence of character featuring impressive interior volumes. Majestic entrance hall – high ceilings – living and dining area (180 m²) opening onto the pool and landscaped grounds – large kitchen – 5 bedrooms – 5 bathrooms. Upper floor: en-suite master bedroom opening onto a large south-facing terrace – lovely countryside views. Huge basement with potential for further development – gym – hammam – laundry room. 17-meter infinity pool – exceptional, large flat plot – dense, lush vegetation.
…By Agence Immobilière Sgi International


RV1808 – PORTICCIO – South Shore of Ajaccio Located in a quiet residential area, in the heart of a private and secure estate just 5 minutes from the center of the seaside resort and the beaches, this architect-designed villa of approximately 2,690 sq ft offers an entrance leading to the living area with a fully equipped kitchen opening onto a large terrace with panoramic views of the maquis. It features 3 en-suite bedrooms with full bathrooms, a seminar room, a massage room, and a gym. With its chocolate-toned facade, the villa is set on a landscaped plot within a shared property of 6 villas that blend harmoniously into the surrounding vegetation. An ideal location, Porticcio benefits from an exceptional natural setting, just a short distance from the imperial city of Ajaccio and its international airport.
…By Barnes Corse


RV1959 – Near Porticcio, Ruppione Set in an exceptional location, this pied-à-terre villa on the water offers breathtaking panoramic sea views. Spanning approximately 1,722 sq.ft over two levels, it features a bright living room opening onto a large terrace, a fully equipped kitchen, and an outdoor laundry area. The upper level includes 4 bedrooms and 3 bathrooms, combining comfort and elegance. The garden level hosts an independent apartment of approximately 807 sq.ft with one bedroom, a bathroom, and ample storage space. Situated on a landscaped plot of approximately 18,820 sq.ft, the property also boasts a heated saltwater pool and a summer kitchen. Set in a preserved natural environment and close to the beaches, this property provides quick access to shops, restaurants, and services in Porticcio and Pietrosella. Agency fees payable by the seller.
…By Barnes Corse

Receive by email any new listing that may match your search criteria
Your criteria :
By validating this form, you accept the general conditions of use of Le Figaro Properties.
These agencies offer a selection of luxury properties vente in France. Feel free to contact them for personalized assistance.
For your search for an exceptional property, select from our luxury houses with panoramic views in France, starting at $226,940. Offering exceptional panoramas, these 4,689 residences overlook the city and its surroundings. As the seasons pass, the spectacle is renewed without ever becoming tiresome. Depending on the area you are looking for, such as Provence-Alpes-Côte d'Azur, Rhône-Alpes and Aquitaine, the living areas may vary and start at a minimum of 1 m². The largest properties rise to 13,299,999,744 m².
As part of your search for a luxury property, discover our catalog of 32,030 luxury houses with a terrace in France, offered from $201,101. Outdoor meals or summer receptions, the terrace extends the house outdoors. Property listings are found in particular in Provence-Alpes-Côte d'Azur, Aquitaine and Rhône-Alpes. The houses listed in our listings offer attractive living areas measuring between 1 m² and 570,000 m².
Set down your suitcases without waiting: our catalog brings together 1,886 furnished luxury houses in France, with a starting price of $226,940. From the living room to the bedrooms, each residence is tastefully furnished and ready to live in. Property listings are particularly numerous in the following areas: Provence-Alpes-Côte d'Azur, Rhône-Alpes and Aquitaine. The average price of this furnished stock stands at $10,789 per square meter. Living areas reach 40,000 m² for our largest properties.
As part of your search for properties of excellence, browse our privileged selection of 21,327 luxury houses with a pool in France available from $224,693. These exceptional residences enjoy prime locations, particularly in Provence-Alpes-Côte d'Azur, Aquitaine or Languedoc-Roussillon. Whether the architecture of these houses incorporates a covered indoor aquatic space or a vast outdoor pool, each property flourishes amid remarkably landscaped grounds measuring between 2 m² and 35,000 ha.
The beach as an extension of the garden: this is the spirit of 3,968 luxury houses by the sea in France, for sale from $257,274. Your life there will be organized to the rhythm of the coastline, between sea bathing and walks. Provence-Alpes-Côte d'Azur, Corse and Aquitaine enliven the local market. In these residences, the minimum recorded living area is 28 m².
The sea horizon as a guiding thread: explore the 4,658 luxury houses with sea views in France, with prices starting at $246,007. The sea accompanies your days, from sunrise to the last light. A daily privilege that few addresses can claim. Browse the listings in Provence-Alpes-Côte d'Azur, Corse or Bretagne first. In terms of dimensions, the living areas start at a minimum of 28 m² and the grounds at 3 m².
Anchor your daily life at the water's very edge: this is what the 799 luxury houses right on the water in France allow, for sale from $374,489. These rare residences provide direct access to the shore, with no obstacle to cross. In the geographical area, Provence-Alpes-Côte d'Azur, Bretagne and Corse account for a significant share of our listing catalog. The average price per square meter stands at $16,824. Expect living areas measuring between 28 m² and 126,804 m². In our selection of listings, a property can have up to 33 rooms.
Within our catalog, 171 luxury houses listed as historic monuments in France are for sale, starting at $258,397. These residences perpetuate exceptional architectural expertise. Acquiring one means continuing a story that began long before you. Your search can focus on Provence-Alpes-Côte d'Azur, Centre and Île-de-France. The properties recorded in our listings have between 1 and 22 bedrooms. The grounds in our collection measure 80 m². This can rise to 112 ha depending on the property.


