Get early access to listings that match your criteria
Never miss an opportunity again. Our personalized alerts notify you instantly.

 English$ USD · m²


Nestled at the end of a winding country road bordered by ancient woodlands and unspoiled landscapes, this remarkable château estate reveals a world apartfar removed from the conventions of ostentatious luxury. Here, true privilege lies elsewhere: in space, silence, the untouched beauty of nature, and the rare feeling of being completely disconnected from the world while remaining effortlessly connected to it. ----- Easily accessible from Paris within a few hours via regional air connections and a seamless road transfer, this exceptional property embodies what today's most discerning buyers seek: a private sanctuary, a legacy estate, and a destination where heritage, hospitality, and long-term vision converge. ----- Behind its elegant façades, the main residence offers nearly 1,200 sqm of light-filled living space. Eleven refined suites, gracious reception rooms, dedicated wellness facilities, and a spectacular yoga hall maintain a constant dialogue with the surrounding landscape. Every window frames a living canvas of forests, meadows, water, and sky. ----- Six substantial outbuildings further enhance the estate's remarkable potential. Their generous volumes lend themselves to a wide range of future developments, including additional guest accommodation, reception venues, cultural spaces, wellness facilities, or exclusive private event destinations. ----- Yet the estate's greatest asset lies beyond its buildings: 20 private hectares unfold within a protected natural environment spanning more than 400 hectares, safeguarded under a 99-year Environmental Conservation Covenant (Obligation Réelle Environnementale), dedicated to the preservation and restoration of biodiversity. This sovereign landscapeauthentic, untouched, and enduringhas become one of the most valuable luxuries of our time. ----- In an increasingly connected and densely populated world, true value now resides in the rarity of chosen seclusion: the ability to offer an immersive, meaningful, and deeply restorative experience in harmony with nature. ----- Few estates combine such architectural character, preserved natural surroundings, operational infrastructure, and significant development potential with such coherence. To create a sanctuary. To develop a destination. To pass on a legacy. Or simply to live in a place whose beauty enriches everyday life. ----- Lodge Properties
…By Lodge Family - Family Office


iad France - Léopold Martinant De Préneuf offers you: EXCEPTIONAL VILLA WITH PANORAMIC SEA VIEW IN HYÈRES Situated in a dominant position, in a sought-after residential area of Hyères, this property of approximately 300 m², including 178 m² of living space, offers a panoramic 180° view of the Mediterranean, the tombolo of Giens, the Îles d’Or, the medieval castle, and the Villa Noailles. Set on a landscaped plot of 3,882 m² with a protected wooded area, the villa impresses with its travel-inspired architecture, noble materials, and brightness. Its southeast, south, and southwest orientations allow for full enjoyment of the panorama. The main level includes a high-end contemporary kitchen open to a large living area, as well as a master suite with a custom dressing room and a bathroom dressed in jade, onyx, and quartz. Upstairs, two bedrooms and a dressing room that can become an additional bedroom open onto a large terrace facing the sea. A shower room completes this level. Also accessible through an independent entrance, the garden level features a bedroom or office, a shower room, a climate-controlled wine cellar with tasting area, and a soundproof multi-purpose room of 68 m² equipped with a professional Bose sound system. This space can be arranged as a home cinema, music studio, gym, workshop, or professional space. Outside, an infinity pool with waterfall, a jacuzzi, and custom rock work integrate into a garden with Mediterranean and exotic essences, equipped with LED lighting and automatic irrigation supplied by the Canal de Provence. Classified DPE B, the villa has 18 solar panels, a VMI, double-glazed windows throughout the property, electric shutters, fiber optics, peripheral drainage by gullies, an automatic gate, covered parking, and mains drainage. A rare property, just 2 km from the city center and a few minutes from the beaches, the port, and Toulon-Hyères airport. The present real estate advertisement concerns 1 lot located in a condominium of a total of 64 lots and not subject to any ongoing proceedings referred to in article L. 721-1 of the construction and housing code. Average monthly charges declared by the seller: €57.82 per month (i.e., €693.84 annually). Agency fees are to be borne by the seller. Presentation of a valid identification document will be requested upon visit, in accordance with article L.561-5 of the Monetary and Financial Code. Information on the risks to which this property is exposed, including the legal obligation of clearing, is available on the Géorisques site: http://www.georisques.gouv.fr. This real estate advertisement has been drafted under the editorial responsibility of Mr. Léopold Martinant De Préneuf, independent real estate agent (without holding funds), commercial agent of SAS I@D France registered with the Toulon RSAC under number 850214214, holder of the real estate canvassing card for the account of the company I@D France SAS.This description has been automatically translated from French.
…By Iad France


Just steps away from the port of Pont-Aven and shops, this character property, built in the early 20th century, is nestled in a wooded and peaceful setting. Its stone architecture and timeless elegance are sure to charm. Set in the heart of a park of approximately 1.1 hectares, it develops around 450 m² of living space, including outbuildings, and offers a privileged living environment where nature and authenticity harmoniously combine. The main house rises over three levels, completed by a basement. It opens onto vast terraces overlooking the park and benefits from generous volumes as well as beautiful ceiling heights, to be reimagined according to your tastes. A stone outbuilding to renovate completes the property, ideal for hosting family and friends, as well as a stone pool house and a heated swimming pool inviting relaxation. The structural elements (roof, frame, joinery, openings on load-bearing walls) have undergone a complete renovation, offering a solid and healthy basis for a personalized interior redesign project. A unique place, with great potential, ideal for: a charming family residence, an exceptional holiday home, or a high-end tourist project (guest rooms, reception venue, etc.). A rare property, to be reinvented according to your aspirations, to restore its former glory. (3.17% fees included payable by the buyer.)This description has been automatically translated from French.
…By Esprit Immobilier


In Pey, in the heart of the Landes region, this characterful residence offers a rare property, combining architectural grandeur with exceptional development potential. The main building, spanning 355 sqm, comprises four apartments: 62 sqm, 55 sqm, 106 sqm, and 85 sqm, providing a generous total living area, set on a 2,704 sqm landscaped plot complete with a garden, terrace, and orchard. Inside, the impressive volumes reveal authentic architecture with a strong character. Seven bedrooms and three bathrooms are arranged across the different levels, while unfinished spaces await development, offering endless possibilities: a 65 sqm duplex to be fitted out, an additional 100 sqm to be developed according to one's desires, and an attic ready for conversion. Each part of the house retains the warm atmosphere characteristic of beautiful Landes-style buildings, where stone, high ceilings, and natural light create a unique living environment. Outside, the grounds offer a secluded, verdant setting. The terrace seamlessly extends the living spaces into the orchard, creating a continuous flow between indoors and outdoors. A rare find on the atypical real estate market in the Landes region, this property with significant potential is appealing due to its unique character, its scale, and the multiple possibilities it offers: a family home, a rental investment, or a multi-use living space. ENERGY RATING: D / CLIMATE RATING: B. Estimated annual costs (reference years 2021, 2022, 2023): between EUR5,660 and EUR7,700 per year. Information on the risks to which this property is exposed is available on the Géorisques website: http://www.georisques.gouv.fr. Contact Donechay ANTHEAUME at 0615327213 RSAC n° 849 648 704 Dax
…By Espaces Atypiques Landes


BORDERS POITOU, TOURAINE AND BERRY Located in one of the most beautiful villages of France, this character house of 600 m² as living space has 11 bedrooms with bathrooms, plus a separate accommodation including a parents' ensuite with its hammam. It also offers a large restaurant room and a large living room with fireplace, a vast courtyard and a green garden, the all set in 1400 m² of grounds. This is a good opportunity for a touristic and host activity. Sale price including fees : 848,000 euros. Buyer's fees. Fee : 6 % VAT of the price excluding fees. Sale price excluding fees : 800,000 euros. Energy class : N/A. Climate class : N/A. Information on the risks to which this property is exposed is available on the Georisques website : www.georisques.gouv.fr
…By Agence Mercure Poitou-charentes-vendée


Discover this beautiful 5-room villa for sale in the charming town of Roquebrune-sur-Argens, France. Priced at euros899,000, this spacious 180 m² home features 4 bedrooms and is situated on a generous 1150 m² plot of land. The villa is a single-story property, offering comfortable and convenient living. Located in a vibrant area with numerous amenities nearby, including several restaurants, supermarkets, bakeries, pharmacies, a dentist, doctors, a post office, and a butcher, this property combines peaceful living with easy access to daily necessities. Presented by Agence du Cap - Étrave, this villa is an excellent opportunity to own a lovely home in a sought-after location.
…By Agence Du Cap L’etrave


This 202 sqm villa is set at the edge of a pine grove, on a 1,400 sqm plot with several terraces. The living room, kitchen, lounge and 47 sqm master suite all offer stunning views of the plain and Mount Canigou. The layout includes 1 additional suite, 1 office, 1 fireplace corner, 1 creative space, 1 garage and a climate-controlled cellar. An extra room with its own shower room, arranged in an annex, allows for guest accommodation in full privacy. The property is located in a now non-buildable estate, 17 minutes from Perpignan, 6 minutes from shops and 20 minutes from the beach.
…By Terres D'oc Sotheby's International Realty


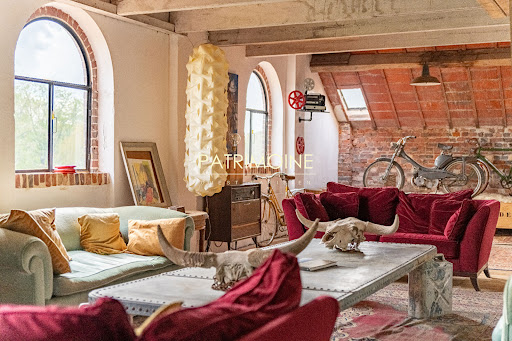
This property is located in a quiet area surrounded by greenery with unobstructed views of the Eure, on the edge of Yvelines and Eure-et-Loir.This historic mill, which extends over more than 9000 m², was the largest flour mill in France in the 1900s. This place is an industrial heritage.The property consists of several partially connected buildings and offers various projection opportunities and is composed of:1- A master house of 380 m² which consists of:On the ground floor: an entrance hall, a living room and dining room, an office, a kitchen, a laundry room.On the first floor: four bedrooms, a bathroom.An converted attic and a cellar.2- A building of 7800 m² comprising seven floors with beautiful ceiling heights including several lofts and basements.3- A house of 300 m² with one floor and a terrace of 280 m².4- A set of buildings of 247 m² opening onto a clear terrace facing the Eure, including a reception area of 127 m² with a ceiling height of 10 m and a 120 m² house extending it.5- A building of 900 m² with five floors connected to the main building by a walkway.6- To complete the property, a 28-meter long Eiffel bridge connects the old stables of 125 m², a boat shed, and a parking area.The acquisition of an additional hectare can be considered.Food shops and schools are nearby.Access to the property is via the N12 with a driving time of 50 minutes and by train with a journey of 1 hour.Documents available upon request for various projections. (5.00% fees inclusive of tax payable by the purchaser.)This description has been automatically translated from French.
…By Groupe Patrimoine Ouest Parisien


Réf. 4920 : Property in Indre-et-Loire department Located 20 km North-West from Tours (easy access by motorway, train and plane), and 5 mins from a village with shops, this attractive property in a middle of a undulating park offers ample space for family and friends. A private location retaining excellent access to local amenities and a short drive from Tours. The main residence « Maison de Maître » dates from the 19th century with original foundations from the 17th century. Covering over 280 sqm over its 3 floors. The ground floor has a formal entrance hall with stairs to the upper floors and wc underneath. The central dining hall of 30m² with marble fireplace and tiled floors is double aspect with views to the front gates and door to the terrace on the courtyard side to the rear. The lounge of 41m² is triple aspect with an external door opposite the fireplace. The kitchen completes the ground floor. Recently modernised the impressive kitchen of 23m² is double aspect and is fully equipped. A walk-in pantry is tucked around the corner. The first floor provides three double bedrooms, all with parquet flooring and views over the courtyard and park beyond. Two with a shared shower room and wc and the master suite with private bathroom (bath, shower and wc) and dressing room. The second floor also has three bedrooms: one, double aspect with a private bathroom, another currently used as a gym/office with a bathroom and wc separating from the third also double aspect. Outbuildings : The two 17th outbuildings facing each other across the courtyard behind the mains residence have both benefitted from recent new roofs. The left hand one is currently converted into a comfortable double aspect office space (26.5m² with wood stove), a large vaulted original barn (possible reception hall) of 92m² with an adjoining garage of 68m² (circa 4.8m x 14m). The right hand one has been part converted into a guest lodge of circa 43m² (needs finishing), stables, tractor garage and tack room. A 16th century dovecot. The former farmhouse offers the possibility of a lounge and dining room along with a kitchen space and an attic ripe for conversion. The stable block has 2 stalls of 4mx3m and one of 14mx6m along with space in the middle .. a total area of 91m². There are also a number of open hangars and storage areas. The boiler shares a technical room with the pool filtration system and the laundry is next door. A little under 8 hectares/20 acres of mature park. An electric gated main entrance with driveway meandering through the woodland brings you to the parking at the side of the main house. The original “front entrance” crosses the front lawn and pool area to the main house. A separate rear entrance gives direct access to the farm/equestrian side of the property. The park includes formal lawns with hedging, orchards, woodland areas, a pond, a 20m x 60m sand school (sand from Fontainebleau with shredded felt to soften the impacts of the hooves and irrigation system), the pool is 11m x 6m and salt based, a depth of 1.2m to 2m with automatic security cover and surrounded by a sun deck. Cabinet LE NAIL – Touraine - Loire Valley – Mr Tony WELLS : +33 (0)2.43.98.20.20 Tony WELLS, Individual company, registered in the Special Register of Commercial Agents, under the number 444 692 156. We invite you to visit our website Cabinet Le Nail to browse our latest listings or learn more about this property.
…By Cabinet Le Nail


Ploumanac'h – Perros-Guirec Just a few minutes' walk from the beaches of Ploumanac'h, discover this family home of approximately 140 m², located at the end of a cul-de-sac, in a calm and sought-after environment. The house offers beautiful volumes and a functional layout. On the ground floor, you will find a master suite with a dressing room and a bathroom equipped with a double sink, as well as bright living spaces open to the garden. Upstairs, three bedrooms, a family bathroom, and an attic of about 60 m² with independent access offer numerous possibilities: creation of a studio, a workshop, a telecommuting space, or simply a beautiful additional area. Outside, the garden, carefully maintained and landscaped, is a true asset of the property. The ornamental ponds, various plant species, and relaxation areas create a pleasant setting throughout the year. A garage and a shed of approximately 20 m² complete the whole. A house full of character, ideally located, which will appeal both as a primary residence and as a family home close to the coast. AGENTS' HIGHLIGHTS: • Just a few minutes' walk from the beaches of Ploumanac'h, in a calm and sought-after environment. • Ground floor master suite and beautiful volumes, ideal for family living. • Attic of approximately 60 m² with independent access, offering numerous possibilities. • Landscaped garden, garage, and shed of about 20 m². • Charming house, perfect as a primary residence or a secondary home. Energy class D, Climate class D Estimated annual energy costs for standard use: between €2560.00 and €3510.00 for the years 2021, 2022, and 2023 (subscriptions included). Information about the risks to which this property is exposed is available on the Géorisques website: georisques.gouv.fr.This description has been automatically translated from French.
…By Agence Rizzoni


Fully renovated character home offering approximately 210 sqm, ideally located just a short walk from the town center. The property features a pleasant terrace, a private patio, a cellar, and a very large garage. The generous volumes impress, with a harmonious layout centered around a contemporary kitchen opening onto a stunning living and dining area, enhanced by fireplaces, period moldings, and remarkable ceiling heights. The sleeping quarters include 2 master suites with dressing rooms and en-suite shower rooms, as well as 2 additional bedrooms, 1 of which is currently used as a home office. Renovated with great care, between the Catalan style and a very Parisian salon, this residence perfectly balances the charm of original features—tiles and moldings preserved—with the comfort of modern amenities: new skylights, roofing, and a fully updated heating and air conditioning system, ensuring a secure, move-in-ready property. Enjoying absolute tranquility, this home offers a true sense of calm while being in immediate proximity to schools and shops. Ideal for entertaining family and friends in an elegant setting, this is a rare opportunity requiring no further work. A viewing is highly recommended!
…By Terres D'oc Sotheby's International Realty


Exceptional villa in Six-Fours-les-Plages – T6 with swimming pool, 810m² land, 12 minutes from the beach. Some houses are not found. They are awaited. Price: €775,000 inclusive of fees · Availability guaranteed within 12 months - (see terms below - TO READ) In the heart of the residential neighborhood of Galets, in Six-Fours-les-Plages, this T6 villa of ~164m² in superb general condition combines spaciousness, comfort, and refined features, on a land of ~810m² fully landscaped. Exterior: Diffazur swimming pool with Diffaclean system — self-cleaning, bromine treated (2015) Land ~810m² · Garage · Garden shed Facade redone in 2019 Solar panels — annual consumption ~€88/month + credit balance of €480/year Interior: On the ground floor, a beautiful entrance communicating with the garage opens onto a bright living space (living/dining room with insert) extended by a cozy veranda overlooking the garden and the pool. The parental space includes a large bedroom, an office (convertible into a room), an Italian shower room, and a separate toilet. On the first floor, two bedrooms with a beautiful unobstructed view, shower room, and separate toilet. Features: double glazing aluminum PVC · VMI · mains drainage + rainwater drainage · electric heating. Only one task to plan according to your wishes: air conditioning. For the rest, you just need to unpack your bags. Location: ? 12 minutes walk from Bonnegrâce beach ? 5 minutes from shops Quiet, highly sought-after residential area in Six-Fours Sale terms — availability guaranteed within 12 months This sale is offered with a clause of occupation for a maximum of 12 months from the authentic deed, to allow senior sellers to prepare their new housing and move smoothly. Departure is guaranteed at the end of the 12 months. This period is your opportunity to anticipate your project, any renovation work, and organize your installation under the best conditions. This sale is entirely managed by SeniorAvenir.IMMO, specialist in real estate transactions adapted for senior sellers. Contact & complete file Photos, videos, and detailed description available upon request. ? 06 70 40 38 54 (SMS / WhatsApp / Tel) ? [email protected] SeniorAvenir.IMMO — Enjoy Life. We take care of the rest. Dear colleagues, we kindly ask you not to directly solicit our clients. We are in favor of collaboration among professionals. We thank you for your understanding and respect for ethics. Do your neighbors, your friends have a project? We compensate our business introducers - Info 0670403854 :-) Fees included of 4.73% including tax charged to the buyer. Price excluding fees €740,000. Energy class B, Climate class A Average estimated amount of annual energy expenses for standard use, established based on energy prices for the year 2023: between €1150.00 and €1630.00. Information on the risks to which this property is exposed is available on the Géorisques website: georisques.gouv.fr. Your SeniorAvenir.IMMO advisor: Real Estate Agent & Life Annuity Expert - Marie DE LAISSARDIERE T card CPI13102024000000120 RCP MMA IARDThis description has been automatically translated from French.
…By Agences Privees


Ideally located in the heart of a charming town renowned near Vendôme, main house of about 130sqm and its guesthouse of about 120sqm for sale. The main residence, in good overall condition, consists on the ground floor of an entrance, a living room, a dining room, a kitchen, a shower room and guest toilets. The first floor offers four bedrooms, a bathroom and separate toilets. The guesthouse, located opposite the main house, completely renovated in 2013, features on the ground floor a large dining kitchen, a living room and a bedroom with accessible shower room and toilets. The first floor consists of two bedrooms, a bathroom and separate toilets. The whole in perfect condition. Outbuildings and dependencies complete these two beautiful houses ideally located very close to the TGV station serving Paris in only 42 minutes. Perfectly suited for a family or professional project. EXCLUSIVE.
…By Junot Châteaux & Patrimoine


Dating from the 17th century, Domaine Rimbaud is an exceptional historic Provençal bastide in the sought-after northern Aix-en-Provence countryside. Set within approximately 8.5 hectares of private grounds, the estate offers almost 1,000 sq m of beautifully restored living space while preserving its rich architectural heritage. Rich in character, the property retains its original stone façades, exposed beams and elegant reception rooms, reflecting centuries of Provençal craftsmanship and tradition. One of the property's defining features is the beautifully restored former magnanerie, a rare reminder of its silk-producing past and an important part of the estate's history. The landscaped grounds provide exceptional privacy and a true sense of the Provençal countryside. At the heart of the estate, a beautiful courtyard shaded by mature plane trees creates a natural setting for outdoor living, with terraces, a pétanque court and inviting spaces to gather throughout the seasons. Beyond, the swimming pool sits beside a historic 17th-century stone wall, reflecting the estate's long history and understated character. The northern Aix-en-Provence countryside is renowned for its historic estates, vineyards and rolling landscapes, while the culture, gastronomy and boutiques of Aix-en-Provence remain within easy reach, together with the TGV station and Marseille Provence Airport. Combining history, authenticity and an exceptional setting, Domaine Rimbaud offers the very best of Provençal living in one of southern France's most desirable locations.
…By Fine And Country


Ref.4914 : 15th- and 16th-C. period home with outbuildings set in 19.8 acres or 73 acres A quiet location a short drive from the popular market town of Langeais. At one with the nature surrounded by woodland and pastures. An idyllic retreat for family and friends to enjoy quality time in this time forgotten setting. In keeping with the traditional layout of 15th- and 16th-C. manor houses, the principal reception rooms were located on the first floor, while the ground floor was originally reserved for domestic activities, including food preparation and the storage of provisions. Today, the ground floor comprises a spacious period room, now divided into two areas. The principal section, extending to approximately 40 sqm, has been arranged as a sitting room. It retains all of its original character, with tiled floors, exposed stone walls, ancient beams and an impressive period fireplace, whose mantel still bears traces of a painted coat of arms. The second section, measuring approximately 18 sqm and accessed via a corridor, is currently fitted out as a bedroom with an adjoining bathroom. Beyond this lies a games room of approximately 35 sqm, preserving both its original bread oven and pastry oven, ingeniously built beneath a stone staircase. A small passage leads to a storage room housing the current hot water cylinder. An original wooden door opens onto the entrance hall, which features a second staircase leading to the first floor. The ground floor is completed by the former goat shed, extending to approximately 28 sqm and accessed directly from outside. It is now used as a workshop and benefits from a loft above. On the first floor is the principal reception room, an elegant dual-aspect sitting room of approximately 40 sqm. It features tuffeau stone walls, an open fireplace, traditional terracotta floor tiles and an exposed beam ceiling. A practical kitchenette of approximately 9 sqm is directly accessible from this room. Also on this floor, a corridor leads to a bathroom, a bedroom divided into two areas (7.8 sqm and 13 sqm, separated by a lightweight partition), and a spacious principal bedroom of approximately 52 sqm, enjoying triple-aspect windows and a remarkable period fireplace. On the top floor, the attic is arranged over two separate areas (33 sqm and 50 sqm). Offering excellent potential for conversion, it benefits from generous ceiling height and an impressive exposed timber roof structure. OUTBUILDINGS : Four former « goat sheds » are now used for storage. The former kennels, located at the end of the building, provide additional storage space. Overlooking the pond, a round tower, whose origins remain uncertain, is one of the estate's most distinctive features. It appears to have been conceived more as an ornamental architectural feature than as a dovecote, although its splayed openings may suggest an original defensive purpose. The tower contains a circular room measuring approximately 4.2 m in diameter on the ground floor, with a second room of identical dimensions above. GROUNDS : The property extends over more than 20 acres (8 hectares) (Article 1), with the land being mainly contiguous and comprising woodland, shrubland, pastures, a pond and gardens surrounding the buildings. Access to the property is via a bridge, and the main house overlooks a gated courtyard, enjoying views over the pond and the surrounding pastures. A further 52 acres (21 hectares) (Article 2) may be acquired in addition. Located on the opposite side of the lane, this land consists mainly of woodland (19.7 acres (8 hectares) of pine, 4.9 acres (2 hectares) of acacia, with the remainder predominantly made up of 40- to 60-year-old oak trees), together with areas of shrubland. It also includes substantial remains of a former farmhouse. With this additional lot, the total land area available amounts to just over 73 acres (29 hectares). Option to purchase in addition: 52 acres (21 ha 04 a 98 ca) (Article 2) PRICE : Article 1 : 20 acres (8 ha 18 a 35 ca) - €480.000 Article 2 : 73 acres (29 ha 23 a 33 ca) - €745.000 Cabinet LE NAIL – Touraine - Loire Valley – M. Tony WELLS : +33 (0)2.43.98.20.20 Tony WELLS, Individual company, registered in the Special Register of Commercial Agents, under the number 444 692 156. We invite you to visit our website Cabinet Le Nail to browse our latest listings or learn more about this property.
…By Cabinet Le Nail


Located in the heart of the resort of Les Gets and at the foot of the slopes, this exceptional chalet with a total area of 409 sq.m, is built on a plot of 814 sq.m. It offers a panoramic view of the ski slopes and the Chavannes. Built according to RT2012 standards by a renowned local builder, it include a living room of over 100 sq.m with kitchen, living-dining room opening onto a terrace of over 90 sq.m. The night part totals 5 suites including a large master bedroom in the attic. The chalet fits perfectly into its environment with its neat architecture and its noble materials in old wood, local stone as well as the design of its spaces; space for a spa on the terrace, a room for a home cinema. A ski room, a technical room and a double garage complete this property.
…By Barnes Portes Du Soleil


Accessed through two independent entrances with wrought-iron gates, this superb 1920s manor house stands within more than 3,400 sqm of grounds planted with majestic cedar trees and magnolias. Offering approximately 340 sqm of living space, the residence is distinguished by the harmony of its proportions, the generosity of its rooms and their remarkable natural light. Tall windows and bow windows punctuate the façades, framing numerous views across the surrounding greenery. A spacious terrace overlooking the canopy extends the reception rooms and provides an exceptional vantage point from which to admire the treetops in complete tranquillity. Two entrances on opposite sides provide direct access to the house and allow a fluid connection between its different areas and the gardens. The interior retains the defining features of an important early 20th-century residence: a monumental solid-wood staircase, herringbone parquet flooring, decorative cement tiles, period fireplaces and generous ceiling heights. The preservation of its original features and the peacefulness of its setting give this exceptional address a distinctive character, certain to appeal to lovers of architecture and heritage. Near Lavaur, between Toulouse and Albi, the manor house enjoys a privileged location close to shops, schools, services and the main transport links. Price: €515,000, agency fees included and payable by the seller. Montant des frais annuels d'énergie : entre 7500€ et 10200€ Energy performance rating: D Information concerning the risks to which this property is exposed is available on the Géorisques website: www.georisques.gouv.fr In accordance with Article L561-5 of the French Monetary and Financial Code, proof of identity will be required before any viewing. https://sites.google.com/a/coldwellbanker.fr/honoraires-coldwellbanker-demeure-prestige/
…By Coldwell Banker Paris


In a secluded location, in a peaceful and green environment, this property offers a rare living space, where space, light, and serenity come together every day. The main house charms with its generous volumes and various reception areas, designed to fully enjoy natural light throughout the day. The openings create a constant dialogue with the outside and offer a panorama that changes with the seasons. Just a few minutes' walk from the village center, you have immediate access to shops, schools, and sports facilities, while enjoying the tranquility of a natural setting, along with easy access to the train station and airport. The property is also distinguished by the quality of its exterior amenities and outbuildings. Two chalets provide additional accommodation options or a place for family and friends. A large outbuilding opens the door to numerous projects: artist studio, remote work space, business activity, reception or leisure room. The relaxation spaces harmoniously complete the ensemble with a large veranda, spacious covered terrace, a swimming pool, a petanque court for sharing moments with family or friends, and a landscaped environment conducive to relaxation. A property with multiple possibilities, combining authenticity, comfort, and quality of life, where each space has been designed to fully enjoy a privileged natural setting, without giving up the proximity to services.This description has been automatically translated from French.
…By Hêtre Immobilier


Idyllically located in the highly sought-after Camp Lauvas area of Mougins, in close proximity to the Mougins British International School and golf course, this delightful property presents approximately 235 sq.m of utterly peaceful living area. Facing south, it is bathed in natural light throughout the day and offers spacious living areas that exude warmth and refinement. Spread over two levels, the house offers an ideal layout. The garden level is centred around a beautiful open-plan living area, which backs onto a large terrace and elegant Mediterranean-style pergola. This level comprises an entrance hall, a spacious living room with fireplace backing onto the garden, a fully equipped family kitchen, a utility room and a cellar. There is also a ground-floor bedroom, ideal for guests or family use. Upstairs, you will find four bedrooms, two of which are ensuite. Outside, the landscaped garden of approximately 1,220 sq.m is perfectly flat and meticulously maintained. It features a beautiful swimming pool and relaxation areas, which are equally suited for entertaining guests or quieter moments. There is also ample space for parking. This home embodies the Mediterranean lifestyle in all its serenity: it offers a peaceful living environment with the perfect blend of tranquility, security and proximity to local amenities.
…By Emile Garcin - Cote D'azur


Cannes Heights Vallauris Renovated Provençal Villa with Sea Views in a Private Hamlet Nestled in the heights of Cannes, in a peaceful elevated setting with panoramic sea and hillside views, this beautifully renovated Provençal villa of approximately 130 sq m perfectly combines authentic charm with contemporary comfort. Ideally located just minutes from the beaches and the French Riviera's most prestigious addresses, the property is set within an exclusive and intimate private hamlet, at the end of a quiet, tree-lined cul-de-sac. Flooded with natural light throughout the day, the villa features an impressive 72 sq m open-plan living area. The contemporary kitchen, complete with a central island, flows seamlessly into the dining and living room, creating a warm and inviting atmosphere. A fireplace adds character and elegance to the living space. Large floor-to-ceiling sliding glass doors open onto a magnificent 60 sq m terrace overlooking the Bay of Antibes, offering the perfect setting for outdoor entertaining and relaxation. Upstairs, the landing leads to two elegant bedrooms, both enjoying beautiful sea views. The spacious principal bedroom benefits from a generous walk-in dressing room. A bathroom and separate toilets complete this level. An attached garage offers excellent potential to be converted into an additional ground-floor bedroom or guest suite, further enhancing this charming property. Outside, the villa also offers two private parking spaces and a private wooded area to the rear, providing a rare sense of tranquillity and enjoyable space space for pets walk. This exceptional property is presented by Sotheby's International Realty, your trusted luxury real estate specialist on the French Riviera.
…By Côte D'azur Sotheby's International Realty


Located just steps from the church and town hall, this house embodies the warmth of family homes: a living space of over 90 m² that opens wide to the garden, sheltered from view. We can imagine it being warmed by the fireplace in winter as well as wide open to the garden in summer. Just a minute's walk from shops, the bus, and the market, three of the four bedrooms are on the same level, alongside a fitted independent kitchen. All the shutters on the ground floor are electric. Facing 'EAST', the living room enjoys beautiful brightness throughout the day.The upper floor, fitted under the roof line, includes the fourth bedroom and its bathroom, away from the living area on the ground floor. Additionally, an independent T2 has its own access through the garden, like a house within a house: ideal for hosting a relative or considering an independent rental use.A basement, double garage, and several outdoor parking spaces complete the property, with an electric gate.This house offers significant potential, making it a place that reflects your personality.- 280 m² of living space on a 1385 m² plot, house built in 1900, 8 rooms including 4 bedrooms (3 on the same level)- Adjacent independent T2, private access through the garden- Living space of over 90 m² opening to a garden with no overlooking- Double garage + several outdoor spaces, electric gate, basement- Hyper-center: shops, bus, and market 1 min walk, school 5 minExclusive mandate, ERA Bonnefoy EcullyProperty offered by Clément BOIDIN, commercial agent (EI), RSAC Bobigny n° 838 392 223A house that needs to be visited to be understood. Visits by appointment with the ERA IMMOBILIER Ecully agency, 04 x 78 x 33 x 91 x 09. (5.00% fees including VAT payable by the buyer.)This description has been automatically translated from French.
…By Agence Bonnefoy Ecully


Set in a peaceful, bucolic setting just 20 minutes from Saint-Émilion and 35 minutes from Bordeaux, this exquisite maison de maître and adjoining, recently renovated mill house blend timeless character with exceptional versatility. A classic Girondine country house, built around 1750, the property opens with a charming entrance hall and features a warm country kitchen with a working fireplace, an elegant reception room currently used as a living room, a cosy TV lounge, and a laundry/utility room with a wine cellar. Upstairs, the home offers a spacious principal suite complete with an en-suite bathroom and shower room, together with a dressing area. There are also three further bedrooms, a separate bathroom with shower, and an additional shower room, making the property ideal for both family living and entertaining guests. A truly remarkable feature of the estate is the adjoining, recently renovated 13th-century water mill, which offers 105m² of double-height open-plan space on the ground floor, complete with a minstrel's gallery. With its striking volume and character, the mill room is perfect for entertaining, whether hosting elegant receptions or memorable family celebrations. Full of charm and potential, it provides a wonderful setting for receptions, family gatherings or future development. Planning permission is already in place to create a 3-metre-wide, full-height glazed opening with doors leading onto a balcony overlooking the mill pond, as well as to add a further 105m² of upper-floor accommodation. This new space can be connected to the main house while also retaining separate access, offering a range of possibilities for occupation, guest accommodation or income-generating use. The outdoor spaces are equally appealing, with a large heated swimming pool fitted with an electric cover and a generous terrace designed for sunbathing and relaxed outdoor living. For added peace of mind, the property also benefits from two designated fenced areas, allowing children and pets to roam safely and freely. Surrounded by unspoilt countryside, the property enjoys a serene setting with a gently flowing river, mature trees and open pastures. Equestrian facilities include stabling for two horses, a hay store and a tractor bay. This is a rare opportunity to acquire a character-filled country home combining history, charm, lifestyle appeal and excellent amenities in one of the region's most sought-after locations. (5.00 % fees incl. VAT at the buyer's expense.)
…By Beyond Immobilier


In an ultra-dominant position over the Luberon Valley and only 1.8 km from the village centre of Gordes, rare property comprising an authentic stone farmhouse renovated in a relatively contemporary refined style, which combines various spaces and materials for a chic and elegant atmosphere, a superb swimming pool and outbuildings on a fantastic plot of over 15 acres. A small path winds between the scrubland and provides access to the automatic gate which opens onto a driveway along an impressive olive grove to climb up to a parking area, 3 of which are sheltered by a pergola. By climbing a few steps, large grassed and stone-paved terraces surround the main house of approximately 300 m² of usable surface area with very large volumes. We enter a living room comprising on the right a lounge with an 18th century stone fireplace followed by another small lounge in a row, then on the left a dining room in front of a huge central island which conceals a contemporary fitted kitchen. On the side is a back kitchen / laundry room extended by a terrace sheltered by an awning to the north. The garden level is completed by a large office with a terrace sheltered by a pergola then a cloakroom area and guest toilet. A beautiful staircase in monolithic stones provides access to a large landing upstairs, with a reading corner. This gives access to the very large bedroom I with lounge area and office, dressing room, bathroom, shower / hammam and separate toilet. Then bedroom II with its bathroom and toilet. The staircase continues to the 2nd floor of the dovecote part, where there is a small reading room. In the basement there is a wine cellar, a storage room and access to the technical room. A bedroom III with its shower room and toilet is located to the west in an adjoining but independent building. It benefits from a small private terrace as well as access to the large paved courtyard at the back. Comfort: Sublime renovation with great materials, electric underfloor heating + air conditioning in the bedrooms, double-glazed aluminum joinery, mosquito nets, city water, drilling and well, septic tank, lightning arrester. In front of the house, the large terrace is decorated with an old pond, then to the east with an old well and a pétanque court. Going up the terraces by the various possible accesses, we discover an old apiary comprising forty seven stone hives, a hammock hung between two holm oaks for taking a nap, a games table with its chairs sheltered by a large white oak, then the 20 x 4 meter swimming pool which backs onto the hill and benefits from the exceptional panoramic view. Bordered by grass which accommodates the deckchairs, it fits perfectly into the landscape. Its technical room is located below. Going back down to the west through the bancaus, we discover a vegetable garden then a large garage adjoining a workshop / garden technical room. The southernmost part concentrates most of the olive trees whose 2023 harvest amounted to 3 tons. The property is bordered by an electric fence and the whole is automatically watered thanks to the borehole (325m deep) and an underground tank of 80 m3 which serves as a buffer tank. 5 minutes from the village, this secret property in a dominant position offers some of the most exceptional views of the Luberon valley, which gives this magical place a unique character!
…By Agence Rosier - Gordes Immobilier Depuis 1970


Just a few minutes from the ramparts of Aigues-Mortes and the beaches of Grau du Roi, this unique residence, built in 1841, elegantly reinvents the spirit of the great Camargue properties. Completely restored, it combines the charm of preserved heritage with a renovation of remarkable quality where authenticity and refinement clearly interact. Behind its timeless facade, 355 m2 of living space reveal generous volumes bathed in light. The carefully restored ancient materials are combined with modern amenities in a subtle harmony, revealing a home deeply rooted in its history while meeting today's demands. An authentic, simple, and elegant staging, respectful of the identity of the place. Designed for absolute comfort as well as for preserving everyone's intimacy, the house accommodates eight suites and several reception areas opening onto the estate. From the turret, the gaze escapes to the emblematic landscapes of the Camargue, between sky, nature, and changing light throughout the seasons. Sheltered by century-old trees, the park of over one hectare, a true green haven, offers a soothing setting and the privilege of imagining a swimming pool extending this sweetness of life in the heart of nature. The equestrian facilities, with stables, paddocks, and a riding arena, complete this ensemble for lovers of horses and wide open spaces. A rare property, where nearly two centuries of history meet a contemporary vision of the Camargue art of living. Contact: Vanessa: 06 33 69 36 29 ENERGY CLASS B (45) / CLIMATE CLASS A (3) Estimated average annual energy expenses for standard use: between 2840 and 3850 euros/year Information on the risks to which this property is exposed is available on the Géorisques website: www.georisques.gouv.fr Vanessa Sargueil (EI) Commercial Agent - RSAC Number: 880 467 360 - Nîmes. This description has been automatically translated from French.
…By Espaces Atypiques Nimes


Located less than 10 minutes by car from the city center, come and discover this prestigious house of about 230 m2 of living space with its pool house that will charm you with its tranquility and its well-designed layout that will allow you to fully enjoy moments outdoors around this large swimming pool. The house consists on the ground floor of a large entrance, a hallway, 2 bedrooms, a toilet, and a custom bathroom. On the garden level, you will find 3 bedrooms as well as a master suite with high-quality amenities. The presence of a dressing room and a gym complete the features of this property. Don’t wait to visit, a real favorite awaits you.This description has been automatically translated from French.
…By Blayez Immobilier

Receive by email any new listing that may match your search criteria
Your criteria :
By validating this form, you accept the general conditions of use of Le Figaro Properties.
These agencies offer a selection of luxury properties vente in France. Feel free to contact them for personalized assistance.
For your search for an exceptional property, select from our luxury houses with panoramic views in France, starting at $226,910. Offering exceptional panoramas, these 4,691 residences overlook the city and its surroundings. As the seasons pass, the spectacle is renewed without ever becoming tiresome. Depending on the area you are looking for, such as Provence-Alpes-Côte d'Azur, Rhône-Alpes and Aquitaine, the living areas may vary and start at a minimum of 1 m². The largest properties rise to 13,299,999,744 m².
As part of your search for a luxury property, discover our catalog of 32,019 luxury houses with a terrace in France, offered from $201,074. Outdoor meals or summer receptions, the terrace extends the house outdoors. Property listings are found in particular in Provence-Alpes-Côte d'Azur, Aquitaine and Rhône-Alpes. The houses listed in our listings offer attractive living areas measuring between 1 m² and 570,000 m².
Set down your suitcases without waiting: our catalog brings together 1,889 furnished luxury houses in France, with a starting price of $226,910. From the living room to the bedrooms, each residence is tastefully furnished and ready to live in. Property listings are particularly numerous in the following areas: Provence-Alpes-Côte d'Azur, Rhône-Alpes and Aquitaine. The average price of this furnished stock stands at $10,778 per square meter. Living areas reach 40,000 m² for our largest properties.
As part of your search for properties of excellence, browse our privileged selection of 21,326 luxury houses with a pool in France available from $224,664. These exceptional residences enjoy prime locations, particularly in Provence-Alpes-Côte d'Azur, Aquitaine or Languedoc-Roussillon. Whether the architecture of these houses incorporates a covered indoor aquatic space or a vast outdoor pool, each property flourishes amid remarkably landscaped grounds measuring between 2 m² and 35,000 ha.
The beach as an extension of the garden: this is the spirit of 3,966 luxury houses by the sea in France, for sale from $257,240. Your life there will be organized to the rhythm of the coastline, between sea bathing and walks. Provence-Alpes-Côte d'Azur, Corse and Aquitaine enliven the local market. In these residences, the minimum recorded living area is 28 m².
The sea horizon as a guiding thread: explore the 4,649 luxury houses with sea views in France, with prices starting at $246,007. The sea accompanies your days, from sunrise to the last light. A daily privilege that few addresses can claim. Browse the listings in Provence-Alpes-Côte d'Azur, Corse or Bretagne first. In terms of dimensions, the living areas start at a minimum of 28 m² and the grounds at 3 m².
Anchor your daily life at the water's very edge: this is what the 793 luxury houses right on the water in France allow, for sale from $374,439. These rare residences provide direct access to the shore, with no obstacle to cross. In the geographical area, Provence-Alpes-Côte d'Azur, Bretagne and Corse account for a significant share of our listing catalog. The average price per square meter stands at $16,889. Expect living areas measuring between 28 m² and 126,804 m². In our selection of listings, a property can have up to 33 rooms.
Within our catalog, 171 luxury houses listed as historic monuments in France are for sale, starting at $258,363. These residences perpetuate exceptional architectural expertise. Acquiring one means continuing a story that began long before you. Your search can focus on Provence-Alpes-Côte d'Azur, Centre and Île-de-France. The properties recorded in our listings have between 1 and 22 bedrooms. The grounds in our collection measure 80 m². This can rise to 112 ha depending on the property.





