Get early access to listings that match your criteria
Never miss an opportunity again. Our personalized alerts notify you instantly.

 English$ USD · m²


Erected at the heart of a secluded green sanctuary, this contemporary architect-designed residence boasts a majestic floor area of approximately 830 sqm, offering unparalleled comfort. Its commanding position provides a breathtaking panorama, sweeping across the historic medieval village to the azure horizon of the Mediterranean Sea. Right from the approach, the 'art de vivre à la française' is evident. A paved cour d'honneur, enhanced by a sculpted fountain, signals the elegance of the estate. The vast maneuvering space leads to an exceptional parking infrastructure, featuring a garage with capacity for more than seven collector vehicles. The main entrance, striking a balance of sober majesty, opens onto interior volumes of spectacular luminosity. The interior architecture, where minimalist design meets noble materials, reveals a meticulous sense of detail. The principal reception room, bathed in natural light thanks to full-height bay windows, is articulated around an internal Zen garden, providing a daily spectacle of the surrounding landscapes. This monumental reception space flows seamlessly onto an XXL panoramic terrace, a privileged setting for unforgettable al fresco dining and entertaining. The living wing also incorporates a formal dining room, a cosy reading nook (or 'boudoir') featuring a central fireplace, and a dedicated billiard room designed for the art of entertainment. The kitchen, a true chef’s laboratory, combines the purity of natural marble with state-of-the-art professional equipment. An adjoining larder (or 'pantry') ensures discrete and fluid management. The sleeping quarters, conceived as exclusive apartments, comprise five private suites distributed across the two levels of the residence. On the garden level, two sumptuous suites benefit from private West-facing terraces, offering an ideal vantage point for admiring the sunsets. On the upper floor, three further suites compete in opulence, featuring bespoke finishes and high-end hotel-standard amenities. This domain is designed for absolute well-being: it incorporates an incomparable wellness area, including a dual pool infrastructure (heated indoor pool and outdoor infinity pool), a fully equipped gymnasium, a sauna, and expansive shaded terraces—sanctuaries of calm and serenity. The grounds, spanning over 8,000 sqm, a true Mediterranean landscaped park, are meticulously maintained. It features a refined kitchen garden, tiered terraces ('restanques') planted with local essences, and benefits from optimal sunshine, ensuring an unequalled and preserved vista. The ensemble is completed by three distinct outbuildings, offering ideal solutions for guests and staff: An entirely equipped private studio. A self-contained two-room apartment. A four-room single-storey guest house, guaranteeing the same standard of comfort for visitors or the property management team. This property, harmoniously fusing contemporary design, absolute comfort, and an emblematic location on the Côte d’Azur, represents far more than a simple residence: it is a confidential and timeless real estate asset.
…By Coldwell Banker Art Realty


There are rare places where you immediately sense something different... a calm, an elegance, a harmony between the house and its surroundings. This property is one of them. From the moment you enter, the tone is set: a vast 21 sq m marble hall welcomes you and leads to a majestic 57 sq m living room, bathed in light thanks to its triple exposure. The marble floor, the generous proportions, the high ceilings, and the breathtaking view of the Mayenne River give this space an atmosphere of high standing and tranquility. Outside, two magnificent terraces invite you to fully enjoy the view and the landscaped garden of over 3,000 sq m. A swimming pool, spa, and sauna complete this idyllic setting, designed for well-being and relaxation. The house offers five very large bedrooms, including a sumptuous 38 sq m master suite with a private bathroom. Every space has been designed to combine comfort, privacy, and spaciousness. In addition, a basement of over 150 square meters houses a large garage, a games room, and ample storage space. This house is much more than just a place to live: it's an exceptional property, unique on the market, sure to appeal to those who appreciate beautiful homes, nature, and tranquility. A rare find, to be discovered with emotion. The fees are to be paid by the seller. Les informations sur les risques auxquels ce bien est exposé sont disponibles sur le site Géorisques : www. georisques. gouv. fr. ** ENGLISH SPEAKERS: please note that Capifrance has an international department that can help with translations. To see our range of 20,000 properties for sale in France, please visit our Capifrance website directly. We look forward to finding your dream home!
…By Capifrance - Elisabeth Le Razer


EGUILLES - HOUSE - 260 m² - 6 BEDROOMS - SWIMMING POOL - POOL HOUSE - 4,000 m² PLOT - €1,530,000 Close to the village of Eguilles and all its amenities, discreetly nestled in a quiet cul-de-sac, this elegant 260 m² south-facing house sits on a 4,000 m² plot surrounded by pine trees, offering natural coolness and privacy in every season. The living space comprises: An entrance through the utility room, designed as a true decompression chamber, ideal for removing shoes and leaving belongings before entering the house. It leads naturally to a TV lounge, a cozy retreat, which in turn opens onto the 56 m² living area. Bathed in light thanks to a large south-facing bay window, this living room opens directly onto the terrace and flows into an open-plan kitchen, creating a seamless and spacious indoor-outdoor living experience. A fireplace adds to the ambiance of cozy winter evenings. To the east of the living room are three bedrooms and an office. Two of these suites each have their own private bathroom; one of them opens onto a terrace overlooking the garden and swimming pool, a constant invitation to relax. The spacious and bright office can easily be converted into a seventh bedroom if needed. A beautiful industrial-style staircase leads to the upper floor, where a relaxation area awaits, which can serve as a playroom or library and provides access to the bedrooms on this level. On one side, a bright suite with a bathroom occupying the former dovecote tower: its round shape lends character to the room and gives the space its unique charm. On the other, two lovely attic bedrooms, perfect for children or adults, share a double-entrance bathroom, accessible from each bedroom for optimal comfort. Outside, the 5x10m swimming pool is nestled in the heart of a 4,000m² park planted with century-old pine trees, guaranteeing shade and natural coolness. A large wooden deck, a beautiful terrace, and a spacious, fully equipped pool house with a summer kitchen, water heater, and refrigerator create an outdoor space designed for relaxation and entertaining. The entire property is irrigated automatically using water from the canal. The fully fenced property offers ample outdoor parking for approximately ten vehicles, as well as two sheds for gardening equipment. Features include a heat pump with underfloor heating and cooling on the ground floor, reversible air conditioning in the upstairs bedrooms, a fireplace, automatic irrigation using canal water, and a perimeter fence.
…By Axo Immobilier


EXCLUSIVE - MOUSTIERS SAINTE MARIE - CHARMING GITES - 19TH CENTURY FARMHOUSE - 560 M² - 3 BUILDINGS - LAND 6640 M² - VIEW - €1,295,000 Just ten minutes from the picturesque village, lively shops, and the legendary Sainte-Croix lake, in the heart of the Verdon, nestles an exceptional location. On the legendary Valensole plateau, where lavender fields stretch as far as the eye can see, a former school and a 19th-century farmhouse have been carefully renovated into charming gites. This estate, like a preserved setting, extends over a sumptuous 6,640 m² park. It comprises six independent cottages, each with its own private garden, including a large 130 m² cottage to be converted, offering the possibility of reinventing itself according to your desires. The whole is enhanced by a spacious reception room, equipped with a modern kitchen, ready to welcome your guests in an unforgettable setting. The space is revealed through history: An old stone building housing two cottages, each over 90 m², where charm and authenticity meet. A 19th-century farmhouse comprising a vast 100 m² cottage, a second 67 m² cottage, as well as a refined reception room. In addition, 200 m² remains to be converted to accommodate a new cottage or additional accommodation, according to your wishes. A 100 m² single-story former school, fully adapted for people with reduced mobility, offering modern comfort while preserving its old-world charm. This undeniably charming estate offers a projected profitability potential of over 8%, ideal for creating gîtes or a family reunification project in an idyllic setting. Just over an hour from the airport and the TGV station, it benefits from perfect accessibility while remaining a haven of peace. Ideal for investors. Swimming pool available. The energy performance rating is D / B. Price: €1,295,000, fees payable by the seller. Let yourself be seduced by this timeless place, where nature, history, and modernity harmoniously intertwine.
…By Axo Immobilier


Sheltered in a private and secure cul-de-sac, in the heart of the new center of Agde, this contemporary villa combines architectural refinement and a relaxed lifestyle. Here, every detail has been thought out to offer you a rare living environment, where space and light blend harmoniously. A spacious and functional house with 165 m² of living space, organized around a bright gallery. A vast 65 m² living room with a fully equipped kitchen and large adjoining pantry. A master suite with a spa bathroom for your moments of relaxation and 2 other bedrooms with closets. An office opening onto the gallery, ideal for teleworking or studying. An exterior designed for serenity. A landscaped garden of approximately 500 m², easy to maintain and conducive to moments of sharing. A discreet 30 m³ swimming pool, protected from view, which prolongs your sunny days. A modern outbuilding, customizable according to your desires: independent suite, studio for entertaining, or professional space. High-end comfort. This house benefits from luxury amenities: aluminum joinery, electric roller shutters, thermodynamic water heater, intercom, video surveillance, alarm, and security barrier at the entrance to the residence. What really sets it apart? Unlike other villas, this property benefits from a sought-after location where you can enjoy both the dynamism of the city and the tranquility of a private cocoon. An exceptional property, designed for those who want to combine style, comfort, and potential. Contact your AXO Agent - L'immobilier Actif at 06 50 20 25 30, Michel and Stephanie (EI) Commercial Agent RSAC 502.614.407 Beziers. More information on www.axo.immo (ref. 85002120705). Price including VAT and fees payable by the seller. Information on the risks to which this property is exposed is available on the Georisques website: https://www.georisques.gouv.fr/
…By Axo Immobilier


Close to the village center on foot, with no noise disturbances, on a park of 9700 m² with a water feature, a pleasant recent house built in 2005 with a living area of over 75 m², a master suite on the ground floor, 4 bedrooms, and a bright mezzanine of over 40 m². Garage for 2 vehicles - geothermal heating - an outbuilding of 75 m² on the ground to be transformed into a living space or artist's studio. No overlooking and close to shops. Guaranteed favorite! Geothermal heating, armored windows, alarm system. Visits by appointment 7 days a week.Contact your AXO agent - L'immobilier Actif at 06 75 65 73 64, Emmanuel GRIVEL (EI) Commercial Agent RSAC 501.270.367 Lisieux. More information on www.axo.immo (ref. 85002120604). Fees: 4% VAT included payable by the buyer Price excluding agency fees: €2,000,000. Information on risks to which this property is exposed is available on the Géorisques website: https://www.georisques.gouv.fr/
…By Axo Immobilier


NIMES – CHARACTERFUL TOWNHOUSE – 7 ROOMS – 210 SQM – SWIMMING POOL – 1,055 SQM WOODED PLOT – €850,000 Ideally located in the heart of Nîmes, on a quiet street just steps from shops and amenities, this elegant character townhouse charms with its prime location, south-facing aspect, and exceptional green surroundings. Situated on a magnificent 1,055 sqm wooded plot, it offers a rare living environment in the city center, combining tranquility, generous living spaces, and a high quality of life. Living Spaces From the entrance, you'll discover a fluid layout allowing for comfortable single-level living: Double reception area with living and dining room of approximately 55 m² Separate kitchen Superb master suite with large shower room Upstairs: Three bright bedrooms Office that could be converted into an additional bedroom Bathroom with WC Additional shower room Hallways optimizing circulation Under the eaves: An additional bedroom Attic and loft space offering great potential (workshop, recreation room, independent space, etc.) Exteriors and Outbuildings A true asset in the heart of town: Magnificent landscaped garden, private and secluded Swimming pool perfectly integrated into a verdant setting Terrace of approximately 16 m² and balcony of 5.5 m² Well Numerous outbuildings complete the property (over 60 m²): Garage (approximately 17.75 m²) Cellars Workshop Boiler room Technical room Shed Practical Information Living area: 210 m² Land area: 1,055 m² Number of rooms: 7 Orientation: South-facing Quiet and sought-after location This rare property in the city center will appeal to buyers looking for a property with character, offering both space, tranquility, and strong potential for development. Price: €850,000 For more information or to arrange a viewing: Carole de BUTLER-ROOS – +33 6 37 16 29 16 Prestige Agency Cote Sud Information on the risks to which this property is exposed is available on the Georisques website: https://www.georisques.gouv.fr/
…By Axo Immobilier


COLLIAS - HISTORICAL CITY CENTER - HOTEL ACCOMMODATION PROPERTY - 2 17th CENTURY BASTIDES - GARDEN AND INNER COURTYARD - SWIMMING POOL - 13 ROOMS - €1,590,000Between Uzès and the Pont du Gard, in the historic city center of the old Provençal village of Collias, behind a superb cut stone facade, a rare property developing a total of 804 m² on a plot of 979 m², designed to host a high-end accommodation activity, prestigious guest house, or the continuation of this family hotel, which has benefited from 2 Macarons. From the first moments, this unique property captivates with its authenticity, preserved architecture, and the elegant atmosphere that emanates from it. Upon entering, this charming place is organized around a central and intimate patio. The stone facades, ancient staircases, exposed beams, and noble materials testify to the historical character of these buildings. The complex comprises two buildings built on three levels, harmoniously linked by a central kitchen and functional technical spaces. The restored space, respecting the stone from Vers-Pont du Gard and the Languedoc charm, is developed as follows: The main Bastide hosts an elegant reception area of 120 m², ideal for receiving discerning guests or organizing private events with the kitchen. Two magnificent vaulted stone rooms open onto a shaded garden. For the night: It consists of 7 air-conditioned suites spread over two levels, offering generous areas ranging from 21 m² to 47 m². Each suite benefits from optimal comfort, a refined atmosphere, and reveals personalized decoration, harmoniously blending different styles combining Art Deco, Art Nouveau, and Baroque. The second bastide offers a true wellness space with a relaxation area of approximately 65 m² on the ground floor. Upstairs, there are 6 additional air-conditioned suites, with areas ranging from 19 m² to 34 m², perfectly suited for upscale operation. Their unique style is complemented by all the components of modernity. The rooms offer unobstructed views of the historical center and the bell tower of Collias, reinforcing this feeling of serenity. On the garden side: The property is organized around a pleasant bucolic inner courtyard and has many outdoor spaces designed for relaxation and conviviality around a 3 x 6 meter pool with jacuzzi and counter-current swimming, enhanced by two terraces with two different atmospheres, a wrought iron bar, and lounge areas. The large openings create a natural continuity between the interior and exterior, allowing the softness of the Mediterranean climate to enter. Shops, services, education, and transport nearby. Price: €1,590,000 (Fees payable by the seller) For more information or to arrange a visit Carole de BUTLER-ROOS - 06 37 16 29 16 Prestige Agency Côté Sud. Information on the risks to which this property is exposed is available on the Géorisques website: https://www.georisques.gouv.fr/ This description has been automatically translated from French.
…By Axo Immobilier


PUYRICARD – 2 17TH-CENTURY BASTIDES – 620 m² – 6 BEDROOMS – 5 INDEPENDENT APARTMENTS – 2 SWIMMING POOLS – 1-HECTARE PARK – €3,500,000 In Aix-en-Provence, on the Puyricard plateau, the Bastides de Ganay are the very first bastides of Provence. Built around 1610 by Hubert de Ganay, a lawyer at the Parliament of Aix, in the heart of the Trevaresse forest and at the confluence of two valleys, under the lordship of the Archbishop of Aix. Four centuries later, they bear witness to this heritage with undiminished elegance. The one-hectare park is a jewel in its own right. The garden unfolds beneath the generous shade of centuries-old trees, a monumental Lebanese cedar, and beautiful specimens that have stood alongside the house for centuries, complemented by olive trees that add their Mediterranean touch to the whole. The pine forest, set back from the main house, extends this estate with a beautiful depth of greenery. Facing the bastide, the old pool plays its role as a reflecting pool with timeless elegance. Two swimming pools in total, one facing south at the front, the other at the rear, complete this exceptional outdoor space. The living areas unfold: The main bastide. On the ground floor, a grand staircase leads to the various rooms, with magnificent 17th-century ceiling heights. To the east, a spacious living room opens onto an adjoining professional kitchen, featuring authentic cement tile flooring, designed for entertaining with discerning taste. To the west, a first master bedroom facing south completes this level. Upstairs, four additional suites unfold, bathed in light and exuding an authentic Provençal atmosphere. To the west of the Bastide, a sixth suite, adjoining yet independent, is revealed to the south through a delightful bay window. The apartments: Two apartments, adjoining the Bastide and accessible only from the outside, bear witness to the organic evolution of the residence over the centuries. The second Bastide houses three additional independent apartments: two on the garden level and a two-bedroom apartment upstairs, offering remarkable flexibility: tourist rentals or year-round rentals, for a consistent and secure return, each with its own private pool. La Bastide de Ganay lends itself to a sumptuous family residence for a gathering, where the history of Provence becomes the setting for everyday life. Price: €3,500,000 (Including buyer's fees) Florence COURANT: +33 6 09 08 04 98 L'Agence de Prestige Cote Sud Aix en Provence. Information on the risks to which this property is exposed is available on the Georisques website: https://www.georisques.gouv.fr
…By Axo Immobilier


RV2073 – Saint-Florent Located in the highly sought-after Fromentica area, this villa enjoys an elevated position on the heights of Saint-Florent, offering panoramic views over the sea and the citadel. The main villa, offering approximately 2,153 sq. ft., features an open-plan kitchen opening onto a spacious and bright living area with lounge and dining room. The sleeping area comprises 4 bedrooms, including 2 master suites with private shower rooms and walk-in closets, as well as an additional bathroom and a laundry room. An independent apartment of approximately 538 sq. ft., with an open-plan kitchen, combined living/sleeping area, shower room, dressing room and private parking, completes the property. Set on a landscaped plot of approximately 22,604 sq. ft., the villa features a 10 x 5 m infinity pool, offering an exceptional setting for relaxation with breathtaking views. Two covered parking spaces and two outdoor parking spaces complete this rare property. Agency fees payable by the seller.
…By Barnes Corse


Unique location in the heart of grounds with unobstructed views Beautiful reception rooms with stunning views 4 bedrooms, 2 bathrooms, 2 offices Swimming pool with pool house, summer lounge, garage, adjoining outbuilding of 144 sqm
…By Catherine La Bruyère Immobilier


Main house of 250 m² and guest apartment of 75 m² Reception suite of 60 m² opening onto the garden and covered terrace 8 bedrooms, 7 bathrooms (including the guest apartment and a separate bedroom) 6,000 m² grounds with a 12 x 6 m swimming pool, summer lounge, garage, wine cellar, and barns
…By Catherine La Bruyère Immobilier


A manor with 15th-century origins, with outbuildings and almost 13 hectares of meadows, on the Fringes of Rennes, in the middle of wooded countryside. The property can be reached from a small country road, along a no-through lane. The manor is a former rural and manorial complex whose origins date back to the 15th century. It is listed as part of France’s general cultural heritage and is set around a courtyard opening out onto a landscape of meadows and hedgerows. The property includes a main residence altered in the 18th century, a longhouse with a large reception room, as well as several outbuildings. The stone buildings, which are made of shale rubble stone and mainly topped with slate roofs, boast several features typical of Brittany’s architecture, such as a square staircase tower topped by a pavilion roof, ashlar surrounds on the openings and still visible rural volumes. Next to the manor, there are two wells, one of which is fitted with a submersible pump. The land is mainly made up of meadows, some of which are bordered by pastureland fences. A stream crosses through the centre of the property and runs below the patio of the longhouse, which dominates the surrounding countryside. An 8,200-m² area situated in the immediate vicinity of the main buildings is listed as a tourist attraction related natural zone, which allows the creation of tourist accommodation as well as the development of leisure activities and event hosting. The longhouse is declared as a holiday cottage and has reception capacity for 80 people and accommodation capacity for 15 people. The property is authorised to welcome members of the public and has a good rating for its accessibility for people with reduced mobility.
…By Patrice Besse


Cottages and guesthouse, event potential. Close to the iconic town of Provins, set away from any neighbors, in the heart of an exceptional site,... Splendid 19th-century mill and its outbuildings, surrounded by fields and crossed by its river. It has been restored and transformed into charming cottages and guest rooms. It offers 4 guest rooms including a family suite with 2 bedrooms and 4 cottages. The mill's rooms offer very large spaces, dining room, game room, kitchen. The owners' apartment has 5 bedrooms including 1 on the ground floor, office, living room, kitchen, laundry room, private terrace away from prying eyes. There is potential for expansion on the 2 upper levels of the mill. The electricity and heating of the mill are provided by a hydraulic turbine. A 225m² shed and its adjoining 113m² house over 2 levels could be transformed into a magnificent event venue. Outside, a large wooded courtyard, garden, orchard, and river give the site a unique character. In summary, a magical place for an exceptional project for hosting the public or a large family.This description has been automatically translated from French.
…By Idée Prestige Immobilier


Christophe Legal is pleased to exclusively offerEXCEPTIONAL CONTEMPORARY HOUSE - 270 m² - PARK OF MORE THAN 2,300 m²Just 40 minutes from Roissy-Charles-de-Gaulle, discover this superb contemporary property with elegant lines, designed to provide high-end living comfort in a sought-after and privileged environment.With approximately 270 m² of living space, this house immediately captivates with its spectacular volumes, omnipresent brightness, and remarkable quality of construction.From the entrance, the living spaces impress: a vast reception area of over 80 m² bathed in light thanks to large openings onto the garden, combining a living room, dining room, and fully equipped open kitchen designed in a friendly and contemporary spirit.The house offers:5 spacious bedrooms1 office ideal for remote work or freelance profession3 fully equipped and fitted bathroomsnumerous storage spacesa fluid layout perfectly designed for comfortable family livingConstructed with top-of-the-line features, this property benefits from highly efficient technical equipment:high-performance reinforced insulationdual-flow ventilationcomplete home automationelectric shuttersexcellent energy performancesuperior quality materials and finishesThe whole rests on a magnificent landscaped plot of more than 2,300 m², offering tranquility, privacy, and a rare living environment.This unique property perfectly combines contemporary architecture, technological comfort, and quality construction in a highly sought-after area, quickly accessible from major roads and Roissy-Charles-de-Gaulle airport.A rare property on the market, intended for lovers of volume, light, and premium amenities.Fees of 3.68% VAT included, payable by the buyer (€680,000 excluding fees)Your commercial agent 3G IMMO on site EI - Christophe LEGAL registered at the RSAC of COMPIEGNE n° 511 740 367According to article L.561.5 of the Monetary and Financial Code, for the organization of the visit, a piece of identification will be required.Information regarding the risks to which this property is exposed is available on the Géorisques website: www.georisques.gouv.frThis description has been automatically translated from French.
…By 3g Immo Prestige


Exceptional Estate at the Gates of Lyon. On the peaceful banks of the Saône River, in one of the most exclusive and sought-after areas of Caluire-et-Cuire, just 10 minutes from Place Bellecour, lies a rare gem: a stately 1875 mansion nestled in a private 1.3-hectare park with century-old trees and breathtaking views of the river. This prestigious address offers an exceptional living environment, combining privacy, elegance, and convenience. Located less than 100 meters from public transport and just 200 meters from a private international school — a rare privilege in the heart of the metropolis. The main residence (approx. 300 m²), meticulously restored, showcases the timeless beauty of its original architecture: ornate moldings, noble materials, and grand volumes, seamlessly blended with cutting-edge amenities such as reinforced glass, alarm system, remote surveillance, and smart security technology. It features 10 rooms, including 7 bedrooms, a master suite, multiple reception lounges, a light-filled veranda, a large terrace, and the possibility of creating a natural swimming pool with a heated and filtered basin. The estate is further enhanced by rare outbuildings: a 90 m² independent guest house, an 18th-century hunting lodge, garages, cellars, ample parking, and two separate entrances, ensuring complete privacy and autonomy. A true sanctuary hidden from view yet fully connected to the vibrant life of Lyon — where heritage meets luxury. An exceptional living space for discerning clients in search of prestige, discretion, and accessibility. Video presentation available upon request.
…By Lyon - Sotheby's International Realty


Fully Renovated Charming Property Absolute Tranquility Just 5 Minutes from Roquefort Set in a privileged countryside environment, enjoying absolute peace and quiet and a south-facing exposure, this beautifully renovated charming property is located just 5 minutes from the center of Roquefort. Fully renovated between 2024 and 2026, the home offers an exceptional lifestyle combining modern comfort with high-end features. The property provides approximately 210 sqm of living space and stands out with its elegant façade partially clad in newly installed stone, enhancing its authentic yet contemporary character. On the garden level, the house offers an entrance with built-in storage, a welcoming dining area ideal for entertaining, a bright living room with high ceilings, a large skylight, and a mixed wood and pellet stove. A spacious independent kitchen with a pantry completes the living areas. The sleeping quarters include four bedrooms, all fitted with wardrobes and/or dressing rooms, a recently renovated bathroom with shower, bathtub, and double vanity, as well as a separate toilet. Upstairs, the master suite provides a private retreat with a fully equipped bathroom featuring double vanity, walk-in shower, whirlpool bathtub, and toilet, along with a large wardrobe and direct access to a private rooftop terrace (tropezienne). Additional features include a 15 sqm ancillary space suitable for storage or further customization, and a new 50 sqm double garage with automatic doors and storage areas. Set on a flat, fully enclosed plot of approximately 2,000 sqm, the outdoor areas are beautifully landscaped and include a new swimming pool with waterfall, jacuzzi, and pool deck, heated, salt-treated, and equipped with a self-cleaning system. Two exotic wood terraces, one with a bioclimatic pergola, a pétanque court, carefully designed landscape lighting, and a fully landscaped garden complete the exterior amenities. The property benefits from comprehensive technical upgrades, including full renovation of the façade, insulated roof, garage, wrought-iron fencing, electric gate, and outdoor features. Heating is provided by three systems: a new heat pump supplying water radiators, a mixed wood/pellet stove, and reversible air conditioning in every room. The electrical system has been entirely renewed with a new electrical panel. The property also features a new septic system and fiber internet installation. Energy performance rating currently in progress, with an expected rating of C or B. A rare opportunity offering an exceptional living environment, combining tranquility, modern comfort, and premium featuresideal as a primary residence or a second home.
…By Century 21 Visa Immobilier Opio


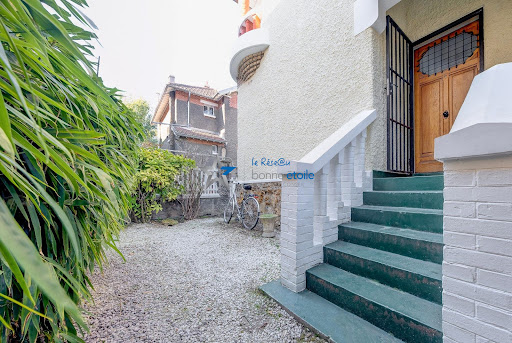


Exceptional. In the sought-after neighborhood of Mouzaïa, just steps from the Parc des Buttes-Chaumont, this iconic 1920s house within a private hamlet benefits from triple exposure and a privileged location sheltered from the street's view. The entrance leads to a spacious through-living room on the first floor with an open kitchen, a dining area, and a living room with direct access to the terrace. On the garden level, there is a bedroom with its own shower room, a laundry room, and a large storage area for bicycles and gardening equipment. On the second floor, there are three more bedrooms and a shower room. On the top floor, a large sloped room is ready to be converted into an office, playroom, or extra sleeping space. Toilets are available on all levels. With a surface area of 185 m2 (144 m2 Carrez), the building surrounded by a garden and a beautiful sunny terrace has been refurbished, with a new roof and an interior renovated with taste. All these advantages promise an exceptional quality of life. This real estate advertisement was prepared under the editorial responsibility of Clémentine Capitaine - commercial agent - SIRET 49297307800016. Fees included at 2.04% TTC payable by the buyer. Price excluding fees €1,860,000. In a condominium of 30 lots. Average share of the projected budget €1,200/year. No ongoing procedures. Energy class D, Climate class D Estimated annual energy expenses for standard use: between €3,060.00 and €4,190.00 for the years 2021, 2022, and 2023 (subscriptions included). Information on the risks to which this property is exposed is available on the Géorisques website: georisques.gouv.fr. Your advisor Bonne Etoile Immobilier: Clémentine Capitaine, Commercial agent (Individual company) RSAC 492973078. Information on the risks to which this property is exposed is available on the Géorisques website: www.georisques.gouv.frThis description has been automatically translated from French.
…By Bonne Etoile


Located in Vidauque (commune of Cheval Blanc), in the Luberon, this beautiful 256 m² Provençal house features a lush, wooded 1000 m² plot, a swimming pool, and various outdoor spaces. You'll enjoy its unique, peaceful atmosphere. Located a 5-minute drive from all amenities, shops, and the highway. The ground floor consists of a pleasant living room with an open-plan kitchen, all opening onto the garden. Two bedrooms and a bathroom complete this level. The fully renovated first floor offers a total of 3 bedrooms, including 2 master suites with showers, and an office. The converted attic space is also usable. High seasonal rental potential. Heat pump, double-glazed PVC windows, garage, summer kitchen, cellar, outbuilding, and electric gate.
…By Kretz Real Estate


Ideally located 5 minutes from the city center and close to the amenities of Sainte-Maxime, magnificent recent contemporary villa of 185 sqm with swimming pool, outdoor kitchen and double garage. It is composed on the ground floor of a large entrance hall with office area, a master bedroom with private terrace and direct access to the double garage. At the pool level, a superb double living room with ethanol fireplace, an open kitchen, a utility room, two en-suite bedrooms and a guest toilet. The villa opens onto a beautiful, beautifully landscaped outdoor space with heated swimming pool, fitted kitchen and patio. Luxurious amenities. Come and put down your suitcases!
…By Agence Du Cap Les Issambres


In the heart of the Sologne region, nestled in a protected natural setting, this traditional longhouse with its red brick facade perfectly embodies character and the elegance of Sologne homes. Offering nearly 335 square meters of living space, it sits within a secluded, bucolic garden, providing a peaceful and rejuvenating lifestyle. Beyond the porch, the entrance immediately reveals the soul of the house. A reception room, entirely paneled in wood, introduces the spacious ground floor and sets the tone for a warm and inviting atmosphere. The generous living area is divided into several spaces: two lounges with distinct ambiances, one of which is enhanced by an imposing stone fireplace, perfect for convivial evenings, and a dining room where exposed beams and half-timbering, typical of local architecture, blend harmoniously with the garden. The spacious and functional fitted kitchen extends these living spaces seamlessly. The antique terracotta tiles that adorn the floors enhance the authentic character of the property and contribute to the warm atmosphere typical of beautiful country homes. A wooden staircase leads to the upper floor, dedicated to the sleeping area, offering peace and privacy. The property also features a second building, housing four bedrooms, each with its own bathroom, ideal for a hospitality project, a multigenerational family home, or a charming bed and breakfast. In close proximity to amenities and the renowned hunting and nature reserves of the Sologne region, this property enjoys a privileged location, combining absolute serenity and accessibility, less than two hours from Paris. A rare and authentic place, it will appeal to lovers of historic buildings as well as those with family or tourism projects, seeking a unique lifestyle in the heart of unspoiled nature. ENERGY RATING: C / CLIMATE RATING: A Estimated annual energy cost for standard use: between EUR2,510 and EUR3,470. Average energy prices indexed to 2021, 2022, and 2023 (including subscriptions). Contact (EI): Dominique Rayé 33 6 77 41 22 20 Sales agent registered with the Blois Trade and Companies Register (RSAC) under number 529 227 621. Fees are payable by the seller. Information on the risks to which this property is exposed is available on the Géorisques website for the areas concerned: www.georisques.gouv.fr
…By Espaces Atypiques Blois


Nestled in the heart of the Valescure Golf domain, this elegant independent villa of 175 m² captivates with its authentic charm and green surroundings. Built on a landscaped plot of 885 m², it offers a superb living environment with a swimming pool, sunny terraces, and relaxation areas sheltered from view.Spacious and bright, the villa features a south-facing living room of 51 m², a fully fitted and equipped independent kitchen, three bedrooms including a ground-floor suite, as well as a shower room and a bathroom. It benefits from comfort features such as reversible air conditioning, a garage, and several parking spaces.An independent T2 apartment directly opening onto the garden completes the property.Calm, nature, and elegance characterize this property, ideal for lovers of the Côte d'Azur in search of a main or secondary residence in immediate proximity to the golf courses and beaches.Mickaël MERESSE (EI) Commercial Agent - RSAC Number: 811 785 302 - Frejus.This description has been automatically translated from French.
…By Canat & Warton - Saint-raphaël


Located in Gassin, in the heart of a residential area appreciated for its tranquility and particularly sought after by the inhabitants of the area, this detached house offers a living area of approximately 155 m2. Situated on a 926 m2 plot, the villa offers a functional and pleasant layout for everyday living. All living spaces are on one level, a real advantage in terms of comfort and practicality. The house comprises three bedrooms, two bathrooms, a dressing room, an office, and a spacious, bright living room with a fireplace that enhances the warm atmosphere. The generously sized kitchen occupies a central position: a welcoming space designed for entertaining, where the importance placed on shared moments is immediately apparent. Outside, the flat garden features a circular swimming pool. A garage, a storage room, and two parking spaces within the property complete the ensemble. The house is also equipped with a camera and alarm system. The house is located at the end of a cul-de-sac, guaranteeing a peaceful environment with no through traffic and ample parking. Its location is one of its major assets: a strategic position providing easy access to the beaches, Saint-Tropez, and the main roads in the area, while avoiding congested routes. Shops and everyday services are readily accessible without compromising the tranquility of the location. A welcoming house, ideal for year-round living or as a second home. Les informations sur les risques auxquels ce bien est exposé sont disponibles sur le site Géorisques: www.georisques.gouv.frVotre Agence Les Barrys : 2 Adresses : 13 place neuve 83580 Gassin et Plage de Tahiti, 83350 Ramatuelle. Ouvert 7/7
…By Les Barrys


This property is offered for interactive sale, giving everyone the opportunity to position themselves transparently. Two beautiful entrances. The gate opens onto a lavender-lined driveway with the Mont Ventoux in the background. This very beautiful property consists of a fully restored stone farmhouse in the shape of an L with several apartments that can accommodate up to 32 people on a partially landscaped plot. Five apartments, a main house with its own garden, and two studios to be set up. A double office with toilets. A barn/reception room with a bar and professional kitchen. A double pool with a beach and swimming area, along with a wooden terrace to enjoy the Provençal sun. Close to the village and in the countryside, with access to the Via Venaissia. High-end amenities. COMPLETE FILE ON REQUEST.This description has been automatically translated from French.
…By G Immobilier De Prestige


EXCLUSIVE RIGHTS - Nestled within the prestigious Evian Golf Estate, this property, built in 2009, enjoys views of Lake Geneva and a privileged setting that combines peace and tranquillity. The ground floor comprises an entrance hall, a utility room, two en-suite bedrooms and a study. The garden level features a spacious 75 sqm reception area (kitchen, living room, lounge) opening onto the garden, as well as an en-suite bedroom with a walk-in wardrobe. Upstairs, an additional lounge can be converted into a bedroom if required. The garden is a veritable oasis of greenery, charming visitors with the quality of its landscaping whilst offering complete privacy. A large cellar and a double garage complete this property.
…By Barnes Léman

Receive by email any new listing that may match your search criteria
Your criteria :
By validating this form, you accept the general conditions of use of Le Figaro Properties.
These agencies offer a selection of luxury properties vente in France. Feel free to contact them for personalized assistance.
For your search for an exceptional property, select from our luxury houses with panoramic views in France, starting at $226,940. Offering exceptional panoramas, these 4,689 residences overlook the city and its surroundings. As the seasons pass, the spectacle is renewed without ever becoming tiresome. Depending on the area you are looking for, such as Provence-Alpes-Côte d'Azur, Rhône-Alpes and Aquitaine, the living areas may vary and start at a minimum of 1 m². The largest properties rise to 13,299,999,744 m².
As part of your search for a luxury property, discover our catalog of 32,030 luxury houses with a terrace in France, offered from $201,101. Outdoor meals or summer receptions, the terrace extends the house outdoors. Property listings are found in particular in Provence-Alpes-Côte d'Azur, Aquitaine and Rhône-Alpes. The houses listed in our listings offer attractive living areas measuring between 1 m² and 570,000 m².
Set down your suitcases without waiting: our catalog brings together 1,886 furnished luxury houses in France, with a starting price of $226,940. From the living room to the bedrooms, each residence is tastefully furnished and ready to live in. Property listings are particularly numerous in the following areas: Provence-Alpes-Côte d'Azur, Rhône-Alpes and Aquitaine. The average price of this furnished stock stands at $10,789 per square meter. Living areas reach 40,000 m² for our largest properties.
As part of your search for properties of excellence, browse our privileged selection of 21,327 luxury houses with a pool in France available from $224,693. These exceptional residences enjoy prime locations, particularly in Provence-Alpes-Côte d'Azur, Aquitaine or Languedoc-Roussillon. Whether the architecture of these houses incorporates a covered indoor aquatic space or a vast outdoor pool, each property flourishes amid remarkably landscaped grounds measuring between 2 m² and 35,000 ha.
The beach as an extension of the garden: this is the spirit of 3,968 luxury houses by the sea in France, for sale from $257,274. Your life there will be organized to the rhythm of the coastline, between sea bathing and walks. Provence-Alpes-Côte d'Azur, Corse and Aquitaine enliven the local market. In these residences, the minimum recorded living area is 28 m².
The sea horizon as a guiding thread: explore the 4,658 luxury houses with sea views in France, with prices starting at $246,007. The sea accompanies your days, from sunrise to the last light. A daily privilege that few addresses can claim. Browse the listings in Provence-Alpes-Côte d'Azur, Corse or Bretagne first. In terms of dimensions, the living areas start at a minimum of 28 m² and the grounds at 3 m².
Anchor your daily life at the water's very edge: this is what the 799 luxury houses right on the water in France allow, for sale from $374,489. These rare residences provide direct access to the shore, with no obstacle to cross. In the geographical area, Provence-Alpes-Côte d'Azur, Bretagne and Corse account for a significant share of our listing catalog. The average price per square meter stands at $16,824. Expect living areas measuring between 28 m² and 126,804 m². In our selection of listings, a property can have up to 33 rooms.
Within our catalog, 171 luxury houses listed as historic monuments in France are for sale, starting at $258,397. These residences perpetuate exceptional architectural expertise. Acquiring one means continuing a story that began long before you. Your search can focus on Provence-Alpes-Côte d'Azur, Centre and Île-de-France. The properties recorded in our listings have between 1 and 22 bedrooms. The grounds in our collection measure 80 m². This can rise to 112 ha depending on the property.


