Get early access to listings that match your criteria
Never miss an opportunity again. Our personalized alerts notify you instantly.

 English$ USD · m²


Located in the highly sought-after La Torraca district of Roquebrune-Cap-Martin, just 10 minutes from Monaco, this contemporary villa offers exceptional panoramic views over the Mediterranean, Monaco and Cap Martin. Set on a 2,100 m² plot, the property offers approximately 420 m² of living space across 5 levels, with a private elevator. The second-fix works remain to be completed by the future owner, allowing them to customise the materials and finishes according to their own taste. The property features 4 en-suite bedrooms, including a master suite with spa and sauna, an infinity pool, spacious terraces, fitness areas and several parking spaces. A rare opportunity combining luxury, privacy, sea views and immediate proximity to Monaco.
…By David Luxury Properties


19th-century property with its 453m² of living space on 2 hectares of enclosed park with pool Close to shops, less than 25 minutes from the Niort TGV station, 5 minutes from the A83 highway and only 40 minutes from the beaches of La Rochelle and those of Southern Vendée, typical house on over 2 hectares of enclosed leisure park. This charming property is composed of an old inn and its stables dating from the late 18th century and a character house from 19th century. Its 453m² of living space offer numerous reception rooms, 5 bedrooms and 4 bathrooms with the possibility of creating additional bedrooms on a 74m² floor space. Furthermore, the old inn offers an interesting rental potential with its 43m² floor area and its 13m² mezzanine; some minor renovations are required. The whole set in a magnificent park remarkably flowered and wooded decorated with a shaded terrace of 110m², a summer kitchen, a gym, a sauna, a heated swimming pool 9m X 5m, a petanque court, a golf practice, 2 horse boxes… Numerous parking spaces and a garage for 2 cars complete the whole. Another significant advantage on these 2 hectares, 450m² are buildable. Rare for sale for this warm “haven of peace” set in its restful green setting in the heart of Fontenay le Comte. Information on the risks to which this property is exposed is available on the Georisques website: www.georisques.gouv.fr
…By Chateaux Et Patrimoine


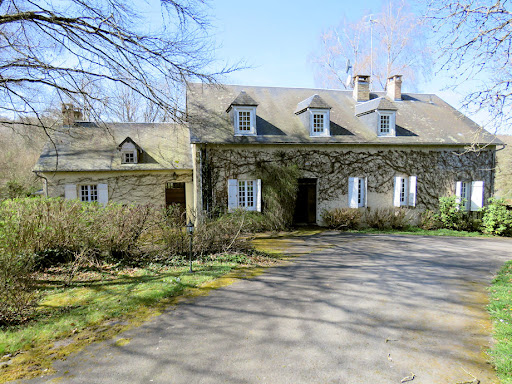


Character house on 2.41 ha 87 ca with a pond. Live in tune with nature in the Morvan region with this 2.4 hectare property with a pond, nestled in a preserved natural park. This character house offers a warm interior of approximately 330 m²: living room, double dining room, relaxation area with library, kitchen, 5 bedrooms, 2 shower rooms with WC, games room, office, and 2 vaulted cellars... Ideal for a primary or secondary residence. Information on the risks to which this property is exposed is available on the Géorisques website: www.georisques.gouv.fr
…By Chateaux Et Patrimoine


Luxurious property with heated pool in 1.2 Hectare closed 5 minutes from the old port of La Rochelle, behind its high walls, elegant 19th century property (770m² hab.)right in the middle of its beautiful park of centuries-old trees. The property, equipped with every comfort and tastefully decorated, is composed of a mansion of 540 m² living space, a caretaker’s house, a flat and a big reception room with indoor pool (10m X5m). Veranda, chapel, greenhouse, office pavilion, horse stables, dovecote… complete the whole. Away, with independent entrance, an industrial building of 600m² living space is added. In its bucolic setting: lovely leisure park, vegetable garden, orchard, truffle patch, beehives, olive grove, bamboo grove, vine plants, riding place… The authenticity, elegance and refinement of such warm and relaxing places Information on the risks to which this property is exposed is available on the Georisques website: www.georisques.gouv.fr.
…By Chateaux Et Patrimoine


Just 15 minutes from Angers, in the heart of the prestigious Savennières wine region, this fully restored 17th-century manor comes with a guest house, outbuildings and a swimming pool, set within 1.82 hectares of grounds with no neighbours or overlooking properties. The estate provides approximately 407 sqm of living space: a 285 sqm main manor and an independent 122 sqm guest house. It offers up to six bedrooms and four bathrooms, together with five garages, a workshop, cellar, tack room and stables suitable for a horse. The entire property has undergone a comprehensive interior and exterior renovation. Roofs, façades, electrical systems, technical installations and living spaces have all been carefully restored. The kitchens and bathrooms are recent, the upper floors feature solid wood flooring, and a high-performance gas boiler was installed less than two years ago. Both houses have a D energy performance rating and are ready for immediate occupation, with no work required. The manor is distinguished by its natural light and harmonious proportions. Its elegant rooms benefit from ceiling heights of up to 3.40 metres on the ground floor. The living room, dining room and kitchen are spacious while retaining a warm atmosphere. Traditional French-beamed ceilings, tuffeau stone fireplaces, wood panelling and terracotta floors blend naturally with the contemporary renovation. The recent kitchen combines fine materials with Siemens appliances. Upstairs, the slate, brick and tuffeau stone staircase leads to three large bedrooms, a library that could serve as a fourth bedroom, and two polished-concrete bathrooms. Facing the manor, the fully renovated guest house forms a genuine second residence. It includes a spacious reception room with polished-concrete flooring and a Smeg-equipped kitchen, while the upper floor offers two large en-suite bedrooms, allowing family and guests to stay in complete independence. The grounds include a formal French garden, mature trees, orchards, meadowland, a pond and a 4 × 9 metre swimming pool. The estate enjoys a rare setting, with uninterrupted 360-degree views across protected, non-buildable land. Close to Angers, with Paris approximately 1 hour 30 minutes away by TGV, the property combines the prestige of a historic residence with the comfort of a completed renovation and an easy-to-manage layout. Private sale: no agency enquiries. We speak fluent English and can assist international buyers throughout the process.
…Private owner


RARE PROPERTY IN COLLONGES-LA-ROUGE Located in the village of Collonges-la-Rouge, listed among Les Plus Beaux Villages de France (“The Most Beautiful Villages of France”), this traditional stone longère-style property enjoys an exceptional natural setting rich in architectural heritage. Set within approximately 3,500 m² of landscaped, tree-filled grounds, the house offers 215 m² of floor area. Its red sandstone façades and roof combining slate and traditional lauze stone, a hallmark of the village’s architecture, give the property the authentic character of a traditional Corrèze home. Three stone terraces open onto a beautifully planted garden featuring mature trees and a variety of species, including cypress, pine and palm trees, together with established shrubs, creating a range of inviting settings throughout the day. Inside, the house comprises two living rooms, five bedrooms, an office, a dressing room, two shower rooms, a kitchen with a vaulted pantry, a utility/laundry room, and two outdoor parking spaces. Exposed beams, stone walls and surrounds, terracotta tiles and wooden floors preserve the property’s warm and authentic atmosphere. Close to all local amenities (markets, shops, service stations, newsagents, bakeries, butcher’s shops, pharmacies, doctors, schools, etc.) and within easy reach of Brive-la-Gaillarde (airport Paris, Londres-Stansted + rail connections to Paris), Meyssac, Turenne, Martel and the Dordogne Valley, the property enjoys a privileged location where heritage, nature and the French art of living come together.
…Private owner


iad France - Emmanuelle Boudet offers you: South Gironde, near Bazas — charming estate of 305 m² and its swimming corridor on 11 hectares. Enjoy space, silence, and an exceptional view of the rolling countryside. Hidden from view, this "country loft" renovated with exceptional materials combines the authenticity of stone with contemporary comfort.You will appreciate the charm of this character property with modern comfort: The cathedral living room of 120 m² is bathed in light thanks to its enormous bay windows opening onto the garden, and it features two fireplaces and a large equipped kitchen with an adjoining pantry. An immense office dedicated to remote work or a fifth bedroom completes the ground floor. The staircase opens onto a vast landing leading to 3 spacious bedrooms, each with their own shower room, and a master bedroom with a dressing room and bathroom. Energy performance is remarkable (DPE A), thanks to geothermal energy (underfloor heating / invisible cooling) ensuring absolute comfort and minimal costs. The adjoining tobacco dryer will be ideal for a tourist reception project, an artist's studio, or a guest annex.You will appreciate nature as a setting: With its 11 hectares of private meadows and woods (partly preserved Natura 2000), with no overlooking properties, its salt water swimming corridor (15 x 4.5 m) enhances the space.Double garage and artesian well. Located in Sigalens, in the heart of a region with a rich cultural and gastronomic heritage (producers' markets in Bazas, festivals, flea markets, hiking, golf, nearby lake). Optical fiber. Highways A62/A65 and SNCF station 15 minutes away (Bordeaux 45 minutes). Paris accessible in 3 hours via TGV.Agency fees are to be borne by the seller. A valid ID will be requested during the visit, in accordance with article L.561-5 of the Monetary and Financial Code. Information about the risks to which this property is exposed, including the legal obligation to clear vegetation, is available on the Georisques website: http://www.georisques.gouv.fr. This real estate advertisement has been written under the editorial responsibility of Mrs. Emmanuelle Boudet, independent real estate agent (without holding funds), commercial agent of SAS I@D France registered at the RSAC of BORDEAUX under number 838364321, holder of the real estate canvassing card on behalf of I@D France SAS.
…By Iad France


40 minutes north of Bordeaux, on the right bank of the Gironde, a beautiful, turnkey estate. A fully productive vineyard covering around 9 hectares (21 acres). A range of red, dry white and rosé wines. Diversified and effective sales channels across France, Europe and major export markets. High-performance, fully equipped production facilities. No works or investments required. The estate is perfectly managed and generates a healthy profit each year. Charming renovated house, 3 bedrooms, landscaped garden and swimming pool. The property is situated in the heart of stunning rolling countryside, free from any nuisance. Confidential dossier, available upon approval of the Buyers’ specifications and agreement of the Sellers.
…By Rustmann & Associés Vignobles


Your AB Prestige team is available by phone; prefer a call for a quick and efficient response, do not hesitate.Mouans-Sartoux — Exceptional family villa in absolute tranquility Located in a privileged environment with exemplary calm in Mouans-Sartoux, this beautiful exclusive property built on two levels is the ideal living space for a large family. Set on a magnificent flat plot complemented by an active well, the villa offers very nice interior spaces including a pleasant living room, a fully equipped independent kitchen, four bedrooms, two bathrooms, and a shower room. The exteriors invite relaxation with a beautiful pool equipped with its pool house, several tree-lined terraces, and numerous olive trees that add all the Mediterranean charm. A double garage, a large parking area, a garden chalet, and a technical room equipped with a heat pump complete the services of this rare property in the area.Offered by your Real Estate Agency. AB Prestige. 3D Virtual Tour available at the Agency. Agency reference: 9253This description has been automatically translated from French.
…By Orpi - Agence Du Grand Duc


Beautiful estate combining historical charm with modern comforts making it a truly unique and rare Domaine. South-facing character property conveniently located in a quiet area and within easy access to amenities, shops, services, schools and road networks. The various buildings, including the 17th century Mas, the Rose villa, and the Ochre guest house offer 575m² of living space and a range of accommodation options. The centre piece of this beautiful property is the 17th century stone Mas farmhouse of 435m² offering 14 rooms. On the ground floor: a hall with vaulted ceilings, spacious lounge opening onto the garden, large dining room with chimney, reading room, lift, spacious fully equipped kitchen with dual fuelled double kitchen range and kitchen island opening onto a bright dining area benefitting from a glass roof, a cold room and laundry room. 1st floor : 2 spacious suites with bathrooms, office, library, linen room, WC, lift. 2nd floor : 3 bedrooms, 1 bathroom, 2 shower rooms, WC. The Rose farmhouse of 97m² offers 4 rooms. On the ground floor, an open lounge & kitchen/dining area opening onto an east facing terrace, 1 bedroom and 1 shower room. 1st floor, 2 bedrooms, 1 bathroom. The Ochre guest house of 43m² offers 2 rooms. An open lounge and kitchen area and dining area, 1 bedroom and 1 shower room. Workshop & garage for 3 cars, sheltered barbeque area. Recreational features : 20 meter heated mirror effect overflow pool, 65m² pool house with lounge & kitchen, fitness and sauna area and also a petanque court. In front of the Mas farmhouse, pretty lily pond and, on an adjacent lawn, another fishpond is the home to carp koi. The extensive grounds, covering 6.6 hectares, are beautifully landscaped with wide terraced areas, comprising an olive grove of over 300 century old trees, a copse and wooded areas featuring endemic species such as oaks, pines, cypress trees as well as an orchard and vines. The domain also comprises an historic ruin of the XII century chapel. Caretaker's lodge included. Property tax: 17 891 euros. Energy rating: 195 - D / Greenhouse gas emission: 38 - D Estimated annual housing energy costs: 4940-6730 euros. Transaction fees (all taxes included) to be paid by the seller. Information on the risks to which this property is exposed is available on the Géorisques website: www.georisques.gouv.fr The luxury real estate market at the Côte d'Azur is one of the most attractive in the Mediterranean area. Whilst 'idyllic lifestyle and escape from city life' remains the primary reason people wish to purchase property in the French Riviera, due to the global economic situation, clients are also looking to buy secondary homes in the South of France as it is a stable investment and intelligent retirement plan. The picturesque neighbourhood of St Marc, set in an area between south of Grasse and Valbonne village, offers a delightful living environment and Provençal lifestyle. The lavish greenery of the terraced 'restanques' and beautiful olive groves provide a unique scenery palette along with the enhancing fields of centifolia roses and jasmines, inscribed since November 2018 as a UNESCO cultural heritage for the know how linked to perfume flowers The district benefits from excellent road network, proximity to the renowned international schools, prime medical services and a plethora of charming shops. Nice airport is merely 25 minutes' drive time. Wonderfully located in the heart of the Alpes Maritimes, thus offering many possibilities to enjoy activities such as the beach, sailing, golf, tennis, horse riding but also the pleasures of the first ski resort just 40 minutes by car, offering skiing or snowshoeing, canyoning, hiking, climbing and superb walks in the Mercantour National Park.
…By Engel & Völkers Côte D'azur


Saint Nicolas de Veroce, In the heart of nature, benefiting from a breathtaking panoramic view of the Mont Blanc Massif, tranquility and intimacy combine with the bygone atmosphere of a magnificent farm from 1790, renovated in 2011 with a contemporary touch, clearly a successful marriage over 235 m2 of living space, equipped kitchen on a vast living area with a cathedral ceiling bathed in light and a central fireplace, 5 bedrooms including a master, double garage built on nearly 20,000 m2 of land and forest, For nature lovers. More information. Yannick Bardel Chalets et DemeuresFees included of 4% VAT to be paid by the buyer. Price excluding fees €3,365,385. Energy class C, Climate class A Estimated annual energy expenses for standard use: between €2,480.00 and €3,420.00 for the years 2021, 2022 and 2023 (subscriptions included). Information about the risks to which this property is exposed is available on the Géorisques website: georisques.gouv.fr.This description has been automatically translated from French.
…By Chalets Et Demeures


Rare opportunity in the heart of the Haute Vallée de l’Aude: this contemporary villa with panoramic Pyrenees views, saltwater pool and four independent guest suites offers an exceptional lifestyle combined with strong rental income potential. Located on the heights of Quillan in a peaceful setting with no overlooking neighbours, the property enjoys breathtaking views over the famous Trois Quilles mountains while remaining only five minutes from shops and local amenities. The main living area is filled with natural light and features a spacious open-plan kitchen, dining area and elegant lounge opening onto a panoramic terrace overlooking the mountains. The lower level offers four independent suites with private bathrooms, perfectly suited for a boutique guesthouse, Airbnb business or luxury holiday rentals in the south of France. Outside, the saltwater swimming pool with electric cover and travertine terrace create a refined Mediterranean atmosphere. Modern features include double glazing, electric shutters, fibre internet, solar panels generating annual income and pre-installation for an electric vehicle charging station. Ideally located between Carcassonne, the Mediterranean coast and the Pyrenees ski resorts, this unique property is ideal as a primary residence, luxury holiday home or profitable tourism investment.
…By Kretz Real Estate


Exceptional former wine cellar converted into a contemporary luxury residence offering more than 350 sqm of living space in the South of France. Blending authentic architecture with modern comfort, the property features spectacular open living areas, full underfloor heating, large aluminium bay windows, and a beautiful double-sided fireplace connecting the lounge and dining room. The home includes 4 elegant master suites, including 1 ground-floor suite, as well as a bright mezzanine office area. Outside, the fully enclosed landscaped garden of approximately 800 sqm benefits from a private well, drip irrigation system, covered summer kitchen, garage, and independent annex currently used as a gym or workshop. Swimming pool potential. Ideally located close to shops, only 30 minutes from the Mediterranean coast, 1h20 from Toulouse Airport, and 2 hours from ski resorts.A characterful home with premium amenities, perfect for year-round living or enjoying the pleasures of a second home in the South of France throughout the seasons. What if your new life began here? To discover this property and arrange a private viewing, contact Lucie Dorsimont — Kretz Real Estate directly on +33 6 48 10 98 61 or by email at [email protected].
…By Kretz Real Estate


Medieval village of Haut de Cagnes, charming house of about 90 m2 on garden of about 80 m2, facing south west sun from morning to evening, swimming pool of 2.50 X 2.50 and shelter with plancha and barbecue. Living room fireplace with mezzanine. Shower room, bathroom, two bedrooms. True ode to idleness, this house is dedicated to its exteriors while offering a true nest as regards the living spaces. Very rare for sale.
…By La Porte Franche


House T5 with a sea view above the ferry terminal of the island of SeinPrice 410000 agency estimate 02/2026The house has its living rooms on the first floor to enjoy the view.Entrance via an external staircase1st floor:Entrance, living room, dining room, equipped kitchen, outdoor terrace ~20m2, landing, separate WC, shower room, 1 bedroomGround floor:Laundry room, 3 bedrooms including one with a sea view and a large one with a double bed and a single bed, shower room with WC.Attic ~35m2 Carrez convertible. (Reservation for stairs and connections for water/drainage/electricity)Garden 700 m2.Two access points with gate, one to the south and one to the north, parking spaces for up to 3.The energy performance diagnosis 3 years ago was E, roof insulation redone, awaiting a new DPE which will be better.Sanitation is being brought up to standard,Consider renovating or replacing the flooring on the first floor, even if the house is entirely habitable as it is. Estimate in progress.Possibility to buy furnished.First contact by email (as living overseas)This description has been automatically translated from French.
…Private owner


Behind its majestic stone colonnade, this beautifully restored 19th-century residence offers approximately 305m² of living space, thoughtfully reimagined by an interior designer and featured in Maisons Côté Ouest. From the moment you step inside, the home reveals a warm, light-filled atmosphere where natural stone, wood, rattan and handcrafted finishes create a timeless Mediterranean-inspired ambiance, just moments from Bordeaux. The ground floor is designed for both everyday living and entertaining, offering generous reception areas including a 25m² family kitchen, a 19 sqm dining room, an intimate sitting room, a magnificent 42.5m² living room, as well as a utility room, pantry and practical service spaces. Upstairs, the sleeping quarters comprise four bedrooms, including a beautiful primary suite featuring a 30 m² bedroom, a 16m² dressing room and an en-suite shower room. A spacious family bathroom and a dormitory-style children's room complete this level, perfectly suited for family life and entertaining guests. Outside, the charm continues with a wisteria-covered terrace, landscaped gardens inspired by the Mediterranean, a swimming pool and a delightful summer lounge. A peaceful green oasis where city life simply fades away. While the property does not include a garage, it benefits from several private parking spaces directly in front of the house. Ideally located in one of Eysines' most sought-after residential settings, the property is just 15 minutes from Bordeaux-Mérignac International Airport, 20 minutes from Bordeaux city centre and approximately 25 minutes from Saint-Jean TGV station. A rare property where the character of a 19th-century residence meets contemporary living. More than a home, it is a true lifestyle destination.
…By Kretz Real Estate


Located just 5 minutes from the Monte Carlo Casino, this unique villa combines comfort and serenity. Covering an area of 270 m2, it benefits from a private lift serving the garage and each level of the house. It also boasts a 700m2 landscaped garden with swimming pool, access to a 75m2 outbuilding and a wine cellar. The ground floor comprises a separate kitchen, dining room, lounge, study and guest WC. Upstairs, there are 4 spacious bedrooms, each with its own bathroom, and a solarium with uninterrupted views over the town and the sea. A garage for up to 6 cars completes the exceptional comfort of this property.
…By Kretz Real Estate


Exclusivity - Petite Camargue/South Nîmes, in close proximity to the Campagne Golf Course, in a green setting, this neo-Provençal Mas of over 400m2 of living space, completely renovated in 2022, offers high-end amenities, on nearly 2000m2 of landscaped grounds.Mainly on one level, it includes a living room of 150m2, a fully equipped kitchen with a large central island, 6 bedrooms including 3 on the same level and a huge master suite, a cinema room, a gym, a billiards area, a laundry room, a swimming pool with a pool house and summer kitchen.Energy performance rating A, ducted reversible heat pump Airzone, thermodynamic balloon, double glazing quality frames and electric aluminum roller shutters, complete insulation redone.In the heart of the Petite Camargue, near all tourist natural sites, 5 minutes from all shops, access to the A9 motorway, and 10 minutes from the Nîmes Pont du Gard TGV station, this property is the ideal family home, with the possibility of creating guest rooms/ seasonal rentals.For more information and a complete file, please contact Benjamin GAUTIER at 06 69 03 27 92This description has been automatically translated from French.
…By Kretz Real Estate


This exceptional estate is a true haven of peace, offering an incomparable setting for family and guests alike. At its heart lies a 2-hectare park blending beautifully landscaped gardens, a private woodland, a tennis court, and open grounds reminiscent of a golf course. A manicured lawn gracefully leads to the pool area. The property features a main villa with adjoining outbuildings, comprising seven bedrooms, two reception rooms, a games room, and two elevated terraces boasting panoramic views. A caretaker’s house as well as an independent guest apartment complete the ensemble. The location ensures absolute tranquility, while remaining within walking distance of the village, renowned for one of the most stunning panoramic views over the Cannes hinterland and the Mediterranean coastline.
…By Michaël Zingraf Christie's International Real Estate Cabris


SOLE AGENT - Nestled on a hillside overlooking the Mediterranean, this remarkable villa offers a total area of 469 sqm, including 322 sqm of living space, and enjoys breathtaking panoramic views stretching across the Bay of Mandelieu to Cannes. Set within beautifully landscaped grounds of 3,569 sqm, the property unfolds over three levels and impresses with its generous proportions, abundant natural light and expansive openings framing the sea. The main level features an elegant double-height reception room comprising a spacious living area with a gas fireplace, a dining room and an open-plan kitchen complemented by a fully equipped back kitchen with a walk-in cold room. Floor-to-ceiling glass doors seamlessly extend the living spaces onto a magnificent terrace overlooking the Mediterranean. A ground-floor master suite completes this level. The sleeping quarters comprise four beautifully appointed en-suite bedrooms. Two are located on the upper floor and accessed via the mezzanine, while the remaining two are positioned on the pool level. This floor also features a games room, a laundry room and extensive storage areas. A secure garage accommodating two vehicles completes the property's amenities. Outside, the landscaped gardens blend harmoniously with the natural contours of the hillside, creating a private and peaceful setting around the swimming pool and its various terraces, all enjoying uninterrupted views over the Mediterranean. An exceptional property where space, light and the Mediterranean come together to create an unrivaled lifestyle in one of Théoule-sur-Mer's most sought-after locations. A rare address for discerning buyers seeking an outstanding Riviera residence.
…By Magrey & Sons Saint-tropez


SOLE AGENT Located in the heart of Cannes city center, with its beaches, legendary Croisette, and luxury shops, this very pleasant villa of approximately 184sq.m, completely renovated with luxury amenities, is built on a lovely 700sq.m garden with a small, private ornamental pool and numerous parking spaces. Completely quiet at the end of a street, with no overlooked views, you will enjoy beautiful living spaces on one level, including a spacious living/dining room opening onto a pleasant, fully equipped kitchen with a utility room and laundry room, and an en-suite bedroom with a shower room and toilet. Upstairs, accessible by stairs or elevator, a large landing leads to four beautiful bedrooms, including a lovely master suite with a full bathroom, separate toilet, and numerous double dressing rooms. Perfect for a real estate investment or a family home, close to schools and all amenities. A must-see! Selling price : 2.490.000 € Fees payable by the vendor Energy Rating: B Climate Rating: A Estimated annual energy costs for standard use: between €1,110 and €1,550 per year. Prices indexed to 01/01/2021. Information on the risks to which this property is exposed is available on the Géorisques website: www.georisques.gouv.fr
…By Agence Mercure Côte-d’azur


Located atop the residential hill of Super Cannes, easily accessible yet secure within a small gated community, this magnificent, recently built architect-designed property of approximately 400 sq m boasts luxurious amenities and a level of quality and finish worthy of a jewel of the French Riviera. Dominating the entire hillside, it offers breathtaking panoramic views of the sea and snow-capped mountains from every room, terrace, and expanse of its splendid Mediterranean garden surrounding the pool house, infinity pool, and jacuzzi. You will enjoy generous living spaces on the pool level, including a vast reception room opening onto the exterior and the view, a beautiful fitted kitchen with a central island, a utility room/laundry room, a wine cellar, and a stunning master suite of approximately 66 sq m opening onto its own terrace. On the upper level, at the same level as the covered parking, are four beautiful suites, including a second master suite, all opening onto a large front terrace with panoramic sea and mountain views. A hammam and a 3-car garage complete this eagle's nest – a must-see! Asking price: €8,950,000 (agency fees included) Agency fees payable by the seller Energy rating: A Climate rating: A Estimated annual energy costs for standard use: between and euros per year. Prices indexed as of January 1, 2021. Information on the risks to which this property is exposed is available on the Géorisques website: www.georisques.gouv.fr
…By Agence Mercure Côte-d’azur


Treat yourself to a slice of paradise with this exceptional new villa, epitomising French luxury, in the heart of Cap d'Antibes: a bright and spacious 400sq.m property with breathtaking views of the wild sea. You will fully appreciate the sunny climate of the site, which enhances this villa, surrounded by a 2,500sq.m natural garden and featuring a heated swimming pool. Discretion and zenitude are the hallmarks of this property. The spacious living room with high ceilings and sliding glass doors creates an impressive indoor-outdoor space. A fully equipped kitchen opens onto the living room and highlights the pleasure of looking out onto a magnificent landscaped garden. A convivial space allowing you to comfortably entertain friends and family. On the ground floor is a master suite with sea views. On the garden level, you will find 3 other suites organised around common rooms for leisure activities, such as the home cinema room and an open room of over 50sq.m which can be personalised by the new owner. Exceptional financial conditions with notary registration fees of less than 2%. Sale price of the property: €8,490,000 Fees payable by the seller Energy rating: A Climate rating: A Estimated annual energy costs for standard use: between €710 and €1,010 per year. Prices indexed on 01/01/2021. Information on the risks to which this property is exposed is available on the Géorisques website: www.georisques.gouv.fr
…By Agence Mercure Côte-d’azur


In Toulouse, in a residential environment, the agency Serenity Immobilier offers this contemporary architect-designed house of approximately 250 m2 of living space, set on a plot of 800 m2. Imagined around an ambitious architectural project, the house features particularly generous volumes and architecture that largely opens onto the garden. Now significantly advanced, it still requires finishing and development work, allowing its future owners to finalize the last elements according to their desires. Upon entry, the house impresses with its volumes. The centerpiece is a spectacular living space of over 80 m2, with wooden flooring, an open kitchen around a large central island, and large bay windows directly overlooking the covered terrace, garden, and pool. The ground floor also accommodates a master suite with a dressing room and bathroom, an office, a laundry room, as well as an independent studio of about 18 m2, ideal for hosting guests, for a teenager, or for a professional activity. Upstairs, the sleeping area consists of three additional bedrooms, two shower rooms, and a WC. The numerous integrated storage solutions and beautiful openings testify to the care taken in the design of the house. Outside, the garden and the pool that still need to be completed naturally extend the living spaces and the large covered terrace. A garage of approximately 39 m2 as well as a basement of more than 54 m2 complete the property. A contemporary house with rare volumes, already largely completed, offering its future owners the opportunity to finalize an architectural project of over 250 m2 and to personalize it according to their desires. A must-see without delay!This description has been automatically translated from French.
…By Serenity Immobilier


Located on the highly sought-after eastern side of Cap d'Antibes, this prestigious seafront villa enjoys one of the most exclusive addresses on the French Riviera and is undoubtedly one of the largest frontline properties on Cap d'Antibes. Just steps from the renowned Maison de Bacon and Keller Plage, the villa offers 315 m² of refined living space on a 1,478 m² plot enhanced by multiple spacious terraces. Benefiting from full southern exposure, the villa opens onto broad sun-drenched terraces with breathtaking sea views. The ground floor comprises elegant, generous reception areas, including a double living room, a dining room, a fully equipped kitchen with pantry, a separate laundry room, and an en-suite bedroom with a private terrace. Upstairs, the luxurious master suite features its own bathroom, a large walk-in dressing room, and a balcony overlooking the Mediterranean. Two additional en-suite bedrooms, each with panoramic sea views, complete the first floor. Designed for relaxation and entertaining, the exterior includes a splendid swimming pool, a pool house with bar, as well as an independent guest suite. A summer kitchen and private parking for 5 to 6 cars complete this exceptional property. This rare frontline residence on the eastern side of Cap d'Antibes combines timeless elegance, privacy, and exceptional sea views a unique opportunity to own your own Eden Roc. Energy performance diagnosis: 124 C Greenhouse gas emissions: 4 - A Estimated annual energy costs for the home: 2,957 to 4,001 euros. Transaction fees incl. VAT payable by the seller. Information on the risks to which this property is exposed is available on the Géorisques website: www.georisques.gouv.fr The luxury real estate market on the French Riviera is one of the most attractive in the Mediterranean region. Holiday homes and second residences on the French Riviera offer not only an incomparable lifestyle and quality of life, but also, given the international economic situation, a safe investment and a smart retirement plan, especially at premium addresses. Cap d'Antibes is a renowned and exclusive area. A high-end residential district, it is characterized by its luxurious villas and luxury apartments offering a breathtaking panorama of the sea and the surrounding hills. Cap d'Antibes commonly refers to a peninsula located south of Antibes and east of Juan-les-Pins, between Cannes and Nice on the French Riviera. Each year it attracts many tourists who come to enjoy this resort area and walk its trails. With its wild feel, it offers a privileged setting facing the Mediterranean Sea. Cliffs and coves line the Cap d'Antibes peninsula. Owned by the Coastal Protection Agency and designated as a Natura 2000 area, Cap d'Antibes is home to various plant and animal species. The beaches of Cap d'Antibes are less crowded and quieter. More unspoiled, they are nonetheless full of charm. Water sports such as water skiing, wakeboarding, towable tubing, kayaking, and stand-up paddleboarding are among the activities to enjoy, as well as snorkeling.
…By Engel & Völkers Côte D'azur

Receive by email any new listing that may match your search criteria
Your criteria :
By validating this form, you accept the general conditions of use of Le Figaro Properties.
These agencies offer a selection of luxury properties vente in France. Feel free to contact them for personalized assistance.
For your search for an exceptional property, select from our luxury houses with panoramic views in France, starting at $226,480. Offering exceptional panoramas, these 4,687 residences overlook the city and its surroundings. As the seasons pass, the spectacle is renewed without ever becoming tiresome. Depending on the area you are looking for, such as Provence-Alpes-Côte d'Azur, Rhône-Alpes and Aquitaine, the living areas may vary and start at a minimum of 1 m². The largest properties rise to 13,299,999,744 m².
As part of your search for a luxury property, discover our catalog of 32,175 luxury houses with a terrace in France, offered from $201,101. Outdoor meals or summer receptions, the terrace extends the house outdoors. Property listings are found in particular in Provence-Alpes-Côte d'Azur, Aquitaine and Rhône-Alpes. The houses listed in our listings offer attractive living areas measuring between 1 m² and 570,000 m².
Set down your suitcases without waiting: our catalog brings together 1,889 furnished luxury houses in France, with a starting price of $226,480. From the living room to the bedrooms, each residence is tastefully furnished and ready to live in. Property listings are particularly numerous in the following areas: Provence-Alpes-Côte d'Azur, Rhône-Alpes and Aquitaine. The average price of this furnished stock stands at $10,723 per square meter. Living areas reach 40,000 m² for our largest properties.
As part of your search for properties of excellence, browse our privileged selection of 21,391 luxury houses with a pool in France available from $224,238. These exceptional residences enjoy prime locations, particularly in Provence-Alpes-Côte d'Azur, Aquitaine or Languedoc-Roussillon. Whether the architecture of these houses incorporates a covered indoor aquatic space or a vast outdoor pool, each property flourishes amid remarkably landscaped grounds measuring between 2 m² and 35,000 ha.
The beach as an extension of the garden: this is the spirit of 3,963 luxury houses by the sea in France, for sale from $256,752. Your life there will be organized to the rhythm of the coastline, between sea bathing and walks. Provence-Alpes-Côte d'Azur, Corse and Aquitaine enliven the local market. In these residences, the minimum recorded living area is 28 m².
The sea horizon as a guiding thread: explore the 4,641 luxury houses with sea views in France, with prices starting at $256,752. The sea accompanies your days, from sunrise to the last light. A daily privilege that few addresses can claim. Browse the listings in Provence-Alpes-Côte d'Azur, Corse or Bretagne first. In terms of dimensions, the living areas start at a minimum of 28 m² and the grounds at 3 m².
Anchor your daily life at the water's very edge: this is what the 803 luxury houses right on the water in France allow, for sale from $373,729. These rare residences provide direct access to the shore, with no obstacle to cross. In the geographical area, Provence-Alpes-Côte d'Azur, Corse and Bretagne account for a significant share of our listing catalog. The average price per square meter stands at $16,917. Expect living areas measuring between 28 m² and 126,804 m². In our selection of listings, a property can have up to 80 rooms.
Within our catalog, 171 luxury houses listed as historic monuments in France are for sale, starting at $257,874. These residences perpetuate exceptional architectural expertise. Acquiring one means continuing a story that began long before you. Your search can focus on Provence-Alpes-Côte d'Azur, Centre and Île-de-France. The properties recorded in our listings have between 1 and 22 bedrooms. The grounds in our collection measure 80 m². This can rise to 112 ha depending on the property.





