Get early access to listings that match your criteria
Never miss an opportunity again. Our personalized alerts notify you instantly.

 English$ USD · m²


Located on the unspoiled coastline of Saint-Aygulf, this 1990s waterfront property offers a peaceful setting just moments from all amenities. Set on a 1,975 m² plot, the single-storey property offers around 240 m² of living space to refresh. It features three spacious bedrooms, a bathroom, a bright living and dining area, an independent kitchen, and a large study with stunning sea views. A closed garage completes the main villa. By the waterfront, a two-level guest house includes a 2 bedroom apartment of 67.5 m² with a terrace overlooking the beach, a double garage, and a boat garage. The landscaped garden, enhanced by a swimming pool, provides beautiful relaxation areas facing the Mediterranean. A rare property combining comfort, independence, and serenity by the sea.
…By Magrey & Sons Saint-tropez


EXCLUSIVE TO MAXWELL BAYNES CHRISTIE'S INTERNATIONAL REAL ESTATE Nestled at the end of a quaint dead-end lane, this exceptional property is a rare find. Originally built in 1790, the charming former mill has been beautifully restored in 2024 to offer a comfortable three-bedroom home, perched on a hillside that provides breathtaking views. The property has undergone a thorough restoration, taking full advantage of its stunning surroundings, with the bedrooms situated on the first floor and the inviting living space on the ground floor. Spanning 2.41 acres, the gardens are a blank canvas, ready for your creative touch. Amenities include a carport, wine celler, electric gates, alarm system, high-speed internet, and ample parking for multiple vehicles. The swimming pool measures 12 x 6 meters and features a protective hard shell cover, (fitted new this month) to ensure comfort during colder weather. There is a picturesque restored moulin in the grounds. Additional Features: - Aluminum window frames with secure double glazing and tilt-and-turn functionality - Fully insulated walls - Brand new electricity and plumbing systems - Newly renovated bathrooms - Fresh interior paint throughout - New flooring tiles in many areas - New heating system with a modern boiler and hot water production - State-of-the-art kitchen design and appliances - New roof - New wastewater treatment system - Updated carport - Renovated semi-underground air conditioned wine cave These renovations come with a 10-year warranty, valid until August 2034, provided by a qualified contractor. For further information including a Comprehensive Brochure & Floor Plans, please contact Jane Vernon on +33 6 43 50 01 21, if you are unable to visit France soon, a live virtual tour can be arranged.
…By Maxwell-baynes Residential And Vineyards - Christie's International Real Estate


Barnes Propriétés & Châteaux invites you to discover this magnificent new villa, nestled in the absolute tranquility of the exclusive and secure Terre Blanche Golf Resort — one of the most prestigious in France. A unique place where a passion for golf harmonizes with a deep respect for nature, at the heart of an exceptional eco-responsible environment featuring a five-star hotel, several gourmet restaurants and a world-class SPA. Designed in a spirit of elegance and serenity, the villa perfectly embodies the Mediterranean art of living. Noble materials have been carefully selected for their authenticity and durability, while warm tones create an atmosphere of purity and harmony from the very first step inside. Spread over two levels, the property offers generous volumes and remarkable natural light. The ground floor features a spacious entrance hall, a fully equipped open-plan kitchen, a convivial dining area and a living room with a fireplace. A master suite with shower room and dressing area completes this level. Large sliding glass doors open fully to the south, extending the living spaces seamlessly towards the outdoors. Upstairs, three additional suites, each with its own bathroom and dressing area, open onto a vast panoramic terrace bathed in sunlight. The multiple terraces encircle the villa, inviting relaxation amidst a Mediterranean garden enhanced by a swimming pool and its elegant pool house. A double garage and a fully integrated home automation system complete this exceptional property, combining ultimate comfort with contemporary design. A rare address for golf enthusiasts and lovers of peace, nature, and refinement—located only 80 km from Monaco, 70 km from Saint-Tropez, and 60 km from Nice Airport. Property presented by Habi Kanni-Furrer.
…By Barnes Proprietes & Chateaux


This property near the charming town of Villeneuve sur Yonne with its direct train to Paris offers a peaceful and green living environment, ideal for nature lovers. Close to amenities such as shops, schools, and services, this location is valued for its tranquility while remaining near main infrastructures. Additionally, Rousson benefits from a preserved natural environment, offering beautiful opportunities for walking and outdoor recreation.This architect-designed house of approximately 317 m², built on a large plot of about 8624 m², features large living spaces with a spacious and bright living room with a fireplace, a fitted kitchen, a master suite, 6 bedrooms, 4 toilets, 3 bathrooms and showers, and an office. The full basement houses a garage, a summer kitchen, a shower room and toilet, a laundry room, and a cellar. Outside, a 165 m² terrace provides a favored relaxation space, while the landscaped yard invites serenity. With its efficient heating systems and careful finishes, this home combines modern comfort with authentic charm, constituting a quality opportunity on the market close to the Paris region (train station, highways,...).Information on the risks to which this property is exposed is available on the Géorisques site: www.georisques.gouv.frSale price: €468,000Fees charged to the seller.Contact your SAFTI advisor: Pascal LEGENT, Tel: 06 14 26 88 17, Email: [email protected] - EI - Commercial agent registered at the RSAC of SENS under number 490303880This description has been automatically translated from French.
…By Safti


Nestled in the heart of the Saint-Tropez peninsula, this property is located in Gassin within a secure residence of four villas, and offers breathtaking sea views. The T4-style villa, sold fully furnished, features 3 bedrooms and 3 bathrooms, a private swimming pool, a basement with parking, and a private garden of 132 m². Possibility to acquire three other similar villas. Energy performance certificate in progress.
…By Opex Avocats


Barnes Versailles is listing: In a privileged and peaceful environment in Les Loges en Josas, a 350m2 (3,767 sq ft) property designed by an architect and built on a 5,035m2 (1.24 acre) plot of land. The house is laid out around a patio. The volumes, combining the indoor and outdoor spaces, and the intense and subdued light, give the property a unique architectural dimension. Laid out as follows: On the ground floor, a hall leads to a first lounge (billiard room), a large living room with a fireplace (cathedral ceiling) opening onto an indoor swimming pool (5x10m or 16x32ft), a bar area, a kitchen with a dining area, a dining room, and a TV room. Each of the living spaces opens onto a terrace (south, west, east). The master suite is composed of a bedroom opening onto a solarium, a full bathroom and a walk-in wardrobe, as well as a study and a linen room. On the first floor, two mezzanine suites, each of which has a bedroom overlooking the garden and the pool, a bathroom and a study area, two additional large bedrooms, a bathroom, and plenty of storage space. An attic space On the mezzanine floor, technical rooms, a wine cellar, and a gym with a shower and a sauna. Four garages. The landscaped garden has no overlook and is in completely quiet surroundings. It blends in perfectly with the various terraces that surround the house. A tennis court completes the property. Less than 1.5km (1 mile) from two villages where there are all amenities and schools. Golf club, tennis club and two horse-riding clubs. The station is nearby with direct trains to Versailles and Paris (RER B and C). There are good schools in Buc, such as the renowned Lycée Franco-Allemand, as well as very good high schools and middle schools in Versailles, 8km (3.7 miles) away, not to mention the HEC and X campuses nearby. With the motorway easily accessible from the house, the centre of Paris is just 20km (12 miles) away, 18km (11 miles) from the business district of La Défense. It is easy to reach the major roads such as the A86, the N118, the A10, A11 and A13 motorways and Orly. BARNES contact: Nicolas MOIRIGNOT +33 (0)6 63 26 32 32 1,705,000 € Agency fees not included - Agency commission: 4.99%VAT included Agency fees payable by buyer - Montant moyen de la quote-part de charges courantes 840 €/yearly - Montant estimé des dépenses annuelles d'énergie pour un usage standard, établi à partir des prix de l'énergie de l'année 2021 : 4717€ ~ 6383€
…By Barnes Versailles


Ref.4456 : 16th and 18th century manor house in Bayeux The manor house is nestled in a picturesque alleyway. In fact, the wall and elegant gateway separating it from the street barely manage to hide its proud silhouette. It is an ‘L’-shaped building comprising a four-storey, ashlar 18th-century main dwelling set against a four-storey Renaissance-era tower on a vaulted cellar. The building has a slate roof. In total, the property has 9 main rooms including 1 living room, 1 study, 6 bedrooms with en suite bathrooms and 1 other bedroom. There is around 300 sqm of living space. The property has been carefully restored, preserving many period features: parquet flooring, wood panelling, solid wood doors, fireplaces and overmantels, beams and joists, etc. The 18th century dwelling spans around 220 sqm and comprises : On the ground floor, an entrance hall leading to a study on one side and a living room with a monumental fireplace on the other, extended by a contemporary glass roof. This brings a great deal of light to this 48 sqm reception area. A fitted kitchen, a scullery and a wine cellar complete this level (HSP 2.79 m). From the entrance hall, a remarkable ashlar staircase, adorned with a mascaron at its starting point, leads to the upper floors. There is a 10 sqm bedroom on the middle floor. The first floor includes a suite comprising a 24 sqm bedroom with fireplace, a shower room and a dressing room with window (2.74 m high). A further 10 sqm bedroom is located halfway upstairs. The second floor includes a second suite, a 24 sqm bedroom with fireplace, a shower room and a dressing room (2.9 m high). The third floor comprises a 14 sqm attic bedroom and a shower room. The Renaissance tower gives access to the second dwelling, measuring around 80 sqm, which houses three guest rooms (one on each floor). Each has its own private shower room and kitchenette. The spiral staircase that connects these rooms leads to a former lookout room with a fireplace, now used as an attic. On the ground floor, the tower also gives access to a 14th century vaulted cellar, which houses the boiler and other functional equipment. There is also an electrically operated garage measuring 24 sqm (the entrance measures 2.9 m x 2.4 m), 50 metres further up the same street. The walled courtyard and garden provide a quiet, private outdoor space. There is a lovely, unobstructed view of the cathedral. Part of the garden is terraced, the other laid to lawn and planted with flowers, with part facing south. The cadastral area is 293 sqm. Cabinet LE NAIL – Normandy, Cotentin - Bessin : Mr Jérôme RENAUD : +33(0)2.43.98.20.20 CPI 1401 2018 000 036 072 - CCI de Caen We invite you to visit our website Cabinet Le Nail to browse our latest listings or learn more about this property.
…By Cabinet Le Nail


Discover this exceptional residence, only 15 kilometers from the prestigious village of Lourmarin, on over 8.5 hectares of land, this unique property includes a truffle farm that adds a touch of authenticity to this enchanting setting. The main building offers over 200 m² of living space, combining charm and character, while a 3-bedroom guest house allows you to comfortably welcome your loved ones, hire a caretaker, or create a gîte business. With over 250 m² of annexes, this space offers numerous possibilities for development according to your needs. Steeped in history, this property features ancient rooms dating back to the Roman era, testifying to its rich past. Enjoy breathtaking views of the Durance Valley, a real favorite, rare on the market... Significant renovations have already been completed, providing you with a solid foundation. However, some finishing touches are required, allowing you to add your personal touch to this exceptional location. Don't miss this rare opportunity to become a homeowner in one of the most beautiful areas of the Luberon. Contact us today for more information and to arrange a viewing
…By Michaël Zingraf Christie's International Real Estate Aix-en-provence


Your prestigious real estate agency John Taylor Aix-en-Provence is pleased to offer for sale La Bouscatière, a guest house perched on the heights of the famous village of Moustiers-Sainte-Marie, one of the most beautiful villages in France, just a stone's throw from Lake Sainte-Croix and the Verdon natural park.This unique place combines authenticity, elegance, and serenity in a breathtaking environment. The main building houses 5 uniquely charming bedrooms, all equipped with private bathrooms, offering stunning views and carefully curated decor inspired by the Provencal art of living.A bright reception lounge with a stone fireplace opens onto a panoramic terrace. The suspended garden, shaded and tastefully arranged, includes a relaxation area, a fountain, and a spectacular view of the Verdon hills.Sheltered from prying eyes, the intimate pool adds a touch of discreet luxury, perfect for guests seeking tranquility.The charm of this property is also expressed through its atypical spaces:An old chapel converted into a guest room, offering an unusual and poetic atmosphere,An independent studio, perfect for a caretaker, a self-sufficient guest, or a complementary workspace.Just steps from the heart of the village, La Bouscatière benefits from a strategic location, a loyal clientele, and an excellent occupancy rate. The development possibilities are numerous: spa, guest table, wellness retreats, etc.Turnkey, profitable, and rare, this property is aimed at discerning investors or those dreaming of creating an inspiring living space in Provence.The most beautiful transactions always bear the same signature. John TaylorInformation about the risks associated with this property is available on the Géorisques website: www.georisques.gouv.frThis description has been automatically translated from French.
…By John Taylor Aix-en-provence


25 minutes from Aix-en-Provence and its TGV train station, 40 minutes from Marignane Marseille-Provence Airport. 10 minutes from the village of LOURMARIN, the John Taylor real estate agency offers for sale in the commune of ANSOUIS this magnificent 18th-century estate that reflects the identity of our beautiful Provence. On its 29 hectares of agricultural land, this superb property is divided into two adjoining dwellings. A sublime bourgeois house to be renovated, preserved in its original state, which gives it extraordinary renovation potential. Overlooking its two spring water basins, with a breathtaking view of nature, the building could accommodate 7 to 8 bedrooms/suites. The staircases, gypsum plasterwork, and old omens are original and are just waiting to be enhanced. Approximately 29 hectares including: 2 ha of arable land - 14 ha of vines in production IGP/AOP- 10 ha of woodland- garden. The semi-detached farmhouse is fitted out and could be extended thanks to the large hangar located to the north, to the south a dovecote isolates it and makes it independent. Large adjoining annexes allow all agricultural activities, storage, receptions... This property is rare, it gives you the choice of making it a reception area or a beautiful and large family home.
…By John Taylor Luberon


Located in Anglet, in immediate proximity to the Place des 5 cantons, and close to the beaches of Chambre d'Amour, this property is unique for its style, dimensions, and geographical location. With an area of approximately 430m², this sumptuous villa combines elegance and comfort. A living room and dining room of over 150m², with unusually high ceilings; this villa offers high-end facilities, with dedicated spaces such as a dependency, gym, cinema room, patio, wine cellar, laundry, pool...This description has been automatically translated from French.
…By Orpi - Agence Des 5 Cantons


Only 40 minutes east of Paris, close to Crécy-La-Chapelle, in a peaceful, privileged setting, this luxury property with a total surface area of 700 m2, surrounded by 4 hectares of parklands, comprises : On the ground floor, a cathedral entrance hall, a vast living room opening onto the gardens and divided into three areas (lounge, dining room and bar), a furnished dining kitchen and pantry, a study, a master bedroom with two bathrooms and two dressing rooms, a spa with sauna and heated indoor swimming pool. Upstairs, a large mezzanine has been converted into a library and billiards room, and leads to two bedrooms with en suite bathrooms, two children's bedrooms, a separate bathroom and a storage room. A vaulted, temperature-controlled wine cellar in the basement can be accessed directly from the living room. The rest of the basement, accessible by lift from the pantry, comprises a garage with space for six vehicles, a laundry room, a boiler room, technical rooms and plenty of storage space. The grounds, which are fully enclosed, accessible via a secure double automatic gate, are planted with lawns and trees and harmoniously surround the house. A tennis court completes the ensemble. Built around twenty years ago using top-of-the-range materials, the house offers all modern comforts and a functional layout. 20 km from Disneyland and Marne la Vallée, 45 km from Charles de Gaulle airport and 55 km from the centre of Paris,This property will suit a primary or secondary residence project as well as a para-hotel project. Agency fees are payable by the vendor. This property is presented by Marie de Saint Périer - Commercial agent EI - +33 (0)6 60 62 05 03 Information on the risks to which this property is exposed is available on the Georisques website: www.georisques.gouv.fr
…By Barnes Proprietes & Chateaux


Réf.4443 : Beautiful 17th century manor house for sale near Nantes. The property we are offering is located not far from Nantes, to the south-east, in a dynamic commune of 5 000 inhabitants in the heart of the Nantes vineyards. This region is ideal for walking and cycling along the Sèvre Nantaise or through the vineyards. Along the way, you'll be amazed by the tranquil beauty of the shady banks, the vineyards undulating on the horizon and the colours changing with the seasons, from the soft green of spring to the golden hues of autumn. The world-famous Loire region attracts more than 200 000 visitors every year. The region's attractiveness is conducive to local vitality, dynamic tourism and hospitality activities such as bed and breakfast. With centuries of wine-growing tradition, the area's history is one in which a passion for wine has been passed down from generation to generation. For lovers of fine wines, the Route des Vins is never far away, the perfect setting for tastings packed with flavour. Imagine sitting on a sunny terrace, enjoying the finesse of Muscadet and admiring the sunset over the vineyards. Set in its wooded grounds, this 17th-century manor house with its long white facade evokes the timeless elegance of the homes of yesteryear. Texts dating from 1634 tell of the estate's existence. It has a rich history. Inside, the living rooms open onto the park and are arranged in a row. The soul of the house reveals its charms at every glance, with its beautiful exposed beams, old fireplaces, wood panelling and warm terracotta floor tiles. Respectful renovation work undertaken in 1978 and regular maintenance have preserved the authenticity of the original materials, ensuring that the warm, enveloping atmosphere of old houses remains intact. The residence comprises the main dwelling and a separate section at the southern end, renovated in 1995. Once you cross the threshold of the main dwelling, you enter an intimate entrance hall. The rooms on the ground floor are laid out in rows, with lovely views over the parklands: a light-filled dining room with granite fireplace, a small kitchen, then the through rooms with a reception room, lounge and large study. To the north are the cellar and boiler room. A wooden staircase leads to the first floor. There is a bedroom with en-suite shower room, two further bedrooms, a bathroom with toilet and a large bedroom with bathroom to be finished. The top floor under the rafters comprises a study, a bedroom with its own shower room and toilet, and a vast attic. The detached south-facing part of the manor house comprises an entrance hall, a beautiful living room with a fireplace overlooking the parklands and an open-plan kitchen on the ground floor. A staircase leads to the first floor, with a large study, two bedrooms, a bathroom with toilet and a linen room. In the attic, there is a large bedroom with exposed beams and its own shower room and toilet. Outbuildings: Two rental properties of 110 sqm and 80 sqm, with separate entrance from the outside. Both houses are rented. The rents are 1.090€ and 945€ respectively. The two rental properties are self-sufficient in water and electricity. Large barn of more than 200 sqm, recent roof, which was probably the old wine shop. Two garages. Small house (wine cellar). Ruin. There are two entrances to the one-hectare fully enclosed park. It is a green setting, where nature expresses itself in all its splendour: beautiful century-old trees (cypress, lime, oak, etc.), a small wood with paths and a peaceful pond. It's the perfect place to relax in peace and quiet. An ideal spot for those seeking tranquillity in a refined, pastoral setting. Cabinet LE NAIL – Loire-Atlantique and Vendée - Mrs Nathalie TOULBOT : +33 (0)2.43.98.20.20 Nathalie TOULBOT, Individual company, registered in the Special Register of Commercial Agents, under the number 418 969 077. We invite you to visit our website Cabinet Le Nail to browse our latest listings or learn more about this property.
…By Cabinet Le Nail


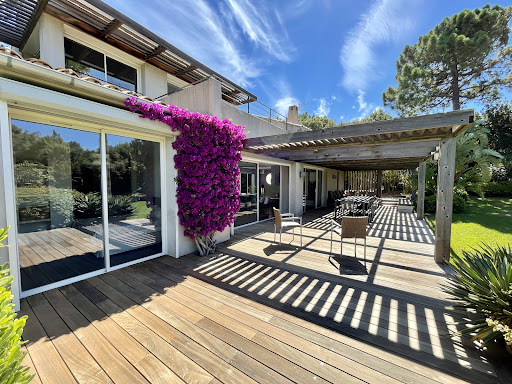

Situated in the heart of the prestigious Cala Rossa private park, just 3 minutes' walk from the sea and the estate's beaches, this villa is set in landscaped grounds of around 1,750 m² and offers 318 m² of living space. It offers three levels: Spacious living room opening onto two terraces, one on the garden side and the other on the pool side, open-plan kitchen with dining area and pantry, opening onto a shaded terrace, guest WC, Six double bedrooms with shower rooms and WCs, one of which is independent, a games room and a vast utility room. On the first floor, which is entirely dedicated to the master suite, a mezzanine overlooks the living room and leads to a study and a bedroom opening onto a private terrace with a full bathroom (bath, shower and WC). This level offers a beautiful sea view. A 15 x 5 metre swimming pool with a large deck, a garage and an attic complete this property.
…By Agence Immobilière Du Golfe


A rare opportunity for a life and business project! Discover an exceptional property located just 1 hour from Toulouse, in a peaceful village. This historic residence from 1795, marked by the presence of Toulouse-Lautrec, is a place where the charm of yesteryear meets extraordinary commercial potential. The master house of 580 m² (expandable to 870 m²) will charm you with its generous volumes. On the ground floor, you will find spacious reception areas, a living room, a billiard room, a library, an orangery, and a large kitchen. Nine functional fireplaces add a unique and warm character. The first floor is dedicated to rest areas, with several elegant bedrooms. The 290 m² of convertible attics offer considerable development potential. The estate is already operational for organizing weddings, seminars, and other receptions, and has been run by the same professional for 50 years. It features top-notch facilities: a 180 m² air-conditioned reception hall, accommodating up to 150 people (and 240 with a tent). A professional kitchen for caterers, with direct access, cold rooms, and freezers. A soundproof seminar room of 45 m², ideal for meetings. The park of 2.8 hectares, entirely landscaped, is a true haven of peace. It has a pond fed by a natural spring, a 120 m² covered area with a barbecue, and a covered terrace. A large independent and illuminated parking ensures the safety and comfort of your guests. In addition to the master house, the property includes a fully equipped gîte of 200 m² with three bedrooms, which can accommodate up to 14 people during events. The 40 m² watermill, still functional, can also be converted into a charming additional gîte. This splendid estate is a turnkey business with strong potential for growth. It is a unique opportunity for those looking to combine a life project with a significant commercial investment. Don't miss this unique chance to acquire an exceptional estate.This description has been automatically translated from French.
…By Property And Consulting


This 245 sqm property is in a peaceful environment just a stone’s throw from the town centre and the shops. It includes a bright and spacious living/reception room, a dining room, an equipped kitchen (all opening onto a terrace and the 2093 sqm garden), a bedroom, a utility room and a shower room. Upstairs are three sunny bedrooms, a bathroom and a shower room. On a fitted basement with a bar, a recreation room and a fitness room. Planted with some twenty olive trees as well as palm trees, the garden features a 9 x 4 metre swimming pool. A little raised belvedere commands an open view of iconic Mont Ventoux. An ideal family home near Isle-sur-la-Sorgue and about 30 minutes from Avignon TGV station.
…By Daniel Féau


CARNAC Just 5 minutes from the beaches and the golf course of Saint Laurent, discover this spacious 210 m2 house, ideal as a primary residence or vacation home. Facing southwest, it offers a large, bright living room of 65 m2 with a fireplace, as well as a separate kitchen, fitted and equipped, of 20 m2. The whole opens onto a terrace and an intimate garden, with no overlooking neighbors. On the ground floor, a master suite with a dressing room and shower room ensures comfort and practicality. Upstairs, you will find three beautiful bedrooms, two additional shower rooms, and a dressing room. All set in a quiet and green environment, on a closed and wooded plot of approximately 2000 m2. A garage, a storage room, and a workshop complete this property. Are you attracted by the town of Carnac and wish to acquire a property in the region? Contact the Berg Immobilier agency to arrange a visit. Net seller price: 1,150,000 EUR + fees of 4.3% VAT at the buyer's expense. Information about the risks to which this property is exposed is available on the Géorisques website: www.georisques.gouv.frThis description has been automatically translated from French.
…By Berg Immobilier


Set of Gites 15 minutes from Puy du Fou in the commune of MORTAGNE SUR SEVRE. This renovated former coaching inn is of high quality for a high-end welcome, an interior courtyard distributes 2 gites of 4 to 6 people, an apartment hotel with 5 double rooms including a suite that can accommodate 12 people. The capacity is 26 to 32 beds. A meeting room with connected screen with a capacity of 23 people, a summer kitchen, a wellness area with sauna, hammam, Spa, shower and toilet. a professional laundry room with all the linen and bedding items for the proper functioning of the place (washing machine, professional dryer, roller ironing machine, vacuum cleaner, etc.) A patch bay with managed access. A latest generation digital code. A total of 10 bathrooms, 11 toilets. Separate water and electricity meters. The whole is sold with all the high-end furniture and all the equipment. Contact your AXO Agent - L'immobilier Actif at 06 23 77 25 39, Christophe DESHAYES (EI) Commercial Agent RSAC 913.479.762 Angers. More information on www.axo.immo (ref. 85002118621). Fees: €30,000 including tax (3.53%) included buyer's charge (€850,000 excluding fees). Information on the risks to which this property is exposed is available on the Georisques website: https://www.georisques.gouv.fr/
…By Axo Immobilier


Ref.4466 : french house for sale in Normandy in a beautiful park. The property is located in Normandy in the heart of the Normandie-Maine Regional Nature Park, between the Sarthoises and Percheronnes regions, in the immediate vicinity of the prefecture of Alençon, to which it is attached as part of the Communauté Urbaine. It therefore benefits from all the administrative, economic and commercial facilities of a town of 25,000 inhabitants. Local shops are less than 2 km away. Motorway access is on the doorstep of the property, making it a real crossroads for communications between Paris, Brittany, Rouen and Touraine. Although set away from civilisation, this country manor house has both the advantages and disadvantages associated with its half-urban/half-country profile, which everyone will be able to accommodate according to their priorities and requirements. The challenges and objectives of modern civilisation have always made everyday life easier, sometimes to the detriment of heritage preservation. This property is a perfect example of the compromise required to accept the reminder of the sounds of civilisation, but which fortunately nature knows how to attenuate with its luxuriant vegetation. In the heart of exceptional parkland, this property will prove to be an indisputably large and beautiful family home... The entire property provides approx. 485 sqm of living space, distributed as follows: Basement: small, partial cellar used as a wine cellar. Ground floor: central entrance hall (14.5 sqm) opening on to an oak stairway with wrought iron balusters and tiled steps. On the left, dining room (26 sqm) with fireplace; on the right, small living room (34 sqm) with fireplace. South-facing hallway with separate toilet leading to a large living room (42 sqm) with monumental stone fireplace, exposed joists and tiled floor. Adjoining, access to a shower room, installed in anticipation of a need to live on the ground floor; A wooden staircase leads upstairs to a TV/reading room. On the north side, large kitchen (27 sqm) with Lacanche piano and marble double sink and worktop. Stone fireplace with an old rotisserie in working order. Study to follow (15 sqm), with granite fireplace, forming an overmantel. Separate WC and corridor leading to a boiler room. Internal access to the large outbuilding where a vast, multi-purpose reception room (90 sqm) has just been designed and converted. Exposed joists - tiled floor - lime-tiled walls - Heating by pellet stove. 1st floor: south-facing landing leading to a large bedroom (30 sqm) with fireplace; a private bathroom (15 sqm) - terracotta tiled floor - double washbasin; TV/reading room (35 sqm) - Exposed timbers - Carpeting - Staircase leading down to the large living room. North side corridor leading to 3 bedrooms (13, 15 and 16 sqm); an independent shower room (6.50 sqm) / a bathroom (7 sqm) - wc. Landing with staircase leading down to the study and access to an attic, possibly suitable for conversion. 2nd floor: central landing (8 sqm), leading to the left to a bedroom to the south (24 sqm) / a bedroom with toilet and wc to the north (34 sqm). Most of the rooms on the ground and first floors have high ceilings, between 2.66 and 2.86 m. The outbuildings comprise 1) A large stone outbuilding under tiles comprising two vast spaces of 109 and 121 sqm, currently used as a garage and storeroom. Fibre-reinforced concrete floor. Electricity. Large, high, double-leaf door allowing the entry of high vehicles or equipment. Possible exits to the north and south. 2) A stone cottage under tiles, officially used as a garage and workshop. The size and configuration of this small building suggest that it could be converted into a caretaker's cottage, subject to a few modifications. The grounds have been laid out in a perfectly ordered English-style parkland style, with a variety of landscapes and viewpoints. A beautiful, deep lawn faces the property, drawing the eye away to give an impression of controlled nature. Slightly below, two bodies of water (one measuring 35,000 sqm), fed by springs, are self-regulating, much to the delight of ducks and moorhens. It is said that there is no shortage of fish... A belt of trees of all species, most of them two-hundred years old, ensures the intimacy of the estate and almost makes you forget that we are only on … 12.80 acres (5ha 18a 36ca). The grounds are well maintained, so you can walk, ride or drive around them! A large vegetable garden completes the picture and is waiting to be brought back to life. An original brick greenhouse stands alongside the many fruit trees that back onto the high stone walls on the roadside. The beauty of the grounds, the good general condition and the rare potential of this property will leave no one indifferent; A heated swimming pool (9 x 4 m) completes this enchanting setting, offering both relaxation and recreation. Its strategic location allows guests to fully enjoy the natural beauty of the park. May you find the ideal property you've been dreaming of for so long... Cabinet LE NAIL - Lower-Normandy - Mr Eric DOSSEUR : +33 (0)2.43.98.20.20 Eric DOSSEUR, Individual company, registered in the Special Register of Commercial Agents, under the number 409 867 512 . We invite you to visit our website Cabinet Le Nail to browse our latest listings or learn more about this property.
…By Cabinet Le Nail


For Sale – Cannes Montfleury: 253 sqm Bourgeois Villa + 97 sqm Guest House, 1,400 sqm Garden with Pool, Garage Cannes – Montfleury district: Located in a sought-after residential area, just moments from the city center, La Croisette, and all amenities, this prestigious property comprises a 253 sqm bourgeois-style main villa and a fully independent 97 sqm guest house, set on a flat, landscaped 1,400 sqm plot with a pool. Main Villa (Art Deco Style) This character property offers generous living spaces and high-quality finishes: Spacious, light-filled living room with fireplace Separate semi-professional kitchen One ground-floor bedroom with en-suite shower room and private hammam Upstairs: three suites, including a large master bedroom Noble materials: fine wood, marble, elegant gilding Reversible air conditioning, underfloor heating, electric shutters, alarm system Guest House The guest house comprises: A large living room with open kitchen A spacious 57 sqm terrace Perfect for hosting friends or family with complete privacy Outdoor Spaces Landscaped garden of 1,400 sqm Pool with no overlooking neighbors South-west exposure offering beautiful natural light Closed garage for two vehicles Absolute tranquility A rare property offering a unique combination of living space, modern comfort, and a premium address in Cannes. Presented exclusively by Côte d'Azur Sotheby’s International Realty, the expert in luxury real estate on the French Riviera. Contact us for more information or to arrange a private viewing.
…By Côte D'azur Sotheby's International Realty


Situated in a quiet area, close to the town centre, a magnificent 1920s family property with an area of approximately 500m2 on a landscaped park of 5,600m2 with swimming pool, facing south. The building, built on three levels, comprises on the ground floor an entrance hall, two living rooms, a dining room, a separate kitchen with a utility room, a master suite and a bedroom. The first floor has five bedrooms, including two suites with bathrooms, a separate bathroom and a laundry room. The top floor has three complete suites. An annex with a double garage, a bedroom, a 5th bathroom and convertible attic space enhances this exceptional property.
…By Hardoy Immobilier


Located on a quiet private street in Neuilly-sur-Seine, this property presents approximately 644 sq.m of living area spread over five levels. Hidden away from view, it offers a spacious and harmonious interior as well as a landscaped garden and a panoramic rooftop terrace. The tone is set from the moment you enter: the interior exudes spaciousness, elegance and natural light. The raised ground floor features a spacious entrance leading to a contemporary kitchen and dining room, both of which back onto the landscaped garden, a natural extension of the house (not overlooked). The first floor is dedicated to the reception area: beautiful, bright, refined living spaces including lounges and a dining room, the ideal setting for entertaining guests. The second floor houses a generously proportioned master suite featuring a master bedroom, a double dressing room, a bathroom with bathtub and shower, and a private office. The third floor offers a further four bedrooms and three bathrooms, designed to accommodate family and guests in absolute comfort. On the top level, a rooftop terrace of 40 sq.m offers a 360-degree view of the rooftops of Neuilly and the surrounding area, the ideal setting in which to spend relaxing summer evenings in complete privacy. All floors are served by an elevator and a majestic staircase. The basement is equipped with a library, a workshop, a gym, a hot tub with counter-current swimming system and a sauna, as well as a double garage. There are also three parking spaces in front of the house. Prime location (Pasteur catchment area), just a few minutes from Paris.
…By Emile Garcin - Neuilly-sur-seine


Sole Agent. This 1970s property set in a 730 sqm plot is located in walking distance of the shops, the schools and the centre of Chambourcy, and near the A14 autoroute and the International School. Offering 170 sqm of floor space and 117 sqm of living space, it includes a living/dining room accessing the garden, a separate kitchen, three bedrooms, a bathroom and a wc. The converted attic comprises a bedroom (55 sqm floor space), and a second could easily be created. On a basement with a heated 21 sqm room with windows, a wine cellar and a utility room. With a garage. The property is well-maintained, and benefits from double glazing and a wood burner. A bus accesses La Defense in 30 minutes.
…By Daniel Féau


VENTE ..... LAC LEMAN SOTHEBY'S INTERNATIONAL REALTY vous propose : Élégante maison d’architecte sur deux niveaux, implantée sur un terrain de 1 100 m², dans l’un des quartiers les plus recherchés de Messery. Le rez-de-chaussée offre un vaste séjour baigné de lumière grâce à de grandes baies vitrées ouvrant sur une terrasse et le jardin, ainsi qu’une cuisine ouverte entièrement équipée, pensée pour la convivialité et le confort. À l’étage, trois belles chambres dont une avec terrasse privative, une salle d’eau, une salle de bain, et plusieurs espaces de rangement avec dressings intégrés. Un garage de 25 m² peut être facilement transformé en habitation indépendante ou en logement d’appoint. Le jardin, piscinable, est agrémenté d’un charmant verger. À l’extérieur, un grand carport offre également un beau potentiel d’agrandissement. La maison bénéficie de technologies modernes assurant un confort optimal, dans un environnement paisible, à deux pas du centre du village et de la plage. Prestations de qualité, emplacement privilégié et potentiel d’évolution font de ce bien une opportunité rare. LAC LEMAN SOTHEBY'S INTERNATIONAL REALTY, VOTRE EXPERT DANS LA VENTE DE PROPRIÉTÉS DE LUXE AU BORD DU LAC LÉMAN ET SES ENVIRONS.
…By Lac Leman Sotheby's International Realty


Villa for sale in the Luberon. Set in beautiful surroundings, in a quiet, pleasant residential area, this superb family home boasts lovely views of the Luberon. Just a stone's throw from the village with all amenities, this traditionally-built house, finished to a high standard using quality materials, offers all the modern comforts of the Provencal way of life. The ground floor comprises an attractive entrance hall with toilet, a large, bright lounge/dining room with library area, open-plan kitchen and utility room. The upstairs sleeping area comprises 4 bedrooms, all with built-in wardrobes, including one with an en suite bathroom and 3 with shower rooms. An outbuilding also houses an office with mezzanine and a workshop. The grounds of more than 1,600 m² are sure to please, with their paved driveway and beautifully landscaped, well-kept garden. Not forgetting the self-cleaning 12x4m swimming pool, ideal for those hot summer days in Provence. Two terraces are also available (one of which is covered), allowing you to enjoy the outdoors to the full, for meals with friends or family, without suffering from the heat. The village of Cabrières d'Avignon is within easy walking distance and offers all the amenities you'd expect from a Luberon village, including basic shops, restaurants, traditional markets and seasonal entertainment. And don't miss out on discovering the other hilltop villages of the Luberon: Gordes and its bories, Bonnieux and its two churches, and Ménerbes and its citadel. This house for sale in Cabrières could just as easily be your primary or secondary residence, and offers a quick and comfortable move-in. Property for sale in the Luberon by our estate agency in Bonnieux. Details of the risks to which this property is exposed are available on the Georisks website: http://www.georisques.gouv.fr
…By Janssens Immobilier Knight Frank Bonnieux

Receive by email any new listing that may match your search criteria
Your criteria :
By validating this form, you accept the general conditions of use of Le Figaro Properties.
These agencies offer a selection of luxury properties vente in France. Feel free to contact them for personalized assistance.
For your search for an exceptional property, select from our luxury houses with panoramic views in France, starting at $226,480. Offering exceptional panoramas, these 4,687 residences overlook the city and its surroundings. As the seasons pass, the spectacle is renewed without ever becoming tiresome. Depending on the area you are looking for, such as Provence-Alpes-Côte d'Azur, Rhône-Alpes and Aquitaine, the living areas may vary and start at a minimum of 1 m². The largest properties rise to 13,299,999,744 m².
As part of your search for a luxury property, discover our catalog of 32,175 luxury houses with a terrace in France, offered from $201,101. Outdoor meals or summer receptions, the terrace extends the house outdoors. Property listings are found in particular in Provence-Alpes-Côte d'Azur, Aquitaine and Rhône-Alpes. The houses listed in our listings offer attractive living areas measuring between 1 m² and 570,000 m².
Set down your suitcases without waiting: our catalog brings together 1,889 furnished luxury houses in France, with a starting price of $226,480. From the living room to the bedrooms, each residence is tastefully furnished and ready to live in. Property listings are particularly numerous in the following areas: Provence-Alpes-Côte d'Azur, Rhône-Alpes and Aquitaine. The average price of this furnished stock stands at $10,723 per square meter. Living areas reach 40,000 m² for our largest properties.
As part of your search for properties of excellence, browse our privileged selection of 21,391 luxury houses with a pool in France available from $224,238. These exceptional residences enjoy prime locations, particularly in Provence-Alpes-Côte d'Azur, Aquitaine or Languedoc-Roussillon. Whether the architecture of these houses incorporates a covered indoor aquatic space or a vast outdoor pool, each property flourishes amid remarkably landscaped grounds measuring between 2 m² and 35,000 ha.
The beach as an extension of the garden: this is the spirit of 3,963 luxury houses by the sea in France, for sale from $256,752. Your life there will be organized to the rhythm of the coastline, between sea bathing and walks. Provence-Alpes-Côte d'Azur, Corse and Aquitaine enliven the local market. In these residences, the minimum recorded living area is 28 m².
The sea horizon as a guiding thread: explore the 4,641 luxury houses with sea views in France, with prices starting at $256,752. The sea accompanies your days, from sunrise to the last light. A daily privilege that few addresses can claim. Browse the listings in Provence-Alpes-Côte d'Azur, Corse or Bretagne first. In terms of dimensions, the living areas start at a minimum of 28 m² and the grounds at 3 m².
Anchor your daily life at the water's very edge: this is what the 803 luxury houses right on the water in France allow, for sale from $373,729. These rare residences provide direct access to the shore, with no obstacle to cross. In the geographical area, Provence-Alpes-Côte d'Azur, Corse and Bretagne account for a significant share of our listing catalog. The average price per square meter stands at $16,917. Expect living areas measuring between 28 m² and 126,804 m². In our selection of listings, a property can have up to 80 rooms.
Within our catalog, 171 luxury houses listed as historic monuments in France are for sale, starting at $257,874. These residences perpetuate exceptional architectural expertise. Acquiring one means continuing a story that began long before you. Your search can focus on Provence-Alpes-Côte d'Azur, Centre and Île-de-France. The properties recorded in our listings have between 1 and 22 bedrooms. The grounds in our collection measure 80 m². This can rise to 112 ha depending on the property.