Get early access to listings that match your criteria
Never miss an opportunity again. Our personalized alerts notify you instantly.

 English$ USD · m²

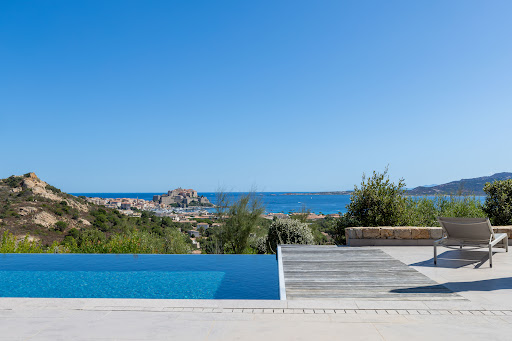


On the heights of Calvi, offering an exceptional panorama of the citadel and the sea, this prestigious property of over 435 m² provides an idyllic setting between luxury, nature, and serenity. Built in 2016 in the heart of a landscaped park of 2700 m², its interior decoration blends sobriety with the elegance of natural materials and warm tones. Its amenities include a spacious living room, equipped kitchen, six spacious suites, garage, carport, and pool house area. Like an elegant contemporary property, the 12 m infinity pool and its outdoor space enjoy a breathtaking view of the sea and mountains. Close to Calvi Airport (6 km), this beautiful address reveals appreciated serenity and an exceptional situation. Confidential file.This description has been automatically translated from French.
…By Al Immobilier


The Accasà agency exclusively offers you this exceptional property in Figari, ideally located in the peaceful hamlet of Poghjala. The main house offers a comfortable surface area of 127.55 m2. It consists of an entrance hall, a spacious, bright living room with exposed wooden framework opening onto a fitted kitchen, three en-suite bedrooms with their private shower rooms, a functional laundry room, a separate toilet and a vast cellar of 76 m2. You will particularly appreciate its covered terrace of 34 m2 offering an unobstructed view of the Omu di Cagna and its second terrace accessible from the kitchen, ideal for enjoying meals in the middle of a natural setting, with a masonry barbecue. Reversible air conditioning in all rooms, an open fireplace with granite cladding, double glazing, electric roller shutters and an alarm ensure optimal comfort on a daily basis. The fully independent outbuilding has a surface area of 55.70 m2. This one-bedroom apartment includes a pleasant living room with a Mobalpa-equipped kitchen and a bedroom with a full bathroom (toilet, shower, and sink). Perfectly suited to accommodate family and friends, or to generate rental income. The whole is located on a magnificent enclosed plot of 5,632 m2 planted with numerous olive trees and local vegetation, offering privacy and tranquility just a few minutes from the amenities of Figari. Built in a single block on a crawl space, with a solid wood frame and travertine flooring, this villa is of very high quality and is perfectly maintained. It is connected to the collective sanitation network and has water from the hydraulic office and automatic watering to facilitate the maintenance of its beautiful grounds. Sold fully furnished, it is ready to accommodate your life project. A real opportunity to seize to live or invest in the heart of authentic and unspoiled Corsica!
…By Accasa


For sale in Pianottoli, in South Corsica, single-storey house of approximately 108.8 m2 of living space with heated swimming pool, built on a flat, enclosed, surveyed and wooded plot of 1,000 m2. Built in 2018, this 4-room house consists of a bright living room facing South-East with an open Cuisinella kitchen, three bedrooms including a master suite with private shower room and WC, a bathroom, a separate WC and a pantry/laundry room. The living room opens directly onto a pine terrace and the outdoor area with a 7 x 4 m heated swimming pool, of the shell type, equipped with a winter cover. The house benefits from PVC double-glazed windows with roller shutters, reversible air conditioning in all rooms, a wood-burning stove in the living room and towel warmers in both bathrooms. The 1,000 m2 plot offers a calm and pleasant environment. A workshop and several outdoor parking spaces complete the property. The house is located close to the center of Pianottoli and amenities within walking distance, while enjoying a quiet residential setting. The beaches are about a 10-minute drive away. Built with a timber frame on a crawl space made of concrete blocks, it complies with the building permit, is connected to mains drainage and still benefits from the ten-year and structural damage guarantees. A house with a swimming pool in Pianottoli, ideal as a main residence or a second home in the far south of Corsica.
…By Accasa


Located in a quiet and sought-after area of Bonifacio, just 5 minutes from the port, this stone property enjoys a privileged location, close to beaches and shops. Built on a magnificent flat plot of approximately 3,707 m2, it offers a rare living environment, completely private, in the heart of a garden planted with majestic trees and Mediterranean species, enhanced by typical regional stone walls and a perfectly preserved baracun that adds authentic charm to the whole. Built in 1985, the main house offers approximately 150 sq m of living space and impresses with its Bonifacio stone facades, generous proportions, and functional layout. The bright and inviting living area features a fully equipped open-plan kitchen and a sitting room with an insert fireplace and heat distribution system. The sleeping quarters are divided into two separate sections: one with a suite including a shower room, ample closet space, a separate toilet, and a laundry room; and the other with two bedrooms sharing a shower room and a separate toilet. Some rooms have already been renovated, while others could be updated to reveal the full potential of this property. The exterior spaces have been designed to fully enjoy the relaxed lifestyle of southern Corsica, featuring a swimming pool and terrace, a summer kitchen, a garage of approximately 36 m2, and a stone workshop. The garden benefits from an automatic watering system and access to agricultural water, a real advantage for maintaining the green spaces. A second, independent dwelling of approximately 65 m2, built in 2012 in a sheepfold style, harmoniously complements the property. Completely private from the main house, it offers two bedrooms, a shower room, and a pleasant living room with an open-plan kitchen extending onto a large wooden terrace. Air-conditioned in the living room and equipped with a wood-burning stove, it provides excellent comfort in all seasons. Currently rented for EUR900 per month with a lease in place until December 2028, it constitutes a stable and secure source of rental income. Accessible via an electric gate, this characterful property combines authenticity, privacy, and quality of life in one of Bonifacio's most sought-after areas. A rare find on the market, it would be ideal as a primary residence, a second home, or for a project combining personal enjoyment and rental investment, in the heart of southern Corsica.
…By Accasa


Exclusive to Lucas Fox International Properties, located 10 minutes from the beaches, in the town of Pérols, a contemporary family home with a holiday feel, featuring a large garden, swimming pool and pool house, outbuilding and plenty of parking. Recently renovated, the original house underwent a complete refurbishment and an extension. Primarily oriented towards the garden thanks to large bay windows, it offers a particularly sunny and intimate living space. It comprises an entrance hall with storage, and a double living area. On one side, there is a spacious eat-in kitchen with an island and an adjoining utility room/laundry room; on the other, an open-plan dining room and living room. There is a separate WC. The master suite is also on the ground floor and includes a spacious dressing room and a bathroom with a shower and bathtub. A wine cellar completes this level. Upstairs, two bedrooms share a bathroom, while the third bedroom is a suite with an en-suite shower room. A large games room can be converted into a bedroom, office, gym, art room, or media room. For guests, family or working from home, an outbuilding includes a room with storage and kitchenette, as well as a bathroom with WC. Outside, the swimming pool (9 x 5 meters with a submerged roller shutter) is complemented by a deck, an outdoor shower, and a summer kitchen. A sound system and tasteful lighting complete this garden. A pétanque court adjoins the summer kitchen. Some details: heat pump with thermodynamic tank and ducted system with thermostats in all rooms (air conditioning and heating), double glazing, solar panels, water softener, charging station and parking for 3 to 4 vehicles. Obtain further information from your dedicated agent, Alexander DEANS, Sales Director. Information on the risks to which this property is exposed is available on the Géorisques website: www.georisques.gouv.fr.
…By Lucas Fox Montpellier


EXCLUSIVE!! Exceptional property with panoramic sea view !!!!!! Discover this villa with generous volumes, offering 230 sqm of elegance and comfort. On the ground floor it has a large living room bathed in light, decorated with a pellet stove, which opens onto a modern and functional kitchen. A laundry room, an en suite bedroom, as well as a cloakroom with guest toilet complete this friendly living space. Upstairs: A master bedroom, two other bedrooms, a contemporary shower room and separate toilet. Exteriors: Enjoy a garage, magnificent terraces and a salt-heated infinity pool, ideal for lounging and enjoying a breathtaking view of the sea. This unique property combines charm, modernity and comfort.
…By Agence Du Cap Les Issambres


Sublime stone villa of 341 m², fully renovated in an ultra-contemporary style, located on the waterfront on the western side of Cap d'Antibes. Set on a plot of 1,334 m², this exceptional property offers breathtaking panoramic views of the Mediterranean, the fishing port, the bay of Juan-les-Pins, Cannes, and the Lérins Islands. The villa features a spacious, light-filled living room with an open kitchen—perfect for entertaining—a stunning master suite with sea views, and five additional spacious bedrooms, each providing absolute comfort. Luxurious amenities include a private cinema, a gym, an office, a game room, a closed garage, and a magnificent pool surrounded by landscaped gardens. To top it all off, a superb rooftop terrace offers a privileged vantage point over the sea, ideal for admiring sunsets and creating unforgettable moments.
…By Michaël Zingraf Christie's International Real Estate Cap D'antibes


Beautiful opportunity to seize for this property with beautiful volumes and interesting potential!! Located in St Gilles (Gard), this house of 215 m2 living space on 2 levels has the advantage of offering a spacious entrance hall with storage, a dining kitchen equipped with about 35 m2 with access to the garden, a living room, a master suite with shower and toilet, all on the same floor. Upstairs, a large hallway leads to a large living room of about 46 m2 that can be modified into additional bedrooms or workspace, 3 large bedrooms including a master suite, 1 large bathroom, 1 independent toilet, and 1 dressing room. Some rooms provide access to a large terrace of about 56 m2. In the garden, a saltwater pool (4x8x1.70) surrounded by trees of various species as well as a sheltered terrace. The house is also equipped with photovoltaic panels for personal consumption. Irrigation with BRL water. Central heating with heat pump. Thermodynamic water heater. Double-glazing with recent electric roller shutters. Reversible air conditioning. Water softener. Land of about 807 m2. Garage of 28 m2. Want space! Want brightness! Edith VANDAMME 06 19 64 62 98 RSAC 829 259 688 Nîmes (Gard) Agency fees charged to seller. Information on the risks to which this property is exposed is available on the Géorisques website: www.georisques.gouv.frThis description has been automatically translated from French.
…By Mg - Immobilier


Between the old village and the center of Mougins, in a quiet cul-de-sac, this beautiful villa offers magnificent views of the sea, the Lérins islands and the Estérel massif. It is in need of renovation and offers generous volumes for numerous restructuring possibilities. Set in landscaped grounds of 1838 m² with infinity pool, it offers 362 m² of living space plus outbuildings (total 431 m²) on three levels. It comprises First floor: living room, dining room, laundry room and terrace. Garden level: 2 bedrooms, 2 bathrooms with toilet, games room, storeroom, separate toilet and terrace. First floor: entrance, master bedroom, bathroom with toilet, additional bedroom and separate toilet. A large 46 m² garage completes this quality property.
…By John Taylor - Cannes


10 minutes from Isle sur la Sorgue, at the foot of the Luberon. Charming property of 800 m2, on a park of 1500 m2. This former Magnanerie of 525 m2, 20 rooms, consists of 13 bedrooms with 9 bathrooms and its outbuildings of 300 m2. suitable for conversion. Heated swimming pool, jacuzzi, sauna. An exceptional property for a large family house or a charming hospitality activity. To visit without delay. Contact Olivier TORCK 06.62.13.08.35 Commercial Agent SOULET IMMOBILIER-EXPERTIMO, rcs 482182904 Avignon, fees charged to the seller. EXPERTIMO est le leader français des réseaux dédiés aux mandataires expérimentés
…By Expertimo


EXCLUSIVE TO AGNES MALECKI AGENCY - RARE FIND in the RAYOL CANADEL area - BEAUTIFUL, recently built, SOUTH-FACING PROPERTY offering a pleasant SEA VIEW, set on a wooded plot . The two-story villa comprises: an entrance hall, a large living/dining room opening onto a beautiful SEA VIEW terrace, a fitted and equipped kitchen open to the living room, a master bedroom with shower room and toilet; on the garden level: 3 bedrooms, each with its own shower room/toilet. A studio with a large walk-in shower and equipped kitchen can accommodate visiting family and friends. Importantly, all rooms in the villa have SEA VIEWS. High-end features will also appeal to you: underfloor heating and cooling, marble floors and staircases, cellar, utility room and crawl space, secure swimming pool with ozone treatment, large terraces, CCTV surveillance. Close to shops and the beach, you can do everything on foot.
…By Agence Agnès Malecki Cavalaire


CAVALAIRE? LES CALANQUES. New villa of 168 m2 of living space on two levels, built with quality materials by craftsmen. It is built on a plot of land suitable for a swimming pool decorated with beautiful species and offers an unobstructed view of the sea . It consists of an entrance hall, three bedrooms with dressing rooms, cupboards and shower rooms with toilets, as well as a separate toilet. The living space includes a large living room/lounge in a row and an open-plan fitted kitchen , equipped with high-end German supplies, all opening onto a terrace with sea view and direct access to the garden via a staircase. Upstairs, a master suite benefits from its own dressing room, a shower room with toilets and a separate toilet. The villa is fully air-conditioned and equipped with roller shutters. A 21 m2 garage completes this property. Close to the port and the town center. CAVALARY? THE CALANQUES. New 168 m2 villa on two levels, built with high-quality materials by skilled craftsmen. It is set on a swimming pool-friendly plot with beautiful vegetation and offers a stunning sea view . The villa features an entrance hall , three bedrooms with walk-in closets, built-in wardrobes, and en-suite shower rooms with toilets, as well as a separate guest WC. The living area includes a spacious open-plan living and dining room and a fully equipped American-style kitchen with high-end German appliances, opening onto a terrace with a sea view and direct garden access via a staircase. Upstairs, the master suite boasts its own walk-in closet, an en-suite shower room with toilet, and an additional separate WC. The villa is fully air-conditioned and equipped with electric roller shutters. A 21 m2 garage completes the property. Close to the port and city center.
…By Agence Agnès Malecki Cavalaire


This family home of 245.86m², located in a privileged living environment, offers beautiful volumes and an unobstructed view of the Étoile mountain range and the Pilon du Roy. Built in 1967, it features five bedrooms and a superb living room with a fireplace and cathedral ceiling, adding volume and character to the living space. An independent three-room apartment, formerly connected to the main house, completes the property. Ideal for accommodating family and friends or considering different projects, it can also be combined with the main house to create a single dwelling. Outside, you can enjoy a large garden with a swimming pool and petanque court, as well as a pleasant terrace benefiting from remarkable views. The house also has numerous additional spaces: attic, cellar, garage, and workshop, offering great possibilities for storage, storage, or conversion. Located close to schools and shops, this property combines space, independence, and quality of life in a particularly pleasant environment for a family. Contact us for more information or to arrange a visit. Agency reference: 4693This description has been automatically translated from French.
…By Orpi - Avenir Immobilier


Ideally located in the Golden Triangle, 300 m from the beach, this magnificent 19th-century property offers 400 m² of living space and is classified as “remarkable,” complemented by a 65 m² guest house. The property features a 900 m² garden with a swimming pool. The main house, spread over 4 levels, includes: on the ground floor, an entryway, a spacious double-height living room with a fireplace opening onto the terrace, a dining room, and a separate, fully equipped kitchen. On the first floor: a large landing leading to a master suite with a bathroom and walk-in closet, a bedroom, a shower room, and a walk-in closet. On the second floor: 4 bedrooms and 3 bathrooms. On the top floor, in the attic: a home theater. Full basement offering various additional spaces: game room, storage, laundry room, and utility room. The guest house, on two levels, includes: living room, open kitchen, two bedrooms, bathroom, and half-bath. A garage used for storage. Ample parking space on the property to accommodate several vehicles.
…By Breteuil Deauville


EXPERTIMO est le leader français des réseaux dédiés aux mandataires expérimentés
…By Expertimo


Set back from the road, in the heart of a Mediterranean environment and on a quiet, discreet street, this villa offers a peaceful lifestyle while remaining approximately ten minutes from Monaco, with quick access to the motorway. With approximately 242 sq.m of living space and set on a landscaped 1,505 sq.m plot, the home stands out for its generous volumes, fluid layout and an orientation that opens naturally onto the outdoor areas. The living space features a perfectly appointed open-plan kitchen, extended by the dining area and a lounge with fireplace, all leading out to beautiful terraces on each level, including a covered terrace of approximately 31 sq.m, ideal year-round. The night area offers 4 bedrooms, including a principal suite, as well as a study that can be returned to its former use as a garage depending on your needs. Two shower rooms and one bathroom complete this space. For everyday practicality, the villa benefits from an efficient layout with a laundry room complemented by a pantry / back kitchen, ideal for storage and organisation. Outside, the property invites you to fully enjoy the sea view and its amenities: swimming pool, lounge areas, mature planting and a real sense of privacy. A rare highlight: a very large terrace of approximately 130 sq.m with barbecue and pizza oven, designed for entertaining. Additional features include a gym, wine cellar, storage areas and ample parking. The house is connected to the mains drainage system. For further information or to arrange a viewing, please contact your consultant. Honoraries payable by the seller Property tax: €3,028 per year. Information on the risks to which this property is exposed is available on the Géorisques website: georisques.gouv.fr.
…By Coldwell Banker Standing Realty


Contemporary Villa in Opio – 295 sqm on 2,998 sqm Plot Located in a secure estate in Opio, located 7 minutes from the village of Valbonne, this recent contemporary villa, built in 2023, offers 295 sqm of living space on a 2,998 m² landscaped plot, with south / southwest exposure and unobstructed views of the hills and countryside. The ground floor features a bright living room with large sliding doors opening onto the terraces, a modern fully equipped kitchen, and a master suite offering space and privacy. Upstairs, four en-suite bedrooms all have direct terrace access and private bathrooms. An independent guest house with living room, kitchen, bedroom, and bathroom completes the property. The outdoor areas include a heated infinity pool, jacuzzi, expansive panoramic terraces, pétanque court, and double garage. Ideally located near two golf courses and 30 minutes from Nice airport, this villa combines modern comfort with a privileged setting. For more information and a visit, contact Côte d’Azur Sotheby’s International Realty.
…By Côte D'azur Sotheby's International Realty Mougins


In the town of Lagorce, just 5 minutes from Ruoms, this property of 204 m² offers a dominant position with breathtaking views of the Ardèche landscapes. Its unique architecture and a 80 m² living space, bathed in light and opening onto two terraces, make it an exceptional place. Three bedrooms, three bathrooms, and a mezzanine that can be converted complete this ensemble that combines comfort and charm.An adjacent garage adds practicality and extra space.Surrounded by Mediterranean vegetation, the property offers a pool area with terrace, a petanque court, and shaded corners for moments of relaxation. Enclosed grounds and an electric gate ensure preserved privacy.A rarity for those seeking a unique living environment, between nature and serenity in southern Ardèche.This description has been automatically translated from French.
…By Terre & Patrimoine Immobilier


Discover this contemporary villa with a strikingly modern design, created to provide exceptional brightness thanks to its large full-height bay windows opening onto open panoramic views. The property features beautiful open living spaces and includes four en-suite bedrooms, each with its own private bathroom, ensuring comfort and privacy. An independent TV lounge completes the ensemble, perfect for a relaxation or family space. A closed garage rounds off the amenities. Outside, the villa offers an elegant pool perfectly integrated into the architecture, as well as a well-appointed pool house, providing an ideal setting for entertaining and enjoying the outdoors in complete tranquility. The selected materials and meticulous finishes ensure a high level of comfort, combining aesthetics, functionality, and modernity. This property is appealing due to its contemporary architecture, open volumes, omnipresent natural light, and exclusive atmosphere, offering a privileged living environment.
…By Michaël Zingraf Christie's International Real Estates Opio


Located in one of the most beautiful addresses on foot in the charming old village of Mougins, in a gated domain, this superb property of 362 sqm benefits from a panoramic sea view stretching from the Lérins Islands to the tip of Estérel . Facing south, this bright villa built on 3 levels gives rise to spacious volumes highlighted by large openings allowing the sun's rays to penetrate the premises throughout the day. The villa has a beautiful living space with a large double living/dining room accompanied by its kitchen, all overlooking a Mediterranean blue monochrome. You will also find four bedrooms there with the possibility of creating a 5th, the latter currently serving as a 3rd living room. Built on a plot of 1,838 sqm, this property benefits from a sumptuous infinity pool, a solarium and large terraces to enjoy the mild Mediterranean climate with family or friends. Located in a sought-after residential address within walking distance of the restaurants of the historic old village of Mougins and the shops of Val de Mougins, this property will offer you both tranquility and practicality thanks to its proximity to amenities, international schools, golf courses, the fine sandy beaches of Cannes and the airport.
…By Magrey & Sons Mougins


Located in Nice, within a secure private estate, this fully renovated contemporary villa offers approximately 253 sqm of living space and enjoys a privileged environment, with a spectacular panoramic sea view. Designed for a modern lifestyle, the property stands out for its generous volumes and exceptional natural light. The main level features a reception area of over 80 sqm, combining a spacious living room and a high-end contemporary kitchen. This space opens seamlessly onto the exterior through a 9-metre-long bay window, creating a perfect flow between indoor living and the Mediterranean panorama. The villa offers four bedrooms, complemented by a study, providing comfort and flexibility for both primary and secondary residence use. The 32 sqm master suite, a true private retreat, benefits from a large terrace and a panoramic sea view, offering an intimate and refined setting. An independent apartment completes the property, ideal for hosting family, guests, or staff in complete autonomy. Outdoor areas have been carefully designed to fully enjoy the Mediterranean lifestyle, including a summer kitchen equipped with a pizza oven, perfect for entertaining and sharing convivial moments facing the sea. A large garage for two vehicles, along with a carport for two additional cars and several parking spaces, completes this rare property. A perfect blend of luxury, modernity, and prime location, this villa offers a unique lifestyle on the French Riviera, close to amenities and main access roads. Agency fees payable by the seller Property tax: €1,922 per year Information on potential risks related to this property is available on the Géorisques website: georisques.gouv.fr
…By Coldwell Banker Standing Realty


The advertiser did not provide an english description for this listing.
…By Agence.immo


DIEULEFIT REGION - PONT DE BARRET - EXCLUSIVITYThis authentic stone farmhouse reflects the sweetness of life in the Provençal Drôme, in the heart of a calm and preserved nature. Situated in a privileged environment with a breathtaking view of the Eyzahut cliffs, this former hosting place has managed to preserve its character while offering a space organization that provides numerous possibilities depending on everyone's projects.It features 515 m² divided between a warm main residence of 304 m² organized around a large stone arch of 66 m² with a pizza oven and stone staircase, which represents a volume for distributing between the different spaces: 2 living rooms on the ground floor, a reading lounge upstairs, 9 bedrooms, 2 bathrooms, and 2 shower rooms.Three gîtes complete the property, two of which are 80 m² each, and one is 51 m², ideal for offering charming accommodation in a bubble of tranquility.The land of nearly 5,000 m² is flat and planted with a large central lime tree and 20 hundred-year-old mulberries, forming a true natural cocoon sheltered from disturbances. The large stone arch covered by the building is an invitation to relaxation, contemplation, and convivial moments.Whether one envisions it as a charming family home, a space dedicated to retreats, workshops, or wellness stays, or a confidential refuge in the heart of Provence, this place embodies a precious pause: the one that invites you to slow down, breathe fully… and reinvent your way of life.This property is for sale at the Boschi Immobilier agency in Dieulefit 26220.It is composed as follows:Main house: Living room kitchen dining room 26 m², Salon with fireplace 19 m², Hallway 8.50 m², 2 Bedrooms 16 m² and 17 m², Bathroom with WC 4 m², Shower room 3.50 m², WC 3.50 m², Cellar 20 m²-1st floor: Mezzanine 19.50 m², Hallway 8 m², Shower room WC 4 m², Lounge 30 m², 7 Bedrooms of 10 m², 20 m², 10 m², 21 m², 18.50 m², 20 m², 19.50 m², Corridor 18 m², WC 1 m²Gîte 1 - 78 m² with pellet stoves and electric heaters-Ground floor: Kitchen 5.50 m², Living room 33.50 m², Bathroom WC 6 m², Bedroom 9 m²-1st floor: Hallway 5 m², Bedroom 14 m², Office corner 4.50 m²Gîte 2 - 51 m² Electric underfloor heating and electric radiators-Ground floor: Living room with kitchen 25 m²-1st floor: Hallway 3.50 m², Bathroom WC 3.50 m², Bedroom 11 m², Office 7 m²Gîte 3 - 78.50 m² Pellet stove heating and electric radiatorsGround floor: Living room with kitchen 30 m², Bathroom 7.50 m², WC 1.50 m²-1st floor: Hallway 6 m², 3 bedrooms of 8 m², 11.50 m² and 13.50 m²- Central heating in the main house with fuel, 3 bedrooms with electric heaters- Complete roof renovation with polyurethane insulation and wood wool- Well with pump- Rainwater recovery tank 12,000 liters- Independent sanitation to be reviewedFees payable by the seller. Energy class E, Climate class D Estimated annual energy expenses for standard use: between €13,270.00 and €18,020.00 for the years 2021, 2022, and 2023 (including subscriptions). Information about the risks to which this property is exposed is available.
…By Boschi Immobilier Dieulefit


TO VISIT QUICKLY The ADN Immo agency offers this beautiful 170 m2 detached house in the town of Thoiry. Built on a 900 m2 plot, it includes a large, bright living space, a fully equipped kitchen, 5 spacious bedrooms including a master suite, 2 bathrooms, 1 shower room, and 2 toilets. In addition, there is a large south-facing terrace with unobstructed views, a large garage, and a double carport. Ideally located in a quiet and privileged residential environment. At the end of a cul-de-sac. Close to amenities and the TPG stop. DPE: D/D. Estimated annual energy costs for the home: between 1,577? and 2,133? per year Surface area: 170 m2 Price of the property: 825000? Date of completion of the energy diagnosis: 25/2/2024 Primary energy consumption: 162 kWh/m2/year Final energy consumption: 151 kWh/m2/year For more information on risks, visit the Géorisques website: http://www.georisques.gouv.fr The fees are the responsibility of the seller. ADN IMMO Aurelien DEFENDI. Real Estate Agent. Professional card: 0101201718645. RCS Bourg en Bresse No. 828 730 663 Tel: 06 37 53 85 82. E-mail: [email protected] EXPERTIMO est le leader français des réseaux dédiés aux mandataires expérimentés
…By Expertimo


BEDOIN An incredible property in a quiet, prime location just a few minutes' walk from the village of Bédoin and all its amenities! Nestled in a pine forest, this beautiful villa for sale features a large furnished terrace where you can enjoy the view and its infinity pool! 4 bedrooms, high-quality finishes, comfortable, very pleasant to live in, and best of all, low-maintenance—a beautiful home to discover and call your own! This home is for sale through Boschi Immobilier in Bédoin 84410 This villa comprises: --Ground Floor-- Entrance: 3 m² Separate toilet with sink: 1.5 m² Bedroom 1 (en suite) with its own shower room: 14 m² Dining room: 26 m² Living room: 19 m² Kitchen: 18 m² Storage area: 2 m² --Upper Floor Bedroom 2: 10 m² Shower room: 6 m² Walk-in closet: 5 m² Bedroom 3: 10.50 m² Toilet: 1 m² Walk-in closet: 3 m² Bedroom 4 (en suite) with bathroom featuring shower and bathtub: 20 m² Garage and laundry room: 26 m² -- Features: Electric gate with intercom Alarm system Outdoor kitchen: 8 m² Heated floors Air conditioning Infinity pool Municipal sewer system Unobstructed view Large terrace and outdoor kitchen Fees to be paid by the seller. Energy class D, Climate class B Estimated amount of annual energy expenditure for standard use: between 2480.00 € and 3420.00 € for the years 2021, 2022, and 2023 (including subscriptions). Information on the risks to which this property is exposed is available on the Geohazards website: georisques.gouv.fr.
…By Boschi Immobilier Bédoin

Receive by email any new listing that may match your search criteria
Your criteria :
By validating this form, you accept the general conditions of use of Le Figaro Properties.
These agencies offer a selection of luxury properties vente in France. Feel free to contact them for personalized assistance.
For your search for an exceptional property, select from our luxury houses with panoramic views in France, starting at $226,480. Offering exceptional panoramas, these 4,687 residences overlook the city and its surroundings. As the seasons pass, the spectacle is renewed without ever becoming tiresome. Depending on the area you are looking for, such as Provence-Alpes-Côte d'Azur, Rhône-Alpes and Aquitaine, the living areas may vary and start at a minimum of 1 m². The largest properties rise to 13,299,999,744 m².
As part of your search for a luxury property, discover our catalog of 32,144 luxury houses with a terrace in France, offered from $201,101. Outdoor meals or summer receptions, the terrace extends the house outdoors. Property listings are found in particular in Provence-Alpes-Côte d'Azur, Aquitaine and Rhône-Alpes. The houses listed in our listings offer attractive living areas measuring between 1 m² and 570,000 m².
Set down your suitcases without waiting: our catalog brings together 1,889 furnished luxury houses in France, with a starting price of $226,480. From the living room to the bedrooms, each residence is tastefully furnished and ready to live in. Property listings are particularly numerous in the following areas: Provence-Alpes-Côte d'Azur, Rhône-Alpes and Aquitaine. The average price of this furnished stock stands at $10,723 per square meter. Living areas reach 40,000 m² for our largest properties.
As part of your search for properties of excellence, browse our privileged selection of 21,365 luxury houses with a pool in France available from $224,238. These exceptional residences enjoy prime locations, particularly in Provence-Alpes-Côte d'Azur, Aquitaine or Languedoc-Roussillon. Whether the architecture of these houses incorporates a covered indoor aquatic space or a vast outdoor pool, each property flourishes amid remarkably landscaped grounds measuring between 2 m² and 35,000 ha.
The beach as an extension of the garden: this is the spirit of 3,963 luxury houses by the sea in France, for sale from $256,752. Your life there will be organized to the rhythm of the coastline, between sea bathing and walks. Provence-Alpes-Côte d'Azur, Corse and Aquitaine enliven the local market. In these residences, the minimum recorded living area is 28 m².
The sea horizon as a guiding thread: explore the 4,639 luxury houses with sea views in France, with prices starting at $256,752. The sea accompanies your days, from sunrise to the last light. A daily privilege that few addresses can claim. Browse the listings in Provence-Alpes-Côte d'Azur, Corse or Bretagne first. In terms of dimensions, the living areas start at a minimum of 28 m² and the grounds at 3 m².
Anchor your daily life at the water's very edge: this is what the 803 luxury houses right on the water in France allow, for sale from $373,729. These rare residences provide direct access to the shore, with no obstacle to cross. In the geographical area, Provence-Alpes-Côte d'Azur, Corse and Bretagne account for a significant share of our listing catalog. The average price per square meter stands at $16,917. Expect living areas measuring between 28 m² and 126,804 m². In our selection of listings, a property can have up to 80 rooms.
Within our catalog, 171 luxury houses listed as historic monuments in France are for sale, starting at $257,874. These residences perpetuate exceptional architectural expertise. Acquiring one means continuing a story that began long before you. Your search can focus on Provence-Alpes-Côte d'Azur, Centre and Île-de-France. The properties recorded in our listings have between 1 and 22 bedrooms. The grounds in our collection measure 80 m². This can rise to 112 ha depending on the property.




