Get early access to listings that match your criteria
Never miss an opportunity again. Our personalized alerts notify you instantly.

 English$ USD · m²


Lucas Fox International Properties, in one of the most sought-after areas of northern Montpellier, single-storey villa of 234 m² located in an exceptional natural setting, perfectly quiet, on a wooded plot of 5293 m² with terraces, swimming pool and double garage. This house, surrounded by nature, immediately invites relaxation. Its well-designed single-story layout and numerous openings to the outside offer great living comfort. The spacious entrance hall leads into a large living/dining room and a smaller sitting room with a library and fireplace. The generous proportions, along with the terracotta tile and wood floors, lend an authentic charm to this living space. The dining room connects to the separate kitchen, at the rear of which are a pantry and a laundry room. To the right of the entrance, a corridor leads to the 6 bedrooms and 3 bathrooms, as well as a separate toilet. All these rooms are comfortably sized. To the left of the entrance, a staircase leads to an attic space that could be converted (playroom, TV area, etc.) and a storage room. At the foot of this staircase, a door connects to the double garage with a mezzanine. A hallway with storage and a guest toilet are also accessible from the entrance. Several of the bedrooms, as well as the living/dining room and kitchen, open onto a covered outdoor terrace where one can peacefully enjoy views of the landscaped garden and the wooded area beyond. From this terrace, a small, flower-lined staircase leads down to the swimming pool surrounded by oleanders. A renovation will bring the house up to date, modernizing it while preserving its character and many advantages. In addition to the double garage, several vehicles can easily be parked on the property. This property would be ideal for a family seeking the peace and quiet of a sought-after residential area less than 10 minutes from the shops of Jacou or Prades-le-Lez. The centre of Castelnau-le-Lez is accessible in about ten minutes. Obtain the complete file and more information from your dedicated agent, Elodie SALA Commercial Agent - RSAC n° 899 543 151 Montpellier. Information on the risks to which this property is exposed is available on the Géorisques website: www.georisques.gouv.fr
…By Lucas Fox Montpellier


Nestled in the serene surroundings of the Pont Royal Golf Estate, this exceptional property offers a privileged location with stunning views over the estate’s protected wooded areas. Boasting 161 m² of refined living space, the home provides generous and comfortable interiors, perfect for families. A luxurious master suite on the ground floor ensures convenience and privacy. The property features swimming pool, ideal for cooling off on warm summer days, while a dedicated office space allows for seamless remote working throughout the year. Surrounded by a meticulously maintained garden, the home offers a peaceful and relaxing outdoor environment for leisure and entertaining. On the ground floor, you will find a spacious living room with dining area, kitchen, and the master suite with a large wardrobe and private bathroom. Upstairs, three spacious bedrooms with ample storage and two additional bathrooms complete the accommodation. Exclusive Lifestyle and Amenities at Pont Royal Golf Estate The estate is renowned for its exceptional range of family-friendly amenities, including: Local schools with direct bus services to the estate Pierre & Vacances clubs (artificial beach, wave pool, slides) Olympic-size swimming pool Archery, electric bikes, running clubs, fitness groups Tennis, padel, and boules Summer circus school, painting clubs Equestrian center Golf academy with a 6-hole course and championship 18-hole golf course Residents also benefit from the close proximity of the charming villages of Mallemort and Alleins, easily accessible by foot or bike. Excellent transport connections include regular buses to Aix-en-Provence, Salon, Marseille airport, and winter ski resorts. The estate is managed to the highest standards, with 24/7 security, video surveillance, landscaped gardens, trees and plantings, and well-maintained communal facilities, ensuring a safe, private, and beautifully kept environment. If you are seeking a stylish, spacious home in a peaceful, private setting with world-class amenities, this property offers the perfect combination of luxury, comfort, and Provençal charm.
…By Actuel Immobilier


Set among vineyards and forests in a quiet, unhurried corner of the Var, this historic stone mas of approximately 500 m² sits on over a hectare of grounds planted with olive and fruit trees. Facing due south, it has been carefully restored with a genuine feel for traditional materials – stone, wood, travertine – and the result is a house with real character rather than merely renovated bones. The ground floor is built for generous living. A handsome entrance leads into a substantial dining room with its own wine cellar, a beautifully appointed sitting room centred on an original fireplace, and a remarkable kitchen – the heart of the house – with a travertine central island, bespoke wooden cabinetry, a cut-stone sink and a serious range cooker. An original ironwork veranda, a back kitchen and a large workshop opening onto a shaded terrace complete the level. Upstairs, the accommodation is spread across two wings. The main wing offers a spacious bedroom, a shower room, and a master suite with bathroom and dressing room, as well as a sitting room and an office lined with beautiful wooden bookshelves. The second wing provides an additional bedroom and a fully independent apartment with its own living room, kitchen, bedroom and shower room – ideal for guests, extended family or rental. Outside, a stone swimming pool and pool house, a kitchen garden and direct access to riverside walks make the most of the setting. Despite the rural calm, the motorway is quickly accessible; the coast and Hyères airport are around 45 minutes away, and Aix-en-Provence around 50. Photo credit: Arthur A Photographie
…By Actuel Immobilier
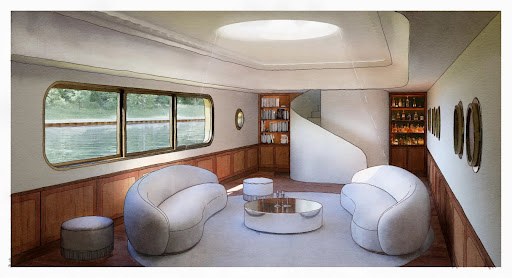


A Different Paris, a Dream on the Seine, Experience Paris in a New Light Peacefully moored along the calm banks of the Seine, FRANCINE is a Freycinet-type barge built in 1931 by the Van Garsse shipyard in Belgium. Now decommissioned, it offers nearly 210 m² of raw volumes—a promise of space to be reinvented at the heart of a serene urban landscape. Raw Character, a Structure to Sublimate The steel hull, faithful to the industrial elegance of its era, houses a series of bare rooms bathed in light through portholes and skylights. The upper deck includes several open terraces, a canopy, a wooden superstructure of about 27 m², and a boatman's cabin, itself topped by a small belvedere. Every element evokes another time and invites the projection of a new purpose—studio, artist’s residence, contemporary retreat, or hybrid space. A Signed Project, an Approved Vision A complete renovation project, imagined by an architect-designer and validated by a naval expert, is included in the sale. Approved by Voies Navigables de France, the project has been studied, costed, and designed with respect for the site, to bring forth a new life on the water. This vision proposes a harmonious transformation, increasing the living space to 237 m². Technical Details Non-navigating floating establishment – Decommissioned Existing connections: water, electricity, fiber Hull inspection (dry and afloat): completed end of 2024 C.O.T. (Temporary Occupation Agreement) compliant, valid until 2029, renewable The Spirit of the Place FRANCINE is not just a boat. It is a fragment of history, a dormant structure awaiting the right vision to be reborn. At the crossroads of two worlds—between concrete and the murmur of the water—it offers a rare, poetic space, ready to host a different life: free and grounded. Full documentation, plans, and project study available on request Visits by confidential appointment only
…By Cadenza Properties


In a privileged environment on the heights of the commune of Aubignan, near Beaumes de Venise, a beautiful and authentic 19th-century stone house set in a splendid landscaped park of 9777m2. This charming property of 270 m2 features a lovely entrance with exposed stone, a living room with a Provençal ceiling of 40 m2 and a fireplace, a sitting room with exposed stone and a fireplace of 27 m2 and Provençal ceiling, a spacious kitchen of 22 m2, a laundry room, and a toilet. All daytime rooms provide access to the large terrace bordered by stone walls. The first floor is served by two staircases. It offers a 38 m2 living space that could become a superb master suite, two bedrooms, a bathroom, and a toilet. The top level consists of an office space, a bedroom with a large dressing room, and a water point. In terms of charm, there are exposed stones and beams, Provençal ceilings, and high ceilings. A large outbuilding is available to house your vehicles and storage. To refresh yourself and enjoy pleasant moments of relaxation, you can bask by its free-form swimming pool. While being close to the village, you will appreciate its magnificent park adorned with majestic trees. It will allow you to enjoy several distinct atmospheres, with shaded areas, olive trees, fruit trees, and flowered spaces promising serenity and tranquility in a good energy. A unique property in a quality environment awaits you!This description has been automatically translated from French.
…By G Immobilier De Prestige


Royan Île d'Oléron Sotheby's International Realty is delighted to present this charming single-storey home, nestled in an exceptional natural setting where the ever-changing landscape creates a peaceful and inspiring environment. Boasting beautiful uninterrupted views over the surrounding countryside and marshland, this property offers a truly idyllic lifestyle, perfect for relaxation and contemplation. From the moment you step inside, you are welcomed into a bright, beautifully designed home with an excellent layout. The spacious living area, enhanced by a striking cathedral ceiling and flooded with natural light thanks to its dual aspect overlooking the swimming pool on one side and the marshes on the other, flows seamlessly into an inviting lounge. The open-plan kitchen is complemented by a generous utility room, which leads directly to a large garage. The first sleeping area features an elegant principal suite complete with a walk-in dressing room and a private bathroom, as well as a second room that can serve as either a bedroom or a home office, together with a separate WC. A second, independent sleeping area comprises a further bedroom with its own shower room and WC, providing privacy and comfort for family or guests. Outside, a heated swimming pool with its technical room is surrounded by a beautifully landscaped garden. A bioclimatic pergola provides the perfect setting for al fresco dining with family and friends while enjoying views over the pool. Nearby, an outbuilding with a WC offers excellent potential as a workshop, summer kitchen, or leisure space. The landscaped gardens immediately enhance the property's appeal, creating a tranquil and elegant outdoor environment centred around a spacious terrace. Completing the property is a charming stone outbuilding full of character, offering exciting possibilities as a fourth bedroom, an artist's studio, or a dedicated home office, depending on your needs. A truly rare opportunity, where contemporary elegance blends harmoniously with the beauty of nature. A home to discover... and one that is sure to capture your heart. Listing prepared by Emmanuelle BÉCHADE, Independent Sales Agent, RSAC La Rochelle No. 793 801 937.
…By Royan Ile D'oléron Sotheby's International Realty


EXCLUSIVE TO IMMOGOLF: Located just steps from the Golfs shopping center, discover this charming, single-story villa, tastefully renovated. It features a beautiful living room with an open-plan kitchen opening onto a pleasant, private terrace. The villa offers three bedrooms, two bathrooms, and ample storage space. No work is required: you'll enjoy high-quality amenities, including air conditioning and double glazing for optimal comfort. Outside, the meticulously landscaped garden boasts a premium artificial lawn and a pleasant setting. A garage completes this property for added convenience. There is also a communal swimming pool and surrounding areas. Contact IMMOGOLF at 33 4 94 82 48 38 to discover it.
…By Agence Du Cap Immogolf


Discover this charming house in the heart of Nazelles, a fex minutes from Amboise, nestled against the hillside with a south-facing aspect and offering stunning panoramic views of the Loire Valley. Set in a verdant landscape on the heights of Nazelles, this spacious home features: - on the ground floor, a large 53 sq m living room with a fireplace, an open-plan kitchen, a small cave-like sitting room, a 17 sq m bedroom opening onto the terrace, a shower room, a utility room, and a WC; - the first floor comprises a landing, two bedrooms, a large bathroom with a shower and bathtub, and a WC. The property also includes several outbuildings: a large 60 sq m cellar (convertible to a garage), a semi-open garage, and an attic. A shaded terrace with a beautiful unobstructed view offers the perfect setting for relaxing moments with friends or family. The sloping, wooded grounds provide ample space with a remarkable view over the Loire Valley. This unique property is in good condition and suitable as a primary residence, secondary home, or holiday rental. Price: €320,400 (Agency fees included, payable by the seller).
…By Sextant France


Located in Lit-et-Mixe, in the heart of the sought-after Pèlindres district, this 200 sq m architect-designed villa stands as a manifesto of luxury real estate. Just 800 meters from the unspoiled beaches of Contis, this unique property is nestled in a pristine natural setting. The modern architecture, with its clean lines, is arranged around a lush landscaped garden, a shimmering swimming pool, and a vast terrace designed for seamless indoor-outdoor living. The expansive reception area of over 70 sq m is bathed in light thanks to spectacular sliding glass doors that disappear completely, offering total immersion in the surrounding pine forest. The exceptional kitchen, equipped with Gaggenau appliances, is complemented by a refined wine cellar, highlighting the meticulous attention to detail. The ground floor reveals a majestic master suite, complete with a dressing room and bathroom, opening gently onto the surrounding greenery. Upstairs, two spacious bedrooms each have their own bathrooms, one boasting a private suspended terrace and the other offering a soothing panorama of the pine forest. A glass-enclosed gym completes this interior, where every material has been meticulously chosen. The exterior is a true invitation to serenity. The harmonious garden features a sauna nestled in the greenery and its plunge pool, for a complete relaxation experience. A fully equipped, professional summer kitchen allows you to enjoy the terrace in every season. This rare property embodies the very essence of atypical real estate: a haven of peace combining innovation and unspoiled nature. Discovering this unique place promises to be an instant favorite for lovers of understated luxury and organic architecture. A unique opportunity to live in harmony with the rhythm of the tides and the whisper of the forest. ENERGY RATING: A / CLIMATE RATING: A Estimated average annual energy cost for standard use: between EUR930 and EUR1310, based on energy prices for 2020, 2021, and 2022. Contact: Arnaud Schwizguebel, Tel: 33 6 84 25 71 00 RSAC: 941 363 046 Mont-de-Marsan
…By Espaces Atypiques Landes


WITH PATIO, GARDEN, AND INDEPENDENT OUTBUILDING. On the border of the Chalosse and Marsan regions lies the charming historic village of Mugron. There, let yourself be captivated by this unique character property, which harmoniously blends the authenticity of a manor house with the comfort of an exemplary contemporary renovation. Built seemingly at the turn of the 18th and 19th centuries, this generous residence features no fewer than 14 rooms arranged around a delightful, poetic patio, a true haven of peace that invites romantic reveries accompanied by operatic music. Behind its discreet, Virginia creeper-covered facade, a singular property is revealed, comprised of two buildings offering spacious reception rooms, fluid circulation, and an atmosphere of warm elegance where every detail testifies to the respect shown for the architectural heritage. The original materials have been carefully preserved or replaced: terracotta tiles, solid wood parquet flooring, a monumental fireplace, an antique staircase, tall windows, a covered gallery overlooking the courtyard-all these elements lend this residence a timeless refinement. The property offers an optimal level of comfort, particularly exceptional for a home of this period. As for the fruit garden, bathed in tranquility and serenity, it provides a delightful vantage point overlooking the vast panorama of the Marsan countryside. Adding to this timeless quality is a separate commercial space opening directly onto the street, ideal for any type of business (art gallery, studio, professional office, etc.) or rental activity. This unique property, destined for lovers of fine heritage, lends itself to a variety of exceptional projects: a family residence, a high-end guesthouse, a venue for private seminars, an artists' residence, a wellness retreat... A subtle gem offering perfect privacy, authentic and ready to move into, in a protected natural region of Southwest France. PROPERTY HIGHLIGHTS - Spacious heritage home with unique charm, fully renovated for optimal comfort - Romantic interior patio and landscaped garden with panoramic views - Separate commercial space - Energy rating A/A - Village center, shops and services within walking distance. A LIFESTYLE IN THE HEART OF THE LANDES Nestled between the Atlantic dunes, the Basque Country, Béarn, and the foothills of the Pyrenees, Mugron is one of the emblematic villages of the Chalosse region, renowned for its rolling landscapes, culinary traditions, walking trails, and preserved architectural heritage. Shops, restaurants, a weekly market, schools, a middle school, sports facilities, and everyday services are all within walking distance, offering a rare quality of life in a peaceful setting. From its central location in the village, the property also benefits from a privileged position, providing easy access to: - Dax and its thermal baths, Mont-de-Marsan, Hagetmau, - Bordeaux, Bayonne, Biarritz, - The unspoiled beaches of the Landes or Basque Coast, - The magnificent Pyrenees mountains and Spain. Between the ocean, forests, countryside, and mountains, the region offers a natural living environment appreciated by French and international clients seeking authenticity. More info on tourist information website: https://mugron.fr/Decouvrir-Mugron/L-Office-de-Tourisme-Terres-de-Chalosse IN DETAIL - In the heart of the village, on a 725 sq m plot, this late 18th-century property spans two levels with a converted attic, totaling over 420 sq m of usable space, including 340 sq m of living space and 80 sq m of attic space. - 14 rooms, including 9 bedrooms, two of which are spacious attic bedrooms and a workshop. - A dining room, a living room, a large open-plan kitchen/living area, and an office, 4 bathrooms, 3 WCs. - An interior patio and landscaped garden with views of the Marsan countryside. - A commercial space with storage and WC. - A private parking. - The house faces east, north, and south. - Constructed of dressed stone and rubble, with a wooden beamed ceiling, it boasts terracotta tile and solid wood parquet flooring. - Double glazing throughout, wooden window frames. - Fireplaces, two heat pumps, and a hot water tank. Energy performance certificate (EPC) dated 24/04/2025: Energy perf. certificate (EPC) A - 64 kWh/sqm/year - Greenhouse Gas Emissions (GHG) A - 2 kg CO2/sqm/year. Final energy consumption: 33 kWh/sqm/year. Average energy prices indexed to 2021 (including subscriptions) in accordance with the decree of March 31, 2021, in force at the time the EPC was issued: EUR 2,000. Property tax: EUR 2,500. The risks to which this property is exposed are available at www.georisques.gouv.fr (5.49 % fees incl. VAT at the buyer's expense.)
…By Agence Newton


In the heart of Cap Sizun, where wild nature meets the sea, this exceptional property reveals all its charm. Hidden along a small country road, out of sight, this discreet and elegant estate opens to the south, nestled within a superb walled garden. Fully renovated with high?quality materials and impeccably maintained, this contemporary?feeling property blends harmoniously into its surroundings. Thanks to its generous volumes and multiple dwellings, it adapts to all your projects, whether a large family home, a tourist accommodation venture, or an event venue. Description: The main house, facing due south, has retained all its soul despite a recent and meticulous renovation. On the ground floor, it offers a welcoming entrance that separately leads to a laundry room and independent toilets. You then access a magnificent, light?filled living space, including a fully equipped kitchen and a cosy lounge warmed by a fireplace. On the first floor, the landing leads to a master suite with its private shower room, two additional beautiful bedrooms, a second shower room, and toilets. The second floor hosts a fourth bedroom with its own relaxation area. The estate also includes several remarkable outbuildings allowing for fully independent living. A first large building houses five independent bedrooms, each with its own shower room and private toilets ? a perfect configuration for a bed?and?breakfast activity. A second house, used as a gîte, offers a warm living room with kitchen area, laundry room, and toilets on the ground floor, as well as two bedrooms and a bathroom upstairs. For family or professional gatherings, you will discover a vast fully glazed outbuilding with an impressive cathedral ceiling. This unique space, equipped with its own kitchen and a huge living?dining room, opens generously onto the garden. The outdoor areas offer a true haven of peace and well?being. The walled garden, adorned with fruit trees, guarantees total privacy. You will enjoy various terraces and a relaxation area with a jacuzzi, as well as an orchard and a meadow ideal for animals. Finally, DIY enthusiasts and creators will appreciate an independent workshop with an attic offering great potential for additional conversion. Surroundings area : Ideally located, the property is just 2 km from local shops and services. The beaches and the ocean are less than 3 km away, while the town centre of Audierne is accessible in under 10 minutes. This rare and versatile property has no shortage of assets to win you over and allow you to project yourself easily ? feet on the ground and mind turned toward the nearby ocean. (3.42 % fees incl. VAT at the buyer's expense.)
…By Belles Demeures De Bretagne


In a peaceful and ideally situated location, near the village of La Croix en Touraine, discover this authentic 19th-century Touraine farmhouse with small outbuildings on a 398 m² enclosed plot. The farmhouse, approximately 116 m² (Carrez law), comprises: - on the ground floor: an entrance hall with a built-in wardrobe, a large fitted and equipped kitchen opening onto the terrace, a cathedral-ceilinged living/dining room of approximately 40 m² with a wood-burning stove and parquet flooring, a bedroom with French doors, an office, a bathroom with a bathtub and walk-in shower, a WC, and a small utility room. - an attic floor consisting of a landing, a WC, and two bedrooms. The mezzanine above the living room provides approximately 20 m² of additional space. - an authentic vaulted cellar located beneath the house completes the property. Thanks to its orientation, the house benefits from abundant natural light. The ground floor living areas all open onto the sunny terrace (south-facing). The original features (stone walls, exposed beams) have been skillfully preserved and highlighted. The house is equipped with a heat pump for heating and air conditioning upstairs. A carport for two cars, a garden shed, and a 20 sq m workshop built in 2022 complete the property. A rare find on the market, don't delay! Price €291500 Agency fees included - fees payable by the buyer * Sextant France - Helene Girard, agent based in Amboise - +33 7 87 94 19 28 - More information at www.sextantfrance.fr ref. 26797 * Agency fees: 4,1% including VAT, payable by the buyer (Price excluding agency fees: €280,000)
…By Sextant France


RARE ON THE MARKET ADN Immo agency presents this magnificent 19th-century property in the town of Chevry. Built on a 7,000 m2 wooded park, it comprises a vast, bright living area, a fully equipped kitchen, six spacious bedrooms including a master suite, four bathrooms, an office, and a screening room. In addition, there is a basement with a relaxation area, a cellar, and a double garage. Exceptional setting. A stone's throw from the Maison Blanche Golf Course and 15 minutes from Geneva. Renovated by a renowned architect. Exposed beams and stonework. Cathedral ceiling. Play of light. Guaranteed to steal your heart! Energy Performance Certificate (EPC): D / D. Estimated annual energy costs for standard use: Between 2,950 and 4,300 Euros/year. Area: 455 m2 Property price: 3,200,000? Date of completion of the energy audit: 11/4/2025 Primary energy consumption: 187 kWh/m2/year Final energy consumption: 162 kWh/m2/year For more information on the risks, consult the Géorisques website: http://www.georisques.gouv.fr The fees are to be paid by the seller. ADN IMMO Aurelien DEFENDI. Real Estate Agent. Professional license: 0101201718645. RCS Bourg en Bresse No. 828 730 663 Tel: +33 6 37 53 85 82. Email: [email protected] EXPERTIMO est le leader français des réseaux dédiés aux mandataires expérimentés
…By Expertimo


VALBONNE - Situated in a residential area, close to the old village of Valbonne, this contemporary villa with a total surface area of 318m², including approx. 210m² of living space, is built on a 1200m² plot with swimming pool and jacuzzi. Main floor: large living room with open kitchen, 1 bedroom and 1 bathroom. This level also features a large covered terrace overlooking the pool area. Upstairs: 3 bedrooms and 3 bathrooms, including 1 master bedroom with dressing room, bathroom and private terrace. Additional features : A closed garage of approx. 100m2 and numerous parking spaces on the property. « Information on the risks to which this property is exposed is available on the Géorisques website: georisques.gouv.fr »
…By Luximmo


Just 3 minutes from the village center and a stone's throw from the banks of the Gesvres River, this spacious residence combines the tranquility of a preserved natural setting with the immediate proximity of Nantes' amenities. A property boasting remarkable proportions, meticulously designed features, and conceived to adapt to all your lifestyle plans: a large family, multigenerational living, or a heritage investment. The reception and living areas include: - A nearly 80 sq m open-plan living area: a welcoming 44 sq m living room and a 32 sq m dining room arranged around a central double-sided fireplace. - Opening onto the outdoors: a 30 sq m terrace bathed in light (southwest facing), with unobstructed views of the surrounding greenery. - A 46 sq m suspended mezzanine: a versatile space ideal for working from home, a library, or a relaxation lounge. The sleeping area: single-level comfort - Ground floor: 4 bedrooms, including a 33 sq m master suite (custom-made dressing room, double vanity bathroom, separate WC), complemented by 2 additional bathrooms. - First floor: 5th independent bedroom of 22 sq m with a washbasin. - Expansion potential: 50 sq m insulated attic with double glazing and Velux windows, ready to accommodate an additional suite, a workshop, or a playroom. Modularity & outbuilding: 215 sq m full basement - Independent 35 sq m studio apartment: separate kitchen, living room, and bathroom/WC. Ideal for housing a relative, running a business, or generating regular rental income. - Outbuildings: two large enclosed garages and two spacious cellars. Technical and exterior features - Thermal comfort ensured by a heat pump installed in 2024 (no significant heating costs anticipated). - Double-glazed windows, fiber optic connection, impeccable interior maintenance. - Landscaped and wooded plot of 4,457 m², with no direct neighbors. Complete file, plans and viewing by appointment. Agency fees are payable by the buyer, amounting to 3.29% including VAT of the price excluding fees. Les informations sur les risques auxquels ce bien est exposé sont disponibles sur le site Géorisques : www. georisques. gouv. fr. Contact your local agent, Pascal ROGER, NANTES, Optimhome Associate Estate Agent at 06 78 13 43 87 (ref 605448)
…By Optimhome - Pascal Roger


Ideally located in the highly sought-after residential area of Cannes Eden, close to Cannes city centre, the seafront and Cap d’Antibes, this elegant villa combines Provençal charm with contemporary features. Offering approximately 280 sqm of living space, the property boasts bright and generous interiors enhanced by a double-height living area and large openings overlooking the Mediterranean. The reception rooms – living room, dining area and fully equipped contemporary kitchen with central island – open seamlessly onto terraces and landscaped gardens, enjoying panoramic sea views over Cap d’Antibes and the Lérins Islands. The villa features five bedrooms, including a ground-floor master suite with full bathroom and dressing room, as well as several en-suite bedrooms spread across the different levels, ensuring privacy and comfort. A mezzanine level hosts a TV lounge and office area. An independent studio completes the property, ideal for guests or staff accommodation. Outside, the beautifully landscaped garden offers a swimming pool, jacuzzi and a convivial barbecue area, all set in a peaceful and private environment. Additional amenities include a sauna, multiple parking spaces, reversible air conditioning and electric shutters throughout. A rare opportunity in one of the French Riviera’s most prestigious addresses, combining elegance, space and exceptional sea views. Montant estimé des dépenses annuelles d'énergie pour un usage standard, établi à partir des prix de l'énergie de l'année 2021 : 2270€ ~ 3080€
…By Magrey & Sons Cannes


Nestled in the sought-after Californie district of Cannes, this splendid 1950s villa offers an exceptional living environment, with breathtaking panoramic views of Cap d'Antibes and the Lérins islands. Set in 1,700 m² of landscaped grounds, this 370 m² property boasts timeless charm, spacious rooms and a modern interior. In excellent condition, it features 6 bedrooms and large, light-filled living spaces, combining refinement and comfort. Outside, a sumptuous swimming pool blends harmoniously into the verdant setting, offering the perfect place to relax and enjoy the Mediterranean climate. A 25 m² garage completes this exceptional property, ideally located in one of Cannes' most sought-after districts.
…By John Taylor - Cannes


Character house, 216 m2 + 2000 m2 wooded garden? Bauvin Located between Lille, Lens and Arras, in the immediate vicinity of the SNCF train station of Bauvin, this magnificent house combines rustic charm and contemporary amenities in a green and secluded setting. Building plot that can be divided. Refined and functional ground floor Majestic entrance hall with cathedral staircase and Spanish travertine marble floor High-end bathrooms in the style of a luxury hotel Office or bedroom with en-suite bathroom Spacious living room with a wood-burning stone fireplace Bright dining room opening onto a fitted and equipped kitchen with high-quality materials Access to a light-filled veranda overlooking the garden Comfortable and adaptable floor 2 large bedrooms with built-in wardrobes 1 master suite with wardrobe and private bathroom 1 laundry room that could be converted into a 5th bedroom Separate WC Full basement Double garage with motorized sectional door Independent spaces, including a potential wine cellar Exceptional exterior Enclosed garden of 2000 m2, with trees (blue firs, weeping willow?) Registered plot of 740 m2 with road access (9 m frontage): ideal for offices, professional activity, or resale for professional or private use. Technical services Motorized gate House under alarm Electrical system up to code, electrical panel replaced Double-glazed windows Dual heat pump? Energy Performance Certificate (EPC) rating C A rare find: a perfect blend of authenticity (exposed beams) and modernity, in a calm and strategic environment. A full video of the property is available. Don't hesitate! Contact me to visit this exceptional property. Patrick DELMAERE Expertimo Tel: 06.60.20.73.09 EXPERTIMO est le leader français des réseaux dédiés aux mandataires expérimentés
…By Expertimo


Ideally located in one of the most prestigious addresses in Cannes, just 10 minutes from the beaches of La Croisette, this magnificent renovated property of approximately 450m² offers a magical view of the sea and the city of Cannes. With no neighbours opposite and in a peaceful setting, it is bathed in light throughout the day thanks to its south-west exposure, and boasts generous volumes, a large reception area, 5 en-suite bedrooms with dressing rooms, including a master bedroom with a private terrace. It benefits from landscaped grounds of nearly 2,300m² with an infinity pool and pool house, a gym, and breathtaking sea views from every room in the villa. Information on the risks to which this property is exposed is available on the Géorisques website: www.georisques.gouv.fr.
…By Douglas Elliman Cannes


Just 3 minutes from Paris, on the Bagnolet side, in a quiet street close to the Noisy-le-Sec street, we offer you this charming 140m² family townhouse, a rare property in the area. The main house is organized as follows: On the ground floor, an entrance leads to a spacious living area composed of a living room and a dining room, which is largely open onto a magnificent 250 m² wooded garden without any vis-à-vis. A beautiful fitted and equipped kitchen, providing access to a pleasant terrace facing the street, completes this level, along with an independent toilet and numerous storage spaces. On the first floor, you will discover three beautiful bedrooms, two bathrooms including one with a toilet, a large dressing room, as well as access to the attic. On the garden level, an independent two-room apartment offers multiple possibilities: housing for a teenager or a relative, a teleworking space, a liberal activity, or an additional rental income. It consists of a living room with an open kitchen, a large bedroom, a shower room with a toilet, and a private terrace. Access to the laundry room and technical room. This property will appeal to families looking for space, comfort, and flexibility of use. A closed garage, accessible directly from the street, allows for parking a vehicle. A charming house, benefiting from a superb exterior, beautiful volumes, and a particularly sought-after configuration at the gates of Paris. Heating by gas boiler and water by electric water heater. Visit without delay!This description has been automatically translated from French.
…By Immobiliere Catholique


Set on the sought-after hillsides of Saint-Rémy-de-Provence, this beautifully renovated property offers the perfect balance between contemporary comfort, timeless materials and exceptional outdoor living. Fully redesigned in 2019, the house features four bedrooms, over 100 sqm of terraces, landscaped gardens, a 15 x 5 metre swimming pool and further extension potential, all just minutes from the heart of Saint-Rémy. Designed to make the most of Provence's outdoor lifestyle, the fully equipped kitchen opens directly onto an expansive terrace conceived as a true extension of the house. Created for entertaining and long days spent by the pool, this generous outdoor living area includes a fully equipped summer kitchen and naturally becomes one of the property's central gathering spaces. Flowing seamlessly from the kitchen, the sitting room with its fireplace overlooks the garden. During the cooler months, it offers a warmer, more intimate atmosphere while maintaining a strong connection with the outdoor spaces. Two bedrooms, each with its own bathroom, complete the ground floor. Upstairs, two further bedrooms framed by exposed timber beams open onto a 17 sqm sun terrace enjoying open views towards the Alpilles. The quality of the 2019 renovation is reflected in every detail. Dordogne stone flooring, underfloor heating, ducted air conditioning and high-quality joinery create a consistent level of finish throughout the property. Outside, the landscaped gardens unfold through a succession of carefully designed spaces, combining wide lawns, Mediterranean planting, a small olive grove, fig trees and a charming rose garden. The impressive 15 x 5 metre swimming pool is undoubtedly one of the property's defining features. Equipped with twin heat pumps and an automatic safety cover, it blends effortlessly into its beautifully landscaped surroundings. A shaded pétanque court, a large carport, a garage and additional parking further enhance the property's amenities. Finally, the possibility of extending the house by approximately 50 sqm, together with an independent 20 sqm outbuilding, offers valuable flexibility for future projects. AJC Immobilier Alpilles - Revealing exceptional places. Creating obvious choices.
…By Ajc Immobilier


Some houses immediately tell a story. Others simply offer a living environment. And then there are those, rarer, that embody a true art of living facing the Arcachon Basin. Located in La Hume, a sought-after neighborhood of Gujan-Mestras known for its elegant and authentic atmosphere, this villa enjoys a prime location where everything is within walking distance: beach, port, shops, market, and restaurants of the Basin naturally integrate into daily life. A sought-after environment for its ease of living, its village spirit, and its immediate proximity to Arcachon and the most beautiful addresses of the Basin. Developed over three levels, the house reveals generous volumes bathed in natural light as well as a particularly fluid circulation between different living spaces. The openings showcase the view and extend perspectives outdoors, creating a bright and soothing atmosphere throughout the day. The configuration of the property is also a true asset. With its two independent entrances, the villa allows for different uses depending on the needs and desires of its future owners: elegant main residence, family home oriented towards vacations and receptions, space dedicated to a liberal profession, or teleworking in an inspiring and confidential environment. The different levels offer multiple possibilities for arrangement to create living spaces that are both warm, functional, and intimate. The house will appeal to both architecture and light lovers as well as buyers looking for a rare address capable of evolving with their lifestyle. Outside, the garden with Mediterranean essences extends the spirit of the place with simplicity and elegance. Each space invites full enjoyment of the climate and the unique atmosphere of the Arcachon Basin, between moments of relaxation, summer receptions, and more private interludes. A rare property in La Hume, to experience the Basin in what it offers the most sought after: the sea, light, and an incomparable quality of life. Detailed description: Elegant wooden-clad residential house, developed over three levels, offering an ideal configuration for family life as well as for a liberal or professional activity. On the ground floor: A vast multipurpose room that can accommodate a laundry room, a playroom, or a reception area, with independent access to the outside; A master suite with private shower room (shower and WC); A library also benefiting from independent access; An office; A gym with a jacuzzi and independent outdoor access; Independent guest WC. On the first floor: Two terraces, one south-facing towards the garden serving the main entrance of the house, the other north-facing towards the basin extending the living room area; A superb living space combining a living room, dining room with a custom table for 12 guests, and an open-plan fitted and equipped kitchen; A back kitchen; Independent WC with washbasin; A dressing room; Direct access to the ground floor. On the second floor: Two bedrooms with balconies, served by a shower room with shower and WC; A master suite with panoramic balcony, dressing room, and complete bathroom (bathtub, shower, and WC). The exteriors and annexes compreh...
…By Charlotte Millier Real Estate


In the heart of La Salle-les-Alpes, just 5 minutes from the slopes of Serre Chevalier, this south-facing chalet designed by Bayrou offers a rare, intimate, and privileged setting. Wood, stone, spectacular volumes: a cathedral living room bathed in light, opening onto terraces and a landscaped garden. 5 bedrooms including a master suite and an independent studio, 4 bathrooms, garage, and plenty of storage. Wellness space ready to accommodate a sauna or hammam. The detail that makes the difference: an indoor pool with counter-current swimming, bright and open to nature. A turnkey property with high-end features. A chalet to fall in love with, for discerning clients.This description has been automatically translated from French.
…By Safti


- EXCLUSIVE - Nestled on the heights of Montauroux, this magnificent 141 m2 villa offers the rare privilege of an exceptional panoramic view over the entire plain. Every evening, the place becomes the natural theatre of magnificent sunsets. The house is ideally isolated from the neighborhood to guarantee you total peace of mind, with no overlooking. This preserved environment remains very practical, with immediate proximity to the lake and quick access to the highway. Built in 2018 and situated on a 2,600 m² plot, this villa is in impeccable condition. It is arranged as follows: • Spacious 80 m² living room with open kitchen. • Night area: 3 bedrooms, including 1 master suite with dressing room, shower room, and toilet. • Second bathroom with bathtub and toilet, as well as guest toilet. • Carefully landscaped outdoor areas with pool and water cascade. The property stands out with its exceptional annexed spaces: A huge garage of about 80 m² for your vehicles, complemented by a 65 m² extension ready to be arranged according to your desires: gym, cinema room, or wellness & spa area. Access is via a large flat parking area, offering ideal capacity for your vehicles and those of your guests. The advantages: • Energy Performance Certificate: A (Greenhouse Gas Emissions: A) • No work needed (built in 2018) • Panoramic view & absolute tranquility • Infinity pool with cascade • More than 160 m² of annexes (garage + area to be developed according to your wishes) Information regarding the risks that this property is exposed to is available on the Géorisques website: georisques.gouv.fr
…By Winsome Immobilier


Magnificent contemporary villa of approximately 475 m² (non–Carrez), offering breathtaking views over the Bay of Eze Bord de Mer. The main level features elegant reception areas with a living room, dining room and open-plan kitchen. The night level includes four en-suite bedrooms, each opening onto a private terrace or garden. High-end amenities include a landscaped garden of around 1,000 m², heated infinity pool, fully equipped pool house, air conditioning, alarm system, automatic irrigation, and pétanque court. A double garage and additional parking complete this exceptional property.
…By David Luxury Properties

Receive by email any new listing that may match your search criteria
Your criteria :
By validating this form, you accept the general conditions of use of Le Figaro Properties.
These agencies offer a selection of luxury properties vente in France. Feel free to contact them for personalized assistance.
For your search for an exceptional property, select from our luxury houses with panoramic views in France, starting at $226,480. Offering exceptional panoramas, these 4,687 residences overlook the city and its surroundings. As the seasons pass, the spectacle is renewed without ever becoming tiresome. Depending on the area you are looking for, such as Provence-Alpes-Côte d'Azur, Rhône-Alpes and Aquitaine, the living areas may vary and start at a minimum of 1 m². The largest properties rise to 13,299,999,744 m².
As part of your search for a luxury property, discover our catalog of 32,144 luxury houses with a terrace in France, offered from $201,101. Outdoor meals or summer receptions, the terrace extends the house outdoors. Property listings are found in particular in Provence-Alpes-Côte d'Azur, Aquitaine and Rhône-Alpes. The houses listed in our listings offer attractive living areas measuring between 1 m² and 570,000 m².
Set down your suitcases without waiting: our catalog brings together 1,889 furnished luxury houses in France, with a starting price of $226,480. From the living room to the bedrooms, each residence is tastefully furnished and ready to live in. Property listings are particularly numerous in the following areas: Provence-Alpes-Côte d'Azur, Rhône-Alpes and Aquitaine. The average price of this furnished stock stands at $10,723 per square meter. Living areas reach 40,000 m² for our largest properties.
As part of your search for properties of excellence, browse our privileged selection of 21,365 luxury houses with a pool in France available from $224,238. These exceptional residences enjoy prime locations, particularly in Provence-Alpes-Côte d'Azur, Aquitaine or Languedoc-Roussillon. Whether the architecture of these houses incorporates a covered indoor aquatic space or a vast outdoor pool, each property flourishes amid remarkably landscaped grounds measuring between 2 m² and 35,000 ha.
The beach as an extension of the garden: this is the spirit of 3,963 luxury houses by the sea in France, for sale from $256,752. Your life there will be organized to the rhythm of the coastline, between sea bathing and walks. Provence-Alpes-Côte d'Azur, Corse and Aquitaine enliven the local market. In these residences, the minimum recorded living area is 28 m².
The sea horizon as a guiding thread: explore the 4,639 luxury houses with sea views in France, with prices starting at $256,752. The sea accompanies your days, from sunrise to the last light. A daily privilege that few addresses can claim. Browse the listings in Provence-Alpes-Côte d'Azur, Corse or Bretagne first. In terms of dimensions, the living areas start at a minimum of 28 m² and the grounds at 3 m².
Anchor your daily life at the water's very edge: this is what the 803 luxury houses right on the water in France allow, for sale from $373,729. These rare residences provide direct access to the shore, with no obstacle to cross. In the geographical area, Provence-Alpes-Côte d'Azur, Corse and Bretagne account for a significant share of our listing catalog. The average price per square meter stands at $16,917. Expect living areas measuring between 28 m² and 126,804 m². In our selection of listings, a property can have up to 80 rooms.
Within our catalog, 171 luxury houses listed as historic monuments in France are for sale, starting at $257,874. These residences perpetuate exceptional architectural expertise. Acquiring one means continuing a story that began long before you. Your search can focus on Provence-Alpes-Côte d'Azur, Centre and Île-de-France. The properties recorded in our listings have between 1 and 22 bedrooms. The grounds in our collection measure 80 m². This can rise to 112 ha depending on the property.





