Get early access to listings that match your criteria
Never miss an opportunity again. Our personalized alerts notify you instantly.

 English$ USD · m²


A beautiful property overlooking the sea, set in a quiet residential area of Cap d'Antibes, near the beaches and all amenities. With approximately 260 sq m of living area, the villa features on the garden level: a guest toilet, a reception room, a double bedroom with en suite shower and dressing room and a laundry. The ground floor includes an entrance hall, a reception room with dining area, opening onto a spacious terrace with sea view and a fully fitted kitchen. The first floor comprises a principal bedroom with en suite bathroom, shower and toilet and further double en suite bedroom. The fourth double bedroom with en suite bathroom, shower and toilet is situated on the second floor. Landscaped grounds of 1,928 sq m with heated swimming pool and parking for four cars complete this property.
…By Savills Cap D'antibes


ON THE EDGE OF THE LUBERON PARK 20 minutes from Avignon Between Cavaillon and L’Isle-sur-la-Sorgue This charming and character-filled, restored 19th-century Provençal farmhouse offers approximately 280 m² of living space plus an outbuilding. It comprises: Ground floor: an entrance hall; a beautiful reception area combining dining and living spaces with a fireplace; a fitted kitchen; a pantry; a laundry room; a guest toilet; and a studio with a shower room and toilet, plus a separate fitted kitchen and dining area for guests; and a garage. Upper floor: a 38 m² bedroom with a 16 m² mezzanine and a shower room with toilet (this guest section sleeps seven); plus a private area featuring a spacious landing, two large bedrooms, and a bathroom with toilet. This comfortable home benefits from a new heat pump heating system. Exterior: spacious terraces shaded by a magnificent vine-covered trellis, with bunches of grapes within easy reach. A 10m x 4m swimming pool. The 5,574 m² garden is planted with treesincluding a magnificent plane tree, cypresses, and olive treesand features a vegetable garden and a decorative fountain pool. Two garages + a camping-car carport. The property is supplied by mains water as well as canal water and a private borehole. The sanitation system is new. The entire property is in perfect condition, featuring beautiful period details such as traditional Provençal ceilings and terracotta tile flooring. This property is suitable for various uses, whether as a primary residence, a holiday home, or for seasonal rentals thanks to its two gîtes. It is located in an agricultural zone amidst organic orchards in Provence, just a 5-minute drive from shops, the train station, and the motorway exit.
…By Immobiliere Du Luberon


Mérignies - In the heart of the prestigious Golf de Mérignies, within a highly sought-after private residential estate - Remarkable architect-designed house built in 2011, developing approximately 220 m² of living space on a magnificent landscaped plot of 1,258 m².As soon as you enter, the property reveals its elegance through a spectacular cathedral hall bathed in light, setting the tone for a home designed around light and space.In its extension, a particularly generous reception area opens widely onto the garden thanks to large bay windows, creating a true continuity between the indoor and outdoor spaces. The living room delights with its exceptional volumes and cathedral ceiling height, enhanced by the presence of a fireplace, while the dining room offers an elegant and warm setting for entertaining.The kitchen, fully equipped and designed in a high-end spirit, benefits from a back kitchen also serving as a laundry room, thus combining aesthetics and functionality.The ground floor also hosts a remarkable parental space composed of two bedrooms, a dressing room, and a bathroom, offering a true private and preserved environment.Upstairs, a spacious landing, ideal for setting up an elegant office space or library, leads to three large bedrooms and a second bathroom. The generous volumes and perfectly thought-out layout confer a unique family comfort to the whole.A garage completes the features of this property.Outside, the terrace, ideally positioned, constitutes a true extension of the reception areas and benefits from a superb perspective on the landscaped garden. Nicely planted and perfectly preserved, it forms an intimate and serene green setting, inviting you to fully enjoy the beautiful days.A rare property in Mérignies, where contemporary architecture, remarkable volumes, and a privileged environment combine with elegance. A confidential address offering a unique way of life, in the heart of a green and intimate setting.This description has been automatically translated from French.
…By Nathalie Forest Sotheby's International Realty


Exceptional property on 2,500 m² of wooded land with a swimming pool. Located in a quiet and sought-after environment, this spacious property with 515 m² of living space, divided into a 335 m² main villa and a 184 m² guest house, offers an ideal living environment combining comfort, space, and outdoor amenities. The 2,500 m² plot features a beautiful swimming pool and a splendid, large terrace, perfect for enjoying sunny days in complete privacy all year round. A magnificent palm grove adds a particularly rare and exotic touch to this property. In a quiet, highly residential area close to all amenities, this residence promises a privileged living environment. With 6 bedrooms and 5 bathrooms, this property is ideal for a large family, as well as for hosting and/or rental investment. Visit without delay.
…By Consultants Immobilier Cannes


For Sale Sainte Foy Ski Station, a Luxury 8-bedroom alpine chalet with exceptional mountain views. - For sale in the ski station of Sainte Foy Tarentaise, a luxurious Alpine chalet with 463m2 of total surface area and 313m2 of habitable space located within a few steps of the pistes. Comprising 8 en-suite bedrooms, a large top floor living room/kitchen and dining area, a ground floor wellness area with state-of-the-art gymnasium, jacuzzi, sauna, a lounge area with it’s own bar and kitchenette, a large boot room and laundry. There are balconies to 3 floor levels with commanding views of the surrounding mountains.
…By Leggett Immobilier


Located at the gateway to Trouville-sur-Mer, this elegant manor sits high above the Touques Valley, offering breathtaking panoramic views. Nestled within a listed 1.8-hectare estate in Normandy’s renowned Côte Fleurie, the property enjoys an exceptional natural and historic setting. Originally part of the château d’Aguesseau estate, this 419 m² family home comprises 12 bedrooms, arranged across two beautifully crafted stone wings flanking a central brick pavilion. The layout is as follows: Ground Floor: - West entrance (6.1 m²) with traditional terracotta floor tiles, vestibule with original wooden staircase leading to upper floors (separate WC on mezzanine), - Living room (39 m²) with parquet flooring, wood paneling, and open fireplace, - Dining room (31.7 m²) with herringbone parquet floors, - Separate kitchen (11.3 m²) with terracotta flooring, pantry (5.7 m²), - Second entrance (5.7 m²) with wooden staircase, separate WC with hand basin, hallway, - Utility kitchen (21.1 m²), laundry room (10.4 m²) with stone floor and sink, storage room and built-in cupboard. First Floor: - West Wing: Landing and hallway leading to a master suite with bedroom (22.6 m²) featuring herringbone parquet, dressing room, bathroom (12 m²) with parquet, shower, vanity, and WC; additional bedroom (7.7 m²), - Central Pavilion: Hallway leading to two bedrooms (15.3 m² each), - East Wing: Landing and hallway leading to washroom (5.3 m²) with basin and bidet, bedroom (20.5 m²) with built-in wardrobe and herringbone parquet, ensuite bathroom (5.7 m²) with tiled floor, bathtub, double vanity, and WC. Second Floor: - West Wing: Three bedrooms (20.8 m², 8 m², 9.8 m²), hallway and shower room (3.5 m²), - Central Pavilion: Bathroom (8.6 m²) with bathtub, vanity, and storage, hallway, two bedrooms (16 m² and 11.7 m²) with herringbone parquet, - East Wing: Landing leading to shower room with WC (6.63 m²), storage room, two bedrooms (14.9 m² and 8.6 m²). All bedrooms enjoy beautiful views over the surrounding park. Additional Features: Basement with boiler room (oil-fired central heating), Attached brick outbuilding with woodshed and storage, Enclosed garage and garden shed. The magnificent 1.86-hectare park features a linden-lined avenue, a variety of century-old trees, and a small pond. As part of a protected estate, the setting reflects the unspoiled, picturesque charm of the hilly Pays d'Auge.
…By Leggett Immobilier


EXCLUSIVE - FAUCIGNY – Beautiful family villa of 196 m² with an exceptional view. In a quiet and privileged environment in Faucigny, discover this beautiful detached villa of 221m² useful (196m² hab), built in 2007 on a plot of 1,294 m². It benefits from a southwest exposure, good brightness, and especially an open and exceptional view. Spread over two levels, the house offers generous volumes with 8 rooms including 6 bedrooms, as well as 2 bathrooms or shower rooms. Its living space composed of a fitted kitchen and a lounge/dining room of over 47 m² allows comfortable relaxation around the closed fireplace. A real asset: the house rests on a basement of about 120 m² with a garage area for 3 cars (2 automatic doors), offering significant storage, storage, or development possibilities. The ground floor also allows for the creation of an independent T2, the necessary requirements for installing a kitchen already being planned. Outside, you will enjoy a landscaped garden, with a beautiful 24m² terrace, a shelter for two cars, and a large courtyard for parking. For comfort, the property notably has geothermal heating, underfloor on the ground floor, and electric convectors upstairs. Solar panels installed in 2022 help reduce energy consumption (self-consumption + resale). Hot water is produced by a thermodynamic water heater. A well is also present on the property. Its calm, southwest exposure, basement, generous volumes, energy-efficient equipment, and breathtaking view are its main assets. A spacious and quality house, ideal for a family looking for tranquility and a very beautiful view in Faucigny. Estimated annual energy costs for standard use: between €2,570 and €3,530 per year. Average energy prices indexed on the years 2021, 2022, 2023 (including subscription) Information on the risks to which this property is exposed is available on the Géorisques website: www.georisques.gouv.fr Murielle MARGUERETTAZ (EI), independent sales agent registered with RSAC of ANNECY under number 839 201 092, from the Marguerettaz real estate agency, professional card CPI 7401 2016 000 014 122
…By Marguerettaz


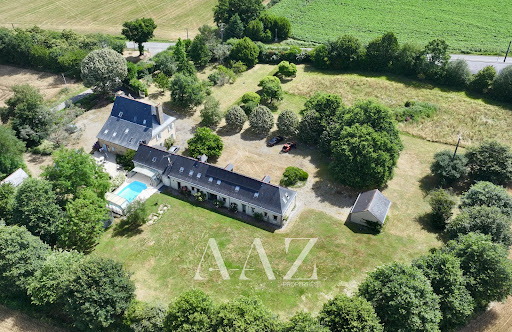

Manor - Brains-sur-les-marches Just 30 minutes from Laval, where Anjou meets Brittany, this remarkable 16th-century manor has perpetuated the spirit of grand family homes and the art of hospitality for several centuries. Set in the heart of the preserved countryside of South Mayenne, in a serene hedged environment, this character property boasts approximately 550 m² of living space within a wooded park of about 1.4 hectares. The ensemble includes an authentic 16th-century manor and an elegant 19th-century longere, both harmoniously sharing nearly 275 m² of living space each. Fully restored with care, the two buildings successfully combine the charm of the old with the comfort of today. The manor captivates with its rich, remarkably preserved ancient elements: a majestic gothic spiral staircase, monumental fireplaces, exposed beams, antique floors, and generous reception volumes. Organized around spacious, light-filled salons, the home features several bedrooms spread across three levels, including a remarkable master suite with generous volumes, complete with an office space and a private bathroom. Connected to the manor while capable of functioning independently, the longere has been designed to host family and guests in the best conditions. It offers spacious, convivial living areas, several bedrooms with private bathrooms, and a pleasant capacity to welcome large family gatherings or an event project. Outside, a heated pool that can be covered depending on the seasons extends the living spaces harmoniously and invites enjoyment of the surrounding countryside. Several outbuildings, garages, an orchard, a chestnut grove, and a landscaped park complete this rare ensemble, offering a privileged lifestyle in preserved nature. An authentic and confidential property, ideal for a prestigious family residence or a character hosting project.This description has been automatically translated from French.
…By Aaz Properties


Spacious residence with a pool 10 minutes from Saintes Combining charm, space, and serenity, this spacious residence of just over 425 m² is nestled in the heart of a hilly village in Charente-Maritime. Surrounded by a landscaped park with ponds and enhanced by a swimming pool, it offers a unique living environment, between preserved nature and close proximity to amenities. The town of Saintes, centrally located in Charente-Maritime, is just 10 minutes away and will provide the necessary services for your comfort. An extraordinary living space Upon your arrival, you will be captivated by the elegant appearance of this property. Each room has been designed to offer generous volumes and a warm atmosphere with large openings allowing natural light to enter and noble materials (wood, stone) that highlight its authentic character. An optimized interior layout for comfort An entrance hall A gallery 2 cozy and friendly lounges An independent dining room: Its large bay windows offer stunning views of the park. A fully equipped and functional kitchen + back kitchen: Optimized space for cooking enthusiasts. A technical room An office 3 bedrooms including a master suite with a shower room. For your comfort, two of these bedrooms are air-conditioned. 1 additional shower room A cellar A veranda A studio with kitchen, bedroom, shower room, and shower A bucolic exterior The landscaped park surrounding the property is a true haven of peace. You can: Relax by the pool. Enjoy the green spaces and flower beds. Grow a vegetable garden if you wish. Host outdoors thanks to organized spaces (terrace, pergola) for barbecues or convivial moments. All in an intimate and preserved setting. A privileged location Located in a hilly village, this property benefits from a calm and preserved environment while remaining close to amenities: Local shops available in just a few minutes. Saintes 10 minutes away: A central city with all services (high schools, hospitals, train stations, shopping centers) and remarkable historical heritage (Roman amphitheater, abbey). Easy access to roadways to reach La Rochelle, Rochefort, or Bordeaux in less than an hour. An opportunity for: Large families seeking space and comfort. Nature lovers wishing to live in a green setting. Telecommuters seeking a calm environment without being isolated. Investors looking for high-end property with rental potential (cottages, guest rooms). This description has been automatically translated from French.
…By Stephane Marco Transactions


In Visan, in the heart of the Enclave des Papes, discover L'Obrieu, a characterful property nestled in an exceptional natural setting, offering absolute tranquility and remarkable views of the Provençal landscape. Set on 26,116 m² of registered land, this property provides a rare setting for those who appreciate space, nature, and peace. The main house spans 275 m² and boasts generous proportions with 5 bedrooms, several reception rooms, kitchens, an office, a dressing room, and a bathroom of over 20 m². In addition, there is a separate 53 m² apartment, comprising 2 bedrooms, a living room, a kitchen, and a bathroom with a corner bathtub, ready to be finished to individual tastes. This layout offers a particularly appealing solution for hosting family and friends or maintaining a completely independent living space. The property is situated in a remarkably well-preserved environment, with extensive woodland, natural spaces, and unobstructed views of the surrounding hills and landscape. Outside, the property boasts a swimming pool, a large terrace of approximately 100 m², several relaxation areas, and two garages. The house's location allows for full enjoyment of the landscape: from the property, the view extends to the hills, woodlands, and vineyards of the Enclave des Papes. Here, the surrounding environment truly becomes an extension of the property. The house also offers interesting potential for development for a buyer wishing to create a family home, a second residence, or, subject to obtaining the necessary permits, a hospitality business. The property file also indicates potential for further expansion, as a building permit has been granted to increase the main residence to 510 square meters. THE ADVANTAGES • 275 m² in the main house • Independent apartment of 53 m² • 5 bedrooms + 2 bedrooms in the independent apartment • 26,116 m² of registered land • Approximately 2.6 hectares of property • Largely wooded surroundings • Swimming pool • Terrace of approximately 100 m² • 2 garages • Unobstructed views of the Provençal landscape • Dominant position • Peace and privacy • Fireplace • Office and dressing room • 2 individual sanitation systems • Energy performance indicated in the file: B / A A PLACE TO LIVE, ENTERTAIN AND GROW L'Obrieu is for those who are looking for more than just a house: a place to live surrounded by nature, benefiting from space, views and real independence, close to the villages of Visan and Valréas and the iconic landscapes of the Drôme Provençale and the Vaucluse. A rare property due to the combination of its land, surroundings, size, and potential. Full details and further information available upon request. Private viewings by appointment. The fees are to be paid by the seller. Les informations sur les risques auxquels ce bien est exposé sont disponibles sur le site Géorisques : www. georisques. gouv. fr. ** ENGLISH SPEAKERS: please note that Capifrance has an international department that can help with translations. To see our range of 20,000 properties for sale in France, please visit our Capifrance website directly. We look forward to finding your dream home!
…By Capifrance - Jonathan Grall


Ideally located on Avenue Jean-Baptiste Clément, this exceptional project plans the construction of an architect-designed house of approximately 280 m², inspired by the modernist lines of Le Corbusier and Mallet-Stevens, set on a garden of around 600 m² for exclusive enjoyment. This future achievement will stand out for its volumes and exceptional brightness, offering a perfect balance between modernity and absolute comfort. A true green oasis, sheltered from prying eyes, in the heart of a sought-after neighborhood where buildable land has become very rare. Immediately close to shops, schools, and transport, just steps away from the Parc Edmond-de-Rothschild, the Bois de Boulogne, Roland-Garros, and the Parc de Saint-Cloud, this location offers an incomparable quality of life. Mixed use possible: main residence or liberal profession. Sale price: €3,300,000 at the covered and closed stage.This description has been automatically translated from French.
…By Agences De France


Discover this magnificent architect-designed house situated in a very residential neighbourhood of La Rochelle, just a few minutes’ walk from the city centre. This family home, designed entirely by a renowned architect in 2020, offers 244m² of living space and very spacious rooms. It stands out for its modern design and its very high-quality finishes. Its numerous floor-to-ceiling windows let in plenty of natural light, creating stunning views. The living room is very spacious and perfect for large family gatherings. The practical kitchen, fitted with high-quality appliances, is a dream come true for cooking enthusiasts. A music studio or office can be fitted out to suit your requirements. In the sleeping quarters, you’ll enjoy a master suite on the ground floor overlooking the garden, with a large walk-in wardrobe and a double shower room. Upstairs, four bedrooms and three shower rooms offer the comfort and privacy you’re looking for. The outdoor areas are also beautifully landscaped, providing the ideal setting for moments of relaxation. You’ll enjoy a private infinity lap pool, sheltered from prying eyes, and a jacuzzi area overlooking the garden. A garage and a bicycle storage room complete the property. No renovation work required. No neighbours directly opposite. A must-see! Contact : + 33 (6) 60 69 68 00 Maxwell-Baynes International Real Estate 27 Quai Valin 17000 La Rochelle France
…By Maxwell-baynes Christie's International Real Estate - La Rochelle - Île De Ré


For sale? Stunning modern house of 234 m2 (built in 2019) in Saint-Antoine, L'Isle-sur-la-Sorgue 4 bedrooms and a gîte + swimming pool + large shaded garden? No work required** Discover this magnificent contemporary house built in 2019, located in the sought-after Saint-Antoine district in L'Isle-sur-la-Sorgue, combining modernity, generous volumes and high-end amenities. Energy Performance Certificate (EPC): A optimal comfort and low consumption. The advantages of the house 234 m2 of perfectly laid-out living space Four bedrooms upstairs, including a spacious master suite Possibility of creating an additional master suite on the ground floor a detached cottage 27 m2 Large, modern open-plan kitchen, ideal for entertaining Bright double living room opening directly onto the garden Very modern house, made with recent and high-quality materials No work required magnificent Provençal view Outdoors & Leisure Very large, shaded garden, a rare find in this area, 1164 m2 Stunning travertine pool, warm and elegant atmosphere Underfloor heating / relaxation area to enjoy sunny days Quiet environment, ideal for families or as a second home Location Located in Saint-Antoine, a sought-after area of L'Isle-sur-la-Sorgue, close to amenities, schools, major roads and just minutes from the city center and famous antique shops. A must-see! A truly charming house, offering all modern comforts in a natural setting. Contact Babeth Cathala Immobilier at 06 58 86 90 04 for more information or to arrange a viewing quickly. EI CATHALA IMMOBILIER, RSAC AVIGNON 834428112, authorized agent EXPERTIMO Information on the risks to which this property is exposed is available on the Géorisques website http://www.georisques.gouv.fr The estimated annual energy costs for this dwelling for standard use are between EUR460 and EUR660 (based on 2023 energy prices). EXPERTIMO est le leader français des réseaux dédiés aux mandataires expérimentés
…By Expertimo


For sale in Valbonne, in an idyllic setting of absolute tranquility, and within walking distance of the village. Located in a secure estate with panoramic views of the greenery, this architect-designed villa of 519 m² is perfect for families or anyone looking for a comfortable living space. The spacious and welcoming entrance leads to numerous rooms that open directly to the outdoors, such as a functional kitchen, a bright south-facing living room, and five bedrooms. The master bedroom of 65 m², six bathrooms, and six toilets, as well as underfloor heating, all contribute to optimal daily comfort. The property also includes an office, a home cinema, a gym, a sauna, and a steam room, offering multiple opportunities for relaxation and leisure. A 55 m² guest house and a basement of approximately 104 m² complete this exceptional property. Nature lovers will also enjoy spending time in the landscaped garden surrounding the house with its pool area, providing a soothing green space conducive to relaxation. This exceptional property in Valbonne thus combines space and comfort, the school district of the Nikki de St Phalle middle school and the Simone Veil high school for your children, as well as proximity to nature and amenities, offering you an exceptional quality of life. Don't hesitate to visit the villa of your dreams!This description has been automatically translated from French.
…By Century 21 Visa Immobilier Valbonne


Discover this exceptional farmhouse in Assas, a true haven of peace at the gates of Montpellier, nestled in the heart of a preserved natural environment spanning 2 hectares. From the moment you enter the property, the charm captivates. The main farmhouse, approximately 220 m², combines authenticity and quality features. The generous spaces and omnipresent light highlight a large reception salon opening onto a superb veranda facing the garden, a fully equipped independent kitchen, and five bedrooms, including a ground-floor suite that completes the main part. Upstairs, a large terrace offers an unobstructed and soothing view of the estate and the surrounding nature. Independent and attached to the main house, the loft of about 70 m² serves as a true retreat; a relaxation area inspired by Japanese baths invites laziness. The elegantly landscaped exteriors offer vast terraces, a landscaped garden with Mediterranean essences, a pool sheltered from view, as well as a reception area with a masonry barbecue and a petanque court for lively evenings with family or friends. Recently equipped with a heat pump and reversible air conditioning throughout all rooms, the property ensures optimal comfort in every season. An exceptional, rare, and confidential property, ideal for a prestigious primary or secondary residence, just a few minutes from Montpellier in a commune increasingly sought after by nature lovers.This description has been automatically translated from French.
…By Acanthe Immobilier


Bauman Real Estate | Les Issambres presents this villa nestled in the heart of the highly sought-after area of Les Issambres, just a few steps from the sun-kissed beaches and nearby shops. This fully renovated property reveals a rare art of living. Overlooking the Gulf of Saint-Tropez, it offers a soothing sea view, like a constantly moving painting, in a green setting where calm reigns supreme. From the entrance, the house seduces with its generous volumes and omnipresent brightness. The spacious living room, open to a perfectly integrated contemporary kitchen, invites moments of warm sharing. Five ensuite bedrooms, designed as true cocoons, offer comfort and intimacy to everyone, complemented by a functional laundry room. Outside, numerous terraces extend the living spaces and create a natural harmony between indoors and outdoors, ideal for relaxing in the sun or entertaining with conviviality. Set on a flat, carefully landscaped plot, the villa revolves around an elegant pool, promising unforgettable summer days. Every detail has been thoughtfully designed with quality: high-end amenities, clean lines, noble materials… a subtle balance between modernity, comfort, and refinement. A property where every moment takes on a special dimension.This description has been automatically translated from French.
…By Bauman Immobilier


Close to Buxy, this beautiful house raised on two vaulted cellars combines the charm of the old with modern comfort, through light and its Mâconnaise gallery, on a 3484M² plot with no overlook and a stunning view of the surrounding countryside. With 334M² of living space, it consists of: on the ground floor, two large reception rooms with terraces, a dining room with an equipped kitchen, a living room with an insert, a lounge, and two master suites. On the first floor, there is a large library landing with a mezzanine, four master suites, a bedroom, and a toilet. A stone outbuilding of approximately 30M² with its terrace and a semi-buried swimming pool of 5x8 complete this rare property. Fuel boiler from 2024, connected to mains drainage, double-glazed frames. Contact me at 0636454291. Fees included of 4.17% VAT at the buyer's expense. Price excluding fees €403,200. Energy class D, Climate class D. Estimated annual energy expenses for standard usage: between €6530.00 and €8910.00 for the years 2021, 2022, and 2023 (subscriptions included). Information on the risks to which this property is exposed is available on the Géorisques website: georisques.gouv.fr. Your consultant Pietrapolis Chalon-Sur-Saône: Arnaud TOUZOT Commercial agent (Individual company) RSAC 814993317This description has been automatically translated from French.
…By Pietrapolis Chalon-sur-saône


The BARNES Cap Ferret agency presents this house located in Petit Piquey, on the Cap Ferret Peninsula, in a preserved and particularly quiet environment. The ocean beach can be reached on foot, as can the shops and bike paths of the area, which is prized for its natural setting and discretion, in the heart of the Arcachon Basin.Set on a wooded plot of approximately 1,100 m², the house offers a warm atmosphere from the entrance. The living room with fireplace opens onto a large, bright living area. The kitchen, equipped with a wood stove, extends from the living area, with a practical and friendly layout.Three large bedrooms occupy the ground floor, along with a bathroom. The attic has been converted into a space dedicated to children, with their own water point.Facing southwest, the plot allows for the creation of a swimming pool and offers expansion potential. The garden, bordering the forest, preserves the calm and intimacy of the places.A rare property on the Cap Ferret Peninsula, in direct proximity to the ocean and the Arcachon Basin, ideal for a family home or a quiet pied-à-terre.Fees of 4% payable by the buyer.This description has been automatically translated from French.
…By Barnes Bassin D'arcachon


GRIMAUD - A FOOT FROM THE VILLAGE - BEAUTIFUL HOUSE IN A SECURED RESIDENCE Guaranteed favorite! In a calm and privileged environment, just a few minutes walk from the charming village of Grimaud, discover this beautiful house located within a secured residence with swimming pool. The house comprises on the ground floor, a bright living room opening onto a pleasant terrace, an independent fully equipped kitchen. On the first floor, two beautiful bedrooms share a bathroom. The second floor also offers two additional bedrooms, with a second bathroom and a magnificent view of the hills. This house benefits from a peaceful atmosphere and a lovely view of the hills. An ideal property for both a primary residence and for family stays or a charming investment in the heart of the Gulf of Saint-Tropez.This description has been automatically translated from French.
…By Grimaud Immo


Discover this superb 243 m² villa, spread over 3 levels and comprising 7 bedrooms. It is ideal for a bed and breakfast project or for seasonal rentals during Cannes' numerous conferences. Perfectly located just a stone's throw from the city center, the Palais des Festivals, the beaches, and shops, this property boasts an exceptional setting. It offers ample parking, a lovely wooded garden, and a private swimming pool. The spacious, bright living room provides an ideal setting for your receptions and social gatherings. Don't miss this rare investment opportunity in the heart of Cannes!
…By Wretman Estate & Consulting


In Hossegor’s most sought-after neighborhood, between lake and ocean, lies a rare and exceptional address. This magnificent Basco-Landaise villa, entirely redesigned by an architect, perfectly blends authentic charm with contemporary refinement. Nestled in a peaceful haven just steps from the beach and the town center, the property embodies elegance and the serene art of living unique to the Landes coast. Behind its timeless façade unfolds a luminous interior with harmonious volumes. On the garden level, an independent apartment welcomes your guests in absolute comfort, featuring a fully equipped kitchen, a cozy living room, and an en-suite bedroom with both bath and shower, ideal for combining privacy and conviviality. The first floor is dedicated to a grand reception area enhanced by a sculptural fireplace. The light-filled living space extends into a bespoke kitchen fitted with noble materials and high-end finishes. A suspended terrace, a true private cocoon, offers a soothing view over the dunes and pine trees, an invitation to relaxation and shared moments. This level also includes an elegant master suite and a refined office. The second floor is entirely devoted to the main suite, majestic and tranquil. With its custom-made dressing room, sleek bathroom, and soft ambiance, it offers an ultimate retreat of elegance and contemplation. Generous volumes and unobstructed views of the natural surroundings create a serene, timeless atmosphere. The villa also features a closed garage, multiple parking spaces, and a building permit for a swimming pool already approved by the town hall. The landscaped garden, carefully designed, enhances the outdoor space with sun-filled terraces, local plantings, and elegant perspectives. Every detail has been crafted to offer beauty, comfort, and complete privacy. A confidential address, a signature of excellence, where architecture, nature, and the art of living meet in perfect harmony in Hossegor.
…By Kretz Real Estate


In the heart of the Périgord Noir, just a few minutes from Le Bugue and Les Eyzies, this 300 m² property comprises three separate dwellings set within more than 2 hectares of peaceful grounds, including a large open meadow. The main house opens onto a spacious living area with an open-plan kitchen and dining area. A lounge with a contemporary-style fireplace creates a cosy atmosphere on winter evenings. Also on the ground floor, one room could be converted into a bedroom as there is already a shower room, as well as a room currently used as a boiler room/storage space. Upstairs, a landing leads to three bedrooms, one of which is the master bedroom. The property has both wood-burning and electric heating, with the option to install a heat pump, as the heating system is still in place. Heating is provided by wood and electric systems, with the possibility of installing a heat pump, as the existing central heating network is still in place. The first stone gîte offers plenty of traditional Périgord charm, with exposed beams, terracotta floor tiles and stone paving, as well as a beautiful stone fireplace fitted with a wood-burning stove. On the ground floor, there is a large living area, a fully equipped kitchen and two shower rooms. Upstairs, there are three generously sized bedrooms. Heating: wood-burning stove and electric heating. The second gîte comprises a sitting room with a wood-burning stove, a kitchen, a shower room and two bedrooms, one of which is on a mezzanine level. Heating: wood-burning stove and electric heating. The gîtes have benefited from various improvements, including electrical work, plumbing, flooring, wall finishes, kitchens and shower rooms. Each dwelling has its own independent living spaces and enjoys privacy, with no overlooking neighbours. Outside, the 10 x 5 m covered swimming pool, together with its large paved terrace, enjoys views over the surrounding countryside. There is also a tennis court. Whether used as a family home, a multi-generational property or as a gîte business, this is a versatile property that is ready to move into and is generally in good condition. **Key Information** * Living area: 275 m² * Land: 20,055 m² * Total of 8 bedrooms, 4 shower rooms, 5 WCs, 3 kitchens and 3 living rooms * Two living areas of more than 50 m² each * Property tax: €2,384 per year WANT TO VISIT? Call your ICI DORDOGNE agency (+33 5 53 13 33 33) and let's arrange your private viewing together. NEED MORE INFORMATION? Get in touch! Someone is always available to answer you during our opening hours (Monday to Saturday, 9 a.m. to 12 p.m. and 2 p.m. to 6 p.m.) or by email. www.icidordogne.fr A FREE VALUATION OF YOUR PROPERTY? Just ask! Immediate appointment available to discover the true value of your property. Information on the risks to which this property is exposed is available on www.georisques.gouv.fr Référence agence : 42161
…By Ici Dordogne Immobilier


Situated in the immediate vicinity of the village centre and all its shops, this property enjoys a prime location on the hillside, in a quiet and unspoilt setting, free from any nuisance. Access to the house is via a private driveway with a gate, set amidst lush, wooded surroundings. The plot, covering over one hectare, comprises a lovely clearing dotted with oak trees as well as a meadow area, ideal for keeping animals or creating a garden. Built in 1992 from brick, this contemporary house offers a practical layout. On the ground floor, you'll find a spacious living area of approximately 53 m², featuring a modern pellet stove, as well as a 15 m² kitchen opening onto a utility room with direct access to the adjoining carport. This level also comprises a bedroom, a bathroom and a separate toilet. Upstairs, a landing leads to two bedrooms, a shower room, a separate toilet and a storage area. The living areas and the ground-floor bedroom all have direct access to the terrace overlooking the swimming pool, providing a pleasant space to relax with views across the property. A wooden chalet and a storage tunnel complete the property, providing convenient storage for tools and equipment. This property offers the perfect combination of a stunning natural setting and close proximity to local amenities and village life. WOULD YOU LIKE TO VISIT? Call your ICI DORDOGNE estate agent (05 53 13 33 33), and let's organise your viewing together. NEED MORE INFORMATION? Get in touch! There's always someone available to help you during our opening hours (Monday to Saturday, 9am to 12pm and 2pm to 6pm) or by email. http://www.icidordogne.fr/ A FREE VALUATION OF YOUR PROPERTY? Just ask! We'll arrange an immediate, free appointment to find out the true value of your property. Information on the risks associated with this property is available on the Géorisques website: http://www.georisques.gouv.fr/ Référence agence : 42102
…By Ici Dordogne Immobilier


Tucked away in a quiet lane in the heart of the Dordogne valley, this 148.5 m² house has been carefully renovated since 2020 and sits in 5,401 m² of grounds with a swimming pool.Part of the land is also constructible, offering additional potential for development, subject to the relevant planning permissions. Its stone tower and pointed roof give it true Périgord character. The heart of the home is the 59 m² living area: high ceilings with exposed beams, travertine floors and a pellet stove. The fitted kitchen is built around an island, with an induction hob, oven, microwave and dishwasher. It opens onto a 21 m² conservatory, glazed on several sides and heated by its own pellet stove: a bright space all year round, looking out over the garden and the pool. A utility room (with space for the washing machine) and a separate WC complete this level. The layout is very flexible. In the main house, a bedroom with its own shower room (walk-in shower, double basin) allows single-storey living, and the doorways have been widened. The tower holds two bedrooms, each with its own shower room and WC, beneath beautiful exposed timbers. Currently run as a bed & breakfast, they are just as well suited to hosting family and friends with complete privacy. Upstairs, a mansard room of about 21 m² of habitable space (40 m² of floor area) is used as a study and games room. Outside, the 9.40 x 3.80 m pool (2022), with its travertine surround, enjoys plenty of sunshine. A covered terrace and an open terrace are perfect for summer dining. The garden is planted with a centuries-old olive tree and cherry trees, and has a restored dry-stone wall. A 50m² wooden chalet on a concrete slab, with water, electricity and a covered terrace of 10m2, plus a garden store, complete the property. A walking trail runs alongside the grounds. Comfort: double glazing, solar-powered electric roller shutters, solar water heater, reversible air conditioning, two pellet stoves, fibre broadband, alarm system already in place and private septic system. Le Buisson-de-Cadouin has shops, schools and a railway station, and is just minutes from Cadouin and its abbey, Limeuil and Trémolat. A warm and versatile home, ideal for a family, lovers of the countryside or a hospitality project. Call us to arrange a viewing! WANT TO VISIT? Call your ICI DORDOGNE agency (+33 5 53 13 33 33) and let's arrange your private viewing together. NEED MORE INFORMATION? Get in touch! Someone is always available to answer you during our opening hours (Monday to Saturday, 9 a.m. to 12 p.m. and 2 p.m. to 6 p.m.) or by email. www.icidordogne.fr A FREE VALUATION OF YOUR PROPERTY? Just ask! Immediate appointment available to discover the true value of your property. Information on the risks to which this property is exposed is available on www.georisques.gouv.fr Référence agence : 42156
…By Ici Dordogne Immobilier


Nestled on the eastern shore of Lake Hossegor, this villa—designed by Tison & Gaillet—embodies the timeless elegance of Basque-Landes architecture. Occupying an elevated position on a private, landscaped plot of over 1,500 m², it offers absolute seclusion and light-filled views of the unspoiled surroundings. Located just 500 meters from the saltwater lake and 700 meters from the town center, the property combines a tranquil setting with immediate access to the shops, restaurants, and iconic surf spots of the Landes coast. On the garden level, the living areas open directly onto the grounds: a light-drenched living room with a fireplace, a spacious dining room, and a separate, fully equipped kitchen. A master suite featuring both a bathtub and a shower completes this level. Upstairs, two large, bright bedrooms share a family bathroom, creating a comfortable and serene sleeping area. The eastern side of the garden level houses an independent bedroom with a sink, a double garage, and two large storage areas. These additional spaces provide highly practical storage and enhance everyday functionality. The outdoor area is a standout feature: a fully enclosed, landscaped plot of over 1,500 m² offering total privacy, complete with a heated pool, sunny terraces, and shaded spots. This lush setting is perfect for both quiet relaxation and summer entertaining. Its elevated position, beautiful landscaping, and proximity to the lake give this villa the perfect balance of qualities sought after in Hossegor. It is an exclusive address where the Landes lifestyle—blending nature, elegance, and a relaxed pace—truly comes into its own. Built by Tison & Gaillet—a local firm renowned for the "Hossegor style" since 1928—this villa combines solid construction and authentic charm with excellent potential for personalization. It is simply waiting to be reinterpreted according to the wishes of its new owner.
…By Kretz Real Estate

Receive by email any new listing that may match your search criteria
Your criteria :
By validating this form, you accept the general conditions of use of Le Figaro Properties.
These agencies offer a selection of luxury properties vente in France. Feel free to contact them for personalized assistance.
For your search for an exceptional property, select from our luxury houses with panoramic views in France, starting at $226,480. Offering exceptional panoramas, these 4,687 residences overlook the city and its surroundings. As the seasons pass, the spectacle is renewed without ever becoming tiresome. Depending on the area you are looking for, such as Provence-Alpes-Côte d'Azur, Rhône-Alpes and Aquitaine, the living areas may vary and start at a minimum of 1 m². The largest properties rise to 13,299,999,744 m².
As part of your search for a luxury property, discover our catalog of 32,144 luxury houses with a terrace in France, offered from $201,101. Outdoor meals or summer receptions, the terrace extends the house outdoors. Property listings are found in particular in Provence-Alpes-Côte d'Azur, Aquitaine and Rhône-Alpes. The houses listed in our listings offer attractive living areas measuring between 1 m² and 570,000 m².
Set down your suitcases without waiting: our catalog brings together 1,889 furnished luxury houses in France, with a starting price of $226,480. From the living room to the bedrooms, each residence is tastefully furnished and ready to live in. Property listings are particularly numerous in the following areas: Provence-Alpes-Côte d'Azur, Rhône-Alpes and Aquitaine. The average price of this furnished stock stands at $10,723 per square meter. Living areas reach 40,000 m² for our largest properties.
As part of your search for properties of excellence, browse our privileged selection of 21,365 luxury houses with a pool in France available from $224,238. These exceptional residences enjoy prime locations, particularly in Provence-Alpes-Côte d'Azur, Aquitaine or Languedoc-Roussillon. Whether the architecture of these houses incorporates a covered indoor aquatic space or a vast outdoor pool, each property flourishes amid remarkably landscaped grounds measuring between 2 m² and 35,000 ha.
The beach as an extension of the garden: this is the spirit of 3,963 luxury houses by the sea in France, for sale from $256,752. Your life there will be organized to the rhythm of the coastline, between sea bathing and walks. Provence-Alpes-Côte d'Azur, Corse and Aquitaine enliven the local market. In these residences, the minimum recorded living area is 28 m².
The sea horizon as a guiding thread: explore the 4,639 luxury houses with sea views in France, with prices starting at $256,752. The sea accompanies your days, from sunrise to the last light. A daily privilege that few addresses can claim. Browse the listings in Provence-Alpes-Côte d'Azur, Corse or Bretagne first. In terms of dimensions, the living areas start at a minimum of 28 m² and the grounds at 3 m².
Anchor your daily life at the water's very edge: this is what the 803 luxury houses right on the water in France allow, for sale from $373,729. These rare residences provide direct access to the shore, with no obstacle to cross. In the geographical area, Provence-Alpes-Côte d'Azur, Corse and Bretagne account for a significant share of our listing catalog. The average price per square meter stands at $16,917. Expect living areas measuring between 28 m² and 126,804 m². In our selection of listings, a property can have up to 80 rooms.
Within our catalog, 171 luxury houses listed as historic monuments in France are for sale, starting at $257,874. These residences perpetuate exceptional architectural expertise. Acquiring one means continuing a story that began long before you. Your search can focus on Provence-Alpes-Côte d'Azur, Centre and Île-de-France. The properties recorded in our listings have between 1 and 22 bedrooms. The grounds in our collection measure 80 m². This can rise to 112 ha depending on the property.




