Get early access to listings that match your criteria
Never miss an opportunity again. Our personalized alerts notify you instantly.

 English$ USD · m²


Located within an intimate residential complex consisting of only eight upscale homes, secured by a gate at the entrance of the residence, this elegant architect-designed house, completed in 2016 by architect Gauthier, sits on a lovely plot of 1,848 m², with a pleasant south-facing exposure.Upon entering, equipped with storage, the house reveals beautiful volumes bathed in light. The ground floor is organized around a remarkable living space of 72 m², integrating a lounge area as well as a study corner. A large bay window generously opens the room onto a 50 m² terrace and the garden. Information about the risks to which this property is exposed is available on the Géorisques website: [www.georisques.gouv.fr](http://www.georisques.gouv.fr)The kitchen can be separated from the living area by a sliding bay window, allowing light and perspectives to be preserved. A back kitchen completes this space.Also on the ground floor, the parental space features a dressing room and a private shower room with WC, offering all the comfort of single-story living.On the upper floor, the sleeping area consists of three bedrooms, a bathroom with shower and bathtub, and independent toilets.A double garage and a workshop provide additional spaces that are particularly appreciated.Equipped with underfloor heating throughout the house, this property combines contemporary architecture, brightness, comfort, and functionality.A house with elegant lines and generous volumes, widely open to the outside, benefiting from a preserved residential environment while remaining close to amenities with shops accessible within 15 minutes on foot.Information about the risks to which this property is exposed is available on the Géorisques website: www.georisques.gouv.frThis description has been automatically translated from French.
…By Nantes Sotheby's International


ANNECY SOTHEBY’S INTERNATIONAL REALTY presents this elegant chalet set on the heights of Talloires-Montmin, offering five bedrooms, generous living spaces and a magnificent terrace with stunning views across the lake and mountains. With a living area of 296 m², this property enjoys a privileged setting, away from the hustle and bustle and free from any disturbance, surrounded by beautiful natural scenery. It sits on a large plot of over 5,800 m², offering privacy and peace. The chalet is arranged as follows: Ground floor: a first summer sitting room opening onto a fully equipped kitchen, a large dining room, and a second 23 m² sitting room with a fireplace. This level also includes a principal bedroom with en suite bathroom and dressing room, a laundry room, as well as a spacious independent 34 m² studio with bathroom, mezzanine and kitchenette, with its own access from the terrace. A further bedroom with an adjoining shower room, connected to the main chalet, completes this level and provides additional sleeping accommodation. First floor: two bedrooms, a shower room and two large adjoining offices. The attic also provides additional storage space. Lower ground floor: technical rooms, a wine cellar and a lovely 41 m² leisure area with a jacuzzi, sports equipment and a bar. Outbuildings: a double enclosed garage, a workshop, an additional open garage and parking space in front of the chalet. Fully secured by fencing, an electric gate and a 24-hour video surveillance system, the property offers a particularly private and peaceful setting. Just 10 minutes by car from the Bay of Talloires, you can enjoy water sports, cycling and local gastronomy. Several hiking trails are also accessible nearby, allowing you to make the most of the surrounding natural landscape. The property also benefits from a convenient location, approximately 30 minutes by car from the ski resorts of La Clusaz and Le Grand-Bornand, and around one hour from Geneva International Airport. ANNECY SOTHEBY’S INTERNATIONAL REALTY, specialists in the sale and rental of exceptional properties around Lake Annecy, in the Aravis area, Aix-les-Bains and the surrounding region.
…By Annecy Sotheby's International Realty


In the heart of the Cotentin and Bessin Marshes Regional Natural Park, about 4 km from the historic and iconic beaches of Utah Beach, a major site of the Allied landings in 1944 and near Sainte-Mère-Église. Bayeux Sotheby’s International Realty offers for sale this very beautiful Manor built from the 16th to the 18th century listed in the general inventory of cultural heritage. After passing through an avenue, you will arrive at a very beautiful cart entrance adorned with 16th-century seigneurial coats of arms, which constitutes the entrance to the estate. This door is a witness to the organization of the fortified Manor Farms of Plain designed both for agricultural exploitation and for defense against incursions of the time. Organized around a semi-enclosed courtyard, the property now includes the main residence and an outbuilding of character previously used for agricultural purposes. The manor, built of local stone, is established on two levels: a ground floor and a first floor, to which are added the attics. Once you pass through the entrance door of the dwelling, you will discover a lovely reception hall with its cabochon floor and its French-style ceiling, as well as a wide staircase leading to the first floor, two reception rooms, including a crossing living room of approximately 35m² presenting authentic elements (woodwork, parquet and stone fireplace) and a French window opening onto a lovely outdoor terrace, a dining room of approximately 30m² adorned with a Norman ceiling (beams and joists) and a very pretty delicately carved character fireplace, followed by a fitted and equipped kitchen typical of the region with its traditional floor tiles and semi-monumental fireplace; single-story living is made possible by the existence of a bedroom. After using the imposing stone staircase, you will reach a beautiful bright landing from which four generously sized bedrooms are distributed, some of which offer fireplaces and French ceilings. The sanitary facilities consist of independent toilets, a shower room, and a bathroom. As for the second floor, under the eaves, it includes a room for use as a library and a large attic offering great potential for development, depending on needs, additional bedroom(s), a leisure room (home cinema for example); In outbuildings, a summer kitchen fitted under a roof in the garden area of the property, a large stone outbuilding of about 250m² on the ground where it is possible to carry out different projects, accommodation(s), a small private reception room. A vast welcoming courtyard, at the front near the entrance porch, with a small pond and parking spaces. At the back, the ornamental garden planted, wooded, and partially enclosed by beautiful and imposing stone walls, all benefiting from a view of the village church, as well as a small meadow with the possibility of having a horse. The whole is built on a little more than 8000m². What we think: a privileged location in the heart of a region rich in history, in a peaceful and preserved environment, between sea and countryside, an ideal place to recharge over a weekend or an extended vacation, the property is thus suitable for, among other things, running a tourism reception activity. We will note that the property benefits from recent and efficient equipment in terms of energy consumption with two heat pumps and a thermodynamic water heater (DPE class B and GES class A)This description has been automatically translated from French.
…By Bayeux Sotheby's International Realty


The gentle lapping of the water on the private pond precedes the rustle of majestic trees bordering the grounds. Here, architecture finds expression in noble materials and the meticulous attention paid to every space. This estate of 671 sq m (7,222 sq ft) of living space is set within 2.4 hectares (nearly 6 acres) of enclosed parkland in Germigny-l'Évêque. Interior Spaces and Estate Buildings The main residence showcases refined architectural details: Versailles parquet flooring, marble ornaments, period mouldings, and Toile de Jouy fabrics lend a beautifully preserved classic elegance. The ground floor features a spacious living room with a stone fireplace, an independent fitted kitchen, a primary suite, and a guest suite?both with private access. An independent restroom with a dressing area completes this level. Upstairs, a second primary suite opens onto a balcony overlooking the park and includes a bathroom with a shower; this floor also distributes three additional bedrooms, two dressing rooms, a second bathroom, and a separate restroom. Impeccable maintenance highlights the quality of the finishes. The second building is designed around a guesthouse structured for accommodation and entertaining. The ground floor comprises three junior suites opening onto the terrace alongside a cozy bar area. Combined with the two suites in the main house, the estate offers a total of five self-contained suites ideal for hosting guests or running a boutique hospitality business. The upper floor houses a 100 sq m (1,076 sq ft) loft featuring a living area with an open kitchen, two bedrooms, a shower room, and a restroom. An independent lodge built in 2022 completes the estate with its bright living area, open kitchen, two bedrooms, shower room, and laundry room. The structures are interconnected by a full basement linking the main house to the second building. This lower level is dedicated to relaxation and wellness, equipped with a Jacuzzi, hammam, sauna, massage room, fitness room, and a games room with a pool table. A garage, wine cellar, and storage areas round out this floor. The Village of Germigny-l'Évêque and Surrounding Seine-et-Marne Area Nestled in a bend of the Marne River, Germigny-l'Évêque provides a preserved natural setting within the Seine-et-Marne department. Located less than an hour from Paris by car or via the Meaux train station?connecting to Paris-Est in 25 minutes?this address combines proximity to the capital with the tranquility of a lush environment. The 24,000 sq m grounds feature landscaped parkland, a natural pond, and a secure heated swimming pool. The property benefits from 55 double-glazed aluminum window units, paired with wooden shutters and motorized roller blinds depending on the area. Heating is provided by an oil-fired boiler coupled with two heat pumps interconnected through the basement for the main buildings, and electric radiators in the recent lodge. Drainage is handled via a septic system. This characterful estate in Seine-et-Marne is perfectly suited for multi-generational family living or a high-end hospitality project. Main Residence: ENERGY CLASS: D / CLIMATE CLASS: C Estimated annual energy costs for standard use based on energy prices indexed to 2021, 2022, and 2023 (subscriptions included): between euros6,240 and euros8,500 per year. Lodge: ENERGY CLASS: D / CLIMATE CLASS: B Estimated annual energy costs for standard use based on energy prices indexed to 2021, 2022, and 2023 (subscriptions included): between euros1,350 and euros1,870 per year. Guesthouse: Blank EPC / DPE (DPE vierge) Property tax: euros6,133 per year. Information on the risks to which this property is exposed is available on the Géorisques website: www.georisques.gouv.fr Contact: Marilou CEGLIE - +33 (0)6 83 14 60 37 RSAC: 981 737 687 MEAUX
…By Espaces Atypiques Seine Et Marne


Located in the beautiful municipality of Caluire and Cuire, Avenir Investment is pleased to exclusively present this remarkable family property that elegantly combines the charm of the past with contemporary amenities. Built in the early 20th century and fully renovated with care in 2021, it offers approximately 258 m² of living space in the heart of a tree-lined plot of 1,058 m².Upon entering, the generous volumes and omnipresent brightness immediately captivate. The main living area features a superbly equipped open kitchen leading into a spacious living room, adjacent to the dining room, designed for moments of sharing and conviviality. An office and a TV lounge perfectly complement this level.The sleeping area is spread over two floors. The first floor accommodates an elegant master suite with a dressing room and private bathroom, along with two additional bedrooms and a shower room. The second floor offers an additional bedroom as well as a playroom that can be adapted for different life projects.The outdoor spaces have been designed with the same attention to detail. A true invitation to relaxation, they include a saltwater pool, a summer kitchen enhanced by a bioclimatic pergola, and a pleasant outdoor reception area. The pool house, currently set up as a gym, can easily be transformed into an independent studio to host family, friends, or develop an additional activity.A carport allowing for parking several vehicles, as well as a large cellar, complete the amenities of this property.In terms of comfort, the house benefits from modern, quality equipment: heat pump, air conditioning, and a recent complete renovation ensuring excellent quality of life on a daily basis.For more information, contact Arnaud at 06.70.86.84.38.For more than 15 years, Avenir Investissement has been supporting those who wish to sell, buy, rent, or manage a property in Lyon, the western Lyon area, and its surroundings with diligence and commitment. As an independent agency with a human scale, we place the quality of support, the precision of analysis, and the relationship of trust at the heart of each project. Our in-depth knowledge of the market, our advisory sense, and our desire to provide tailored service allow us to support both life projects and asset challenges. From valuation to signing, our team is committed to defending each property with fairness, strategy, and involvement.Arnaud GELAY (EI) Commercial Agent - RSAC Number: 53827126300021 - Lyon.This description has been automatically translated from French.
…By Avenir Investissement


This elegant 19th-century chartreuse country house offers approximately 350m2 of living space, set in a peaceful, private environment with no overlooking neighbours and remarkable views over the river. Fully restored with great respect for its original character, the property combines the charm of period features with modern comfort, including parquet flooring, fireplaces, high ceilings and generous living spaces. The main house offers, on the principal floor, two sitting rooms, a beautiful dining room, a large family kitchen, an office, a light-filled conservatory, and four bedrooms, some of which overlook the Dordogne River. On the garden level, large workshops offer exceptional potential to create spaces according to your needs, such as an artist's studio, gym or professional workspace. Outside, the estate features a swimming pool, as well as stables, all set within a peaceful and picturesque setting. An independent guest house completes the property. It comprises two bedrooms, a living room with a kitchenette, a shower room and a dining area, offering the potential for a high-end holiday rental business or an attractive guest house. A rare property, ideal as a family residence or for a luxury hospitality project. (5.27 % fees incl. VAT at the buyer's expense.)
…By Beyond Immobilier


In the heart of the village of Éguilles, just 10 minutes from the center of Aix-en-Provence, this 173 sq m (1,874 sq ft) house boasts elegant architecture spread over three levels. Redesigned with meticulous attention to detail and enhanced by high-quality finishes, it offers a refined living environment, just steps from the village shops. The ground floor reveals a living space where light takes center stage. The living room, structured around a Focus wood-burning stove with its iconic design, flows seamlessly into a perfectly integrated Leicht kitchen. The large bay window contributes significantly to the room's brightness and highlights the interior views. At the heart of the house, an elegant staircase naturally guides the exploration of the different floors. The first level features a suite with a shower room and an office space bathed in light thanks to openings onto the terrace. The other wing of this floor houses a second bedroom with a dressing room and an adjacent bathroom. The top floor offers two generously sized bedrooms, one of which benefits from direct access to the terrace. A shower room completes this level. Outside, the panoramic terrace, complete with a summer kitchen, offers a true living space suspended above the rooftops. The unobstructed view of the Aix countryside and the Étoile mountain range lends the property a peaceful and tranquil atmosphere. A converted garage, large enough for one vehicle, completes the high-end amenities of this property. It is located in the immediate vicinity of shops and public transport. Just 20 minutes from the Aix-en-Provence TGV train station and 25 minutes from Marseille-Provence Airport. ENERGY RATING: C / CLIMATE RATING: A. Estimated annual energy costs for standard use, based on energy prices for 2021, 2022, and 2023: between EUR1,660 and EUR2,290 per year. (4.00 % fees incl. VAT at the buyer's expense.)
…By Espaces Atypiques Marseille Immobilier Contemporain


Located in the charming village of Cély en bière, opposite the golf and 2 minutes from the A6, out of sight, this beautiful contemporary house develops a surface of 370sqm accompanied by a beautiful landscaped garden of 2930sqm with a big pool. Built in 2002 by an architect, this family home is perfectly arranged and in excellent condition. Ideal for sharing and well being, it offers beautiful volumes, quality materials as well as all indoor and outdoor facilities synonymous with modern comfort. The garden level offers an entrance that opens onto a very large living room treated in open space with fireplace and cathedral living room which gives it a very beautiful height under ceiling. An upscale kitchen faces the living room and sets the tone for the conviviality that emerges from this set lulled by the generous openings facing south that allow direct access to the wooden terrace. We then enjoy an unobstructed view of the garden, its majestic olive trees and its swimming pool protected from prying eyes. A studio with bedroom, kitchen and bathroom and many storage spaces complete this level. A beautiful staircase in mineral stone serves a first level devoted to a night area turned towards the south and composed of three large rooms comfortably arranged one with bathroom. The two others are equipped with a dressing, cupboards of tidying up and share a bathroom. The spacious master suite is nestled at the end of the corridor. Equipped with a large dressing room, a bathroom and an independent sanitary, it offers a private terrace enjoying a beautiful light and a totally unobstructed view of the garden. The second floor concludes the spirit of family life of this property. It opens onto a large attic room that can be dedicated to relaxation for children or a work space. In the prolongation, two rooms of good sizes of which one with numerous cupboards of tidying up and a room of bath. There are numerous amenities such as a garage, an air-conditioned wine cellar and a technical room in the basement. This home also has a home automation system and an alarm. Parking of several vehicles possible in the yard. Kindergarten and primary school in the commune. Shops nearby. Access A6 2 minutes / 20 minutes from Fontainebleau / 20 minutes from Evry / 30 minutes from Orly airport
…By Espaces Atypiques Seine Et Marne


AGENCE HAMILTON CORDES-SUR-CIEL ESTATE AGENCY INVITES YOU TO DISCOVER THIS EXCLUSIVE LISTING: TONNAC - Situated in the hills of south-western France, just a few minutes from the historic village of Cordes-sur-Ciel, this renovated property is set in a rural setting, away from any disturbances. Accessible via a country lane and secured by an automatic gate, it sits on approximately 1 hectare of land. The garden offers unobstructed views of the surrounding countryside and the hills in the distance. The main house offers approximately 330 m² of living space. The renovation has preserved the property's character whilst incorporating contemporary amenities. The rooms are spacious, with high ceilings and plenty of natural light. The reception areas are fitted with Jøtul wood-burning stoves. Comfort is enhanced by underfloor heating and discreetly integrated air conditioning. A guest house (studio) of approximately 30 m² comprises a separate kitchen and bathroom. It can accommodate family and friends or be used for a guest accommodation business. Outside, the saltwater swimming pool is fitted with a recently installed heat pump. The garden features mature planting, several relaxation and entertaining areas, as well as a landscaped maze. The property also features 26 recently installed FusionSolar bifacial solar panels. The system can generate up to 11 kW and is complemented by a battery system with a capacity of 10 kW. Key features: -Approx. 330m² main house -About 1 hectare of land with open views -Independent guesthouse/studio -Heated saltwater swimming pool -Underfloor heating and air conditioning -Landscaped grounds with labyrinth -Private gated access -Peaceful yet accessible location near Cordes-sur-Ciel A property of rare quality and character, ready to be enjoyed from the moment you arrive. VIRTUAL TOUR + FLOOR PLANS AVAILABLE ON OUR WEBSITE (REF. 33057) WE ALSO SPEAK ENGLISH - WE SPREKEN OOK NEDERLANDS WE AND OUR TRUSTED PARTNERS ALSO ACT AS BUYER'S AGENTS, OFFERING TAILORED PROPERTY TOURS FOR YOUR HOUSE-HUNTING JOURNEY Frederic BASTEMEIJER Agence Hamilton Cordes-sur-Ciel, amongst the Plus Beaux Villages de France Groupe Selection Habitat MORE INFO AVAILABLE UPON REQUEST (ADDITIONAL PHOTOS, CADASTRAL PLAN, SURVEYS)
…By Agence Hamilton


In the department of Eure (27), in the heart of the Lieuvin territory, in the western part of the department, approximately 8 km from Cormeilles, 10 km southwest of Pont-Audemer, 25 km northwest of Bernay, 35 km southeast of Honfleur, and about 50 km from Rouen.In a preserved environment free from nuisances, in a rural setting, Pays d'Auge Sotheby's International Realty presents for sale a very pleasant house with typically Norman architecture (stone base, half-timbering, and slate roof) built in the heart of a closed and landscaped park of 6,180 m², with numerous plant massifs (azaleas, rhododendrons, camellias…), a terrace with a jacuzzi, a children's swing set, and other tree subjects, sheltered from prying eyes. The said property is complemented by the presence of a beautifully crafted outbuilding, typically Norman, of approximately 45 m² with two rooms, one of which is isolated for use as a cellar and storage.Access to the property is via an elegant wooden gate, opening onto a small driveway serving a parking area (2/4 spaces), located away from view. A small vegetated path leads to the house.This place features a coherent organization, with a harmonious layout of buildings within the parcels, in a truly bucolic atmosphere.The house consists of an old main body, enriched by an extension, perfectly integrated into the whole. It is built on a garden level and an attic floor, forming as it stands seven main rooms with a surface area of approximately 170 m² (130 m² according to the Boutin Law), arranged as follows:On the garden level: an intimate entrance, in a spirit of a mudroom with a desk corner, a vast double reception (living room/dining room) with triple exposure, a functioning stone fireplace opening onto the garden, a family kitchen with a pleasant size with a dining area and a 'Godin' stove, terracotta tiles on the floor, and direct access to the terrace and garden, a back kitchen, separate guest toilets, and a laundry area, a ground floor bedroom opening onto the terrace.On the upper floor (accessible by two staircases): a landing area, a first attic bedroom, natural light coming through the skylight, followed by a second bedroom, in a children's dormitory spirit, a bathroom with toilets, a third spacious bedroom with exposed beams, and an adjoining room called the bathroom with separate toilets, a fourth and final bedroom with a beautiful ceiling height and integrated wardrobes.This property is charming thanks to its authentic character, generous reception volumes, and comfortable sleeping areas. The old materials have been preserved with care, and the house benefits from remarkable brightness thanks to the numerous openings and roof lights. Nature is invited into the living spaces like a living painting, thanks to the many openings. In addition, the quality exteriors include a closed and landscaped garden with a large terrace, ideal for enjoying the peaceful and green setting.Property sold with all its furniture. To be discovered quickly - File and visit available upon request.This description has been automatically translated from French.
…By Pays D'auge Sotheby's International Realty


Location:- In the heart of Limousin- Close to major roadsHorse Immo offers you this magnificent 12th-century chapel fully rehabilitated into an exceptional residence surrounded by 1.76 hectares with the possibility of acquiring an additional 15.7 hectares enclosed, equipped with two watering troughs with city water just a few minutes from the property..!Surrounded by rolling pastures and ancient forests, the property is nestled in the heart of a magnificent landscaped park that willingly invites great serenity.. A stream meanders alongside a traditional orchard of apple trees while remarkable trees – magnificent oaks, walnuts, and centenary linden trees stand in the middle of the park. An enchanting landscape that transforms with the seasons. Rhododendrons, magnolias, wisterias, camellias, lilacs, eucalyptus, fig trees, plums, and a multitude of flowering shrubs complete this exceptional botanical setting.The chapel has approximately 270 m² and has retained all the uniqueness of its original architecture: ancient stones, remarkable volumes, frescoes, and architectural elements of the period now coexist with contemporary features, custom-made in a particularly successful balance.A home full of comfort, warm and welcoming.On the ground floor:- A spectacular reception room of about 75 m² with nearly 6 m high ceilings gives full measure of the place. An ancient open fireplace, stone walls, and the volumes of the old chapel give this space a unique and warm atmosphere.- The custom-fitted kitchen with handcrafted wooden furniture has been installed in the original circular tower. Generous worktops and a central island offer functionality and discreet luxury. The original stone openings flood the room with natural light, while rare medieval templar cross motifs bring a unique touch.On the first floor:- A magnificent circular main suite benefits from three windows with stone arches, fragments of original 12th-century frescoes offering breathtaking views of the surrounding countryside and an adjoining shower room with an Italian shower.- Overlooking the living room, an L-shaped library is a privileged place for work or reading and offers a remarkable perspective on the volumes of the main room.On the second floor:- A second charming and characterful circular bedroom- A dressing room.- A large and harmonious bathroom equipped with a shower and a bathtub.- A generously sized master suite with an elegant office nook.Outside, there are two large barns of approximately 375 m² offering numerous possibilities:- Garage, workshop, reception spaces, or event projects subject to necessary permits.- A removable summer lodge- Jacuzzi- Sauna- Changing room and showerA truly confidential and atypical place for lovers of heritage and character properties seeking a preserved environment..All details and photos at 06 15 45 77 34. Information about the risks to which this property is exposed is available on the Géorisques site: http://www.georisques.gouv.frThis description has been automatically translated from French.
…By Horse Immo


Come and discover this magnificent property featuring high-quality finishes, generous proportions, abundant natural light, and living areas that open seamlessly onto the outdoors. On the ground floor, you will be captivated by a superb living area of approximately 48 m², featuring a modern, fully fitted and equipped kitchen and a pleasant dining space. Large floor-to-ceiling windows open onto the terraces and patio, creating a beautiful flow between the interior and exterior. This level also includes three bedrooms, two shower rooms, a laundry room, and a separate toilet. An elegant metal staircase leads to the upper floor, where you will find a magnificent bedroom of approximately 21 m² with direct access to a sun terrace, a spacious bathroom equipped with both a bathtub and a shower, a dressing area with fitted wardrobes, and a separate toilet. In terms of amenities, the property boasts an underfloor heating and cooling system, large-format tiling, and parquet flooring, perfectly blending modernity and comfort. Outside, the various terraces and the patio invite relaxation, while a superb 10 x 6 m heated swimming pool completes the setting, nestled within a wooded 5,481 m² estate featuring an olive grove and a pine forest. A bright, spacious property in the heart of the Alpilles—ideal for fully enjoying the Provençal lifestyle, combining contemporary comfort with a relaxed atmosphere—situated in an exceptional, secure location that offers privacy without isolation. If you would like a brochure or an appointment to visit, please call us at 04 90 54 24 24.
…By Happy Immobilier - Maussane-les-alpilles


Clapiers, a few minutes north of Montpellier, in a sought-after residential area, this contemporary property of 453 m2 offers a rare living environment thanks to the scale of its volumes, the diversity of its spaces and the space given to outdoor living. Built in 2011 on a 2,600 m2 plot, the house was designed around a simple idea: to allow for fully enjoyable living in every space, from family comfort and entertaining to more personal moments. From the moment you enter, the 90 m2 cathedral-ceilinged living room sets the tone for the entire house. The high ceilings, the large windows and impressive bay windows, and the south-facing terrace seamlessly extend the living space towards the garden and the heated lagoon pool. Light thus accompanies the different moments of the day, giving the spaces a true sense of openness. Extending from the reception rooms, the house offers five bedrooms. The master suite, approximately 83 square meters, comprises a particularly spacious bedroom opening onto the outside, a double dressing room, a bathroom, and a very pleasant wellness area with a spa. Three other bedrooms on the ground floor are arranged as completely independent suites, offering both space and privacy. Upstairs, a second bedroom with a dressing room and private bathroom benefits from a large landing of approximately 30 square meters, which can also be used for other purposes as needed: an office, a private lounge, or a reading nook. The house also offers numerous spaces that allow everyone to enjoy their own private retreat. A 19-square-meter library, a fitness area with a shower room, a utility room of over 10 square meters, and a laundry room of over 15 square meters complete the main living areas. Among the many features that give the property its unique character, the cinema occupies a special place. With nearly 56 square meters and a capacity for about a dozen people, it constitutes a true leisure space, designed for both family evenings and entertaining. In warmer weather, the connection between the house and its outdoor spaces becomes particularly delightful. Facing due south, the property opens onto several terraces and living areas around the swimming pool. The 56 m2 summer kitchen is a highlight: spacious enough to serve as a true entertaining room, it's the perfect setting for summer lunches, time spent together by the pool, and evenings that linger outdoors. The 9 x 4 m heated swimming pool, the 72 m2 terrace, and the two solariums of 42 m2 and 19 m2 offer a variety of ways to enjoy the outdoors, depending on the time of day or the season. The whole area maintains a true sense of harmony: the house isn't simply open to its garden; it's designed to take full advantage of it. Truly high-end features complement this design: sauna, heated and cooled floor, 78 m2 garage that can accommodate four vehicles, exposed aggregate concrete driveway, electric gate, and an A-rated energy performance certificate. With its 453 m2, this property offers an unusual combination: real reception rooms, spaces dedicated to leisure and well-being, while retaining enough more intimate spaces for comfortable family life. A rare property that will delight and seduce lovers of unique places, in search of a Mediterranean lifestyle where quality and space resonate on a daily basis. - 453 m2 of living space - Land of 2,600 m2 - 5 bedrooms - Cathedral-style living room of 90 m2 - Master suite of approximately 83 m2 - 55 m2 cinema room - Summer kitchen of 56 m2 - South-facing terrace of 72 m2 - Two solariums of 42 m2 and 19 m2 - Heated lagoon pool 9 × 4 m - 19 m2 library - Fitness area with shower room - Sauna / wellness area - 78 m2 garage for 4 vehicles - Heated and cooled floor - Energy Performance Certificate A
…By Caractère Et Charme Immobilier


Exceptional property just 2 km from the city center Discover this magnificent property developing about 400 m² of living space, located on a superb landscaped 2,200 m² plot, in a green and preserved environment, just 2 kilometers from the city center. The house is organized around large volumes and generous living spaces. On the main floor, you will find a top-of-the-line fully equipped kitchen, open onto an elegant dining room and a large living room with a fireplace. A TV lounge, an office, and a shower room complete this area. The sleeping area features a beautiful master suite, consisting of a bedroom, a dressing room, and a bathroom. On the lower level, the house offers three bedrooms, one of which has a door leading directly to the garden, as well as a shower room, a bathroom, and a laundry room. A climate-controlled wine cellar completes this set. Outside, the carefully landscaped garden is a true haven of peace. It features a magnificent 12 x 6 m heated swimming pool with a heat pump and equipped with a roller shutter, as well as a fully equipped and furnished pool house, ideal for enjoying the beautiful days. A 20 m² outbuilding offers additional space that can meet different needs. Finally, the property has three parking spaces, an electric gate, and electric heating. A rare property, combining volumes, quality features, remarkable outdoor spaces, and immediate proximity to amenities, just 2 km from the city center.
…By L'immobilier Autrement


Discover this magnificent 160 m² chalet nestled in a peaceful, verdant setting in Les Houches, boasting breathtaking views of the surrounding mountains. Offering 5 spacious bedrooms and 7 rooms, this property will charm your family with its generous proportions and warm, typical regional ambiance. The bright living room opens onto a large terrace, perfect for al fresco dining with stunning mountain views. The chalet comprises an entrance hall, a fully equipped open-plan kitchen, a living room with a pellet stove, a dining room, a reading room, a bathroom with WC, and a pantry. Upstairs: a master bedroom with an en-suite bathroom and WC. On the garden level: a garage, a self-contained apartment with a bathroom and WC, a kitchenette, and a living area with access to the garden. A children's bedroom with two bunk beds, a desk, and an en-suite shower room and WC, two further large bedrooms, a shower room with WC, and a laundry room. Three outdoor parking spaces. Quiet and sunny location. Flat garden, wooden terrace Sold fully equipped Feedback
…By Chamonix Immobilier


Ref. 4083: Beautiful, partly listed, property to sale in the Perche region. This rare romantic property makes up a veritable hamlet with great potential for a commercial or family use. It offers both architechtural quality and a vast surface area set in the sought after hilly countryside of the Perche region. The Perche, located between Paris and the Normandy coast, is a land known for its succession of gentle hills and remarkable forests of beech and oak trees. This countryside, which invites you to go for bucolic and invigorating walks, benefits from the designation "Regional Natural Park". The Perche is also the land of manor houses, beautiful residences and the famous Percheron horses. This makes it a destination of choice for lovers of peace and nature at the gates of Paris. A town less than a kilometer away provides 1rst amenities. Access to the motorway is 17 km from the property. The property comprises mainly of two complementary inhabited buildings : 1- 15th C Manor of 300 sqm living space, comprises of : Ground floor : entrance with stone spiral staircase leading to the upper floor, 4 rooms, bathroom, w-c, kitchen, salon, ex- chapel used a s a showroom. First floor : 2 bedrooms , a vast salon with a fine chimney , kitchen, bathroom, w-c. 2- 19 th C Hunting Lodge of 450 sqm, comprises of : Ground floor : entrance leading to staircase, 2 magnificent and luminous salons, a period porch, a fine wood-panneled dining room with chimney, spacious kitchen, laundry and linen rooms, w-c First floor : 5 tastefully furnished bedrooms, some with balconies and wiews of the forest and fields, 4 bathrooms , 2 toilets Second floor: 6 bedrooms, also tastefully decorated, and 4 bathrooms. Cellar with boiler room. Additional lodging see outbuildings below. The outbuildings around the 15th century manor house: A set of rendered stone buildings which includes a barn partly converted into a reception room of 120 sqm and a further 200 sqm to convert on the ground floor. Then a second barn of 180 sqm, with a nice height, and 200 sqm of additional stone buildings to convert. Outbuildings close to the 19th C Hunting Lodge : A very elegant "U" shaped building with approx. 260 sqm of living space, with a further 340 sqm available for conversion: Ground floor : 2 salons, staircases leading to first floor, sports gym. First floor :5 rooms. 5 bathrooms, 5 w-c. Vast cellars, garages, shed, horse stable, kennels. The roof is made of traditional, well-maintained tiles. The rooms have been fitted out in recent years. Electric convector heating. Good potential for further renovation. Upgrading of the individual sanitation to be planned. Pretty park planted with centennial trees (oak, lime tree, sequoia and weeping beech), elecant gravelled court, totalling around 7,81 acres. POSSIBILITY TO BUY ADDITIONNALLY TOGETHER OR SEPARATELY: - Adjoining woods of about 46,11 acres may be acquired. Cabinet LE NAIL – Centre - Eure et Loir – M. Ernesto SORIA : +33 (0)2.43.98.20.20 Ernesto SORIA, Individual company, registered in the Special Register of Commercial Agents, under the number 900 502 238. We invite you to visit our website Cabinet Le Nail to browse our latest listings or learn more about this property.
…By Cabinet Le Nail


House with land and dominant view – Saint-Vincent-de-BarrèsEXCLUSIVELY IN SAINT-VINCENT-DE-BARRÈSKB Immobilier presents this charming house located in a pleasant environment, benefiting from a plot of land and a beautiful dominant view of the valley.On the ground floor, you will discover an entrance, a living room with fireplace, an open kitchen, a pantry, a toilet, and a master bedroom. The whole extends to a pleasant covered terrace with barbecue. A cellar also completes this level.Upstairs, the house has two bedrooms, a hall that can be converted into an office space, a dressing room, and a shower room with toilet.For your comfort, the ground floor benefits from underfloor heating, while the upstairs is equipped with electric radiators.You will particularly appreciate the land, the outdoor spaces, and the unobstructed and dominant view of the valley, offering a peaceful and pleasant living environment.A rare property on the market, to be discovered without delay!Reference: 200Price: €424,000 including tax – Fees paid by the sellerFees paid by the seller. Energy class D, Climate class B Estimated amount of energy expenses for standard use: between €2360.00 and €3250.00 for the years 2021, 2022, and 2023 (subscriptions included). Information on the risks to which this property is exposed is available on the Géorisques site: georisques.gouv.fr.Mrs. Katia Boris in her capacity as the manager of the company KB IMMOBILIER • simplified joint-stock company (single shareholder company) KATIA BORIS KB IMMOBILIER with a capital of €100.00 • SIRET 941 729 816 00012 • VAT FR52941729816 • Professional card cpi07022025000000004 issued by CCI ARDECHE 24 chem TEMPLE, 07200 Aubenas • The company shall not receive or hold any funds, effects, or values other than those representing its remuneration or commission.This description has been automatically translated from French.
…By Katia Boris Kb Immobilier


Plouhinec, Morbihan. On the peninsula facing Saint-Cado, this contemporary house built in 2009 benefits from a view of the Étel estuary. The water is approximately 200 meters away and is visible from the side from the living room and two bedrooms. The house offers 221 m² of living space, on a 250 m² footprint, and opens southward onto an enclosed garden of 2,295 m². The through living room is organized around a suspended stove and extends to the terrace. The kitchen, renovated around 2023, is equipped with a granite countertop. A ground-floor suite with a dressing room completes this level. Upstairs, three other suites and a mezzanine arranged as an office. An auxiliary kitchen allows guests to maintain their independence. The layout of the house, with two independent entrances and five bathrooms, is particularly suitable for hosting a large family or multiple generations. A 40 m² double garage with workshop and charging station completes the property, along with a 30 m² attic. Very well maintained ensemble, within a quiet hamlet in a natural area. Price: €787,500 including fees Fees: 5% including VAT payable by the buyer Price excluding fees: €750,000 Energy Performance Diagnosis (EPD) valid until October 6, 2026. Energy class C: 122 kWhEP/m²/year. Climate class A: 4 kg CO2/m²/year. Estimated annual energy expenses for standard use: between €2,340 and €3,220 per year. Average energy prices indexed for 2021, 2022, and 2023 (including subscriptions). Information on the risks to which this property is exposed is available on the Géorisques website: www.georisques.gouv.fr.']]} } }**}astes assistant { +33683427525
…By Bonaparte


Casanova PropertiesWe invite you to discover this superb property on the Mediterranean coast, by the Thau lagoon, with Sète, Mont Saint Clair, and the lagoon as a backdrop.The property includes just over 1,000 m2 of building on 2 hectares.It consists of a character house of 494 m2 with 10 bedrooms – several reception areas, surrounded by a park planted with majestic pines and Mediterranean species.A second house of 114 m2 with 3 bedrooms that can serve as a caretaker's house or provide a guesthouse option.At the back of the house, various buildings: a reception room, a kitchen, an old wine cellar, and several outbuildings are perfectly positioned to launch a catering activity, hosting (weddings, seminars, culinary institute...)The property offers stunning views of the Thau lagoon from the terraces bordering the reception room and the kitchen.Our feeling: This place with magnificent views of the Thau lagoon and Sète is perfectly suited for waterfront living or for a hospitality activity (hotel, guesthouses or charming bed and breakfasts) for weddings or events.Contact and informationHenri Canto06.41.52.54.63This description has been automatically translated from French.
…By Agence Galerie Casanova


Discover the timeless elegance of this historic villa, constructed in 1885, nestled in the prestigious area of La Rochelle. This architectural masterpiece effortlessly combines the charm of bygone eras with modern-day conveniences. With its close proximity to the sea and the vibrant heart of the city, this 209 m2 property is a rare find. The villa boasts original features such as parquet flooring, intricate moldings, and stately fireplaces, all bathed in abundant natural light thanks to its south-facing orientation. The allure of this remarkable residence is further enhanced by its unique and highly coveted location, offering an unmatched living experience. Step inside to discover a world of grace and sophistication. The villa is designed with two separate entrances, catering to versatile living arrangements. The first entrance leads to a grand vestibule, a spacious living and dining area with dual fireplaces, a versatile room that can serve as a study or bedroom, a fully equipped kitchen, and a convenient toilet with a washbasin. Ascend to the second floor to find three generously sized bedrooms with fitted closets, a dressing room, and a luxurious bathroom complete with a toilet. The second entrance opens into a cozy living room, two additional bedrooms (one featuring a fireplace), an open-plan fitted kitchen, a shower room, and a separate toilet. An internal staircase connects this section to the main house, ensuring seamless flow and accessibility. Imagine living in a home where history and modernity intertwine, offering a lifestyle of unparalleled elegance and comfort. The villa's charming wooded courtyard and two inviting terraces provide the perfect backdrop for outdoor relaxation and entertaining. A 24 m2 garage adds to the convenience, ensuring ample space for storage and parking. While the villa retains its historic charm, there is potential for restoration work to tailor the property to your personal taste. This unique opportunity allows you to create a bespoke living environment that reflects your individual style and preferences. Don't miss the chance to own a piece of La Rochelle's rich history. This villa represents a rare opportunity to acquire a property of such distinction in a highly sought-after location. For more information or to arrange a viewing, please request our detailed brochure. Contact us today at 06 60 69 68 00. Maxwell-Baynes Christie's International Real Estate, located at 27 Quai Valin, 17000 La Rochelle, France, is here to assist you in making this extraordinary villa your new home. Act now to secure this exceptional property and begin your journey towards a luxurious lifestyle in one of France's most desirable regions.
…By Maxwell-baynes Christie's International Real Estate - La Rochelle - Île De Ré


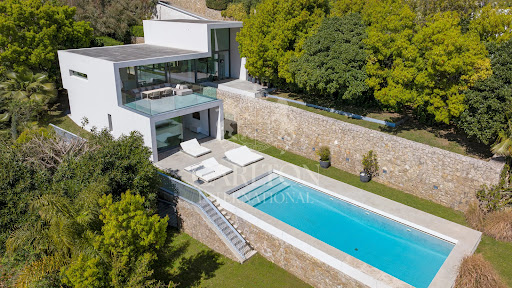
et in the residential hills of Golfe-Juan, in a peaceful and private setting, this elegant contemporary villa of approximately 200 sqm is surrounded by beautifully landscaped grounds of 1,800 sqm. The property enjoys remarkable panoramic sea views, extending from Cap d’Antibes to the Lérins Islands. A privileged setting where contemporary architecture, natural light and a strong connection with the surrounding landscape come together harmoniously. Arranged over two levels, the villa features generous proportions, high ceilings and full-height windows, flooding the interiors with natural light and creating a seamless connection between the indoor and outdoor living spaces. The main level opens onto a spacious entrance with clean, contemporary lines, followed by a generous reception area comprising a living room, dining area and fully equipped open-plan kitchen. The entire space opens onto a large sea-facing terrace, providing an inviting setting for entertaining or simply enjoying the exceptional surroundings. The garden level comprises four bedrooms, including a beautiful principal suite with shower, bathtub and separate toilet, together with three further bedrooms, each with its own shower room. Outside, the swimming pool and surrounding sun terrace provide an ideal setting for relaxation, set within carefully landscaped grounds offering both tranquillity and privacy. Just minutes from the beaches and port of Golfe-Juan and less than 10 minutes from Cannes, this villa offers a highly desirable lifestyle on the French Riviera, combining contemporary comfort, beautifully designed outdoor spaces and exceptional views across the Mediterranean. Ideal as either a primary residence or a second home. Ref FRE-00945 Average energy costs in 2021 will be between €1,289 and €1,745 per year. Agency fees are payable by the seller. Information on the risks to which this property is exposed is available at: https://www/georisques.gouv.fr
…By Carlton International Cannes


This near 208 sqm property set in 1623 sqm of enclosed and landscaped grounds is located a few minutes from the heart of Maussane-les-Alpilles. Renovated throughout in 2021, it includes a main house comprising a living/reception room and dining room, an equipped kitchen opening onto a fully south-facing terrace, and a bedroom with a shower room and a study. Upstairs are two bedrooms sharing a bathroom, and a third with a shower room and wc. The garden features a 7 x 3 metre swimming pool, a covered terrace, a workshop and a double car port. A separate near 60 sqm annex house comprises a living room, two bedrooms and a shower room.
…By Daniel Féau


Located just 1 km from the center of the village of Fontvieille, discover this beautiful property—requiring no further work—that offers charm and comfort in the heart of the Alpilles. The single-story main house features a pleasant conservatory, a cozy living room with an attractive fireplace, a fully equipped kitchen, three bedrooms, a walk-in shower room, and a laundry room. A rare asset is the bright loft; while it adjoins and connects to the main house, it also offers independent living. It includes a living area open to a modern kitchen, large windows opening onto the outdoor pool area, a pantry, and a mezzanine master suite with a shower room. The property also offers ample on-site parking for several vehicles. A rare, tastefully renovated property—ideal as a family home, for hosting guests with privacy, or for a rental investment project. A must-see!
…By Happy Immobilier - Maussane-les-alpilles


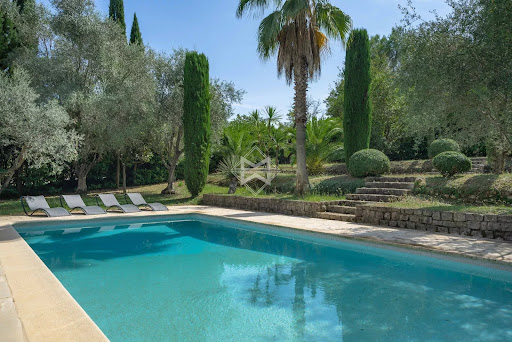


Nestled in a lush green setting, this charming Provençal villa with bastide-style architecture embodies the charm and elegance of the South of France. Its spacious interior embraces the hallmarks of Provençal architecture, with terracotta floors, vaulted ceilings, and elements of plaster and stone, creating a warm and inviting atmosphere. The villa offers a total of 4 bedrooms, complemented by a large living area and a superb covered terrace extending from the kitchen—perfect for long, beautiful summer evenings. An independent building can be adapted as a gym, an office, or guest accommodation. The landscaped garden, a true oasis of tranquility, is a major asset of this villa.Olive trees, palm trees, cypress trees, and various types of bushes blend perfectly with the architectural style of the property. Located just minutes from the picturesque village of Valbonne, known for its friendly atmosphere year-round, and close to international schools, this villa is a true haven of peace.
…By Magrey & Sons Valbonne


A charm for this private hotel, extremely well located in the heart of the right bank district, close to the train station, shops, and schools. This beautiful Mansard-type residence has retained all its original features and benefits from a spacious, tree-filled garden, well exposed and sheltered from view. The ground floor comprises an entrance hall, two living rooms, a dining room, and a kitchen accessing the garden. The first and second floors contain 6 bedrooms, two bathrooms, and a shower room, with a separate toilet on each level of the house. You will appreciate the oak parquet floors, the cement tiles, the beautiful staircase, the moldings, and the fireplaces that give it a charm that is hard to resist. The unobstructed view of the garden and trees is a major advantage. A complete basement and 2 parking spaces on the property complete this rare and sought-after ensemble, ideal for housing a family. Fees: 3% VAT included, payable by the purchaser. Price excluding agency fees: €2,126,300This description has been automatically translated from French.
…By Quartz Le Chesnay

Receive by email any new listing that may match your search criteria
Your criteria :
By validating this form, you accept the general conditions of use of Le Figaro Properties.
These agencies offer a selection of luxury properties vente in France. Feel free to contact them for personalized assistance.
For your search for an exceptional property, select from our luxury houses with panoramic views in France, starting at $226,480. Offering exceptional panoramas, these 4,687 residences overlook the city and its surroundings. As the seasons pass, the spectacle is renewed without ever becoming tiresome. Depending on the area you are looking for, such as Provence-Alpes-Côte d'Azur, Rhône-Alpes and Aquitaine, the living areas may vary and start at a minimum of 1 m². The largest properties rise to 13,299,999,744 m².
As part of your search for a luxury property, discover our catalog of 32,175 luxury houses with a terrace in France, offered from $201,101. Outdoor meals or summer receptions, the terrace extends the house outdoors. Property listings are found in particular in Provence-Alpes-Côte d'Azur, Aquitaine and Rhône-Alpes. The houses listed in our listings offer attractive living areas measuring between 1 m² and 570,000 m².
Set down your suitcases without waiting: our catalog brings together 1,889 furnished luxury houses in France, with a starting price of $226,480. From the living room to the bedrooms, each residence is tastefully furnished and ready to live in. Property listings are particularly numerous in the following areas: Provence-Alpes-Côte d'Azur, Rhône-Alpes and Aquitaine. The average price of this furnished stock stands at $10,723 per square meter. Living areas reach 40,000 m² for our largest properties.
As part of your search for properties of excellence, browse our privileged selection of 21,391 luxury houses with a pool in France available from $224,238. These exceptional residences enjoy prime locations, particularly in Provence-Alpes-Côte d'Azur, Aquitaine or Languedoc-Roussillon. Whether the architecture of these houses incorporates a covered indoor aquatic space or a vast outdoor pool, each property flourishes amid remarkably landscaped grounds measuring between 2 m² and 35,000 ha.
The beach as an extension of the garden: this is the spirit of 3,963 luxury houses by the sea in France, for sale from $256,752. Your life there will be organized to the rhythm of the coastline, between sea bathing and walks. Provence-Alpes-Côte d'Azur, Corse and Aquitaine enliven the local market. In these residences, the minimum recorded living area is 28 m².
The sea horizon as a guiding thread: explore the 4,641 luxury houses with sea views in France, with prices starting at $256,752. The sea accompanies your days, from sunrise to the last light. A daily privilege that few addresses can claim. Browse the listings in Provence-Alpes-Côte d'Azur, Corse or Bretagne first. In terms of dimensions, the living areas start at a minimum of 28 m² and the grounds at 3 m².
Anchor your daily life at the water's very edge: this is what the 803 luxury houses right on the water in France allow, for sale from $373,729. These rare residences provide direct access to the shore, with no obstacle to cross. In the geographical area, Provence-Alpes-Côte d'Azur, Corse and Bretagne account for a significant share of our listing catalog. The average price per square meter stands at $16,917. Expect living areas measuring between 28 m² and 126,804 m². In our selection of listings, a property can have up to 80 rooms.
Within our catalog, 171 luxury houses listed as historic monuments in France are for sale, starting at $257,874. These residences perpetuate exceptional architectural expertise. Acquiring one means continuing a story that began long before you. Your search can focus on Provence-Alpes-Côte d'Azur, Centre and Île-de-France. The properties recorded in our listings have between 1 and 22 bedrooms. The grounds in our collection measure 80 m². This can rise to 112 ha depending on the property.


