Get early access to listings that match your criteria
Never miss an opportunity again. Our personalized alerts notify you instantly.

 English$ USD · m²


This elegant Belle Époque-style villa, covering approximately 250m², offers a spacious roof and a wonderful swimming pool. It is ideally located in a very private area of Cap d'Antibes, nestled on a plot of about 1,253m². The interior layout includes a living room, a dining room opening onto a first terrace, an office, and an independent kitchen. The property features a total of 5 bedrooms, 4 bathrooms/showers, as well as an independent studio. Access to a rooftop terrace of about 100m² with a summer kitchen is also available. A garage and parking space for multiple cars are included. This property enjoys panoramic sea views of the French Alps and the Mediterranean, adding to its exceptional charm. Information about the risks to which this property is exposed can be found on the Géorisques website: www.georisques.gouv.fr.
…By Douglas Elliman Cannes


RONCQ — Close to the city center, a stunning farmhouse from the late 19th century set in a green setting. A rare, authentic, and elegant property where the charm of the old, quality amenities, and an exceptional environment come together harmoniously. Just a stone's throw from the city center of Roncq, this beautiful character property unfolds on a superb plot of approximately 1 hectare. Remarkably maintained, it offers a privileged living environment, secluded from prying eyes, where calm, space, and serenity reign. The charm is felt from the moment of discovering the beautiful barn converted into a home, enhanced by a carefully crafted extension. The whole retains the authenticity and soul of the place while providing beautiful volumes and comfort perfectly suited to contemporary living. The entrance leads to an elegant parquet-floored living room, warmed by a magnificent wood-burning fireplace. The equipped kitchen, also adorned with a fireplace, opens onto a pleasant dining area, a true invitation to convivial moments. A laundry room and toilets complete this first space, before discovering a superb vaulted dining room, full of character, as well as a billiard room, which gives the house a unique and refined atmosphere. A cellar completes this level. On the first floor, the property offers four bedrooms, a shower room with WC, a bathroom with WC, as well as numerous storage spaces. A complementary set also includes an ironing room, a master suite with a dressing room, an office, and a shower room with WC, providing numerous possibilities to accommodate family, friends, or organize spaces according to one’s desires. The property also includes a heated dependency, an old caretaker's house, now perfectly adapted for different projects. It comprises a large meeting room, an equipped kitchen with WC, a cabinet, and a technical room. Outside, the charm continues with a beautiful heated pool of 5.50 x 12 meters, featuring a recent liner, which enhances this true little paradise. A tennis court to be reinforced, a parking area accommodating up to 8 vehicles, as well as a large shed of approximately 200 m² complete this property with multiple possibilities. Here, everything evokes the art of living in the countryside, without sacrificing proximity to the city. The beautiful materials, the spaces, the fireplaces, the reception areas, and the numerous outbuildings tell the story of a home that has managed to traverse the years while maintaining its elegance. Remarkably maintained, this property offers a rare and privileged living environment, where it is genuinely pleasant to live, a confidential and warm place, ideal for a large family, for hosting or simply enjoying, daily, an exceptional environment. A charming address, an authentic property, and a true haven of peace at the city gates. Just 6 minutes from the Croix Blanche institution with public transport.
…By Nathalie Forest Sotheby's International Realty


Argence&Argence presents this contemporary villa from 2022, built on a generous plot of 933 m², in immediate proximity to the Zénith and Montpellier. Very bright, it offers a superb living room with sliding glass doors that completely disappear, creating a remarkable continuity with the terrace, the Bali stone pool, and the pool house. 5 bedrooms, including 2 with a shower room on the ground floor, a master suite with a dressing room, ducted Airzone air conditioning, a 2-car garage, and 2 additional parking spaces. A true indoor-outdoor spirit, just a few minutes from Montpellier, the airport, motorway access, and the beaches. To be discovered with Argence&Argence.This description has been automatically translated from French.
…By Argence & Argence Immobilier


The ARGENCE & ARGENCE Real Estate firm invites you to discover, in the heart of Domaine Saint-Victor in Lattes, this confidential property that reveals a unique world where Mediterranean elegance meets Balinese inspiration.Nestled in a magnificent landscaped park of approximately 4,350 m², the villa, with around 250 m² of living space, benefits from an exceptional plant environment. Palm trees, olive trees, lush vegetation, and vast grassy areas create a disorienting atmosphere from the very first glance.The centerpiece of the exteriors is undoubtedly its lagoon-style landscaped pool, perfectly integrated into the vegetation. A decor that evokes the most beautiful retreats in Bali and provides the rare feeling of being on vacation all year round, at home.Inside, generous volumes, wide openings, and beautiful brightness naturally extend this invitation to live indoors and outdoors. The reception areas open onto the terraces and the park, while the four bedrooms offer comfort and intimacy.An independent studio of approximately 25 m² complements the property, ideal for receiving family and guests with complete independence.Here, luxury expresses itself differently: space, nature, intimacy, and daily change of scenery, just a few minutes from Montpellier and the Mediterranean coast.A unique address for those who dream of the Bali spirit without renouncing the proximity of the city.File and private visit upon request.This description has been automatically translated from French.
…By Argence & Argence Immobilier


PBI Collection® — 'The Seaside Home' For millennia, Agde has stood as a city of basalt. The volcanic rock of Mont Saint-Loup provided the stone for its ramparts, its fortified cathedral, and its narrow, winding streets. SETTING The property is situated within the residential fabric of the heights of Agde. This residence embodies a striking modernity that permeates every plane of its geometry, where light ceases to be mere ornamentation and becomes an ontological element. From the rooftop terrace, looking past the tops of the pine grove, the gaze drifts southward into the vastness of the sea. MEASURING THE LANDSCAPE Built in 2023, the villa sits on a spacious plot featuring 700 m² of landscaped gardens enclosed by stone-effect walls. This brilliantly white structure integrates seamlessly into a landscape tapestry woven with umbrella pines and Mediterranean flora. GEOMETRY OF VOLUMES Spanning 180 m² of living space across two levels, the house exemplifies a design where the interior spatiality is intrinsically shaped by its surroundings. In terms of form, the villa relies on the tension between two simultaneous architectural gestures, illustrating a perfect interplay between volumetric addition and the principle of subtraction. The main façade combines an off-white mineral render with timber slat cladding, creating a controlled contrast of textures. Crowning the structure, the rooftop terrace railing features laminated glass with no visible framing, dematerializing the physical boundary to open up the view. THE ART OF ENTERTAINING The living area, spanning over 60 m², opens up towards the southwest. It incorporates a kitchen with clean lines and flows seamlessly onto shaded terraces, thanks to large sliding glass doors designed with flush thresholds that erase the boundary between the interior and the outdoors. This entire entertaining area is centered around a seven-meter heated pool, whose L-shaped design gives structure to the landscaping. THE BARK OF DREAMS On the garden level, a suite with an en-suite shower room offers the highly sought-after convenience of single-level living. The first floor features a master suite complete with a shower room and a walk-in closet, alongside two additional bedrooms, each with its own shower room. The second level houses a versatile 20 m² space that opens onto a panoramic terrace of over 40 m², expanding both the living area and the vistas. From this vantage point, the eye takes in a breathtaking panorama of the Hérault plain and the vast expanse of the Mediterranean. THE MERIDIANS OF THE SETTING The landscaped garden, with its exotic touches, features an anthracite aluminum bioclimatic pergola. The seven-meter pool is framed by stone paving, accented by a border of pebbles that marks the transition to the pergola. Extending from this area, a wooden deck hosts the dining space. The landscape design is structured around a lawn and a selection of introduced plant species, blending the characteristic shade of the umbrella pine with the slender silhouette of the Phoenix palm. COMFORT FEATURES The Build – Comprehensive home automation · Aluminum joinery, flush thresholds. The Amenities – Reversible air conditioning · Motorized shutters · Security system · Private elevator · Tiled and insulated 43 m² double garage · Salt-electrolysis swimming pool · Panoramic terrace. The Location – Secluded and private · Bordered by the cycle path connecting Cap d'Agde, Agde, and Le Grau d'Agde · Shops and the Cap d'Agde International Golf Club (featuring a 27-hole course designed by architects Ronald Fream and Alain Prat) just a five-minute drive away · Béziers-Cap d'Agde Airport fifteen minutes away. — This project explores our fundamental relationship with nature. It integrates into the landscape as a natural fit—a line drawn in direct extension of the surrounding elements. Private viewing by appointment Full dossier available upon request +33 (0)4 67 70 07 87 © PIERRES-BLANCHES Immobilier
…By Pierres Blanches Immobilier


Set in the countryside of Cabrières-d'Avignon, around 3 km from the village and in the heart of the Luberon, this 19th-century “mas” is rich in history and character. Surrounded by approximately 2.3 hectares of landscaped grounds, it combines Provençal authenticity with sweeping views over the Luberon and the Alpilles. The accommodation (approximately 397 m2) comprises, on the ground floor: majestic entrance hall with Bourgogne stone floor tiles; spacious, light-filled sitting room with fireplace and traditional beamed ceiling; large, fully-equipped kitchen with high ceiling, fireplace and direct access to the garden and courtyard; vaulted dining room opening onto the courtyard; study opening onto the garden; bedroom with dressing room and en suite bathroom; guest WC; wine cellar. The first floor is composed of: principal bedroom suite with fireplace, private terrace, en suite bathroom and mezzanine sleeping area; large bedroom with en suite bathroom; two further spacious bedrooms with high ceilings and direct access to the courtyard; family bathroom. Outside, the landscaped gardens surround a traditional-style 12m x 5m swimming pool that sits naturally in its setting. A summer kitchen and outdoor dining area enjoy panoramic views, while the inner courtyard, with its original fountain, offers a second, more sheltered spot for meals outdoors. Amenities include: oil-fired central heating; air conditioning; four fireplaces; wooden and wrought iron window frames; connection to mains water, canal water and a well; automatic watering system; fibre-optic internet; wine cellar; alarm system; electric gates; ample parking; heated swimming pool (12m x 5m) with electric cover. Combining historic charm with modern comfort, this is a rare opportunity to enjoy an authentic Provençal way of life, whether as a peaceful retreat or as a family home with plenty of room for guests, all within easy reach of the village. __________Information on the risks to which this property is exposed is available on the Géorisques website: https://www.georisques.gouv.frFees payable by the seller
…By Maison Victoire


Nestled in one of the Luberon’s most sought-after countryside settings, just minutes from the renowned villages of Lacoste and Ménerbes, this remarkable stone Bastide enjoys a private and peaceful environment amidst beautifully landscaped grounds. Extensively renovated between 2020 and 2021 with meticulous attention to detail, the property seamlessly combines authentic Provençal character with modern comfort. Offering generous living volumes across three floors, the Bastide is distinguished by its elegant and understated décor, beautiful exposed stonework, and large wrought-iron French doors that flood the interiors with natural light. From the principal rooms and terraces alike, breathtaking panoramic views stretch across the Luberon Valley, taking in Mont Ventoux, Gordes, Goult and Roussillon. The ground floor comprises: beautiful entrance hall featuring traditional cabochon stone flooring; elegant reception room with a stone fireplace; open dining room; 'Fabre' contemporary wooden kitchen beautifully integrated into the vaulted section of the house; utility room; study; wine cellar. Large French doors create a seamless transition between the interior living spaces and the outdoor terraces while framing the spectacular views beyond. An elegant staircase leads to the first floor, which offers: spacious dining kitchen; charming sitting room with fireplace; three elegant suites, each with its own private bathroom or shower room. The second floor comprises five further suites, all with en suite bathrooms or shower rooms, ensuring exceptional comfort and privacy for guests and family alike. Accessed via a beautiful cypress-lined driveway, the property is surrounded by meticulously landscaped gardens featuring extensive terraces and numerous outdoor relaxation areas. The principal terrace, adorned with roses and oleanders, enjoys magnificent views over the valley and provides an idyllic setting for entertaining or simply enjoying the Provençal landscape. Set slightly apart, the 15m x 3.5m swimming pool blends harmoniously into its surroundings, enclosed by traditional stone walls and shaded by fig trees that enhance the intimate and tranquil atmosphere. Amenities include: gas-fired central heating with underfloor heating on the ground floor and radiators on the upper levels; reversible air-conditioning in all bedrooms; double glazing; mains water; Canal de Provence water supply; fibre-optic internet; alarm system; automatic irrigation; swimming pool with submerged cover and lighting; garage; septic tank compliant with current regulations. Rare for the quality of its renovation, the elegance of its interiors, and the exceptional beauty of its panoramic views, this outstanding Bastide represents a superb family residence or prestigious Provençal retreat in the heart of the Luberon.__________Information on the risks to which this property is exposed is available on the Géorisques website: https://www.georisques.gouv.frFees payable by the seller
…By Maison Victoire


We are delighted to present this magnificent property, ideally located within walking distance of the old village of Mougins and the surrounding shops. This unique residence is set in a quiet, secure environment, surrounded by superb mature trees and a vast 5,500 m² forest - a perfect, safe playground for children, as well as a true haven of peace for family life. It offers 3 bedrooms with en-suite bathrooms, as well as a large independent apartment with its own access. It is also possible to create an additional bedroom upstairs, offering great flexibility to adapt the house to your needs. A very spacious pool house with fully equipped kitchen allows you to entertain your guests while enjoying breathtaking mountain views. A superb access road leads to the house, set in a small, secure estate. This exceptional property combines the charm of country living with the convenience of being in the heart of the village. A real rarity.
…By Easy Home Riviera


This property is presented for sale by our agency in L'Isle-sur-la-Sorgue. Just 15 minutes from the Avignon TGV station, in a peaceful yet not isolated setting, this elegant property of approximately 457 m² embodies all the charm of an 18th-century Provençal farmhouse. Beautifully restored between 2021 and 2023, it combines authentic character with high-quality contemporary renovation, designed to offer both comfort and refinement. From the moment you enter, the generous volumes immediately captivate. The ground floor is organized around a spacious living area that brings together the living room, kitchen and dining room, opening onto the garden and bathed in natural light. A large, separate lounge provides the ideal setting for more intimate and cosy moments. A bedroom with direct access to a private terrace completes this level. The upper floor offers four spacious bedrooms, including a stunning suite of approximately 60 m² with generous volumes and a peaceful atmosphere, perfect for family life or for hosting guests in comfort. The enclosed garden of approximately 2,193 m² is a true haven of peace, planted with Mediterranean species and beautifully landscaped. A 11 × 4.5 m swimming pool blends harmoniously with the surroundings, inviting you to relax under the Provençal sun. An independent studio offers additional space to host family and friends or to develop a complementary activity. A carport completes this property with its high-quality features. Perfectly located close to amenities and major transport routes, this property combines the character of a historic home with the comfort of modern living, in an exceptional setting. Between Avignon and some of the most beautiful Provençal villages, this farmhouse will appeal to those who love authenticity and serenity. This property is for sale by our agency in L'Isle-sur-la-Sorgue. Information on the risks this property is exposed to is available on the Géorisques website: www.georisques.gouv.fr “In accordance with current regulations, the EPC surface area of this property is calculated based on a standardised measurement of the living space. This measurement may differ from the total surface area measured accurately by our sales teams.”
…By Janssens Immobilier Knight Frank L'isle-sur-la-sorgue


Joinville - Polangis, just a short 10-minute walk from the Joinville RER A station, at the beginning of the Polangis district, this family home of 220m2 of living space and 345m2 in total offers unmatched volumes in the area.The living room, with an area of 94m2, is divided into several spaces: dining room, living room, and reception area. The dining kitchen is currently separate but can be opened up to the living area.Upstairs, there are three large bedrooms of 15, 16, and 17m2, a bathroom, and a dressing room.The attic is converted into a very large master suite with a bathroom and toilet.In the full basement, there is everything a family could want: a large games room/gym, a laundry room, a wine cellar, storage spaces, and of course, a very large garage. It is also possible to park several vehicles outside.This house is very healthy and well-built. Renovated and expanded in the 1980s, the decor needs to be updated without needing to reorganize the already very modern spaces in their layout. It represents a magnificent opportunity to comfortably settle your family in a quiet area, close to all points of interest: the Oudinot school group and local shops are just a 5-minute walk away, the Marne is 3 minutes away, and Jules Ferry College is 8 minutes away.Agency reference: 371This description has been automatically translated from French.
…By Orpi - Berec Palissy Polangis


30 kms from Brioude, Haute-Loire, and 43 kms from the A75, rural and forest property of 287 hectares in two adjoining parts in kind of woods, meadows, moors and pond, enclosed at 2 m of top (park and enclosure for hunting). Steep to very steep terrain with river Category 1 of 4 kms. Hunting lodge with reception room, bar, lounge, guest houses and accommodation for 400 m² stone country with heated 12 x 6 m pool with retractable shelter and pool house. Outbuildings : garage workshop, cold room and cut, T2 service, carport, chalet pond, etc.. Materials, furniture and livestock included in the transfer. 100 % transfer of the parts of the forest Grouping and the assets of exploitation. Fees chargeable to the seller. See our attached fee schedule (photo). Information on the risks to which this property is exposed is available on the Géorisques website: www.georisques.gouv.fr MATCH IMMOBILIER 33(0)5.61.24.91.91 [email protected]
…By Match Immobilier


Villa for sale in Le Plan-de-la-Tour. In a calm and green environment, this elegant villa of approximately 240 m² captivates with its spaciousness, brightness, and pleasant south-facing exposure. Built on a vast plot of 3,756 m², it enjoys a beautiful unobstructed view and a particularly peaceful setting. The house offers a cozy living space with a fireplace, an equipped kitchen, as well as 4 bedrooms, including one on the ground floor. It also features two bathrooms, two shower rooms, and a laundry room. Outside, the terrace opens onto a beautiful garden with a swimming pool, perfect for enjoying the sunny days. Two garages and several parking spaces complete the property. A family property with beautiful volumes, offering tranquility, comfort, and the Provençal lifestyle just minutes from the village.This description has been automatically translated from French.
…By Stil Immobilier


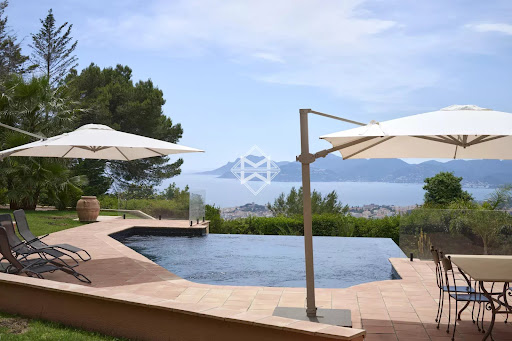


In the heart of a landscaped park of over 6,000 m², this exceptional villa enjoys a dominant position and reveals postcard-perfect views of the sea and the Esterel hills. A flawless balance of serenity and prestige. Fully renovated with high-quality materials, the main villa offers the true comfort of single-level living. It features 5 en-suite bedrooms, a spacious and light-filled kitchen opening onto the terrace and pool, as well as a generous living and dining area extended by wide terraces boasting spectacular panoramic views. Adding to the uniqueness of this estate, a former private chapel has been elegantly transformed into a fully equipped independent cottage, providing an intimate retreat for family and guests. The Mediterranean garden, planted with local species and shaded by majestic parasol pines, lends the property a timeless romantic atmosphere. The brand-new infinity pool, blending seamlessly with the sea, completes this idyllic setting. A carport for two vehicles along with ample parking spaces enhance the property, where every detail reflects the elegance and refinement of the Côte d’Azur lifestyle. Montant estimé des dépenses annuelles d'énergie pour un usage standard, établi à partir des prix de l'énergie de l'année 2021 : 2960€ ~ 4010€
…By Magrey & Sons Cannes


Fabienne Rougé, Propriétés Privées presents this character villa of nearly 200 m² of living space, located in the heart of Valescure, in the highly sought-after golf sector. Set in a calm and preserved residential environment, it boasts a privileged location: schools within 5/10 minutes (primary and middle school), first shops in 5 minutes, city center and beaches in 10 minutes. The Saint-Raphaël-Valescure TGV station is also accessible in 10 minutes (Paris-Saint-Raphaël in 5 hours) and Nice Côte d'Azur international airport in less than an hour. Built on a wooded plot of nearly 1,000 m², the villa is charming with its brightness, spacious areas, and character. From the entrance, a lovely hall leads to a living room of over 50 m², filled with light, featuring a cathedral ceiling and a fireplace. The fully equipped kitchen is open to the living area while maintaining its own space. The numerous openings naturally extend the interior to the terraces, garden, and swimming pool. The ground floor accommodates 3 bedrooms, including a very spacious master suite, large enough to create a true office space. It also has direct access to the terrace and pool, offering a pleasant single-level living experience. Upstairs, the mezzanine, open to the living room, can easily accommodate an office, a reading corner, or a relaxation area. It serves two suites, one of which is particularly spacious, along with an additional space that can serve as a guest room or accommodate several beds for children. The villa has a total of 2 bathrooms and 2 shower rooms. Outside, the landscaped garden and various terraces allow you to fully enjoy the south-facing pool, in an intimate and private setting. On the amenities side: double glazing, heating by heat pump connected to radiators, garage of approximately 40 m², cellar, laundry room, and several parking spaces within the property. All these elements contribute to comfort and daily ease of living. A bright villa, full of charm and with a true soul, offering large volumes and a privileged living environment in one of the most sought-after areas of Saint-Raphaël. A villa designed for both a family primary residence and a secondary home aimed at beautiful days, golf courses, and the quality of life in Valescure. Are you intrigued? This is for You! Sale price: 1,070,000 euros HAI (Agency Fees Included) - Purchaser's charge (no notary fees on agency fees) Property tax: 3,800 euros / year DPE C GES Estimated annual energy expenses for standard use between 2,290 euros and 3,160 euros indexed to the years 2021, 2022, and 2023 (or 2021 only) (if housing F or G 'Housing with excessive energy consumption: class F or G') To visit and assist you with your project, contact ROUGÉ Fabienne at 0699290949 or by email at [email protected]. According to article L.561.5 of the Monetary and Financial Code, an identity document will be requested to organize the visit. This advertisement has been drafted under the editorial responsibility of ROUGÉ Fabienne, acting as a commercial agent registered with RSAC Tarascon 514623594 with SAS PROPRIETES PRIVEES, with a capital of 44,920 euros, ZAC Le Chêne Ferré - 44 Allée des Cinq Continents 44120 VERTOU; SIRET 487 624 777 00040, RCS Nantes. Professional card Transactions on real estate and business assets (T) and Real estate management (G) n°CPI 4401 2016 000 010 388 issued by the CCI Nantes - Saint Nazaire. Escrow account no. 30932508467 BPA SAINT-SEBASTIEN-SUR-LOIRE (44230). Guarantee GALIAN-SMABTP - 89 rue de la Boétie, 75008 Paris for 2,000,000 euros for T and 120,000 euros for G. Professional liability insurance by GALIAN-SMABTP police number RCP_01_28137J. Mandate ref: 459434 - The professional guarantees and secures your real estate project. (4.29% fees incl. VAT to be borne by the purchaser.) Fabienne ROUGÉ (EI) Commercial Agent - RSAC Number: tarascon 514623594 - . Information about the risks to which this property is exposed is available on the website Géorisques: www.georisques.gouv.frThis description has been automatically translated from French.
…By Propriétés Privées


Abriculteurs is pleased to present this house for sale located in Les Pennes-Mirabeau (13170).Set in the heart of a green and preserved environment on the edge of a forest, this property extends over a plot of 1,500 m² completely sheltered from view. The estate includes a spacious main villa, three independent apartments currently rented, a swimming pool, and two garages.The main villa of 230 m²Built in 1989 over two levels, this family home offers generous volumes and an ideal layout for a large family.The spacious living room is bathed in light, characterized by its cathedral ceiling and fireplace.The sleeping area includes 5 bedrooms, an office, several bathrooms, and is equipped with air conditioning.The exteriorsA large terrace overlooks the pool area and allows you to fully enjoy this exceptional natural setting.The property notably includes:• recent fiberglass pool of 9.6 x 5 m, installed about 2 and a half years ago• solar panels for self-consumption with surplus resale• water from the Canal de Provence for irrigation and outdoor areas• two large garages• air conditioning• 1,900 m² of land with no overlookingSome refreshing work will modernize the whole and personalize the house.3 independent apartments already rented!The property also benefits from three autonomous units currently generating €2,500 in monthly rent, or €30,000 per year:• a T3/T4 apartment of 104 m², adjacent to the house, with a large private outdoor space• a T2 apartment of 35 m², adjacent, with a private courtyard• a 39 m² independent T2 apartment, separate from the main dwelling and with its own outdoor areaThis configuration offers many possibilities: family residence with rental income, intergenerational project, or real estate investment with already rented units.The property benefits from a green and residential environment while allowing for quick access to the main routes towards Aix-en-Provence, Marseille, and Marseille-Provence airport.The advantages of the property:- beautiful living space in a peaceful area overlooking the forest- energy savings with a photovoltaic installation- significant rental incomeA rare real estate set due to its volumes and configuration, combining family home, pool, outbuildings, and existing rental income.- Property tax: €4,793/year- Connected to the main sewerConventional consumption (kWhEP/m2.an): 57 (A)Estimated emissions (kg CO2/m2.an): 2 (A)Energy cost min/max: between €1,010 and €1,420/yearReference year for prices: 2021Sale price: €984,510 including tax (agency fees included)Fees charged to the seller amounting to a total of €34,650, which is 3.5% of the sale price.The advertisement was drafted under the editorial responsibility of Mrs. Annabelle LEOTIER, commercial agent (EI), registered at the RSAC of Aix-en-Provence under the number 513 542 035, without holding funds, acting on behalf of SARL Abriculteurs immobilier, with a capital of €5,000, registered under the SIREN number 837 704 584, holder of the professional card number CPI 7501 2018 000 025 842 issued by the CCI of Paris Île-de-France, whose legal representative is Mr. Adrien Piot, with its registered office at 12 rue des Halles, 75001 Paris.Information about the risks to which this property is exposed is available on the website www.georisques.gouv.frAnnabelle LEOTIEREI • RSAC AIX EN PROVENCE 513 542 035This description has been automatically translated from French.
…By Abriculteurs


10 minutes from Orgeval, in a private and secured estate of 45 hectares with a caretaker and two gardeners dedicated to maintaining the lush grounds, within a co-ownership offering a heated private pool, a 3-hole golf course, two tennis courts, a petanque court, a basketball court, and badminton facilities, come discover this magnificent architect-designed house made of Loire stone and slate. Totally all on one level, this Loire stone residence offers you very beautiful amenities: a spacious living area consisting of a lounge of approximately 45 m2, a dining room of 30 m2, all opening onto a south-facing terrace and a very well-landscaped and flowered garden of 2500 m2. On either side of the living areas of this Y-shaped house, three large bedrooms including two master suites and a third bedroom (divisible with the possibility of creating a bathroom). Equipped kitchen with pantry. Laundry room. Gas heating (condensing boiler). Insulated internal attic (50 m2). In addition, a garage for one vehicle and a garden shed (30 m2). Energy performance letter D. Co-ownership fees 750 EUR per quarter. (Possibility to increase COS 0.15) Nursery and primary schools in the village, school transportation. Bus at the entrance of the residence for CES. Feucherolles, Marly le Roi, International High School of St. Germain en Laye, Bus Versailles right bank. TER for train to St Lazare or Montparnasse 3 km and 8 km away Access to A13/A14 in 8 minutes. Well presented by Agences de France by delegation. Agences de France – SIREN: 899413603 – Holder of the T card: 29012021000000009 not authorized to receive fundsThis description has been automatically translated from French.
…By Agences De France


Located between the village of Pernes-les-Fontaines and the hilltop gem of La Roque-sur-Pernes, this 1880 farmhouse (Mas) embodies the perfect balance between Provençal authenticity and contemporary comfort. Built in the heart of a preserved countryside setting, this property is tucked away at the end of a private lane, offering absolute tranquility and an unobstructed view that stretches across the Avignon plain to the hills of the Gard. The residence, entirely redesigned for fluid and functional living, opens onto a light-filled ground floor. The entrance, complete with guest facilities, leads to the reception rooms: a fully equipped kitchen connecting to a convivial dining room. A warm living room, the true heart of the home, is enhanced by an insert fireplace and a pellet stove for cozy winter evenings. All living areas open broadly onto a south-west facing terrace, blurring the lines between indoor and outdoor living. Upstairs, the sleeping area consists of a first bedroom with an en-suite shower room, a master bedroom with a walk-in wardrobe, a full bathroom, a study (or additional bedroom), and a third attic bedroom. The renovation has preserved the soul of the building: Provençal-style ceilings, original beams, and exposed stone walls harmonize with travertine floors and refined parquet flooring upstairs. Custom-made forged iron joinery with burglar-resistant double glazing highlights the noble character of the house. The property extends over nearly 7 hectares, of which 5,000 m² is enclosed by walls and fencing, perfect for keeping animals safely. The garden, a true living painting, features an array of white oaks, pines, olive trees, and Mediterranean flora. A vegetable garden and a chicken coop complete this idyllic setting. For relaxation, a 10m x 5m swimming pool (reinforced PVC) with an automatic cover and a fountain sits facing the panorama, surrounded by a wood-effect tiled deck that invites contemplation. Features and Outbuildings: Outbuildings: Large independent garage with electric gate, carport, and adjoining workshop. Technical comfort: The owners have connected the house to mains water, a private borehole (70m), reversible air conditioning, an alarm and video surveillance system, automatic irrigation, and an automated gate. Structure: New roof and compliant sanitation system. Whether as a primary residence or a second home, this Mas is a rare opportunity. Its elevated position, the quality of its restoration, and its wooded environment make it a privileged place to live—timeless, yet close to everything. Ideally located, the property is just 5 minutes from Pernes-Les-Fontaines and Saint-Didier, 20 minutes from Carpentras and its train station, 45 minutes from the Avignon TGV station, and 1 hour 15 minutes from Marseille airport. Information on the risks to which this property is exposed is available on the Géorisques website www.georisques.gouv.fr
…By Agence Rosier - Gordes Immobilier Depuis 1970


Ideally located near key business hubs and the Avignon TGV train station, this former stone farmhouse underwent an extensive, high-standard restoration, completed in 2026. Perfectly blending the charm of the past with contemporary, light-filled design, the property spans over 420 m² of usable space on a private, landscaped 1,572 m² plot. Organized into two distinct entities for maximum flexibility, it consists of a main house of approximately 300 m² and an independent guest house of approximately 116 m². The main house offers spectacular reception areas: A vast cathedral-ceiling living room of approximately 70 m², bathed in natural light throughout the day, opening wide onto the outdoor spaces. A highly equipped independent kitchen, complemented by a functional and discreet back kitchen. An elegant ground-floor master suite featuring custom storage and a private bathroom, opening directly onto the garden. On the first floor, there are three additional bedrooms, one of which enjoys a private terrace with a privileged view, as well as an independent shower room. On the top level, a second master suite with a private lounge creates a truly independent space. The independent house is ideal for hosting guests or for a hospitality business; it features a beautiful cathedral-ceiling living area of approximately 55 m² with an open kitchen, as well as two bedrooms and a bathroom. The landscaped garden, designed as an intimate haven of peace, centers around a swimming pool area and its summer pool-house. The property is completed by an independent workshop of approximately 13 m² and a gym of approximately 14 m². Amenities and comfort: Reversible air conditioning (ducted system and splits), high-quality custom aluminum joinery with security glass, mains water and sewage, fiber optic internet. Designed for a Provençal lifestyle defined by absolute comfort, light, and refined finishes. Perfect as either a primary or secondary residence.(The property can be offered fully furnished) The property captivates with its strategic location, the quality of its renovation, its generous volumes, its brightness, and its high-end comfort.Just 5 minutes from the shops of Pernes-Les-Fontaines and Carpentras, 30 minutes from the Avignon TGV station, and 1 hour from Marseille and the airport. Information on the risks to which this property is exposed is available on the Géorisques website www.georisques.gouv.fr
…By Agence Rosier - Gordes Immobilier Depuis 1970


Ideally located in Bruges (33520), this beautiful stone house benefits from a sought-after environment, combining tranquility, comfort, and proximity to amenities. You will enjoy a pleasant living environment with shops, schools, and services accessible quickly, as well as public transport less than 250 meters from the bus stops for lines 35 and 72.A well-maintained exterior without overlooking, situated on a completely enclosed and landscaped plot. You can fully enjoy the beautiful days thanks to a heated pool, a covered terrace ideal for outdoor meals, and a second uncovered terrace to enjoy the sun throughout the day.The property also includes a garage, a workshop, a garden shed, and five parking spaces, providing appreciable daily comfort. Two independent accesses complete the ensemble: an entrance with a gate to the north and an entrance with an electric gate to the south.This house consists of: on the ground floor, a dining room, a living room equipped with reversible air conditioning, a fitted and equipped kitchen, a laundry room, an independent WC, as well as a bedroom. The first floor hosts a shower room with WC, two bedrooms, including a master suite.The house also offers potential for evolution with the possibility of easily creating an additional bedroom and a shower room on the ground floor, thus allowing you to adapt the property to your future needs. In addition, each of the bedrooms is equipped with air conditioning.A visit is essential to discover all the potential and quality of life this house offers.Information about the risks to which this property is exposed is available on the Géorisques site: www.georisques.gouv.fr; Sale price: €790,000; Fees charged to the seller.Contact your SAFTI advisor: Damien CASTAGNÉ, Tel: 0603035554, Email: [email protected] - EI - Commercial agent registered with the RSAC of BORDEAUX under the number 801005141This description has been automatically translated from French.
…By Safti


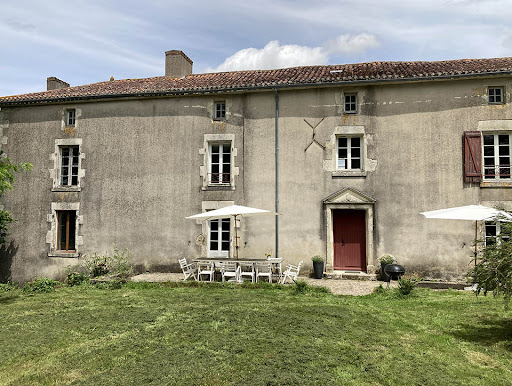
15th century Vendée dwelling on 2.5 hectares In the heart of a rural setting, a few kilometers from Chantonnay and its infrastructures, property offering 190 m² of living space with its remarkable potential for extending living space. The property has an equipped kitchen, a living room, 4 bedrooms, 1 bathroom, 1 shower room. The whole is completed by numerous stone outbuildings including a courtyard with a jacuzzi, a stable, a dovecote, several cellars…All on a single plot of land of 2.5 hectares welcoming pleasure areas and meadows… Warm haven of peace set in its relaxing green setting, ideal for a primary or secondary residence! Information on the risks to which this property is exposed is available on the Georisques website: www.georisques.gouv.fr
…By Chateaux Et Patrimoine


Charming estate with a pool and outbuildings on 1.68 hectares Located 12 km from Agen, in a quiet and unspoiled setting, this former “Château du Noble” dating from the 16th, 17th, and 19th centuries offers approximately 421 m² of living space. The property features spacious living areas including a living room, dining room, and large kitchen with a fireplace, as well as 5 bedrooms, including a master suite. Recent renovations (electrical work, heating, woodwork, insulation). Convertible attic spaces offering significant potential for expansion. Land of approximately 1.68 hectares with a 32 m² terrace, a 16 x 9 m concrete swimming pool fed by a well (can be operated as a natural pool). Outbuildings including a barn, workshop, and garage (approx. 166 m²) with a convertible upper floor (approx. 160 m²), and a dovecote. Bed-and-breakfast business (4 rooms) generating approx. 15,000 to 18,000 per year. Quick access to the A62; Toulouse 45 min, Bordeaux 1 hr 15 min, Agen TGV station (Paris approx. 3 hrs). Information on the risks associated with this property is available on the Géorisques website: www.georisques.gouv.fr
…By Chateaux Et Patrimoine


Nestled on a hillside overlooking L'Ile-Rousse, this remarkable property enjoys a commanding position and breathtaking panoramic views of the town, the Pietra islands, and the sea, stretching from the semaphore station to Cap Corse. It offers a privileged setting where one can admire magnificent sunsets every evening. Expertly designed with spacious interiors, the villa offers approximately 315 m² of living space. The main residence features a beautiful master suite with a private shower room, three additional bedrooms, three bathrooms or shower rooms, a mezzanine office, a walk-in wardrobe, a pantry, and ample storage space. The light-filled living areas open widely onto the outdoors, featuring a fully renovated kitchen and a cozy living room with a fireplace. Numerous terraces—some shaded by a bioclimatic pergola—harmoniously extend the indoor living spaces toward the sea. On the ground floor, a self-contained one-bedroom apartment (T2) boasts its own covered terrace and enjoys stunning sea views. It is an ideal space for hosting family and friends in privacy or for potential rental use. The property sits on a plot of approximately 2,000 m², landscaped with terraces to make the most of the surroundings and the panorama. The outdoor areas—a true highlight of the property—include a saltwater pool, a pétanque court, a pleasant vine-shaded area, and a charming wooden cabin. A spacious garage with a workshop, a cellar, and a carport for two vehicles complete the property. Additional amenities include an electric vehicle charging station, an automated gate, and a private borehole ensuring an independent water supply, particularly for the drip irrigation system. The technical specifications offer an excellent level of comfort: underfloor heating powered by an air-to-water heat pump, ducted air conditioning in the bedrooms, a solar water heater, and photovoltaic panels. With an 'A' energy rating, this villa combines modern comfort, energy efficiency, and quality of life. Allegrini Realty – Coldwell Banker Corsica [email protected] +33 6 25 72 31 57
…By Coldwell Banker - Allegrini Realty


Beautifully redesigned by an architect, this 18th-century village mas offers approximately 360 sqm of living space, seamlessly blending historic charm with contemporary comfort. Ideally located in the heart of the old village of Les Angles, renowned for its authentic Provençal character, the property enjoys a highly sought-after setting just minutes from Avignon, the TGV station, and major motorway links. The home is centered around a magnificent 70 sqm reception room, featuring a living area with fireplace and a dining space, entirely open to the outdoors and extended by a large terrace running along the façade. Expansive French doors flood the room with natural light and create a harmonious indoor-outdoor lifestyle. The property offers several sleeping areas, including a master suite, as well as an elegant library lounge on the upper floor, which could easily be converted into a sixth bedroom if desired. On the top level, a beautifully fitted workshop enhances the character of the home, complemented by an additional 30 sqm attic space, ready to be transformed according to your needs. The landscaped garden of approximately 600 sqm, perfectly maintained, features a heated swimming pool and parking space. A high-quality architectural renovation, warm atmosphere, and prime location make this mas a rare opportunity for those seeking authenticity and the Provençal art of living. Information regarding potential risks to which this property is exposed is available on the Géorisques website: www.georisques.gouv.fr Property presented by Barnes Occitanie Nicolas ALLAIN Commercial Agent (EI) +33 (0) 6 34 16 04 30 [email protected]
…By Barnes Occitanie


Elegant character residence of Mansart style, built on a full basement, ideally located in one of Senlis's most sought-after residential areas. Situated in the heart of a pleasant landscaped garden, it offers an exceptional open view of the historic city and its majestic cathedral. Featuring spacious reception areas, this property is attractive for its brightness and south-facing terrace, hidden from view. The ground floor opens onto a large entrance hall leading to a triple living room with a fireplace, an elegant dining room, a large family kitchen, and a suite including a bedroom, bathroom, and dressing room, providing highly sought-after single-story living comfort. The upstairs hosts five spacious bedrooms, including a master suite, as well as two bathrooms. The full basement significantly enhances the property and includes notably a double garage, a game room, several storage spaces, a workshop, a boiler room, and a laundry room. An exceptional property to visit without delay.
…By Marc Foujols Senlis


iad France - Sandrine Rousselin offers you: CHARACTERISTIC NORMAN PROPERTY — A HAVEN OF PEACE IN THE HEART OF THE COUNTRYSIDE Hidden from view, in a preserved and particularly peaceful environment, this elegant Norman property offers a rare living space, combining nature, authenticity, and comfort. Nestled in the heart of a magnificent landscaped park, enclosed and carefully preserved, the property enjoys absolute privacy, with no noise disturbances or visual intrusions and no direct neighbors. The ensemble consists of three buildings: a character house, a storage and workshop outbuilding, and a garden shed. A CHARACTER HOUSE of approximately 170m² ON THE GROUND, WARM AND ELEGANT The house immediately captivates with its typically Norman architecture, its half-timbering, its beautiful materials, and the impeccable quality of its finishes. From the entrance, the volumes and light set the tone. The ground floor is organized around a vast, light-filled living space. A beautiful fireplace serves as the heart of the home, harmoniously structuring the relaxation and reception areas, with a privileged opening to the park. The equipped kitchen, designed with both functionality and friendliness in mind, has direct access to the terrace. A wood stove complements the warm atmosphere of this living area. This level also accommodates a ground-floor bedroom, a shower room with WC, and a laundry space. Upstairs, a landing distributes the sleeping areas. Two bedrooms in a row and a bathroom with WC are located on one side, while two other bedrooms, including one of generous size, and a shower room with WC complete the space on the other side. AN OUTDOOR SPACE DESIGNED TO FULLY ENJOY NATURE Outside, the charm is fully present. The park, enclosed and wooded, offers a succession of perspectives and atmospheres thanks to its many species of plants. The terrace and jacuzzi invite you to enjoy the property in all seasons. The outbuilding, for storage and workshop use, as well as the garden shed, complete the amenities and offer numerous possibilities for use. The whole constitutes a property that is both family-oriented, elegant, and profoundly rejuvenating, where each space invites you to slow down, host, and fully enjoy your surroundings. An ideal address for those seeking the authenticity of a Norman home, the tranquility of a preserved environment, and the quality of a well-maintained place. Location: Approximately 10 minutes from Cormeilles Approximately 20 minutes from Lisieux Approximately 20 minutes from Pont-Audemer Approximately 2 hours from Paris Agency fees to be borne by the seller. A valid form of identification will be requested during the visit, in accordance with Article L.561-5 of the Monetary and Financial Code. Information on the risks to which this property is exposed, including the legal obligation for clearing vegetation, is available on the Géorisques website: http://www.georisques.gouv.fr. This real estate advertisement has been drafted under the editorial responsibility of Mrs. Sandrine Rousselin, independent real estate agent (without holding funds), commercial agent of SAS I@D France registered in the RSAC of LISIEUX under number 894071497, holder of the real estate canvassing card on behalf of I@D France SAS. This description has been automatically translated from French.
…By Iad France

Receive by email any new listing that may match your search criteria
Your criteria :
By validating this form, you accept the general conditions of use of Le Figaro Properties.
These agencies offer a selection of luxury properties vente in France. Feel free to contact them for personalized assistance.
For your search for an exceptional property, select from our luxury houses with panoramic views in France, starting at $226,480. Offering exceptional panoramas, these 4,687 residences overlook the city and its surroundings. As the seasons pass, the spectacle is renewed without ever becoming tiresome. Depending on the area you are looking for, such as Provence-Alpes-Côte d'Azur, Rhône-Alpes and Aquitaine, the living areas may vary and start at a minimum of 1 m². The largest properties rise to 13,299,999,744 m².
As part of your search for a luxury property, discover our catalog of 32,162 luxury houses with a terrace in France, offered from $201,101. Outdoor meals or summer receptions, the terrace extends the house outdoors. Property listings are found in particular in Provence-Alpes-Côte d'Azur, Aquitaine and Rhône-Alpes. The houses listed in our listings offer attractive living areas measuring between 1 m² and 570,000 m².
Set down your suitcases without waiting: our catalog brings together 1,889 furnished luxury houses in France, with a starting price of $226,480. From the living room to the bedrooms, each residence is tastefully furnished and ready to live in. Property listings are particularly numerous in the following areas: Provence-Alpes-Côte d'Azur, Rhône-Alpes and Aquitaine. The average price of this furnished stock stands at $10,723 per square meter. Living areas reach 40,000 m² for our largest properties.
As part of your search for properties of excellence, browse our privileged selection of 21,378 luxury houses with a pool in France available from $224,238. These exceptional residences enjoy prime locations, particularly in Provence-Alpes-Côte d'Azur, Aquitaine or Languedoc-Roussillon. Whether the architecture of these houses incorporates a covered indoor aquatic space or a vast outdoor pool, each property flourishes amid remarkably landscaped grounds measuring between 2 m² and 35,000 ha.
The beach as an extension of the garden: this is the spirit of 3,963 luxury houses by the sea in France, for sale from $256,752. Your life there will be organized to the rhythm of the coastline, between sea bathing and walks. Provence-Alpes-Côte d'Azur, Corse and Aquitaine enliven the local market. In these residences, the minimum recorded living area is 28 m².
The sea horizon as a guiding thread: explore the 4,640 luxury houses with sea views in France, with prices starting at $256,752. The sea accompanies your days, from sunrise to the last light. A daily privilege that few addresses can claim. Browse the listings in Provence-Alpes-Côte d'Azur, Corse or Bretagne first. In terms of dimensions, the living areas start at a minimum of 28 m² and the grounds at 3 m².
Anchor your daily life at the water's very edge: this is what the 803 luxury houses right on the water in France allow, for sale from $373,729. These rare residences provide direct access to the shore, with no obstacle to cross. In the geographical area, Provence-Alpes-Côte d'Azur, Corse and Bretagne account for a significant share of our listing catalog. The average price per square meter stands at $16,917. Expect living areas measuring between 28 m² and 126,804 m². In our selection of listings, a property can have up to 80 rooms.
Within our catalog, 171 luxury houses listed as historic monuments in France are for sale, starting at $257,874. These residences perpetuate exceptional architectural expertise. Acquiring one means continuing a story that began long before you. Your search can focus on Provence-Alpes-Côte d'Azur, Centre and Île-de-France. The properties recorded in our listings have between 1 and 22 bedrooms. The grounds in our collection measure 80 m². This can rise to 112 ha depending on the property.




