Get early access to listings that match your criteria
Never miss an opportunity again. Our personalized alerts notify you instantly.

 English$ USD · m²


Cannes, at the gates of Suquet! Located 10 minutes on foot from the Palais des Festivals and 5 minutes from the beach, I invite you to come and discover this magical place! Pass through its automatic gate and let yourself be transported by its charming wooded lot with a poolable area of 1505 m2 (ultra rare for the area)... This haven of peace, located in absolute calm, is free from all noise disturbances! Built in 1959, this Art Deco architect's house boasts noble materials and indeed many possibilities for expansion!! A word to the enthusiasts... First of all, you will discover a vast living room that is bathed in light. Enhanced by its authentic wood-burning fireplace and equipped with an immense terrace offering a sea view... Two dining kitchens. As for the sleeping area, you will appreciate its four comfortable bedrooms, one of which has its own balcony! Along with two bathrooms. Not to forget its large garage and numerous private parking spaces. Let's note its crawl space that can be easily developed. A wisely strategic investment due to its exceptional location. Ideal for buyers looking for space and environmental tranquility, or even investors (proximity to downtown, amenities). If you wish to obtain more information or are simply eager to organize a visit, do not hesitate to contact Guillaume BECQUART (7 days a week) to whom we have entrusted this transaction. The fees are the responsibility of the seller. Information on the risks to which this property is exposed is available on the Géorisques website: www.georisques.gouv.fr. Real Estate Network CAPIFRANCE - Your commercial agent (RSAC No. 530 949 544 - Cannes Registry) Guillaume BECQUART Individual Entrepreneur 06 70 88 20 25 - Ref. 943083This description has been automatically translated from French.
…By Capifrance - Guillaume Becquart


Calm and serenity for this charming stone farmhouse located in a hamlet, very close to the village. Nestled at the end of a dead-end street in absolute tranquility, this farmhouse of 300 m² of living space (mainly on one level) offers an intimate living environment and ensures total peace. Living spaces: - Entrance hall with cloakroom and guest toilets. - Spectacular 96 m² crossing living room, bathed in light. - Spacious convivial kitchen opening to the south and north onto terraces. Night area: four suites, each with its own shower room and toilets. Laundry. The exterior and annexes: Set in the heart of a green setting, the garden is enclosed and richly planted, the property has a fully secured pool area. A carport, a workshop, and a greenhouse complete this ensemble. Quality features and materials combining the charm of the old with current comfort: stones, Provençal ceiling, Burgundy stone floors, cement tiles, air conditioning, aluminum joinery, pellet stove.This description has been automatically translated from French.
…By Alpilles Luberon Immobilier


Some addresses stand out for their location. Others for their history. This one combines both.In Cassis, in a sought-after residential area just a 20-minute walk from the port and the city center, this property benefits from a privileged location: full southern exposure, dominant position, with a spectacular view of the Mediterranean and Cape Canaille.Set on a plot of 1,025 m² (augmented by an adjoining plot of 88 m²), the property takes advantage of its natural slope thanks to three large, well-designed terraces. Each of them accommodates and isolates one of the three living spaces, offering its own outdoor area planted with Mediterranean species in varied atmospheres, perfect for enjoying the sun throughout the day and the year.The property has a total living area of approximately 266 m², divided into three autonomous units, providing rare versatility for a large family home or for a project with strong rental potential or accommodation.THE MAIN HOUSE (146 M²): CHARM AND AUTHENTICITYThe main house offers an intimate and warm atmosphere. It includes 4 bedrooms, a vast living room, a lounge centered around an imposing fireplace, a kitchen, and 3 shower rooms.The openings frame the sea from all rooms. The materials reflect the care taken during its construction by its builder: traditional terracotta floors maintained to the highest standards, Rognes stone, and authentic details compose a welcoming and characterful interior.TWO INDEPENDENT LIVING SPACESThe T3 apartment on the lower level (70 m²): Ideally located at the entrance of the property, nestled under the terrace of the large house, this independent unit includes a living room with a kitchen extended by a terrace, 2 bedrooms, a dressing room, and a bathroom.An elevated annex (50 m²): Nestled on the upper part of the plot and benefiting from independent access, this space offers 1 bedroom, a dressing room, a bathroom, a living room with a kitchen, and a large veranda bathed in light, facing nature and the sea. Surrounded by trees and offering a contemplative setting, this space is ideally imagined as an artist's workshop, creative space, remote work office, or independent guest accommodation.OUTDOOR SPACES AND AMENITIESOutdoor living spaces: An organization in 3 levels/terraces preserving the independence of each living area, centered around the pool area with its terrace overlooking the Cassis landscape.Parking: The property offers several private parking options on the plot and its extension, including a covered space under the terrace.A PROPERTY WITH MULTIPLE PROJECTSA large family home bringing together several generations in complete independence, or an investment property taking advantage of the rental yield from the annex housing: this property offers exceptional flexibility of use on the Cassis market.A rare opportunity to coexist three living spaces facing one of the most beautiful views of the Côte d'Azur.IN SUMMARY:- Living area: 266 m² (3 living spaces)- Land: 1,113 m² (1,025 m² + 88 m² plot)- Configuration: 11 rooms / 8 bedrooms / 4 bathrooms- Exposure: Full South — Sea view & Cape Canaille- Outdoors: Pool, landscaped terraces, terraces- Parking: Several spaces on the property + covered shelter- Proximity: 20 min walk from the port and city centerAgency reference: 1047This description has been automatically translated from French.
…By Orpi - Mougel Immobilier


Character property completely renovated offering 322 m² of living space divided into two accommodations: - the main house with a spacious living room and equipped kitchen, large pantry, 3 master suites with bathrooms and dressing rooms, 1 office, 1 playroom (or bedroom), - an adjoining accommodation with living room-kitchen, bedroom, bathroom with dressing room and toilet. These two accommodations can form a single unit. Fully automated house. Solar panels for self-consumption and resale. High-end materials and equipment.Outside, 1 large building with 1 spacious closed and secure garage and an open garage, 1 beautiful outbuilding (former tobacco dryer) with petanque court and bar, on a plot with an unobstructed view of 1.1 ha (of which a part is buildable), a beautiful 12 x 4 salt-filtered swimming pool, with remote-controlled Coversyl cover.An exceptional property 45 minutes from Toulouse and 10 minutes from L'Isle Jourdain and the Toulouse-Auch expressway!This description has been automatically translated from French.
…By Arkemys


In the heart of Juan-les-Pins, discover this independent house of 130 m², with neo-Provençal charm, benefiting from a calm environment while being in immediate proximity to shops and only 300 meters from the beaches.Built over two levels, the house consists of an entrance, a fitted and equipped independent kitchen, a living room, 3 bedrooms on the first floor, a bathroom, and 3 toilets.Outside, you will enjoy a large terrace with a barbecue area and pergolas, as well as a sunken pool, ideal for fully enjoying the beautiful days.An independent studio, including a bathroom and an office, completes this property and offers many possibilities: space to host family and friends, teleworking, or independent accommodation.A private parking space completes the set.Thanks to its sought-after location in the heart of Juan-les-Pins, just 300 meters from the beaches, as well as its layout with an independent studio, this property also presents strong potential for seasonal rental and excellent rental profitability.A rare house in the area, combining a privileged location, calm, pool, outdoor space, and immediate proximity to the sea.To be discovered quickly.Agency reference: 1120This description has been automatically translated from French.
…By Orpi - Dana Immobilier


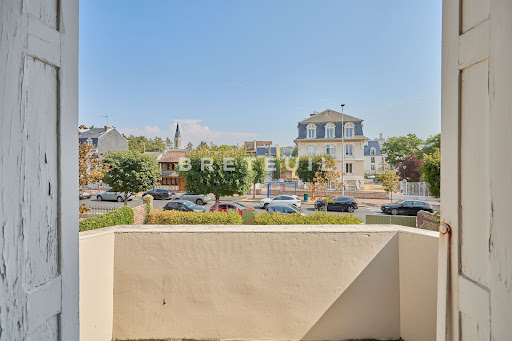
In Deauville, near the church and the Franciscan convent, a charming townhouse just a short walk from shops, the racetracks, and all the resort’s attractions. Featuring generous living spaces, the house opens on the ground floor to a spacious entryway leading to a beautiful living room with a bow window, offering a bright and warm atmosphere, a separate kitchen with direct access to the outdoors, a bedroom, and a garage that could potentially be converted into living space. Upstairs, there are three generously sized bedrooms, one of which opens onto a southeast-facing terrace. The garden extends all the way to the back of the house. The property offers excellent potential for renovation, including the possibility of adding a swimming pool. An elegant townhouse that combines the charm of suburban living with immediate access to amenities, the beach just a 5-minute walk away, and the Deauville-Trouville train station about ten minutes away.
…By Breteuil Deauville


Exclusive. Located in a quiet neighborhood, sheltered from nuisances, this house with contemporary architecture benefits from generous sunlight. The main house, with a living area of 168sqm, offers an open kitchen with a dining area as well as a large living room. On the upper floor are three bedrooms, including a master suite with an office space and its shower room with toilet. The other two bedrooms share a bathroom with a shower. Two independent cottages adjoining the house complete the ensemble. Each has a kitchen, a dining area, a living room, a bedroom, and a shower room. Built on a plot of 1,373sqm, the property also benefits from a heated swimming pool measuring 11x4.50m, equipped with a rolling shutter.
…By Junot - L'agence Des Alpilles Et Du Luberon


Enjoy the space, privacy and relaxed pace of life in Provence. Set in leafy surroundings in Saint-Paul-en-Forêt, in the Pays de Fayence, this five bedrooms villa combines generous interiors with a swimming pool, covered terrace and approximately 2500 m² of grounds. With approximately 207 m² of living space, the home offers a welcoming setting for family life, extended holidays and entertaining friends. Its south-facing aspect, peaceful surroundings and absence of overlooking neighbours add to its appeal. At the heart of the property, the impressive living room of approximately 70 m² features a cathedral ceiling, exposed timber beams and a wood-burning stove. Large openings bring in natural light, while the fitted open-plan kitchen with a central island creates a sociable space for cooking and gathering. An adjoining recreation room, currently arranged with a billiard table, opens onto the outdoors. Four bedrooms are located on the ground floor, including a principal suite with its own bathroom. Three further bedrooms share a shower room. Upstairs, a fifth bedroom and an open mezzanine offer additional space for guests, a home office or leisure activities. Outside, the swimming pool and pool house provide a setting for summer afternoons. The covered terrace invites long lunches and evening dining, surrounded by greenery and open views towards the hills. Underfloor heating, a utility room, a garage and additional parking complete the property. An A energy rating and A greenhouse gas rating are further assets for buyers considering year-round living. A home to enjoy as a permanent residence or a spacious retreat in Provence, with room to welcome family and friends. Contact Agence Immoweb for further information and to arrange a viewing.
…By Agence Immoweb


Discover your own retreat in Provence: a peaceful setting, a private garden and generous spaces to welcome family and friends. Set within approximately 3 900 m² of mature gardens in the Pays de Fayence, this Provençal villa offers around 200 m² of living space, complemented by an independent studio and a pool house with guest accommodation. The secluded setting and inviting outdoor areas make it an appealing choice for a permanent home in France or a holiday residence. The main house features a spacious living room of approximately 50 m² with an open-plan fitted kitchen, a home office and bedroom accommodation. Openings onto the garden and pergola-shaded terrace bring indoor and outdoor living together, creating a welcoming setting for relaxed meals and summer gatherings. The independent studio includes a kitchen and shower room, allowing visiting family and friends to enjoy their own space. A further bedroom and shower room in the pool house provide additional flexibility for hosting guests. Outside, the swimming pool and wooden decking form the heart of the garden. A covered bar and pétanque court complete the setting for leisurely afternoons and memorable evenings in Provence. A cellar, garage and carport add practical storage and parking. With its peaceful surroundings, independent accommodation and convivial outdoor spaces, this property offers a versatile home for buyers seeking privacy, room to entertain and the Provençal way of life. Contact Agence Immoweb for further information and to arrange your viewing.
…By Agence Immoweb


Demeures Marines presents « Bluegreen », a bright 155 m² home nestled in the heart of a beautiful park in Baden, in the Gulf of Morbihan. Shielded from view, in a particularly sought-after environment, it offers a haven of nature and tranquility just steps from the shoreline. Built in 1978, the house appears at the end of a path lined with greenery. On the ground floor, the entrance hall leads to a generous living room with a fireplace, wide open to the garden. Light and plant perspectives naturally accompany the spaces. A separate fitted and equipped kitchen completes this level. A bedroom with closets and a bathroom allow for pleasant single-level living. Renovated in 2015, the upper floor hosts four bedrooms, three of which have closets, and a shower room. With its five bedrooms, the house possesses the volumes of a true family home, designed for simple and comfortable entertaining. An attic offers additional space. The garden is undoubtedly what makes this address so special. Spanning over 4,600 m², the park brings together numerous species of trees and an orchard. A magnificent chestnut tree holds a special place here. The perspectives are beautiful, the vegetation generous, and the whole provides a true sense of tranquility. The 8 x 4 meter pool and its terrace fit naturally into this bucolic setting. In fine weather, the house almost recedes in favor of the garden: one lives outside in the calm of this preserved nature. A complete basement accommodates a garage, a boiler room, a laundry room, a workshop, and a storage space. Its location contributes fully to the charm of this address and allows for a complete enjoyment of the art of living in the Gulf of Morbihan. Coastal paths and the shores of the Gulf are very close by. For enthusiasts, the Baden golf course can be reached on foot directly from the house, with a cart in hand. A rare proximity that allows for a round at one’s leisure. Shops are accessible by bike. « Bluegreen » finds its uniqueness in the green setting that surrounds it. A generous and peaceful park, a discreetly nestled pool in the landscape, the Gulf nearby… A family home where one seeks space, calm, and that precious feeling of living by the water surrounded by nature.Land of 4,633 m²Living area of 155 m²Parking spaceComplete basementGarageRainwater collection tankWell for the vegetable garden4 minutes by bike from oyster tasting at Ahoy (12 minutes on foot)3 minutes from the village of Baden5 minutes from the nearest beaches17 minutes from the Auray TGV station.
…By Demeures Marines


Au sein d'un environnement privilégié, cette belle propriété de caractère offre des prestations d'exception. La maison de maître, d'une superficie de 305m² propose des volumes et une luminosité remarquables; elle comprend : - au rez-de-jardin, une entrée et son majestueux escalier, un espace à vivre avec une cuisine, une chaufferie/buanderie et une superbe cave voûtée semi-enterrée. - l'étage noble propose un vaste salon ouvrant sur une immense terrasse d'où la vue sur les collines boisées est apaisante, une salle à manger, une cuisine, une grande suite parentale avec sa salle d'eau et un wc séparé. - le 2ème étage, dédié à l'espace nuit, offre 4 chambres dont une avec salle d'eau privative, une salle de bain et un wc séparé. La maison d'amis, d'une surface de 55m² et complètement indépendante, propose 2 pièces ouvrant de plain-pied sur les arbres et les fleurs du jardin : un salon et son coin cuisine, une chambre une salle de bain et wc séparé. La maison de gardien typiquement bourguignonne, d'une surface de 135m², offre une entrée, un salon/salle à manger, une cuisine, 4 chambres, un bureau, une salle de bain et un wc séparé. Plusieurs dépendances (pigeonnier, four à pain, bûcher, atelier et vastes granges) complètent harmonieusement ce domaine d'environ 8 hectares (dont plusieurs parcelles peuvent être cessibles). Propriété de charme avec un potentiel énorme ! Gare TGV à 15 minutes. Dossier complet sur demande. Contactez Franck GUILLOT au 06 67 44 70 33 (Numéro RCS 427 444 658) Fees to be paid by the seller. Energy class D, Climate class D Estimated average amount of annual energy expenditure for standard use, based on the year's energy prices 2021: between 4184.00 and 5660.00 €. Information on the risks to which this property is exposed is available on the Geohazards website: georisques.gouv.fr.
…By Pietrapolis Chalon-sur-saône


A neo-classical residence from 1875 with a swimming pool and outbuildings, near to Melun, in more than 8,000 m² of tree-filled grounds. This property, enclosed by a tall stone wall, is situated on the upper slopes above the River Seine and is surrounded by houses and pavilions. The neo-classical style residence has been listed as remarkable architectural heritage and stands in the middle of vast, 8,000-m² grounds. It can be reached through an imposing metal gate framed by two large outbuildings with wooden lambrequins. The ashlar-built manor house was erected in 1875 and boasts living space of approximately 430 m² made up of 14 rooms spread over three storeys, with zinc deck and slate roofs. In recent years, it has been comprehensively restored, both inside and out, to improve its insulation, connect it to the mains sewage network and provide it with modern comfort. The front facade features a small stoop topped by an imposing awning. To the side, a vast veranda runs along the side of the house, overlooking the landscaped garden set around an imposing oak tree. To the rear, a double-flight set of steps bordered by a stone balustrade and protected by a second awning leads to what is currently the main entrance, opposite which, a swimming pool covered by an electrically powered sliding steel dome stands in the centre of a relaxation area featuring a large, shady patio. Further away, near to a recent plantation of fruit trees, there is a water tap.
…By Patrice Besse


Ideally located in one of the most sought-after areas of Bois-Plage-en-Ré, just a few minutes' walk or bike ride from the fine sandy beaches and the market, this elegant single-story villa perfectly combines the charm of the Île de Ré, comfort, and the art of living. Built in a peaceful and preserved environment, the property offers a bright living area opening onto the outdoors, a contemporary fitted and fully equipped kitchen, complemented by a functional laundry room. The sleeping area consists of five bedrooms, including a pleasant dormitory for children, as well as four shower rooms, ensuring comfort and privacy for everyone. Outside, the landscaped garden, carefully planted with trees, invites relaxation around an elegant pool, a true haven of peace hidden from view. Benefiting from triple exposure to the East, South, and West, this property enjoys optimal sunlight throughout the day. There is an opportunity to acquire adjacent land to expand the property by about 1000m2, which is complemented by a guest house.This description has been automatically translated from French.
…By Sas Not'atlantique


Sainte Marie de Ré in a quiet area of Mairie, a village house of about 115 m², offering very nice living spaces, 3 bedrooms, an office, a pleasant living room, sunny courtyard, refreshing and renovation needed...This description has been automatically translated from French.
…By Sas Not'atlantique


3G IMMO offers you this beautiful property in SAINT-POUANGE (10120), consisting of 8 rooms, composed of two buildings, set on a fully enclosed plot of 3,100 m². Located in a quiet environment, close to walking paths, it offers a modern interior, perfectly maintained and without any overlooking. You will enjoy a pleasant and intimate living environment, with beautiful volumes and quality services: a large terrace with an awning, barbecue, and automatic gate. From the entrance, you will be charmed by the volumes and the quality of the fittings. The ground floor features a lovely living area with a dining room, open to the garden thanks to a large bay window, as well as a cozy lounge adorned with an elegant modern gas fireplace. The kitchen, in excellent condition and fully equipped, three bedrooms, a bathroom, and a pleasant terrace complete this level. Upstairs, you will find two bedrooms, including a master suite with a shower room and dressing room, a large landing area, and a superb reception room with a bar and sound system, ideal for hosting family and friends during friendly and festive evenings. A double garage completes this first set. Another major asset: a large independent outbuilding of over 190 m² on the ground, offering multiple possibilities. It includes a large space that can accommodate several vehicles, a relaxation area with a swim spa opening onto the garden, a sauna, and a large open space office on the upper level. A rare and versatile property, ideal for a family looking for comfort, space, and tranquility. It also offers great possibilities for telecommuting, storage, or running a business. A quality property with well-crafted features, to be absolutely discovered.This description has been automatically translated from French.
…By 3g Immo Prestige


Four bedrooms, including one on the ground floor, grace this elegant townhouse designed by architect Ferid Muchir and built in the 1960s on a beautifully landscaped 922 m² plot, ideally located a 5-minute walk from the Palais des Congrès and 10 minutes from the city center. Bathed in light and boasting comfortable additional spaces including a garage, a cellar, and an attic suitable for conversion, this secluded home features terraces that seamlessly connect the garden to the magnificent 83 m² living area. A truly rare find.
…By Carnet D'adresses


On the heights of Albi, discover this superb contemporary house built in 2019, enjoying a privileged environment and a magnificent unobstructed view of the Albigeois hills as well as the Sainte-Cécile cathedral.Developing approximately 165 m² of living space, this family house, refreshed in 2025, appeals with its volume, brightness, and quality of layout. The living room, particularly bright thanks to its triple exposure, offers several well-defined spaces: an entrance, a warm living room, a dining room, and a fitted and equipped kitchen. An outstanding integrated wine cellar complements this space and adds a genuine touch of character. The kitchen opens directly onto a first terrace that enjoys a beautiful view of the cathedral, while the living room, widely opened by a large bay window, gives access to a second terrace directly linked to the pool and the garden.On this same level, the house has a master suite including a bedroom, a dressing room, and a private shower room, as well as an independent WC.Perfectly integrated into the natural configuration of the sloping land, the house also develops at garden level, thus offering a true second sleeping area. This level accommodates three additional bedrooms, one of which has its own shower room, while the other two share a bathroom. A second independent WC and a laundry space complete this floor.The property also has a double garage, a cinema room, and a study area, providing additional spaces that are particularly appreciated for remote work, leisure, or family life.Outside, the various terraces, the garden, and the newly lined pool allow you to fully enjoy the setting and the exceptional view that the property offers.A recent, family-friendly, and bright house, benefiting from a sought-after location on the heights of Albi, just a few minutes from the city center, with the hills and Sainte-Cécile cathedral as a backdrop.Fees included of 3.85% VAT at the expense of the buyer. Price excluding fees €520,000. Energy class A, Climate class A Estimated amount of annual energy expenses for standard use: between €1,090.00 and €1,550.00 for the years 2021, 2022, and 2023 (subscriptions included). Information on the risks to which this property is exposed is available on the Géorisques site: georisques.gouv.fr.Your advisor L'Agencerie - Albi: Real estate advisor - Jenni RAYNAUDCard T 81012025000000007RCP Galian - 127100479This description has been automatically translated from French.
…By L'agencerie


Between the Uzège and the Cèze Valley, in a charming village with all shops within walking distance, this character property of approximately 230 m² of living space, set on a fenced and landscaped plot of nearly 2,500 m² with a swimming pool, enchants with its timeless charm and high-end finishes. - Property renovated with top-quality materials - Fenced, treed 2,500 m² plot with swimming pool - Three master suites upstairs + convertible landing - Outbuildings: independent suite, one-bedroom apartment (T2), 60 m² workshop/warehouse - Ideal location, village with shops within walking distance The main building, in a dominant position, offers over 230 m² of living space. On entry, a large living area of about 100 m² comprising a living room, dining room, open kitchen, separate WC and laundry/pantry. This space forms a warm and convivial reception area. Upstairs, three refined master suites fitted with high-quality materials. A landing, which can be used as an office or guest bedroom with an adjoining shower room, completes the sleeping area. In addition, several outbuildings enrich the property: - An independent master suite, perfect for hosting guests. - A one-bedroom apartment (T2), including a bedroom and its own living area. - A spacious workshop/warehouse of more than 60 m² offering many layout possibilities. The grounds, fully enclosed, planted and carefully landscaped, include a swimming pool and create a peaceful, privileged environment. This residence, recently renovated with extreme care and very high-end materials, is a rare find on the market. Its generous volumes, ideal location and unique character make it a singular opportunity. This property is presented by Gladys CARBONARI Independent commercial agent (EI) RSAC Nîmes no. 848 738 472 Information on the risks to which this property is exposed is available on the Géorisques website: www.georisques.gouv.fr Agency fees will be borne entirely by the seller. Estimated annual energy costs for standard use: between €790 and €1,130 per year.
…By Adiù Immobilier


EXCLUSIVITY - Contact Cédric LARZUL at 06.25.26.16.76 for this very beautiful property perfectly well maintained, covering 169 m², built in 1984, on a 3762 m² plot, with its heated pool (5x10), its water feature, and located in Dhuizon (41), in a quiet place, near Chambord, Blois, Orléans, Lamotte-Beuvron and Romorantin-Lanthenay. This property on 3 levels includes: - on the ground floor (102 m² in total): an entrance (3.42 m²), a living room (19.28 m²), a family room (46.30 m²), an open kitchen fitted and equipped (8.67 m²), a laundry area (3.68 m²), a hallway (0.93 m²), a corridor (3.11 m²), a WC (1.12 m²), and an office (15.57 m²). - on the first floor (66 m² in total): a landing (15.92 m²), bedroom 1 (14.68 m²), bedroom 2 (12.46 m²), a WC (1.29 m²), a bathroom (12.05 m²), and bedroom 3 (9.75 m²). - in the basement (93 m² in total): a laundry room with shower (20.44 m²), a garage (46.66 m²), a workshop (24.67 m²), a pantry (1.76 m²), and a large cellar (17.74 m²). MY OPINION: it is truly a very beautiful property, perfectly well maintained and especially quiet. The pool (5X10) (with bromine treatment and heated by a heat pump), the small fish pond, and the well-kept lawn give this property all its charm. Double-glazed wooden frames. Wooden shutters. Electric heating. Hot water cumulus balloon. Insert fireplace (wood stove) that heats the entire house. Roof with small tiles. Orientation of the house (and the pool): full south. Sewage system. The entire entrance of the property is in exposed aggregate concrete. Electric gate. The water feature allows you to relax in the shade of the trees (fish pond with carp). Property tax: about 1,800 euros. MY ADVICE: could be perfect for Parisians for a second home given its configuration (quiet, greenery, bucolic environment, pool, water feature, lawn), or even for locals looking for a spacious house and land. First come, first served. Shops are really nearby, about 600 m on foot: Pharmacy, General grocery, Bakery, Butcher, Florist, Hairdresser, Tobacco-Press, Gas station, Bar-Restaurant, Caterer, garage, ... UNIQUE PLACES ® x PRIVATE PROPERTIES - Tours-Orléans-Blois-Chambord? Cédric LARZUL - 06.25.26.16.76. More information on 3w lieuxuniques com (Reference LI1-745). The sale price is expressed Agency Fees Included (A.F.I.) at 338,000 euros. (Fees payable by buyers: 18,000 - or 338,000 euros A.F.I.). Luxury Real Estate UNIQUE PLACES ® - Prestige Real Estate UNIQUE PLACES ® - Charming Real Estate UNIQUE PLACES ®. RCS: 790 024 848 Blois. Mandate Register: 467375. DPE: C GES: B Estimated amount of annual energy expenses for standard use between 2,410 and 3,310 euros indexed to the years 2021, 2022, and 2023. To visit and assist you in your project, contact Cedric LARZUL, at 0625261676 or, by email at [email protected]. According to article L.561.5 of the Monetary and Financial Code, for the organization of the visit, the presentation of an identity document will be required. This announcement has been written under the editorial responsibility of Cedric LARZUL acting as an independent real estate advisor under salary portage with SAS PRIVATE PROPERTIES, with a capital of 44,920 euros, ZAC LE CHÊNE FERRÉ - 44 ALLEY OF THE FIVE CONTINENTS 44120 VERTOU; SIRET 487 624 777 00040, RCS Nantes. Professional card Transactions on real estate and business assets (T) and Property management (G) n°CPI 4401 2016 000 010 388 issued by the CCI Nantes - Saint Nazaire. Escrow account n°30932508467 BPA SAINT-SEBASTIEN-SUR-LOIRE (44230). Guarantee GALIAN-SMABTP - 89 rue de la Boétie, 75008 Paris - n°28137 J for 2,000,000 euros for T and 120,000 euros for G. Professional liability insurance by GALIAN-SMABTP insurance policy number 28137.J. Mandate: 467375 - Price A.F.I: 338,000 euros (Buyer Fees: 18,000 euros (or 5.63%) - Seller Net: 320,000 euros) The professional guarantees and secures your real estate project. (5.63% fees including tax payable by the buyer.)This description has been automatically translated from French.
…By Propriétés Privées


Discover this contemporary, single-story villa of 206 m² for sale in the residential Golf Saint-Thomas neighborhood, between Pézenas and Béziers. Combining modern architecture and high-end finishes, this accessible home offers perfect comfort with luxurious amenities. It provides complete privacy and a unique connection with the surrounding nature. Its main features include: Extra-large living space: A light-filled living/dining room with a premium fitted kitchen of over 100 m². Private outdoor space: Landscaped garden bordering the forest, large terrace, swimming pool and pétanque court, all with complete privacy. Sleeping area: 4 bedrooms, including a master suite with dressing room. 2 bathrooms. Modern amenities: Ducted air conditioning, thermodynamic water heater, fiber optic internet, large bay windows with automatic roller shutters, large underground garage and electric vehicle charging station. Located in a quiet, private residential estate bordering an 18-hole golf course, this property is just a short drive from all amenities (Montblanc village 5 minutes away, supermarkets 5 minutes away, Béziers 10 minutes away). It is also in close proximity to the A9 and A75 motorways and Béziers/Cap d'Agde airport.
…By Paul Caumette Immobilier


Mon Office Immobilier in Aix-en-Provence is pleased to present this contemporary villa, fully renovated in 2024, situated in the heart of the Saint-Mitre neighbourhood. The property's address, virtual tour video and all financial details are available online on the Mon Office Immobilier website under reference 7161-PAN (direct link to the photos) Location and surroundings Set within a small, gated and secure estate, this 5-room villa of approximately 120 m² enjoys an ideal location. Less than 2 minutes' drive from the shopping centre (9 minutes' walk) and local shops (bakery, butcher's, greengrocer's, etc.), it is also in the immediate vicinity of nursery, primary and secondary schools, as well as bus routes serving the whole city. Walks in the countryside are within walking distance, offering a living environment that is both urban and unspoilt. Aix-en-Provence railway station is around 15 minutes away, and Marseille-Provence Airport is 25 minutes away. Interior description This villa, fully renovated in 2024 to a high standard, combines elegance with functionality. The ground floor centres around a large, light-filled living room, a separate, fully fitted kitchen (which can open onto the living room), a utility room with a toilet and washbasin, and an adjoining garage. Ducted heat pump heating and a thermodynamic water heater ensure optimal comfort all year round. The high-quality materials and meticulous finishes reflect a keen eye for detail. Sleeping area Upstairs, a spacious landing leads to four bedrooms, including a master suite with an en-suite shower room and WC. The three other bedrooms, which are bright and spacious, share a separate bathroom and an additional WC, ensuring privacy for every member of the family. Outdoor features The house benefits from a wooded plot, with a large terrace ideal for al fresco dining and relaxing. An enclosed swimming pool (with adjustable opening and closing options) completes this living environment, whilst two outdoor parking spaces ensure convenient parking. Additional features Secure residential complex with gate Ducted heat pump Thermodynamic water heater Fully equipped, high-end kitchen Garage No renovation work required -- -- À votre service : Pierre ANDRIEUX - +33757593117 Agent commercial Mon Office Immobilier immatriculé au RSAC de AIX EN PROVENCE - N°508793577 Référence annonce : 7161-PAN Le DPE est visible dans l'onglet informations énergétiques. Le prix indiqué comprend les honoraires à la charge de l'acheteur d'un montant de 2.74% inclus dans le prix affiché. Les informations sur les risques auxquels ce bien est exposé sont disponibles sur le site Géorisques : www.georisques.gouv.fr
…By Mon Office Immobilier


Located in the highly sought-after La Baule-les-Pins district, just a short walk from the beach and the shops in the Lajarrige area, this charming property will win you over with its authenticity, peaceful setting, and prime location. This genuine Bauloise-style house, full of preserved character, offers a rare living environment with a lovely south-facing garden, secluded from view, perfect for enjoying sunny days in complete privacy. The property is made up of two independent houses, offering a wide range of possibilities: a family home, a guest house, or even a bed and breakfast project. The main house offers approximately 84 sqm of living space and includes: a bright and pleasant living room, a fitted and fully equipped kitchen, a shower room, three bedrooms. The second house, offering approximately 45 sqm of living space, is ideal for hosting family and friends, with: a living area with kitchen, two bedrooms, a shower room. The property also benefits from a garage and workshop spaces, providing practical areas for storage, DIY projects, or leisure activities. With a total of 5 bedrooms and the possibility of combining the two houses into one large family home by removing a partition wall, this property represents a rare opportunity in one of the most desirable areas of La Baule-Escoublac. A must-see without delay.
…By Square Habitat Vendée


LOUVIL Exceptional contemporary house of 186 m² with swimming pool built in 2015. Elegant architecture, high-end amenities, and only 20 minutes from Lille, it offers a rare living environment where architecture and light come together. Set on a magnificent landscaped plot of 1,287 m², this property has been thoughtfully designed down to the smallest details to provide a residential experience that is as aesthetic as it is functional. From the first moments, the environment captivates with its elegance and harmony. The entrance immediately reveals beautiful volumes and a contemporary atmosphere; the living area, the true heart of the house, spans nearly 61 m² and brings together the living room and dining room in a generous and luminous space. The large Technal bay windows offer remarkable openings onto the garden and terraces. The independent kitchen of 12 m² combines functionality and elegance, its custom-made marble countertop gives it a particularly refined finish and makes it a space that is as enjoyable for living as for entertaining. On the same level, the parental suite, sheltered from view, constitutes a true cocoon; it benefits from ample storage, a generous dressing area, and a shower room adorned with marble, providing a comfort level worthy of a high-end address. The upstairs offers multiple possibilities; it accommodates a second bedroom of 12 m², accompanied by its bathroom with a bathtub and independent toilet; a particularly bright 11 m² office can also be converted into a third bedroom as needed. A 7 m² storage room, as well as numerous storage areas, intelligently complete this space. The southwest garden, carefully landscaped, naturally accompanies the contemporary lines of the house. The vegetation, relaxation areas, and various perspectives have been thoughtfully crafted to create a true green haven. At the heart of this collection, the heated swimming pool becomes an invitation to fully enjoy the outdoors. The generous terraces, directly accessible from the reception rooms, allow the house to be lived in as much outside as inside. Beyond its aesthetics, this house benefits from particularly meticulous design. Built according to the RT2012 standard, it has efficient insulation, Eternit panel cladding, and a vertical geothermal underfloor heating system. A design that allows for optimal thermal comfort throughout the year while controlling energy expenses, estimated at around €2,000 per year. A closed garage and an outdoor parking space accommodating up to four vehicles complete the amenities of this property. A rare, elegant, and timeless property, intended for those who seek much more than a house: a true living space, designed to combine comfort, design, and art of living. Let yourself be seduced...
…By Nathalie Forest Sotheby's International Realty


Saint-Gildas-de-Rhuys - Ronan Le Béchennec, RB Immobilier, presents this family home of approximately 130 m² of living space, situated on a wooded plot of over 800 m², in a calm and sought-after environment close to the beaches, coastal paths, and amenities.The ground floor includes a living room enhanced by a fireplace with an insert, an independent kitchen, a bedroom, a shower room, and a toilet, offering a desirable single-level living arrangement. Upstairs, a landing leads to four bedrooms and a bathroom with a toilet.A garage with an attic as well as a carport complete the amenities of this property.You will be charmed by its volumes, its potential, and its pleasant garden, a true asset for fully enjoying the privileged living environment of Saint-Gildas-de-Rhuys. An ideal opportunity for a primary or secondary residence, just minutes from the Gulf of Morbihan, the beaches, and the many attractions of the Rhuys Peninsula.Fees of 3.82% including tax are the responsibility of the buyer (€471,500 excluding fees). Your commercial agent 3G IMMO on site EI - Ronan LE BECHENNEC registered with the RSAC of VANNES no. 488 526 682. According to article L.561.5 of the Monetary and Financial Code, for the organization of the visit, ID presentation will be required. Information regarding the risks to which this property is exposed is available at the Géorisques site: www.georisques.gouv.frThis description has been automatically translated from French.
…By 3g Immo Prestige

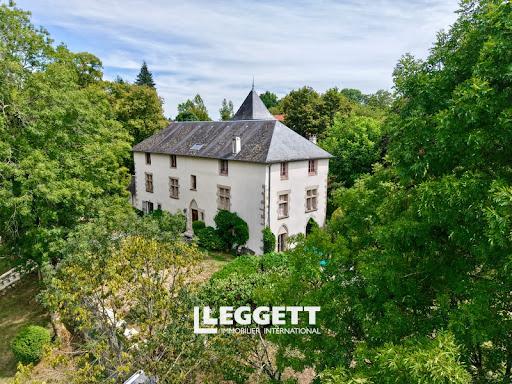


A superb, renovated 15th-century Manor House, situated on the outskirts of Tulle and built on a hill overlooking the valley, with magnificent views of the Limousin countryside, the Manor House covers 420 m² and features some truly beautiful decorative elements: the original white marble floor with garnet inlays, mullioned windows, granite archways and beautiful ironwork throughout. The rooms are light and airy: a spacious 40 m² reception room with a fireplace housing a wood-pellet burner. This cosy, authentic room opens onto the terrace and the garden grounds. There are eight bedrooms, as well as a self-contained flat on the garden level comprising 2 bedrooms, a shower room (shower and washbasin) and separate toilet. A kitchenette could be fitted if required. The grounds comprise meadows and woodland and offer a high degree of privacy. The terrace in front of the manor house offers a lovely view over the grounds. A slice of heaven, a haven of peace to dream of knights and princesses or to get away from the daily busy life.
…By Leggett Immobilier

Receive by email any new listing that may match your search criteria
Your criteria :
By validating this form, you accept the general conditions of use of Le Figaro Properties.
These agencies offer a selection of luxury properties vente in France. Feel free to contact them for personalized assistance.
For your search for an exceptional property, select from our luxury houses with panoramic views in France, starting at $226,480. Offering exceptional panoramas, these 4,687 residences overlook the city and its surroundings. As the seasons pass, the spectacle is renewed without ever becoming tiresome. Depending on the area you are looking for, such as Provence-Alpes-Côte d'Azur, Rhône-Alpes and Aquitaine, the living areas may vary and start at a minimum of 1 m². The largest properties rise to 13,299,999,744 m².
As part of your search for a luxury property, discover our catalog of 32,144 luxury houses with a terrace in France, offered from $201,101. Outdoor meals or summer receptions, the terrace extends the house outdoors. Property listings are found in particular in Provence-Alpes-Côte d'Azur, Aquitaine and Rhône-Alpes. The houses listed in our listings offer attractive living areas measuring between 1 m² and 570,000 m².
Set down your suitcases without waiting: our catalog brings together 1,889 furnished luxury houses in France, with a starting price of $226,480. From the living room to the bedrooms, each residence is tastefully furnished and ready to live in. Property listings are particularly numerous in the following areas: Provence-Alpes-Côte d'Azur, Rhône-Alpes and Aquitaine. The average price of this furnished stock stands at $10,723 per square meter. Living areas reach 40,000 m² for our largest properties.
As part of your search for properties of excellence, browse our privileged selection of 21,365 luxury houses with a pool in France available from $224,238. These exceptional residences enjoy prime locations, particularly in Provence-Alpes-Côte d'Azur, Aquitaine or Languedoc-Roussillon. Whether the architecture of these houses incorporates a covered indoor aquatic space or a vast outdoor pool, each property flourishes amid remarkably landscaped grounds measuring between 2 m² and 35,000 ha.
The beach as an extension of the garden: this is the spirit of 3,963 luxury houses by the sea in France, for sale from $256,752. Your life there will be organized to the rhythm of the coastline, between sea bathing and walks. Provence-Alpes-Côte d'Azur, Corse and Aquitaine enliven the local market. In these residences, the minimum recorded living area is 28 m².
The sea horizon as a guiding thread: explore the 4,639 luxury houses with sea views in France, with prices starting at $256,752. The sea accompanies your days, from sunrise to the last light. A daily privilege that few addresses can claim. Browse the listings in Provence-Alpes-Côte d'Azur, Corse or Bretagne first. In terms of dimensions, the living areas start at a minimum of 28 m² and the grounds at 3 m².
Anchor your daily life at the water's very edge: this is what the 803 luxury houses right on the water in France allow, for sale from $373,729. These rare residences provide direct access to the shore, with no obstacle to cross. In the geographical area, Provence-Alpes-Côte d'Azur, Corse and Bretagne account for a significant share of our listing catalog. The average price per square meter stands at $16,917. Expect living areas measuring between 28 m² and 126,804 m². In our selection of listings, a property can have up to 80 rooms.
Within our catalog, 171 luxury houses listed as historic monuments in France are for sale, starting at $257,874. These residences perpetuate exceptional architectural expertise. Acquiring one means continuing a story that began long before you. Your search can focus on Provence-Alpes-Côte d'Azur, Centre and Île-de-France. The properties recorded in our listings have between 1 and 22 bedrooms. The grounds in our collection measure 80 m². This can rise to 112 ha depending on the property.


