Get early access to listings that match your criteria
Never miss an opportunity again. Our personalized alerts notify you instantly.

 English$ USD · m²


TREILLIÈRES - RENOVATED 16th CENTURY MANOR - 315 m² LIVING SPACE - SWIMMING POOL - ENCLOSED PARK Aurélie de l'Espinay, from Efficity, offers you, just 15 km north of Nantes, in the heart of the village of Treillières, a rare property full of history: the Manoir de la Cour du Bourg, built in 1595 and completely renovated with care, respecting its authenticity. Behind its stone walls and elegant facade, this characterful residence offers 315 m² of living space (371 m² on the ground) on a beautiful wooded and enclosed plot of over 1,550 m² with a heated swimming pool. The charm is evident from the entrance: exposed stones, generous volumes, light flowing through, and features blending the charm of the old with contemporary comfort. The ground floor offers superb living spaces: - a spectacular cathedral lounge of 56 m² with a ceiling height of 4.50 m, a hanging fireplace, and underfloor heating - a cozy living room opening onto the terrace and garden, - an open-plan fitted and equipped kitchen leading to the reception rooms, - a master suite with shower room and toilet, - a laundry/boiler room, - a mezzanine office or play area overlooking the living spaces. On the upper floors: - 3 bedrooms, a bathroom, and a shower room on the first level, - then on the top floor: several additional bedrooms, a convertible attic space, and many possibilities for development. Outside, the fully enclosed landscaped park offers a privileged and intimate living environment, enhanced by a heated swimming pool and its friendly terraces. The outbuildings complete this exceptional property: - garage with electric gate, - reception/storage area, - independent studio ideal for a professional activity, a liberal profession, guest accommodation, or a rental project. An independent building plot of 969 m² can also be acquired in addition. A unique property, in absolute tranquility, in immediate proximity to schools, shops, and services, combining heritage, elegance, and quality of life at the gates of Nantes.
…By Efficity


Marseille 12ᵉ - Exceptional property in the heart of nature - 200 m² of living space on 1 hectare of land - effiCity, the agency that estimates your property online, offers you in the heart of a preserved environment, hidden from view and nestled among the pine trees, this rare property offering an exceptional quality of life just a few minutes from all amenities. Built in 1972 on a plot of approximately 10,000 m², this detached house benefits from a privileged location, in absolute calm, with a clear view to the sea from two of its terraces. The house consists of a pleasant living room of about 60 m² with a closed fireplace, an independent kitchen, several sleeping areas, 3 bathrooms, a laundry room, and numerous storage spaces. Outside, three terraces of 17 m², 28 m², and 40 m² allow you to fully enjoy the panoramic view and the surrounding nature in a unique atmosphere. A real asset completes this property: an independent workshop of 90 m², already equipped with joinery, bay windows, and water supply, offering many possibilities for layout according to your projects. The highlights: • Approximately 1 hectare of land in an exceptional natural environment. • Sea view from two terraces. • No overlooked neighbors. • Absolute calm. • Double glazing on all openings. • Closed fireplace. • 90 m² workshop with great potential. • Rare property on the Marseille market. Renovation work is needed (energy performance, heating system, electricity, and modernization), offering the opportunity to reveal the full potential of this property and create an exceptional residence in a privileged setting. A confidential address for nature lovers, space, and tranquility, just a few minutes from the city. For more information, contact Magali GROSSI at 06.61.35.77.00
…By Efficity


78000 - VERSAILLES - GLATIGNY DISTRICT - 8 ROOMS - 5 BEDROOMS - 195 M² - CHARACTER HOUSE WITH BEAUTIFUL VOLUME, QUIET AVENUE AND SPACIOUS GARDEN, RENOVATION WORK TO BE PLANNEDEFFICITY offers you this charming character house providing an exceptional and peaceful living environment. With a living area of 195 m², it has beautiful spaces and includes 8 rooms, including 5 bedrooms. As part of its renovation, it has the necessary potential for an arrangement to your taste. Spread over 3 levels, a north-south exposure guarantees optimal brightness throughout the day: - A large living room of 54 m², a small living room, and a dining room with fireplaces, present an ideal living space for gathering with family or friends. The raised ground floor also offers you a beautiful entrance with a wide staircase, a kitchen with direct access to the cellar, and independent toilets. - On the first floor, three bedrooms, a bathroom with toilet, and a shower room also offer the necessary volumes for comfortable rearrangement. - On the second floor: two bedrooms and a bathroom with toilets. Additionally, a 56 m² garage providing 3 indoor parking spaces can be converted into a playroom for children with a large skylight. A large 53 m² cellar with an oil boiler and storage. The meulière stone facade is in good condition, as is the roof and the floors. The spacious garden of about 650 m², planted and well-maintained, for a total land area of 858 m², offers an outdoor environment conducive to relaxation and convivial moments outdoors. This character house in Versailles is an opportunity not to be missed for lovers of beautiful homes with exceptional renovation potential. Information about the risks to which this property is exposed is available on the Georisque website: georisques.gouv.fr Philippe de Pompery - EI - is a commercial real estate agent registered with the Special Register of Commercial Agents of the Paris Commercial Court under number 405174020. Registered office of the principal: EFFICITY SAS (RCS Paris 497617746 - Share capital of 132,373.05 euros) - Headquarters: 48 avenue de Villiers 75017, Financial Guarantee of 500,000 euros: GALIAN Assurances 89 rue de la Boétie 75008 Paris, Professional card CPI 7501 2015 000 002 025 from the CCI Paris Ile-de-FranceThis description has been automatically translated from French.
…By Efficity


84250 LE THOR - EXCLUSIVE LISTING - PROPERTY OF 225 M2 IN TOTAL COMPRISING A 190M2 FAMILY HOUSE + 35M2 INDEPENDENT STUDIO FOR RENT - 832M2 LAND - QUIET AND SOUGHT-AFTER AREA - GARAGE - CLOSE TO L'ISLE-SUR-LA-SORGUE - Efficity, the agency that estimates your property online, presents to you: This superb family house of 190 m² of living space and its studio built in 2025, located in a quiet, sought-after residential area of Le Thor, in the heart of Vaucluse in Provence, in the immediate vicinity of L'Isle-sur-la-Sorgue, shops, schools, and main roads. This property with a large plot of 832 m², terrace, new independent studio, and summer kitchen represents an ideal opportunity for: large family primary residence with rental income profitable real estate investment Airbnb seasonal rental independent activity or telecommuting HIGH RENTAL YIELD: The independent studio currently rented on Airbnb from June to September generates approximately €11,000 in annual income. ━━━━━━━━━━ HOUSE COMPOSITION ━━━━━━━━━━ Ground floor: Bright living room of 55 m² with air conditioning Independent equipped kitchen of 24 m² Pantry/laundry room of 20 m² Separate toilet Large outdoor terrace Garage Private parking First floor: Superb master suite of 27.5 m² with balcony access and shower room. Dressing room 13 m² bedroom 10.5 m² bedroom 9.7 m² bedroom Bathroom Separate toilet All rooms are air-conditioned except the smallest one. ━━━━━━━━━━ NEW 2025 INDEPENDENT STUDIO ━━━━━━━━━━ Fully new 35 m² independent studio including: Living room with kitchen Reversible air conditioning Electric heating Separate entrance Sewer connection Next to the studio, a fitted summer kitchen allows you to fully enjoy the outdoors and further increases the seasonal rental potential. ━━━━━━━━━━ FEATURES & EQUIPMENT ━━━━━━━━━━ Facade redone in 2025 Enhanced insulation on the north side Double glazed windows 2025 Triple anti-intrusion glazing on the ground floor Modern black blinds 2025 Air conditioning in all bedrooms (newly installed in 2025) Air conditioning in the living room (2024) Maintained roof Laundry and garage roofs redone in 2026 Load-bearing slab House connected to sewer system ━━━━━━━━━━ OUTDOORS ━━━━━━━━━━ 832 m² land suitable for a pool Spacious terrace Summer kitchen Relaxation area Very quiet residential area Technical room for drilling with programmable irrigation ━━━━━━━━━━ IDEAL LOCATION ━━━━━━━━━━ Located in Le Thor, a highly sought-after village in Vaucluse in Provence-Alpes-Côte d'Azur, near: L'Isle-sur-la-Sorgue Avignon Cavaillon Gordes Fontaine-de-Vaucluse Quick access to: schools shops train station transport roads For more information, contact Gwénaëlle BONIJOLY by phone at 06 62 92 94 77 or by email at [email protected] Sale price: 519,000 euros (seller's fees included)
…By Efficity


44119 - TREILLIÈRES - 176 SQM HOUSE - 6 BEDROOMS - BASEMENT - CONVERTIBLE ATTIC - 10,750 SQM LAND - GREAT POTENTIAL Mathieu Moine - effiCity real estate consultant offers you, in a sought-after area of Treillières, this property offering a particularly rare configuration and potential in the area. Located on a 10,750 sqm plot, this house built in 1968 currently has 176 sqm of living space, with additional significant additional areas. A LARGE FAMILY HOME With its 10 rooms and 6 bedrooms, the house can first of all perfectly suit a large family looking for space, tranquility, and a large plot of land at the gates of Nantes. Its volumes, marble and solid wood floors, as well as its traditional construction, provide an excellent basis for a renovation to create a family home to your liking. The property also has approximately 80 sqm of convertible attic space, as well as a basement and many parking spaces. A CONFIGURATION THAT ALLOWS SEVERAL PROJECTS TO BE CONSIDERED Beyond the typical family use, the current organization of the property offers particularly interesting possibilities. The house can notably allow for the creation of two distinct living spaces, one on the ground floor and the other upstairs, with the possibility of independent access, including for vehicles. A configuration that may interest: - a family wishing to have two independent living spaces; - an intergenerational project for parents/children; - an investor considering the creation of two rental units; - a buyer wishing to live in part of the property and rent out the other; - a self-employed professional seeking a separation between home and professional activity; - or simply a family wishing to enjoy the entire house and its surroundings. OVER ONE HECTARE OF LAND The other major feature of this property is its 10,750 sqm land, which offers additional potential for enhancement. Without needing a specific real estate project to appreciate the property, this significant land area is a real asset and can allow for various developments depending on the buyer's projects and applicable urban planning rules. The house currently requires renovation and updating, but its volumes, layout, additional areas, and land make it a particularly interesting property for those who can exploit its potential. A property that can be considered in multiple ways: large family home, intergenerational living, rental investment, or more comprehensive real estate project. For more information on the property, its potential, or to arrange a visit, contact Mathieu Moine - effiCity real estate consultant. ---
…By Efficity


17410 SAINT-MARTIN-DE-RÉ - RESIDENTIAL AREA OF LA CIBLE - 5 ROOMS - 3 BEDROOMS - SUPERB 125 SQM HOUSE WITH TERRACE AND TREE-LINED GARDEN, 5 MINUTES WALK FROM THE BEACH Raphaël Charbonnier and Othman Lajili exclusively offer you this magnificent single-story house, ideally located in the residential area of Parc de la Cible in Saint-Martin-de-Ré. Property Description This 129 sqm house, completely renovated in 2023, is in excellent overall condition, both in terms of electricity and plumbing. It consists of: 3 spacious and bright bedrooms A 27 sqm + 20 sqm living room A 60 sqm terrace A tree-lined garden of approximately 294 sqm The total land area is 466 sqm. Stone and brick construction, interlocking tile roof, tiled floors. The west exposure of the house brings beautiful brightness in the evening, in a quiet and residential environment. Exteriors The tree-lined garden of approximately 294 sqm offers a peaceful and shaded setting, ideal for relaxation. The 60 sqm terrace, facing west, invites you to enjoy summer evenings. Lifestyle and Environment Located in the residential area of La Cible, this house benefits from a prime location: a 5-minute walk from La Cible beach, in close proximity to all shops, and about a 15-minute walk from the Old Port and the historic center of Saint-Martin-de-Ré. Local Amenities E.Leclerc supermarket (route de La Flotte) with bakery, butcher, fishmonger, caterer Bakeries and food shops nearby Medical services within walking distance La Cible beach supervised in summer Transportation Regional bus line 150 connecting Saint-Martin-de-Ré to La Rochelle Free RespiRé shuttles serving the Île de Ré School transportation to Collège Les Salières in Saint-Martin-de-Ré Financing If you need financing, do not hesitate to contact me. I work with efficient and responsive broker partners who can assist you. Sale price: €730,000 A virtual tour is available directly in the listing. You can view it online or contact me to request it. DEAR NETWORK, COLLEAGUES If you are a real estate professional (agent, mandate holder, or real estate hunter), please note that I am open to collaboration and inter-agency cooperation for this property. Feel free to contact me to discuss. I would be delighted to show you this property. Do not hesitate to contact me and make an appointment.
…By Efficity


An exceptional property dedicated to the art of living and entertaining In a peaceful and preserved environment, just fifteen minutes from the heart of Limoges, a rare property is revealed, designed to combine elegance, comfort, and functionality. Built on a wooded plot of approximately 1,300 m², this fully rehabilitated former farmhouse offers 219 m² of living space, where each volume has been enhanced with precision. From the entrance, the generosity of the spaces and remarkable ceiling heights create an atmosphere that is both warm and undeniably luxurious. The living areas, bathed in natural light, provide an ideal setting for hosting with distinction or conducting a professional activity in optimal conditions. The property offers five complete suites, each with its own dressing room, bathroom, and toilet, ensuring independence and absolute comfort for both its occupants and visitors. An adjoining barn of 96 m² with a mezzanine that has undergone significant renovation offers multiple possibilities for layout: reception space, workshop, liberal profession activity, or extension of the living space. A closed garage and a large parking area complete this well-structured and coherent ensemble. The complete and recent renovation gives the property a total serenity; every element has been carefully rethought to offer a turnkey property without compromise. In close proximity to amenities, schools, shops, and roadways, this address perfectly combines accessibility and tranquility. A unique property, ideal for a high-end primary residence, business, or high-end hospitality project.
…By Efficity


MIOS - CLOSE TO THE BAY OF ARCACHON - RESIDENTIAL AREA - 5 ROOMS - 4 BEDROOMS - MODERN HOUSE WITH POOL - GARAGE Maxime FILLEAU and the agency Gauthier Immo by Efficity exclusively offer you this magnificent modern house located in a sought-after residential area of Mios. Let yourself be seduced by this beautiful contemporary house with a total area of approximately 170 m² including garage, ideally located in a quiet and privileged environment. Upon entering, you will discover a bright living room with generous volumes, open to the outside and designed for optimal comfort. The modern, fully equipped kitchen fits perfectly into this friendly space, ideal for entertaining family and friends. On the night side, the house offers four comfortable bedrooms, each offering its own space, in a warm and functional atmosphere. Outside, the charm immediately operates: a superb terrace, an elegant pool, and a carefully landscaped garden create a true relaxation area, perfect for enjoying the sunny days in peace. This property combines modernity, comfort, and quality of life in an ideal setting for a family looking for tranquility without compromising on style.
…By Efficity


GUJAN-MESTRAS - MEYRAN DISTRICT - 5 ROOMS - 4 BEDROOMS - 150 SQM - REDUCED NOTARY FEES - CHARMING HOUSE WITH IN-GROUND SWIMMING POOL - SINGLE-STORY - EXCELLENT GENERAL CONDITION - SOUTH EXPOSURE - BRIGHT - QUIET - BEAUTIFUL WOODED GROUNDS Maxime FILLEAU and the agency Gauthier Immo by EffiCity, offer you this magnificent charming house located in the Meyran district in Gujan-Mestras. Built in 2024, this 150 sqm single-story house offers a spacious and bright living space, including a 60 sqm living room with beautiful brightness thanks to its south-facing exposure. The 4 bedrooms are comfortable and well laid out, ideal for accommodating the whole family. The property is in excellent general condition, offering quality services. You can enjoy an in-ground swimming pool, ideal for cooling off on sunny days. The surrounding calm and the brightness of the house create a peaceful and pleasant atmosphere. Set on a 580 sqm plot, this property benefits from a beautiful wooded outdoor space, ideal for relaxing moments with family or friends. Don't miss the opportunity to visit this exceptional property and let yourself be charmed by its charm and numerous assets.
…By Efficity


74130 - MONT-SAXONNEX - INDIVIDUAL HOUSE - ABOUT 229 M² OF LIVING SPACE - 5 BEDROOMS - LAND OF OVER 1200 M² - IN A QUIET AREA - CARPORT FOR 2 CARS - WORKSHOP/STORAGE (20 m²) + INDEPENDENT APARTMENT.//////// VIRTUAL TOUR AVAILABLE UPON REQUEST /////////Efficity, the agency that estimates your property online, and Cédric BRUN offer you:Located at the top of the village while remaining close to the center (1,000 meters), in a quiet environment, this house offers a beautiful living space with views of nature and the mountains.The house is spread over three levels (2 of which are on the garden level), each composed as follows:GARDEN LEVEL: (can be converted into an independent apartment)• Open kitchen = 12.45 m²• Living room = 26.95 m² with direct access to the garden• Multipurpose room (game room or TV lounge) = 33.78 m²• Shower room + WC• Laundry room / technical roomEstimated potential rental income between €15,000 and €20,000 per yearGROUND FLOOR (main level):• Open kitchen (with adjacent pantry of 2.70 m²), extended by a dining room (combined 22.16 m²) with direct access to the terrace.• Living room = 31.48 m² with direct access to the terrace• Large wide balcony serving the living room and kitchen• Bedroom 1 (= 11.54 m²) with private bathroom.• Separate WCUPPER FLOOR:• Bedroom 2 = 13.16 m²• Bedroom 3 = 12.44 m²• Bedroom 4 = 13.45 m² with balcony (≈6 m²) east exposure• Bedroom 5 = 13.44 m²• Hallway / Office = 14.52 m²• Bathroom• Separate WCTECHNICAL ASPECTS:Year of construction: 2005Electric underfloor heating in the living room with pellet stoveElectric radiators in the bedrooms.Hot water via electric water heaterSolar panels (annual income between €1,400 to €1,800)Presence of a flue for an unconnected wood insert in the living areaDouble glazingSewage connected to the main drainage system.FINANCIAL ASPECTS:Property tax: €1,300PRACTICAL ASPECTS:Daily life is facilitated with a grocery store, a bakery, and a butcher in the villageOther shops are 15 minutes away in the valleyPrimary school in Mont-Saxonnex: 3 minutes by carCollege/High School: 20 minutesNearest bus stop: 3 minutes by carAccess to A40: 15 minutesSNCF train station Cluses / Marignier: 15/20 minutesGeneva: 40 minutes.Feel free to contact me for more information or to schedule a visit to this exceptional property at 06.07.03.26.96 or by email at [email protected] on the risks to which this property is exposed is available on the Georisque website: georisques.gouv.frCédric Brun - EI - is a Commercial Agent mandated in real estate, registered with the Special Register of Commercial Agents of the Annecy Commercial Court under number 842683856.Head office of the mandatary: EFFICITY SAS (RCS Paris 497617746 - Share capital of €132,373.05) - Headquarters: 48 avenue de Villiers 75017, Financial Guarantee of €500,000: GALIAN Assurances 89 rue de la Boétie 75008 Paris, Professional card CPI 7501 2015 000 002 025 of the CCI Paris Ile de FranceThis description has been automatically translated from French.
…By Efficity


06250 - EXCLUSIVE LISTING - MOUGINS - LES PEYROUES - CHARMING FAMILY VILLA - 160 m² - PLOT 1 250 m² - SWIMMING POOL - QUIET - PLENTY OF PARKING - AMENITIES WITHIN WALKING DISTANCE In one of the most sought-after areas of Mougins, in the heart of Les Peyroues, discover this authentic Provencal villa nestled in a green setting, away from prying eyes and in absolute calm. Upon entering, you will be charmed by the warm atmosphere of this characterful property, offering spacious volumes and an ideal layout for family life. The house has approximately 160 m² of living space (132 Carrez) and consists of a spacious living room with a fireplace, a separate kitchen, 4 to 5 bedrooms according to your needs, a bathroom, and two shower rooms. Outside, the landscaped garden, perfectly maintained and without any vis-à-vis, invites relaxation. The free-form swimming pool harmoniously blends into its lush environment and benefits from excellent sunlight thanks to its south-facing exposure. You will also enjoy several terraces, shaded areas under the ancient trees, and a particularly peaceful environment. Close to amenities, schools, etc. Key features: • Sought-after residential area • Quiet • No vis-à-vis • South-facing exposure • Swimming pool • Flat plot of 1,250 m² • 4 to 5 bedrooms • Strong potential for development • Authentic Provencal charm A rare property in the area, ideal for a main or secondary residence in the heart of Mougins. Don't miss out on this opportunity. Jérémy RACALBUTO effiCity - French Riviera 07 69 41 67 03
…By Efficity


89000 AUXERRE - CITY CENTER - LISTED HISTORICAL MANSION - 18TH CENTURY - 1,042 SQM - ENCLOSED PARK - SWIMMING POOL In the heart of the historic center of Auxerre, a city labeled as a City of Art and History, just two hours from Paris by direct train, one of the most remarkable private estates in the region is revealed. Boris Lubraneski - EffiCity present to you this 18th-century mansion, classified as a Historical Monument (decree of June 27, 1983), a true witness of Burgundian architectural refinement. A MAJESTIC COMPOSITION Developed around a U-shaped plan, the ensemble is centered around an elegant paved courtyard, closed by a classified wrought iron gate. It includes a main building on three levels, two historical wings called Soufflot and Eusèbe, one with a classified MH bedroom, two restored stone pavilions, a caretaker's house to be rehabilitated, a wooded park of about 2,500 sqm, and a heated swimming pool. AN EXCEPTIONAL INTERIOR HERITAGE As soon as you enter under the porch, the decor imposes itself. A Burgundy stone staircase adorned with a classified wrought iron railing, Versailles parquet flooring, fireplaces, woodwork, molded and painted ceilings create an atmosphere of another time. Several reception rooms offer rare volumes. Some rooms are protected as Historical Monuments, giving the place a unique heritage dimension. The upper floors accommodate 10 to 12 bedrooms and several bathrooms, allowing for different configurations depending on the project. A GREEN SETTING IN THE HEART OF THE CITY The landscaped park is an absolute privilege: rare species, ancient statues, stone benches, structured alleys, and an unobstructed view of the Saint-Eusèbe church create a peaceful and timeless setting. The two independent pavilions can accommodate guests, workshops, or professional spaces. A RARE PROPERTY WITH MULTIPLE PURPOSES This property can accommodate an exceptional family residence, a high-end hotel or guesthouse project, an institutional headquarters, or a heritage investment benefiting from tax advantages related to its historical classification. HIGHLIGHTS: - Listed Historical Mansion - 1,042 sqm on 3 levels, U-shaped plan - 10 to 12 bedrooms, several bathrooms - Protected decor (Versailles parquet, classified staircase, woodwork, fireplaces) - Heated swimming pool - Wooded park ~2,500 sqm with rare species and statues - View of the Saint-Eusèbe church - 2 classified pavilions + caretaker's house - MH tax advantages - 2 hours from Paris by direct train Auxerre - Historic city center To arrange a private visit, contact Boris Lubraneski today.
…By Efficity


91400 ORSAY - LOZÉRE DISTRICT - CHEVREUSE VALLEY HEART OF COUP - INDIVIDUAL HOUSE OF 200 SQM INCLUDING 173 SQM OF LIVING SPACE - POSSIBLE 27 SQM ATTIC EXTENSION - 7 ROOMS - QUALITY SERVICES - GREEN ENVIRONMENT Frédéric Dujour, independent real estate consultant at effiCity, exclusively offers you this elegant individual house located in one of the most sought-after areas of Orsay, near the Lozère district. Built on a plot of approximately 513 sqm, this property offers a privileged living environment combining comfort, functionality, and quality construction. Upon entering, the generous volumes and natural light are captivating. The reception spaces consist of a spacious living room, a dining room, and an office that can meet the needs of a family as well as those of remote work. The house has four bedrooms, two bathrooms, and spaces perfectly organized for comfortable daily living. Pleasant outdoor living spaces The tree-filled garden, terrace, and balcony harmoniously extend the interior spaces and allow you to fully enjoy a quiet and green environment. Several outdoor parking spaces complement the property's amenities. Quality equipment and finishes: • Marble floors • Fully equipped kitchen • Dressing room and numerous integrated storage spaces • Electric roller shutters • Double glazed windows • Fiber optic • Independent laundry room In addition, the attic offers the potential for an additional thirty square meters of development, allowing for a future increase in living space as needed. Heating and hot water production are provided by a gas boiler. A privileged environment The house benefits from a particularly pleasant location near the landscaped banks of the Yvette, offering a natural setting appreciated for walks and outdoor activities. Schools, shops, and transportation are easily accessible. The RER B train station at Le Guichet provides quick access to Paris and the entire Saclay plateau. Additional information The property is located in an area covered by the Flood Risk Prevention Plan (PPRI) of the Yvette Valley. Following the exceptional climatic events of 2024, significant prevention, monitoring, and development measures have been strengthened by local authorities to improve the long-term management of the risk. Technical characteristics • Living area: 173 sqm • Additional convertible space: 27 sqm • Land: approximately 513 sqm • 7 rooms • 4 bedrooms • Gas heating • Energy Performance Certificate (DPE): D • Property tax: €3,600 A property offering beautiful amenities, comfortable volumes, and a sought-after living environment in the heart of a particularly appreciated natural environment. For any additional information or to arrange a visit: Frédéric Dujour Independent real estate consultant at effiCity 06 79 14 12 40 [email protected] efficity.com/fdujour
…By Efficity


Prestigious Hospitality Estate in Normandy – Luxury Holiday Accommodation & Event in Falaise (Calvados) - Exceptional hospitality estate in the heart of Falaise, Normandy, set on over 1 hectare and formerly one of the region’s prestigious stud farms. Fully renovated and furnished, the property comprises 5 self-catering cottages and 5 guest rooms, including 2 suites, all with en-suite facilities, plus a breakfast area, offices, terraces, kitchen, laundry facilities and 4 garages. A dedicated reception and meeting space features an open-plan kitchen, bar and terrace. The wellness area includes a heated indoor pool with counter-current system and hydrojet, plus a fitness room. Completing the estate is a beautifully renovated 318 sqm manor house with 5 additional bedrooms and the potential to create a premium restaurant or private dining venue with outdoor terrace. An outstanding opportunity for a boutique hotel, luxury retreat, events or hospitality business in Normandy.
…By Leggett Immobilier


EXCEPTIONAL PROPERTY IN ROGNES– AT THE GATEWAY TO THE LUBERON Just a few minutes from the center of Rognes, north of Aix-en-Provence, this exceptional property benefits from a privileged environment, absolute calm, and privacy. Located just 30 minutes from the Aix-en-Provence TGV station and 40 minutes from Marseille Provence Airport, it combines nature, comfort, and accessibility. Set on a plot of approximately 23,850 m², including nearly 10,000 m² of landscaped garden, the property has a total surface area of around 265 m². The house offers spacious volumes with a large entrance, a dining room, a fitted and equipped kitchen extended by a bright conservatory, a 17 m² utility room, and a spacious 48 m² living room opening onto the garden and relaxation areas. The sleeping area includes a bedroom with a bathroom and toilet, as well as a 21 m² master suite with a dressing room, a bathroom equipped with a whirlpool bathtub, a walk-in shower, and a sauna. An 11 m² mezzanine completes the set and allows for the creation of an office or relaxation area. The addition of extra bedrooms is also possible. Outside, the property is centered around a superb infinity pool with a submerged beach and an outdoor jacuzzi. The ground floor offers a room with a jacuzzi, a winter garden, and a boiler room with a toilet that can be converted into an independent studio. Outbuildings include: • an independent studio with a private terrace, • three closed garages, • two large carports, • a summer kitchen. Additional features: • water from the Canal de Provence, • 22 solar panels, • EJP electricity contract, • roof revised in 2026, • electric wooden shutters. A rare property, ideal for those who appreciate tranquility, nature, and quality amenities, in the immediate vicinity of the most beautiful villages in the Luberon and Aix-en-Provence area. Price: €995,000 HAI
…By Efficity


This recent single-storey house (2009) consists of a living room of 50 m² with an equipped and furnished open kitchen and a pellet stove, three bedrooms, a shower room, a toilet, and a room used as a dressing room and laundry. Double garage. Enclosed land of 1311 m². Virtual visit and plans available on our website. ORPI Bernay, a real estate agency specializing in the buying, selling, renting, and managing of all real estate. Nestled in the center of major regional metropolises such as Caen, Rouen, and Le Havre, the Bernay area and its surrounding municipalities will offer you the best compromise between a big city and the countryside. Located 1h20 from Paris by train, you will find unmatched social and economic comfort. Discover on our website a complete file on the advantages of the region. We remind you that in accordance with article L. 561-5 of the Monetary and Financial Code, an identification document from all visitors will be requested before the visit. Agency reference: 7745This description has been automatically translated from French.
…By Orpi - Agence Bernay Immobilier


In Bayonne, this individual house with 10 rooms offers approximately 258 m2 of living space, in a very quiet neighborhood that will appeal to those seeking a peaceful living environment. Built in 1958 and well-maintained, it stands out for its generous volumes and its ideal layout for accommodating a large family. The large living room of over 75 m2 is the true heart of the house, a friendly space that is suitable for both everyday moments and shared meals.The house has 8 bedrooms, two of which are equipped with a shower, providing appreciated daily comfort and great flexibility to organize the sleeping spaces according to everyone's needs. The two bathrooms complete this layout and contribute to the overall comfort. The whole presents good maintenance quality, allowing for a serene installation in an already well-kept environment. Spread over a main level complemented by adjoining layouts, the house offers smooth circulation and numerous possibilities for adapting the rooms according to your projects.Outside, the garden of approximately 2500 m2 is entirely focused on conviviality. Large terraces pleasantly extend the house and invite you to enjoy beautiful days for dining outside, hosting, or letting children play. The ability to park up to 4 cars on the property is a notable asset in this area, just like the large shed located in the garden, perfect for storing bikes, gardening equipment, or even doing DIY projects. The whole makes a practical, comfortable living place oriented towards family life as well as welcoming guests.The neighborhood benefits from good transport access, with the T1 bus nearby, which facilitates daily commutes.Less than 200 m away, the Pierre Brossolette primary school is about 100 m away, which is very convenient for younger children. Families will also appreciate the presence of several green spaces within 800 m: the playground of Hauts de Bayonne is about 600 m away, the Caradoc fitness area is 600 m away, the Sainte-Croix playground is 800 m away, and the garden of the association Graines de liberté is about 700 m away. In terms of educational institutions, the School Bernat Etxepare, a middle or high school, is located about 700 m away, as is the Town De Bayonne kindergarten, also around 700 m away. For public transportation, the Fortune bus stop is accessible at about 800 m. This environment thus combines convenience for children, recreational spaces, and access to transportation, in a calm residential setting.Technical characteristics- Energy Performance Certificate (DPE): DLegal mentions:The information presented in this ad has been prepared by Zefir based on the elements available at the time of writing, to provide you with a clear and accurate vision of the property. They are provided for informational purposes and do not replace regulatory diagnostics or the usual technical and administrative verifications related to a real estate transaction, such as urban planning checks, easements, or cadastral documents. For any official information related to natural, mining, or technological risks, we invite you to consult the Géorisques website, the reference service in this matter. Zefir supports you with seriousness and transparency at every stage of your real estate project, from the first contact to the finalization of your acquisition. For any questions, contact Zefir at 07 57 91 70 93.This description has been automatically translated from French.
…By Zefir


Located in Maisons-Laffitte, this property enjoys a peaceful and green environment, close to schools and shops, 15 minutes walk from the RER A station and the Transilien line L, and only 7 minutes by bus. Maisons-Laffitte will charm you with its family living environment and its proximity to nature, while being just a few kilometers from Paris.This spacious house built in 1969 offers a ground area of 180 m², 115 m² of living space and benefits from a total basement including a laundry room, a garage, a large converted room, and a studio. With its 7 rooms, 4 bedrooms, 2 bathrooms, 2 toilets, and a studio, it provides comfortable space for the whole family. The 497 m² garden and parking spaces complete this property, offering a pleasant outdoor area in the heart of Maisons-Laffitte. Its layout over several levels allows for a certain intimacy, making this house an ideal place for harmonious family living.Information on the risks to which this property is exposed can be found on the Géorisques website: www.georisques.gouv.fr Price: €995,000 Fee charged to the seller.Contact your SAFTI advisor: Valérie LIÈGE, Tel: 06 66 79 43 22, Email: [email protected] - EI - Commercial agent registered with the RSAC of VERSAILLES under number 894895879This description has been automatically translated from French.
…By Safti


Come discover this magnificent 230 m² villa built in 2021 that combines comfort and modernity.Ideally located, this house offers you a "walkable" lifestyle thanks to its immediate proximity to shops, schools, bike paths, and the QUINTAOU market.Upon entering, you will be seduced by an exceptional and bright living space of over 70 m² benefiting from dual exposure. The ground floor also hosts two superb master suites for comfortable one-level living.Upstairs, there is a sleeping area with 3 bedrooms, including a master suite and an independent bathroom.On the exterior, the house reveals a true haven of peace sheltered from prying eyes, enhanced by a swimming pool and a superb wooden terrace conducive to relaxation.Its little extra: a 50 m² garage with a mezzanine.A rare property where you just have to unpack your bags.Energy performance: AAgency reference: 1257This description has been automatically translated from French.
…By Orpi - Adour Océan


À Mireval, cette villa contemporaine de plain-pied compose un lieu de vie généreux, ouvert sur le jardin et pensé pour une relation naturelle avec les extérieurs. Construite dans une écriture actuelle, elle associe lignes sobres, volumes ouverts et équipements de confort dans un environnement méditerranéen structuré autour de la terrasse, de la piscine et du végétal. La maison développe 216 m² habitables et s’articule autour d’une vaste pièce de vie de 90 m². Le séjour, l’espace repas et la cuisine américaine équipée forment un ensemble fluide, prolongé par de larges baies vitrées à galandage. La hauteur sous plafond de 3 mètres accentue les perspectives et la sensation d’espace. La cheminée moderne à bois vient équilibrer l’esprit contemporain par une note plus chaleureuse. La distribution de plain-pied rassemble 7 pièces dont 4 chambres, avec une circulation simple et confortable. Les prestations ont été choisies pour accompagner un usage quotidien exigeant : menuiseries Technal, climatisation gainable avec Zone Control dans l’ensemble de la maison, volets roulants électriques, alarme, vidéophone, portail motorisé, porte de garage motorisée et installation domotique Somfy pilotant différents équipements ainsi que la piscine. À l’extérieur, le terrain de 1 400 m² a été entièrement paysager et arboré. Palmiers, oliviers centenaires, terrasses carrelées et espaces de détente composent un cadre soigné. La piscine miroir chauffée de 9 x 4 m, avec éclairage relié à la domotique, s’inscrit au centre de cette composition. La cuisine d’été et le poolhouse à l’esprit balinais prolongent la maison et invitent à vivre dehors une grande partie de l’année. Les annexes apportent une dimension supplémentaire au bien. Le garage carrelé de 34 m², le stationnement en béton désactivé d’environ 250 m² et la dépendance de 50 m² renforcent la fonctionnalité de l’ensemble. Cette dernière, aujourd’hui aménagée en salle de sport, peut accueillir selon les besoins un studio indépendant, un espace professionnel, une pièce dédiée aux invités ou un projet de location saisonnière. Le secteur réunit les commodités mentionnées sur la commune, avec école, commerces, bus, plage, accès autoroutier et gare. Plus d’informations aupres de Casanova Immobilier, reference historique de l’immobilier de caractere et haut de gamme a Montpellier et dans le Sud de la France depuis 1979. Specialistes des demeures de charme, appartements de caractere, villas contemporaines, proprietes familiales et biens singuliers entre Montpellier, littoral mediterraneen et arriere-pays.
…By Agence Galerie Casanova


The notary office SCP Serge CONSTANT, Benoît PIERRARD, Damien GEGOUT, Antoine BIDAUD, Mathieu DEVOTI, and Jean LECOMTE, associated notaries, offers you: Town/village house for sale in Immo-interactive - - - - - - - - - - - - - - - - - - - - - -Property address: 7 Rue Français 54000 NANCY - - - - - - - - - - - - - - - - - - - - - -In the Buthegnémont neighborhood in Nancy, near schools and public transport, discover this pleasant town house of about 180 m², built on three levels and benefiting from a large garden at the back. Upon entering, the house charms with its volumes and potential. The raised ground floor includes an entrance, a living room, a fitted kitchen, and a toilet. The living room opens onto a large veranda facing the garden, offering a beautiful unobstructed view of the outside. On the first floor, the night area consists of three bedrooms and a shower room with a toilet. The second floor offers an open space that can serve as an office or playroom, a storage room, and a large attic bedroom of approximately 30 m². The house also features a complete basement with a garage, a shower room, toilet, two rooms, a cellar, and direct access to the garden. At the back, a large 500 m² garden, enclosed and planted with trees. The house requires overall refreshing. Individual gas heating. Energy Performance Diagnosis: - Energy consumption: D, 227 kWh/m²/year - Greenhouse gas emissions: D, 49 kg CO2/m²/year - Estimated annual energy costs of the housing: between €3,590 and €4,900. Information on the risks to which this property is exposed is available on the Géorisques site: www.georisques.gouv.fr. This property is offered for sale as part of an interactive notarial sale (Immo-Interactif). First possible offer: €380,000. Offers will be received online according to the terms, dates, and times communicated by the notary office. Visits will take place by appointment on October 10 and 17, 2026, between 9:00 AM and 12:00 PM. The first possible offer represents the amount from which buyers can submit their offers. The seller remains free to accept the offer that best meets their criteria. The sale will only be final after signing the preliminary contract. Fees included to be borne by the seller. For any information and visits, please contact Gaëlle BONA at 06 87 58 42 60 or [email protected] - - - - - - - - - - - - - - - - - - - - - -Visits: Saturday, October 10, 2026, from 9:00 AM to 12:00 PM; Saturday, October 17, 2026, from 9:00 AM to 12:00 PM; Contact: 06.87.58.42.60 - - - - - - - - - - - - - - - - - - - - - -Sale conditions: The property is presented in Immo-interactive with an increase: - First possible offer: starting at €380,000 (negotiation fees included) - Subsequent offers: multiples of €10,000. - Receipt of offers from 30/10/2026 at 12:00 to 31/10/2026 at 12:00 on the Immo-interactif® site. - - - - - - - - - - - - - - - - - - - - - -Announcement from the SCP Serge CONSTANT, Benoît PIERRARD, Damien GEGOUT, Antoine BIDAUD, Mathieu DEVOTI, and Jean LECOMTE, associated notaries - Notaries in Nancy - SIRET No: 30470748200010 - - - - - - - - - - - - - - - - - - - - - -Immo-interactif®: the auction system for real estate without constraints, transparent and secure, offered by your notary.This description has been automatically translated from French.
…By Immo-interactif


In the Uzès area, this large character property enjoys an elevated position in a privileged setting, with beautiful open views over the surrounding countryside. Set on more than 1.6 hectares of land, the property has undergone a recent and carefully executed renovation, combining quality materials, generous volumes and modern comfort. Part of the land is planted with Merlot and Pinot Noir vines, and the property benefits from an excellent water supply thanks to a borehole producing approximately 2 m³ per hour. The main house immediately impresses with its spaciousness and natural light. The living area, measuring approximately 100 sqm, features a beautiful high ceiling and includes a large sitting area with fireplace, as well as a bespoke kitchen made by a highly skilled craftsman, with a high-quality Corian worktop. On the same level, there is an entrance hall with extensive built-in storage, a guest WC, and a principal suite comprising a bedroom, dressing room, shower room with WC, as well as a jacuzzi area. A utility room and workshop complete this floor. Upstairs, the house offers two bedrooms, two bathrooms with WCs, as well as a spacious study with library. A superb terrace of approximately 70 sqm enjoys panoramic views over the countryside. The second floor comprises three additional bedrooms, a dressing room and a bathroom with WC. The floors throughout much of the main house are finished in travertine, which is also used on the outdoor terrace, where there is a traditional bread oven. Outside, the 10 x 4.5 metre infinity pool provides a wonderful relaxation area. It is chlorine-treated, tiled, surrounded by travertine-effect paving and finished with genuine travertine coping stones. Comfort is provided by reversible air conditioning and a thermodynamic hot-water system. A spacious, bright and characterful property, ideal as a large family home or a high-quality country residence, in a preserved setting close to Uzès. Information about the risks to which this property is exposed is available on the Géorisques website. Agency fees are payable by the seller. I look forward to discussing your project with you. Ref.: 2960
…By Botella - L'immobilier Depuis 1989


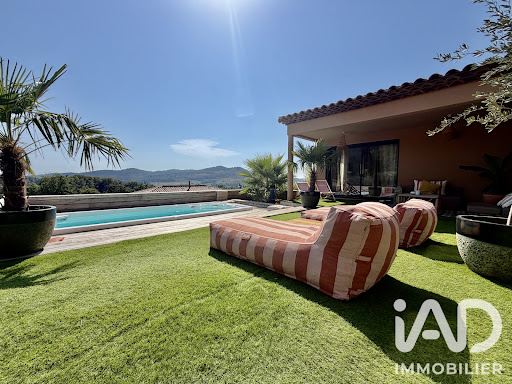


iad France - Laurie Delmonte offers you: EXCEPTIONAL HOUSE - 10 MINUTES FROM THE BEACHES In close proximity to the village of Castellet, between La Cadière-d’Azur and Bandol, discover this superb architect-designed house of 288 m², nestled in the heart of the Var countryside, in a privileged environment with absolute tranquility. Built in 2023 on a plot of 1,000 m², this contemporary property offers a unique living environment, combining modernity, comfort, and elegance. Its south-facing orientation ensures optimal brightness throughout the day, enhancing the volumes and high-end features. On the ground floor, you will find a living space of over 80 m² with an open kitchen, direct access to a spacious terrace with panoramic views, a master suite with a shower room, toilet, and dressing area, and a second sleeping area consisting of 2 bedrooms, a shower room, and a toilet. On the garden level, you will find a laundry room, a 55 m² gym, a cinema room, an independent 40 m² apartment with treed external access that can generate rental income, and a 40 m² garage. The exterior spaces invite relaxation: a large terrace with unobstructed views of the village of La Cadière-d’Azur, a landscaped garden, and a heated swim spa of 6m length usable all year round (possibility to create a swimming pool with granted permission). This house benefits from an ideal location: ✔ 5 minutes from the A50 motorway (without nuisances) ✔ 15 minutes from Toulon and 30 minutes from Marseille ✔ 10 minutes from the beaches of Bandol and Sanary-sur-Mer ✔ Immediate proximity to shops, schools, and health services A rare property in the region, ideal for a prestigious primary or secondary residence. Note: This property has obtained a non-contestation certificate of conformity from the town hall. A true living space to receive family and friends in a privileged setting, do not miss this unique opportunity to acquire an exceptional property in Castellet. Video link available upon request. Contact me now to arrange a visit. Agency fees are the responsibility of the seller. A valid identification document will be required at the visit, in accordance with article L.561-5 of the Monetary and Financial Code. Information regarding the risks to which this property is exposed, including the legal obligation for brush clearing, is available on the Géorisques site: http://www.georisques.gouv.fr. This real estate advertisement was drafted under the editorial responsibility of Ms. Laurie Delmonte, independent real estate agent (without holding funds), commercial agent of SAS I@D France registered with the RSAC of Toulon under number 499444206, holder of the real estate canvassing card on behalf of the company I@D France SAS.This description has been automatically translated from French.
…By Iad France


iad France - Corinne Baud offers you: TOUR MAGNE SECTOR - In one of the most sought-after areas of Nîmes, in the heart of the coveted Tour Magne neighborhood, discover this remarkable architect-designed villa of 237 m², set on an intimate and green plot of 950 m². Designed by a renowned Nîmes architect, this property stands out for its unique architecture, contemporary lines, and design focused on light. The house, with its abundant windows, is organized around a lush garden, a true green oasis that creates a constant dialogue between the interior and exterior, giving the place an atmosphere of a peaceful haven right in the heart of the city. The living spaces, bathed in light, generously open onto the terraces and the garden, offering elegant volumes and a rare quality of life. The sleeping area consists of a magnificent parental suite of more than 50 m², designed as a true private space, two additional bedrooms, as well as an independent studio on the garden level, ideal for hosting family and friends, for a teenager, or for a professional activity. Outside, the carefully landscaped garden invites relaxation and features a beautiful pool, several terraces, and various intimate living spaces shielded from view. A rare property that will appeal to lovers of architecture, light, and unique living spaces, in one of the most privileged locations in Nîmes.Agency fees are the responsibility of the seller. A valid ID will be required for the visit, in accordance with article L.561-5 of the Monetary and Financial Code. Information on the risks to which this property is exposed, including the legal obligation to clear brush, is available on the Géorisques website: http://www.georisques.gouv.fr. This real estate announcement has been written under the editorial responsibility of Ms. Corinne Baud, independent real estate agent (without handling funds), commercial agent of SAS I@D France registered at the Nîmes RSAC under number 538 197 971, holder of the real estate canvassing card on behalf of I@D France SAS.
…By Iad France


Provençal villa for sale in Théoule-sur-Mer, 180 sqm, panoramic sea views, swimming pool and hammam Located on the hills of Théoule-sur-Mer in a highly sought after residential setting between the Mediterranean Sea and the Esterel hills, this Provençal villa offers approximately 180 sqm of living space on a beautifully landscaped 1,520 sqm plot with exceptional panoramic sea views. Currently used as a second home, the property features a bright living room opening onto spacious terraces overlooking the Mediterranean, an open plan kitchen and five comfortable bedrooms, providing generous accommodation for family and guests. The landscaped gardens are designed to make the most of the property's exceptional setting and include a private swimming pool with complete privacy as well as a secluded hammam, creating dedicated outdoor spaces for relaxation and wellbeing throughout the year. Combining Provençal charm, spectacular sea views and a peaceful residential environment, this villa is ideally suited as a primary residence, a holiday home or a long term investment on the French Riviera. Théoule-sur-Mer is one of the Côte d'Azur's most desirable coastal destinations, appreciated for its natural beauty, beaches, marina and quick access to Cannes while offering a peaceful and exclusive lifestyle. For further information or to arrange a private viewing, contact Côte d'Azur Sotheby's International Realty, specialists in luxury real estate in Théoule-sur-Mer and across the French Riviera.
…By Côte D'azur Sotheby's International Realty

Receive by email any new listing that may match your search criteria
Your criteria :
By validating this form, you accept the general conditions of use of Le Figaro Properties.
These agencies offer a selection of luxury properties vente in France. Feel free to contact them for personalized assistance.
For your search for an exceptional property, select from our luxury houses with panoramic views in France, starting at $226,480. Offering exceptional panoramas, these 4,687 residences overlook the city and its surroundings. As the seasons pass, the spectacle is renewed without ever becoming tiresome. Depending on the area you are looking for, such as Provence-Alpes-Côte d'Azur, Rhône-Alpes and Aquitaine, the living areas may vary and start at a minimum of 1 m². The largest properties rise to 13,299,999,744 m².
As part of your search for a luxury property, discover our catalog of 32,175 luxury houses with a terrace in France, offered from $201,101. Outdoor meals or summer receptions, the terrace extends the house outdoors. Property listings are found in particular in Provence-Alpes-Côte d'Azur, Aquitaine and Rhône-Alpes. The houses listed in our listings offer attractive living areas measuring between 1 m² and 570,000 m².
Set down your suitcases without waiting: our catalog brings together 1,889 furnished luxury houses in France, with a starting price of $226,480. From the living room to the bedrooms, each residence is tastefully furnished and ready to live in. Property listings are particularly numerous in the following areas: Provence-Alpes-Côte d'Azur, Rhône-Alpes and Aquitaine. The average price of this furnished stock stands at $10,723 per square meter. Living areas reach 40,000 m² for our largest properties.
As part of your search for properties of excellence, browse our privileged selection of 21,391 luxury houses with a pool in France available from $224,238. These exceptional residences enjoy prime locations, particularly in Provence-Alpes-Côte d'Azur, Aquitaine or Languedoc-Roussillon. Whether the architecture of these houses incorporates a covered indoor aquatic space or a vast outdoor pool, each property flourishes amid remarkably landscaped grounds measuring between 2 m² and 35,000 ha.
The beach as an extension of the garden: this is the spirit of 3,963 luxury houses by the sea in France, for sale from $256,752. Your life there will be organized to the rhythm of the coastline, between sea bathing and walks. Provence-Alpes-Côte d'Azur, Corse and Aquitaine enliven the local market. In these residences, the minimum recorded living area is 28 m².
The sea horizon as a guiding thread: explore the 4,641 luxury houses with sea views in France, with prices starting at $256,752. The sea accompanies your days, from sunrise to the last light. A daily privilege that few addresses can claim. Browse the listings in Provence-Alpes-Côte d'Azur, Corse or Bretagne first. In terms of dimensions, the living areas start at a minimum of 28 m² and the grounds at 3 m².
Anchor your daily life at the water's very edge: this is what the 803 luxury houses right on the water in France allow, for sale from $373,729. These rare residences provide direct access to the shore, with no obstacle to cross. In the geographical area, Provence-Alpes-Côte d'Azur, Corse and Bretagne account for a significant share of our listing catalog. The average price per square meter stands at $16,917. Expect living areas measuring between 28 m² and 126,804 m². In our selection of listings, a property can have up to 80 rooms.
Within our catalog, 171 luxury houses listed as historic monuments in France are for sale, starting at $257,874. These residences perpetuate exceptional architectural expertise. Acquiring one means continuing a story that began long before you. Your search can focus on Provence-Alpes-Côte d'Azur, Centre and Île-de-France. The properties recorded in our listings have between 1 and 22 bedrooms. The grounds in our collection measure 80 m². This can rise to 112 ha depending on the property.