Get early access to listings that match your criteria
Never miss an opportunity again. Our personalized alerts notify you instantly.

 English$ USD · m²

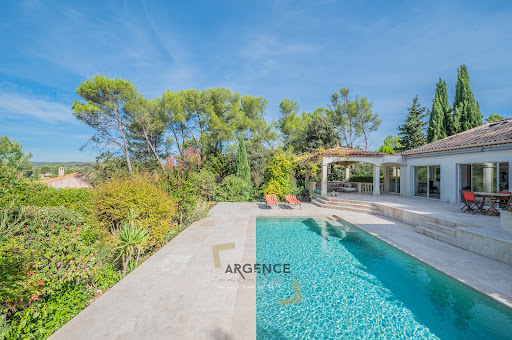


The ARGENCE & ARGENCE Real Estate agency presents this elegant property nestled in the heart of a privileged and sought-after environment, offering a remarkable view of generous nature, with no overlooking neighbors.Built in 1972 and entirely redesigned through careful renovations completed in 2000 and then in 2020, this house of approximately 165 m² harmoniously combines charm, contemporary comfort, and quality of life.Upon entering, the spaces and brightness are captivating. The ground floor features a vast living area largely open to the outside thanks to generous bay windows. This space naturally extends to a superb terrace overlooking the landscape, a true invitation to fully enjoy the calm, the view, and the privacy of the place.This level also includes a beautiful master suite as well as a second junior suite, ideal for hosting family or guests in optimal conditions.Upstairs, two large bedrooms with comfortable dimensions share a bathroom, providing a sleeping area perfectly suited for family life.Sheltered from prying eyes, this property represents a true oasis of serenity for lovers of nature, space, and tranquility, while maintaining immediate proximity to Montpellier.A rare property where the environment, view, and quality of renovation create a particularly privileged living setting.This description has been automatically translated from French.
…By Argence & Argence Immobilier


EXCLUSIVE. The iconic Hôtel des Ambassadeurs is located in the spa district, near the Parc des Sources, opposite the opera house. Built in 1858 and expanded in 1866, it was one of the city's most prestigious hotels during the Belle Époque. It attracted an elite clientele: wealthy colonialists, diplomats, princes, and royalty, including the Dowager Queen of Italy in 1908. During the First World War, it was converted into a military hospital, and in 1940 it housed the diplomatic corps. It closed in 1989 and was transformed into a private apartment building in 1998. The former orangery and painting room, now commercial premises, are for sale on the ground floor. Access is via Boulevard de Russie. a 13,70 m² entrance shared with another room; the former orangery, measuring 99.80 m². This superb room is richly decorated. Ten fluted columns with Ionic capitals are set against the walls. Two medallions surmounted by a mascaron and encircled by garlands of flowers frame a mirror. Six large windows generously illuminate the room, opening onto the street to the west and onto a charming patio, also a listed historical monument, to the east. Its impressive vaulted ceiling, resting on a cornice decorated with a superb frieze, reaches a height of 6.38 meters. The floor is parquet, partly laid in a herringbone pattern. A bar counter with a sink; The 81.30 m² painting room, listed as a Historic Monument since 1991. Its high-quality neoclassical paintings frame either immense arched and gridded mirrors or the two bay windows overlooking the patio and the one facing the street. Large panels depict a bouquet of flowers in a vase surmounted by a gilded medallion surrounded by scrolls and garlands of flowers, or a blue medallion representing a goddess. On the ceiling are blue medallions with motifs of fruit baskets and ewers. English-style parquet flooring. A bar counter with a sink. Listing on the Supplementary Inventory of Historic Monuments allows, under certain conditions, for tax relief on renovation work and the granting of subsidies; a 6,30 m² bathroom: washbasin, wall-hung toilet and shower; a 30 m² cellar. Gas central heating with a 2009 De Dietrich boiler. Domestic hot water provided by two electric water heaters. Access to the patio is possible but its use is not permitted. The building is for sale; there is no longer a business. The condominium regulations state that "any businesses created may only be those that are not noisy, polluting, or malodorous, and of a certain standard." Subject to the condominium ownership regulations. The condominium comprises 142 units. Monthly charges: approximately €260. No ongoing legal proceedings. Property tax: €3,700. These two beautiful salons would be the ideal location for a commercial, cultural, artistic, or event-based activity, or the prestigious headquarters of a company or a liberal profession.
…By Pierre Changarnier Immobilier


A manor house to be restored, in a 1,047-m² fenced garden, in close proximity to Lyon. The property is part of a housing development made up of four homes behind a shared, secure automatic gate with an entrance code. A tarmacked drive leads up to the side of the house, which is made up of a rectangular section flanked by two octagonal towers on each side. This symmetry is accentuated by the pediment in the middle of the façade. The residence boasts many openings and the roofs of the towers, which are visible from the ground, are made of natural slate. The façades are coated with light-coloured cladding and each window is fitted with wooden louvred shutters. The original vast stoop has been transformed into an aluminium structured conservatory. The property is enclosed by rigid wire fencing awaiting the installation of an ornamental and boundary hedge.
…By Patrice Besse


Nestled in a lush, secluded setting, this elegant family home, ideal for entertaining, stands out for its abundant natural light, generous proportions and exceptional views over Paris and the Eiffel Tower. Set on beautifully landscaped grounds of more than 700 sqm, the property offers nearly 400 sqm of usable floor space. The ground floor is arranged around impressive reception areas, including a spacious entrance hall, a bright dual-aspect living room with a central fireplace opening onto a large terrace, and a dining room also overlooking the terrace and leading into a generous eat-in kitchen with panoramic views across Paris. The layout of the ground floor could easily accommodate a bedroom suite with its own private shower room, while still retaining a spacious reception room. An elegant marble staircase leads to the upper floors, dedicated to family living. These include a large lounge/study/library, two complete suitesone featuring a spa bathroomtwo additional bedrooms, and a bathroom with both a shower and bathtub on the top floor. Convertible attic space offers further potential. Every room enjoys views of the surrounding greenery, with complete privacy and no overlooking neighbours. An independent, fully equipped 37 sqm studio adjoins the main house and benefits from direct access to its own private terrace. The basement includes a utility/technical area, workshop, wine cellar and extensive storage space. The property also features a secure double garage. Carefully renovated throughout, the house boasts an excellent energy performance rating of C. Ideally located close to shops and public transport: - 3-minute walk to the T2 tramway, providing access to La Défense in 7 minutes - 8-minute walk to the Transilien train station, with Paris reachable in 19 minutes Video available upon request.
…By Jl Transactions


The soul of a seaside building from the 19th century, with its feet in the oceanOn the edge of the dunes, facing the Atlantic Ocean, this rare property offers a total immersion in the raw beauty of the Landes coast. Situated in the front line on a 3,630 m² plot of land, it combines architectural heritage, bohemian atmosphere, and spectacular views of the waves.The main building of 266 m² is a remarkable testimony to seaside architecture from the late 19th century, typical of the old beach guard houses or maritime works. It features: - a U-shaped layout designed to shelter a courtyard protected from the sea winds, - gently sloping tile roofs supported by a beautiful exposed solid wood frame, - a central projecting porch topped with a circular skylight that captures light and directs the gaze towards the ocean, - wide awnings that extend outdoor living, in the spirit of the huts and watchtowers of yesteryear.The materials are simple, raw, and resistant to the elements: sandy plaster, wooden joinery, natural parquet floors. The ensemble tells the story of a time when habitation needed to interact with nature while protecting those who lived there.A way of life balancing elegance and a surf spirit.Carefully rehabilitated, the house now blends its historical foundations with a chic bohemian spirit: vintage furniture, handmade craft items, double-height library, light wood floors, and a surfboard hung as a nod to the location.Each room invites contemplation, with a subtle staging of natural light and openings framed on the marine horizon. A vast west-facing terrace extends the reception area, allowing for admiration of the sunset from the dunes.Additionally, a converted outbuilding of 101 m² can accommodate guests, staff, or enable a high-end rental project. The entire site is ideally suited for activities such as a charming guesthouse, intimate event space, prestigious holiday home, or wellness, creative, or sports retreat.An intact and privileged natural setting.Surrounded by the elements: sand, ocean, pines, and just a few kilometers from Hossegor, this property embodies a rare form of wild elegance, in harmony with its environment.Contact: Marie-Julie Lévêque 06.79.30.78.73 (5.00% fees including tax payable by the buyer.)This description has been automatically translated from French.
…By Architectures Immobilier


SEIGNOSSE - BETWEEN PARK AND FOREST, 10 MINUTES FROM THE BEACHES Close to all amenities and just 10 minutes from the beaches, this property reveals itself out of sight, in the heart of a privileged natural environment where the calm is only bordered by the forest. Situated on a superb plot of 3,459 m², blending landscaped parks and private woods, the whole offers a rare and confidential living environment, in a constant dialogue with nature. Completely on one level, the main house covers approximately 150 m² and emphasizes open spaces, light, and views to the outside. With large windows, the reception room combines a living room, dining room, and fully equipped contemporary kitchen. The wide bay windows naturally extend the living areas to the terraces, the garden, and the pool, creating a true continuity between inside and outside. The sleeping area includes an elegant master suite, featuring a spacious dressing room and a generous shower room. A second bedroom also benefits from its private shower room. An independent office completes this space and can easily accommodate different uses. Designed for a comfortable and functional daily life, the house also has a utility-laundry room and plenty of storage. An independent 2-room outbuilding complements the main house and offers genuine flexibility of use. With its living area and equipped kitchen, its bedroom and shower room, it is an ideal space to host family and friends independently or to have a distinct workspace. Outside, the 8 × 4 m pool fits naturally into the landscape. Bordered by generous terraces and surrounded by vegetation, it creates a genuine open-air living space, perfect for long summer days. The property also benefits from various annex and existing storage spaces, particularly appreciated in everyday life. A rare estate due to its environment, intimacy, and variety of uses, for a life turned towards nature, between the Landes forest and ocean beaches. Contact: Marie-Julie Lévêque ? 06 79 30 78 73 (4.14% fees VAT included to be borne by the buyer.)This description has been automatically translated from French.
…By Architectures Immobilier


Nestled in a secluded cul-de-sac, just 80 meters from the ocean, this elegant residence perfectly blends the charm of the original features with the modernity of a contemporary extension. Slightly elevated, it offers a glimpse of the sea from the upper floor and provides a privileged seaside lifestyle, just steps from the Pornichet market hall, shops, and all amenities. Built on a 720 sq m plot of land, fully fenced and landscaped with trees, the house offers approximately 184 sq m of living space spread over several levels. The generous proportions and abundant natural light create a warm and harmonious atmosphere. The ground floor is centered around a 46 sq m open-plan living room, enhanced by a fireplace and built-in bookshelves. Bathed in light thanks to its southeast exposure and large windows, it opens seamlessly onto the terrace and garden. The separate, fully fitted and equipped kitchen blends elegantly into the living space and benefits from direct access to the outside. A half-level leads to two bedrooms, each with its own en-suite shower room, as well as an office space, ideal for professional use or a reading nook, in a calm and inspiring environment. Upstairs, the master suite spans nearly 47 sqm and opens onto a private terrace offering a pleasant glimpse of the sea. A true haven of well-being, it comprises a bedroom, a large dressing room, a bathroom with a bathtub and shower, a separate WC, and a laundry room. Bright and perfectly laid out, this suite combines comfort, privacy, and elegance in a distinctly seaside style. On the garden level, a separate area offers a fourth bedroom with a shower room and WC, ideal for accommodating family or guests with complete independence. A double covered patio, a well with automatic watering system, a workshop, and a boiler room complete this meticulously maintained and perfectly functional property. Rare on the market, this house impresses with its prime location, well-designed layout, and peaceful atmosphere. An ideal address for either a primary or secondary residence, allowing you to fully enjoy the coast in a privileged setting. ENERGY RATING: C / CLIMATE RATING: C. Estimated average annual energy costs for standard use, based on energy prices for 2021, 2022, and 2023: between EUR2,100 and EUR2,890 per year. 2.59% agency fees (including VAT) payable by the buyer, resulting in a net price to the seller of EUR1,350,000. Contact: Steven MARTIN, Espaces Atypiques La Baule, Tel: 33 6 69 22 02 94, Email: [email protected] Sole Proprietorship, Commercial Agent RSAC 2020AC00119 Saint-Nazaire. Information on the risks to which this property is exposed is available on the Géorisques website: www.georisques.gouv.fr (2.59 % fees incl. VAT at the buyer's expense.)
…By Espaces Atypiques Nantes


EXCLUSIVELY AT CLG FOUESNANT DPE B Only 800 meters from the town center of Fouesnant and very close to the first beaches, discover this beautiful family home of approximately 183 m² equipped with a heat pump. It offers true single-level living, built in 2005 on a plot of 1,235 m². Located in the quiet of a cul-de-sac, in a sought-after residential area, it benefits from a privileged location, close to shops and services of the village while enjoying a peaceful setting. From the entrance, you will be charmed by the generous volumes of the house. A large entrance leads to a pleasant south-west facing living room, open to a recent, fully equipped kitchen, installed only two years ago. The ground floor offers a bedroom, a shower room, and a separate toilet, thus allowing for a fully enjoyable single-level living. An auxiliary kitchen and a laundry room complete this level. Upstairs, a nice landing serves four bedrooms, a shower room, and two toilets. Very well maintained, this property perfectly combines comfort, functionality, and quality of location. Its beautiful volumes, five bedrooms, and land of 1,235 m² make it particularly suitable for family living while offering the possibility of hosting. An ideally located property in Fouesnant, in the quiet of a cul-de-sac, close to the village and just minutes from the beaches.This description has been automatically translated from French.
…By Cailliau & Le Garo Immobilier


In Tourrettes, within the Fayence area, this former agricultural estate dating from 1817 offers a distinctive opportunity for buyers seeking a substantial Provençal property to restore. Surrounded by more than 5 hectares of predominantly flat land, the estate enjoys a particularly peaceful environment and open views towards the surrounding mountains. Its extensive grounds, two residential buildings and numerous agricultural outbuildings provide the foundations for an ambitious renovation project. At the centre of the property stands an approximately 257 sqm traditional stone farmhouse. The house requires renovation but retains generous volumes and the character associated with an historic rural property. Its existing configuration includes a large kitchen with dining area and a spacious living room featuring an imposing fireplace. A utility room and pantry provide additional practical spaces, while the sleeping accommodation currently comprises four bedrooms and three bathrooms. A second independent house of approximately 115 sqm considerably expands the possibilities offered by the estate. Separate from the main farmhouse, it can provide accommodation for family members, guests or a caretaker while preserving independence between the different living areas. The property’s agricultural history is also reflected in its numerous ancillary buildings. An agricultural hangar, attic spaces, various shelters and a large wine cellar complement the two houses and provide additional volumes to be considered as part of the overall restoration of the estate. The combination of these buildings with more than 5 hectares of land creates several potential directions for the property’s future. Depending on applicable planning regulations, the authorised use of the existing buildings, technical feasibility and any required permissions, an agricultural, equestrian or hospitality project could potentially be explored. For buyers seeking a purely residential property, the estate also offers the possibility of creating a substantial private family residence surrounded by open countryside, with a separate guest house and extensive ancillary spaces. With its approximately 257 sqm stone farmhouse, independent 115 sqm house, numerous outbuildings and more than 5 hectares of land, this former agricultural property offers significant scope for restoration in a peaceful setting in Tourrettes. Presented by Côte d’Azur Sotheby’s International Realty. Contact our team for further information about this property or to arrange a private viewing.
…By Côte D'azur Sotheby's International Realty Mougins


Just steps from the Marché de l'Olive and nestled in a peaceful courtyard, this 140.87 sq m (138.87 sq m Carrez law) house immediately captivates with its calm, warm, and secluded atmosphere. It boasts a delightful 14.6 sq m rooftop terrace. At the heart of the property, the 60 sq m living room with its open-plan kitchen impresses with its spectacular proportions. The combination of exposed beams, a wooden staircase, and industrial-style windows lends the space a distinctly loft aesthetic. This vast reception area offers great flexibility in layout. Set back from the living room, a 42 sq m suite comprises a large 23 sq m bedroom, a spacious bathroom, a laundry room, and a toilet. From the living room, a staircase leads to the 34 sq m upper floor, which could accommodate two additional bedrooms and a shower room if needed. Finally, a straight staircase leads to a small mezzanine and the west-facing rooftop terrace. Combining old-world charm with an industrial feel, this unique and light-filled property offers remarkable potential for renovation, perfect for those who appreciate character and are looking for a unique living environment. A cellar completes this property, which is subject to co-ownership regulations. Metro Marx Dormoy (line 12) Contact: Clément +33 6 65 34 83 64 Condominiums of 66 units (No proceedings in progress). Annual expenses : 3420 euros.
…By Espaces Atypiques Paris Ouest


In a dominant position, the house is located on the edge of the village center in a rural environment planted with vines and fruit trees. The house benefits from an extraordinary view of the valley and the surrounding mountains, from the Dentelles de Montmirail to Mont Ventoux. Part of the house dates back to the 18th century, while the other, more recent part is from the 19th century. They are adjacent and communicate internally. It spans 4 levels, with the top level being an undeveloped rooftop terrace offering a 360-degree view. The property is approximately 223 m2, mostly distributed over 2 levels. It consists of 3-4 bedrooms, 3 bathrooms, including a small spare room "or office," and 2 toilets. This property offers two separate living areas, each with a kitchen, dining room, and living room. Basement: With vaulted ceilings, this level is accessed by a beautiful staircase, has exposed stone walls, and consists of: - A large room currently serving as a bedroom, a small bathroom, and several closets, a utility room, and a smaller room also serving as a bedroom. Facing north, this level has a small balcony and offers a magnificent view of the valley. Ground floor: Main entrance, with a large hallway leading to: - A small blind kitchen, - A dining room with a terrace, - A living room with a fireplace, - A bedroom and a small bathroom. The entire property has beautiful openings with balconies and a small terrace. 1st floor: A hallway leads to: - A bedroom, - A dining room, - A living room with "bow windows" and 2 balconies, - A kitchen, - A bathroom and a separate toilet. Access to the top level, the terrace is not developed but has a covered part and a breathtaking view. Outbuildings: A closed garage for one car with storage space, equipped with a mezzanine, and an attic. Village amenities are within walking distance. Renovations are needed.This description has been automatically translated from French.
…By Demeures Du Grand Sud


ENTRE-DEUX-MERS - SUMPTUOUS XVIII° PROPERTY - 1,2 HA - SWIMMING POOL - OUTBUILDINGS Just 15 kilometres from Bordeaux, nestled within a highly sought-after village in the Entre-Deux-Mers region, this sumptuous property invites you on a refined journey where luxury and history intertwine seamlessly. Set in a peaceful and verdant environment, it offers a rare quality of life, combining the tranquillity of the countryside with immediate proximity to the vibrancy of Bordeaux. The main residence, a distinguished 240 sqm stone manor house dating from the 18th century, perfectly embodies timeless elegance and authentic charm. From the moment you step inside, a majestic entrance hall sets the tone, revealing generous volumes, natural light, and carefully preserved period features. The living spaces have been thoughtfully designed to combine comfort with sophistication: a luminous reception room provides an ideal setting for entertaining, while the warm and inviting dining room encourages convivial gatherings. The spacious dine-in kitchen, both functional and elegant, forms the heart of the home, perfect for everyday living as well as hosting. Upstairs, the sleeping quarters offer four generously proportioned bedrooms, each exuding a शांत and restful atmosphere. A large dressing room completes this level and can easily be reimagined as a study or an additional bedroom, depending on individual needs. The layout is both practical and adaptable, suited to family life or as a refined second home. The property is further enhanced by approximately 500 sqm of outbuildings, offering remarkable versatility and endless possibilities. These include a charming single-storey guest house, ideal for hosting family and friends in complete independence, as well as a fully self-contained apartment that may serve as additional accommodation or provide rental income potential. A spacious wine storehouse adds to the estate’s authentic character, while practical areas such as a linen room, office, and cellar ensure optimal functionality. Outdoors, the beautifully landscaped 1.2-hectare park is a true haven of peace. Dotted with mature trees and carefully maintained greenery, it creates an enchanting natural setting. The saltwater swimming pool blends harmoniously into this environment, offering a serene space for relaxation during warmer months. A vegetable garden and an orchard further enhance this idyllic lifestyle, inviting a return to simple, authentic pleasures. Additional features include several garages, generous parking facilities, and a well, all contributing to the comfort and practicality of daily life within this exceptional estate. Ideally located just outside Bordeaux and within easy reach of the village shops and amenities, this property represents a rare opportunity to acquire a residence of character in a privileged setting. It will appeal to discerning buyers seeking charm, space, and tranquillity, without compromising on accessibility or convenience. - What we like: • Its location on the outskirts of Bordeaux, • Its potential, • Its charm, • Its tranquillity! Contact: Florian Levalois, I.E. RSAC 841 674 831 +33 618 792 093 for Bordeaux Sotheby's International Realty. Prestige real estate, experts in luxury properties and exceptional estates, in Bordeaux and its surroundings. [email protected]
…By Bordeaux Sotheby's International Realty


Built in the sought-after Castelli district, this passive house, designed by an architect in 2009, offers approximately 265 sqm of living space on a spacious, landscaped plot of 2,100 sqm. A true feat of engineering, combining a high-quality wood and metal structure, this unique property enjoys a peaceful and privileged setting. Just a three-minute walk from the coast, its bioclimatic design and excellent energy performance ensure natural thermal comfort year-round. The experience begins with a bright entrance opening onto a central patio, a striking architectural feature around which the life of the house revolves. A fluid layout leads on one side to an exceptional east-facing master suite, complete with a bathroom featuring a whirlpool tub, shower, sauna, and toilet. On the other side, an additional bedroom precedes the reception areas. The open-plan kitchen and its pantry connect to a dining room and living room, which are partially separated by an elegant glass partition. Bathed in light thanks to immense south-facing bay windows, these living spaces extend into a separate office. Two distinct staircases lead to two separate sleeping areas, totaling six further bedrooms and two bathrooms. Each floor has its own roof terrace, one of which offers a pleasant view of the ocean. The enclosed and private garden features a summer kitchen under a wooden pergola, ideal for outdoor entertaining. The plot's unusually large size in this area makes the installation of a swimming pool easily feasible. A 57 sq m basement and a 60 sq m double garage complete the high-end amenities of this property. The village shops and schools are a fifteen-minute walk or a five-minute bike ride away along the coastal paths. This unique property, with its refined contemporary architecture and eco-friendly design, represents a rare opportunity to combine luxury and sustainability on the coast. A visit is essential to appreciate the serene atmosphere and abundant natural light of this exceptional property. Energy Performance Certificate (EPC): B (58.8 kWh/sqm/year), Greenhouse Gas Emissions (GHG): D (3 kgCO2/sqm/year). Estimated minimum annual energy costs for standard use: between EUR2,130 and EUR2,900.
…By Espaces Atypiques Nantes


Set in a peaceful countryside setting near the prestigious vineyards of Sauternes, this exceptional stone property offers timeless character, generous volumes, and modern comfort, all presented in excellent condition. The house features authentic character throughout, including exposed stone walls, original wooden beams, and beautiful flooring. Modern upgrades including a new roof and insulation, double glazing and a wood pellet boiler, mean this property has an excellent energy efficiency rating (DPE C). On the ground floor, a spacious dining area opens seamlessly onto a fully equipped kitchen, which in turn leads out to a sunny terrace. Between the dining room and the living area sits a striking double-sided fireplace. Also on this level is a ground-floor bedroom with bathroom, a laundry room, and a separate WC. Upstairs, the impressive master suite offers generous volumes, a dressing room, and a private bathroom. Three further well-proportioned bedrooms, a shower room, and an additional WC complete the upper floor. Set on over 2 hectares of land, the exterior is just as appealing. The grounds include a beautifully maintained garden, a swimming pool, access to a small river and fully fenced land ideal for animals. Several outbuildings, including barns and carports, provide excellent storage or potential for further projects. Ideally located in tranquil countryside but just minutes from local amenities, the property is close to the renowned villages of Sauternes and Villandraut. Bordeaux is just 45 minutes away, and the coast can be reached in less than an hour, making this an exceptional permanent residence or country retreat. (5.00 % fees incl. VAT at the buyer's expense.)
…By Beyond Immobilier


In Saint-Marc-sur-Mer, nestled in a secluded cul-de-sac, this seafront villa enjoys a particularly peaceful and private setting. Built on a landscaped plot of over 2,400 sqm, it occupies a rare location where the heated swimming pool takes center stage, offering panoramic views of the coastline, its iconic fishing weirs, and the endless ocean. With a total area of nearly 520 sqm, including approximately 250 sqm of living space, a 190 sqm basement, and nearly 75 sqm of easily convertible attic space, the property is organized around generous and light-filled rooms. The living room, approximately 65 sqm, features an inset fireplace and opens onto a terrace facing the ocean, which flows seamlessly into the fully fitted and equipped kitchen. A master suite and two comfortable bedrooms complete the ground floor. Upstairs, two offices, one directly overlooking the sea, offer ideal workspaces, along with a master suite facing the sea. The attic, approximately 75 sq m, allows for further development as needed, while the basement, approximately 190 sq m, offers a wide range of uses, including parking for three vehicles. Outside, several terraces allow you to fully enjoy the sea views in a calm and secluded atmosphere. The landscaped garden, meticulously maintained and equipped with automatic watering, complements the property and enhances its intimate character. This property combines a prime seafront location, a private setting on a cul-de-sac, and direct access to the coastal path. A truly unique property, designed to offer comfort, privacy, and quality of life in an exceptional environment. ENERGY RATING: E / CLIMATE RATING: D Estimated average annual energy costs for standard use, based on 2021 energy prices (including subscription): between EUR5,390 and EUR7,340. Information on the risks to which this property is exposed is available on the Géorisques website: www.georisques.gouv.fr Contact: Steven MARTIN, Espaces Atypiques La Baule, Tel: 33 6 69 22 02 94, Email: [email protected] Sole Proprietorship, Commercial Agent RSAC 2020AC00119 Saint-Nazaire
…By Espaces Atypiques Nantes


Just a few minutes from Rennes and Dinan, in the heart of a preserved environment rich in history, this remarkable character residence built in 1820 by an officer of the Royal Guard elegantly embodies the art of living in the French way. Behind its majestic silhouette, the property reveals a rare universe where the charm of heritage meets contemporary comfort. Remarkably restored by its current owners, this home has retained all its authenticity. Every intervention has been conceived with respect for the soul of the place, enhancing the original architectural elements while meeting today's comfort requirements. From the entrance, the generous volumes, high ceilings, omnipresent light, and views of the park testify to the exceptional character of this family property. The reception areas flow harmoniously, offering a warm and refined atmosphere conducive to grand receptions as well as more intimate moments. The main residence accommodates nine bedrooms, including three true suites, allowing for the best conditions for hosting family and guests. Each room offers its own unique identity, blending elegance, authenticity, and comfort. Outside, the estate unfolds its poetry through its carefully maintained gardens, lush perspectives, and relaxing spaces inviting contemplation. Each season reveals a new atmosphere, enhancing the unique character of this property. An independent cottage completes the ensemble. Comprising two bedrooms, it currently serves as an additional source of income thanks to an existing accommodation business. It can also accommodate family, friends, or staff according to the future owners' plans. This rare property will appeal to lovers of beautiful residences, heritage enthusiasts, and buyers seeking a unique living space capable of combining family residence, hospitality activity, and heritage investment. More than just a home, this property tells a story. That of a place traversing the ages with elegance, preserved with care, and ready to write a new chapter in the hands of its future owners.This description has been automatically translated from French.
…By Kretz Real Estate


In L’Étrat, at the heart of a preserved residential environment, this property of approximately 440 m² is unlike any other. Its facade combining stone and brick, its large arches, and especially its 18th-century tower topped with a slate bell roof.Nestled within a landscaped park of about 3,000 m², the residence showcases spectacular architecture while maintaining the warm atmosphere of a true family home. From the entrance, the central hall reveals the proportions of the place and leads to a vast 100m² reception lounge, the true heart of the property. Its generous volumes and large openings give it a remarkable presence, while ensuring natural circulation between the two wings of the house. On one side is an independent kitchen and a Moroccan-inspired dining room.On the other, a large ground-floor suite features its own bathroom and a custom-made dressing room. It extends into an area fully dedicated to well-being.Upstairs, renovated in 2016, a second master suite offers beautiful volumes, a dressing room with refined features, and a shower room. Four other bedrooms complete this level, bringing the total number of bedrooms in the property to six, providing a configuration particularly suited for family living as well as entertaining.The tower itself constitutes one of the signatures of the house. It houses a reception room with a bar and projector, a separate space conducive to gatherings and convivial moments, which can evolve according to the desires of its future owners.Outside, the property reveals a completely different atmosphere. From the reception areas, a long terracotta terrace, protected by large awnings, opens onto the park and its greenery. A privileged setting for lunching, entertaining, or simply enjoying the unobstructed view of the garden.In the middle of this bucolic environment, the square pool measuring 8 × 8 meters, saltwater and equipped with a recent submerged cover, introduces a decidedly contemporary line.Two independent accesses with garages and several parking spaces complete this property.More than just a characterful house, it is a place with a true identity, shaped by the ages and impossible to recreate today.This description has been automatically translated from French.
…By Kretz Real Estate


Exclusive. Just 20 minutes from Avignon TGV and 10 minutes from the highways, this architect-designed flat-roofed villa combines contemporary lines with the easygoing Provençal lifestyle. Spanning over 360 m² (including 263 m² under the Carrez law), the spaciousness is evident: a light-filled cathedral-style living room with marble flooring, a designer stove, and a suspended fireplace opening onto large bay windows naturally extend the spaces, creating a seamless connection between indoors and outdoors. The Zimbabwe black granite kitchen, open to the dining room, extends its views onto large terraces and a landscaped garden with Mediterranean plants. Upstairs, four bright suites with their private bathrooms each open onto a long balcony, offering unobstructed views of the park and even Mont Ventoux. A separate office completes this sleeping area. The 4,000 m² wooded grounds feature a 12 x 5 m swimming pool, with a deck surrounded by pine, olive, and palm trees, creating a peaceful atmosphere. A double garage, cellars, and outbuildings awaiting renovation complete the property. A rare location where architecture, light, and nature elegantly intertwine, just outside Avignon.
…By Kretz Real Estate


Located in the municipality of Saint-Nazaire, in a pleasant environment, come discover this beautiful family home of approximately 150 m², offering spacious rooms and an ideal living environment.It consists on the ground floor of three bedrooms, a shower room, as well as a pleasant living area with a dining room opening onto a bright lounge, enhanced by a large closed hearth fireplace, and a fully equipped kitchen.Upstairs, you will enjoy a comfortable master suite with a large dressing room, office space, and bathroom.A vast basement of 140 m² completes this property, offering many layout possibilities according to your needs (garage, workshop, recreational space?).Outside, enjoy a heated swimming pool of 10.5x5.5 with an outdoor shower and sauna.An independent studio of 20 m² without overlooking, ideal for hosting or for a rental project. Bruno HERNANDEZ (EI) Commercial Agent - RSAC Number: 804958619 - Nîmes.This description has been automatically translated from French.
…By Midimas


In one of the most sought-after areas, superb contemporary property benefiting from a spectacular view of the sea and hills. Developed on generous volumes bathed in light thanks to immense bay windows, the villa offers 7 bedrooms, including an elegant master suite and 3 completely independent bedrooms, providing great flexibility of use. Outside, vast terraces and a magnificent heated swimming pool invite you to fully enjoy an exclusive living environment. Wine cellar, workshop, numerous storage spaces, parking and a dedicated space that can accommodate a home cinema or gym complete the amenities. A rare address, ideal for a large family residence, a prestigious guest house, or a high-end investment. View, volumes, light, and location: an exceptional property on the Côte d'Azur. This listing is brought to you by AVEC IMMO - SAS - NoRSAC: 833908775, Registered at the Greffe du tribunal de commerce de Fréjus. Information on the risks to which this property is exposed is available on the Géorisques website: www.georisques.gouv.fr - Listing drafted and published by a Mandate Agent -This description has been automatically translated from French.
…By Victoria Immobilier


SITUATION GEOGRAPHIQUE: Une location d'exception à plus d'un titre. D'une part, pour sa situation géographique en Camargue, dans une zone préservée labellisée Grand Site de France depuis 2014 et d'autre part , proche d'Arles, une des capitales mondiales de l'Art Contemporain avec la Fondation Luma et la Tour Gehry, renommée également pour son patrimoine architectural et ses diverses manifestations culturelles. La propriété se trouve à 15 mn du Centre Ville d'Arles, à 1 heure de Marseille avec son aéroport international et de Montpellier et à 20 mn de la Gare TGV de Nîmes et d'Avignon, villes culturelles célèbres l'une pour ses monuments romains et l'autre pour son célèbre Palais des Papes et pour leurs manifestations diverses et à 40 mn des plages. PROPRIETE: Cette propriété se trouve sur un territoire d'un seul tenant de 3,7 Ha environ avec arrosage automatique permettant de cultiver des céréales biologiques ou des oliviers. Le mas avec ses bassins et son parc à la française d'un hectare bénéficie d'un fort potentiel. Avec son hélisurface homologuée et son accès au Rhône, il constitue un ensemble unique en Camargue, représentatif de l'architecture de la fin du 19ème siècle. HABITATION : Idéalement situé à l'abri des regards, cet élégant mas, séduit par la beauté des lieux et la vue imprenable sur la nature environnante. Il a été édifié par l'architecte Chabert, qui interviendra, plus tard, pour la construction du Château d'Avignon sur la commune des Saintes Maries de la Mer et à la demande du liquoriste renommé, Joseph Noïlly-Prat. Entièrement restauré, avec piscine, il est spacieux, avec une grande hauteur de plafond, joliment décoré et habitable immédiatement, Il bénéficie d'une exposition sud et sud-ouest ? Son architecture fut revisitée, au début du XXIème siècle, dans un esprit contemporain, sobre et luxueux avec bois et matériaux de grande qualité. Habitation de 350 m2 environ sur deux étages avec 3 parties contigües et indépendantes. Au rez-de-chaussée : 3 salons/salle à manger en enfilade, 3 cuisines buanderies modulables, une chambre avec salle d'eau. L'étage est le lieu de repos avec 8 chambres dont une avec terrasse et bureau, 4 Salles de bain, 3 Salles d'eau, 9 toilettes. Séparé du mas, un SPA avec une baignoire romaine et historique en marbre ? Bâtiments extérieurs : Abri extérieur. Terrain de Pétanque, Héliport homologué. Local de service, Local technique, Local piscine et Garage. Nouvelle Chaudière copeaux de bois. Certains meubles peuvent être cédés lors de la vente. Aucune nuisance sonore et visuelle. Taxes Foncières : 3700 euros - Electricité : 3700 euros - Fuel : 2200 euros - Entretien parc, jacuzzi et piscine : 3000 euros STRUCTURE JURIDIQUE : Propriété en nom propre. ACTIVITES : Une activité de gîtes, de service en évènementiels, tournage de films et de service en évènementiels. OBSERVATIONS : Structure juridique : en nom propre. Prix : 2 150 000 euros TTC Frais d'agence compris
…By Bianucci Immobilier


THE AGENCY OF THE SLEEPING WOOD ***** LAETITIA POULET 0783107507 offers for sale this superb MANOR. In Moigny-sur-École, in the heart of the École valley, the Manor of Bouron, a character residence dating from the 17th century, spreads its buildings within a magnificent enclosed park of 7,333 m2. About 430 m2 of charm and elegance, an independent guest house, vast reception rooms, a French garden, ancient trees, a pond fed by a spring, and a heated swimming pool of 11 × 6 m comprise an ensemble of rare quality. Less than an hour from Paris, this property offers above all what beautiful homes cannot create: a history. The Manor of Bouron has experienced several lives. Part of the estate was transformed into a starch factory in the 19th century, before becoming the home we discover today. A rare property, for those who seek much more than just an address. The Manor of Bouron is closely linked to the history of Moigny-sur-École. In the 19th century, part of the manor underwent an astonishing transformation. By decree of December 2, 1844, the opening of a starch factory was authorized in Moigny-sur-École. The estate of Bouron then hosted this activity aimed at producing starch from potatoes. A photograph dating from 1917 preserves the memory of this time. It shows the starch factory and the tower that was then part of the architectural ensemble. This industrial activity now belongs to the past. The starch factory was abandoned during the 20th century and the tower subsequently disappeared. But the walls have withstood the test of time. During World War I, the buildings also hosted battalions of Zouaves from Milly-la-Forêt. Today, the Manor of Bouron has regained a residential vocation. The property retains in its architecture and park the traces of this long history while offering the amenities of a contemporary family home. 1917: a starch factory. Today: a family home. Tomorrow: a new story to write. An old photograph of the starch factory in Moigny, dated 1917, is kept in the heritage inventory of the municipality. Information regarding the risks to which this property is exposed is available on the Géorisques site: www.georisques.gouv.frThis description has been automatically translated from French.
…By Agence Du Bois Dormant


Located within the highly sought-after and secure private estate of Les Parcs de Mougins, this exceptional property enjoys a peaceful, lush and fully secured residential environment with 24/7 security. Offering approximately 360 sqm of living space, the villa impresses with its generous volumes, natural light and a layout designed for both comfortable family living and elegant entertaining. From the entrance, the villa opens onto a spacious double living room with fireplace, extended by a dining area and a fully equipped open-plan kitchen. The living areas flow seamlessly onto the outdoor spaces, creating a natural connection with a covered terrace, landscaped garden and pool area, while a large summer lounge enhances the indoor-outdoor lifestyle and invites you to fully enjoy the Mediterranean climate. The property offers a total of 7 bedrooms, divided between the main house and an independent guest house. The main house features 5 en-suite bedrooms, a double living room with open kitchen, a laundry room and direct access to the garage. The independent guest house of approximately 60 sqm includes 2 en-suite bedrooms and a living room with open-plan kitchen, providing an ideal setup for hosting family, guests or staff with complete independence. The landscaped grounds are designed as a true extension of the living space, offering multiple areas dedicated to relaxation and conviviality, including a swimming pool with jacuzzi, a fully equipped pool house, a summer kitchen and a spacious outdoor lounge. Additional features include a secure gated estate with 24/7 guard, air conditioning, quality finishes, a laundry room, a garage and a large outdoor parking area, as well as easy access to main roads. Ideally located in Mougins, close to renowned golf courses, international schools in Valbonne and Mougins, the beaches of Cannes, and approximately 25 minutes from Nice Côte d’Azur Airport, this property is perfectly suited as a primary residence or a prestigious second home.
…By Kretz Real Estate


Located in the sought-after area of Saint-Martin-de-Peille, appreciated for its residential environment and proximity to Monaco, this beautiful property benefits from a peaceful living environment, less than 10 minutes from the center of La Turbie and its amenities.Perfectly maintained and particularly functional, it stands out with its flat land of 2,600 m², rare in the area, as well as its excellent exposure ensuring optimal sunlight throughout the day.The ground floor offers beautiful volumes with a spacious living room, a TV lounge, a fitted kitchen, and a dining room extended by a bright veranda that opens widely onto the garden. The night space includes three bedrooms and two bathrooms.Upstairs, an office and a master suite with a private bathroom open onto a terrace. Two attics provide additional storage spaces.The Mediterranean garden features a swimming pool with a fully equipped pool house, including a shower room, summer kitchen, and pizza oven, a pleasant covered outdoor living space bordered by olive trees, as well as a pétanque court.A large reception area allows for parking several vehicles. A closed garage, a wine cellar, and a projection room complete the property.Lavenders and olive trees enhance the Mediterranean atmosphere of this property, offering a privileged setting where tranquility, space, and quality of life combine in immediate proximity to Monaco.Co-ownership: NoProperty tax: pendingInformation on the risks to which this property is exposed is available on the Géorisques website http://georisques.gouv.frAgency fees will be fully borne by the seller.This description has been automatically translated from French.
…By Dotta Real Estate


In the hills above Annecy, this 294 sq m (364 sq m total floor area) family home offers breathtaking views of Lake Annecy and the mountains. Bathed in natural light and completely private, it boasts a well-designed layout spread over three levels. The basement includes a spacious double garage, a workshop, and a wine cellar. On the ground floor, there is a grand entrance hall, a laundry room, a bathroom, a bedroom, a separate kitchen opening onto the terrace, and a large living/dining room with a fireplace. Upstairs, there are three bedrooms, including a master suite with an en-suite shower room, and a second bathroom for the other two bedrooms. The property sits on 2,500 sq m of land, with a subdivision already planned for a future building project. A peaceful setting, ideal for a family, with easy access to the motorway and a bus stop at the foot of the property. Don't delay in scheduling a visit! Feel free to call us for any information or to arrange your viewing. Information regarding the risks to which this property is exposed is available on the website www.georisques.gouv.fr
…By Stone Invest

Receive by email any new listing that may match your search criteria
Your criteria :
By validating this form, you accept the general conditions of use of Le Figaro Properties.
These agencies offer a selection of luxury properties vente in France. Feel free to contact them for personalized assistance.
For your search for an exceptional property, select from our luxury houses with panoramic views in France, starting at $226,480. Offering exceptional panoramas, these 4,687 residences overlook the city and its surroundings. As the seasons pass, the spectacle is renewed without ever becoming tiresome. Depending on the area you are looking for, such as Provence-Alpes-Côte d'Azur, Rhône-Alpes and Aquitaine, the living areas may vary and start at a minimum of 1 m². The largest properties rise to 13,299,999,744 m².
As part of your search for a luxury property, discover our catalog of 32,144 luxury houses with a terrace in France, offered from $201,101. Outdoor meals or summer receptions, the terrace extends the house outdoors. Property listings are found in particular in Provence-Alpes-Côte d'Azur, Aquitaine and Rhône-Alpes. The houses listed in our listings offer attractive living areas measuring between 1 m² and 570,000 m².
Set down your suitcases without waiting: our catalog brings together 1,889 furnished luxury houses in France, with a starting price of $226,480. From the living room to the bedrooms, each residence is tastefully furnished and ready to live in. Property listings are particularly numerous in the following areas: Provence-Alpes-Côte d'Azur, Rhône-Alpes and Aquitaine. The average price of this furnished stock stands at $10,723 per square meter. Living areas reach 40,000 m² for our largest properties.
As part of your search for properties of excellence, browse our privileged selection of 21,365 luxury houses with a pool in France available from $224,238. These exceptional residences enjoy prime locations, particularly in Provence-Alpes-Côte d'Azur, Aquitaine or Languedoc-Roussillon. Whether the architecture of these houses incorporates a covered indoor aquatic space or a vast outdoor pool, each property flourishes amid remarkably landscaped grounds measuring between 2 m² and 35,000 ha.
The beach as an extension of the garden: this is the spirit of 3,963 luxury houses by the sea in France, for sale from $256,752. Your life there will be organized to the rhythm of the coastline, between sea bathing and walks. Provence-Alpes-Côte d'Azur, Corse and Aquitaine enliven the local market. In these residences, the minimum recorded living area is 28 m².
The sea horizon as a guiding thread: explore the 4,639 luxury houses with sea views in France, with prices starting at $256,752. The sea accompanies your days, from sunrise to the last light. A daily privilege that few addresses can claim. Browse the listings in Provence-Alpes-Côte d'Azur, Corse or Bretagne first. In terms of dimensions, the living areas start at a minimum of 28 m² and the grounds at 3 m².
Anchor your daily life at the water's very edge: this is what the 803 luxury houses right on the water in France allow, for sale from $373,729. These rare residences provide direct access to the shore, with no obstacle to cross. In the geographical area, Provence-Alpes-Côte d'Azur, Corse and Bretagne account for a significant share of our listing catalog. The average price per square meter stands at $16,917. Expect living areas measuring between 28 m² and 126,804 m². In our selection of listings, a property can have up to 80 rooms.
Within our catalog, 171 luxury houses listed as historic monuments in France are for sale, starting at $257,874. These residences perpetuate exceptional architectural expertise. Acquiring one means continuing a story that began long before you. Your search can focus on Provence-Alpes-Côte d'Azur, Centre and Île-de-France. The properties recorded in our listings have between 1 and 22 bedrooms. The grounds in our collection measure 80 m². This can rise to 112 ha depending on the property.


