Get early access to listings that match your criteria
Never miss an opportunity again. Our personalized alerts notify you instantly.

 English$ USD · m²


In the heart of the sought-after district of Saint-Cybard, very close to shops, services, and amenities accessible on foot, this charming town house from the 1930s offers about 100 m² of living space. Recently renovated with care, it now provides a comfortable living environment, combining the charm of the old with contemporary comfort. The house consists, on the ground floor, of an entrance hall, a pleasant living room, a dining room, and an independent kitchen. Upstairs, the sleeping area offers three bedrooms as well as two shower rooms. An adjoining garage, directly accessible from the house, completes the whole, offering a valuable parking and storage space. Outside, you will enjoy a pleasant wooded garden, sheltered from view, ideal for enjoying sunny days in complete tranquility. A charming house, ideally located in Saint-Cybard, to be discovered without delay. Fees included of 5% VAT at the buyer's expense. Price excluding fees €265,000. Energy class D, Climate class B. Estimated annual energy expenses for standard use: between €1,900.00 and €2,620.00 for the years 2021, 2022, and 2023 (subscriptions included). Information on the risks to which this property is exposed is available on the Géorisques website: georisques.gouv.fr.This description has been automatically translated from French.
…By Etude Saint Andre Immobilier


PAU SAINT-DOMINIQUE / TERRACE + GARAGE NEAR UNIVERSITIES & SCHOOLS FAMILY HOUSE IN A QUIET AREA Come discover this pleasant F6 family house from the 1970s, ideally located in the sought-after neighborhood of Saint-Dominique in PAU, in close proximity to universities and schools, and just 10 minutes from downtown Pau. With a surface area of approximately 150 m², this house is set on a landscaped plot of 625 m², in a calm and pleasant residential environment. It consists of beautiful, bright living spaces, an independent kitchen, several bedrooms with storage, as well as additional rooms that offer numerous possibilities for layout. Its layout allows for the possibility of up to 5 bedrooms, or even more depending on your needs and project, while maintaining ample living volumes. A laundry room that can be converted into a living space, as well as a 13 m² garage, complete the house. Outside, a large outbuilding of approximately 70 m² adds a valuable extra asset. It could house a workshop, a garage, storage, or be arranged according to your desires and projects. This property thus offers significant potential for development, whether for a family residence, a renovation project, or an investment. The Saint-Dominique / Billère neighborhood is appreciated for its tranquility and proximity to schools, universities, shops, public transport, and main roads. The Immaculate Conception is just 5 minutes away by car. A house full of potential, in a sought-after area on the outskirts of Pau.This description has been automatically translated from French.
…By Oci Immobilier


Exclusive Sale EVIAN SOTHEBY'S INTERNATIONAL REALTY presents: Evian, a contemporary villa of 206 sq m of living space on a 1119 sq m plot, ideally located in Evian, offering exceptional panoramic views of the lake. From the moment you enter, you will be captivated by the generous proportions and high-end features. The ground floor comprises an entrance hall with ample built-in storage, as well as a separate studio, perfectly suited for conversion into a kitchenette, ideal for guests or rental. This level also includes a shower room/WC, a laundry room, and a spacious double garage. Upstairs, the sleeping area consists of three elegantly appointed bedrooms, including a master suite of approximately 25 sq m with breathtaking lake views, a dressing room, and a private shower room. An additional bathroom, a pantry, and a separate WC complete this level. The top floor reveals a spectacular 65 sq m living space, bathed in light thanks to its optimal exposure. It comprises a modern, fully equipped kitchen with an adjoining pantry, as well as a welcoming living room featuring a pellet stove. Large windows seamlessly extend the living area onto magnificent terraces: one offering breathtaking lake views, the other facing south and complete with a swimming pool, perfect for moments of pure relaxation. This property stands out for its high-end technical features: triple glazing, double-flow ventilation, home automation… all equipment ensuring comfort, energy efficiency, and peace of mind every day. A rare find combining modernity, functionality, and an exceptional living environment. EVIAN SOTHEBY'S INTERNATIONAL REALTY, YOUR EXPERT IN THE SALE OF LUXURY PROPERTIES IN EVIAN AND THE SURROUNDING AREA.
…By Evian Sotheby's International Realty


In the heart of the unspoiled landscapes of the Monts d'Arrée, this former weaver's house, built in 1762, perpetuates the history of a region shaped by flax cultivation. Nestled in a charming hamlet of Commana, it boasts remarkable vernacular architecture, notably its apotheis, a testament to the craftsmanship and identity of bygone period homes. Surrounded by nature, it enjoys a privileged setting where heritage and the art of living blend harmoniously. While the charm of its stonework tells the story of nearly three centuries of history, the property also appeals for its convenient location: the primary school is 1.5 km away, the secondary school 5 km, and local shops 4 km. Lake Drennec, prized for its beaches, water sports, and walking trails, is just 6 km away. Beyond its gate, the timeless elegance of this characterful residence immediately captivates the eye. Restored with remarkable care, the house boasts a stone façade enhanced by its apotheis, granite window and door surrounds, and a new slate roof. Landscaped pathways meander around the house, winding between flowerbeds and ornamental trees. Southwest-facing terraces invite you to fully enjoy the sunlight, while the absolute tranquility lends the property a particularly soothing atmosphere. At the rear of the house lies a vast stone barn dating from 1839, an integral part of the property. With a footprint of approximately 40 square meters and also directly accessible from inside the house, it benefits from a high ceiling and a fully restored timber frame. Currently offered in its raw state, it provides generous volumes and numerous possibilities for conversion: creating a gîte or guest house, a workshop, a space dedicated to a professional activity, or even extending the main residence. Once inside, the house reveals a warm interior where the charm of the old world is naturally expressed. Organized around several subtly defined spaces, the living area boasts generous proportions. The living room, dining room, and library nook form a welcoming space where the different levels preserve the identity of each area. Adjacent to this, the spacious kitchen forms one of the true hearts of the house. Functional and generous, it is centered around a remarkable fireplace mantel, now enhanced by a Godin range cooker. Opening onto the southwest-facing terrace, it naturally invites you to extend your meals outdoors. A large utility room, which also serves as a laundry room, completes this space. Upstairs, a landing provides a harmonious layout for the sleeping areas. Two bedrooms each have their own en-suite shower room. Two other bedrooms, bathed in light, offer generous proportions and unobstructed views of the wooded grounds. A family bathroom and storage space complete this level. The convertible attic offers additional potential. Already accessible, it could accommodate an office, an extra bedroom, or a playroom, depending on your needs. To complete the amenities, the property includes three garages, one of which boasts a high ceiling, ideal for parking a campervan. A greenhouse and several storage areas round out the property. Outside, the landscaped garden blends flowerbeds, ornamental trees, winding pathways, and a pond discreetly integrated into the greenery. Shops in Sizun are just a few minutes away, Landivisiau is about fifteen minutes away, and Morlaix, with its TGV station, is about thirty minutes away. Between the timeless charm of the stone, the generous proportions of the house, the potential of the 1839 barn, and the tranquility of a protected environment, this property offers a rare living space. A truly distinctive address where heritage, nature, and potential for development blend harmoniously. Contact: Sandrine at 06.22.26.84.76 Information on the risks to which this property is exposed is available on the Géorisques website: www.georisques.gouv.fr Sale price: EUR408,000 agency fees included (HAI).
…By Espaces Atypiques Finistère


LE CASTELLET HOUSE, just a few minutes from the beaches of Bandol and Sanary-sur-Mer, discover this superb contemporary villa with a total area of 330 m² (280 m² of living space), featuring high-end amenities, built on a landscaped plot of approximately 1,030 m², in a privileged environment offering absolute calm and panoramic views of the surrounding hills.On the main level: a living room with remarkable volumes of over 80 m², bathed in light thanks to its large sliding bay windows, comprising a lounge, a dining area, and a fully equipped American kitchen, all opening directly onto the terraces and the swimming pool.The sleeping area: consists of two bedrooms, a shower room, and a separate WC, as well as a master suite with a dressing room, shower room, and separate WC.On the garden level: the property offers a laundry room, a storage space, a large gym, a cinema room, a large garage, as well as an independent area including a bedroom, a shower room, a WC, and the connections planned for the installation of a kitchenette, which can accommodate an independent living space, a guest area, or a professional activity.The carefully landscaped exteriors offer several terraces, a pool-jacuzzi, a garden with Mediterranean species, and numerous relaxation spaces benefiting from a nice unobstructed view of the hills.A rare property in the area, ideal for a primary or secondary residence.Visit and complete file available upon request.Contact: Christel FRANCOIS - +33(0)6.47.87.71.70This description has been automatically translated from French.
…By Provence Real Estate


Idéalement situé entre le village de Megève et le plateau du Mont d'Arbois, à seulement quelques minutes des remontées mécaniques du domaine Évasion Mont-Blanc et du parcours de golf, ce magnifique chalet incarne l'art de vivre alpin. Entièrement rénové avec raffinement par un artisan local de renom, il séduit par ses prestations d'exception, sa décoration élégante et ses volumes généreux. Développé sur cinq niveaux d'habitation et offrant environ 355 m² habitables, il propose sept chambres en suite, de vastes espaces de réception ouverts sur l'extérieur, ainsi qu'un terrain clos de 1 700 m². Un véritable havre de bien-être avec espace spa comprenant jacuzzi, sauna et hammam, cave à vin vitrée, terrasse intimiste exposée Sud-Ouest et grand home cinéma. Un chalet rare où confort, authenticité et élégance se conjuguent pour une expérience alpine unique.
…By Cimalpes Megeve


Located in one of the most sought-after areas of Saint-Rémy-de-Provence, less than 1.25 miles from the village center, this property enjoys a peaceful setting, free from disturbances. The first walking trails into the hills can be reached directly on foot. Set on approximately 0.74 acres, the property comprises two independent homes offering nearly 4,090 sq ft of total living space — a particularly rare configuration in Saint-Rémy-de-Provence. The first is a traditional home of approximately 2,370 sq ft, ready for renovation. Its generous proportions and layout offer considerable freedom to redesign the interiors and create a residence tailored to a personal vision, while also presenting strong potential for a value-enhancing renovation. The second home, approximately 1,720 sq ft, is currently weather-tight, with the structural work, roof and exterior windows and doors already completed. The interior finishing and fit-out remain to be designed, providing complete freedom to define the layout, finishes and overall character of the home. Outside, the approximately 0.74-acre grounds offer further opportunities to redesign the landscaping and outdoor living areas, while enhancing the setting and individuality of each residence. Two independent homes, nearly 4,090 sq ft of total living space and 0.74 acres of land, just minutes from the heart of Saint-Rémy-de-Provence: a rare property offering significant potential for transformation and value creation. The configuration lends itself to a variety of projects: a primary residence with a separate guest house, a family property with two independent homes, a phased renovation project, or a renovation and value-add opportunity for a real estate professional or investor. Nearby are all the elements that make Saint-Rémy-de-Provence so desirable: its historic center, Provençal market, art galleries, restaurants and the trails of the Alpilles. Lively year-round, the village offers a sought-after balance of nature, culture and the relaxed Provençal lifestyle. A rare opportunity in Saint-Rémy-de-Provence, equally suited to a private buyer looking to create a bespoke property or a real estate professional seeking a renovation project with strong potential. For further information, please contact Emilie Kaczmareck at +33 6 51 25 25 28 or [email protected].
…By Kretz Real Estate


Nestled in the Golden Triangle, one of Brest's most sought-after neighborhoods, this 1930s residence unfolds all the charm of the past across nearly 200 sqm of living space, complemented by a vast attic of about 90 sqm and a full basement. Just steps from the port and its tree-lined promenades, this character-filled home captivates with its unique personality and incredible potential for reinterpretation. From the moment you step inside, the atmosphere transports you elsewhere. The entrance hall, adorned with vintage wallpaper and a sculptural staircase, opens onto a succession of light-filled rooms. The double living room of around 60 sqm, featuring moldings, parquet floors, and a period fireplace, tells the story of timeless elegance. Large windows frame the surrounding greenery, while an intimate boudoir invites quiet contemplation. A family kitchen completes this level, offering an authentic space ready to be reimagined. Upstairs, two spacious bedrooms in soft tones, a large office, and a bathroom create a serene, cocoon-like atmosphere. Above, the attic reveals a magnificent open space beneath the exposed beams, bathed in light from a wide arched window overlooking the Brest harbor. This raw and inspiring volume awaits transformation?into a master suite, an artist's studio, or a lounge suspended above the sea? the possibilities are endless. Outside, the calm of a tree-lined street in the Golden Triangle, bordered by elegant facades and plane trees, brings a rare tranquility to the city center. Here, the urban rhythm fades away, giving way to light, sea views, and the distinctive Brest art de vivre. This rare, soulful period home invites a fresh perspective?a chance to breathe new life and modernity into its walls without betraying its history. A truly exceptional property to reinvent, ready to become a one-of-a-kind home for those who can see its promise. ENERGY CLASS: F / CLIMATE CLASS: F Estimated annual energy costs for standard use, based on 2021 energy prices: between euros6,160 and euros8,380. More information on potential risks for this property is available on the Géorisques website: www.georisques.gouv.fr Contact: Laurent ? +33 6 62 33 89 91 RSAC: 852 199 579 ? Brest Agency fees: 5% incl. VAT, payable by the seller, for properties over euros200,000. Flat fee of euros10,000 incl. VAT, payable by the seller, for properties under euros200,000. (3.97 % fees incl. VAT at the buyer's expense.)
…By Espaces Atypiques Finistère


Waterfront villa in Porto-Vecchio, located in a residential environment, calm and without vis-à-vis. It boasts an exceptional location with breathtaking sea views and direct access to the beach, just 30 meters away. Set on a beautiful, fully fenced wooded park of over 6,700 m², this property offers approximately 224 m² of living space. The villa features spacious areas and an ideal layout, ensuring total privacy for everyone. On the ground floor, you will discover a large, bright living space consisting of a lounge with a fireplace providing a double sea view, as well as an open kitchen. This area extends to a large partly covered terrace. Two bedrooms each have a shower room and a bathroom, respectively. Another wing accommodates two additional bedrooms and a shower room with WC. Upstairs, a study space, a winter lounge leading to a terrace with exceptional sea views, and an additional bedroom facing the sea complete the property. On the garden level, a master suite with a bathroom completes this property. This property, in need of refreshing, has high potential in a rare and preserved natural setting, in immediate proximity to the beaches of Palombaggia.This description has been automatically translated from French.
…By Fines Homes & Estates


Exclusive - Chamonix Sotheby’s International Realty presents Chalet Pearl enjoys a prime location in the Nants area, with remarkable views of the Mont Blanc massif and excellent sunshine. Beyond the existing chalet, the property's main appeal lies in its potential for renovation, a 200 sq m extension, and a high-end repositioning. It is perfectly suited to clients wishing to create a bespoke primary or secondary residence in one of Chamonix's most sought-after neighborhoods. Chalet Pearl, with 154 sq m of living space, a 35 sq m basement suitable for conversion, and a 29 sq m garage (totaling 219 sq m), was built in the 1970s and sits on a beautiful 1034 sq m plot. It offers year-round sunshine and unobstructed, breathtaking views of Mont Blanc. Built on three levels, it comprises: Ground floor: - A garage - A workshop leading to a wine cellar - A cellar - A boiler room 1st floor: - An entrance hall - A separate kitchen - A bedroom - An office - A guest toilet - A bathroom - A spacious living/dining room with direct access to the terrace 2nd floor: - A landing - Three double bedrooms - A bathroom - A toilet - Storage. The highlights of this chalet: - A plot area of 1034 m² - Located in a residential area - Quiet location - One of the most beautiful areas of Chamonix - Breathtaking views of Mont Blanc. The south-facing aspect provides perfect natural light throughout the day. The town center (2 km), a golf course (3 km) and shopping streets (2 km). For more information please contact Lionel Thomas, Chamonix Sotheby's International Realty at +33 (0)6 68 31 35 08.
…By Chamonix Sotheby's International Realty


Bas-Meudon - In a sought-after residential area of Meudon, this detached house of approximately 131 m² of living space offers an ideal living environment for a family, combining generous proportions, natural light, and a high quality of life. The house was completely renovated in 2021 and is built on a 421 m² plot. From the moment you enter, you will be captivated by the fluid layout and spaces designed for everyday living. The living room, approximately 29 m², benefits from a high ceiling that enhances the feeling of spaciousness and light. A mezzanine overlooks the living room and currently houses an office, perfect, for example, for working from home or for a reading nook. The fully fitted and equipped kitchen opens onto a welcoming dining room. It is complemented by a laundry room and a pantry, providing ample storage space. Adjoining the kitchen, you'll find a large bicycle storage area and the room housing the gas boiler. The ground floor also includes a master suite with a bedroom, dressing room, and shower room with toilet and heated towel rail, offering a truly independent space. Upstairs, three bedrooms, two with small fitted dressing rooms, comprise the sleeping area, complemented by a large dressing room, a bathroom with heated towel rail, and a separate toilet (with washbasin). The house opens onto a beautiful 50 m² terrace, facing southeast, ideal for outdoor dining and spending time with family and friends. The garden, full of flowers and trees, is a true haven of peace. Completely enclosed (with recently installed fencing), it provides a secure environment for your children and, if you wish, your pets. A closed garage of over 30 m², accessible on foot from the property and, of course, by car from the street, allows for comfortable parking of two vehicles. * Meudon train station (line N – Montparnasse): approx. 6 min walk * Meudon Val-Fleury train station (RER C): approx. 17 min walk * Tram T2 (station: Meudon-sur-Seine): approx. 11 min walk * Bus: lines 123, 289 and 389 * Future metro line 15 South (opening: spring 2027): approx. 18 min walk * School catchment areas: - Perrault-Brossolette school group (Nursery and Elementary): approx. 5 min walk, - Bel Air middle school: approx. 7 min by car, - Rabelais high school: approx. 6 min by car * Saint-Joseph de Bellevue School: approx. 15 min walk * Notre-Dame Institute: approx. 10 min walk * La Source School (College and High School): approx. 8 min by car * Issy-les-Moulineaux Montessori Bilingual School: 7 min walk Sale price: €1,229,000 (Agency fees included) Agency fees: 3.5% including VAT, payable by the buyer (i.e., a sale price of €1,187,440 excluding fees). Please contact Clarisse Heuschling, based in Meudon, via the attached contact form. More information at www.sextantfrance.fr ref. 27334 Sextant France. https://www.georisques.gouv.fr
…By Sextant France


Heart of the city. A haven of peace at the gates of Lorient. This master house built under the Company of the Indies is set on a wooded park of about 3400m2, entirely constructible. An entrance gallery leads to a spacious living room with a fireplace, a library, and a fitted kitchen, all opening onto the south-facing terrace. In sequence, the ground floor offers a back kitchen, a laundry room, a shower room, and an office with a water point that can be converted into a bedroom. On the first floor: two bedrooms and a master suite with a shower room follow one another. The attic has been converted into a dormitory and a bathroom. The park, fully constructible, allows for multiple development projects. This exceptional estate offers an idyllic living environment just steps from shops and 10 minutes from the sea, within a family-friendly and dynamic municipality.This description has been automatically translated from French.
…By Kretz Real Estate


NORMANDY CASTEL presents this charming 7-room house ideally located in the heart of Trouville-sur-Mer, just a few steps from shops and the beach. It features a beautiful south-facing terrace, a garage, and a private parking space, which are particularly sought-after amenities in this area. Completely renovated with taste, this property offers generous living spaces and remarkable brightness on every level. From the entrance, the ground floor reveals a vast reception area with a living room and a fully fitted and equipped open kitchen, extended by a pleasant terrace. This level also includes a bedroom and a shower room with toilet. On the first floor, a spacious master suite benefits from abundant natural light and includes its own bathroom with bathtub, shower, and toilet. Two other bedrooms, a shower room, and separate toilets complete this floor. The second and last level accommodates two additional bedrooms, one of which has direct access to a west-facing terrace. A shower room with toilet and a kitchenette complete this space, offering an ideal configuration for hosting family and friends or creating an independent area. This family home stands out for the quality of its renovation, its rare amenities, and its privileged location, allowing one to fully enjoy the daily life of Trouville on foot. A rare opportunity just a few meters from the beach and the shops of Trouville-sur-Mer. Presented by Normandy Castel, a family real estate agency specialized in the sale of prestigious villas and character properties in Trouville-sur-Mer and on the Côte Fleurie, led by Noémie and William ALOE. Information about the risks to which this property is exposed is available on the Géorisques website: www.georisques.gouv.frThis description has been automatically translated from French.
…By Normandy Castel Trouville


BORDEAUX 30 MINUTES - STUNNING COUNTRYSIDE ESTATE - 4.5 HECTARES - OUTBUILDINGS - SWIMMING POOL Just 30 minutes from Bordeaux, in a highly sought-after and discreet setting, this magnificent master residence of approximately 450 sqm embodies the very essence of French elegance and the art of living. Nestled between gently rolling hills and renowned vineyards, it offers an exceptional lifestyle where absolute tranquility meets immediate proximity to all essential amenities. Hidden at the end of a majestic tree-lined driveway, the property immediately captivates with its stately presence, generous proportions, and remarkable natural light. From the very first steps inside, the atmosphere is set: harmonious volumes, refined architectural details, and a seamless flow between spaces create an ambiance of understated luxury and timeless sophistication. The reception areas are both impressive and welcoming, designed to combine elegance and conviviality. They include several refined living rooms with warm, inviting atmospheres, a more intimate billiard room ideal for private gatherings, as well as formal dining rooms perfectly suited for entertaining on a grand scale. At the heart of the home, a spacious, fully equipped high-end eat-in kitchen serves as a true living space, combining functionality, design, and conviviality. A study completes this level, offering a quiet and comfortable environment ideal for work or reading, integrated within a perfectly balanced layout. The upper floor is dedicated to the night area and features seven bedrooms, including several suites. Each room has been thoughtfully designed to provide comfort, privacy, and elegance, while maintaining a soft and refined atmosphere consistent with the overall spirit of the property. Generous volumes, natural light, and careful attention to detail ensure a serene and restful environment for both family living and hosting guests. Set within 4.5 hectares of beautifully maintained grounds, the estate combines landscaped parkland with vineyards classified under the prestigious Premières Côtes de Bordeaux appellation. This rare combination gives the property the unique character of a private wine estate, where nature, heritage, and elegance coexist in perfect harmony. The grounds guarantee complete privacy while offering an exceptional open view of the surrounding countryside. A substantial outbuilding of approximately 150 sqm further enhances the estate’s potential. It offers multiple possibilities, whether as guest accommodation, reception space, creative studio, or professional use. In addition, further development potential allows the property to evolve according to future projects, making it a truly flexible and forward-looking estate. Outdoors, the lifestyle is equally remarkable. A beautifully integrated swimming pool, expansive terraces, and unobstructed views over the rolling hills create an idyllic setting for relaxation, leisure, and entertaining. The peaceful and preserved environment enhances the sense of escape, while remaining close to Bordeaux and its amenities. Recently and entirely renovated, the property stands out for the exceptional quality of its finishes, the nobility of its materials, and the coherence of its design. Every detail reflects a high level of craftsmanship and a strong commitment to elegance and durability. This is a rare opportunity on the market, combining prestige, authenticity, and significant potential. Whether envisioned as a distinguished private residence or a high-end hospitality project, this estate offers a unique and versatile setting of exceptional quality. - What we like: • A fully renovated property with authentic charm, • High-quality fittings and finishes, • A prime wine-growing setting, • Exceptional potential. Contact: Etienne Delpech - +33 785 094 770 for Bordeaux Sotheby’s International Realty. Luxury real estate experts in exceptional properties in Bordeaux and the surrounding area. [email protected]
…By Bordeaux Sotheby's International Realty


Just a few minutes from Saint-Brieuc, along the GR34 and the Chaos du Gouët, this remarkable property offers a rare living environment, combining elegance, contemporary comfort, and absolute serenity.Set in the heart of a roughly one-hectare estate, the house benefits from a discreet address, shielded from prying eyes and any disturbances. Here, the landscape greets you at every window, and the only neighbors are the generous nature that changes with the seasons.Originally, an authentic stone house full of charm. Over time, beautiful extensions have been made on either side of the building to create an exceptional family home of 387 m² of living space.From the entrance, an elegant gallery distributes the main reception areas. An office provides an ideal setting for teleworking or an independent activity. Extending from there, the living room, lounge, and dining room create a warm living space where the materials and volumes establish a welcoming and refined atmosphere.The discovery continues with a superb open kitchen, designed as a true place for sharing. It opens naturally onto a second lounge benefiting from large openings to the exterior. This bright space allows full enjoyment of the surrounding park throughout the year. A laundry room and a WC complete this level.Spread over three levels, the sleeping area has been designed to preserve everyone's privacy. The property has five generously sized bedrooms, all facing nature and enjoying pleasant brightness. The master suite is a true cocoon with its comfortable volumes and unobstructed view of the park.Outside, the property reveals all its potential. The developments have been designed to fully enjoy this exceptional environment. Over 200 m² of terraces surround the house, creating various relaxation and reception spaces. At the heart of these developments is a heated swimming pool measuring 9 x 5 meters, perfectly integrated into its surroundings.Each outdoor space invites contemplation: landscaped gardens, rest areas, clear perspectives on the surrounding countryside, and a constant feeling of tranquility. A rare atmosphere that will delight lovers of wide open spaces and discretion.A garage of approximately 100 m² completes the ensemble and can accommodate several vehicles while providing significant storage space or additional layout according to needs.In terms of amenities, the house benefits from a high level of comfort thanks to a heat pump heating system with underfloor heating, complemented by a wood-burning fireplace and an ethanol stove that enhance the warm atmosphere of the place.This description has been automatically translated from French.
…By Kretz Real Estate


Savoyard charm, natural light and generous proportions set the tone at Chalet Louve. Located in Le Villard, just a few minutes’ drive from the centre of Megève, this 100.67 sq m semi-detached chalet enjoys a south-facing aspect and open views of Rochebrune. It features a living area with a cathedral ceiling and fireplace, an open-plan kitchen with a breakfast bar, a terrace, a well-maintained garden, three bedrooms and two bathrooms. A large garage, cellar, storage space and independent studio complete the property, with easy access to the surrounding ski slopes.
…By Megève Sotheby's International Realty


In a privileged environment, within a private and secure residence, discover this beautiful contemporary property of 187 m², set on a plot of 1,233 m².Designed to combine elegance, comfort, and art of living, it enchants with its spacious volumes and high-end features.187 m² of living space1,233 m² of land4 bedrooms, including a beautiful master suite with dressing room and shower roomMain bathroom with shower, bathtub, and double sinks♂ Saltwater pool 7 x 4 with safety cover☀ Summer kitchen, ideal for fully enjoying sunny daysGarage of over 45 m²⚡ Fast charging station for electric vehicleConnected gate and video surveillance with app controlA rare property, offering calm, serenity, and meticulous features, in the sought-after setting of Golf de Montauban.This description has been automatically translated from French.
…By Kretz Real Estate


CHALET BORÉAL — Traditional Savoyard chalet set in a peaceful environment, enjoying unobstructed and breathtaking views of the Mont Blanc massif. Exclusively marketed by Chamonix Sotheby’s International Realty, this property presents a rare opportunity to acquire an existing chalet together with adjoining land offering the potential to develop a second residence, subject to obtaining the necessary planning permissions. The chalet is currently divided into two independent apartments, each with its own living spaces and bedrooms, offering considerable flexibility for family use, accommodating guests or a rental project. The total habitable area is approximately 161 sq.m., arranged over three levels. Garden level: The lower-level apartment comprises two bedrooms, a shower room, a separate WC, a ski room, and an open-plan kitchen and living area. Ground floor and upper floor: The second apartment occupies the two upper levels. The main level comprises an entrance hall, a separate kitchen, a living and dining room, an additional bedroom, and a shower room with WC. Upstairs, four further bedrooms and a bathroom with WC complete the sleeping accommodation. The chalet also benefits from approximately 13 sq.m. of ancillary space, including technical rooms and attic areas. The property is designated as a heritage building, reflecting its traditional Savoyard architecture and historic character. Such buildings are now relatively rare in Chamonix, giving Chalet Boréal a particularly distinctive identity and character. BUILDING LAND The development potential of the additional land has been confirmed by a surveyor. The precise nature of any future project will depend on the requirements and wishes of the purchaser, as well as on obtaining the necessary planning permissions. Chalet Boréal is within walking distance of the centre of Chamonix, while enjoying a peaceful and unspoilt setting, with open and exceptional views towards the Mont Blanc massif. For further information, please contact Joanna Jurgielewicz at Chamonix Sotheby’s International Realty on +33 7 72 44 26 79.
…By Chamonix Sotheby's International Realty


Marne-la-Coquette, in the heart of the highly sought-after Square Pasteur, is a charming 19th-century house of 140 m2 full of charm, offering rare potential and a true atmosphere of tranquility. Behind a discreet facade lies a family home facing a landscaped inner courtyard sheltered from view. On the ground floor: entrance, living room, and dining room opening onto the courtyard, separate kitchen, toilet. On the first floor: office space with a view of the park, two bedrooms with a shower room and a bathroom, terrace. On the second floor: a bedroom with shower room and toilet. Renovations are expected to fully reveal its potential. Close to the American School of Paris.This description has been automatically translated from French.
…By Kretz Real Estate


Arnaud ZAPPOLI and César and Brutus present to you exclusively this superb 1930s house, renovated in 2021.Nestled in the heart of the 8th arrondissement, just steps away from shops, schools, and transportation (metro, tram, and bus), this property offers a rare privilege: to enjoy peace and greenery while remaining in the center of Lyon's life.From the entrance, the charm works. The crossing living room, enhanced by its parquet flooring, invites moments of sharing with family or friends. The kitchen, fully fitted and equipped, integrates harmoniously into this warm space. The first level also accommodates a bedroom as well as a bathroom with toilet.In the extension of the living room, a pleasant terrace of approximately 15 m² will allow you to fully enjoy the beautiful days.On the upper floor, the sleeping area consists of two additional beautiful bedrooms, a large bathroom with shower, bathtub, and toilet, as well as a study area that can easily become a playroom or a fourth sleeping area according to your needs.On the ground floor, you will discover rare and sought-after spaces: a large fitted laundry room, but above all a superb billiard room and a private cinema room that will delight both young and old. And for the more daring: a workshop.Outside, the landscaped garden is a true haven of peace: swimming pool, second terrace of about 15 m², relaxation areas... everything has been designed to fully enjoy each season.To complete the whole, the house is sold with an independent garage.A charming house, tastefully renovated, offering rare amenities in the area.Want to visit or need a free estimate? Contact Arnaud ZAPPOLI and César & Brutus 06/16/59/58/20 [email protected] RSAC: 537416182 / EIReference: AZ-10181Fees at the seller's expense. Energy class C, Climate class C Estimated amount of annual energy expenses for standard use: between €1970.00 and €2730.00 for the years 2021, 2022, and 2023 (subscriptions included). Information on risks to which this property is exposed is available on the Géorisques website: georisques.gouv.fr. This property is offered to you by a commercial agent (sole proprietorship).Your advisor CESAR ET BRUTUS TRANSACTIONS: Arnaud ZAPPOLI Commercial agent (sole proprietorship) RSAC 537416182
…By Cesar Et Brutus


In a quiet residential area, discover this beautiful family home offering a particularly pleasant living environment, in the heart of a vast landscaped garden with a swimming pool. The house features living spaces that open onto the outdoors with large bay windows: a terrace for dining, a lounge terrace for relaxation, and a spot to unwind by the pool. The house benefits from a large single-storey layout, a very bright living room with triple exposure, a fitted kitchen complemented by a pantry/laundry room, as well as a bedroom, a shower room, and an office. Upstairs, a spacious landing distributes 4 bedrooms and a bathroom. The house is complemented by a basement with a games room, a double garage, and plenty of storage space. For comfort, the house is equipped with a heat pump and air conditioning, as well as photovoltaic panels: the energy performance of this property, classified B on the energy performance certificate, is an undeniable asset. I invite you to come and discover this property and fully appreciate its volumes, its environment, and the quality of its living conditions.This description has been automatically translated from French.
…By Ruisseaux Immobilier


On the heights of Porto-Vecchio, just 15 minutes from the city center and close to the beaches, discover this characterful house of 274 m² of living space, set on a plot of 1,180 m², offering tranquility, privacy, and authenticity.This property is appealing due to its successful blend of old-world charm and modern comfort. Partially renovated, it retains beautiful exposed stone walls that give it a unique character.The house is organized around generous living spaces bathed in light. The independent kitchen of more than 41 m², equipped with a stove, invites convivial moments, while the 42 m² living room with a fireplace and air conditioning opens onto a large south-facing terrace and another one to the north.It offers four beautiful bedrooms and four bathrooms, one of which has a jacuzzi bathtub and another equipped with a balneo shower.The numerous terraces, distributed on each side of the house, allow you to enjoy the various orientations throughout the day, in a setting with no overlook.A 115 m² garage completes this property and offers multiple possibilities for parking, storage, or development according to your needs.There is also an independent apartment with 2 bedrooms, a shower room, and a private terrace, ideal for rental profitability.The advantages:• 274 m² of living space on 2 levels• 56 m² independent T3 apartment• 1,180 m² land• No overlook• Large 115 m² garage• Terraces• Fireplace, reversible air conditioning, and electric heating• Charm of stone and quality renovation• Just 10 minutes from the center of Porto-VecchioA rare property, ideal for a primary residence, a holiday home, or a family project, combining space, authenticity, and a privileged location.Agency fees are at the buyer's expense, amounting to 4.81% including tax of the price excluding fees.Information about risks to which this property is exposed is available on the Géorisques website: www.georisques.gouv.fr.CAPIFRANCE Real Estate Network - Your commercial agent (RSAC N°893 274 019 - Registry of AJACCIO) Christelle BILLON Individual Entrepreneur 06 20 01 00 04 - Ref.965032This description has been automatically translated from French.
…By Capifrance - Christelle Billon


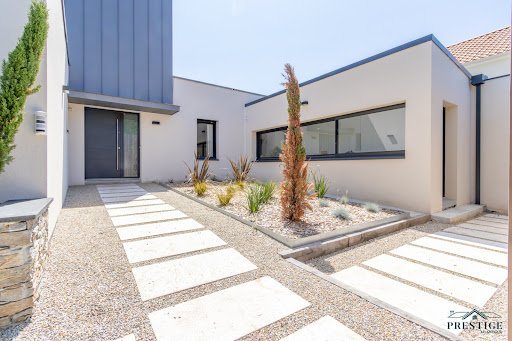

EXCLUSIVITY - PRESTIGE ATLANTIQUE. On the outskirts of Ancenis, in a green, calm, and privileged environment, this remarkable contemporary villa of 240 m2 of living space, built in 2015, stands out for its architecture with clean lines and high-end features. The entrance with cloakroom leads to a spectacular living room of 80 m2, cross-ventilated and bathed in light, open to a fitted and equipped kitchen. Following this, large openings offer a natural continuity to the vast terrace, ideally exposed, enhanced by its heated pool. A spacious back kitchen/laundry room with its independent entrance completes the layout. The sleeping area consists of a master room with a dressing room, terrace access, and a private bathroom with a shower. A second bedroom, currently used as an office, confirms the comfort of true single-level living. Upstairs, completely renovated in 2023, a landing benefiting from an unobstructed view of the garden serves four generously sized bedrooms as well as two shower rooms, offering a space perfectly suited for family life. The house has also benefited from an extension and the creation of a garage in 2024, refining its volumes and functionalities. Equipped with home automation solutions and air conditioning, it combines contemporary comfort, modernity, and quality of life. Built on a plot of 3,766 m2, the property boasts vast parking spaces, a double garage, and the presence of a protected pond. Completely redesigned in 2026, the landscaped garden revolves around a new terrace and a magnificent pool completed in 2025, offering a green setting with particularly neat arrangements. Ideally located near the TGV station, the property enjoys excellent accessibility: Paris is accessible in about 1h40 and Nantes in just 35 minutes. A rare property, fully designed to provide a privileged living environment, where generous volumes, quality features, contemporary comfort, and energy performance (DPE A) meet. Information on the risks to which this property is exposed is available on the Géorisques website http://www.georisques.gouv.fr. Sale price 787,500 EUR including 5% agency fees charged to the buyer, which means a net selling price of 750,000 EUR. Prestige Atlantique (RCS Saint-Nazaire 897 587 946) 02 40 21 91 13.This description has been automatically translated from French.
…By Prestige Atlantique


Less than ten minutes from the historic center of Aix-en-Provence, on the highly sought-after Entremont plateau, this Provençal-style property enjoys a particularly privileged setting, combining tranquility, greenery, and immediate proximity to amenities. The shops of Puyricard are just minutes away, and the bus network is located near the house, all while maintaining remarkable peace and quiet. Built in the late 1990s, the single-storey house offers approximately 225 m2 of living space, complemented by a large basement and situated on a landscaped plot of approximately 3,850 m2. The entrance opens onto a spacious, light-filled reception room centered around a fireplace, which extends into a fully equipped open-plan kitchen and its adjoining pantry. The rooms are pleasantly proportioned and offer a smooth flow of movement, ideal for family life. The sleeping area comprises a spacious, air-conditioned, ground-floor suite with a shower room and toilet, two further bedrooms each with its own shower room or bathroom, and a large, air-conditioned office with parquet flooring. The office already has the necessary water supply and drainage connections, easily allowing for the creation of a separate studio or professional space. The large basement houses a boiler room, a wine cellar, plenty of storage space, and the house's technical equipment. Outside, the fully enclosed and wooded garden offers a peaceful living environment around an 8 x 4 meter Desjoyaux swimming pool, complete with an automatic watering system. The house benefits from high-quality technical features: underfloor heating via heat pump, air conditioning in the living room and several bedrooms, centrally controlled electric roller shutters, alarm system, fiber optic internet, mains water, water from the Canal de Provence, mains drainage, and a thermodynamic water heater. The roof was completely renovated in September 2025. If the property is perfectly maintained, its interior fittings and certain decorative features can be updated to meet current standards and reveal the full potential of this generously sized house, ideally located in one of the most sought-after residential areas of Aix-en-Provence. A property offering a rare balance between quality of life, proximity to the city and a preserved environment. 'Information on the risks to which this property is exposed is available on the Géorisques website: www.georisques.gouv.fr '
…By Bec Capron Immobilier


One hour from Paris – Sublime 19th-Century Mansart House with Landscaped Park and Prestigious Outbuildings DE LA COUR AU JARDIN is pleased to present this splendid 19th-century Mansart-style residence, approximately 260 m², nestled in the heart of a wooded park of over 8,000 m², just 8 km from Meaux and 4 km from a train station connecting to Paris in 30 minutes. Discreetly set back from the street, protected by boundary walls and a wrought iron gate, this property embodies French refinement. Its exceptional architecture captivates at first sight: symmetrical façade, slate mansard roof, zinc dormer windows, stone and wrought iron staircases, and a porch topped with a canopy, all conferring rare nobility to the whole. Inside, generous volumes and the charm of the past are ever-present: double reception living rooms with a stone fireplace and wood stove, Lacanche-equipped kitchen, 5 bedrooms, 2 bathrooms, 2 shower rooms, laundry room, attic, and wine cellar. The garden, a true haven of peace, offers breathtaking views of the Marne River. It includes a greenhouse, vegetable garden, a relaxation area shaded by century-old trees, as well as high-end outbuildings: A contemporary 112 m² building housing a paramedical practice, indoor pool, sauna, and common room. An independent 70 m² apartment with a private terrace. A renovated 51 m² caretaker’s house with its own garden. A dovecote used as storage space. A prime investment: rental income in place (caretaker’s house rented for €900/month, apartment on Airbnb at €90/night). This rare residence embodies the timeless elegance of classical architecture in a preserved and sought-after natural setting, just minutes from Paris. ENERGY RATING: 243 D – GHG RATING: 38 Estimated annual energy costs: between €5,030 and €6,870 (ref. 2021–2023) Your contact: Corine Stoubenfol Phone: 06 07 69 94 33 Email: [email protected] SIREN DLCAJ: 811 493 162 Information on risks available at: www.georisques.gouv.fr
…By De La Cour Au Jardin - Immobilier

Receive by email any new listing that may match your search criteria
Your criteria :
By validating this form, you accept the general conditions of use of Le Figaro Properties.
These agencies offer a selection of luxury properties vente in France. Feel free to contact them for personalized assistance.
For your search for an exceptional property, select from our luxury houses with panoramic views in France, starting at $226,480. Offering exceptional panoramas, these 4,687 residences overlook the city and its surroundings. As the seasons pass, the spectacle is renewed without ever becoming tiresome. Depending on the area you are looking for, such as Provence-Alpes-Côte d'Azur, Rhône-Alpes and Aquitaine, the living areas may vary and start at a minimum of 1 m². The largest properties rise to 13,299,999,744 m².
As part of your search for a luxury property, discover our catalog of 32,144 luxury houses with a terrace in France, offered from $201,101. Outdoor meals or summer receptions, the terrace extends the house outdoors. Property listings are found in particular in Provence-Alpes-Côte d'Azur, Aquitaine and Rhône-Alpes. The houses listed in our listings offer attractive living areas measuring between 1 m² and 570,000 m².
Set down your suitcases without waiting: our catalog brings together 1,889 furnished luxury houses in France, with a starting price of $226,480. From the living room to the bedrooms, each residence is tastefully furnished and ready to live in. Property listings are particularly numerous in the following areas: Provence-Alpes-Côte d'Azur, Rhône-Alpes and Aquitaine. The average price of this furnished stock stands at $10,723 per square meter. Living areas reach 40,000 m² for our largest properties.
As part of your search for properties of excellence, browse our privileged selection of 21,365 luxury houses with a pool in France available from $224,238. These exceptional residences enjoy prime locations, particularly in Provence-Alpes-Côte d'Azur, Aquitaine or Languedoc-Roussillon. Whether the architecture of these houses incorporates a covered indoor aquatic space or a vast outdoor pool, each property flourishes amid remarkably landscaped grounds measuring between 2 m² and 35,000 ha.
The beach as an extension of the garden: this is the spirit of 3,963 luxury houses by the sea in France, for sale from $256,752. Your life there will be organized to the rhythm of the coastline, between sea bathing and walks. Provence-Alpes-Côte d'Azur, Corse and Aquitaine enliven the local market. In these residences, the minimum recorded living area is 28 m².
The sea horizon as a guiding thread: explore the 4,639 luxury houses with sea views in France, with prices starting at $256,752. The sea accompanies your days, from sunrise to the last light. A daily privilege that few addresses can claim. Browse the listings in Provence-Alpes-Côte d'Azur, Corse or Bretagne first. In terms of dimensions, the living areas start at a minimum of 28 m² and the grounds at 3 m².
Anchor your daily life at the water's very edge: this is what the 803 luxury houses right on the water in France allow, for sale from $373,729. These rare residences provide direct access to the shore, with no obstacle to cross. In the geographical area, Provence-Alpes-Côte d'Azur, Corse and Bretagne account for a significant share of our listing catalog. The average price per square meter stands at $16,917. Expect living areas measuring between 28 m² and 126,804 m². In our selection of listings, a property can have up to 80 rooms.
Within our catalog, 171 luxury houses listed as historic monuments in France are for sale, starting at $257,874. These residences perpetuate exceptional architectural expertise. Acquiring one means continuing a story that began long before you. Your search can focus on Provence-Alpes-Côte d'Azur, Centre and Île-de-France. The properties recorded in our listings have between 1 and 22 bedrooms. The grounds in our collection measure 80 m². This can rise to 112 ha depending on the property.