Get early access to listings that match your criteria
Never miss an opportunity again. Our personalized alerts notify you instantly.

 English$ USD · m²


The advertiser did not provide an english description for this listing.
…By Optimhome - Sandrine Dauvois

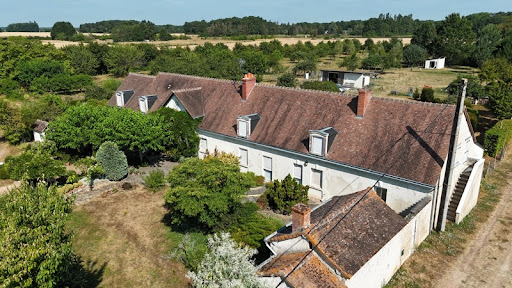


VIRTUAL TOUR ON REQUEST – Exceptional farmhouse in Fondettes (37230) Just 4 minutes from the Halles de Fondettes and 8 km from Tours, come and discover this splendid 450 m² farmhouse, a former 17th-18th century wine estate, nestled in the heart of a verdant estate of nearly 5 hectares. Completely renovated with ecological and sustainable materials, this residence combines old-world charm with modern comfort: wood wool insulation, two wood-burning stoves, new roof and framework. The water comes from a borehole and sanitation is provided by a new phyto-purification system. The living environment is exceptional: orchard, vegetable garden, absolute tranquility sheltered from view and winds. Ideal for accommodating a large family or developing a gîte or bed and breakfast business, the property can also be considered as a division for several homes. The outbuildings include: • A 36 m² shed with its 27 m² lean-to • A 19 m² insulated garden shed • A 15 m² old bread oven A rare place, steeped in history, to visit without delay. Better than words: a visit will convince you. Virtual tour available on request. Les honoraires d'agence sont à la charge de l'acquéreur, soit 3,07% TTC du prix hors honoraires. Les informations sur les risques auxquels ce bien est exposé sont disponibles sur le site Géorisques : www. georisques. gouv. fr. Contact your local agent, Nicolas VIGOT, SAINT CYR SUR LOIRE, Optimhome Associate Estate Agent at 06 32 03 59 83 (ref 585614)
…By Optimhome - Nicolas Vigot


Hyères City Center – Prime location, everything on foot! Character villa with stone walls and traditional masonryIdeally located in the heart of the city of Hyères, in a sought-after environment allowing walking access to shops, schools, services, and activities in the city center, this beautiful traditional construction villa offers approximately 170 m² of living space on a closed and landscaped plot of 420 m².This property offers a particularly interesting configuration thanks to its two independent dwellings, ideal for a large family, a professional activity, a rental project, or hosting loved ones.Ground floor – 88 m² of living spaceThe first dwelling consists of an entrance, a hallway, a fitted and equipped kitchen, a bright living room, two bedrooms, a shower room with WC, a pantry, as well as a superb heated and air-conditioned veranda of approximately 27 m², a true additional living space opening onto the garden.Main level – 82 m² of living spaceAccessible independently, the second dwelling includes an entrance, a hallway, a fitted and equipped kitchen, a pleasant living room, three bedrooms, a dressing room, a shower room with WC, and several storage spaces.Heating is provided by a gas installation on this level.The exteriorsOutside, you will discover a fully landscaped, planted, and fenced garden, meticulously maintained, offering a warm and intimate atmosphere.The property also features:- a garage of approximately 17 m²,- a shed of approximately 12 m²,- an automatic gate facilitating access to the property.The advantages- City center of Hyères- Shops and services within walking distance- Two independent dwellings- A total of 5 bedrooms- Heated and air-conditioned veranda- Garage and shed- Landscaped and fenced garden- Strong family or rental potential- Character villa with stone walls and traditional masonryA rare property in the sector, offering numerous development possibilities and a particularly pleasant living environment in the heart of Hyères.Expert's opinion:Located in the heart of Hyères, this character house is charming for its configuration of two independent dwellings, its pleasant landscaped garden, and its strong family or rental potential. A rare property allowing everything to be done on foot while enjoying a real quality of life.To discover without delay. The fees are the seller's responsibility.Information about the risks to which this property is exposed is available on the Géorisques website: www.georisques.gouv.fr.Contact Valérie CODRETTO Individual Entrepreneur, OptimHome Commercial Agent (RSAC No. 503 106 916 Toulon Registry) 07 66 16 65 31 (ref. 609889)This description has been automatically translated from French.
…By Optimhome - Valérie Codretto


I am pleased to present this elegant American-style home, built in 1975, in the sought-after area of Cestas Réjouit, between Bordeaux and the Arcachon Basin. This house has undergone a complete renovation using high-quality materials and finishes. With its generous proportions, the property is captivating from the moment you enter, with its 16 sq m entrance hall featuring original marble flooring. The bright, 42 sq m living room with a fireplace is ideal for entertaining. A cleverly designed, separate 19 sq m kitchen completes the living space. The ground floor also includes a laundry room, two dressing rooms, and a separate space with multiple possibilities: family accommodation, guest accommodation, or rental income. This space comprises a master suite with a shower room and toilet, a kitchen area, and a second bedroom suitable for children. A beautiful wrought-iron staircase leads to the upper floor, where four additional bedrooms are located, including a stunning 22 sq m master suite with a dressing room and a 10 sq m bathroom currently being created. This bathroom will feature a walk-in shower, a superb bathtub, a double vanity, and a separate toilet. To further enhance well-being and comfort, a seventh bedroom has been created, equipped with exercise equipment and a sauna, allowing for a healthy lifestyle. Outside, the 3,000 sq m grounds, landscaped with mature trees and offering complete privacy, provide a rare and privileged setting. The 9 x 4 m saltwater swimming pool, heated and secured, boasts premium features: a concrete pool with a reinforced liner and an automatic pH regulator. A 48 sq m insulated basement garage, a 12 sq m wine cellar, two storage sheds, and five carports complete this exceptional property. This family home is ideally located, as the Réjouit primary school, the school bus stop for Collège Cantelande, and the local shops in the center of Choisy Latour are all within a few hundred meters. We would be delighted to show you this exceptional property. Les honoraires d'agence sont à la charge de l'acquéreur, soit 3,90% TTC du prix hors honoraires. Les informations sur les risques auxquels ce bien est exposé sont disponibles sur le site Géorisques : www. georisques. gouv. fr. Contact your local agent, Jennifer DUCOURET, CESTAS, Optimhome Associate Estate Agent at 06 87 13 73 58 (ref 610914)
…By Optimhome - Jennifer Ducouret


In a privileged and peaceful setting, this contemporary house, built in 2010, will charm you with its high-quality features, spacious rooms, and sought-after location, close to shops and the beaches of Saint-Briac-sur-Mer. Offering 145 m² of living space (approximately 161 m² of floor space), it boasts a functional and bright layout, designed for comfortable everyday living. Upon entering, you'll discover a vast living area of approximately 55 m², bathed in light thanks to its east-southwest orientation, comprising a welcoming living room/dining room opening onto a fitted and fully equipped kitchen. A utility room completes this space. Electric underfloor heating on the ground floor ensures optimal comfort, while the option to install a fireplace will create a warm and inviting atmosphere. The house benefits from true single-level living thanks to a bedroom with its own en-suite shower room featuring a walk-in shower. Upstairs, a 17 sq m mezzanine leads to the sleeping area, comprising three bedrooms, including a superb master bedroom offering 14.45 sq m of living space (21 sq m of floor space), ideal as a master suite or family room. An office, which could also serve as a fifth bedroom, completes this level. Outside, the meticulously maintained 656 sq m enclosed garden provides a true haven of peace. The motorized gate and garage with automated door offer both comfort and security. An electric vehicle charging station is also available. Key features: Sought-after address in Saint-Briac-sur-Mer. Shops and beaches are easily accessible on foot or by bicycle. Quiet, residential neighborhood. Recently built (2010). Beautiful 55 sq m living room. Single-level living. Enclosed 656 sq m garden. Motorized garage and gate. A perfectly maintained house, ready to welcome its new owners. An ideal home, perfect as a primary or secondary residence, where comfort, tranquility, and quality of life blend seamlessly. Full details, additional photos, and a virtual tour are available upon request. Agency fees are payable by the buyer, amounting to 4.48% including VAT of the price excluding fees. Les informations sur les risques auxquels ce bien est exposé sont disponibles sur le site Géorisques : www. georisques. gouv. fr. Contact your local agent, Marie-Claude HEMERY, DINARD, Optimhome Associate Estate Agent at 06 99 04 98 87 (ref 612345)
…By Optimhome - Marie-claude Hemery


Dinard, Saint Enogat-Thalassothérapie, beautiful 202 sq m villa BBC on a 400 sq m fenced and landscaped plot. Recently renovated to a high standard. Entrance hall, living room with fitted kitchen opening onto a terrace, en suite bedroom with walk-in shower, office/dressing room, separate WC. First floor: two 23 sq m en suite bedrooms, each with a walk-in shower, separate WC. Garden level: two bedrooms, a living area currently used as a games room with plumbing connections ready for a future kitchen, walk-in shower, separate WC, laundry room, 20 sq m garage with automatic door. This level could be converted into four bedrooms. The ideal villa to settle into and enjoy the pleasures of this beautiful, lively seaside resort all year round. Perfect as a primary or secondary residence, you will be captivated by the quality of the renovation and the materials used. An elegant villa nestled in lush greenery, designed for complete privacy. Beaches and shops in Saint Enogat are within walking distance. Information available upon request; remote viewings possible. Agency fees are payable by the buyer, amounting to 5.00% including VAT of the price excluding fees. Les informations sur les risques auxquels ce bien est exposé sont disponibles sur le site Géorisques : www. georisques. gouv. fr. Contact your local agent, Marie-Claude HEMERY, DINARD, Optimhome Associate Estate Agent at 06 99 04 98 87 (ref 606094)
…By Optimhome - Marie-claude Hemery


The advertiser did not provide an english description for this listing.
…By Optimhome - Vanessa Duhil


The advertiser did not provide an english description for this listing.
…By Kretz & Partners


Just a few minutes from the famous locks and the Canal du Midi, in a preserved setting with complete privacy, this former stable, fully renovated, offers a unique living environment where authenticity, comfort, and the Mediterranean lifestyle blend harmoniously. With over 506 m² of living space, the property impresses from the very first moment with its generous volumes, abundant natural light, and the quality of its renovation. Original materials have been carefully preserved and seamlessly integrated with contemporary features designed for optimal comfort. The heart of the home is centered around a magnificent reception kitchen with a fireplace, creating a warm and welcoming space for entertaining and sharing moments with family and friends. The living areas, widely open to the landscaped grounds and terraces, benefit from abundant natural light thanks to numerous openings that create a seamless connection between indoor and outdoor spaces. The sleeping quarters comprise four bedrooms, including a superb master suite offering generous proportions, premium comfort, and complete privacy. Designed as a residence dedicated to relaxation and well-being, the property features an exclusive wellness area including a professional hammam, a relaxation room enhanced by a Himalayan salt wall, and a heated swimming pool with automated equipment management. The landscaped park of approximately 4,000 m² is fully enclosed and sheltered from view, creating a true haven of peace. Around the pool, the outdoor spaces have been designed to fully enjoy the Mediterranean climate, with several terraces, reception areas, and a perfectly integrated summer kitchen, ideal for entertaining family and friends throughout the warmer months. The location is one of the property's major assets. Béziers city center, the TGV station, and local amenities can be reached within minutes. Scenic walks along the Canal du Midi begin just nearby, while the Mediterranean beaches are accessible in less than fifteen minutes by bicycle. Finally, the property benefits from remarkable energy autonomy thanks to a photovoltaic installation combined with a high-performance storage system, providing rare independence and excellent control over energy consumption. A discreet and distinctive property, ideal as a primary or secondary residence, located in one of the most sought-after areas combining heritage, nature, and the Mediterranean coastline.
…By Kretz & Partners


Located 7 minutes from Monaco, in a quiet setting with no overlooking neighbors, offering sea and greenery views! This villa of pure contemporary design features 5/7 parking spaces, a garage, an elevator, and high 3.30 m ceilings! The living area is approximately 315 m2. It consists of a double living room with fireplace opening onto a terrace and an infinity pool. On the other side of the living room: a fully equipped high-end kitchen and a beautiful dining room. On this level there is also a back kitchen with laundry room, guest toilets, a bedroom with en-suite shower room, and an office or playroom. The middle floor includes a magnificent master bedroom with a large walk-in closet, a bathroom for him and another shower room for her, and 2 other bedrooms with 2 en-suite shower rooms. Each room opens onto a spacious terrace and has large picture windows providing abundant natural light. The main entrance level includes a garage and a gym or a large space to be fitted out as needed. Glass elevator, integrated reversible air conditioning, ample storage and Italian-design closets and dressing rooms, fireplace, high ceilings, double glazing, metal joinery, Miele appliances including a wine cellar, automatic irrigation, and 3 covered parking spaces with an electric charging station plus 2/3 additional parking spaces complete this offering. To be viewed without delay! Monaco is 7 minutes away, the old village of Roquebrune with its restaurants is 1 minute by car, and Nice International Airport is 45 minutes by car. Energy performance diagnosis: 57 (A) Greenhouse gas emissions: 1 (A) Transaction fees incl. VAT payable by the seller. Information on the risks to which this property is exposed is available on the Géorisques website: www.georisques.gouv.fr Images in the Exposé may have been optimized or adapted using AI for illustrative purposes. The luxury real estate market on the French Riviera is one of the most attractive in the Mediterranean region. The town of Roquebrune-Cap-Martin is among the most sought-after locations thanks to its proximity to Monaco. Holiday homes and second homes on the French Riviera offer not only an incomparable lifestyle but also, in view of the international economic situation, a secure investment and a smart retirement plan, especially at premium addresses. The high-end real estate market on the French Riviera is independent of individual economies and consistently offers great stability for prestigious and unique properties. Roquebrune-Cap-Martin enjoys a privileged geographic location on the French Riviera, situated at the entrance to Monaco and only 10 minutes from Italy and about 40 minutes from Nice. Roquebrune-Cap-Martin is a very attractive seaside resort thanks to its Mediterranean climate and its rocky landscapes rising 500 m above the beaches and peaceful bays.
…By Engel & Völkers Côte D'azur


The advertiser did not provide an english description for this listing.
…By Iad France


The advertiser did not provide an english description for this listing.
…By Baradat Immobilier


The advertiser did not provide an english description for this listing.
…By Agence Pop Home


Èze Bord de Mer contemporary villa with panoramic sea views, 14 metre infinity pool and rare flat grounds Located in the prestigious coastal area of Èze Bord de Mer, between Monaco and Saint-Jean-Cap-Ferrat, this exceptional contemporary villa enjoys panoramic views over the Mediterranean Sea, Cap Ferrat and the Bay of Èze. The property combines bold contemporary architecture, generous living volumes and an exceptionally rare flat plot, a highly sought-after feature within this section of the French Riviera coastline. The main reception areas benefit from floor-to-ceiling glazing opening onto expansive sea-facing terraces and a spectacular 14 metre infinity swimming pool perfectly integrated into the surrounding landscape. The ground floor comprises a spacious living area designed to maximise natural light and create seamless indoor-outdoor living. The upper floor accommodates three en suite bedrooms including an impressive principal suite of more than 60 sqm featuring dual dressing rooms, a luxurious bathroom and direct access to a panoramic terrace overlooking the Mediterranean. The two additional suites also benefit from private terrace access and exceptional sea views. The villa's ideal south-facing orientation ensures optimal sunlight throughout the year while maximising the breathtaking coastal panorama. Located just minutes from Monaco, Beaulieu-sur-Mer, Saint-Jean-Cap-Ferrat, beaches, marinas and international amenities, this property represents a rare opportunity to acquire an ultra-prime primary residence, luxury holiday home or trophy property on the French Riviera. Côte d’Azur Sotheby’s International Realty For further information or to arrange a confidential private viewing, please contact Côte d’Azur Sotheby’s International Realty, your trusted expert in luxury real estate on the French Riviera.
…By Côte D'azur Sotheby's International Realty


The advertiser did not provide an english description for this listing.
…By Agence De Provence


Square Jean Aicard, right next to shops and public transportation, in a quiet, flower-filled courtyard, discover a 102 m² home bathed in light and full of charm, featuring exposed beams and a glass roof. Ground floor: entryway, kitchen-dining area with a range, and summer living room. Access to a sunny terrace. First floor: winter living room, working fireplace, and shower room with toilet. Second floor: 2 bedrooms, one of which is an en suite with a bathtub and toilet. Third floor: spacious master suite with a bathtub and toilet. Energy efficiency rating improved from F to E simply by replacing the boiler. Bicycle parking in the courtyard. Option to rent a parking space nearby.
…By Breteuil Parmentier


The advertiser did not provide an english description for this listing.
…By Iad France


You will be immediately captivated by this beautiful property, which perfectly combines the charm of Provençal architecture with contemporary comfort. Set on a generous, fully usable plot, it enjoys lovely countryside views and magnificent sunsets. The ground floor features an elegant master suite with dressing room and en-suite bathroom, a bright and spacious living room, and a semi-open kitchen flowing seamlessly into the dining area, creating a warm and inviting living space. Upstairs, three additional bedrooms, each with its own en-suite bathroom, provide comfortable accommodation for family and guests. Outside, everything has been designed to embrace the Mediterranean lifestyle: a lap pool, spa area, numerous terraces, a garage, and several relaxing outdoor spaces. An easy and enjoyable home to live in, ideal as either a primary residence or a holiday retreat, where comfort, elegance, and the Provençal art of living come together beautifully.
…By Michaël Zingraf Christie's International Real Estates Opio


In the heart of Beaulieu-sur-Mer, ideally located for the shops, the port, and the beaches, discover this stunning Belle Époque villa, tastefully refurbished to combine historic charm with modern comfort. With a surface area of approximately 300 sq m spread over three levels, this rare property features seven bright bedrooms and generous living spaces. From the moment you enter, you’ll be captivated by the space, high ceilings, the carefully preserved original mouldings, and the quality of the materials used throughout the refurbishment. On the ground floor,a spacious living room with a dining area and a fireplace, adjacent to a fully equipped modern kitchen. Large windows flood the space with natural light throughout the day. Upstairs, the magnificent primary suite enjoys a beautiful view of the sea and the town. Two additional elegantly designed en suite bedrooms complete this level. Enjoy two sun-drenched terraces, a beautiful 20 x 5-meter swimming pool with a summer kitchen for relaxing moments, and even a putting green. The property also includes parking for three cars and a separate cellar, which can be converted into a studio.
…By Savills Beaulieu


Nestled in a lush green setting, this magnificent villa of approximately 200 m² is sure to appeal to families looking for a primary residence as much as to those seeking a beautiful holiday home. On the ground floor, the separate kitchen opens onto a charming glassed veranda, perfect for sunny breakfasts. The generous and light-filled living space flows seamlessly from a dining area into a sitting room featuring a large wood-burning fireplace, the true heart of the home. Direct access leads to the covered terrace, from which the eye naturally drifts toward the pool and the garden. A guest WC completes this level. On the first floor, two en-suite bedrooms offer peace and privacy. The second floor hosts two further bedrooms sharing a bathroom — an ideal layout for large families or groups of friends. Outside, the villa reveals its full potential: a large swimming pool, a pool house with BBQ area and bathroom, and a spacious garage of approximately 60 m². The property sits on a plot of over 8,000 m² of terraced land (restanques), offering absolute tranquillity and complete privacy — no overlooking neighbours. Imagine planting your own vines, an orchard, or simply creating the garden of your dreams: the possibilities are endless for those passionate about the outdoors and nature. Mains drainage connected. A rare find, not to be missed.
…By John Taylor - Valbonne


The advertiser did not provide an english description for this listing.
…By Iad France


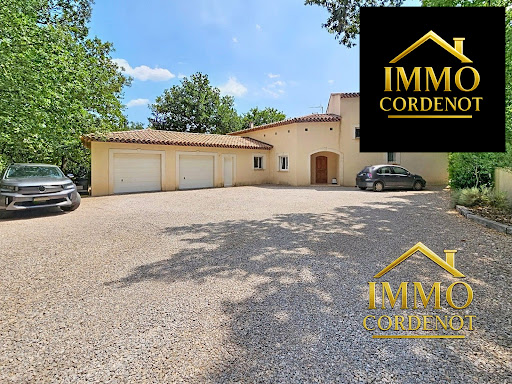


The advertiser did not provide an english description for this listing.
…By Immo Cordenot


EXPERTIMO est le leader français des réseaux dédiés aux mandataires expérimentés
…By Expertimo


EXPERTIMO est le leader français des réseaux dédiés aux mandataires expérimentés
…By Expertimo


Only 6km from the lively town of Beaumont de Lomagne, this 200 year old stone property is a tale of two halves. Originally a Maison de Maître with its adjoining barn, the whole building has been developed into a 6-bedroom home. The first half is the Maison de Maître, an imposing south facing façade behind which we find original flooring, beams, all the features you expect in a character property. The other half, originally the barn, has been more recently modernised and consists of large, light and airy living areas with gas central heating. Currently the house comprises a spacious kitchen diner with access to the shady outdoor BBQ area, light filled dining room, two sitting rooms, an office, 6 bedrooms, 6 bath/shower rooms and another room which needs renovation. Set in more than 3 300m2 of garden at the entrance to the hilltop village, the property boasts almost panoramic views across the surrounding undulating countryside. A double garage provides shade for two vehicles, and a well helps with watering the beautiful roses. This property lends itself to a large family, or to someone who wants to create a B&B or gîte business, or who simply wants the space to entertain family and friends. EXPERTIMO est le leader français des réseaux dédiés aux mandataires expérimentés
…By Expertimo
'%20stroke='%23DDAA3A'%20stroke-width='1.909'%20stroke-linecap='square'%20stroke-linejoin='bevel'/%3e%3c/svg%3e)
Receive by email any new listing that may match your search criteria
Your criteria :
By validating this form, you accept the general conditions of use of Le Figaro Properties.
These agencies offer a selection of luxury properties vente in France. Feel free to contact them for personalized assistance.





