Get early access to listings that match your criteria
Never miss an opportunity again. Our personalized alerts notify you instantly.

 English$ USD · m²


Located in the heart of Saint Rémy de Provence, on a quiet lane and just a 5-minute walk from the church, you're sure to fall under the spell of this charming village house! Completely renovated and modernized while preserving its original charm and materials, it offers approximately 150m² of living space in total, with 3 bedrooms (a main living area of approximately 110m² plus converted outbuildings). The garden is enclosed, landscaped with trees, with a pool. Bright, comfortable, and ideally situated in the village, this 'gem' will be the perfect 'pied-à-terre' in Provence, in the heart of the most vibrant village in the Alpilles. For more details, please contact us.
…By Saint-rémy-de-provence Sotheby's International


The advertiser did not provide an english description for this listing.
…By Abriculteurs


Magnificent estate in the Hautes Alpes, located in Remollon (alt. 700m) 20 minutes from Gap, 15 minutes from Tallard, its airfield and the A 51. This very special property, unusual in this area, offers 16,874 m2 of fully fenced land, without overlooking, backed by the mountains, close to shops and schools. It includes 8224 m2 of building land allowing many possibilities (expansion of the main house, construction of several houses, resale of lots...), 8650 m2 additional in natural area with a majestic pine forest, 1/3 hectare of exceptional vines (local grape variety "le mollard") currently worked by a winemaker (financial compensation), as well as about forty truffle oaks, almond trees and fruit trees. Very functional type 4 house on one level, beautiful covered reception terrace, outdoor relaxation areas (two summer lounges, stone oven, barbecue and basin fed by a source). Elegantly landscaped gardens. Basement including a large garage (50 m2) and two large cellars (perfect as wine cellars). High quality electric heating and very nice wood stove 'Oliger', solid wood windows with double glazing. A cosy and particularly well insulated house where it is good to live throughout the year. Outbuildings side: very large shed for vehicles and tractors, workshop, two solid shelters, a small isolated barn with a watering place in a closed enclosure. A kind of small paradise with a mix of Alps et Provence atmosphere, offering magnificent views, privacy and easy access.
…Private owner


Nestled within one of Sainte-Maxime's most sought-after private and secure estates, where absolute tranquillity prevails and the Mediterranean unfolds before every glance, this exceptional contemporary residence embodies the very essence of the French Riviera lifestyle. Designed with meticulous attention to every detail, it harmoniously combines refined architecture, premium materials and outstanding amenities to create a residence that is both exclusive and timeless. Set on a magnificent level plot of nearly 2,000 sqm, beautifully enhanced by lush Mediterranean landscaping, the villa enjoys breathtaking panoramic views over the Gulf of Saint-Tropez. From the moment you arrive, its elegant contemporary lines, understated sophistication and impeccable finishes reveal a property of truly exceptional standing. Offering approximately 350 sqm of living space, the villa opens onto a spacious entrance hall complete with cloakroom and guest facilities. Flooded with natural light through expansive floor-to-ceiling windows, the living areas create a seamless connection between indoors and outdoors, offering a warm yet sophisticated atmosphere. The generously proportioned living room extends effortlessly onto magnificent terraces and an elegant patio centred around a beautiful fountain, a true haven of serenity where the gentle sound of flowing water accompanies every moment of relaxation. The fully equipped contemporary kitchen, fitted with premium appliances and refined finishes, is designed to delight culinary enthusiasts. A pantry and a discreetly integrated laundry room further enhance its practicality. A private office, ideal for working from home or as a refined library, completes the reception areas. The sleeping quarters have been thoughtfully designed to provide maximum comfort and privacy. Three magnificent ground-floor suites each benefit from their own walk-in dressing room and en-suite shower room, offering guests and family alike an intimate sanctuary. Upstairs, the sumptuous principal suite occupies an entire private level. It features an impressive bespoke dressing room, a luxurious bathroom with walk-in shower, and an exceptional private solarium overlooking the sea. From this exclusive terrace, endless views embrace the sparkling Mediterranean and the prestigious Gulf of Saint-Tropez, offering an ever-changing spectacle from sunrise to sunset. Created for the most discerning clientele, the villa also features a dedicated wellness area designed for complete relaxation. A fully equipped fitness room, jacuzzi and hammam provide a five-star spa experience within the privacy of your own home. Outdoors, every detail has been carefully considered to enhance the natural surroundings. The superb swimming pool blends perfectly into the beautifully landscaped Mediterranean garden, equipped with an automatic irrigation system. A pétanque court invites memorable moments with family and friends, while the spacious terraces provide elegant outdoor reception areas overlooking the sea. The property's technical specifications reflect its exceptional quality: reversible air conditioning, double glazing, electric roller shutters, extensive storage, a large garage, impeccable interior condition and beautifully maintained exterior spaces. Every element has been carefully selected to ensure absolute comfort within a peaceful and secure environment. More than simply a residence, this remarkable villa is an invitation to embrace the Mediterranean art of living at its finest. A rare address where luxury, privacy and elegance come together to create an exceptional property on one of the French Riviera's most prestigious coastlines. *Energy Performance Certificate in progress*
…By Michaël Zingraf Christie's International Real Estates Saint-tropez


Magnificent private estate in a peaceful setting, just 40 minutes north of Aix-en-Provence. Nestled within 3.6 hectares (8.9 acres) of beautifully landscaped and meticulously maintained grounds, this elegant character property captivates with its refinement, exceptional high-end renovation, and serene atmosphere. A stunning olive grove further enhances the authenticity and charm of this remarkable Provençal estate. Fully renovated with premium materials and luxurious finishes throughout, the residence offers generous living spaces flooded with natural light thanks to its ideal south-facing exposure. The property features: a spacious reception room, a large fully equipped kitchen, 6 bedrooms, including a magnificent master suite, and 5 bathrooms. Outdoors, a beautiful terrace invites you to fully enjoy the tranquility and natural surroundings. The estate also includes a swimming pool, pool house, summer kitchen, garage, and carport, along with high-quality modern amenities such as home automation, alarm system, fiber-optic internet, and two electric vehicle charging stations. The land, classified as agricultural, allows for the production of approximately 200 liters of olive oil per year, further reinforcing the authentic Provençal character of the property. Ideally located, the estate offers quick access to transportation infrastructure, with the TGV train station and airport reachable within approximately 50 minutes. Presented in impeccable condition, with exceptional brightness and outstanding amenities, this is a truly rare and unique property.
…By Aix-en-provence - Sotheby's International Realty


EXCLUSIVE: Cévennes farmhouse located 30 minutes from Saint Jean du Gard, in the commune 'Les Plantiers'. This renovated manor house overlooks a 15,000 m2 plot with a 15 x 6 meter swimming pool. It enjoys a commanding and unobstructed view. The 370 m2 living area is ideal for various projects such as a guest house or a family home. On the ground floor: an entrance hall leading to the living/dining room on one side and the kitchen and boiler room on the other. On the first floor: five bedrooms, a bathroom with shower and bathtub, a shower room with toilet, and a separate toilet. On the second floor: three bedrooms, a bathroom with toilet, and an attic. From the rear of the farmhouse, there is access to a self-contained apartment. It comprises a living room with an open-plan kitchen, two bedrooms, a bathroom with toilet, a 23 m2 room, and a 50 m2 attic that could be converted. This apartment could accommodate a couple to maintain the property and/or host guests. Cellars and silkworm nursery of 50 m2 (which can be converted into a dwelling). The terrace in front of the house, shaded by plane trees in the summer, makes it an ideal place for large gatherings. Secure swimming pool in very good condition, large wooded grounds mostly flat bordered by the stream. The building is in very good condition (structural work, roof, electricity, heating, etc.). House connected to the municipal sewage system. Oil-fired central heating and fireplace in the living room. Full file available upon request. EXPERTIMO est le leader français des réseaux dédiés aux mandataires expérimentés
…By Expertimo


The advertiser did not provide an english description for this listing.
…By Beneat Chauvel Sarzeau
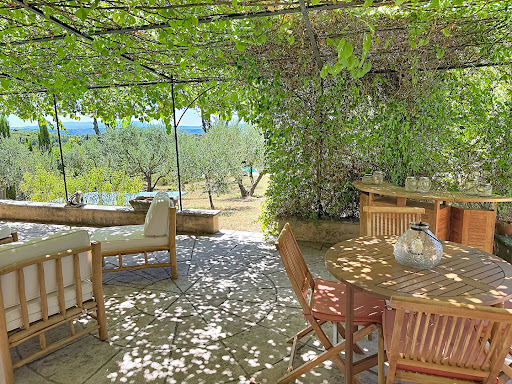

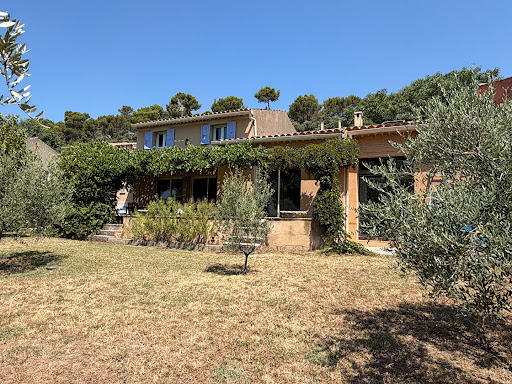


The advertiser did not provide an english description for this listing.
…By Nestenn Cucuron


This former fortified house, dating from the late 13th century, embodies all the authenticity and character of the Périgord region. Completely restored in 2004 according to the highest standards, under the supervision and in accordance with the recommendations of the Architects of the Buildings of France, the property has preserved its original soul while offering all the modern comforts expected today. Nestled in the hills above the magnificent village of Brantôme in the Périgord, known as the 'Little Venice of the Périgord,' the residence enjoys a rare location, overlooking a verdant and unspoiled natural environment in absolute tranquility. The main house comprises, on the ground floor, two warm and bright living rooms, an office, a laundry room, a pantry, and a fully equipped kitchen opening onto a welcoming dining room. The terracotta tile floors, made in the Périgord region, underscore the authenticity of the property. Upstairs, a spacious landing leads to two bedrooms with en-suite bathrooms, as well as two master suites, each with its own shower room and two large dressing rooms. The generous proportions, with ceilings reaching 3.20 meters, enhance the feeling of elegance and spaciousness. An attic of approximately 125 sq m offers potential for conversion. The double-glazed wooden mullioned windows perfectly respect the historic character of this charming residence. An adjoining stone outbuilding of approximately 63 sq m, boasting a remarkable ceiling height of 6.80 meters, completes the property, suggesting numerous possibilities for development. A 78 sq m terrace, a 28 sq m shed, and a 2,814 sq m enclosed garden planted with fruit trees complete this exceptional property. Rare in its history, architecture, and privileged location in the heart of unspoiled nature, this unique residence lends itself equally well to a distinctive family project or a high-end tourist accommodation business. Fees payable by the seller - Sextant France Sales Agent - Damien Masse - +33 6 72 80 62 70 - More information at www.sextantfrance.fr ref. 27184
…By Sextant France


EXCEPTIONAL CONTEMPORARY VILLA WITH POOL – ISTRES, PROVENCE South of France – In the heart of Provence Located in one of the most sought-after residential areas of Istres, in the prestigious Tartugues district, this outstanding contemporary villa offers an exceptional lifestyle combining authenticity, elegance and high-end modern comfort. Originally an old farmhouse, the property has been entirely redesigned and renovated with remarkable attention to detail, creating a unique home full of charm and character. From the moment you step inside, the villa impresses with its generous volumes, warm atmosphere and refined finishes. Every space has been carefully designed to provide comfort, natural light and convivial living. Set on a beautifully landscaped and fully enclosed 704 m² plot, the property offers approximately 200 m² of living space and features: • 4 bedrooms including a stunning master suite • Heated 9x4 metre swimming pool with secure electric cover • Elegant pool house with fully equipped summer kitchen • Travertine terraces • Landscaped garden with palm trees • Reversible air conditioning and heat pump system • Aluminium double-glazed windows • Electric shutters • Fibre optic internet and automatic irrigation system The ground floor welcomes you with a bright and spacious living area featuring a contemporary open-plan kitchen and dining room, a cosy lounge enhanced by an exposed stone wall and stylish bar area, as well as a separate utility room and guest WC. Upstairs, a luminous landing with a glass floor creates the perfect setting for a home office or relaxation area. The superb master suite includes a dressing room, bathtub and double vanity unit. Three additional bedrooms and a modern shower room with WC complete the upper floor. Outside, everything has been designed for relaxation and entertaining: heated swimming pool, lounge areas, elegant terraces and a fully equipped summer kitchen create a true Provençal lifestyle experience. Ideally located close to shops, schools and transport links, the property enjoys a privileged setting between nature, lakes and the Mediterranean coast, only a few minutes from the centre of Istres. A rare opportunity on the local market. No renovation work required. An exceptional property ready to move into. Virtual tour and video available. For more information or to arrange a private viewing, please contact: Carmen de Waal (E.I.) Sextant France & International Tel: +33 6 09 51 49 21 [[email protected]](mailto:[email protected]) More information: https://carmen-dewaal.sextantfrance.fr ABOUT ISTRES – PROVENCE Nestled in the heart of Provence, Istres offers an exceptional quality of life between the Étang de Berre and Étang de l’Olivier lakes, on the edge of the beautiful Crau plains. Ideally located near the beaches, the Alpilles and the Camargue, the town combines preserved natural surroundings with a vibrant Provençal atmosphere. During summer, Istres comes alive with cultural events, festivals and outdoor activities, attracting both visitors and residents. Only 40 km from Marseille Provence International Airport, Istres is highly appreciated for its relaxed Mediterranean lifestyle and strategic location in the South of France.
…By Sextant France


400m (437 yards) from Le Vieux Bassin - Barnes has the listing of this charming, renovated 160m² (1,722 sq ft) house with terrace. Composed of a living room with two fireplaces, a fitted and equipped kitchen leading onto the terrace, and a guest toilet. Upstairs: 3 bedrooms, two shower rooms. Top floor: large, separated space with half-timbering. Sought-after and quiet location close to the shops and restaurants. The property also comes with a cellar on the basement level Fees payable by the seller Agency fees payable by vendor
…By Barnes Deauville


Discover this magnificent 284 sqm villa, ideally located in a prestigious residential area just 20 minutes from the center of Cannes by car. Offering absolute peace and privacy, this south-facing property enjoys outstanding natural light throughout the day and breathtaking panoramic views of the Bay of Cannes and the Lérins Islands. Key Features Living area: 284 sqm Land size: 1,500 sqm Exposure: South-facing View: Panoramic views of the Bay of Cannes and the Lérins Islands Parking: Spacious parking area accommodating up to 4 vehicles Prime Location The villa benefits from excellent accessibility, with direct access from Nice Airport via the A8 motorway in approximately 40 minutes, according to Waze. Luxury Finishes & Premium Amenities Built with high-end materials and featuring elegant finishes throughout, this property offers a refined and sophisticated living environment. The generous living spaces, premium amenities, and exceptional attention to detail create an atmosphere of comfort and exclusivity. Fully furnished and ready to move into, the villa is immediately habitable and requires no additional work. A Rare Opportunity on the French Riviera Its sought-after location, spectacular views, southern exposure, and high-quality features make this villa a truly exceptional property. An ideal residence for those seeking the perfect combination of luxury, elegance, comfort, and tranquility on the French Riviera.
…By Infinity Group Immobilier


The advertiser did not provide an english description for this listing.
…By Pays D'auge Sotheby's International Realty


Nestled in the heart of the iconic village of Beynac, on the banks of the majestic Dordogne River, this exquisite 18th-century Maison de Maître offers a rare opportunity to own a piece of history in one of France’s most celebrated regions—the UNESCO-protected 'Vallée des Cinq Châteaux'. Commanding breathtaking views over the river and the medieval village, the property comprises a beautifully restored manor house with five bedrooms and three bathrooms, as well as a charming one-bedroom guest cottage. Set on just over a hectare of land, the estate features lovingly maintained gardens, a scenic river view terrace, and a natural spring—‘La Source’—from which the property takes its name. Main Residence Laid out over three principal floors with an additional attic level, the manor combines period character with modern comfort: Lower Ground Floor: The main entrance opens to a welcoming hallway leading to two spacious bedrooms, a family bathroom, and a utility/boiler room. Ground Floor: A fully equipped kitchen connects to a generous dining area with an open fireplace, a light-filled living room, separate laundry and utility space, and a guest WC. First Floor: The expansive 30 m² master suite includes a private en-suite bathroom. A family suite offers a twin bedroom/study (25 m²), a further double bedroom with fireplace (24 m²), and a large family bathroom (11 m²). For your comfort there is reverse cycle air conditioning. Guest Cottage Perfect for visitors or seasonal rentals, the guest house includes: A double bedroom (16 m²) with en-suite bathroom (4 m²) A well-appointed kitchenette (6 m²) Private terrace with elevated views over the village rooftops and the Dordogne valley Outdoor Spaces & Grounds The property is accessed via a private drive, with ample parking and two carports. At the entrance, the spring emerges—an enchanting feature that adds a touch of serenity to the grounds. Meandering pathways lead through mature cottage gardens to the guest house, terrace, and kitchen entrance, continuing upward to the tranquil woodland above. Location Beynac-et-Cazenac is renowned for its dramatic hilltop château and vibrant riverside ambiance. The village offers an array of amenities including excellent restaurants, a riverside wine and tapas bar, a bakery, butcher, and a seasonal weekly market. The property enjoys an exceptional track record as a high-end holiday rental with a score of 10/10 on Booking.com and is ideally situated for exploring the architectural and natural wonders of the Périgord Noir. The charming medieval town of Sarlat-la-Canéda, with full services and extensive shops and restaurants, is just 10 minutes away. Access & Transport Airports: Brive and Bergerac – approx. 1 hour Bordeaux and Toulouse – approx. 2.5 hours Train Access: Direct services from Sarlat to Bergerac and Bordeaux; Paris is accessible via direct trains from Souillac (35 minutes away)
…By Maxwell-baynes Residential And Vineyards - Christie's International Real Estate


A quelques minutes de Morlaix en campagne, cette ravissante demeure implantée sur un parc de 14000 m2 permet de profiter pleinement du calme environnent. La demeure construite avec de beaux matériaux propose de très beaux volumes . Descriptif: Vous disposez au rez-de-chaussée d'une belle entrée, d'un très beau salon-séjour avec boiserie et cheminée de plus de 50 m² , d'une cuisine aménagée et équipée avec espace repas, d'une chambre avec salle de bains et wc. Un wc complète ce niveau. A l'étage, quatre chambres dont une avec salle d'eau privative et wc. Une salle d'eau et un wc finissent le niveau. Un sous-sol complet avec garage, buanderie et caves. Dans le parc, deux dépendances à usage de garage et de remise. Une piscine couverte et un court de tennis complètent la propriété. Environnement : Dans un secteur calme et résidentiel, Morlaix est à moins de 10 minutes; les plages sont à 25 minutes; les commerces et services sont à 2 minutes à pied. (4.00 % fees incl. VAT at the buyer's expense.)
…By Belles Demeures De Bretagne


Exceptional Contemporary Villa with Panoramic Views over the Étang de Berre – 318 m² Living Space – Indoor & Outdoor Pools – Two Independent Apartments Carmen De Waal – Sextant France & International is pleased to present this remarkable contemporary villa ideally located just a few steps from the shores of the Étang de Berre, in a privileged setting offering uninterrupted panoramic views over the water. Built in 2017, this property offers over 318 m² of living space on a 1,007 m² landscaped plot with no overlooking neighbours. It combines modern architecture, high-end comfort, security and minimal maintenance, making it ideal for those who want to fully enjoy their home without the burden of extensive upkeep. Designed as a turnkey high-end primary residence, the villa perfectly suits buyers seeking a refined lifestyle with comfort, efficiency and peace of mind. Bright living spaces open to the water From the moment you enter, the house reveals generous volumes filled with natural light. The main living area immediately opens onto a spectacular and permanent view of the Étang de Berre. The contemporary open-plan kitchen blends elegance and functionality while remaining perfectly connected to the living space. Floor-to-ceiling sliding glass doors create a seamless transition between interior and exterior, allowing exceptional light throughout the day. The main terrace extends the living room and overlooks a heated infinity pool facing the landscape. This outdoor area is ideal for relaxing after a busy day, entertaining guests, or simply enjoying the calm surroundings and unobstructed views. A dedicated outdoor leisure area further enhances the property, designed to accommodate a summer kitchen and already equipped with an installed jacuzzi, creating a perfect space for relaxation and entertaining. A layout designed for everyday comfort The ground floor features a comfortable sleeping area with two bedrooms, a bathroom and a master suite on the main level with an independent shower room featuring a double shower, separate WC and direct access to the terrace. Upstairs, accessed via a discreet staircase located behind the kitchen, are three additional bedrooms, including one with a private shower room, as well as an independent WC. All bedrooms benefit from access to a second panoramic terrace with stunning views over the Étang. Rare amenities designed for year-round enjoyment The fully fitted basement adds significant value and functionality to the property and includes: a large garage laundry room and technical areas a heated indoor swimming pool, allowing year-round use a private cinema room with bar, perfect for relaxing or entertaining at home These facilities allow the property to be enjoyed in every season without relying on external leisure infrastructure. Two independent apartments: caretaker, guests or rental income At the rear of the property are two independent one-bedroom apartments (31 m² each) offering exceptional flexibility. They can accommodate a caretaker or staff, host family members or guests independently, or provide additional rental income while preserving the privacy of the main villa. This configuration also offers reassuring on-site presence during frequent travel or extended absences. A privileged location between water and nature The villa is located just 25 metres from the water and benefits from direct access to a landscaped promenade stretching over 4 kilometres along the Étang, perfect for walking, jogging or enjoying the natural surroundings. Romaniquette Beach is approximately 200 metres away, while the Istres marina, its restaurants and summer atmosphere are about 1 kilometre from the property. The town centre, shops, schools and daily amenities are easily accessible. Istres in Provence – Lifestyle, culture and nature Located in the heart of Provence, between the Étang de Berre and the Étang de l’Olivier, Istres enjoys a particularly attractive environment close to the Mediterranean coast, the Alpilles and the Camargue. The town is appreciated for its quality of life, vibrant cultural scene, sports facilities and expanding marina, offering a rare balance between preserved nature and dynamic urban life. A rare property in Istres, ideal for buyers seeking proximity to the water, breathtaking views and a fully finished home down to the smallest details, while maintaining a simple lifestyle with minimal maintenance. A virtual tour of this exceptional villa is available, allowing you to fully appreciate its volumes, views, and refined atmosphere. Contact Carmen de Waal at +33 (0)6 09 51 49 21 or by email: [email protected] More information available at: carmen-dewaal.sextantfrance.fr _____________________________________________________________________________________ ISTRES IN PROVENCE – Quality of Life, Culture and Vibrancy Located in the heart of Provence, at the crossroads of some of the most beautiful landscapes in the south of France, Istres enjoys a highly sought-after living environment, nestled between the Étang de Berre and the Étang de l’Olivier, at the gateway to the Crau plain. In close proximity to Mediterranean beaches, the Alpilles and the Camargue, the town offers a rare balance between preserved natural surroundings and an active, vibrant urban lifestyle. Highly regarded for its cultural and sporting dynamism, Istres is home to a large marina currently undergoing major development, which has become a lively social hub with its restaurants and waterfront terraces, particularly popular during the summer months. The town also features an ultra-modern theatre, a high-quality media library, and a café-music venue, contributing to a rich and diverse cultural offering throughout the year. Istres stands out for the breadth of its sports facilities, clubs, associations and infrastructure, allowing residents of all ages to enjoy a wide range of leisure activities. This local vitality creates a welcoming, active and well-balanced atmosphere, making the town especially appealing for long-term living. Easily accessible, Istres is located just 40 km from Marseille–Provence International Airport, providing excellent connectivity for both professional and personal travel. A privileged setting where Provençal art de vivre, modern amenities, culture and accessibility come together, making Istres a highly desirable address for enjoying the South of France on a daily basis.
…By Sextant France


The advertiser did not provide an english description for this listing.
…By Agences Privees


Fairway Luxury Real Estate presents this elegant family home of approximately 275 m², located in the heart of the residential Montretout neighborhood in Saint-Cloud. Set on a wooded 827 m² plot, the house is arranged around a vast, private, landscaped garden—with space for a potential swimming pool—featuring a large garden outbuilding for storing bicycles, furniture, and outdoor equipment. The home’s three levels have undergone a complete renovation, emphasizing open-plan living with indoor-outdoor flow, abundant natural light, high-quality materials, and brand-new fixtures. On the ground floor, a welcoming entrance hall with storage and a guest toilet leads to a spacious reception area. This includes a dual-aspect double living room, a library/lounge with a fireplace, and a dining room that extends into a large, newly fitted kitchen—centered around a dining island—opening directly onto the garden and outdoor terrace. Upstairs, the master suite occupies a private area featuring a private terrace, a bathroom, a walk-in shower, and a toilet. Two additional bedrooms—one with a small balcony—share a second bathroom with a toilet. The English-style basement serves as a fully functional living area in its own right, boasting 2.05-meter ceilings and windows in every room that provide natural light. This level houses an independent apartment comprising a living area with a kitchenette, a bedroom, a shower room, and a toilet. On the other side, there is a large flexible space suitable for use as a playroom, home gym, or cinema room. Finally, a laundry room and a utility room equipped with a new boiler complete this floor. Quiet and secluded, this property offers an exceptional living environment and features designed for everyday comfort, including a new motorized gate and multiple parking spaces equipped with an electric vehicle charging station. Ideally located near the market, shops, renowned schools, a daycare, and public transport (Saint-Cloud train station; bus lines 160, 467, and 471). Also discover our exclusive selection of properties in Paris, the Basque Country, the French Riviera, and Lisbon, offering unique opportunities to suit every budget.
…By Fairway Luxury Real Estate


Located at the gateway to Hem In the heart of the Lille metropolitan area and close to major transport links this remarkable 231 sq m family home sits on an 820 sq m plot. It offers generous living spaces where architectural elegance blends harmoniously with contemporary comfort. Beyond its distinctive façade, the home opens into a striking cathedral-style entrance hall. A true signature feature of the property, it impresses with its soaring ceilings, a majestic stone staircase with elegant curves, intricate ironwork, and imposing chandeliers that immediately showcase the home's impressive scale. The ground floor reveals a vast, light-filled living area designed for entertaining and family life. Herringbone parquet flooring, high ceilings, and a fireplace create a warm, refined atmosphere. Open to the living room, the kitchen styled like a classic American family home integrates seamlessly into this sociable space. Large windows extend the view toward the west-facing terrace and the tree-filled garden, offering a private setting to enjoy sunny days. A separate office?ideal for remote work and a first bedroom complete this level. The first floor features several bright bedrooms, including a beautiful master suite with a private bathroom. The fully converted attic adds two further bedrooms and a shower room, creating a space perfectly suited for a large family, teenagers, or hosting guests. Outside, the property boasts a spacious courtyard secured by an automated gate, providing parking for multiple vehicles. The lush, tree-filled garden extends the living experience, offering a true breath of fresh air in the heart of the metropolis. Its location is a major asset: shops, schools, and public transport are easily accessible, as are Villeneuve-d'Ascq, the Lille metropolitan area's key business hubs, and motorway links to Lille and Belgium. A property of character where elegant materials, exceptional spaciousness, and abundant natural light combine to create a unique living environment. Information regarding the risks to which this property is exposed is available on the Géorisques website: http://www.georisques.gouv.fr ENERGY RATING: D . CLIMATE RATING: D Estimated annual energy costs for standard use, based on 2021 energy prices: between euros3,560 and euros4,870. Contact : Philippe WARIN - 06 76 42 50 09 - RSAC 341 982 882 - Douai
…By Espaces Atypiques Lille


The advertiser did not provide an english description for this listing.
…By Carmen Immobilier


Exclusive listing. Just minutes from the town center, this beautiful property sits on approximately 1.3 hectares of land planted with Mediterranean species, including olive trees, cypresses, lavender, and other typical regional vegetation. The property offers approximately 480 sq m of living space and comprises a main house and a guest house. Completely renovated to a high standard, the property boasts spacious rooms, abundant natural light, and considerable charm. The living areas are comfortable and elegant: living rooms with fireplaces, beautiful fitted and equipped kitchens, and more. A large covered terrace, opening onto the swimming pool, allows you to fully enjoy outdoor living during the warmer months. The property has a total of seven en-suite bedrooms: four in the main house and three in the guest house. A refined property, combining modern comfort, character, and a relaxed lifestyle in a privileged setting. For further information, please contact us.
…By Saint-rémy-de-provence Sotheby's International


Nestled in the heart of the charming village of Thiverval-Grignon, a stone's throw from Feucherolles and Crespières, this magnificent stone property elegantly blends old-world charm with contemporary comfort. A true haven of peace, it enjoys a verdant and privileged setting, just 36 km from Paris (Porte Maillot), and in close proximity to golf courses, shops, and renowned schools. Located only 25 minutes from Versailles and the International School of Saint-Germain-en-Laye, and 20 minutes from Montfort-l'Amaury, this residence offers a rare living environment where tranquility, nature, and quality of life converge. Set on a superb 4,683 sqm wooded park, of which approximately 2,600 sqm is buildable and divisible (subject to planning permission), the property comprises a 240 sqm main house, a 71 sqm convertible attic, a 50 sqm cellar, a 60 sqm garage, and an 82 sqm independent guest house. From the moment you enter, the main house captivates with its warm atmosphere, generous proportions, and exceptional natural light. The vast 40 sqm reception room, enhanced by a spectacular cathedral ceiling, benefits from a dual east-west exposure and is centered around an elegant, contemporary suspended wood-burning stove. The 26 sqm kitchen, a true living space, will delight food lovers with its prestigious Lacanche range cooker and generous dimensions, perfect for entertaining family and friends. The sleeping area features a ground-floor bedroom with its own shower room. Upstairs, a second bedroom with a shower room and a superb master suite, including a dressing room and bathroom, create an intimate and comfortable space. The house also boasts a second living room of 23 sq m, perfect for relaxation, as well as a spacious 34 sq m office suitable for a professional practice, an artist's studio, a gym, or any other project to suit your needs. An elegant mezzanine overlooks the living area, while the 71 sq m attic offers remarkable potential for expansion. A large 60 sq m garage provides parking for up to three vehicles. The expansive terrace, accessible directly from the kitchen and living room, seamlessly extends the living spaces into the garden. Completely independent and fully equipped, the 82 sq m guest house is a true asset. It offers a majestic living room with a cathedral ceiling, two bedrooms, a shower room, and a 23 sq m mezzanine overlooking the living area. It is ideal for hosting family and friends, running a bed and breakfast or guesthouse, or creating an independent professional space. Outside, the 4,683 sq m landscaped grounds, adorned with majestic century-old linden trees and fruit trees, offer a bucolic setting of rare serenity. Finally, the property presents significant heritage potential thanks to a building plot of approximately 2,600 sq m that can be subdivided (subject to planning permission), opening the way to a development project or a particularly attractive land appreciation. A property of character where authenticity, spaciousness, nature, and potential blend perfectly, in a protected environment while remaining close to the main attractions of western Paris. A rare find, intended for lovers of beautiful homes in search of a unique lifestyle. Preschool 6 minutes walk, Elementary school 4 minutes by car. Middle and High Schools: Plaisir, Saint-Germain-en-Laye, Montfort l'Amaury, Beynes or Versailles (transport via bus or train stations). Shops/commercial areas: in Plaisir, Les Clayes-sous-Bois accessible in 5-10 minutes by car. Public transport: bus lines: 12, 19, 4, 100, 27, TG school bus line and TAD (on-demand transport). Nearest train station: Plaisir Grignon (6 minutes by bus), line N to Paris Montparnasse in 26 minutes. Road access: Quick access to the A14 for La Défense/Paris and the A13 for Paris Porte d'Auteuil, the A86 for Versailles, Vélizy, Orly and access to the duplex. ENERGY RATING: E 308 / CLIMATE RATING: B11. Estimated average annual energy expenditure for standard use. Based on energy prices for 2021, 2022, and 2023 (including subscriptions): between EUR4,580 and EUR6,260 per year. Contact: Virginie: 33 6 99 12 24 30
…By Espaces Atypiques Yvelines


Your AB Prestige team is available by phone; prefer a call for a quick and efficient response—don't hesitate. In a privileged environment, in absolute tranquility and bathed in light, discover this magnificent character villa of 220m2 offering quality features and very beautiful volumes. The property consists of an elegant main building, including a spacious bright living room, a fitted and equipped kitchen, as well as 4 comfortable bedrooms accompanied by 3 bathrooms. Outside, you will be charmed by a superb landscaped garden, ideal for enjoying sunny days, as well as a pool inviting relaxation in an intimate and preserved setting. An independent outbuilding with its own access completes this property: it has a living room with an equipped kitchen, and a pleasant terrace, perfect for entertaining or for a rental project. A rare property, combining charm, comfort, and serenity, in immediate proximity to amenities and main roads. You will benefit from numerous parking spaces and a large closed garage accessible directly from the villa. Offered by your AB Prestige Real Estate Agency. 3D Virtual Tour available in the Agency. Agency reference: 9119This description has been automatically translated from French.
…By Orpi - Ab Partners


Villa Ker Cécilia is an elegant holiday home built in 1903 on the hillside overlooking the sea, and is part of the town's coastal heritage. On the outside, a refined architecture: schist facades, corbels and windows decorated with granite, staircase tower, hipped roof and sides; on the inside, woodwork, molded ceilings, beams, remarkable staircase. On the ground floor, a large reception room leads to the kitchen, the dining room and the living room (high ceilings, 3.40 m) extended by a Victorian veranda of 18 m2. Upstairs, 3 bedrooms, 2 of which have a sea view, and a bathroom; on the second floor, a bedroom with a private shower room and, adjoining it, a stunning belvedere with a loggia houses a 44 m2 artist's studio, barrel vault, fireplace with carved mantle, magnificent view of the sea, the Morbihan coast, the island of Groix. Full basement, cellar, boiler room. On its 957 m2 of enclosed, wooded and landscaped land, in the annex, a 35 m2 studio and a 20 m2 garage have been fitted out in the former stable.
…By L.n. Immobilier


Just 15 minutes from Cergy-Pontoise and 25 minutes from Saint-Lazare via Herblay station, this approximately 262 m² house, fully renovated in 2010, is nestled in a peaceful residential neighborhood. Its contemporary architecture, spread across several levels and featuring numerous terraces, gives the property the feel of an apartment while offering all the advantages of a true house — enhanced by a panoramic view of the Seine and Île d’Herblay. The main level features a spacious living area bathed in natural light thanks to large picture windows, opening onto a wide terrace that connects directly with the surrounding nature. An open-plan kitchen completes this welcoming living space. This level also includes two bedrooms — one of which benefits from a private outdoor area — as well as a cinema room, a laundry room, and a wine cellar. The upper floor offers an office and a generous master suite with a bathroom and dressing room. The lower level reveals a relaxation room, an additional bedroom, and a third terrace. The tiered garden creates a serene atmosphere, includes a children’s play area, and offers potential for a future swimming pool. A large garage completes the property. A unique opportunity in the area.
…By John Taylor - Paris 8
'%20stroke='%23DDAA3A'%20stroke-width='1.909'%20stroke-linecap='square'%20stroke-linejoin='bevel'/%3e%3c/svg%3e)
Receive by email any new listing that may match your search criteria
Your criteria :
By validating this form, you accept the general conditions of use of Le Figaro Properties.
These agencies offer a selection of luxury properties vente in France. Feel free to contact them for personalized assistance.





