Get early access to listings that match your criteria
Never miss an opportunity again. Our personalized alerts notify you instantly.

 English$ USD · m²


Sainte-Foy-lès-Lyon – Renovated bourgeois property with 65,585 sq ft of constructible land – Just 5 km (≈ 3.1 miles) from Lyon city centre (Place Bellecour), this character property benefits from a sought-after location, close to the Résidence Neuville (former seminary), with convenient access and public transport nearby. Set within a wooded plot of over 64,583 sq ft in zone URi1c, this bourgeois residence offers 1,755 sq ft of Carrez law surface area with a ground footprint of 2,766 sq ft, providing peace and privacy in close proximity to Lyon. The interior was fully renovated in late 2025, combining the architectural character of a bourgeois residence with carefully executed contemporary finishes. The constructible land in zone URi1c presents development potential: a private residence with grounds, a villa project, or long-term estate planning. This type of property, at this address, remains uncommon on the Lyon prime market. This property is presented by Théo DUMONAL, self-employed commercial agent, registered with the Lyon RSAC under number 992 211 219. Ref. TDU8478 Agency fees payable by vendor - Montant estimé des dépenses annuelles d'énergie pour un usage standard, établi à partir des prix de l'énergie de l'année 2026 : 3600€ ~ 4950€ - Les informations sur les risques auxquels ce bien est exposé sont disponibles sur le site Géorisques : www.georisques.gouv.fr
…By Barnes Lyon 02 - St Antoine


In the heart of Lille's lively neighborhood, yet in a quiet location, this magnificent mansion was built at the end of the 19th century and has only had two families as owners. Ideally located, this remarkable 276 m² bourgeois house embodies all the elegance of the architecture of its era. Refined woodwork, decorative fireplaces, and ornate ceilings create an authentic and timeless decor, giving each space a unique character. The fees are payable by the buyer and included in the advertised price. The percentage indicated is for information purposes only and may be subject to slight rounding. The exact amount of the fees is €47(00 including tax. Information on the risks to which this property is exposed is available on the georisks website: www.georisques.gouv.fr The ground floor opens onto a large covered entrance hall of 24 m² with space for a vehicle, a bright double living room with elegant proportions, an intimate lounge, an office, a kitchen, as well as a shower room and separate toilet. The upper floors have eight bedrooms and an office, making it ideal for a large family or for use as a co-living space. Additional features of this exceptional property: An 80 m² garden with trees, a true green oasis in the heart of the city A 100 m² garage or convertible space A 60 m² attic offering additional potential This rare property, a perfect combination of historic charm and potential for modernization, will appeal to connoisseurs looking for a character property in the Lille metropolitan area. In the heart of Lille, a bourgeois residence with timeless charm, elegant with generous volumes and preserved character. The property is in good condition. Technical and decorative upgrades will be requested
…By Barnes Lille


Exclusively listed with BARNES, this beautiful 220 sqm stone house enjoys an exceptional address directly overlooking Bordeaux’s prestigious Jardin Public, with a landscaped garden of 150 sqm. The ground floor features an entrance hall, a separate kitchen and a spacious living room opening onto the garden. The first floor comprises three bedrooms and a bathroom. The top floor offers a large studio with its own shower room and kitchenette, as well as a laundry room. A cellar completes this property. Two parking spaces are available to rent just a few metres from the house. Ce bien vous est présenté par l'agence BARNES Bordeaux - Visiter notre site internet www.barnes-bordeaux.com - Téléphone +33-0533093089
…By Barnes Bordeaux


Tourist Area Baie de Somme 26 rooms, 75 people. In a green setting, just a stone's throw from the Baie de Somme, 5 minutes from Quend beach and the Marquenterre park, come discover this former farmhouse in maritime Picardy, fully renovated on a 4-hectare estate. It consists of 6 large individual holiday residences (private terrace) of 4 to 7 bedrooms (including 3 accessible rooms) ranging from 100 to 220 m2, and a single-storey dwelling of 120 m2, with a view of the water for the operators. A total living area of 1200 m2 with a capacity to accommodate 75 people in total. A dining room adjacent to a gîte allows for the management of large events by privatizing the estate (wedding, birthday, family reunion, retirement party, groups of hikers), making it a very rare offering on the Picard coast. The annual revenue and EBITDA are constantly increasing due to the strong demand for privatization of the location, owing to its large capacity for accommodations and its ideal location. There is potential for development outside of sleeping quarters in a large agricultural building of 1200 m2, offering the possibility of additional activities (bike rentals, swimming pool, larger hall to manage larger weddings (high demand), catering, sauna, covered swimming pool...). A very beautiful estate for working in events but with the added benefit of annual tourist rentals. The estate of La Margueritelle also has very good commercial communication on the web. Bicycle path at the exit of the estate. 3 secured bodies of water over 8000 m2. Our website: www.la-margueritelle.comThis description has been automatically translated from French.
…Private owner


Overlooking the countryside around Montauban, this property enjoys a peaceful setting and remarkable panoramic views across the surrounding hills. Set within more than 5,500 m² of tree-filled grounds, the property embraces natural light and the surrounding landscape. Two spacious conservatories, with extensive glazing overlooking the countryside, extend the living areas and invite you to enjoy every season. The property's flexible layout is a particular advantage. Arranged over two internally connected levels, each with its own independent ground-level entrance, it offers an ideal balance between family life, welcoming guests and personal privacy. Upstairs, a living room with an open-plan kitchen leads into a generous conservatory overlooking the countryside. A bedroom, study, bathroom and separate WC complete this level. On the garden level, a second living room with kitchen, bedroom, study and utility room opens onto another conservatory with direct access to the garden. The bathroom requires completion, and the ceiling height on this level is approximately two metres. Outside, several terraces and uninterrupted views provide an inviting setting in which to enjoy the tranquillity of the countryside, just minutes from Montauban. A large garage and a two-car carport complete the property. Aluminium-framed double glazing, solar water heating and wood-burning heating. Some photographs have been retouched to present the spaces in a more uncluttered manner. Images are for illustrative purposes only and are not contractually binding. Energy performance (DPE): C – Greenhouse gas emissions (GES): B. DPE reference floor area: 239 m², distinct from the habitable floor area. Estimated annual energy costs for standard use: between €3,040 and €4,170, based on the reference years specified in the DPE. Risks: www.georisques.gouv.fr. https://sites.google.com/a/coldwellbanker.fr/honoraires-coldwellbanker-demeure-prestige/
…By Coldwell Banker Paris


DAX CITY CENTER – EXCEPTIONAL bourgeois residence with swimming pool, garages, and high-end amenities. In the heart of Dax's most sought-after neighborhood, just a few minutes' walk from shops, schools, colleges, medical services, and the amenities of the city center, discover this remarkable, fully renovated bourgeois residence offering top-of-the-range features. Spanning approximately 320 sq m of living space, this rare property elegantly combines old-world charm with contemporary comfort in a privileged setting. From the moment you enter, you will be captivated by a spectacular reception room of approximately 100 sq m, bathed in light thanks to its immense, fully opening bay windows, creating a seamless flow between the interior and exterior spaces. The high-end, fully fitted and equipped kitchen blends harmoniously into this exceptional living space. The house also offers an office, ideal for working from home, as well as five spacious bedrooms, including a sumptuous ground-floor master suite with a custom-made dressing room and an en-suite bathroom with a bathtub and walk-in shower. Four shower rooms, three toilets, and ample storage complete the property. Outside, the 605 sq m enclosed garden features a magnificent swimming pool, a large, fully equipped summer kitchen perfect for entertaining family and friends, and an elegant bioclimatic pergola for enjoying sunny days. The additional amenities are equally impressive: a double garage, three private parking spaces within the property, a wine cellar, and top-quality fixtures and fittings. Generous living spaces, exceptional natural light, impeccable renovation, a prime location, and rare features make this property truly unique in the Dax market. A prestigious address for discerning clients seeking a privileged lifestyle in the heart of Dax. Full details and private viewings available upon request. Contact Sophie MENAUTHON Tel: +33 6 25 42 67 68 EQUINOXES IMMOBILIER Agency specializing in luxury properties in the Landes and Basque Country More information (ref. 4000930193) Fees payable by the seller Average energy prices indexed as of 28/11/2023 (including subscription). Estimated annual energy costs for standard use: between €3,800 and €4,800 per year. Information on the risks to which this property is exposed is available on the Georisques website: georisques.gouv.fr
…By Equinoxes Immobilier


Exceptional Property – Historic Manor House in the Heart of Nearly 3 Hectares. Just 1 hour from Bordeaux and Biarritz and 35 km from the beaches, nestled in a protected natural environment, this exceptional turnkey property will appeal to those who appreciate rare places steeped in history and authenticity. Set on nearly 3 hectares of landscaped parkland, the property comprises several remarkable buildings: A characterful manor house of approximately 660 m² with 12 rooms, built in 1820, offering spacious rooms, elegant architecture, and a timeless atmosphere, including a 38 m² loft adjoining the manor house, boasting contemporary charm and high-quality finishes. An independent barn with a superb half-timbered structure, a testament to the rich local heritage, offers approximately 190 m² of living space with 5 rooms dating from the 18th century, ideal for accommodating family, guests, or for a complementary business. A 230 m² wine cellar entirely dedicated to a reception hall, a dance floor, an orangery, service areas, and a pool house... The entire property is arranged around a lush, wooded park, featuring hornbeam hedges, an orchard, flowerbeds, and numerous carefully selected species of trees and shrubs, particularly around the pool area. The property also includes: a 16 x 4 meter swimming pool, perfectly integrated into its surroundings; a pétanque court, ideal for socializing; and ample parking, facilitating the hosting of guests or the organization of events. The property once had a mill, powered by a stream, a precious vestige of the estate's history, bearing witness to the former cultivation of vines and reinforcing the authenticity of the place. Thanks to its spaciousness, the quality of its construction, and its exceptional natural setting, this property is perfectly suited for: a prestigious private residence, a high-end event project, or an exclusive hospitality business. A rare, elegant, and inspiring location, ideal for lovers of unique homes and heritage, a must-see. Contact Sophie MENAUTHON Tel: +33 6 25 42 67 68 EQUINOXES IMMOBILIER Agency specializing in luxury properties in the Landes and Basque Country More information (ref. 4000930196) Agency fees: 5.02% including VAT, payable by the buyer Price excluding agency fees: €1,714,000 Average energy prices indexed for the years 2023, 2024, and 2025 (subscription included). Estimated annual energy costs for standard use: between €4,340 and €5,960 per year. Information on the risks to which this property is exposed is available on the Georisques website: georisques.gouv.fr
…By Equinoxes Immobilier


Just a few minutes’ walk from the beaches and town centre, at the end of a private driveway in a peaceful, secluded setting, this exceptional property enjoys a highly desirable location. Set within beautifully landscaped grounds of 1,505 m², the property offers approximately 231 m² of total combined surface area, including ancillary spaces. This includes 190 m² of private floor area measured under the French Carrez Law for the main villa, complemented by a workshop, garage and cellar. The light-filled living spaces open onto the terraces and garden through large sliding glass doors. The villa features two elegant suites, including an upstairs principal suite with dressing room, shower room and separate WC. Outside, the 10 x 5 m infinity pool, sun-drenched terraces and pétanque court invite you to embrace the Mediterranean lifestyle. An independent, air-conditioned guest house of approximately 45 m² completes the property. It comprises a living area with kitchen, a bedroom, a shower room and an office/dressing area. Ideal for accommodating family and friends in complete independence, it also offers potential for a rental project, subject to applicable regulations. The garage offers further conversion potential, subject to the necessary planning permissions. A rare opportunity in Cavalaire-sur-Mer, combining a sought-after location, privacy and outstanding potential.
…By Coldwell Banker St Barth Azur Rayol-canadel-sur-mer


Ref. 71161AH Louhans/village close to Louhans The moment you step through the door, you enter another world: a world of charm, comfort, and refined taste. This large house, originally a substantial Bresse farmhouse, has been completely renovated and includes, among other things: a spacious living room, two kitchens, a cozy sitting room, four bedrooms (two on the ground floor), three bathrooms, an office, and a magnificent indoor swimming pool. High-quality materials were used during the renovation, giving the property a timeless elegance. The bright and open spaces invite relaxation and conviviality, offering an ideal setting to savor every moment. It's truly rare to find so much comfort and space under one roof! The generous proportions are perfect for entertaining: a large family or guests as a bed and breakfast, why not? The house is comfortably situated on its large plot with views of the countryside and a charming barn that is part of the property. The landscaped garden offers a multitude of possibilities, whether for outdoor games, a vegetable garden, or simply enjoying the surrounding peace and quiet. The barn could be converted to suit your needs, into a leisure space or storage area. The house is located 7 minutes from Louhans in a village with amenities such as a bakery, a bistro, and a pharmacy. It's a house you'll love as soon as you feel its welcoming atmosphere. Come and discover it! Annebeth HOLTHUIS +33788142298 Agency fees payable by vendor - Montant estimé des dépenses annuelles d'énergie pour un usage standard, établi à partir des prix de l'énergie de l'année 2021 : 4350€ ~ 5900€ - Annebeth HOLTHUIS - Agent commercial - EI - RSAC 802 695 742 / Chalon sur Saône
…By Reseau Swixim


Building sold rented - including 10 rooms/offices, dining room, kitchen, restrooms - + 1 type 2 apartment - the whole measuring 206 m² according to the Carrez law - on 3 levels including attics, storage. Balcony/terrace. Reversible air conditioning. Nice amenities, excellent condition. Outdoor parking in shared ownership. 2 co-owners. 4 lots.This description has been automatically translated from French.
…By L'art De L'immobilier Occitanie


BARNES International presents this 9-room family property built in 1974, located in the highly sought-after Parc de Maisons-Laffitte, in a quiet, green setting. With 208.4 m² of living space, the house appeals with its generous volumes and well-balanced layout. The ground floor opens onto an entrance hall leading to a study, a spacious living area comprising a sitting room with a pellet stove and a dining room, as well as an open-plan kitchen with a scullery. A bedroom, a shower room and a separate toilet complete this level. Upstairs, the sleeping quarters offer a landing room of over 30 m² with multiple uses (study, TV lounge, play area), three large bedrooms and a storage area, as well as a bathroom, a shower room and a separate toilet. The full basement provides plenty of additional space: games room, wine cellar, storage areas and garage. Outside, a 1 003 m² south-facing garden and a large terrace extending the living areas. Amenities: electric gate, alarm system, intercom. Individual wood-pellet heating. Mansart and Colbert primary schools less than a 10-minute walk away; Ermitage International School’s elementary and primary schools easily reached on foot or by bike. Maisons-Laffitte station, a 25-minute walk away, serves La Défense in 13 minutes and Paris via the RER A, as well as Paris Saint-Lazare via line L. The Parc is known for its tree-lined avenues and its leisure and sports facilities. Renowned for its equestrian history and bordered by the Saint-Germain-en-Laye forest, the town offers a balance of nature, authenticity and tranquillity. Energy rating: D (235 kWh/m².year) – Greenhouse gas emissions: B (7 kg CO2/m².year). Price: 1 520 000 € agency fees included, of which 3.97% incl. VAT payable by the buyer, i.e. 1 462 000 € net to the seller. BARNES contact: Agnès MEYER +33 6 64 36 18 35 or [email protected] 1,462,000 € Agency fees not included - Agency commission: 3.97%VAT included Agency fees payable by buyer - Montant estimé des dépenses annuelles d'énergie pour un usage standard, établi à partir des prix de l'énergie de l'année 2021 : 4290€ ~ 5820€ - Agnès MEYER - Agent commercial - EI - RSAC 900 729 013
…By Barnes Saint-germain-en-laye


Set in an elevated position near L’Isle-sur-la-Sorgue, this beautifully renovated property enjoys a remarkable panorama stretching from Mont Ventoux to the Alpilles. Sheltered from view and surrounded by the landscapes of Provence, it offers a sense of privacy and tranquillity, with the scenery forming an integral part of everyday life. Offering approximately 350 sqm of living space and nearly 480 sqm of total usable area, the property combines generous proportions with a layout designed to embrace its exceptional setting. Every room opens onto an expansive terrace of approximately 280 sqm, creating a seamless connection between the interiors and the surrounding landscape. From the reception rooms to the bedrooms, the outlook remains a constant presence, accompanied by the changing light and colours of the Provençal countryside. The living room, dining room and kitchen form a welcoming reception area, opening directly onto the terrace and its far-reaching views. Outside, a heated swimming pool measuring 15.5 x 8.5 metres takes centre stage, complemented by a jacuzzi and ample space for outdoor dining, entertaining and relaxation. The generous dimensions of the terrace allow the outdoor areas to be enjoyed as a natural extension of the home throughout the warmer months. The accommodation comprises five bedrooms, all arranged on the ground floor, including two principal suites. An office on the upper floor provides a separate space for working or reading, away from the main living areas. Wellness is another defining feature of the property, with a dedicated area comprising a fitness room, hammam and jacuzzi. A garage and additional storage areas, including an attic, complete the accommodation and contribute to the total usable area of approximately 480 sqm. The property has been fully renovated and requires no further work. Comfort features include underfloor heating, air conditioning, mains drainage and a private borehole supplying the outdoor areas. With its elevated setting, uninterrupted views across some of Provence’s most recognisable landscapes and a layout that places the outdoors at the heart of the home, this property offers a distinctive way of experiencing Provençal living, while remaining close to the amenities and village life of L’Isle-sur-la-Sorgue.
…By John Taylor Luberon


Confidential address, just steps from the beaches of Pouldu. In a preserved environment, this architect-designed property of 242 m² embodies elegance and light. Generous volumes, exceptional central patio, large windows opening onto the ocean ... each space has been designed to enhance the view and provide absolute comfort. The reception room of 50 m² with stove and direct access to south-facing terraces invites you to contemplate Groix, Guidel, and Laïta. Single-level living with three bedrooms on the ground floor. Upstairs, two south-facing suites, one with a private terrace facing the sea. Pleasant office space on the landing facing the sea. At the last level, a bedroom or office. Complete basement of 135 m², carport, landscaped garden of 1,500 m² shielded from view. A rare property, combining architecture, discretion, and a lifestyle by the ocean. For more information, contact: Fabienne HURUGUEN - Tel.: 06 88 27 29 45This description has been automatically translated from French.
…By Demeures Du Littoral


Alone in the world in Ardèche: 13 hectares of wild nature and a private river. At the end of a winding path, with no neighbors on the horizon, this 280 m² stone farmhouse offers absolute silence in the heart of lush vegetation. Monumental swimming pool with a waterfall facing the valley, a magnificent river with untouched banks 150 m away, 8 bedrooms, a dojo outbuilding with a rooftop terrace, and a thriving wellness business (100 k€/year). A timeless rural paradise, just 10 minutes from amenities and 20 minutes from Aubenas.This description has been automatically translated from French.
…By Property And Consulting


In the highly sought-after Writers' Quarter, within easy walking distance of the Hossegor golf course and the town center, discover this charming contemporary villa offering approximately 150 sq m of living space on a landscaped and enclosed plot of approximately 800 sq m. Upon entering, a living area combines a lounge, a dining room, and a fully fitted and equipped open-plan kitchen, providing an ideal setting for entertaining family and friends. The living room opens directly onto a covered terrace and swimming pool. Designed for optimal comfort, the house also features an office, perfect for remote work or a freelance business, as well as four spacious bedrooms, including a master suite on the ground floor, two shower rooms, two toilets, and a pantry. A dressing room, a games room, and ample storage complete the property. Outside, the enclosed and meticulously landscaped garden features a delightful heated swimming pool, perfect for relaxation and socializing. A 33 sq m garage, underfloor heating, automatic watering system with well, and reversible air conditioning complete the amenities of this property. Its prime location is a major asset: shops, restaurants, schools, a golf course, and a lake are all within easy walking distance, offering a rare and sought-after lifestyle. This contemporary villa represents a unique opportunity for a primary residence, a prestigious second home, or a high-quality real estate investment. Contact Sophie MENAUTHON Tel: +33 6 25 42 67 68 EQUINOXES IMMOBILIER Agency specializing in luxury properties in the Landes and Basque Country More information (ref. 4000930190) Fees payable by the seller Average energy prices indexed for the years 2024, 2025, and 2026 (subscription included). Estimated annual energy costs for standard use: between €1,240 and €1,750 per year. Information on the risks to which this property is exposed is available on the Georisques website: georisques.gouv.fr
…By Equinoxes Immobilier


Ideally located in the village of Théoule-sur-Mer, within walking distance of the beaches and shops, this charming villa offers panoramic views of the Bay of Cannes. On the ground floor, the villa opens onto a living room with a fireplace, a separate kitchen, two bedrooms, and a bathroom, all leading onto a large balcony overlooking the sea. The garden level comprises three bedrooms, a shower room, and a laundry room. An independent studio and a garage complete the property.
…By Solari Properties


Rencently renovated in a modern style, villa ideally located, a few minutes walk from the sandy beaches of Théoule and the village centre. Overlooking the Cannes Bay, the villa enjoys truly amazing views from all rooms. On the main level you will discover a large salon with bay windows opening onto the main terrace; the modern kitchen open onto the dining area inside and you also have the outdoor dining space. Along the corridor there is a bedroom with its shower room, and a second en-suite bedroom with shower room. On the level above is the master suite area, with a second salon/media room opening onto the terrace; the jacuzzi area outdoors; and the master suite composed of a bedroom, bath and shower room and walking dressing. Infinity pool and independant apartment. 2 garages and parking spaces.
…By Solari Properties


Exceptional property located in the heart of the Bay of Cannes, facing the Lérins Islands, enjoying a breathtaking view of the sea, the ports, the mountains and the Esterel, a few steps from the beaches and shops of the village of Théoule sur Mer . In a sought-after residential area, the property has been completely renovated recently and offers luxurious finishes and services. Built on 3 levels each connected by an elevator, the villa develops more than 700m2 of living space as well as annexes allowing optimal living comfort. The property includes a total of 7 en-suite bedrooms, each with its own bathroom and/or shower, dressing room, a reception room and a dining room, a large dining kitchen and second dining room, a bar area and wine cellar. At the swimming pool level, a relaxation area with gym, sauna and media lounge, a large terrace surrounds the the swimming pool. An apartment with 3 bedrooms that can accommodate staff completes this exceptional property. The covered parking can accommodate up to 4 cars with 2 terminals for electric vehicles, as well as a shelter for bicycles. The property is equipped with a sophisticated home automation system, reversible air conditioning and underfloor heating and cooling. The swimming pool is heated and a permit for the installation of solar panels has been issued. An electric generator as well as a rainwater collection tank for watering the garden have been installed.
…By Solari Properties


Located within a private and secure domain, in the Théoule-sur-Mer area, 1 km from the beaches, this contemporary 300 m² villa benefits from a dominant position offering a spectacular 180° view of the Mediterranean, the bay of Théoule-sur-Mer, and the Esterel massif. Designed to prioritize a hassle-free lifestyle, this villa appeals with its concept: all the comfort and volumes of an independent villa, without the constraints of outdoor maintenance. The outdoor spaces have been thought out around an enormous wooden terrace and an infinity pool facing the sea, allowing you to fully enjoy the panorama throughout the year. Inside, all rooms open to the outside through large bay windows and offer exceptional sea views and brightness. The property includes several reception areas, a large living room, a large room dedicated to music, 3 other bedrooms, a laundry room, as well as an elevator serving the double garage on the top level. Ideal as a primary or secondary residence.
…By Solari Properties


Located in a sought-after area of Théoule-sur-Mer, just 5 minutes from the village, its beaches, harbors, and restaurants, this charming Provençal villa with a swimming pool enjoys a panoramic view over the Bay of Cannes. The 150 sqm villa, set over two levels, features on the ground floor a living room with fireplace opening onto a terrace, an independent kitchen, and one bedroom with its en-suite bathroom. The lower level offers five bedrooms, four of which open onto a covered terrace with sea views. Two bathrooms, a laundry room, and a boiler room complete this level.
…By Solari Properties


Located in a sought-after area in Théoule-sur-Mer, new built villa with swimming pool on the roof and enjoying panoramic sea views over Théoule's beaches. The villa opens onto a double living room with an open plan and all equipped kitchen. On the same level you will find a master bedroom with shower and dressing room, 1 en-suite bedroom with shower and 2 bedrooms sharing a shower room. The level below comprises an en-suite bedroom with shower room. The roof offers beautiful sea views from its pool area with pool house and many terraces. A garage for 2 cars, a laundry room and a cellar come along with the property. Air condition, alarm system, heat pump, lift pump, water softener. Reduced fees.
…By Solari Properties


In a renowned, secure estate in Théoule-sur-Mer, just minutes from the village, ports, beaches, and restaurants, this exceptional villa boasts breathtaking sea views over the Bay of Cannes. The villa enjoys optimal sunshine year-round thanks to its south-facing exposure. Built on three levels, it consists of a double living room with a fireplace and a kitchen opening onto a semi-covered terrace overlooking the pool area. On the same level, a first bedroom with a shower and separate toilet also provides access to the garden. The first floor includes a sleeping area consisting of two en-suite bedrooms with shower rooms, both opening onto a beautiful terrace facing the sea. On the garden level, a fourth bedroom has its own bathroom and provides direct access to the pool area, which offers a large terrace facing the Bay of Cannes. This level also includes a separate toilet, a laundry room, and a cellar. Storage spaces and a closed parking lot complete the property.
…By Solari Properties


This recently built villa, totaling approximately 180m² (main villa and 1-bedroom apartment), is located opposite the beaches of La Figueirette in Théoule-sur-Mer, and boasts magnificent views of the sea and harbor. The beaches and restaurants are easily accessible on foot, and the villa enjoys year-round sunshine thanks to its south-facing exposure. The main villa is built on two levels and comprises, on the ground floor, an entrance leading to the living room with a fireplace opening onto the partially covered terrace, a fully equipped open-plan kitchen, and a master bedroom with a bathroom, WC, and dressing room. The lower level, on the same level as the pool, consists of two bedrooms, one of which is a suite with a shower and WC, an office that can be used as a bedroom, a shower room, a WC, a cellar, and a large laundry room. All rooms open onto the exterior and enjoy the sea view. An apartment with independent access consisting of a living room with kitchen, a bedroom, and a shower room with WC completes the property. Covered parking within the property (garage possible), garden and pétanque area, easy access on each level, easy-to-maintain villa, perfect for vacations or year-round living.
…By Solari Properties


Discover this stunning contemporary villa in the heart of Théoule-sur-Mer, offering 187 sqm of beautifully designed living space. The property boasts 4 spacious bedrooms and 6 bright rooms, all finished with high-end materials including double and triple glazing, sliding windows, and elegant electric shutters for both style and comfort. The property also benefits from an independent one-bedroom apartment, ideal for accommodating guests or generating additional rental income. Enjoy seamless indoor-outdoor living with expansive terraces and a sparkling swimming pool, perfect for soaking in the Mediterranean sun. The outdoor lighting, security door and the air-conditioning ensures ultimate comfort year-round. Ideally located to enjoy sea and hillside views, this villa is an oasis of tranquility just moments from the vibrant coastline. Whether relaxing poolside or entertaining friends, this home is designed for both privacy and sophisticated living in a highly sought-after area.
…By Solari Properties

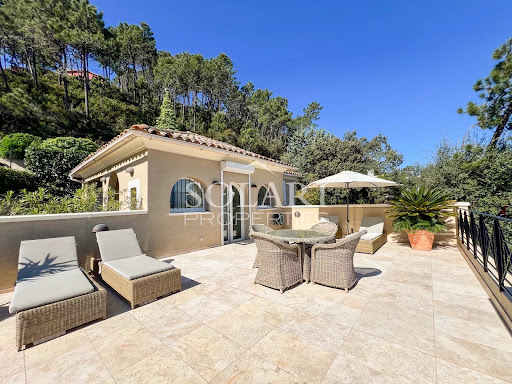


In a sought-after area of Theoule-sur-Mer, just a few minutes from the village, beaches, restaurants, and shops, this villa with a swimming pool boasts breathtaking views over the Cannes Bay and mountains. Built on 3 levels, the villa offers numerous terraces facing the sea and comprises a double living room with an open-plan kitchen opening onto the exterior, 4 bedrooms, including a master bedroom with a private shower room and dressing room. The other 3 bedrooms share two shower rooms, a small living room, and a kitchenette on the middle level. The property benefits from an elevator serving all three levels, a large storage room, and a parking space. Possibility to create an extra guest suite.
…By Solari Properties

Receive by email any new listing that may match your search criteria
Your criteria :
By validating this form, you accept the general conditions of use of Le Figaro Properties.
These agencies offer a selection of luxury properties vente in France. Feel free to contact them for personalized assistance.
For your search for an exceptional property, select from our luxury houses with panoramic views in France, starting at $226,110. Offering exceptional panoramas, these 4,639 residences overlook the city and its surroundings. As the seasons pass, the spectacle is renewed without ever becoming tiresome. Depending on the area you are looking for, such as Provence-Alpes-Côte d'Azur, Rhône-Alpes and Aquitaine, the living areas may vary and start at a minimum of 1 m². The largest properties rise to 13,299,999,744 m².
Set down your suitcases without waiting: our catalog brings together 1,915 furnished luxury houses in France, with a starting price of $223,759. From the living room to the bedrooms, each residence is tastefully furnished and ready to live in. Property listings are particularly numerous in the following areas: Provence-Alpes-Côte d'Azur, Rhône-Alpes and Aquitaine. The average price of this furnished stock stands at $13,394 per square meter. Living areas reach 40,000 m² for our largest properties.
As part of your search for properties of excellence, browse our privileged selection of 20,973 luxury houses with a pool in France available from $223,871. These exceptional residences enjoy prime locations, particularly in Provence-Alpes-Côte d'Azur, Aquitaine or Languedoc-Roussillon. Whether the architecture of these houses incorporates a covered indoor aquatic space or a vast outdoor pool, each property flourishes amid remarkably landscaped grounds measuring between 2 m² and 35,000 ha.
Your receptions deserve a setting to match: discover 7,061 luxury houses with a reception room in France, starting at $200,365. These residences combine family privacy with spaces dedicated to major events. Family gatherings, business dinners or parties with friends naturally find their place there. The fashionable addresses are located in Provence-Alpes-Côte d'Azur, Aquitaine and Rhône-Alpes. Depending on the property, the property area extends up to 15,187 ha.
The beach as an extension of the garden: this is the spirit of 3,852 luxury houses by the sea in France, for sale from $256,333. Your life there will be organized to the rhythm of the coastline, between sea bathing and walks. Provence-Alpes-Côte d'Azur, Corse and Aquitaine enliven the local market. In these residences, the minimum recorded living area is 10 m².
The sea horizon as a guiding thread: explore the 4,671 luxury houses with sea views in France, with prices starting at $256,333. The sea accompanies your days, from sunrise to the last light. A daily privilege that few addresses can claim. Browse the listings in Provence-Alpes-Côte d'Azur, Corse or Bretagne first. In terms of dimensions, the living areas start at a minimum of 10 m² and the grounds at 3 m².
Anchor your daily life at the water's very edge: this is what the 793 luxury houses right on the water in France allow, for sale from $373,119. These rare residences provide direct access to the shore, with no obstacle to cross. In the geographical area, Provence-Alpes-Côte d'Azur, Corse and Bretagne account for a significant share of our listing catalog. The average price per square meter stands at $17,341. Expect living areas measuring between 28 m² and 126,804 m². In our selection of listings, a property can have up to 33 rooms.
Within our catalog, 167 luxury houses listed as historic monuments in France are for sale, starting at $257,452. These residences perpetuate exceptional architectural expertise. Acquiring one means continuing a story that began long before you. Your search can focus on Provence-Alpes-Côte d'Azur, Basse-Normandie and Centre. The properties recorded in our listings have between 1 and 25 bedrooms. The grounds in our collection measure 80 m². This can rise to 112 ha depending on the property.





