Get early access to listings that match your criteria
Never miss an opportunity again. Our personalized alerts notify you instantly.

 English$ USD · m²

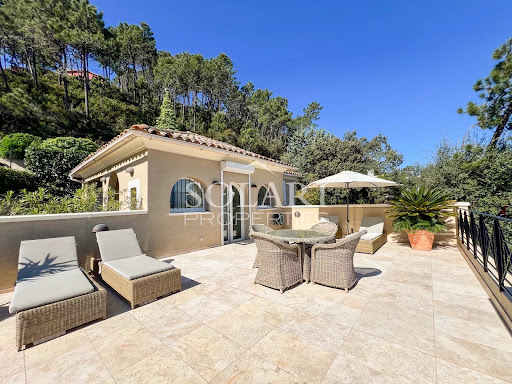


In a sought-after area of Theoule-sur-Mer, just a few minutes from the village, beaches, restaurants, and shops, this villa with a swimming pool boasts breathtaking views over the Cannes Bay and mountains. Built on 3 levels, the villa offers numerous terraces facing the sea and comprises a double living room with an open-plan kitchen opening onto the exterior, 4 bedrooms, including a master bedroom with a private shower room and dressing room. The other 3 bedrooms share two shower rooms, a small living room, and a kitchenette on the middle level. The property benefits from an elevator serving all three levels, a large storage room, and a parking space. Possibility to create an extra guest suite.
…By Solari Properties


Walking distance from Theoule's beaches and village, Provençale style vill enjoying a breathtaking sea view of the Cannes bay. Built on a 6530sqm plot, the villa is located on the edge of the Estérel natural parc. Totalising 200sqm, the villa comprises on pool level a double living area with a semi-open plan kitchen, all opening onto a covered terrace offering a beautiful sea view. A master bedroom with salon and bathroom is located on the same level and enjoys the view as well as direct access to the pool. The garden level is composed of an en-suite bedrooms with bathroom, and 2 bedrooms sharing a shower room. An apartment with independent access is located on the same level and comprises a living room with kitchenette, a bedroom and a shower room. Parking spaces.
…By Solari Properties


Discover this stunning contemporary villa in the heart of Théoule-sur-Mer, offering 187 sqm of beautifully designed living space. The property boasts 4 spacious bedrooms and 6 bright rooms, all finished with high-end materials including double and triple glazing, sliding windows, and elegant electric shutters for both style and comfort. The property also benefits from an independent one-bedroom apartment, ideal for accommodating guests or generating additional rental income. Enjoy seamless indoor-outdoor living with expansive terraces and a sparkling swimming pool, perfect for soaking in the Mediterranean sun. The outdoor lighting, security door and the air-conditioning ensures ultimate comfort year-round. Ideally located to enjoy sea and hillside views, this villa is an oasis of tranquility just moments from the vibrant coastline. Whether relaxing poolside or entertaining friends, this home is designed for both privacy and sophisticated living in a highly sought-after area.
…By Solari Properties


Located in a secure estate in Théoule – Le Trayas, this villa with a swimming pool enjoys panoramic views over the sea and the Estérel hills. The villa features a bright living area with an open-plan kitchen, fully opening onto the terrace and pool, offering stunning sea views. On the same level, a suite with its private terrace, shower room, walk-in closet, and separate WC. Upstairs, the sleeping area comprises two bedrooms, one of which opens onto a large terrace, a shower room with WC, and a dressing area. A pétanque court and parking spaces complete the property.
…By Solari Properties


Just a few minutes from the village of Valbonne, this renovated 217m² property with swimming pool and jacuzzi will seduce you with its spectacular panoramic views, from the bay of Cannes to the mountains of Grasse, all set in landscaped grounds of approximatively 3500m². On the main level, the villa offers an entrance hall, a 48m2 living room, a 23m² independent kitchen, two en suite bedrooms and a third bedroom with an independent shower room. On the lower floor, a new 32m² living room that could be used as a games or gym room, a laundry room and two bedrooms sharing a shower room complete the property. Need more space in this enchanting setting? Don't worry, this villa has great potential for expansion, with up to 700m² of living space on the ground floor + 1 floor, to meet your wildest dreams!
…By Douglas Elliman Valbonne-mougins


Located in a peaceful, residential area in the hills above Èze-sur-Mer, this elegant, tastefully renovated villa offers a swimming pool, terraces, and stunning views of the Bay of Èze. It comprises an entrance hall, a spacious living room, a dining room, a separate kitchen, and three bedrooms, including a master suite with sea views and a mezzanine bedroom. There is also a separate toilet. On the lower level, a bedroom with an en-suite bathroom and a garage complete the accommodation. Information regarding the risks to which this property is exposed is available on the Géorisques website: www.georisques.gouv.fr
…By Douglas Elliman Cap Ferrat


Biot Bois-Fleuri, Near Valbonne – A Contemporary Villa in a Peaceful, Exclusive Setting** A real favourite, this contemporary-inspired villa is peacefully located within a secure and highly sought-after residential estate. It enjoys lovely open views over the surrounding hills and is situated in the Niki de Saint Phalle area, close to international schools, Sophia Antipolis, the CIV and local amenities. On the ground floor, a **70 sqm reception area** comprises an open-plan kitchen with pantry, dining room and living room. A beautiful **40 sqm master suite** includes the master bedroom, study, dressing room and shower room with WC. Upstairs, there is a further en-suite bedroom with its own shower room, along with two additional spacious bedrooms sharing a shower room. The property also benefits from a **full basement**, including a **41 sqm double garage**, a **44 sqm games room** (which could also be used as a gym), wine cellar, storage area and WC. Outside, a large **52 sqm covered terrace** overlooks the heated infinity pool. The beautifully landscaped, flat **1,900 sqm garden** offers several relaxation areas, plenty of space for outdoor activities, a pétanque court and ample parking. **Features:** underfloor heating, pocket sliding doors, air conditioning. Contact Aurélie : +33 6 01 76 35 48
…By Velvet Concept


In Théoule-sur-Mer, within a private and secure estate, this natural stone villa of approximately 345 m² of living space sits on a private plot of 2,829 m². Here, everything is designed around a single privilege, an exceptional panoramic view of the Mediterranean, which is the true guiding thread of the house. From the main living areas of the property, the gaze naturally turns towards the horizon. The living room, located at the upper level, fully benefits from this spectacular perspective, offering a rare daily setting where the interior and landscape seem to become one. The sleeping area extends this experience with five en-suite bedrooms, each facing the panoramic view. From the moment they wake up, each suite enjoys this opening towards the Mediterranean, in an atmosphere that is both intimate and privileged. The villa comprises a total of 11 rooms, spread over two levels. On the lower level, the property continues to benefit from this remarkable opening onto the landscape. An independent apartment intended for the caretaker also enjoys the view, while a large additional space offers many possibilities for development. Depending on the future owners' desires and project, this space could notably accommodate a cinema room, a billiard room, a library, or even a gym, while maintaining this privileged link with the panoramic view. Outside, the nearly 2,830 m² plot offers a preserved Mediterranean setting and multiple possibilities to fully enjoy this exceptional environment. The property currently presents potential for personalization and enhancement. Renovations are to be expected, allowing for the rethinking of certain spaces and fully revealing the potential of this villa. Energy performance diagnosis: 241 – F / Greenhouse Gas Emission: 76 - F. Estimated annual energy costs for the housing: €10,498 to €14,202. Housing with excessive energy consumption: F. All transaction fees are the responsibility of the seller. Information about risks to which this property is exposed is available on the Géorisques website: www.georisques.gouv.fr. In Théoule-sur-Mer, this confidential address attracts lovers of Mediterranean panoramas, tranquility, and the art of living on the Azure coast. Nestled between the Estérel mountains and the sea, it offers a privileged setting for residents seeking elegance, nature, and privacy. The beaches, coves, and coastal paths are accessible within minutes, while the ports of Théoule and La Rague invite leisure boating. Cannes can be reached in about 25 minutes by car, Saint-Raphaël in 20 minutes, and Nice Côte d'Azur airport in nearly 45 minutes, depending on traffic. The Théoule-sur-Mer train station also provides convenient TER connections to Cannes and Saint-Raphaël. Hiking in the Estérel massif, swimming in crystalline waters, fine dining, and water sports create an exceptional daily life. Amidst red hills, infinite azure, and a mild climate, Théoule-sur-Mer embodies a rare address on the Côte d’Azur, ideal for a primary residence or a special vacation home.This description has been automatically translated from French.
…By Engel & Völkers Côte D'azur


*** Exclusively Orpi ***EXCEPTIONAL NEW VILLA WITH POOL AND UNOBSTRUCTED SEA VIEWA contemporary villa with remarkable volumes, where comfort and art of living come together.Located in the Ravine des Cabris area of Saint-Pierre, discover this superb new villa from 2026 developing approximately 250 m² of living space, 135 m² of terraces, and 30 m² of garage, offering generous amenities and living spaces designed to fully enjoy the Réunion climate and lifestyle.From the entrance, you will be charmed by its vast 87 m² living space combining the living room and kitchen, opening onto a first terrace of more than 60 m² with a pool and sea view.The villa offers 5 bedrooms, including a remarkable 36 m² master suite, as well as 3 bathrooms to meet the needs of the whole family.Outside, the property reveals all its potential with two immense terraces, arranged on two distinct levels.The first, directly adjoining the living room, accommodates the pool and offers a truly unobstructed sea view, creating a privileged setting for outdoor dining, moments of relaxation, and evenings with friends.The second terrace, located upstairs in continuity with the master suite, provides an additional space particularly appreciated to enjoy the calm and the outdoors in complete privacy.A large double garage completes the amenities of this property.Highlights: - New villa built in 2026 - Approximately 250 m² of living space - 5 bedrooms, including a 36 m² master suite - Vast living-kitchen area of 87 m² - 3 bathrooms - Two terraces of approximately 60 m² each - Pool with unobstructed sea view - Large double garageA rare property because of its volumes and outdoor spaces, ideal for a family wishing to enjoy a contemporary villa combining comfort, intimacy, and a panorama of the ocean.Contact your Orpi advisor to discover this beautiful property offered at the price of €1,030,000 HAI, fees at the seller's charge, and to arrange a visit.Agency reference: 6927This description has been automatically translated from French.
…By Orpi - Mvs Saint Pierre


Located in the heart of the prestigious Royal Golf de Mougins estate, within a secure and impeccably maintained residential setting, this elegant semi-detached villa enjoys a prime location with direct access to the golf course. Completely renovated in 2021 using high-quality materials, the property is now in pristine condition and offers a contemporary, comfortable, and exceptionally well-maintained atmosphere. Upon entering, a beautiful patio of approximately 18 m² creates an elegant transition between the outdoors and the living areas. The open-plan layout allows for plenty of natural light and features modern amenities. The fully equipped kitchen, featuring a quartz countertop, opens onto the living room and flows naturally onto the terrace overlooking the golf course. The sleeping area consists of three bedrooms. Two bedrooms open directly onto the patio and share a bathroom. The third bedroom, facing the main terrace, has its own en-suite shower room with a toilet. The bedrooms are equipped with reversible air conditioning, and the bathrooms feature comfortable heated floors. Outside, the villa opens onto a remarkable, generously sun-drenched terrace of approximately 60 m², which serves as a true extension of the living areas. Its size allows for the comfortable arrangement of different spaces dedicated to dining, relaxation, and socializing. An outdoor laundry area provides additional functional space. The property also features two parking spaces in the garage. Its location is one of its main assets: from the villa, there is direct access to the golf course, and the estate’s various amenities—including the clubhouse and its restaurant, the spa, and the pool—are all within walking distance, along with resident golf privileges. A turnkey property combining security, high-quality renovation, comfort, and a refined lifestyle, located within one of Mougins’ most sought-after golf communities. For further information or to schedule a private tour, Pierre Lévy – 0033 6 6 62 27 38 10 is at your disposal to assist you with your real estate project. +33662273810
…By Bonaparte


Rare : T4 in a luxury development on top floor with exceptional 56m2 terrace. 150m from shops and market, 300m from the beach. Quiet and residential. Elevator, high standing. RE2020 standards, individual heat pump. Delivered early 2026. Consult us Fees to be paid by the seller. Not subject to DPE. Information on the risks to which this property is exposed is available on the Geohazards website: georisques.gouv.fr.
…By Mon Bien À La Mer Lamballe


Located 5 km from Dax, in the heart of a 2-hectare park, this architect-designed villa from the 1980s offers approximately 188 m² of living space across 7 rooms, providing a rare and secluded living environment. The property comprises a spacious 70 m² living room with a Scandinavian wood-burning stove, bathed in natural light and opening onto the swimming pool, a fully fitted and equipped kitchen, a laundry room, 5 bedrooms including a master suite, 2 bathrooms, and a WC. Outside, the 2-hectare wooded park guarantees absolute peace and tranquility. A triple garage completes this property. Ideal for those who appreciate spaciousness and nature in the immediate vicinity of Dax. Contact Sophie MENAUTHON Tel: +33 6 25 42 67 68 EQUINOXES IMMOBILIER Agency specializing in luxury properties in the Landes and Basque Country More information (ref. 4000930188) Fees payable by the seller Average energy prices indexed for the years 2023, 2024, and 2025 (subscription included). Estimated annual energy costs for standard use: between €4,460 and €6,100 per year. Information on the risks to which this property is exposed is available on the Georisques website: georisques.gouv.fr
…By Equinoxes Immobilier


In a residential area close to all shops and services, this pleasant, recently built, single-story villa sits on a beautiful plot with a swimming pool. The living room, with its high-tech kitchen, opens onto the garden and a terrace shaded by a bioclimatic pergola, a large utility room with ample storage, three bedrooms with built-in closets, and a bathroom with a bathtub and walk-in shower. All storage is custom-made. The house is air-conditioned. A good-sized garage and parking for two vehicles are also included. The outdoor area with the swimming pool is completely private. The entire property is in excellent condition: the villa is like new. Quick access to the town center, train station, and the A9 and A75 highways. Beaches, marina, and a golf course are 15 minutes away.
…By Terre Et Mer Du Sud Immobilier


Charming property with independent guest house in Mouans-Sartoux In the heart of a calm and verdant environment in Mouans-Sartoux, this elegant family villa (277 m2) is appealing due to its generous volumes, harmonious layout, and hosting potential. Developed over two levels, the main house offers on the garden level spacious reception areas including a lounge with a fireplace, a bright dining room, and an office, a fully equipped kitchen extended by a scullery. One bedroom, a bathroom, and several storage spaces complete this level. The upper floor is dedicated to the sleeping area with three comfortable bedrooms, including one with a dressing room, as well as several bathrooms and shower rooms offering appreciable comfort on a daily basis. Outside, the flat land of 4733 sq.m. planted with olive trees features a swimming pool and patio. An independent pavilion of about 17.50 sq.m. including a living room with a kitchenette and a shower room, this guest house is a real asset for welcoming loved ones. This property offers a privileged living environment, combining tranquility, functionality, and proximity to amenities, just a few minutes from the main activity hubs of the region.
…By Carlton International Cannes


Located in Trois-Rivières, the villa JOULOUKA and its studio, overlooking the tropical forest, open onto the Caribbean Sea offering you an incomparable 180° panoramic view of the islands of Saintes, Marie-Galante, Désirade and Dominica as well as a mountain view. In a meditative and relaxing atmosphere, you will benefit from absolute calm to bask by the pool while admiring the landscape. The natural environment is conducive to multiple and varied getaways: go on the trail of the Amerindians, go swimming and stroll on the volcanic beaches of Bananar and Grande-Anse, relax in the hot baths of Dolé after exploring the Carbet Falls and the Grand Étang, and discover the famous and splendid bay of Terre-de-Haut about twenty minutes by boat. This modern villa, classified "5 stars", will guarantee you comfort, security, serenity and voluptuousness.
…Private owner


Crespières – 35 km from Porte Maillot – Charming period house – 125 sqm – 3 bedrooms – Garden and garage In the heart of Crespières, this charming period house of approximately 125 sqm stands out for its character and warm atmosphere. Exposed stone walls, beams, a fireplace and natural materials create an interior that has retained all the charm of the original property while incorporating contemporary features. The house offers generous, interconnected living spaces, including a welcoming open-plan kitchen, a dining room opening directly onto the garden, and a living room featuring exposed stone walls and beams. Together, these spaces create a bright and inviting family living area. The sleeping accommodation comprises three bedrooms, including one with an open-plan bathroom area and bathtub. On the ground floor, adjoining the garage, there is an additional TV room, which could easily be converted to suit different needs, as well as a shower room. Outside, the house benefits from a charming walled garden, a natural extension of the living space and sheltered from view. This intimate outdoor area adds greatly to the character of the property. Crespières offers a highly sought-after lifestyle in western Paris, combining a genuine village atmosphere with essential local shops and services, including a bakery, convenience store, pharmacy, healthcare professionals and restaurants. Families benefit from the local Émilie de Châtelet school, which welcomes children from nursery through primary school. For older children, bus services provide access to Jean Monnet secondary school in Feucherolles, as well as several high schools in the surrounding area. In terms of transport, several train stations are easily accessible from Crespières. Plaisir-Grignon provides connections to Paris-Montparnasse, while Saint-Nom-la-Bretèche offers services to Paris-Saint-Lazare. An on-demand transport service also connects Crespières to both stations. A charming home, ideal for those looking for a peaceful village lifestyle in the Yvelines while remaining within easy reach of Paris.
…By Carat International Realty


Christel MILCAN, your luxury real estate consultant, presents this magnificent character estate on 38 hectares in the Périgord region, located in Beauronne (24400). The estate includes a main house, a gîte, and outbuildings. Nestled in the heart of a protected natural area of the Périgord, just 15 minutes from the motorway and close to amenities, this property enjoys a privileged, secluded setting at the end of a private cul-de-sac. The estate spans 38 hectares, including 28 hectares of woodland and 10 hectares of meadows, offering peace, privacy, and numerous possibilities for use. The wooded grounds, adorned with fruit trees, two ponds, and five wells, feature a 12 x 6 m saltwater swimming pool with a pool house, shower, and WC. Several outbuildings complete the property: a barn of approximately 290 sq m including a heated room, and a separate building of approximately 200 sq m requiring renovation, with a roof that appears to be in good condition. An artesian well provides the water supply for the house. The main house, approximately 160 sq m, offers an entrance hall converted into an office, a kitchen opening onto the living room, a pantry, a bedroom, a shower room, and a separate WC. Upstairs, a landing leads to two attic bedrooms, a bathroom, and a WC. A separate 52 sq m gîte, comprising two bedrooms and two shower rooms, completes the property. Heat pumps, supplementary oil and wood heating, photovoltaic panels, fiber optic internet, and compliant sanitation contribute to the overall comfort. This estate is suitable for a family residence, a tourist accommodation project, or a nature-related activity, subject to obtaining the necessary permits. KEY INFORMATION 38-hectare estate: 28 ha of woods and 10 ha of meadows Main house of approximately 160 sqm - 3 bedrooms Independent gîte of 52 sqm - 2 bedrooms Barn of approximately 290 sqm and outbuilding of 200 sqm to renovate Saltwater swimming pool 12 × 6 m, pool house, shower and WC Two ponds, five wells, including one artesian well 14 photovoltaic panels - fiber optic internet - compliant sanitation Estimated annual energy costs for standard use between EUR2110 and EUR2990 indexed to the years 2021, 2022 and 2023 To visit and for assistance with your project, contact Christel MILCAN, at 33 6 09 82 62 49 or by email at [email protected]. According to article L.561.5 of the Monetary and Financial Code, for the organization of the visit, you will be asked to present an identity document. This advertisement was written under the editorial responsibility of Christel MILCAN, acting as a sales agent registered with the Bordeaux Trade and Companies Register under number 898663455 with PAUL PARKER PROPERTIES, located at 10 rue du Colisée 75008 PARIS, a brand of PROPRIETES PRIVEES, a simplified joint-stock company with a capital of EUR44,920 registered with the Nantes Trade and Companies Register under number 487 624 777, whose registered office is located at 44 allée des Cinq Continents - Zac Le Chêne Ferré - 44120 VERTOU, holder of the professional card for Transactions on buildings and businesses (T) and Property Management (G) number CPI 4401 2016 000 010 388 issued by the Nantes-Saint Nazaire Chamber of Commerce and Industry; Guaranteed by GALIAN-SMABTP, 89 rue La Boétie, 75008 Paris, holder of escrow account no. 30932508467 with Banque Populaire Atlantique in Saint Sébastien sur Loire (44230) and insured for professional liability by GALIAN-SMABTP under policy no. RCP_01_28137J. Mandate ref: 470391 - The professional guarantees and secures your real estate project. (5.00 % fees incl. VAT at the buyer's expense.)
…By Paul Parker Properties


Christel MILCAN, your luxury real estate consultant. Contemporary single-story house with swimming pool in Bruges le Grand Darnal. In a particularly quiet residential area of Bruges, this recently built contemporary house benefits from a peaceful setting while remaining close to shops, schools, public transport, and major roads. The train station and tram line C are easily accessible, facilitating travel to Bordeaux and the various hubs of the metropolitan area. The exterior has been designed to offer a true living space. Over 150 sqm of wooden terraces surround a 10 x 5 m heated saltwater swimming pool with a spa area. A pool house of approximately 20 sqm includes a summer kitchen, a shower, and a toilet. The property also features a tiled double garage of approximately 40 sqm, several parking spaces, an automatic gate, and a climate-controlled wine cellar, providing added comfort for everyday living. Entirely on one level, the house offers 180 sqm of living space within a total floor area of nearly 240 sqm. The entire house is designed around a spacious, open-plan living area of 70 sqm with a kitchen and large windows. It benefits from modern, high-quality features: reversible air conditioning, double glazing, electric roller shutters, an alarm system, an automatic gate, and amenities designed for comfort. Its layout, with two separate entrances and two separate living spaces, each containing three bedrooms, also allows for the possibility of dividing the house into two independent apartments. Transport: Tram/TER stop Bruges (TER line C): 400 m, 5 min walk Bus stop Bruges Centre: 350-650 m, 5-8 min walk Shops: Carrefour City: 300 m Matipain Bakery: 700 m Central Pharmacy of Bruges: 700 m E.Leclerc (Route du Médoc): 1.6 km Health: Jean Villar Polyclinic: 900 m Bouscat Suburban Hospital: 2.4 km Schools/Colleges/High Schools: Pablo Picasso Nursery School: 800 m Olympe de Gouges Primary School: 950 m Rosa Bonheur Middle School: 2 km PRESTIGIOUS SCHOOLS Establishment | Tram/Bus | Car | Bicycle --------------------------------------|-----------|----------|-------- Saint-Joseph de Tivoli | 24 min | 11 min | 19 min Assomption Sainte-Clotilde | 25 min | 12 min | 20 min Sainte-Marie Grand Lebrun | 26 min | 13 min | 21 min Camille Jullian | 29 min | 15 min | 25 min Lycée Michel Montaigne | 35 min | 20 min | 33 min Lycée Gustave Eiffel | 39 min | 22 min | 37 min (Estimated time outside peak hours. Tram journey with bus connection from Bruges stop, line C.) Bordeaux city center (Place de la Bourse): 5.7 km, 15 min by tram/car **Key information:** Recent contemporary single-story house Approximately 220 sqm of living space 70 sqm open-plan living room Reversible air conditioning Double glazing and electric roller shutters Alarm 10 x 5 m heated saltwater swimming pool with spa jets Pool house with summer kitchen, shower and WC Double garage of approximately 40 sqm Air-conditioned cellar Automatic gate and parking spaces Legal notices Price including agency fees: EUR1,075,000 Net seller: EUR1,032,000 Agency fees: EUR43,000 payable by the buyer Energy Performance Certificate (EPC): B Greenhouse Gas Emissions (GHG): A Mandate ref: 463405 Estimated annual energy costs for standard use between EUR1,480 and EUR2,010 indexed to the years 2021, 2022, and 2023. To arrange a viewing and discuss your project, please contact Christel Milcan at 33 6 09 82 62 49 or by email at [email protected]. In accordance with Article L.561.5 of the French Monetary and Financial Code, you will be required to present identification to arrange the viewing. This advertisement was written under the editorial responsibility of Christel MILCAN, acting as a sales agent registered with the Bordeaux Trade and Companies Register under number 898663455 with PAUL PARKER PROPERTIES, located at 10 rue du Colisée 75008 PARIS, a brand of PROPRIETES PRIVEES, a simplified joint-stock company with a capital of EUR44,920 registered with the Nantes Trade and Companies Register under number 487 624 777, whose registered office is located at 44 allée des Cinq Continents - Zac Le Chêne Ferré - 44120 VERTOU, holder of the professional card for Transactions on buildings and businesses (T) and Property Management (G) number CPI 4401 2016 000 010 388 issued by the Nantes-Saint Nazaire Chamber of Commerce and Industry; Guaranteed by GALIAN-SMABTP, 89 rue La Boétie, 75008 Paris, holder of escrow account no. 30932508467 with Banque Populaire Atlantique in Saint Sébastien sur Loire (44230) and insured for professional liability by GALIAN-SMABTP under policy no. RCP_01_28137J. Mandate ref: 463405CMIL - The professional guarantees and secures your real estate project. (4.21 % fees incl. VAT at the buyer's expense.)
…By Paul Parker Properties


Christel Milcan, your luxury real estate consultant, presents a single-story stone farmhouse with a swimming pool in the heart of Le Bouscat. Located in the center of Le Bouscat, a 4-minute walk from the town hall, this stone farmhouse benefits from a sought-after location, just a few minutes' walk from tram line D, the shops at Barrière du Médoc, and the Sainte Anne, Tivoli, and Sainte Marie Grand Lebrun schools, among others. Its location allows you to enjoy a convenient lifestyle while maintaining a residential setting. The house opens onto a terrace with a swimming pool, directly accessible from the living areas. A double garage of approximately 40 sqm completes the property and offers ample space for parking and storage. Entirely on one level, the property includes four bedrooms with storage, including a master suite. It also features two shower rooms and a bathroom. The separate, modern, and fully equipped kitchen is approximately 15 sqm. The double living room of approximately 50 sqm benefits from direct access to the terrace and the swimming pool. Key information: Single-storey stone farmhouse Four bedrooms with storage Master suite Two shower rooms and one bathroom Fitted kitchen of approximately 15 sqm Double living/dining room of approximately 50 sqm Terrace and swimming pool Double garage/outbuilding of approximately 40 sqm Legal notices: Price including agency fees: EUR955,000 Net seller's price: EUR925,000 Agency fees: EUR30,000 Energy Performance Certificate (EPC): C and Greenhouse Gas Emissions (GHG): B Estimated annual energy costs for standard use between EUR1,730 and EUR2,360 indexed to the years 2021, 2022 and 2023 To arrange a viewing and for assistance with your project, please contact Christel MILCAN at 33 6 09 82 62 49 or by email at [email protected]. According to article L.561.5 of the Monetary and Financial Code, for the organization of the visit, you will be asked to present an identity document. This advertisement was written under the editorial responsibility of Christel MILCAN, acting as a sales agent registered with the Bordeaux Trade and Companies Register under number 898663455 with PAUL PARKER PROPERTIES, located at 10 rue du Colisée 75008 PARIS, a brand of PROPRIETES PRIVEES, a simplified joint-stock company with a capital of EUR44,920 registered with the Nantes Trade and Companies Register under number 487 624 777, whose registered office is located at 44 allée des Cinq Continents - Zac Le Chêne Ferré - 44120 VERTOU, holder of the professional card for Transactions on buildings and businesses (T) and Property Management (G) number CPI 4401 2016 000 010 388 issued by the Nantes-Saint Nazaire Chamber of Commerce and Industry; Guaranteed by GALIAN-SMABTP, 89 rue La Boétie, 75008 Paris, holder of escrow account no. 30932508467 with Banque Populaire Atlantique in Saint Sébastien sur Loire (44230) and insured for professional liability by GALIAN-SMABTP under policy no. RCP_01_28137J. Mandate ref: 461857 - The professional guarantees and secures your real estate project. (3.24 % fees incl. VAT at the buyer's expense.)
…By Paul Parker Properties


Christel MILCAN, your Luxury Real Estate Consultant. FAMILY PROPERTY - BED AND BREAKFAST - 20 MINUTES FROM HOSSEGOR, CAPBRETON, AND BAYONNE. Just 20 minutes from Hossegor, Capbreton, and Bayonne, and 10 minutes from the center of Saint Jean de Marsacq, this villa, built in 1999, enjoys a privileged natural setting on the edge of the forest. Nestled in a protected environment, it offers peace and privacy while providing easy access to the Landes beaches and the main attractions of the area. Set on over 5,000 sqm of wooded land, the property features a large swimming pool and numerous outdoor spaces. The basement includes a double garage of over 80 sqm, a laundry room, a cellar, storage areas, and the technical rooms for heating, the pool, and garden equipment. Spread over three levels, the villa offers a spacious and bright living room, a large fitted and equipped kitchen, and four suites opening onto the surrounding nature. It also includes a bathroom, three shower rooms, and six toilets. An office, a games room or gym, and a cinema room complete the property. Underfloor heating is provided by a dual heat pump, and the shutters are centrally controlled. This layout is suitable for a family home, a bed and breakfast, or a rental property. Key information: 5,000 sqm wooded plot, three-level villa, 4 suites, 1 bathroom and 3 shower rooms, swimming pool, double garage of over 80 sqm, cinema room, office, games room or gym. Legal notices: Sale price: EUR995,000 (agency fees included), net seller price: EUR953,979, agency fees: EUR41,021 (including VAT) payable by the buyer, Energy Performance Certificate (EPC): B, Greenhouse Gas Emissions (GHG): A, estimated annual energy costs for standard use: between EUR2,260 and EUR3,070, indexed to 2021, 2022 and 2023. Mandate ref.: 464360. To arrange a viewing and discuss your project, please contact Christel MILCAN at 33 6 09 82 62 49 or by email at [email protected]. According to article L.561.5 of the Monetary and Financial Code, for the organization of the visit, you will be asked to present an identity document. This advertisement was written under the editorial responsibility of Christel MILCAN, acting as a sales agent registered with the Bordeaux Trade and Companies Register under number 898663455 with PAUL PARKER PROPERTIES, located at 10 rue du Colisée 75008 PARIS, a brand of PROPRIETES PRIVEES, a simplified joint-stock company with a capital of EUR44,920 registered with the Nantes Trade and Companies Register under number 487 624 777, whose registered office is located at 44 allée des Cinq Continents - Zac Le Chêne Ferré - 44120 VERTOU, holder of the professional card for Transactions on buildings and businesses (T) and Property Management (G) number CPI 4401 2016 000 010 388 issued by the Nantes-Saint Nazaire Chamber of Commerce and Industry; Guaranteed by GALIAN-SMABTP, 89 rue La Boétie, 75008 Paris, holder of escrow account no. 30932508467 with Banque Populaire Atlantique in Saint Sébastien sur Loire (44230) and insured for professional liability by GALIAN-SMABTP under policy no. RCP_01_28137J. Mandate ref: 4643603PCMIL - The professional guarantees and secures your real estate project. (4.30 % fees incl. VAT at the buyer's expense.)
…By Paul Parker Properties


Your Orpi agency in Val d'Europe exclusively offers you this magnificent architect villa! Completed in 2014, this splendid villa built on a plot of 720m2 will charm you with its services, volumes, and layout! The entrance opens onto a vast living room of over 90m2 including a relaxation area with a ceiling height of more than 5m, a modern fireplace, a fully equipped kitchen, all exposed, like the garden, full South, as well as a bedroom with a closet, a shower room with WC, a laundry space, and a double garage. Upstairs, the landing leads to two beautiful bedrooms with closets, a bathroom and a WC as well as a parental suite of 40m2 with its dressing room, its shower room with WC, and a balcony overlooking the garden. The advantages of this exceptional property: - Villa compliant with BBC standards, - Magnificent volumes, - A buildable garden exposed full South, - In the heart of a highly sought-after family neighborhood, - Amenities, transport, and schools nearby. You got it, don’t hesitate to contact us! Contact your advisor Alexi CHOVIN - EI - Registered commercial agent at the MEAUX RSAC under number 833 360 431 Agency reference: 1387This description has been automatically translated from French.
…By Orpi - Val’immo


In a privileged environment, 20 minutes from Pau, discover this magnificent character property that skillfully combines elegance, comfort, and serenity, while being just steps away from all amenities. Its main assets: a panoramic view of the Pyrenees mountain range and absolute peace just 8 minutes on foot from Nay. A large living room with a fireplace, a 35m² kitchen also with a fireplace, 4 bedrooms including a master suite and two offices, a heated swimming pool with a pool house, four garages, and nearly 7000m² of land that guarantees you total tranquility. This property is unique: the quality of the construction, the beauty of the environment, and the location are exceptional. Contact us for more information. Agency reference: 1385This description has been automatically translated from French.
…By Orpi - Aquitaine Immobilier


SEGURET: bright, atypical, comfortable, sheltered from prying eyes and the Mistral, this architect-designed house built on the heights of the village in 1995 is remarkable in many ways! The living spaces (attic living room with fireplace and kitchen) open onto the terrace (approx. 50m2) enjoying a commanding view of the surrounding countryside with a covered area (wrought iron bay window and fireplace). 2 bedrooms / 2 shower rooms, office area, cellar, pantry, and garage. Ideally located, this house takes advantage of the magnificent setting offered by the village listed among the 100 most beautiful villages in France, while remaining quiet, and at the starting point of the stunning hikes in the Dentelles de Montmirail massif. Location: 5 minutes from Vaison, Sablet, Gigondas, 20 minutes from the highway (A7 and A9), 45 minutes from Avignon. Information on the risks to which this property is exposed is available on the Géorisques website: www.georisques.gouv.fr information on the risks to which this property is exposed is available on the Géorisques website: www.georisques.frThis description has been automatically translated from French.
…By Provence Transactions


Christophe Castanchoa Latchere presents a prime location, nestled between the ocean, mountains, and the gentle pace of life. In Biarritz, within a private and secure estate with a swimming pool, discover this charming 154.04 m² villa, offering a highly sought-after living environment where calm, privacy, and serenity combine just 5 minutes from the beaches. In a peaceful setting, this 5-room property captivates with its warm atmosphere, ocean and mountain views, and delightful city garden. Semi-detached on one side, the villa features four comfortable bedrooms, offering ample space for family life or entertaining friends and family. Outside, the landscaped garden, situated on a 300 m² plot, invites you to fully enjoy sunny days and the mild Basque climate. An additional studio apartment completes the property, providing valuable extra space and multiple possibilities for use according to your needs. The advantages of this property: - Private and secure estate with swimming pool - Sea and mountain views - Privileged and absolutely peaceful setting - 154.04 m² villa with 4 bedrooms - Pleasant city garden on a 300 m² plot - Additional studio apartment - Beaches accessible in just 5 minutes. An ideal property to enjoy the Biarritz lifestyle, as a primary or secondary residence, with its subtle balance between tranquility, nature, and proximity to the ocean. A place to live to discover, for those seeking a secluded address on the Basque Coast. For further information or to arrange a viewing, please contact Mr. Christophe CASTANCHOA. /!\ IMPORTANT – FINANCING All viewings will be arranged subject to a solid and finalized financing plan. Supporting documents will be required before any offer is submitted to the owner. Number of units in the condominium: 45. Average annual share of expenses (estimated budget) (WATER, GREEN SPACE, POOL MAINTENANCE): €3,240, or €270 per month. Agency fees are payable by the buyer, amounting to 3.31% including VAT of the price excluding fees. Les informations sur les risques auxquels ce bien est exposé sont disponibles sur le site Géorisques : www. georisques. gouv. fr. ** ENGLISH SPEAKERS: please note that Capifrance has an international department that can help with translations. To see our range of 20,000 properties for sale in France, please visit our Capifrance website directly. We look forward to finding your dream home!
…By Capifrance - Christophe Castanchoa - Latchere


EXCLUSIVE. Marcq-en-Baroeul / Belles Terres District (near Mouvaux) / Close to Jeannine Manuel school (bilingual school) For sale, a very beautiful house, located at the end of a plot in a sought-after residence in this neighborhood, designed for the well-being of the family. Built on two levels, the ground floor is reserved for the living area and the upstairs for the sleeping area. The creation of an additional bedroom on the ground floor can easily be achieved while maintaining a very comfortable living space! On the ground floor, you will find: a large entrance, a living/dining room (with an open fireplace) of nearly 35 m² opened onto a dining room of over 30 m², which is also opened onto a large kitchen of nearly 15 m². Upstairs, there are no fewer than 4 bedrooms (one currently used as an office), an additional spare room (attic), and two bathrooms, one of which is 9 m²... The main bedroom is 18 m². This house has a beautiful landscaped garden (the largest in the residence), with no overlooking today or tomorrow. You will also be able to enjoy, in the beautiful season, the joys of dining on the terrace, in complete privacy. Only a few squirrels might come to disturb your tranquility or distract you! A large garage of 30 m², integrated into the house, has recently been equipped with an additional bathroom. This well-thought-out and well-built house will likely need to be updated or simply personalized according to your needs. A property with such a quality location represents a rare opportunity! Many other photos are available, as well as a virtual visit and up-to-date floor plan. For any additional information and/or visit request, please make an inquiry. Well presented by Agences de France by delegation. Agences de France – SIREN: 899413603 – Holder of card T: 29012021000000009 not authorized to collect fundsThis description has been automatically translated from French.
…By Agences De France

Receive by email any new listing that may match your search criteria
Your criteria :
By validating this form, you accept the general conditions of use of Le Figaro Properties.
These agencies offer a selection of luxury properties vente in France. Feel free to contact them for personalized assistance.
For your search for an exceptional property, select from our luxury houses with panoramic views in France, starting at $226,110. Offering exceptional panoramas, these 4,639 residences overlook the city and its surroundings. As the seasons pass, the spectacle is renewed without ever becoming tiresome. Depending on the area you are looking for, such as Provence-Alpes-Côte d'Azur, Rhône-Alpes and Aquitaine, the living areas may vary and start at a minimum of 1 m². The largest properties rise to 13,299,999,744 m².
Set down your suitcases without waiting: our catalog brings together 1,915 furnished luxury houses in France, with a starting price of $223,759. From the living room to the bedrooms, each residence is tastefully furnished and ready to live in. Property listings are particularly numerous in the following areas: Provence-Alpes-Côte d'Azur, Rhône-Alpes and Aquitaine. The average price of this furnished stock stands at $13,393 per square meter. Living areas reach 40,000 m² for our largest properties.
As part of your search for properties of excellence, browse our privileged selection of 20,974 luxury houses with a pool in France available from $223,871. These exceptional residences enjoy prime locations, particularly in Provence-Alpes-Côte d'Azur, Aquitaine or Languedoc-Roussillon. Whether the architecture of these houses incorporates a covered indoor aquatic space or a vast outdoor pool, each property flourishes amid remarkably landscaped grounds measuring between 2 m² and 35,000 ha.
Your receptions deserve a setting to match: discover 7,060 luxury houses with a reception room in France, starting at $200,365. These residences combine family privacy with spaces dedicated to major events. Family gatherings, business dinners or parties with friends naturally find their place there. The fashionable addresses are located in Provence-Alpes-Côte d'Azur, Aquitaine and Rhône-Alpes. Depending on the property, the property area extends up to 15,187 ha.
The beach as an extension of the garden: this is the spirit of 3,851 luxury houses by the sea in France, for sale from $256,333. Your life there will be organized to the rhythm of the coastline, between sea bathing and walks. Provence-Alpes-Côte d'Azur, Corse and Aquitaine enliven the local market. In these residences, the minimum recorded living area is 10 m².
The sea horizon as a guiding thread: explore the 4,670 luxury houses with sea views in France, with prices starting at $256,333. The sea accompanies your days, from sunrise to the last light. A daily privilege that few addresses can claim. Browse the listings in Provence-Alpes-Côte d'Azur, Corse or Bretagne first. In terms of dimensions, the living areas start at a minimum of 10 m² and the grounds at 3 m².
Anchor your daily life at the water's very edge: this is what the 793 luxury houses right on the water in France allow, for sale from $373,119. These rare residences provide direct access to the shore, with no obstacle to cross. In the geographical area, Provence-Alpes-Côte d'Azur, Corse and Bretagne account for a significant share of our listing catalog. The average price per square meter stands at $17,341. Expect living areas measuring between 28 m² and 126,804 m². In our selection of listings, a property can have up to 33 rooms.
Within our catalog, 167 luxury houses listed as historic monuments in France are for sale, starting at $257,452. These residences perpetuate exceptional architectural expertise. Acquiring one means continuing a story that began long before you. Your search can focus on Provence-Alpes-Côte d'Azur, Basse-Normandie and Centre. The properties recorded in our listings have between 1 and 25 bedrooms. The grounds in our collection measure 80 m². This can rise to 112 ha depending on the property.


