Get early access to listings that match your criteria
Never miss an opportunity again. Our personalized alerts notify you instantly.

 English$ USD · m²


Some houses are not visited, they are felt. In the heart of Reims, just steps away from the hustle and bustle of the city center, this 214 m2 residence cultivates a rare art of living: that of beautiful volumes, light and intimacy. From the moment you step inside, your gaze is drawn to the perspectives and details that tell the story of the house. The parquet floors have retained their nobility, the fireplaces their presence, the moldings their understated elegance. The reception room, spanning nearly 60 square meters, naturally invites conviviality. One can imagine large family gatherings, evenings by the fire, or more peaceful moments spent overlooking the interior patio. Hidden from view, this furnished outdoor space becomes a true extension of the living room as soon as the weather warms up. The recently redesigned kitchen naturally extends this warm atmosphere by also opening onto the patio. The floors distribute the sleeping areas with a perfectly thought-out family logic. A comfortable master suite with its bathroom, several bedrooms, an office for working remotely in peace and quiet, spacious shower rooms and bathrooms: everyone finds their space without ever sacrificing conviviality. Under the roof, the converted attic offers a unique space. Independent bedroom, space for an au pair, playroom, workshop or refuge for teenagers: the possibilities are numerous and evolve with the family's needs. What truly distinguishes this house, beyond its size and prime location, is the balance it offers: living in the city center without sacrificing peace and quiet, enjoying the charm of the old without sacrificing comfort, benefiting from generous spaces while maintaining a warm and intimate atmosphere. An address for those who are looking for more than just a house: a place to live.
…By D-ker Immobilier


The advertiser did not provide an english description for this listing.
…By L'authentik Agency


Ideally located in the highly sought-after Sémaphore neighborhood, just 2 minutes by car from the center of Sainte-Maxime and all the shops, this charming Provençal villa from the 1950s benefits from a calm and privileged environment.Set on a beautiful plot of 1,329 m², the property develops approximately 115 m² of living space and is appealing for its authenticity, brightness, and strong potential for evolution.The house consists of a spacious, bright living room facing southwest with an open-plan American kitchen, directly overlooking a magnificent terrace overlooking the pool area. The main sleeping area includes two bedrooms, one with storage, a study area, a Provençal-style bathroom with a bathtub and Italian shower, as well as a separate toilet.On the lower level, you will discover a third bedroom and a laundry room.Outside, a beautiful swimming pool with a large deck allows for full enjoyment of sunny days with family or friends in a green and intimate setting.Renovation work is to be expected, thus offering the opportunity to personalize the property according to your desires. Its potential is particularly interesting with several possibilities for expansion: raising an additional floor, creating a garage, or other developments in accordance with the current urban planning regulations.Please note that the plot is currently undergoing a subdivision process. All information regarding this subdivision and future property boundaries will be communicated to interested buyers.A rare opportunity in the Sémaphore area, ideal as a primary residence, secondary home, or a wealth enhancement project.Don't miss the opportunity to visit!
…By Baia Immobilier


The advertiser did not provide an english description for this listing.
…By Guy Hoquet Bernay


Only 4 km from the sea, in the municipality of Plovan, nestled in a preserved natural environment, Villadici presents this character property which extends over nearly 17,000 m² of land. It consists of a set of three dwellings, two of which have been completely renovated. A rare place offering many possibilities: family property, gîte activity or welcome project.The first house, renovated, offers about 121 m² of living space. It features a spacious, light-filled living room with an open kitchen, a shower room, and a laundry room on the ground floor. Upstairs, three bedrooms complete the set.The second house, about 55 m² of living space, offers a living room with an open kitchen, a shower room, as well as two bedrooms upstairs. It also benefits from a pleasant south-facing terrace, ideal for enjoying the surrounding calm.The third building, an old mill full of history, offers around 120 m² of living space. It consists of a dining room with a large fireplace, a first living room with an open kitchen, as well as a second living room allowing you to admire the original features of the mill still visible, along with a recent shower room. The upper floor houses three bedrooms.Each house has electric heating and sanitation is ensured by a compliant individual mound system. Currently used for seasonal rental, the three houses offer good revenue potential.Between nature, charm of stone, and heritage, this unique property offers a peaceful and authentic living environment just minutes from the coast. For any further information or visit, Typhaine DOYEN is at your disposal at 06.29.86.39.19.--- Independent commercial agent No. 841 424005 RSAC Quimper --- Information on the risks to which this property is exposed is available on the Géorisques website: https://www.georisques.gouv.fr (2.77% fees incl. VAT charged to the buyer.)TYPHAINE DOYEN (EI) Commercial Agent - RSAC Number: 84142400500012 - .This description has been automatically translated from French.
…By Villadici


There are places where one immediately feels good.In the calm of a sought-after cul-de-sac, on the banks of the Pont-l'Abbé pond, Villa d'Ici offers you this characterful home, providing a rare and privileged living environment. Here, you live at the rhythm of water and light, while being able to walk to the city center.On the ground floor, a magnificent living area of 63 m² opens wide onto the garden and the pond through large bay windows. Exposed beams and stone walls give it an authentic charm, blended with a contemporary atmosphere. The living room and dining room harmoniously unfold, warmed by a stone fireplace integrated in the corner, creating a soft and friendly atmosphere. The open kitchen naturally extends this space facing the outdoors.This level also includes two comfortable bedrooms, one of which is a master suite, a large laundry room with access to the garage, a shower room, and two toilets.Upstairs, five beautiful bedrooms, a mezzanine, an office, a living room, a shower room, and a toilet complete the whole, offering numerous layout possibilities.With its 15 rooms, this property with rare potential can accommodate a large family, become an elegant second home, or allow for a blend of personal life and professional activity, in an inspiring environment where the Breton art of living takes on its full dimension.A signature property for those looking for an exceptional view and a unique address. Located in the heart of Pont-L'Abbé, 10 minutes from the beaches and 20 minutes from Quimper and the train station.Contact Bertrand CLAQUIN at 06 80 87 72 34.Information on the risks to which this property is exposed is available on the Géorisques website: https://www.georisques.gouv.fr (3.98% fees including VAT payable by the buyer.)This description has been automatically translated from French.
…By Villadici


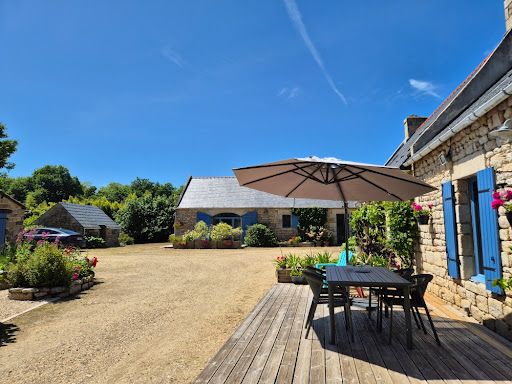
In Loctudy, at the gates of Pont-L'Abbé, in a calm and green environment, this magnificent renovated stone farmhouse offers a privileged living environment, close to the sea and the river accessible on foot. A peaceful place, ideal for enjoying nature, water, and the sweetness of the Breton coast.Presented exclusively by Villadici, this property delights with its authentic charm, beautiful spaces, and strong welcoming potential due to its gîte (approximately 53m²). It will suit both a large family home and a project for hosting tourism activities.The main building reveals spacious areas and an ideal layout for entertaining. The entrance opens onto a large living room with an open kitchen, central island, and wood stove, creating a friendly and warm atmosphere. The ground floor also includes a bedroom, a shower room, toilets, a laundry room, and access to the back of the house. Upstairs, two bedrooms complete the sleeping area, with a toilet and sink.In a second part of the house, the first living room with an integrated stove provides a cozy and authentic atmosphere. A second living room, equipped with a staircase leading to a mezzanine, offers additional space, ideal for a reading corner, an office, or a relaxation area.The presence of a gîte (and the possibility of creating a second) is a real advantage for those dreaming of a life project focused on hospitality, sharing, and the sweetness of living in Brittany. The property allows envisioning a tourism activity, welcoming family and friends, or even a new living organization combining a primary residence, independent accommodations, and a personal project. An ideal place to change pace, develop a hospitality activity, or simply offer loved ones a privileged setting between nature and the coast.Outside, the charm is immediately apparent: stone facade, blue shutters, sunny terrace, wooded garden, fruit trees, vegetable garden, vine, resting areas, and a great feeling of intimacy. Aerial photos reveal the beauty of the place: a preserved property, surrounded by greenery, with water in the background.A well and two garages complete the property.A confidential address in Loctudy, between the sea, river, and nature, for those seeking an authentic, inspiring living place open to new horizons.5 minutes from the beaches, 5 minutes from the town center of Pont-L'Abbé, 25 minutes from Quimper, and 1h15 from Brest airport.Contact Bertrand CLAQUIN at 06 80 87 72 34Information on the risks to which this property is exposed is available on the Géorisques website: https://www.georisques.gouv.fr (4.39% fees including taxes payable by the buyer.)This description has been automatically translated from French.
…By Villadici


Exclusive villa of exceptional quality, 236 m² with pool, double garage, and landscaped park of over 1,600 m² – Saint-Bauzille-de-MontmelIn the heart of a privileged natural environment, in a quiet residential cul-de-sac, discover this magnificent family villa of 236 m² set on a landscaped plot of over 1,600 m², just a few minutes from Pic Saint-Loup.Ideally located, the property enjoys a sought-after location: Montpellier is accessible in about 30 minutes, Nîmes in 35 minutes, Mediterranean beaches in less than 40 minutes, and the main motorway access allows easy travel throughout the region.As soon as you enter, the impressive volumes amaze. The living area, bathed in light thanks to its large aluminum sliding doors, features a stunning cathedral ceiling and opens harmoniously onto the outdoor spaces. The open kitchen, fully equipped, covers more than 25 m² and serves as a true gathering place.The ground floor hosts a vast master suite as well as an independent sleeping area consisting of two bedrooms with built-in closets, one of which is air-conditioned, a bathroom with a shower, and two separate toilets, as well as a workshop or games area.Upstairs, you will find two additional air-conditioned bedrooms, a shower room, a dressing area, and an independent toilet.Designed to provide optimal comfort throughout the year, the house benefits from underfloor heating and hot water production via geothermal energy, a water softener, and reversible air conditioning in several bedrooms.Outside, everything has been thought out to fully enjoy the exceptional setting:* Secured pool with pool house and toilets* Large south-facing terrace of over 100 m² equipped with two electric awnings* Petanque court* Vegetable garden with garden shed* Automatic irrigation fed by the Bas-Rhône* Tree-filled park offering privacy and serenityThe features continue with a double garage of over 50 m² with a motorized door, a large workshop, an electric gate, a charging station for electric vehicles, electric roller shutters on the ground floor, as well as a full crawl space under the house and terraces.A rare property combining space, comfort, energy performance, and quality of life, in one of the most sought-after areas between Montpellier, Nîmes, and Pic Saint-Loup.To be discovered without delay! For further information or to arrange a visit, contact me today at 06.01.98.84.37.Guaranteed heartthrob for lovers of tranquility, light, and beautiful volumes.This real estate announcement has been drafted under the editorial responsibility of Mr. Hervé DURAND, commercial agent (EI registered at the commercial court of Montpellier under the number RSAC 919543264).Estimated annual energy expenses for standard use: between €810 and €1,140 per year. Average energy prices indexed to the reference year 2023 (subscriptions included).Information about the risks to which this property is exposed is available on the Géorisques website: https://www.georisques.gouv.fr.Mention "fees payable by the seller".Agency reference: 15198This description has been automatically translated from French.
…By Lgm Immobilier


Exceptional set of two villas of 250 m², comprising eight bedrooms, on a beautiful plot of 1,200 m². The location is exceptional in the Mimbeau area, at the intersection of the beaches of the basin and the lagoon. The landscapes are extraordinarily changing, with the flow of water and the tides. The view of the dune of Pyla, the variations of the lagoon present remarkable scenes that the eye never tires of and that only a handful of villas can offer.This description has been automatically translated from French.
…By L'agence Immobiliere Du Cap


This large family property comprises three contemporary stone buildings, set in a dominant position facing the valley with views as far as the Luberon, just a few minutes from the village of Gordes. The main building is centrally located. You enter into a vast living room of more than 140 m², divided into various areas, lounge with fireplace, study, billiards area, reading room, dining room and semi-open fitted kitchen. To the side is a scullery and a wine cellar in the basement, followed by a cloakroom and a guest toilet. To the west, a master bedroom I with dressing room, full bathroom, sauna and separate toilet. Adjacent is a children's bedroom II with a wardrobe. To the east of the main building, another building houses guest house 1 with a small living room with kitchenette, 2 bedrooms II and IV, 2 bathrooms, 2 wc and an awning. To the rear is guest house 2 with a real home cinema, a shower room and wc, a large garage and, upstairs, a hall leading to a large bedroom V with shower room and terrace, bedroom VI with shower room and separate wc, then a small lounge/games room. Comfort: large picture windows, electric roller shutters, underfloor heating, towel rail in bathrooms, automatic sprinkler system and gate, fibre optics, mains water, septic tank. To the west of the main building is the pool area. Its pool house houses a summer dining area under a canopy with a kitchen, a technical room and a bedroom VII with its own shower room and wc. It faces the 6 x 12 metre heated pool with stone paved terraces. The grounds of more than 2 hectares enjoy panoramic views. It is planted with white oaks, olive trees, including a superb one that is several hundred years old, lawns, some lavender and vines. At the entrance is a parking area and awning for 2 or 3 cars, and at the back, perched in a tree, is a genuine wooden perched hut that can be used as an extra bedroom with terrace and accessed via a wooden staircase. This is a rare property, both in terms of its location and the size of the buildings, which also boasts some superb features. It is for sale at the ROSIER agency in Gordes.
…By Agence Rosier - Gordes Immobilier Depuis 1970


In Vias, in a calm and preserved environment, a character property developing approximately 266 m² of living space (nearly 400 m² in total) on landscaped and wooded land of more than one hectare.The house is organized around a spacious, bright living area with an open contemporary kitchen, extended by terraces, the pool, and the summer kitchen. It has five bedrooms.Outside, the single piece park offers a rare living environment, with a heated and secured 12 x 6 pool, a true space for relaxation and entertaining.The property benefits from dual access, numerous parking spaces suited for different vehicles, as well as over 180 m² of garages, shelters, and workshops.Facilities: reversible air conditioning, underfloor heating as a supplement, double borehole, automatic irrigation.A rare property, combining calm, space, and accessibility close to Vias, the beaches, and the roads between Agde and Béziers. Fees incl. VAT paid by the seller. Commercial agent No. RSAC 810 789 578. Information on the risks to which this property is exposed is available on the Géorisques website.This description has been automatically translated from French.
…By S'antoni Immobilier


Bernay, a few minutes from the train station and the city center, with no overlooking neighbors at the edge of the forest. The Guy Hoquet Agency offers you this beautiful property consisting of a contemporary house built with quality materials, 175 m² in perfect condition. On the ground floor: an entrance leading to a living space of 70m² with a fireplace and large windows including a fitted and equipped kitchen, a bedroom, a shower room, and a toilet. Upstairs: a landing serving four bedrooms, including a master suite with a shower room and dressing room, toilet, and a bathroom. Adjacent tiled garage with a laundry area. Large tiled terrace of 120 m². The entire property is set on 2579 m² of enclosed and wooded land. Paved access and parking, motorized gate. No work required.We remind you that pursuant to article l.561-5 of the monetary and financial code, a copy of the identification of all visitors will be requested before the visit. "Information on the risks to which this property is exposed is available on the Géorisques website: www.georisques.gouv.fr" Non-contractual documentThis description has been automatically translated from French.
…By Guy Hoquet Bernay


VILLADICI presents you with this charming family home located in the village of Edern. Built in 1987, it benefited from an extension completed in 2008 and, more recently, the addition of a pleasant light-filled veranda. Set on a beautiful tree-lined plot of 1,765 m², this property offers generous spaces and a peaceful living environment.On the ground floor, you will discover an entrance hall leading to a vast living area of nearly 42 m² with a lounge-dining room and an open-plan fitted and equipped kitchen. This level also features an office, a bedroom with direct access and a view of the terrace, a modern shower room with an Italian shower, and a separate WC.Upstairs, a mezzanine area provides a cozy space for relaxation or reading, complemented by two additional bedrooms, a shower room, and a second independent WC.The house benefits from electric underfloor heating complemented by a wood stove, providing comfort and conviviality every day.To top it all off: a garage, a carport, and beautiful outdoor spaces conducive to relaxation.A bright and warm house, ideal for a family seeking comfort, space, and tranquility while enjoying proximity to the amenities of the village.For further information or to visit, Typhaine DOYEN is at your disposal at 06.29.86.39.19.--- Independent commercial agent N° 841 424005 RSAC Quimper ---Information on the risks to which this property is exposed is available on the Géorisques website: https://www.georisques.gouv.fr (4.78% inclusive of tax fees payable by the buyer.)TYPHAINE DOYEN (EI) Commercial Agent - RSAC Number: 84142400500012 - .This description has been automatically translated from French.
…By Villadici


Located in the prestigious Golf Domain of Sainte-Maxime, in absolute peace and quiet, this elegant 2005 villa enjoys a south-east exposure and beautiful sea views. The property offers 191 sqm of living space over two levels, complemented by a 35 sqm independent apartment, set on a 1,034 sqm landscaped plot with swimming pool. Bright living areas open onto terraces, open-plan kitchen with utility room, three bedrooms including a master suite with private solarium and dual sea views, as well as a double garage. Just 5 minutes from Sainte-Maxime town centre and 5 minutes from La Nartelle beaches. A rare and refined property, ideal as a primary residence or luxury holiday home on the French Riviera.
…By Baia Immobilier


Located in a sought-after residential area of Saint-Raphaël, close to shops and main roads yet enjoying a peaceful and privileged setting, this brand-new contemporary villa impresses with its generous proportions, abundant natural light, and high-quality finishes. Built on a plot of approximately 780 sqm, the property boasts modern architecture with clean lines and offers perfect harmony between indoor and outdoor living spaces. The main villa comprises, on the ground floor, a vast, light-filled reception room with a living room, dining room, and fully fitted and equipped open-plan kitchen, opening onto the terraces and pool area. A master suite on the same level and a separate WC complete this floor. Upstairs, three en suite bedrooms each have their own private bathroom, offering comfort and privacy. A separate WC completes this floor. The property also includes two independent one-bedroom apartments. The one on the ground floor could easily be converted into a double garage or incorporated into the main residence. The second apartment, located upstairs, also offers the possibility of being integrated into the villa according to the future owners' needs. Outside, the spaces have been designed to fully enjoy the Mediterranean climate: a swimming pool, outdoor parking, and spacious terraces contribute to the lifestyle characteristic of the French Riviera. This recently built villa boasts modern amenities: reversible air conditioning, electric roller shutters, excellent energy performance (A-rated), contemporary materials, and meticulous finishes. An ideal property for a primary or secondary residence, offering numerous possibilities for layout and entertaining.
…By Canat & Warton - Saint-raphaël


Discover this comfortable villa located on the edge of the Bassussary golf course. Positioned on a rise, this 250m2 home offers an unobstructed view of the Basque Country mountains. On the ground floor, you will find a spacious double living room opening onto the garden through large bay windows, an equipped kitchen, and a bedroom with an en-suite shower room. On the first floor, you will arrive in a large office and relaxation area, 4 spacious bedrooms with beautiful high ceilings, a storage area, as well as a shower room and a bathroom. Outside, there is a plot of nearly 800m2 with a swimming pool and a sunny terrace. A garage with a workshop and parking spaces complete this rare property ideal for a family. Located in a cul-de-sac, this house will provide you with great comfort of living thanks to its generous volumes and very pleasant environment.This description has been automatically translated from French.
…By Century 21 Berritzea Fine Homes & Estate


Discover this magnificent property located in Saint-Saturnin-lès-Apt, offering breathtaking panoramic views of the Luberon Mountains. This spacious home, with 325 m² of living space, stands in the heart of a landscaped, enclosed 5,620 m² estate. Combining elegance and comfort, it features five bedrooms with en-suite bathrooms, 100 m² of living areas, a 195 m² underground infinity pool, and a 35 m² covered patio terrace. The main living area, bathed in light thanks to its south-facing orientation, centers around a 68 m² living room and a fully equipped kitchen with a central island. The interior layout prioritizes comfort with high-end finishes, while the exterior invites relaxation with its pétanque court and tree-lined garden. A full 195 m² basement comprising cellars and garages completes this exceptional property. Features Land: 5,620 m² Living area: 325 m² View: Panoramic view of the Luberon Number of bedrooms: 5 Living spaces: 68 m² living room Kitchen: Fully equipped with a central island Basement: 195 m² (garages, laundry room, cellars...) Pool: Resin infinity pool Garden: Landscaped with a pétanque court Additional features: Fiber optic internet, alarm system, electric gate and shutters, double garage Ideally located, this property represents a rare opportunity for lovers of Provence seeking prestige and tranquility. Its prime location and generous floor plans make it a prime acquisition. Translated with DeepL.com (free version)
…By Agence Rosier - Gordes Immobilier Depuis 1970


Just a few minutes from Gordes, nestled in a peaceful and sought-after setting, discover this charming single-story stone home, blending authenticity with modern comfort. With its generous floor plan, this move-in-ready property features five beautiful bedrooms, perfect for hosting family and friends in complete comfort. The bright and welcoming living spaces open harmoniously onto the outdoors, creating a warm and soothing atmosphere. Outside, you’ll enjoy a lovely landscaped garden featuring a swimming pool, perfect for sunny Provençal days. A garage completes the property, adding practicality and convenience to daily life. With no renovations needed, this home is a rare opportunity for those seeking a property with character, functionality, and immediate livability, in a prime location near Gordes. An ideal property as a primary residence or vacation home. Don’t wait to schedule a viewing.
…By Agence Rosier - Gordes Immobilier Depuis 1970


Saint Georges Le Parc, a confidential address, a cherished sweetness!Just a few minutes from the beach and shops, this house offers a different idea of seaside living: more intimate, more serene, almost confidential. Its outdoor spaces, pool, and living areas invite comfortable living. A property chosen for those who seek balance rather than spectacle. This house offers a generous living environment, without ostentation. A simple elegance, ready to host a new story, close to the sea without being subjected to its movement.Composition:On the ground floor:- Beautiful entrance with reception closet,- Spacious living room with insert fireplace,- Fully furnished and equipped independent kitchen opening onto a summer terrace,- Reception WC,- Hallway,- Four bedrooms,- Two shower rooms, one with WC,On the garden level:- Hallway,- Boiler room / Laundry,- One bedroom,- An office,- Garage.Annex:- A pool,- A glass kiosk,- A large garage of over 50 m²,- Outdoor parking.Fees included of 4.2% VAT at the expense of the buyer. Price excluding fees 770,000 €. Energy class C, Climate class C Average estimated amount of annual energy expenses for standard use, established based on energy prices from the year 2021: between 2579.00 and 3490.00 €. Information on the risks to which this property is exposed is available on the Géorisques site: georisques.gouv.fr.Your advisor Cabinet Briand Terres et Oceans: Commercial Agent - Jacques CAMBLONGThis description has been automatically translated from French.
…By Cabinet Briand Terres Et Oceans


Steven MADAR offers you exclusivelyIn a sought-after environment, discover this superb house of approximately 220 m2 on a plot of 469 m2, with premium features that combine elegance, comfort, and modernity.From the entrance, you will be charmed by its generous volumes, exceptional brightness, and impeccable quality of materials.It consists of a spacious living area bathed in light with a view of the garden, a fitted dining kitchen, a laundry room, and a separate toilet with a washbasin.Upstairs, there are 3 bedrooms with storage, including a master suite, a separate toilet, and a bathroom.On the second floor, there are two other bedrooms with storage.Highlights: sought-after neighborhood, beautiful volumes, tranquility and safety, close to the train station, beautiful exposure, no work needed.This real estate ad has been written under the editorial responsibility of Mr. MADAR Steven, registered commercial agent at the PONTOISE commercial court under number RSAC 909 363 153Agency reference: 14615This description has been automatically translated from French.
…By Lgm Immobilier


Condominiums of 35 units (No proceedings in progress). Annual expenses : 960 euros.
…By Canat & Warton - Saint-raphaël


Royan, Le Chay, Location,Volume and quality of construction!Ideally located at the crossroads of the intimate coves of Chay, Pigeonniers, and that of Pontaillac, while maintaining the ability to walk to the city center... Yes, the location is ideal... and in great tranquility!!!This is not the only asset of this building: It benefits from an exceptional quality of construction and has been well maintained throughout its existence.It leaves plenty of room for volumes and light. A real surprise, where everyone finds their living space and tranquility.Composition:Living level:Spacious entrance, reception dressing room,Living room including living area and lounge with fireplace, opening onto terrace,True kitchen,Reception WC,A sleeping area comprising:A master bedroom and its shower room with WC, opening onto terrace,An office,Two bedrooms,A bathroom.Ground floor:A bedroom,Shower room, with WC,Laundry room,Boiler room,Cellar.Annexes:Large garage of over 60 m²,Terrace,Parking.Equipment:Double glazing,Automated gate and garage doors,Central heating with city gas, low consumption flue gas boiler,Etc…Fees included of 4.2% VAT at the charge of the buyer. Price excluding fees €830,000. Energy class D, Climate class D. Information on the risks to which this property is exposed is available on the Géorisques site: georisques.gouv.fr.This description has been automatically translated from French.
…By Cabinet Briand Terres Et Oceans


Agency Exclusive. In the municipality of PLOMEUR, just 5 minutes from the beaches of PENMARC'H and GUILVINEC, a guaranteed favorite for this 2010 California-style house offering true comfort with an indoor-outdoor flow; here, sunshine and light are everywhere.The house features on the ground floor an entrance with closets, a guest toilet, a very beautiful living room entirely glazed overlooking the terrace and the pool; very functional and friendly with its large fitted and equipped kitchen, pantry, and garage in addition; an essential master suite with dressing room and shower room-toilet; the first floor is accessed by a mezzanine office leading to 3 bedrooms with closets and balcony, a bathroom, and a toilet;A garden shed for gardening tools, a heated and secured pool of 8x4, and a beautiful landscaped closed garden of 1400 m² secured by an automated gate; located at the end of a cul-de-sac, this is the house to invest in quickly!This description has been automatically translated from French.
…By Terre D’immo


Come live in a true theater setting. This splendid house of about 162 m2 'out of time' in the Cazes plateau has been restored with a lot of taste. A large bright living room, 3/4 beautiful bedrooms, a bathroom, and a shower room make up this harmonious ensemble with exceptional spaces. An outbuilding remains to be developed. Large landscaped garden. This property is ideally located in a quiet environment, close to the forest but near shops, transportation, and schools (French and international). For any information or visit requests. Open standard 24/24 – 7/7. Tel: 01 84 19 04 19This description has been automatically translated from French.
…By Agence Béguet Associes


In the heart of Chambourcy, on the border of Saint Germain en Laye, discover this charming, fully renovated and tastefully modernized house. Its generous volumes and warm atmosphere are captivating from the very first glance.Very large, light-filled living room and dining room, an annex that could easily become a master suite or a large living room, three bedrooms, and a lovely bathroom for the whole family. A large courtyard, a garden, and a garage complete this rare living environment in the city center.Absolute calm, authentic charm, originality of spaces, and a pleasant view make this house a unique place, ideal for enjoying daily life or hosting guests. Close to a large park, it combines the serenity of a peaceful haven with village life. Transportation and schools are easily accessible, notably the International High School of Saint Germain en Laye, which is just 10 minutes by car. RER Saint Germain en Laye is 15 minutes by car.A property that truly invites discovery. For any information or visit requests. Open standard 24/7. Tel: 01 84 19 04 19 or 06 03 54 58 56This description has been automatically translated from French.
…By Agence Béguet Associes
'%20stroke='%23DDAA3A'%20stroke-width='1.909'%20stroke-linecap='square'%20stroke-linejoin='bevel'/%3e%3c/svg%3e)
Receive by email any new listing that may match your search criteria
Your criteria :
By validating this form, you accept the general conditions of use of Le Figaro Properties.
These agencies offer a selection of luxury properties vente in France. Feel free to contact them for personalized assistance.





