Get early access to listings that match your criteria
Never miss an opportunity again. Our personalized alerts notify you instantly.

 English$ USD · m²


Pyrenees 2000 - Superb uncalibrated log chalet close to the foot of the slopes. It features a warm open-plan living room and kitchen, equipped with a wood-burning stove, 2 terraces, a garage and a carport. It has 2 bedrooms and a mezzanine. The materials are of high quality. A guaranteed favorite! EXPERTIMO est le leader français des réseaux dédiés aux mandataires expérimentés
…By Expertimo


Font-Romeu, resort center - Magnificent granite house combining the charm of the old with the comfort of modern homes. Ideally located in a dead end street in the city center, it benefits from a huge, quiet terrace and nearby amenities. It has 3 bedrooms + an office, a shower room, a bathroom and a covered parking space just a stone's throw from the house. The office and living room are equipped with an insert and a wood-burning stove. Its south-facing exposure will offer you breathtaking mountain views. A sure favorite! EXPERTIMO est le leader français des réseaux dédiés aux mandataires expérimentés
…By Expertimo


The advertiser did not provide an english description for this listing.
…By Iad France


In Le Chesnay, in the highly coveted Résidence Corneille in the Bas de Plateau area, Barnes Versailles has the listing of this house offering 100.79m² (1,085 sq ft) of floor surface in VIP surroundings. The house has been fully renovated with quality fittings and is in excellent general condition. The bright lounge (facing East) off of the entrance hall extends onto a lovely veranda overlooking the garden sheltered from prying eyes. Harmonious volumes characterise this living space which flows seamlessly into the modern open kitchen designed with family life and conviviality in mind. The ground floor also has a bedroom (facing West) as well as a shower room with toilet, renovated in 2025; Upstairs are three bedrooms with cupboards, a bathroom, a separate toilet and a cupboard space on the landing. The house’s main feature, the veranda, provides an additional living room space flooded with light. It was entirely redesigned in January 2026, including a roof renovation with panels, enhancing both the quality and comfort. The garden and wooden terrace extend the living spaces and provide a much-appreciated green haven. A private parking space in front of the house and a shed round off the property. The light-coloured oak flooring, the enhanced wall insulation, the recent insulation of the roof terrace, the double-glazed windows, the carefully selected materials and the meticulous upkeep are just some of the attributes of this lovely home not in need of any work. Résidence Corneille is renowned for its family ambiance, its green spaces and its unspoilt residential environment. A VIP location within walking distance of Les Châtaigniers, Blanche de Castille and Saint-Jean-Hulst schools, as well as local shops including the Super U Express just a few minutes’ walk away. The bus routes surrounding the residence provide easy access to Versailles, Vaucresson and La Celle-Saint-Cloud stations. The property is part of a shared ownership complex of 73 lots – No ongoing proceedings Charges: €693 per quarter (€231/month) - including: collective gas heating with individual meters, cold water (individual meters), upkeep of the green spaces and gardens, upkeep of the common areas and bin management. Hot water: individual (the house has an individual electric hot water tank equipped with an anti-calc filtration system). A rare opportunity in a residence particularly popular with families in search of green surroundings and a safe and convivial atmosphere. Property tax: €1,562/year EPC: D/D - Estimated annual energy costs (baseline years 2021, 2022, 2023): between €2,200 and €3,040 per year Price: €738,000 incl. agency fees Net seller price: €709,615 (excluding fees) Fees payable by the buyer: 4% incl. tax of the net seller Your Barnes contact: Nathalie Boué Tel: +33 (0)6 44 07 93 50 Email: [email protected] €709,615.38 Agency fees not included - Agency fees: 4% incl. VAT Fees payable by the buyer - Average amount of the share of charges €2,772/year - Estimated amount of annual energy costs for standard use based on 2021 energy costs: €2,200 ~ €3,040 709,615.38 € Agency fees not included - Agency commission: 4%VAT included Agency fees payable by buyer - Montant moyen de la quote-part de charges courantes 2,772 €/yearly - Montant estimé des dépenses annuelles d'énergie pour un usage standard, établi à partir des prix de l'énergie de l'année 2021 : 2200€ ~ 3040€
…By Barnes Versailles


The advertiser did not provide an english description for this listing.
…By Power Immo


Propriété de caractère de 550 m2 sur 1000m2 avec pool house, garage et piscines à Aimargues – ancien chai avec piscine intérieure, espace bien-être et prestations haut de gamme CASANOVA Immobilier vous présente cette propriété d’exception au cœur d’Aimargues, ancien chai viticole entièrement repensé avec une élégance contemporaine et des prestations très haut de gamme, offrant des espaces de vie et de loisirs rares sur le marché. Située dans le village d’Aimargues, entre Nîmes et Montpellier, cette adresse bénéficie d’un cadre de vie authentique, à proximité immédiate des commodités, des axes de communication et à courte distance des plages du littoral méditerranéen. La propriété développe 551 m² habitables sur une parcelle d’environ 1 000 m². Derrière sa façade de caractère, elle dévoile des volumes spectaculaires, une rénovation d’une grande précision et un niveau d’équipement remarquable. Au rez-de-chaussée, une vaste pièce de vie baignée de lumière accueille salon, salle à manger et cuisine contemporaine entièrement réalisée en Corian. Les matériaux sont soigneusement sélectionnés : carrelage grand format Porcelanosa, béton ciré, poutres apparentes sablées. Une suite parentale, une buanderie, une cave à vin ainsi qu’un espace bureau indépendant complètent ce niveau. À l’étage, l’ancienne structure du chai est sublimée avec trois suites indépendantes aménagées dans les anciennes cuves, offrant un cachet rare. Ce niveau accueille également une suite principale avec dressing sur mesure, un bureau, une salle de musique entièrement insonorisée ainsi qu’une terrasse. L’espace bien-être, véritable signature de la propriété, propose des prestations exceptionnelles : piscine intérieure entièrement habillée de Corian, jacuzzi intégré, nage à contre-courant, sauna, hammam et système de déshumidification. Une salle de sport, une salle de danse avec parquet professionnel, une salle de jeux et un espace home cinéma avec vidéoprojecteur 4K viennent enrichir cet ensemble dédié au confort et aux loisirs. À l’extérieur, le jardin paysager s’organise autour d’une piscine (9 x 2,5 m) avec volet immergé et d’un pool house entièrement équipé : bar, vidéoprojecteur, billard, espace réception. Un platane centenaire et une collection de bonsaïs viennent parfaire l’atmosphère des lieux. Un garage double isolé de 62 m² complète l’ensemble. La propriété bénéficie d’équipements techniques de premier ordre : pompe à chaleur avec chauffage au sol, climatisation gainable et réversible, cheminée gaz, sonorisation intérieure et extérieure Bose et Bang & Olufsen, système home cinéma complet, alarme, vidéosurveillance et dispositifs de sécurité renforcés. Une adresse rare en Occitanie, mêlant patrimoine et modernité, idéale pour une résidence principale ou secondaire à proximité de Montpellier, de Nîmes et du littoral méditerranéen. Dossier complet, diagnostics et visite qualifiée sur demande. ••• Plus d'informations et visites avec Casanova Immobilier — référence historique de l'immobilier de caractère et haut de gamme à Montpellier et dans le Sud de la France depuis 1979. Spécialistes des demeures d'exception, hôtels particuliers, appartements haussmanniens, villas contemporaines, propriétés viticoles, mas et maisons de charme, ainsi que biens en bord de mer et dans l'arrière-pays (Montpellier et sa métropole, littoral méditerranéen, Pic Saint-Loup, Clermont-l'Hérault, Pézenas, Béziers, Sète et bassin de Thau, Gard). Estimation experte, mise en valeur premium (photographie, vidéo, stratégie digitale) et accompagnement humain, confidentiel et sur-mesure. Les informations sur les risques auxquels ce bien est exposé sont disponibles sur le site Géorisques.
…By Agence Galerie Casanova


The advertiser did not provide an english description for this listing.
…By Bro. Immobilier


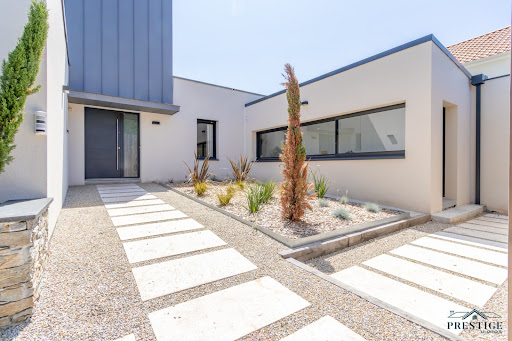


The advertiser did not provide an english description for this listing.
…By Prestige Atlantique


The absolute tranquility around this majestic COUNTRY HOUSE, discreet but with an incomparable look, in the middle of its 34ha (!!) of fields and forests, only the water of the nearby river can be heard, is a rarity absolute. For those looking for an authentic life, this beautiful residence with huge BARN (47 m long, 10 m wide, in excellent condition) allows you to live immediately and live unforgettable moments with family and friends. The village of Montbron with shops, school, all services is accessible in 10 minutes. The cultural and leisure offer of the beautiful Dordogne region perfectly surrounds this house, where there is a permanent dialogue with nature and tranquility. With a living area of 270 m², the large seigniorial building faces south. The main facade is spread over two floors, built symmetrically around tall shuttered windows. A large barn (450 m2), with characteristic rural architecture, opens onto the courtyard. On the ground floor of the main house there is a large living room with fireplace, a very spacious dining room, a very bright kitchen and a bathroom. The four bedrooms and a bathroom are on the first floor. The presence of the ceiling with old oak beams, the old parquet floor and the monumental fireplaces contribute to the general character and the authenticity of this house. The cellar, which extends over the entire surface of the house, houses, among other things, the wine cellar and storage. Elements such as the large entrance gate, the river that runs parallel to the driveway for a few hundred meters, the wooden bridge over this river on the private domain, the beautiful barn, the small stone buildings scattered in the courtyard, the large vegetable garden, the beautiful century-old trees, the typical architecture of the region, away from everything, etc. make this DOMAINE exclusive, discreet and extremely generous at the same time. Live hidden, live happily!
…By Agence Hamilton


The advertiser did not provide an english description for this listing.
…By Iad France


An old property, extended in 2009, built on a flat plot of 9500m2, in a quiet location with views of the countryside... Ideal as a second home or bed and breakfast business, this property combines the charm of the old and the contemporary, comfort, spaciousness and light. Ground floor : Fitted and equipped kitchen, office, large living room with cathedral ceiling and wood stove of 93m2, 2 toilets with washbasins. . A gallery on the upper floor leads to 4 bedrooms, a bathroom with shower and toilet. Two further bedrooms with shower room and toilet are accessed via an external entrance. The complex includes five wooden chalets used for storage. Double glazing, electric heating and wood stove, individual sanitation, terrace.
…By Armelle Immo


The advertiser did not provide an english description for this listing.
…By Iad France


NICE COLLINES / GAIRAUT: Exceptional Neo-Provençal Villa with Panoramic Views!Dominating one of the most sought-after neighborhoods in Nice, this neo-Provençal villa from 2002 is much more than a house: it is a private lookout over the Mediterranean.Its main assets:Cinematic Views: A permanent show of the sea, the city, and the hills from your 63 m² main terrace.Exceptional Volumes: 10 rooms spread over 3 levels, offering every family member a space of total privacy.The Master Space: An exceptional master suite with a private terrace of 14 m², for waking up facing the horizon.A Reception Garden: South-facing pool, pool house, and two summer kitchens for unforgettable evenings under the azure sky.The potential: A healthy and elegant structure that only awaits your personal touch to become the most spectacular property in the area. Ideal for those wishing to combine the charm of Provençal architecture with a custom contemporary interior.This description has been automatically translated from French.
…By Maison Massena


The advertiser did not provide an english description for this listing.
…By Iad France


The advertiser did not provide an english description for this listing.
…By Agences Privees


Chalet des Cristaux 2sold directly by the local developer Cristalliers, is an elegant three-bedroom ensuite townhouse, ideally positioned in the very heart of Chamonix, offering the rare privilege of a chalet-style home in the town centre. The property sits just moments from the lively high street, with its renowned restaurants, boutiques, and cafés, while enjoying a peaceful and discreet setting. Currently undergoing a complete renovation and extension, the project carefully preserves elements of the building’s original character, including traditional wooden beams and walls, while creating a refined contemporary alpine residence. The main living area features beautiful exposed beams and a striking cathedral-style ceiling, enhancing the sense of volume and light. Large openings frame panoramic views of the Mont Blanc massif, while the open-plan design creates a warm and welcoming space for relaxing or entertaining. Balcony and terrace access allow you to fully enjoy the surrounding mountain atmosphere and alpine light throughout the seasons. From the terrace, you can enjoy the soothing sound of the nearby river, adding to the property’s sense of tranquility. Key Features: Three ensuite bedrooms Cathedral-style ceiling with exposed original beams Bright open-plan living space with panoramic Mont Blanc views Balcony and terrace for outdoor living Exterior parking spaces Separate 14 m² garage for parking or storage Central yet quiet location in Chamonix Designed to meet modern energy-efficiency standards Delivery: Autumn 2026 Whether as a private mountain sanctuary, a family legacy property, or an investment with excellent rental potential, Chalet des Cristaux 2 offers a rare opportunity to own a characterful home in the centre of Chamonix. Due to the scale of the renovation and extension, the property is classified as a new build, allowing eligibility for VAT reclamation through France’s para-hôtelier scheme, potentially reducing the effective purchase price to 2 208 333,33 € after VAT recovery. This property also benefits from reduced notary fees. For more information please call Jessica Herry at Cristalliers on +33 6 47 14 24 82 3D visuals are non-contractual. The elements shown are subject to change.
…By Cristalliers
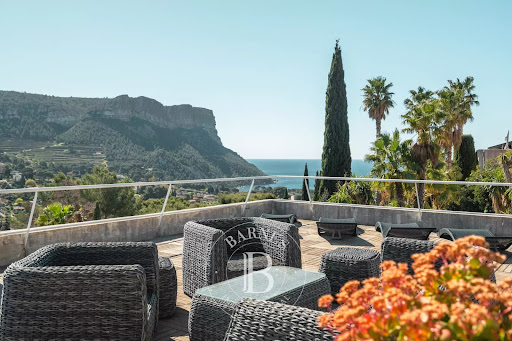


BARNES Cassis exclusively presents this outstanding property offering approximately 285 sqm of living space. Bathed in natural light thanks to its ideal exposure and numerous openings, the villa enjoys spectacular views over the Mediterranean Sea, Cap Canaille, the Couronne de Charlemagne and the surrounding vineyards. Set within beautifully landscaped Mediterranean grounds of approximately 1,600 sqm, the property is located in a secure and confidential residence. The landscaped garden combines olive trees, cypress trees, palm trees and vines in a peaceful and refined atmosphere. Several terraces with different exposures allow you to fully enjoy every moment of the day, from sun-drenched relaxation areas to shaded spaces ideal for unwinding. The infinity pool, perfectly integrated into the property, naturally extends the reception areas and benefits from breathtaking views over the surrounding landscapes. Close by, the pool house with summer kitchen, barbecue and dining area creates a true space dedicated to conviviality and entertaining. An elevator serves the main levels of the villa. The main level features a vast and luminous living room with fireplace, enhanced by large bay windows opening onto the terraces and the sea. The open-plan kitchen perfectly complements this warm and contemporary living space. A ground-floor master suite with private terrace and bathroom including a balneotherapy bathtub and shower completes this level. Upstairs, a spacious area dedicated to leisure or relaxation opens onto a solarium offering spectacular panoramic views over the Bay of Cassis and its iconic landscapes. The lower level hosts the sleeping quarters composed of four bedrooms, two of which benefit from their own shower room and direct access to the terraces. An additional bathroom with shower as well as a laundry room complete this level. A wine cellar, numerous parking spaces and a double garage further enhance this rare property for sale, combining quality amenities, generous volumes and an exceptional setting in the heart of Cassis. Contact: Nathalie ARANEO +33 (0)6 09 53 41 93 [email protected] BARNES Marseille/Cassis Consultant Information regarding the risks to which this property is exposed is available on the Géorisques website: www.georisques.gouv.fr Agency fees payable by vendor - Nombre de lots dans la copropriété: 21 - Montant estimé des dépenses annuelles d'énergie pour un usage standard, établi à partir des prix de l'énergie de l'année 2021 : 3390€ ~ 4600€ - Les informations sur les risques auxquels ce bien est exposé sont disponibles sur le site Géorisques : www.georisques.gouv.fr
…By Barnes Marseille Cassis Littoral


Situated in the heart of Biot’s most prestigious gated estate, this 250 sqm Provençal villa enjoys a prime location with splendid views over the surrounding hills and ideal sunlight throughout the day. In good overall condition, the property would benefit from some modernisation, offering an excellent opportunity to personalise the living spaces and create a home that truly reflects your style. Upon entering, you will discover a bright triple reception room with a fireplace, opening onto a covered terrace and a beautifully landscaped garden — perfect for enjoying the natural light and stunning panorama. The night area features a master suite along with three additional bedrooms, each with its own private shower room, ensuring comfort and privacy for all. An independent apartment further enhances the property, comprising a living room, kitchenette, private terrace, bedroom with shower room, and a storage room — ideal for hosting guests or generating rental income. Outside, a swimming pool invites you to enjoy the mild climate in every season. Additional features include a laundry room, a single-car garage, and a carport for two vehicles. Bathed in light and boasting open views of the hills, this villa with strong potential represents a rare opportunity in one of the area’s most sought-after residential settings. Number of units in the condominium: 126 Average annual share of common charges: €764/year Energy rating: 158 kWhEP/m²/year (C) Climate rating: 24.2 kg CO₂/m²/year (C) Estimated annual energy expenses for standard use, based on 2021 energy prices: €3,142 to €4,252
…By Beauchamp Estates


PIERRES-BLANCHES IMMOBILIER - THE EXPRESSION OF LUXURY Montpellier - PBI Collection Near Montpellier, on the road to the beaches, lies a town that stretches like a bridge between history and the present, between the hustle and bustle of a creative metropolis and the hypnotic tranquillity of the ponds that border it. It is here, in this land shaped by water and light, where each horizon seems to tell a different story, that we invite you to discover a contemporary 165 m² villa, built on 600 m² of wooded and enclosed gardens, rising like a perfect note, perfectly in tune with its surroundings. At the end of a discreet cul-de-sac, access is via a quiet road that gradually reveals the site. The views open up and the volumes become clearer. As soon as you pass through the gate, the villa reveals its contemporary architecture with clean lines, structured by wide-open façades, generous openings and overhangs that frame the sky, while providing views of the palm trees and a completely unobstructed horizon. We walk through the front door and discover a generous and bright living room, designed with sober and balanced volumes in mind, where the quality of the proportions and the clarity of the lines are the hallmarks of contemporary design. The walls give way to large sliding glass doors, ensuring direct continuity with the terrace. The eye is naturally drawn to the 9-metre-long swimming pool, whose perfectly smooth surface structures the perspective. The open-plan kitchen is organised as a graphic and functional whole. The matt black fronts and the immaculate white central dining island interact with the mineral grey floor. With the living room, designed as a more intimate space, and the dining room nearby, circulation is organised without interruption, facilitating fluid everyday use. On either side of this 70 m² living area are two suites, each with its own bathroom. Their opposite layout ensures welcome independence, particularly suited to hosting family or guests. Upstairs, two bedrooms and a shared bathroom extend the coherence of the volumes. Their openings provide constant light and offer unobstructed views of the sky and vegetation. Outside, the villa is organised around a large terrace, designed as a living space in its own right, usable in all seasons. The swimming pool, with its straight lines, structures the whole and complements the views, while the jacuzzi completes the layout with a space dedicated to relaxation. The palm trees at the edge of the terrace contribute to the landscaping and create shadows throughout the day. The Plus: High-quality materials and fittings. Heat pump heating. Automatic watering system with borehole. Garage, plus three parking spaces. Petanque court and jacuzzi. A particularly desirable location, with shops, schools and tramway in the immediate vicinity. Within walking distance of shops, schools and tramway. Train station and airport less than 5 minutes away by car, and beaches just a few minutes away. Our Opinion: Éloge de la Matière® With its rigorous proportions, clean lines and high-quality windows and doors, this property displays an architectural style of great elegance. The overall design favours clean lines, consistent materials and a lasting impression of space, where each choice responds to a logic of use as much as a requirement of composition. ‘An Authentic and Contemporary Vision of Luxury Real Estate.’ Franck Ballester ® ANY INSPIRATION, MODIFICATION OR REPRODUCTION IS PROHIBITED - REGISTERED TRADEMARK Reference file Chrystèle Guigui +33 (0)6 20 77 57 21 Rsac Montpellier 943 839 548
…By Pierres Blanches Immobilier


SAINT MARC JAUMEGARDE - SAINTE VICTOIRE VIEW - RECEPTION ESTATE - 2 BASTIDES - APARTMENTS - AMPHITHEATER - JACUZZI - SPA - FITNESS ROOM - 2 SWIMMING POOLS - 1 HECTARE PARK - €5,250,000 In Saint-Marc-Jaumegarde, near Aix-en-Provence, lies an estate where time seems to stand still. Nestled within a landscaped hectare of parkland, this exceptional estate boasts nearly 900 m² of buildings, including 380 m² of living space, surrounding two characterful residences, one of which is an authentic 19th-century bastide. A rare find, offering numerous possibilities for commercial activities such as bed and breakfast, luxury gîtes, high-end tourist apartments, or even a reception or event venue. From the moment you enter, your gaze is drawn to the fountains, Mediterranean flora, and meticulously designed vistas. The gardens, veritable living paintings, stretch to a majestic pine forest that envelops the property in a soothing, verdant depth. Two swimming pools punctuate this exceptional setting: the first, heated and south-facing, opens generously in front of the bastide; the second, more intimate, is revealed at the rear of the estate, inviting moments of absolute tranquility. A wellness area comprising a gym, a spa, a sauna, and a jacuzzi harmoniously completes this art of living. The main bastide: The main residence reveals a warm atmosphere where every space invites conviviality. The entrance opens onto a vast, light-filled reception room of 62 sq m, where the living room, dining room, and open-plan kitchen combine to create a generous living space, designed for entertaining and sharing. Adjoining this is a private office providing access to the basement and a wine cellar, while a separate room with its own entrance offers multiple layout possibilities. The sleeping area comprises two elegant bedrooms sharing a refined bathroom. Upstairs, a third bedroom opens onto a private rooftop terrace, a true belvedere overlooking the surrounding countryside. Attached to the main house, an independent apartment extends the living space. Bordered by a terrace and with direct access to the Provençal patio, it includes two harmonious bedrooms and a separate dining area, offering complete privacy in a serene atmosphere. On the garden side, a stone amphitheater naturally complements the pool area and its elegant pool house, enhancing the 15 x 6 meter heated pool, the true summer heart of the estate. The second building houses three independent apartments, each with its own unique character, a terrace or balcony (depending on the layout), and abundant natural light. Inspired by a contemporary cottage style, these apartments charm with their understated yet refined décor, where the furniture, lighting, textiles, and tableware have been selected with the utmost care. The estate features renowned brands such as Madura, Murano, and Gautier, adding a touch of discreet elegance to each interior. The first apartment, nestled in the right wing of the building, offers a magnificent terrace with spectacular views of the Sainte-Victoire mountain range. It comprises a bedroom with high-end amenities and a fully equipped kitchen. The second apartment, a true haven of tranquility on the edge of the mountain range, enjoys privileged access to the Provençal patio. It features a bedroom of timeless refinement and a fully equipped kitchen, in an intimate and soothing atmosphere. The third apartment overlooks the estate like a natural promontory. From its windows, the view encompasses the Château de Saint-Marc-Jaumegarde and the peaks of the Sainte-Victoire mountain. It offers an elegant bedroom and a fully equipped kitchen in a setting of rare beauty. Outside, the Provençal patio leads naturally to a second 4 x 8 meter swimming pool, complete with a pool house, while the fitness area, sauna, and jacuzzi extend this haven of well-being. A Provençal art of living. More than just a property, this estate is an invitation to experience Provence in all its authenticity. An exceptional family home or a project for family reunions, it combines the charm of its history, the beauty of its landscapes, and rare amenities, at the foot of the legendary Sainte-Victoire mountain. A place where each season reveals a new emotion, where stone, light, and nature combine to create a living heritage, destined for those seeking excellence in an environment of absolute tranquility. PROJECTED TURNOVER: Bed and breakfast, luxury gîtes, high-end tourist apartments: €101,376. Receptions/catering/events: €455,400. Features include heat pump, reversible air conditioning, fiber optic internet, a 4-car carport, and 2 electrical outlets. Price: €5,250,000 (Including agency fees payable by the seller). Florence COURANT: +33 6 09 08 04 98. L'Agence de Prestige Cote Sud Aix en Provence.
…By Axo Immobilier


On a 2300 m2 plot with a swimming pool in a gated community in ANTIBES, a characterful Provençal villa comprising a cathedral-style living room with mezzanine, 3/4 bedrooms, a workshop and its separate kitchen, a bathroom, a shower room, 3 toilets, an equipped kitchen, a huge overlooking terrace, parking for vehicles. Renovations will be necessary, including for sanitation. Agency reference: 3689This description has been automatically translated from French.
…By Orpi - Wilson Immobilier


Here, we felt the person best placed to describe it was the owner herself:*'In the morning, I go up barefoot to watch the sun rise over the sea, shifting from white to pink minute by minute.**I have breakfast facing the water, to the rhythm of the swallows and the song of the blackbirds.**This terrace has something of an oasis in the middle of the city.**On foot or by bike, the beach, the calanques and the harbour are just a few minutes away. And if I need the car, it's right downstairs.**In winter, we lunch out here in the sun ? 'it's summer at your place!', people often tell me. In summer, the south terrace stays shaded by the canisses and cooled by the sea breeze.**In the evening, the sun sets over the hills as the moon rises, silvery, over the sea. Sometimes an owl, or the song of the frogs.**I also love the privacy of the place, almost overlooked by no one, among lush plants that carry a sense of travel.'*This house was entirely renovated, insulated (both inside and out) and raised in 2016 and 2026, combining the timber frame of the upper level with the original stone and brick.Bright and wonderfully open to the outdoors, it offers a seamless indoor-outdoor flow, where daily life extends naturally from the interior onto the terrace.83 m² with 3 bedrooms, extended by 42 m² of terraces. Sea and hillside views, all in complete peace and quiet.A few steps from the marina, the old port and the beaches, and within immediate reach of the historic centre, the shops and the greenway ? here, everything is done on foot.Two private parking spaces at the heart of the block and two storage cellars complete the property.
…By Agences Privees


presents this charming Californian chalet, located in a private, secure residence with lagoon pool and tennis court, in Gassin, in the heart of the Gulf of Saint-Tropez. Just 2 km from the beaches and 5 km from Saint-Tropez, this 62 m² (loi Carrez) property, set on 300 m² of land, offers a comfortable, authentic living environment. It comprises a large through living room with fireplace and exposed beams, an open-plan fitted kitchen, two bedrooms and a shower room with toilet. A 19 m² mezzanine completes the ensemble, ideal for an office space or extra bedroom. Comfort: reversible air conditioning, double glazing, plenty of storage space, cellar and private parking in front of the house. The recently renovated residence (roads, lighting, drainage, swimming pool) offers a peaceful, pleasant environment. A rare property in the area, perfect as a primary residence, second home or rental investment. Ideally located in Gassin, just 2 km from the beaches and 5 km from Saint-Tropez.
…By Sortie Realty


Located in Le Hameau, one of the most sought-after areas of Roquebrune-Cap-Martin, just minutes from Monaco, this rare property enjoys a peaceful residential setting, full southern exposure, and a spectacular panoramic sea view over Cap Martin. The property currently includes an existing villa of approximately 250 sqm to renovate, offering strong value-enhancement potential. The property is sold with a cleared and fully approved building permit allowing the construction of a contemporary flat-roof villa of approximately 350 sqm of living space, featuring modern and elegant architecture. The project plans a construction over two main levels, widely open to the outdoors thanks to expansive terraces facing the Mediterranean. The main villa (350 sqm) will include: • A vast, light-filled reception area with large floor-to-ceiling windows • A high-end open-plan kitchen • 4 suites with en-suite bathrooms and walk-in closets • An office • Beautiful ceiling heights of 3.10 m An 84 sqm basement level is dedicated to wellness and leisure (spa, gym, cinema room). It is complemented by a spacious 138 sqm garage accommodating up to 6 vehicles, bringing the total usable area to 572 sqm. An internal elevator smoothly serves all three levels. Outside, the permit includes an elegant 18-meter infinity pool, perfectly integrated into a Mediterranean landscaped garden, offering privacy and refinement. Set in an exclusive residential environment, this property combines tranquility, discretion, and immediate proximity to Monaco, ensuring a rare quality of life on the French Riviera. A unique opportunity to renovate an existing villa and create an exceptional contemporary property with breathtaking sea views.
…By David Luxury Properties


Located in a sought-after residential area, this fully renovated 240 m² villa combines contemporary design, high-end finishes, and stunning sea views. The villa opens onto a spacious, light-filled living area, comprising a living room and a modern open-plan kitchen, extended by floor-to-ceiling windows leading to the terrace with panoramic sea views. It features four en-suite bedrooms, including one on the ground floor for optimal comfort. The master suite, located on the lower level, offers a large dressing room and a private bathroom with bathtub and double shower. Each bedroom also benefits from its own dressing room and en-suite bathroom. An independent apartment provides flexibility and privacy, ideal for guests, a private gym, or a fifth en-suite bedroom. The villa is equipped with advanced home automation, reversible air conditioning, and a security system, ensuring maximum comfort and safety. The landscaped garden features a swimming pool with pool house, an outdoor kitchen, and a barbecue area. A closed garage, as well as additional parking spaces, complete this rare property. This unique villa combines absolute tranquility, immediate proximity to Monaco, and direct access to the beaches, offering a refined lifestyle on the French Riviera.
…By David Luxury Properties
'%20stroke='%23DDAA3A'%20stroke-width='1.909'%20stroke-linecap='square'%20stroke-linejoin='bevel'/%3e%3c/svg%3e)
Receive by email any new listing that may match your search criteria
Your criteria :
By validating this form, you accept the general conditions of use of Le Figaro Properties.
These agencies offer a selection of luxury properties vente in France. Feel free to contact them for personalized assistance.