Get early access to listings that match your criteria
Never miss an opportunity again. Our personalized alerts notify you instantly.

 English$ USD · m²


Perched at the highest point of Mont des Oiseaux in Hyères, Villa Sentinelle is a rare architectural gem, designed by Thierry Lombardi and Pascale Bartoli. Conceived as an ideal secondary residence, the property combines the independence of a villa with the comfort of a penthouse: open spaces, seamless flow between indoor and outdoor living, low-maintenance design, and breathtaking views from every room. The rooftop terrace with its unique swimming pool is the ultimate expression of this lifestyle. The architecture follows the natural slope of the terrain, offering a clear understanding of the volumes and a perfect integration into the environment. Every opening frames the landscape, revealing over 180° panoramic views of the Hyères salt flats, the Giens Peninsula, Porquerolles, the town, and surrounding hills. On clear days, the peaks of the inland mountains complete the horizon. Spread over three levels, the villa features five bedrooms, including one on the ground floor, all bathed in natural light and extended by generous terraces. These outdoor spaces, present on every level, enhance the feeling of lightness and continuity, like a penthouse suspended above the landscape. The rooftop terrace, a true belvedere, includes a 12 x 2.5-meter lap pool and a summer kitchen, offering an exceptional space to fully enjoy the tranquility, the sunlight, and the uninterrupted views. The villa allows its future owner to define the finishes and uses, in a thoroughly contemporary spirit. The volumes are in place, the light carefully managed, and the perspectives precisely drawn. Just 10 minutes from the beaches and Toulon/Hyères International Airport, Villa Sentinelle offers a rare residential experience: a unique home where life at the summit combines unparalleled panoramic views with complete comfort.
…By Magrey & Sons Saint-tropez


The advertiser did not provide an english description for this listing.
…By Jean Jaures Immobilier


Just steps from the beach, this remarkable character property offers a subtle interplay between the authenticity of an 18th-century building and the elegance of a contemporary extension designed by a renowned architect. Spanning nearly 300 sq m of living space on a landscaped garden of approximately 900 sq m, it enjoys a privileged location where the sea naturally accompanies daily life. Completely renovated with high-end finishes, this unique home harmoniously blends heritage, contemporary architecture, and comfortable living. Served by a private elevator connecting all three levels, the house reveals a spacious and generously proportioned entrance hall. The fine materials, high ceilings, and clean lines immediately reflect the meticulous attention to detail in this renovation. An elegant double-sided wood-burning stove is integrated between the hall and the kitchen, adding warmth and a welcoming atmosphere while subtly defining the spaces. Fully fitted and equipped with high-quality materials, the kitchen impresses with its understated and timeless aesthetic. Organized around a generous central island, it creates a true living space where functionality and elegance meet. Large bay windows seamlessly extend the room onto the wooden terrace, allowing you to fully enjoy the outdoors on sunny days. Adjoining the kitchen, the living room offers a warm and inviting atmosphere. Large windows open onto a pleasant landscaped patio, bringing a touch of greenery to the heart of the house and creating a natural flow between the living spaces. The ground-floor bedroom also benefits from a large bay window opening onto this patio and has its own private bathroom, offering comfortable independence. A spacious office, also facing this patio, could easily be converted into an additional bedroom as needed. A fully equipped laundry room and a utility room discreetly and functionally complete this first level. The first floor then reveals further spaces dedicated to entertaining and relaxation. A spacious office leads to an elegant, custom-built library before opening onto a spectacular reception room. The true centerpiece of the house, this room boasts expansive windows offering breathtaking views of the sea, sailboats at anchor, and the ever-changing landscapes of the bay. The generous proportions, high ceilings, and stunning vistas create an atmosphere that is both elegant and serene, where the landscape itself becomes a decorative element. A storage room and a separate WC complete this level. The top floor is entirely dedicated to the sleeping quarters. The master suite, designed as a true haven overlooking the ocean, enjoys spectacular views of the bay. Its custom-built dressing room extends into an elegant bathroom where a walk-in shower sits alongside a spacious bathtub. From the bathtub, the view stretches out to the sea, transforming every moment of relaxation into a timeless escape. Two additional bedrooms are located on this level. Each bedroom has its own private bathroom, guaranteeing comfort and independence. A separate toilet completes this floor, which is entirely dedicated to the sleeping area. Outside, the landscaped garden harmoniously complements the house and offers several areas conducive to relaxation. Terraces, gravel walkways, carefully selected plantings, and remarkable trees create a pleasant green setting year-round. The stone facades engage in a subtle dialogue with the contemporary extension clad in wood and zinc, perfectly illustrating the success of this architectural renovation where authenticity and modernity interact in perfect balance. An outbuilding for storing garden equipment and beach and leisure gear completes the property, while three private parking spaces further enhance its convenience. Located just a few meters from the beach, this address allows you to reach the coast in moments and fully enjoy its pleasures. A successful blend of heritage and contemporary architecture, this property perfectly embodies the spirit of an architect-designed house in Plougonvelin. Its elevator serving all three levels, the quality of its renovation, its high-end amenities, its generous proportions, and its sea views make it a rare find on the market for unique and prestigious properties. The beach, local shops, and everyday services are all within walking distance, offering a privileged lifestyle where everything can be experienced at the pace of the coast. A singular development where every space has been designed to combine elegance, comfort, and the relaxed lifestyle of the Breton coast. Energy Rating: C / Climate Rating: A. Estimated average annual energy costs for standard use, based on indexed energy prices for 2021, 2022, and 2023: between EUR3,130 and EUR4,300. For information on the risks to which this property is exposed, please consult the Géorisques website: https://www.georisques.gouv.fr Contact: Laurent at 33 6 62 33 89 91 RSAC: 852199579 BREST Agency fees: 5% including VAT payable by (4.94 % fees incl. VAT at the buyer's expense.)
…By Espaces Atypiques Finistère


The advertiser did not provide an english description for this listing.
…By Orpi - Latitude 45 Immobilier


The advertiser did not provide an english description for this listing.
…By Orpi - Agence Paris Mer Le Port


Immediately near Rouet beach and Carry-le-Rouet amenities, the JOHN TAYLOR MARSEILLE & LITTORAL agency presents this elegant 191 m² architect's villa offering a privileged living environment combining comfort, privacy, and Mediterranean charm. Built on a landscaped 608 m² plot, it impresses with its generous volumes, constant brightness thanks to its triple exposure, and high-quality amenities. The reception area is centered around a spacious cathedral living room with fireplace, extended by a modern fully equipped kitchen open to a terrace and outdoor spaces. On the upper floor, three comfortable bedrooms and a bathroom accommodate family and guests. On the ground floor, a master suite with dressing room, bathroom, and private terrace. Designed for relaxation, the outdoor spaces feature more than 150 m² of terraces, a 10 x 4 meter heated pool with pool house, and a separate wellness area including sauna, jacuzzi, and shower room. A garage for three vehicles, a dedicated parking space for a boat, solar panels for self-consumption, and a heat pump complete this ideally located property, just minutes from the port, train station, and main roads. Listed by Elise Vernet - Commercial Real Estate Agent registered with the Marseille Court - RSAC Number: 949 212 070. Reachable at 07.68.12.19.98 or via email: [email protected]
…By John Taylor Marseille & Littoral


Just minutes from Bergerac and its airport, nestled in a protected natural environment, this rare property elegantly combines lifestyle, tranquility, and investment opportunity. Spanning nearly 4.5 hectares, it offers a privileged setting where meadows, wooded areas, and two charming ponds adorned with water lilies and enlivened by ducks create a highly sought-after bucolic atmosphere. The main house, with a living area of 120 square meters, captivates with its warm architecture and abundant natural light. From the entrance, the spacious layout invites conviviality with a pleasant living room, a separate kitchen extending onto a large veranda of approximately 20 square meters, a true living space open to nature. A pantry, a laundry room, and a toilet complete the ground floor. The upper floor, accessible via a stunning contemporary staircase blending wood and metal, features a mezzanine converted into a reading nook, a first bedroom with storage and a mezzanine, a shower room, a separate toilet, and a magnificent, light-filled suite, enhanced by a remarkable cathedral ceiling that lends the entire space a unique character. Outside, a 28 sqm wooden garage and a carport of the same size complete the amenities of this residence, designed to combine comfort and functionality. And for pétanque enthusiasts, there's a pétanque court! Separate from the main house, the 80 sqm three-star gîte is a real asset. Created and opened for rental this year, it is already proving very popular with travelers. Listed on major booking platforms and boasting excellent reviews from its first few months, it offers steadily growing business, allowing for immediate takeover with an already established clientele. Fully air-conditioned, the cottage features three bedrooms, a spacious living area, a fully equipped kitchen, two bathrooms, and a pleasant terrace opening onto a private garden. Its magnificent 5 x 10 meter swimming pool and hot tub are particularly appreciated by holidaymakers, contributing to its appeal in a popular tourist region. A sheepfold is also located on the property, offering a blank canvas for your imagination. This property thus offers a rare balance between a high-quality primary residence and an immediately profitable tourism business. Its peaceful setting, proximity to Bergerac, vineyards, golf courses, and the many iconic sites of the Périgord region make it an ideal location for both a lifestyle project and a real estate investment. A secluded property where the charm of the Périgord countryside meets contemporary comfort, offering an exceptional living environment and already realized development potential. ENERGY RATING: C / CLIMATE RATING: C Estimated average annual energy costs for standard use, based on 2021 energy prices: between EUR1,320 and EUR1,870. Information on the risks to which this property is exposed is available on the Géorisques website for the areas concerned: www.georisques.gouv.fr Marjorie Vincent EI RSAC 453 235 012 Mont de Marsan Tel: 33 6 02 73 89 16 Email: [email protected]
…By Espaces Atypiques Dordogne


Caraman, in a unspoilt setting, just around thirty minutes from Toulouse, in the heart of the Lauragais, an authentic Lauragais farmhouse offering approximately 320 sqm of living space, which has undergone a complete renovation, combining old-world charm with modern amenities. Its excellent energy performance rating (DPE A) is testament to a particularly meticulous renovation. As soon as you enter, the generous proportions and natural light showcase the original features: stone walls, exposed beams and large windows. The ground floor is organised around a spacious reception area comprising a living room, a cosy dining room, a family kitchen and a ground-floor bedroom. Upstairs, the sleeping area comprises three bedrooms, each with its own terrace, including a comfortable master suite. Outside, the property extends over a plot of over 6,600 m², featuring a swimming pool, a meadow suitable for keeping animals, a henhouse, outbuildings and a garden shed. The property enjoys a peaceful setting and unobstructed views of the Pyrenees mountain range. A property full of character, combining authenticity, generous proportions, energy efficiency and quality of life, in the immediate vicinity of Toulouse.
…By Barnes Toulouse


Nestled within the highly sought-after Parc de la Prade in Saint-Cyprien, this villa, built in 2007, stands out for the quality of its construction, its impeccable condition, and the sense of tranquillity that defines the property. Bathed in natural light, the home benefits from numerous openings to the outdoors, creating bright and inviting living spaces throughout. Three bedroom suites, including a spacious ground-floor principal suite complete with a walk-in dressing room and an en-suite bathroom featuring double vanities, provide privacy and comfort for both family and guests. Upstairs, a terrace/loggia enjoys uninterrupted views of the surrounding mountains. The beautifully landscaped garden is planted with flowering borders, Mediterranean species, and a variety of fruit trees, creating a peaceful and colourful setting. The swimming pool blends harmoniously into this private oasis, sheltered from any disturbance. With air conditioning throughout, a large garage, well-balanced living spaces, and a thoughtfully designed layout that ensures effortless flow, this is a warm and welcoming home, built to the highest standards and designed to stand the test of time. Information regarding the risks to which this property is exposed is available on the Géorisques website: www.georisques.gouv.fr.
…By Coldwell Banker Must Immobilier


The advertiser did not provide an english description for this listing.
…By Orpi - Sud Immo Privas


Nestled within a prestigious secured domain with a guardian, just moments from the beaches and shops, this exceptional contemporary villa of approximately 228 sqm offers the perfect balance of modern elegance and Riviera tranquillity. Completely renovated with high-end materials, the villa stands at the heart of a lush, landscaped garden adorned with a shimmering swimming pool an idyllic retreat bathed in Mediterranean light. Inside, a grand entrance hall leads to a spacious living area opening seamlessly onto sunny terraces and the pool. The designer kitchen, fully equipped and complemented by a practical back kitchen, flows effortlessly into the living and dining spaces. The Master suite, a true haven of comfort, features a custom dressing room and a luxurious bathroom. Upstairs, you'll find a large bedroom with dual terraces, dressing room, and bathroom with WC; two additional bedrooms, each with their own private shower room and terrace access; plus a fourth bedroom with terrace and ensuite bathroom. An independent pool house with shower and WC completes the property, along with a generous parking area. An address of quiet sophistication, where modern design meets Riviera lifestyle. Energy rating: 111 - C Greenhouse gas emission: 21 - C Estimated annual housing energy costs: 1719 to 2325 Euros. Transaction fees VAT included to be paid by the seller. Information on the risks to which this property is exposed is available on the Géorisques website: www.georisques.gouv.fr The luxury real estate market at the Côte d'Azur is one of the most attractive in the Mediterranean area. Whilst 'idyllic lifestyle and escape from city life' remains the primary reason people wish to purchase property in the French Riviera, due to the global economic situation, clients are also looking to buy secondary homes in the South of France as it is a stable investment and intelligent retirement plan. Antibes-Juan les Pins is one of the most well-known resorts on the Cote d'Azur, located between Nice (20 km) and Cannes (12km). Antibes manages to be a historic town, an eventful town and also an innovating town, easily mixing these multiple facets. Most of the treasures can be found in the historic town center with its pretty squares and its narrow streets. 25 km of coastline where pebble beaches give way to fine sandy beaches (public and private), secluded even secret creeks and 5 ports (Vauban, Galice, Crouton, Olivette and Salis). Port Vauban is the largest pleasure boat port in Europe! Every kind of water sports imaginable is possible in Antibes.
…By Engel & Völkers Côte D'azur


The advertiser did not provide an english description for this listing.
…By Nathalie Boisseau Immobilier


Grimaud Estate Agents are pleased to present this fully renovated 15th-century former chapel, offering a unique living environment with an outbuilding, swimming pool and spacious garage. Location and surroundings Ideally situated in Grimaud, within easy reach of shops, beaches and Port Grimaud, this property enjoys a prime location, offering quick access to Cogolin, Le Plan-de-la-Tour, Sainte-Maxime and the entire Gulf of Saint-Tropez. Interior description Steeped in history, this former 15th-century chapel has undergone a complete renovation combining authenticity with contemporary amenities. With approximately 150 m² of living space, it captivates with its unique architecture, its harmoniously curved spaces and its warm atmosphere. The ground floor features a living room with a fireplace, opening onto a fitted kitchen, as well as a study. A utility room, a toilet and ample storage space complete this level. Upstairs, the sleeping area comprises two bedrooms – one of which features a loft converted into a library – as well as a spacious bathroom and several storage areas. The quality of the materials, the new joinery, the recently re-tiled roof and the reversible air-conditioning are testament to a particularly meticulous renovation, requiring no further work. A fully self-contained annexe completes the property. It comprises a living room with a fitted kitchen, a bedroom with storage, and a shower room, offering an ideal space for entertaining family and friends or for running a guest accommodation business. In addition, there is a spacious garage capable of accommodating up to four vehicles, whilst still providing ample storage space. Outdoor Areas Set on a wooded plot of 1,156 m², the property benefits from a unique setting and offers a wealth of potential for landscaping. The outdoor areas have been designed to make the most of the Mediterranean climate, featuring a swimming pool, a large terrace, a summer lounge and a summer kitchen, creating particularly pleasant entertaining spaces all year round. Features Former 15th-century chapel, fully renovated Detached outbuilding Swimming pool Summer kitchen Summer lounge Garage for four vehicles with ample storage space New joinery and roofing Reversible air conditioning No work required Sought-after location in the immediate vicinity of Port Grimaud, the beaches and local shops A rare property with a unique historical character -- -- À votre service : Loïs ESCOUBEYROU - +33757594067 Agent commercial Mon Office Immobilier immatriculé au RSAC de R.C.S. Fréjus - N°930098009 Référence annonce : 7064-LES Le DPE est visible dans l'onglet informations énergétiques. Le prix indiqué comprend les honoraires à la charge de l'acheteur d'un montant de 5.05% inclus dans le prix affiché. Les informations sur les risques auxquels ce bien est exposé sont disponibles sur le site Géorisques : www.georisques.gouv.fr
…By Mon Office Immobilier


The advertiser did not provide an english description for this listing.
…By 1894 L'immobilier


The advertiser did not provide an english description for this listing.
…By Thé Ou Café Immobilier


A Beautifully Restored Stone Property on the Edge of the Gulf of Morbihan Just a few minutes from the village of Surzur, nestled within a peaceful cul-de-sac hamlet, this beautifully restored traditional Breton longhouse perfectly balances heritage and contemporary living. Carefully renovated throughout, it has retained all the charm and authenticity of its original architecture while offering the level of comfort and specification expected of a modern family home. Offering approximately 277 sq m of living accommodation, the property is defined by its generous proportions and an abundance of natural light. The reception rooms flow seamlessly from one to another, creating an inviting and elegant living environment. A welcoming 35 sq m sitting room leads to an impressive 38 sq m dining room with an adjoining fireplace lounge, opening generously onto the terrace and gardens. The fully fitted and equipped 21 sq m kitchen is open to the dining area and is complemented by a practical utility/boiler room. The ground floor also features a spacious study and a bedroom with its own en-suite shower room, providing the convenience of comfortable single-level living. Upstairs, a cosy family TV lounge leads to four bedrooms, including a principal bedroom with its own en-suite shower room. A family bathroom with both bath and separate shower serves the remaining three bedrooms, while a loft provides valuable additional storage. Adjoining the house, the former stone cowshed has been transformed into a generous garage and storage area with direct internal access. At one end of the longhouse, an independent 40 sq m studio, currently being completed, offers a wealth of possibilities, whether as guest accommodation, a home office or a self-contained annexe. The grounds extend to approximately 1.6 hectares (4 acres), creating a delightful natural setting comprising landscaped gardens, an orchard and open meadow. A former agricultural barn of approximately 240 sq m, together with a traditional well, further enhances the versatility and appeal of the property. The exceptional quality of the renovation is equally reflected in its technical specification, including an air-source heat pump providing central heating, underfloor heating throughout the ground floor, radiators on the first floor, engineered oak flooring upstairs, a new individual drainage system and an outstanding EPC A rating—an exceptionally rare distinction for a period property. Ideally located just 6 km from the shops and schools of Surzur, 12 km from the beaches of Damgan and 24 km from Vannes TGV railway station, this outstanding home combines authentic Breton character, understated elegance and modern comfort in a beautifully preserved countryside setting, close to the magnificent coastline of Southern Brittany.
…By Bretagne Sud Sotheby's International Realty Vannes


Nestled on the banks of the Dronne River, between verdant valleys and culinary traditions, Saint-Aulaye-Puymangou is a charming bastide village in the Périgord Vert region, offering a peaceful and authentic lifestyle. It is in the heart of this unspoiled setting that an exceptional estate is revealed, where the charm of the old blends perfectly with the freedom of wide-open spaces. This stone building integrates seamlessly into its surroundings. Its 3.6 hectares surround it without ever overwhelming it, and will appeal to nature lovers, horse enthusiasts, and families seeking space and tranquility. The entrance hall flows smoothly through the rooms before opening onto a vast living area where the nobility of the stone walls, the warmth of the parquet flooring, the character of the robust exposed beams, and the elegance of a superb stone fireplace from La Tour Blanche all come together. This living room opens naturally onto a terrace: the view stretches far and wide, the summer kitchen invites you to linger over meals, and a few steps lead to the secure 10 x 5 meter swimming pool. Daily life flows smoothly around a fully fitted and equipped eat-in kitchen, designed for conviviality. The ground floor also includes a comfortable master suite with its own bathroom, offering particularly convenient single-level living. Upstairs, a spacious, light-filled mezzanine immediately sets the tone. Its high ceilings highlight the exposed beams, and the stone walls recall the character of the house. Three bedrooms are arranged around this central space, along with a bathroom with a toilet. Higher still, a second mezzanine overlooks the entire area, like a suspended refuge where everyone can create their own personal haven: a reading nook, an artist's studio, a home office, or a playroom. A cellar completes the property beneath the house. Outside, the property reveals its full potential. A true haven of peace, landscaped and planted with numerous fruit trees, it offers shade, color, and privacy throughout the seasons. Horse riding enthusiasts and lovers of unspoiled nature will find their dream playground here: the large meadow features a dedicated cabin with water and electricity, while the outbuildings provide three horse stalls. The annexes offer a wealth of possibilities to suit all needs: a characterful barn provides shelter for a vehicle and a storage mezzanine, a second outbuilding houses a garage beneath the terrace, and a carport is ready to accommodate your campervan. A working well completes this generously resourced exterior. The buildings blend seamlessly into one another, the outdoor spaces extend the house, and each outbuilding finds its place with perfect harmony. Here, days begin with birdsong and end under a starry sky. ENERGY RATING: C / CLIMATE RATING: C Estimated average annual energy costs for standard use, based on energy prices for the following years (2021, 2022, 2023): between EUR2,526 and EUR3,418. Information on the risks to which this property is exposed is available on the Géorisques website for the areas concerned: www.georisques.gouv.fr Céline Cordeiro EI RSAC 528 159 189 Périgueux Tel: 33 7 50 68 53 25 Email: [email protected]
…By Espaces Atypiques Dordogne


Your Aravis International Real Estate Agency, lets you discover this magnificent property combining traditional charm and modern comfort. Located in a quiet and sunny area of Saint-Jean-de-Sixt. This chalet is built on a plot of 1400m2. On 3 levels, it consists of a large entrance with dressing room/ski room, a cinema area. A spacious living room with fireplace, with a fully equipped kitchen. Access to a very large ideally exposed terrace. A bedroom and toilet complete this level. On the first floor 2 bedrooms with mezzanine, shower room and toilet, a master suite with its bathroom and dressing room. On the garden level a bedroom with shower room, a large dormitory/games room, a gym and a laundry room. This floor opens onto a beautiful terrace with outdoor swimming pool, sauna and jacuzzi. Price displayed including agency fees (5% payable by the purchaser) For more information or to arrange a viewing, contact your real estate agent: Jonathan GIDET: +33 (0)6 42 09 22 08. RSAC Annecy 808 760 763 CPI 7401 2016 000 017 580 Information on the risks to which this property is exposed is available on the Géorisques website: www.georisques.gouv.fr
…By Aravis International


Nestled in a peaceful, leafy setting, this contemporary home offers approximately 171 sq.m (1,840 sq ft) of living space on a beautifully landscaped 920 sq.m (9,903 sq ft) plot. Its elevated position enjoys exceptional panoramic views, completely unobstructed and without overlooking neighbours. The carefully designed Mediterranean garden features a swimming pool surrounded by a spacious sun terrace, as well as several outdoor lounge and dining areas, complemented by shaded spaces for relaxation. A truly privileged setting, combining tranquillity and conviviality. Filled with natural light, the house opens onto a magnificent 62 sq.m (667 sq ft) open-plan living area comprising a lounge, dining room and a fully fitted and equipped kitchen centred around a large island. Expansive sliding glass doors seamlessly extend the living spaces onto the terraces, garden and breathtaking views. The ground floor also includes a first bedroom with its own shower room, allowing comfortable single-level living, as well as a separate guest toilet. Upstairs, three en-suite bedrooms each benefit from their own shower room or bathroom. Bespoke wardrobes and dressing rooms provide generous storage throughout. A garage, numerous outdoor parking spaces, and a residual building right allowing for a future extension complete this exceptional property. A rare opportunity combining modern comfort, abundant natural light, privacy, high-quality finishes and excellent potential for further development, ideal as either a primary residence or a holiday home. Information regarding the natural and technological risks to which this property may be exposed is available on the Géorisques website: www.georisques.gouv.fr Commercial Agent (EI) registered with the Marseille Trade and Companies Register under number 520 857 293. CONTACT – Marie-Christine STEFFANETTI +33 (0)6 28 01 98 18 [email protected] Agency fees payable by vendor - Montant estimé des dépenses annuelles d'énergie pour un usage standard, établi à partir des prix de l'énergie de l'année 2021,2022 , 2023 : 1320€ ~ 1840€ - Les informations sur les risques auxquels ce bien est exposé sont disponibles sur le site Géorisques : www.georisques.gouv.fr - Marie-Christine STEFFANETTI - Agent commercial - EI - RSAC 520 857 293
…By Barnes Marseille Cassis Littoral


Perched on the sun-drenched heights of Port-Vendres, this 182 m² contemporary villa, sold fully furnished, appears to float between sky and sea. Its refined architecture embraces the natural slope of the land to better reveal breathtaking views over the harbor, the rolling hills, and the endless blue of the Mediterranean. Each level, each terrace, becomes an open invitation to contemplation. Inside, the spaces flow gracefully and engage in a serene dialogue with the light. A 56 m² living area opens wide to the outside. The master suite offers a private lounge and a sense of retreat. Two additional bedrooms, a bespoke dressing room, and a stylish bathroom complete the upper levels. On the ground floor, a spacious 56 m² garage accommodates multiple vehicles, while a hidden rear terrace, like a well-kept secret, offers a shaded haven. Just a stone’s throw from Collioure—where color reigns supreme and the sea has long been a muse for painters—this home embodies a rare aesthetic, for those who seek silence, beauty, and the timeless elegance of an unspoiled Mediterranean South.
…By Terres D'oc Sotheby's International Realty


SOLE AGENCY. This impeccably maintained, predominantly single-storey villa is a genuine OPOORTUNITY. It offers 325 sq m of living space, 490 sq m in total, set within 1,600 sq m of grounds. It comprises 3 complete bedroom suites, a study, a generous live-in kitchen, a large double living room / dining room, and a 75 sq m leisure area with summer kitchen and veranda.A large swimming pool, garage, 50 sq m carport and technical outbuildings complete the property. This is a home maintained to an exceptional standard, where every space reflects care, comfort and ease of use. The volumes are generous, the layout is clear, and the house has been designed for a simple, fluid and family-oriented way of life. The current owners’ meticulous upkeep gives the property an immediate sense of cleanliness, solidity and reassurance. The secure, guarded private estate enhances the feeling of privacy and peace of mind. Easy access to Perpignan, its schools, the university, transport links, the coast and Spain makes this a particularly well-positioned property, equally suited to a main residence or a comfortable holiday home. Key features: Location: West of Perpignan, Pyrénées-Orientales Setting: secure private estate with resident guard Living space: 325 sq m Total floor area: 400 sq m Grounds: 1,600 sq m Layout: predominantly single-storey Bedrooms: 3 complete bedroom suites Work space: 1 study Living areas: large live-in kitchen, spacious double living room / dining room, fireplace Leisure area: 75 sq m with summer kitchen and veranda Storage: dressing room / storage area of approx. 50 sq m Outdoor amenities: large swimming pool, boules court Parking: large garage and 50 sq m carport Ancillary spaces: DIY workshop and 2 small technical outbuildings General condition: impeccably maintained Indicative access times: approx. 10 min from Perpignan city centre and train station Schools: approx. 10 min from schools from nursery through to lycée University: approx. 15 min Coast: approx. 20 min Airport: approx. 20 min Spanish border: approx. 30 min Ski slopes: approx. 1 hr 10 min Toulouse and Barcelona international airports: approx. 2 hrs, as an order of magnitude Paris: approx. 1 hr 15 min flight time Full file available on request; information shared only after qualification, in keeping with the property’s confidentiality.
…By Terres D'oc Sotheby's International Realty


Ideally located in Solliès-Pont, at the end of a quiet lane and completely out of sight, this 1970s building has been completely reimagined by an architect. Today, it offers 201 sqm of living space on a magnificent flat plot of over 2,100 sqm. It provides a living environment where tranquility and contemporary design reign, just a ten-minute walk from the bustling city center. Upon entering, the generous volumes immediately stand out. The vast L-shaped living room, warmed by a fireplace, revolves around a bright dining room and a high-end eat-in kitchen featuring raw and sleek materials. Large windows blur the boundaries with the outside and flood the space with natural light. This first level offers fluid circulation and absolute comfort thanks to three beautiful ground-floor en-suite bedrooms, each with its own shower room. The upper floor is entirely dedicated to the master suite, designed as a true private cocoon. Preceded by an open office space, it reveals a sleeping area opening onto an intimate terrace, a custom-made walk-in closet, and a unique bathroom integrating a bathtub and a large hammam shower. On the garden side, the flat grounds?a true rarity in the area?are generously planted with Mediterranean species and fruit trees. The summer reception area is organized around a superb 30 sqm masonry pool house, acting as a seamless link to the swimming pool, and featuring a fully equipped summer kitchen. The uniqueness of this property also lies in its exceptional potential for evolution. The plot benefits from significant residual building rights, offering the future owners the freedom to envision the creation of a garage of approximately 35 sqm, an artist's studio, or even the construction of an independent building of about 120 sqm. This latter option would be perfectly suited for creating a guest house or a family annex. A rare living space, combining the immediate comfort of a luxurious renovation with a genuine real estate investment opportunity. ENERGY CLASS: C 137 / CLIMATE CLASS: A 4 Estimated average annual energy expenditure for standard use, indexed to the years 2021, 2022, 2023: between euros2,000 and euros2,760 per year. Information on the risks to which this property is exposed is available on the Géorisques website: www.georisques.gouv.fr Julien Croatto +33 (0)7 62 89 49 98
…By Espaces Atypiques Toulon


Hidden within a wooded and fenced park of nearly a hectare, this charming Belle Époque residence symbolizes the sweetness of life in Saint-Raphaël. Located just a stone's throw from the prestigious Valescure Old Course Golf & Tennis Club, this 1893 property, renovated in 2024, offers a haven of peace amidst century-old oaks, lush palm trees, and majestic cedars, just 5 minutes from all amenities. The property spans 6,623 square meters and includes a Palladian-style villa of 440 square meters as well as a caretaker's house of 76 square meters. The main residence consists of 13 rooms spread over 3 levels, with 5 bedrooms including a master suite with its private terrace, two spacious suites opening onto a terrace, and a large children's room in the attic. The ground floor welcomes a spacious living-dining room open onto a gallery, a magnificent retro-chic kitchen with dining area, an elegant office, and a wardrobe. This level is extended by two shaded terraces overlooking the pool and its large beach, offering a space for relaxation or receptions as needed. The main period elements such as fireplaces and ornamental paintings have been preserved to maintain the exceptional character of this residence. Elegant and refined, this residence offers luxurious amenities: generously sized infinity pool, gym, relaxation area, wine cellar, cinema, game room, and petanque court. The property is completed by a caretaker's house with a separate apartment featuring a living room, equipped kitchen, bedroom, and bathroom.
…By Magrey & Sons Saint-tropez


The advertiser did not provide an english description for this listing.
…By Terrasse En Ville - La Ciotat


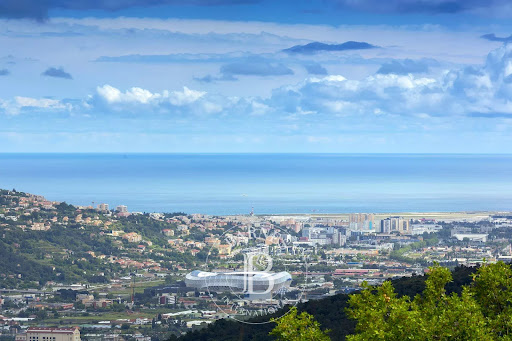


Just moments from the village of Gattières, in a picturesque and tranquil setting, this elegant Provençal villa of approximately 187 sq.m enjoys exceptional panoramas over the Mediterranean, Nice, the Var valley and the surrounding mountains, set on a plot of about 2,000 sq.m. Arranged over three levels, the ground floor opens onto an entrance hall leading to a vast, light-filled living room with fireplace and direct access outside, and to an open-plan kitchen adjoining the dining area, which extends to a covered terrace commanding sweeping sea and valley views. A bedroom with shower room and direct garden access completes this level. Upstairs, a generous principal suite benefits from a bathroom and a private terrace. On the garden level are a bedroom with shower room, a laundry room and a pantry, as well as an additional bedroom with shower room and independent access—ideal for guests or rental use. The landscaped garden, planted with Mediterranean species, features a swimming pool, pétanque court and a garage. Energy class : E – Climat class : E / estimated annual costs for standard use : between €5,050 and €6,660 (ref year 2021) Information on the risks to which this property is exposed is available on the Geohazards website : www.georisques.gouv.fr Property located in an area subject to compulsory brush clearance. Represented by Amélie DOLLÉ, acting in his capacity as authorized service provider, with full powers for the purposes hereof.
…By Barnes Saint-paul-de-vence
'%20stroke='%23DDAA3A'%20stroke-width='1.909'%20stroke-linecap='square'%20stroke-linejoin='bevel'/%3e%3c/svg%3e)
Receive by email any new listing that may match your search criteria
Your criteria :
By validating this form, you accept the general conditions of use of Le Figaro Properties.
These agencies offer a selection of luxury properties vente in France. Feel free to contact them for personalized assistance.





