Get early access to listings that match your criteria
Never miss an opportunity again. Our personalized alerts notify you instantly.

 English$ USD · m²

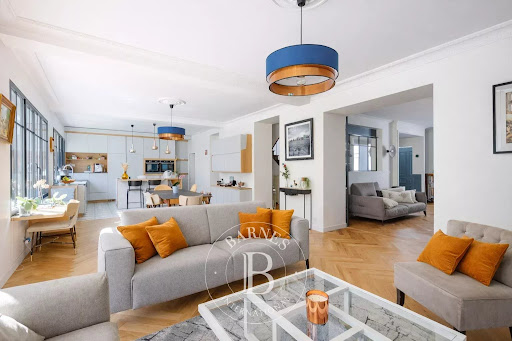


Barnes has the exclusive listing of an elegant 19th-century mansion, fully renovated with great care, on a quiet residential street close to shops, in a prime location in the heart of Caen on the edge of La Prairie and the greenway. Behind its characterful façade, this property offers 300m² (3,229 sq ft) of living space (343m² or 3,692 sq ft of floor space) and has undergone a meticulous renovation, respecting the original architecture whilst also being designed for contemporary comfort. From the entrance hall, the reception areas delight with their natural light and generous proportions. Solid oak parquet flooring, fireplaces, mouldings and a good ceiling height join forces to create an elegant and harmonious feel. The renovation showcases the period features whilst incorporating modern, discreet and high-performance amenities. The location ensures an exceptional lifestyle, between town and nature: the Prairie is just a short walk away for strolls and shops and schools are within walking distance. Outside, the property is laid out around a space fully enclosed by Caen stone walls, comprising a paved courtyard and a secluded garden, sheltered from prying eyes, which serves as a true extension of the living areas on fine days. An adjoining garage completes the amenities. A rare property, offering a sought-after lifestyle in the heart of Caen, with no compromise on location, charm or comfort. Barnes Normandie, Premium properties specialist From Caen to Bayeux, Ouistreham to Port-en-Bessin Fees payable by the seller - Estimated amount of annual energy costs for standard use based on 2021: €4,030 ~ €5,470 - Christophe LHOMME - Sales agent - EI - RSAC 508 574 969 Agency fees payable by vendor - Montant estimé des dépenses annuelles d'énergie pour un usage standard, établi à partir des prix de l'énergie de l'année 2021 : 4030€ ~ 5470€ - Christophe LHOMME - Agent commercial - EI - RSAC 508 574 969
…By Barnes Deauville


The advertiser did not provide an english description for this listing.
…By Consultants Immobilier Deauville


BORDEAUX – SAINT-GENÈS – ELEGANT 19TH-CENTURY BOURGEOIS RESIDENCE – APPROX. 330 SQM – LANDSCAPED GARDEN OF OVER 220 SQM – GARAGES NEARBY Nestled in the heart of the highly coveted Saint-Genès district, one of Bordeaux's most prestigious and sought-after residential neighborhoods, Bordeaux Sotheby's International Realty is delighted to present, exclusively, this magnificent 19th-century bourgeois residence offering approximately 330 sqm of refined living space, enhanced by an exceptional landscaped garden of more than 220 sqm. This remarkable property perfectly combines timeless architectural elegance, generous reception areas and an enviable location just minutes from Bordeaux's historic city centre. Renowned for its outstanding quality of life, elegant architecture and family-oriented atmosphere, Saint-Genès has long been considered one of Bordeaux's most desirable addresses. The city's finest schools are within walking distance, while the vibrant shops and cafés of Rue Edmond Costedoat, public transportation and the historic centre are all just moments away. This privileged setting offers the perfect balance between peaceful residential living and immediate access to the cultural and commercial heart of Bordeaux. Behind its beautifully restored limestone façade, this exceptional residence immediately reveals the grandeur and refinement characteristic of Bordeaux's finest bourgeois homes. From the moment one enters, the elegant entrance hall, adorned with its original mosaic floor, sets the tone for the entire property. Every architectural detail reflects the craftsmanship of the period: solid oak parquet flooring, exquisite marble fireplaces, intricate moldings, soaring ceilings and beautifully proportioned rooms create an atmosphere of understated luxury and timeless sophistication. Designed for both elegant entertaining and comfortable family living, the ground floor offers a superb sequence of reception rooms. A magnificent drawing room flows seamlessly into an elegant dining room, each enhanced by impressive marble fireplaces and large windows overlooking the garden. The harmonious layout allows for effortless circulation while preserving the intimacy and character of each individual space. These beautifully preserved reception rooms offer an ideal setting for both formal entertaining and everyday family life. The separate kitchen is generously proportioned and fully equipped with a professional-style range cooker. Functional and inviting, it could easily be redesigned into a contemporary culinary space while respecting the architectural integrity of the residence. Its direct connection to the reception rooms makes it perfectly suited for both family gatherings and larger social occasions. Also located on the ground floor is a spacious study featuring its own water point. This versatile room could easily be transformed into a ground-floor master suite, a guest bedroom or a private office for those working from home, offering exceptional flexibility to accommodate a variety of lifestyles. The reception rooms extend naturally onto a beautiful shaded terrace, creating a seamless transition between the interior and the outdoor living spaces. This elegant terrace overlooks one of the property's most exceptional features: a magnificent landscaped garden extending over more than 220 sqm. Rarely does a city residence in such a prime location benefit from such an expansive private garden. Entirely secluded from view and completely free from urban disturbances, this peaceful green sanctuary offers remarkable privacy and tranquility. Mature plantings, generous lawns and carefully designed outdoor spaces create an idyllic setting for summer entertaining, family gatherings, children's play or simply enjoying moments of quiet relaxation. It is a true extension of the home and a rare luxury within the heart of Bordeaux. The first floor accommodates four beautifully proportioned bedrooms, each benefiting from abundant natural light and preserving the authentic architectural details that define the character of the residence. A family bathroom, an independent shower room and a dressing room complete this level, offering a practical yet elegant layout ideally suited to modern family life. The second floor continues this generous accommodation with four additional bedrooms, a spacious bathroom, a dedicated laundry room and extensive built-in storage. This upper level offers remarkable flexibility and could easily accommodate guest suites, children's bedrooms, home offices, a library, an artist's studio or a playroom according to individual requirements. The basement further enhances the property's exceptional amenities. It includes a large, dry cellar, an impressive vaulted wine cellar that will delight discerning wine enthusiasts, a boiler room and several practical storage areas, all contributing to the everyday functionality of this outstanding residence. Just a three-minute walk from the property, two to three secure parking spaces are available for rent within a private enclosed garage, a highly valuable asset in this particularly desirable residential neighborhood. Beyond its impressive technical specifications and generous accommodation, this residence captivates through its atmosphere and authenticity. Every room reflects the elegance of Bordeaux's grand bourgeois architecture, where noble materials, harmonious proportions and abundant natural light combine to create an environment of remarkable warmth and sophistication. This is a home designed to be lived in and shared across generations. With its eight bedrooms, expansive reception rooms and exceptional outdoor spaces, it offers the perfect setting for a large family while also providing outstanding entertaining capabilities. The seamless blend of preserved period features with practical modern living creates a residence of enduring appeal and remarkable versatility. Properties of this calibre have become increasingly rare on the Bordeaux market. Combining a prestigious address, outstanding architectural integrity, remarkable reception volumes, an exceptionally large private garden and significant family accommodation, this elegant residence represents a truly exceptional lifestyle opportunity as well as a secure long-term investment in one of the city's most sought-after districts. - What we love: one of Bordeaux's finest residential addresses; an elegant restored limestone façade; an extraordinary private garden of over 220 sqm sheltered from view; beautifully preserved period features throughout; magnificent reception rooms ideal for entertaining; eight spacious bedrooms perfectly suited to family living; and the timeless charm and authenticity of a distinguished 19th-century Bordeaux bourgeois residence. Contact: Mr Etienne Delpech - +33 785 094 770 for Bordeaux Sotheby's International Realty. Prestige real estate, experts in luxury properties and exceptional assets, in Bordeaux and the surrounding area [email protected]
…By Bordeaux Sotheby's International Realty


Located in the heart of Cap d’Antibes, this charming property enjoys a beautiful sea view, in a highly sought-after residential setting. With a living area of approximately 165 sqm, the villa features an entrance leading to a bright double reception room, extended by a dining area and several terraces, offering a seamless connection between indoor and outdoor living while making the most of the surrounding views. An independent kitchen completes this level, with direct access to a second terrace. The property benefits from all orientations, ensuring sunlight throughout the day and an excellent quality of life, with outdoor spaces arranged around the villa. Upstairs, the night area comprises four bedrooms, two of which enjoy panoramic sea views from the terrace, along with a bathroom and a shower room. Set on landscaped grounds of approximately 1,000 sqm, the property features a well-maintained garden and a beautiful recently renovated 10 x 5 metre swimming pool. A garage and a large basement of approximately 100 sqm complete the property, offering great potential for further development, including the possibility of creating a wine cellar. Several additional parking spaces are also available. A charming property in a prime location, offering a privileged lifestyle on the French Riviera. Agency fees payable by the seller. Information on potential risks to which this property is exposed is available on the Géorisques website: georisques.gouv.fr
…By Coldwell Banker Standing Realty


Loriol-du-Comtat – Exclusive Listing Elegant contemporary villa in the heart of a privileged setting In one of the most sought-after residential areas, within a private and secure gated community, discover this superb traditional villa for sale in Loriol-du-Comtat, renovated in a contemporary style using high-quality materials. Just a few minutes' walk from the village center and its shops, this approximately 160 sqm property combines elegance, comfort, and serenity in a rare living environment. Set on a magnificent, enclosed, and wooded lot of approximately 2,931 sqm, the villa opens onto a true haven of peace featuring landscaped areas, a 10 x 5-meter pool, and spacious terraces perfect for relaxation. Designed as the perfect entertaining space, a superb, fully equipped contemporary pool house of approximately 48 m² extends the living areas and offers ideal comfort for hosting family and friends year-round. The interior immediately captivates with its abundance of natural light, harmonious proportions, and impeccable quality of finishes. This property offers the perfect balance between absolute tranquility and immediate proximity to shops, schools, and major transportation routes. A secluded address where every detail has been carefully considered to offer an exceptional quality of life, in one of the most sought-after villages in the Comtat Venaissin. Peace and quiet, elegance, comfort, and a prime location… A rare property to discover without delay. This property is for sale at the Boschi Immobilier real estate agency in Carpentras, 84200. The house comprises: Entrance hall, new Schmidt kitchen, living room 65.5 sqm opening onto the garden Laundry room and pantry 10 sqm, hallway with toilet and closets (16.5 sqm Playroom 10 sqm Bedroom 11 sqm with closets Bedroom 10 sqm Shower room 5 sqm Bedroom: 15 sqm with closets ---1st Floor--- Bedroom, bathroom, and toilet: 32 sqm ---10x5m reinforced PVC pool ---Heat pump ---Water from the canal Fees to be paid by the seller. Energy class C, Climate class A Estimated amount of annual energy expenditure for standard use: between 2360.00 € and 3260.00 € for the years 2021, 2022, and 2023 (including subscriptions). Information on the risks to which this property is exposed is available on the Geohazards website: georisques.gouv.fr.
…By Boschi Immobilier Prestige L'isle-sur-la-sorgue


Exceptional Golf Front Property – Prestigious Setting and High-End Features Ideally located on the front line of the golf course, on a beautifully landscaped plot of approximately 1,300 sqm, this stunning detached home, built in 2019 by Piraino Prestige, stands out for its quality craftsmanship, generous living spaces, and exceptional surroundings. Upon entering, you are welcomed into a spacious, light-filled living area featuring an elegant lounge and dining room, as well as a fully fitted open-plan kitchen. Large windows offer breathtaking views of the garden and the golf course. The ground floor also includes two bedrooms, one of which is a luxurious master suite, as well as a second bedroom or a home office, ideal for remote working or a professional practice. Upstairs, the property offers three additional bedrooms, including a superb suite with a private bathroom, walk-in dressing room, and balcony overlooking the golf course. With a total of five bedrooms, this home is perfectly suited to family living while providing ample space for guests. The outdoor areas have been designed to make the most of the exceptional setting. A large terrace, equipped with a retractable awning, extends the living space and features a jacuzzi, creating the perfect environment for relaxation and entertaining. For parking, the property benefits from a double garage and a spacious driveway with room for several additional vehicles. Built with premium materials and finished to a high standard throughout, this rare property combines elegance, modern comfort, and an exceptional golf-front location. A unique opportunity not to be missed.
…By Barnes Lille


The advertiser did not provide an english description for this listing.
…By Barnes Bassin D'arcachon


The advertiser did not provide an english description for this listing.
…By Consultants Immobilier Deauville


The advertiser did not provide an english description for this listing.
…By Val De Loire Sologne - Sotheby's International Realty


On the heights of Sevrier, contemporary villa on a hilltop with lake views. The 350 m2 house has 2 levels and a 110 m2 basement, and is set in 3252 m2 of land with a spiral staircase as its centrepiece. A 110 m2 basement on the ground floor houses a 60 m2 garage, as well as a linen room, sauna, gym and dressing room. This fully-renovated villa boasts a superb living room opening onto a fully-equipped kitchen, and 5 en suite bedrooms, one of which is a master. The swimming pool and 130 m² of terraces invite you to relaxing time and contemplation. Information on the risks to which this property is exposed is available at https://www.georisques.gouv.fr/
…By Barnes Annecy


BORDEAUX – 20 MINUTES - STUNNING CONTEMPORARY VILLA - 4 BEDROOMS - SWIMMING POOL - GARAGE - LANDSCAPED GARDEN Less than 15 minutes from the heart of Bordeaux and only 10 minutes from the prestigious Parc Bordelais and some of the city's finest private schools, including Tivoli, L'Assomption and Grand Lebrun, Bordeaux Sotheby's International Realty is proud to present this outstanding contemporary villa of approximately 220 sqm, completed in 2019 and offering an exceptional level of comfort, craftsmanship and architectural refinement. Hidden away at the end of a discreet private cul-de-sac, completely sheltered from view and protected from any disturbance, this remarkable property immediately captivates with its elegant contemporary architecture, abundant natural light and beautifully designed living spaces. Every detail has been carefully considered to create a residence where aesthetics, functionality and everyday comfort coexist in perfect harmony. Set within approximately 420 sqm of beautifully landscaped gardens, the property enjoys a peaceful and intimate environment enhanced by a magnificent century-old olive tree, the true signature of the outdoor spaces. Designed as a natural extension of the house, the garden offers a genuine lifestyle centred around outdoor living, where every season can be enjoyed in complete privacy. Here, the atmosphere evokes that of an exclusive holiday retreat while remaining just minutes from the vibrant heart of Bordeaux. From the moment you enter, the generous proportions and remarkable sense of space become immediately apparent. The spectacular reception area forms the true centrepiece of the home. Bathed in natural light through expansive floor-to-ceiling glazing and an elegant bow window, this magnificent living space offers a warm yet sophisticated atmosphere where interior and exterior blend seamlessly. The beautifully appointed lounge features a bespoke contemporary fireplace, creating an inviting focal point for family gatherings and entertaining alike. An intimate reading corner offers a peaceful retreat, while the spacious dining area opens effortlessly onto the landscaped garden, allowing the outdoors to become an integral part of everyday living. Throughout the house, carefully selected materials, refined finishes and custom-designed joinery reflect the exceptional quality of the construction and the meticulous attention devoted to every detail. Separate from the reception rooms while remaining perfectly connected to the living spaces, the fully equipped kitchen has been designed for both everyday family life and elegant entertaining. Organised around an impressive central island, it combines contemporary design with outstanding practicality. A generous walk-in pantry and utility area provide extensive storage and additional workspace, ensuring exceptional day-to-day functionality without compromising the clean architectural lines of the home. The ground floor also accommodates a dedicated home office, ideal for remote working or professional use, a discreet laundry room, and a magnificent principal suite. Designed as a true private sanctuary, the master bedroom benefits from a bespoke dressing room and a luxurious en-suite bathroom featuring both a freestanding bathtub and a walk-in shower. The calm atmosphere, generous proportions and elegant finishes create a genuine sense of comfort and tranquillity. Upstairs, three further beautifully appointed bedrooms, each benefiting from integrated storage, provide comfortable accommodation for family and guests alike. An additional dressing room further enhances the practicality of the upper floor, while a spacious family bathroom equipped with both a bathtub and a separate shower completes this level. The thoughtful layout, abundance of storage and balanced proportions make the property perfectly suited to modern family living. The outdoor areas are every bit as impressive as the interiors. Extending directly from the reception rooms, the large terrace naturally becomes the heart of outdoor life, overlooking a beautiful heated swimming pool powered by an energy-efficient heat pump. Designed for relaxation as well as entertaining, this elegant setting offers complete privacy and a seamless continuation of the interior living spaces. A fully equipped summer kitchen with a dedicated plancha area and its own private terrace invites long lunches, al fresco dinners and memorable evenings with family and friends throughout the warmer months. Adjacent to the pool, the stylish pool house benefits from a shower room and separate WC, ensuring maximum comfort during outdoor gatherings. Attached to the pool house, a versatile outbuilding currently used as a workshop and storage room presents outstanding potential. Easily converted into a guest suite, independent office, fitness room, artist's studio or additional accommodation, it offers valuable flexibility for future owners seeking adaptable living space. Completing the property is a secure enclosed garage with an automatic door together with an additional private parking space within the grounds, providing convenience rarely found so close to Bordeaux. Beyond its remarkable architectural qualities, the villa has been designed to meet the highest contemporary standards of comfort and technology. A reversible air-conditioning system powered by an air-to-air heat pump ensures optimal temperatures throughout the year, while integrated home automation allows intuitive control of the property's principal functions. Noble materials, including solid oak flooring and polished concrete finishes, underline the timeless elegance of the interior design and further enhance the home's exceptional quality. This outstanding residence perfectly embodies the advantages of contemporary construction combined with premium finishes and an uncompromising lifestyle. Offering the tranquillity of an exclusive residential setting while remaining within immediate reach of Bordeaux's city centre, the property also benefits from easy access to local shops, public transport, sports facilities, restaurants and all everyday amenities, many of which can be reached on foot. Rarely does a recently built home achieve such a harmonious balance between architecture, functionality and elegance. Every room has been thoughtfully designed to maximise natural light, optimise circulation and create a warm, welcoming atmosphere ideally suited to modern family life. This confidential address will appeal to discerning buyers seeking an exceptional turnkey residence where contemporary design, premium amenities and refined outdoor living come together in perfect harmony. Offering a genuine feeling of permanent holiday living only minutes from Bordeaux, this remarkable villa represents a rare opportunity within one of the region's most desirable residential locations. - We particularly love: its highly sought-after location just minutes from central Bordeaux and the city's finest schools, the absolute tranquillity of its private setting, the outstanding quality of its recent construction, its light-filled contemporary architecture, the beautifully landscaped garden with heated swimming pool and summer kitchen, the generous living spaces, premium finishes, integrated home automation, noble materials, and the impeccable condition of the property, allowing immediate occupation with absolutely no work required. Contact: Etienne Delpech +33 785 094 770 For Bordeaux Sotheby’s International Realty Luxury real estate specialists in Bordeaux and the surrounding region. [email protected]
…By Bordeaux Sotheby's International Realty


Ideally located in the sought-after town of Ingré, close to shops, schools and public transport, with easy access to major highways, this beautiful renovated longhouse perfectly combines period charm with modern comfort. Offering approximately 254 sq.m. (2,734 sq.ft.) of living space, the property is arranged over two levels. The ground floor features an entrance vestibule leading to a spacious and light-filled living area with an open-plan fitted and fully equipped kitchen, a games room, a bedroom with its own shower room, a dressing room, a study, an additional shower room and a utility/laundry room. Upstairs, a landing leads to five bedrooms, including one with an en-suite bathroom. Outside, the welcoming courtyard provides ample parking space for several vehicles and access to a garage. A cellar completes the property. Set within a beautifully landscaped and mature plot of more than 2,500 sq.m., the home enjoys a delightful wooden terrace overlooking the swimming pool and the gardens. A character-filled property offering generous living spaces and a peaceful setting, ideal for family life just minutes from Orléans. A rare opportunity not to be missed.
…By Val De Loire Sologne - Sotheby's International Realty


This superb property with great charm in a dominant and quiet location in Roquefort Les Pins, just 8 min from the picturesque village of Valbonne and 15min from Mougins offers complete privacy and 5 various outdoor entertaining terraces to enjoy. Recently renovated and very well maintained house with stone features, wooden beams and a beautifully mature garden of 3000m2. This fantastic home is ideal for large families or as a second home. The main house offers 4 bedrooms with 2 ensuite bathrooms and a family bathroom. Open plan kitchen, living and dining flows onto a south facing dining terrace overlooking the pool. In the winter, the living room enjoys a large crackling fireplace. In the summer, you will be delighted to sit in the charming stone pool house with fitted kitchen and ceiling fan. There is a fully independent studio with equipped kitchen and bathroom offering a fifth bedroom. In addition, there is an independent office in the garden, where you can work in the peace and quiet with underfloor heating when needed. Comfortably serviced with economical reverse cycle air-conditioning and water softener, heated pool and sun shades. Plenty of parking, 2 garden sheds and plenty of flat garden for the kids to play.
…By John Taylor - Valbonne


The advertiser did not provide an english description for this listing.
…By Proprietes Du Luberon - Sotheby's International Realty


Just a few minutes from La Ferté-Saint-Aubin, in the heart of the renowned Sologne region, this exceptional estate extends over approximately 18 hectares of unspoilt countryside, offering a rare and peaceful setting where woodland, meadows and a private lake create a truly remarkable natural environment. Meticulously renovated throughout, the property is centred around a beautifully appointed main residence of approximately 160 sqm. Flooded with natural light thanks to its south-facing orientation, the house opens onto a covered terrace and a heated 40 sqm swimming pool, creating an ideal setting for outdoor living and entertaining. The ground floor comprises a spacious living room, a fully fitted and equipped kitchen, a dining room, a wellness area with spa and shower, a principal suite with en-suite shower room, together with a utility room, pantry and separate WC. A mezzanine provides an ideal office space. Upstairs are a large multi-purpose room that can be used as a bedroom or study, an additional bedroom, a family bathroom with WC and two insulated attic spaces. Two further independent guest bedrooms, each with their own private entrance, en-suite bathroom and WC, provide comfortable accommodation while preserving complete privacy for family and guests. A separate outbuilding offers two large converted rooms, a boiler room and WC, presenting numerous possibilities for additional accommodation, leisure facilities or professional use. The estate also includes a charming south-facing brick guest house of approximately 106 sqm. It features an entrance hall, a welcoming living room with fireplace, a fitted kitchen, pantry, one bedroom with bathroom, an additional shower room with WC, while the first floor offers a principal suite with bathroom, a further bedroom and separate WC. Additional outbuildings include a summer kitchen, a garden storage building and a barn of approximately 65 sqm incorporating an insulated garage. The grounds extend over more than 18 hectares, including approximately 14 hectares of mature woodland, complemented by meadows and a private lake, offering an exceptional setting for nature lovers, outdoor pursuits or simply enjoying the tranquillity of the Sologne countryside. Rarely available, this outstanding property is equally suited as an elegant family estate, a luxurious country retreat, or for developing a hospitality, tourism or equestrian project in one of France's most sought-after natural regions.
…By Val De Loire Sologne - Sotheby's International Realty


The advertiser did not provide an english description for this listing.
…By Consultants Immobilier Deauville


SAINT-SEURIN - LUXURY CONVERTED HOUSE - DRESSING ROOM - 5 BEDROOMS - TERRACE Nestled in the heart of Saint-Seurin, one of Bordeaux’s most prestigious and sought-after residential neighborhoods, this exceptional stone-built bourgeois townhouse perfectly embodies the elegance and sophistication of the Bordeaux lifestyle. Meticulously renovated to the highest standards, the property seamlessly combines the timeless charm of historic architecture with the comfort, functionality, and refinement of contemporary luxury living. Behind its beautifully preserved stone façade, this remarkable residence offers approximately 207 sqm of living space arranged over three levels. From the moment you step inside, the home reveals an atmosphere of understated luxury where every detail has been thoughtfully considered. Natural light floods the interiors, generous proportions create a wonderful sense of space, and noble materials have been carefully selected to enhance the property's authentic character while introducing a distinctly modern level of comfort. The ground floor is dedicated to elegant reception areas designed for both entertaining and everyday family life. A succession of beautifully connected living rooms creates a fluid and harmonious layout, offering multiple spaces in which to relax, host guests, or simply enjoy the serenity of the home. Impressive ceiling heights, carefully restored period features, and bespoke finishes contribute to an atmosphere that is both prestigious and welcoming. Large windows allow sunlight to pour into the interiors throughout the day, highlighting the quality of the materials and creating a warm and inviting ambiance. The balance between historic charm and contemporary design has been perfectly achieved, resulting in living spaces that feel both elegant and comfortable. At the heart of the home lies a magnificent bespoke kitchen, conceived as a true living space rather than simply a functional room. Designed with exceptional attention to detail, it features premium materials, top-of-the-range appliances, and custom cabinetry that reflects the overall sophistication of the property. The generous dining area provides an ideal setting for family gatherings, informal meals, and entertaining friends. Practicality has not been overlooked. A well-appointed back kitchen and an independent laundry room provide valuable additional storage and preparation areas, ensuring that everyday living remains as seamless as it is elegant. These carefully integrated service spaces contribute significantly to the comfort and functionality of the residence. The entire first floor has been devoted to a truly exceptional private owner's suite, creating a luxurious retreat within the home. This level offers an atmosphere of complete privacy and exclusivity, designed to provide the highest standards of comfort and well-being. The spacious bedroom enjoys abundant natural light and generous proportions, creating a calm and soothing environment. Adjacent to the bedroom is a beautifully appointed bathroom finished with exquisite materials and elegant detailing. An additional shower room further enhances convenience and comfort. One of the most remarkable features of this level is undoubtedly the spectacular custom-designed dressing room. Far more than a simple wardrobe, it is a fully dedicated space designed to meet the expectations of the most discerning owners. Offering extensive storage solutions, bespoke cabinetry, and exceptional craftsmanship, this dressing room represents a rare luxury seldom found in city-center properties. It stands as a true showcase of the quality and attention to detail that characterize the entire renovation. The upper floor accommodates the family sleeping quarters and guest accommodation. Three generously proportioned bedrooms offer bright, comfortable, and welcoming living spaces. Each room has been thoughtfully designed to combine practicality with elegance, creating ideal environments for family members of all ages. A separate office completes this level and offers considerable flexibility. Whether used as a home office, library, study room, creative space, or additional guest bedroom, it adapts effortlessly to a variety of lifestyles and requirements. A beautifully designed shower room serves this floor, ensuring comfort and convenience for both family and visitors. Outside, the property reveals one of its most desirable features: a private landscaped terrace sheltered from view and protected from the bustle of city life. This intimate outdoor space serves as a natural extension of the reception rooms and offers an exceptional setting for relaxation and entertaining. Thoughtfully designed as an outdoor living area, the terrace accommodates a delightful summer lounge where residents can enjoy long lunches, evening gatherings, or quiet moments of relaxation throughout the warmer months. Carefully integrated planting enhances the sense of privacy and tranquility, creating a genuine urban oasis in the heart of Bordeaux. The rarity of such an outdoor space within this highly sought-after neighborhood cannot be overstated. It significantly enhances the quality of life offered by the property and provides a unique opportunity to enjoy outdoor living while remaining within walking distance of the city's finest amenities. Further adding to its appeal, the property benefits from dual access, a particularly valuable feature in this part of Bordeaux. This practical advantage contributes to the home's ease of use and reinforces its exceptional character. A cellar completes the property, providing additional storage space and further enhancing everyday convenience. Beyond its remarkable architectural qualities and impeccable renovation, the house enjoys an exceptional location within Saint-Seurin, one of Bordeaux's most desirable residential districts. Renowned for its elegant atmosphere, beautiful period architecture, excellent schools, quality local shops, and proximity to the historic city center, the neighborhood offers an outstanding lifestyle for families and professionals alike. Residents enjoy immediate access to Bordeaux's finest amenities while benefiting from the calm and exclusivity of a highly residential environment. The area is particularly appreciated for its village-like atmosphere, combining urban convenience with a genuine sense of community and tranquility. This outstanding property represents a rare opportunity to acquire a fully renovated family residence of exceptional quality in one of Bordeaux's most prestigious addresses. Combining heritage architecture, generous living spaces, luxurious amenities, and a highly coveted location, it perfectly meets the expectations of discerning buyers seeking an elegant and refined lifestyle. - What we love: the exceptional quality of the renovation, the magnificent reception rooms, the impressive ceiling heights, the abundance of natural light, the spectacular bespoke dressing room, the private landscaped terrace, the dual access, and the highly sought-after location in the heart of Saint-Seurin, one of Bordeaux's most prestigious neighborhoods. Contact: Mr Etienne Delpech +33 785 094 770 for Bordeaux Sotheby's International Realty. Prestige real estate, experts in luxury properties and exceptional assets in and around Bordeaux. [email protected]
…By Bordeaux Sotheby's International Realty
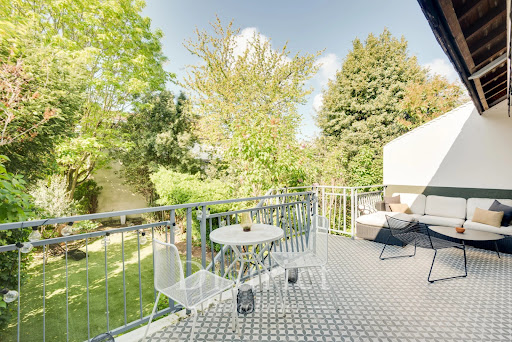


On the heights of Issy-les-Moulineaux. This elegant 1930’s property benefiting from a peaceful and very well-maintained 100 sqm garden and a 20 sqm terrace has been renovated throughout by an interior decorator. It includes a triple living/reception room and an equipped kitchen opening onto a south-west facing terrace accessing the garden, 3 bedrooms, a bathroom, a wc, a dressing room and a study. The ground-floor comprises a self-contained studio apartment with a fitted kitchen, a shower room and a wc. With a basement, a utility room and a garage. In a convenient location near the transport networks. The District group has 5 agencies in prime locations in the capital’s most prestigious neighbourhoods : Ile Saint Louis, Saint Germain des Prés, Champ de Mars, 8th District Golden Triangle, and Parc Monceau. Since 1997, we have been managing a carefully selected portfolio and offering the best assets on the market. Our services include the sale, acquisition, rental and management of real estate assets.
…By District Saint Germain


Set in an exceptionally privileged setting, this outstanding property offers a spectacular 180° panorama, taking in the lake, the mountains, Annecy Castle, the Baie de l’Impérial and the beaches on the opposite shore. A breathtaking view, the defining feature of this home designed to make the most of its surroundings. As soon as you enter, the lake view draws you in and exceeds your expectations. The entrance hall leads to an elegant sitting room before opening onto a superb, light-filled reception room. This space combines two living and dining areas, as well as a cosy winter lounge opening onto the terraces. The large bay windows naturally extend the living spaces onto a magnificent wooden terrace. The glass balustrades blur the boundaries between indoors and outdoors, allowing the eye to wander over one of the most beautiful panoramic views that Lake Annecy has to offer. A few steps down, a separate office area with a walk-in wardrobe provides the ideal space for working from home or any activity requiring peace and privacy. The lower level houses a cellar and a self-contained ground-floor flat, perfect for entertaining family and friends or for independent use. The sleeping area, arranged upstairs around an elegant mezzanine, comprises three bedrooms, including the master bedroom.
…By Barnes Annecy


The advertiser did not provide an english description for this listing.
…By Agence Du Cap Immogolf


Behind private gates in Saint-Jean-Cap-Ferrat sits one of the peninsula's most extraordinary estates — a villa where a century of history meets uncompromising modern comfort. Originally built in 1907, the main residence keeps its soul: a Tuscan silhouette echoing the golden stone and arched windows of a Florentine villa, its facade dressed in warm beige and soft Mediterranean white. Every room behind that facade has been completely reimagined — restored and modernized across four full levels, so the architecture tells one story on the outside and lives an entirely different, contemporary one within. A private driveway leads to the entrance. Inside, a welcoming dining room and kitchen open directly onto a sweeping outdoor dining terrace, built for long meals shared under the sun. One floor down, an open, light-filled family room sits beside a wine cave substantial enough to hold a serious collection. An elevator serves the upper floors, where seven bedrooms and seven bathrooms are spread across calm, quiet levels — each space designed for privacy and rest rather than scale alone. Outside, the estate's centerpiece is the largest private pool in all of Saint-Jean-Cap-Ferrat, anchoring a pool house equipped with shower, hammam, sauna, and a fully fitted gym. Discreetly positioned behind it is a separate staff and security house, fully independent from the main residence. A brand-new, fully private parking area comfortably accommodates six vehicles and includes an electric vehicle charging point. Despite its total privacy and calm, the villa is an easy walk from the village of Saint-Jean-Cap-Ferrat and the wider peninsula. A rare combination of a century of Tuscan character, fully modern living, and total discretion, in one of the Riviera's most coveted locations. Price and private viewing available upon request. Contact the listing agent for full details.
…By Kretz & Partners


Ideally located in Olivet, a highly sought-after town renowned for its quality of life and the banks of the Loiret River, this remarkable early 1900s villa offers approximately 230 sqm of living space, set within a magnificent 1,800 sqm fully enclosed and landscaped park. From the moment you pass through the gate, the property reveals a distinctive atmosphere blending historic charm with a true sense of well-being. Its unique architecture and generous volumes immediately captivate. The ground floor opens onto a spacious 17 sqm entrance hall leading to two distinct wings dedicated to reception and family living areas. The reception rooms boast impressive proportions, including a bright 50 sqm living room with fireplace, an adjoining dining room, and a 20 sqm independent kitchen extended by a practical utility room. A rare feature for a property of this period: a generous 30 sqm master suite with shower room on the ground floor, allowing for comfortable single-level living. A study completes this level. Upstairs, three additional bedrooms—two with washbasins—along with a bathroom and a dressing room form the sleeping quarters. The top floor offers two further rooms ready to be adapted to suit your needs: an additional bedroom, playroom, leisure space, or home office. Outside, the beautifully landscaped garden provides a peaceful and private green setting. A carport and several parking spaces within the driveway ensure convenient daily living. Gas heating – Energy rating: D. All schools, shops, public transport and cycle paths are within immediate proximity. Orléans city centre is just 10 minutes away, and Olivet town centre less than 5 minutes. A rare character property in the area, ideal for a family seeking space, elegance and tranquility at the gateway to Orléans.
…By Val De Loire Sologne - Sotheby's International Realty


Overlooking the picturesque scenery of the village of Bages, this masterful residence of over 200 sqm stands as a refined contemporary interpretation of Mediterranean living. Entirely redesigned with exacting standards, the property sits on a plot of approximately 450 sqm, offering a permanent dialogue between the building's original charm and a high-end renovation. The heart of the home reveals itself through a living area with generous volumes, bathed in clarity and sublimated by a fireplace that transforms the space into a canvas for long, warm evenings. This reception area opens onto a suspended terrace where the horizon merges with the silver reflections of the lagoons, offering a wild and soothing panorama with breathtaking views over the water. The semi-open kitchen, designed with a minimalist aesthetic, combines functionality and style, integrating discreetly into this light-filled ensemble. The sleeping quarters have been conceived as a succession of intimate and confidential retreats. On the garden level, a masterful master suite stands as a true sanctuary of well-being, featuring its own dressing room and full bathroom, while a second parental suite completes the comfort of this level. These two exceptional bedrooms open generously onto several terrace spaces, inviting an immediate and soothing dialogue with the outdoors. A flight of stairs leads to a third bedroom with a private shower room and a fourth bedroom with a separate shower room. Every detail, from the noble materials to the precise finishes, highlights the exclusive nature of this rehabilitation. Outside, the enclosed garden hosts a swimming pool inviting freshness, protected from view and perfectly integrated into its privileged environment. A rare and precious asset in this preserved setting, a double garage with generous dimensions provides a pragmatic and discreet solution for parking and storage needs. Perfectly anchored in its time, this property offers singular versatility: it lends itself with equal elegance to year-round family life or as an exceptional second home. Located just minutes from Narbonne, in the quiet of a village of artists and fishermen, this residence is an invitation to contemplation, designed for aesthetes seeking a resolutely timeless living space. Your contact: Sonia BRÉTHOUS +33 6.23.62.80.74 ENERGY CLASS: A / CLIMATE CLASS: A Estimated average annual energy expenditure for standard use, based on energy prices for 2021/2022/2023: between euros940 and euros1,310 per year. Information on the risks to which this property is exposed is available on the Géorisques website: www.georisques.gouv.fr
…By Espaces Atypiques Carcassonne - Perpignan


Located on a hill overlooking Aix, near the city center, in a residential area, very attractive for the quality of the environment and its quietness. Overlooking a 10000 sqm park, with a large terrace with swimming-pool, pond, jacuzzi and a beautiful view of the Montagne Sainte Victoire. Exceptional residence designed by renowned architect. 500sqm with outbuildings and caretaker's house. unique design inspired by Indonesian architecture. Great originality in the choice of materials and ornaments. Lots of space and light. Large living-room with a vaulted ceiling, opening onto a large terrace facing south, with , in succession, a lounge with a fireplace, a dining-room and a fitted kitchen opening out on a veranda, with an indoor heated swimming-pool. Next to the living-room, four en-suite bedrooms, including showers and toilets, with a terrace. Two studies,a 100 sqm home cinema. Sauna, Hammam. 50 sqm outhouse. Caretaker's lodge. Garage and shed. Unique property for a relaxed life-style Agency fees payable by vendor - Jessica GARREAU DE LOUBRESSE - Agent commercial - EI - RSAC 919 675 207
…By Barnes Pays D'aix-en-provence
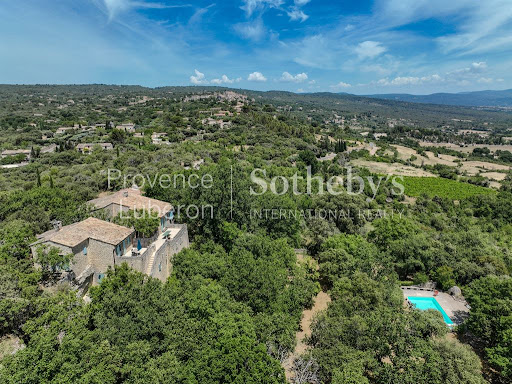


Located in Gordes, in the heart of one of the most sought-after areas of the Luberon, this confidential property embodies Provençal elegance in all its splendor. Set on approximately 2 hectares of magnificent grounds, the house enjoys an exceptional natural environment, sheltered from view and nestled within Mediterranean vegetation composed of oak trees and native species. Absolute tranquility prevails, gently punctuated only by the changing light and the rhythm of the seasons. The property boasts a 180-degree panoramic view, open to both the East and the West, offering spectacular sunrises and sunsets over the rolling landscapes of the Luberon. At the heart of the garden, a beautiful swimming pool, perfectly integrated into its surroundings, invites relaxation in an intimate and preserved setting. A true haven of peace, it naturally extends the outdoor living spaces. The house, built over two levels, offers rare potential. It can be envisioned as a spacious family residence, ideal for elegant entertaining, or redesigned into three independent guesthouses, allowing for a high-end hospitality project in a highly desirable location. Combining authentic charm, a prime setting, and outstanding development potential, this property represents a rare opportunity on the Gordes market an exceptional place for a primary residence, a secondary home, or a quality heritage investment.
…By Proprietes Du Luberon - Sotheby's International Realty
'%20stroke='%23DDAA3A'%20stroke-width='1.909'%20stroke-linecap='square'%20stroke-linejoin='bevel'/%3e%3c/svg%3e)
Receive by email any new listing that may match your search criteria
Your criteria :
By validating this form, you accept the general conditions of use of Le Figaro Properties.
These agencies offer a selection of luxury properties vente in France. Feel free to contact them for personalized assistance.


