Get early access to listings that match your criteria
Never miss an opportunity again. Our personalized alerts notify you instantly.

 English$ USD · m²


CONTEMPORARY VILLA IN SAINT-JEAN-DE-MONTS – SEASIDE ELEGANCE IN THE VENDÉE. Near the beaches of Saint-Jean-de-Monts, discover this exceptional, single-story contemporary villa where architecture, light, and high-end amenities combine to offer a privileged lifestyle. Located in a sought-after residential area, close to the ocean, golf course, cycle paths, and shops, this prestigious home in the Vendée will appeal to both primary and secondary residences. EXCEPTIONAL VILLA BATHED IN LIGHT: From the moment you enter, this single-story house of over 200 m² captivates with its clean lines, generous proportions, and exceptional natural light. With its large bay windows, it offers a seamless flow between indoors and outdoors, allowing you to fully enjoy every season. LIVING SPACES DESIGNED FOR ENTERTAINING: The heart of the house is a magnificent reception area where comfort and conviviality meet. - A 65 sq m open-plan living and dining room. - A spacious 27 sq m kitchen, ideally located in the center of the house, designed for sharing special moments with family and friends. - Fluid circulation and a constant connection to the outdoors. SLEEPING SPACES PRESERVING EVERYONE'S COMFORT AND PRIVACY: - Four beautiful bedrooms, including an elegant master suite with a dressing room and private bathroom equipped with a walk-in shower. - A second contemporary bathroom with a walk-in shower. - Two separate sleeping areas to ensure everyone's privacy. HIGH-END AMENITIES. Designed for optimal living comfort, this property features: - complete home automation, - motorized gates, - a pantry, a laundry room, - ample storage, - a double garage with the possibility of a workshop area, ideal for your classic cars and motorcycles, - a carport. Rated A for energy performance (DPE A), this villa boasts excellent energy efficiency, guaranteeing thermal comfort, low energy consumption, and increased property value. THE ADVANTAGES OF THIS PROPERTY: - Contemporary single-story villa with designer architecture; - Over 200 m² of living space; - 65 m² living room; 27 m² kitchen; - 4 bedrooms, including a master suite; - Double garage + carport; - Smart home technology and home automation; - Enclosed grounds; - A-rated energy performance (DPE A); - Prime location. A rare find on the Saint-Jean-de-Monts market, this contemporary villa combines elegance, comfort, and quality of life in one of the Vendée coast's seaside resorts. Are you looking for a primary residence, a high-end vacation home, or a prestigious seaside villa? Treat yourself to the privilege of living in an exceptional property on the Vendée coast. CONTACT ME TO ARRANGE A PRIVATE VIEWING. (Photos subject to copyright © Damien BETUS.) The fees are to be paid by the seller. Les informations sur les risques auxquels ce bien est exposé sont disponibles sur le site Géorisques : www. georisques. gouv. fr. ** ENGLISH SPEAKERS: please note that Capifrance has an international department that can help with translations. To see our range of 20,000 properties for sale in France, please visit our Capifrance website directly. We look forward to finding your dream home!
…By Capifrance - Damien Betus


The advertiser did not provide an english description for this listing.
…By Novarea Hossegor


In Sevrier, on the shores of Lake Annecy, in an exceptionally peaceful setting, discover this house built in 1992. This distinctive and elegant property, inspired by Italian architecture, enjoys a truly exceptional setting on the shores of Lake Annecy. Set within beautifully landscaped, level grounds of approximately 2,000 sq m, the residence offers around 200 sq m of living space and generous reception areas designed to make the most of its remarkable location. The home features a double living room with fireplace, a dining area, and an open-plan kitchen, all extending onto a delightful terrace and landscaped garden overlooking the lake. Upstairs, there are currently two spacious en-suite bedrooms, each enjoying magnificent lake views, together with a mezzanine that can easily be converted into a third bedroom. The top floor offers additional convertible attic space, ideal for creating a home office or further guest accommodation. A full 100 sq m basement and a carport complete this rare property. Peacefully located just moments from a small marina and only 4 km from Annecy, it offers an exceptional lifestyle in one of the lake's most sought-after settings. A rare opportunity to acquire a privileged waterfront address on the shores of Lake Annecy.
…By Five Stars Agency


Béziers — PBI CRUSH® Selection From the hills of the Haut-Languedoc stretches a vast wine-growing plain, crossed by the River Orb as it emerges from its valleys. Béziers overlooks this area between the mountains and the sea, where the Canal du Midi crosses the river. Downstream, amongst the salt lagoons, Sérignan occupies this transitional territory, in the discreet shadow of an unexpected coastline. It is in keeping with this unspoilt landscape that PIERRES-BLANCHES® presents ‘Le vif de l’instant’. THE ROOTS Along the River Orb, Sérignan retains its narrow streets and squares shaded by plane trees. On leaving the village, the houses give way to Les Orpellières, an expanse of dunes and salt marshes. As you emerge from the paths winding through the glasswort, the air fills with the scent of the sea and the open sea appears without warning. THE SCALE OF THE LANDSCAPE Tucked away from prying eyes, this home stands out thanks to its exotic landscaped setting spanning over 330 m². Large, light-coloured paving slabs stretch uninterrupted from the floor-to-ceiling windows right down to the pool’s edge. Facing south-west, the pool remains cool during the hottest hours of the day before the golden evening light envelops it. THE GEOMETRY OF THE SPACES Built in 2023, this property spans nearly 115 m² and features meticulous finishes. Outside, the landscaping showcases distinctive plant species; agaves with graphic lines and palm trees structure the space and frame the garden’s contours. THE ART OF HOSPITALITY Covering an area of nearly 47 m², the living area seamlessly combines the lounge, dining room and kitchen. Through large aluminium windows, natural light floods an interior characterised by a understated and refined design. The balanced proportions and clean lines extend towards the landscape, without any break in perspective. THE ESSENCE OF DREAMS The ground floor houses the master suite, comprising a bathroom with a shower and a walk-in wardrobe, offering uncompromising comfort. Upstairs, two spacious bedrooms with shared bathrooms and a bath form a haven of tranquillity. THE ESSENCE OF THE LOCATION Facing the horizon of vineyards, the terrace recedes to allow the landscape to take centre stage. In its wake, the seven-metre pool showcases its minimalist lines, set within a garden where the mineral quality of the soil interacts with the sculptural presence of Mediterranean plants. COMFORT FEATURES Béziers — A range of high-end amenities and finishes. Reversible ducted air conditioning powered by a heat pump. Enclosed garage and private parking spaces for two vehicles within the property grounds. In the immediate vicinity of essential shops, schools, sports facilities and public transport. The coastal beaches are a 10-minute drive away and the airport is 25 minutes away. ‘Le vif de l’instant®’. A contemporary design style enhanced by light, fine materials and skilfully crafted spacious interiors. A subtle blend of architectural precision and design, creating a truly unique home. PIERRES-BLANCHES® Private viewing by appointment +33 (0)4 67 70 07 87 © PIERRES-BLANCHES®, 2026. All rights reserved.
…By Pierres Blanches Immobilier


The advertiser did not provide an english description for this listing.
…By Orpi Agence Gadd


Mon Office Immobilier in Aix-en-Provence is pleased to present this recently built house, ideally situated in Ventabren. The property's address, the virtual tour video and all financial details are available online on the Mon Office Immobilier website under reference 7109-VCL (Direct link to the photos) Location and surroundings: Built in 2019 and set on a 950 m² plot at the end of a cul-de-sac, this house enjoys direct access to Ventabren's amenities and major road links. Just 10 minutes from the town centre, it is within easy reach of schools, shops and amenities. Aix TGV station is a 15-minute drive away, whilst Marseille-Provence Airport can be reached in 20 minutes. The location is both convenient and family-friendly, with a bus stop just 50 metres away on foot, set in a residential neighbourhood. Interior description: This 140 m² single-storey house, built in 2019, combines modernity with practicality. Its spacious and light-filled layout comprises a large living room opening onto a fitted kitchen, an office area (which could be converted) and a suite with a bedroom, bathroom and fitted walk-in wardrobe, which opens onto the terrace. Contemporary materials (grey tiling, aluminium window frames, smooth walls) ensure a pleasant living environment. Heat pump heating provides optimal comfort all year round. The house is in excellent overall condition. Separate west wing: 3 bedrooms, one bathroom. 2 WCs. Ample storage space Outdoor features. The property is set on 950 m² of enclosed land, offering a lush, private setting. A 40 m² south-facing terrace naturally extends the indoor living spaces. The well-maintained and clearly defined garden is ideal for children's play or relaxing with the family. A garage with a utility area and a garden shed housing the swimming pool equipment complete the property. Air conditioning in the living area, heat pump water heater, water softener, aluminium window and door frames, electric vehicle charging point, electric roller shutters with centralised and individual controls, water supplied via the Canal, automatic watering system, mains drainage. Not overlooked. Intercom, videophone, fibre-optic broadband. Additional features: • Private swimming pool, • 4 parking spaces, • Reversible air conditioning, heat pump, • Garage integrated into the house, • Double glazing and high-performance insulation. -- -- À votre service : Véronique CLOUZET - +33663833843 Agent commercial Mon Office Immobilier immatriculé au RSAC de Aix en provence - N°509400362 Référence annonce : 7109-VCL Le DPE est visible dans l'onglet informations énergétiques. Le prix indiqué comprend les honoraires à la charge du vendeur d'un montant de 4.40% inclus dans le prix affiché. Les informations sur les risques auxquels ce bien est exposé sont disponibles sur le site Géorisques : www.georisques.gouv.fr
…By Mon Office Immobilier


In the heart of Saint-Rémy-de-Provence's historic center, discover this elegant village house, fully renovated with high-quality materials and refined décor, offering a perfect balance between Provençal authenticity and contemporary comfort. Spread over several levels, the house features a bright and inviting living area with a fully equipped open-plan kitchen. This welcoming space flows seamlessly onto a private terrace with complete privacy. A laundry room adds to the practical amenities. The sleeping area comprises two comfortable bedrooms, each with its own shower room or bathroom, providing privacy and comfort. Ample built-in storage maximizes space, while air conditioning and mains gas central heating ensure optimal comfort. This house also offers a significant advantage: the ground floor could be converted into commercial premises. This presents a rare opportunity for a business owner looking to establish their business in the heart of Saint-Rémy-de-Provence while enjoying independent living space on the upper floors. Finally, this house represents an excellent real estate investment. Its location, the quality of its renovation, and its layout make it perfectly suited for a seasonal rental business, offering strong profitability potential thanks to the year-round tourist appeal of Saint-Rémy-de-Provence. Whether you are looking for a primary residence, a charming pied-à-terre, or a project combining professional activity and rental investment, this house will meet all your expectations. For further information, please contact Caroline Cheronnet at +33 6 52 92 51 82 The fees are to be paid by the seller. Les informations sur les risques auxquels ce bien est exposé sont disponibles sur le site Géorisques : www. georisques. gouv. fr. Contact your local agent, Caroline CHERONNET, SAINT REMY DE PROVENCE, Optimhome Associate Estate Agent at 06 52 92 51 82 (ref 612409)
…By Optimhome - Caroline Cheronnet


The advertiser did not provide an english description for this listing.
…By Agence Des Sablons


The advertiser did not provide an english description for this listing.
…By Agence Des Sablons


The advertiser did not provide an english description for this listing.
…By 3g Immo Prestige


The advertiser did not provide an english description for this listing.
…By Laure Dary Immobilier


Located in a quiet area on the heights of Golfe-Juan, this property offers a beautiful sea view and a pleasant setting.The property consists of: A main villa of 110 m² (3 rooms), bright and comfortable. An independent apartment of 50 m² on the garden level. A house of 60 m² (3 rooms) with a separate entrance. A small independent house of 30 m². Land of 1,732 m², swimming pool, carport. Calm.A peaceful setting, just minutes from the beaches and amenities.Contact us for more information or a visit. Agency reference: 3638This description has been automatically translated from French.
…By Orpi - Wilson Immobilier


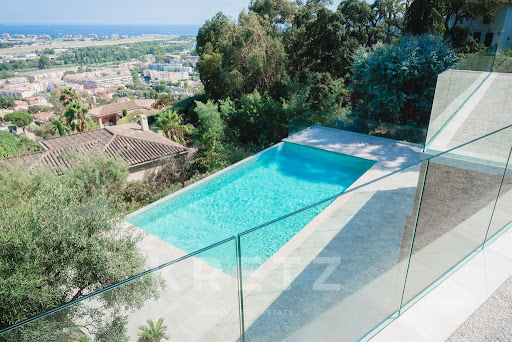


Magnificent villa with sea view, originally built in 1910 and completely renovated and elegantly furnished. The first floor features a large living room with dining area, fully equipped kitchen, guest WC and bedroom with bathroom and WC. On the second floor, a large master bedroom with en suite bathroom, dressing room and WC, and 4 bedrooms with en suite shower rooms and WCs. An infinity pool with an equipped pool house overlooking the sea complete this villa.
…By Kretz & Partners


Mougins - Notre-Dame-de-vie. 350 m2 family villa set in approx. 2300 m2 of greenery with swimming pool. First floor: living room with fireplace, exposed beams, dining room with stone wall, open-plan fitted kitchen, patio in the center of the villa with magnificent tropical plants, protected terrace with sea view, south-facing. Master bedroom ,Guest bedroom Upstairs, a master suite with terrace overlooking the sea and the old village of Mougins. 2 other bedrooms and 2 bathrooms in marble Office opening onto a terrace overlooking a Mediterranean garden with vines and olive trees and the Picasso house. Independent studio Workshop. Laundry room . Cellar. garage. parking for two vehicles. 1km from shops and restaurants. 15 minutes from the Croisette beaches and 30 minutes from Nice airport.
…By Kretz & Partners


The advertiser did not provide an english description for this listing.
…By Sajatim


The advertiser did not provide an english description for this listing.
…By Bellechose


The advertiser did not provide an english description for this listing.
…By Cap Immo Var


Welcome to one of the Haut-Var’s best-kept secrets. Nestled in the heart of an extraordinary wooded estate spanning more than 5.2 hectares (52,357 m²), this majestic 520 m² colonial palace overlooks the surrounding countryside. It offers a spectacular 360-degree panoramic view of the majestic Maures Valley and the red rocks of the Estérel. A breathtaking panorama that changes with the hours and the seasons. The tone is set from the moment you arrive. Once you pass through the sumptuous entrance gallery, the estate reveals magnificent reception areas bathed in light thanks to immense glass arches. The interior living rooms, featuring spectacularly high ceilings and exposed beams, are arranged around a unique circular layout. They open onto a spacious dining room and a master kitchen, ideal for entertaining. An intimate boudoir and a purely Mediterranean-inspired patio complement these living spaces, offering havens of coolness and absolute serenity. The sleeping quarters, designed like a private luxury hotel, consist of 7 sumptuous suites and 6 separate bathrooms. Each enjoys exclusive access to the numerous terraces surrounding the property. Outside, the estate is an ode to the Provençal art of living and to extravagance. A crystal-clear blue lagoon-style pool borders a vast teak terrace dotted with palm trees, extending into a jacuzzi for moments of ultimate relaxation. A rare privilege: Translated with DeepL.com (free version)
…By Kretz & Partners


The advertiser did not provide an english description for this listing.
…By Grimaud Immo


The advertiser did not provide an english description for this listing.
…By Agence Immobiliere De Cavalaire


The advertiser did not provide an english description for this listing.
…By Grimaud Immo


The perfect village house! The charm of old stone, spaciousness, brightness, a terrace, a small garden, a pool, and a parking spot. All on one level, just a 2-minute walk from the shops. A pleasant and welcoming home, carefully renovated with quality materials. 3 beautiful bedrooms, 2 bathrooms, a large living area with kitchen, 2 fireplaces, and very high ceilings. The south-facing terrace invites you to enjoy long meals, cool in the summer under the vine, sunny during the shoulder seasons. The private pool area allows you to swim plenty of laps with its counter-current system.
…By Alpilles Luberon Immobilier


Nestled in a rural setting of absolute tranquility and completely overlooked, this authentic 18th-century stone bastide, renovated in the late 1980s, offers a rare living environment just minutes from Cogolin. The property boasts a total footprint of approximately 247 m² across two levels. The garden level comprises: An independent studio, ideal for hosting family and friends. A cellar and a 34 m² garage. A utility/storage and technical room equipped with a filtration system for the borehole water supply. The first floor features a delightful semi-open-plan kitchen and a bright, dual-aspect living room enhanced by a beautiful fireplace and generous ceiling heights. The sleeping quarters include two bedrooms sharing a shower room, as well as a spacious master bedroom. Outside, the property's charm is immediate. Beautiful terraces shaded by wisteria invite you to enjoy al fresco summer dining. The grounds also include: An above-ground swimming pool. A carport and ample parking space. A private borehole and an automatic irrigation system. Set within over 8,800 m² of land, the property enjoys lovely views of the surrounding hills. While already full of character, some modernisation works would allow the full potential of this exceptional home to be realised. A rare opportunity on the market, offered by the Grimaud Real Estate Agency. Through our exclusive partnership with Knight Frank, the global leader in luxury real estate, Janssens Immobilier provides every property with exceptional international visibility. This alliance strengthens our local expertise with the power of a network spanning over 50 countries. Information on the risks to which this property is exposed is available on the Georisques website : http://www.georisques.gouv.fr In accordance with current regulations, the EPC (DPE) surface area is established based on standardised living space measurements. This measurement may differ from the total surface area precisely measured by our sales teams.
…By Janssens Immobilier Knight Frank Grimaud


The advertiser did not provide an english description for this listing.
…By Orpi Saint Maur Mairie


The advertiser did not provide an english description for this listing.
…By Zefir
'%20stroke='%23DDAA3A'%20stroke-width='1.909'%20stroke-linecap='square'%20stroke-linejoin='bevel'/%3e%3c/svg%3e)
Receive by email any new listing that may match your search criteria
Your criteria :
By validating this form, you accept the general conditions of use of Le Figaro Properties.
These agencies offer a selection of luxury properties vente in France. Feel free to contact them for personalized assistance.




