Get early access to listings that match your criteria
Never miss an opportunity again. Our personalized alerts notify you instantly.

 English$ USD · m²


This is a former wine estate on the very edge of the highly sought after town of Carcassonne, known for its Medieval City, a world heritage site. It comprises a beautiful four bedroom formal house on three levels and with large reception space, an attached three bedroom house on two levels, a large detached building, swimming pool and a mature park. The property is ready to move into. It is discreetly placed and totally private: The woodland walks in the 1.5 hectare grounds are an outstanding feature of the outside space: It offers multi-generational living options, lifestyle plus income, or a commercial venture (such as a wedding venue, ...). And there are various possibilities to further extend and develop the living spaces. The property would also easily split into two private residences as there are several separate vehicular acceses and connecting roads.
…By Vesper Immobilier Expertises


Bourgeois House with Garden and Garage - Primrose District, BordeauxIn the heart of the highly sought-after Primrose district, known for its tranquility and elegance, this family home in perfect condition harmoniously combines the charm of the old with beautiful volumes and contemporary amenities.The Living SpaceFrom the entrance, the tone is set with a magnificent stone staircase and original cement tiles. The ground floor revolves around a lovely reception area featuring two living rooms and a dining room in a row. Bathed in light, this space opens wide onto a pleasant tree-lined garden, facing northwest. An independent kitchen, a cloakroom, and a toilet complete this level.The Night SpaceOn the first floor: The landing leads to three bright bedrooms, two of which have direct access to a large terrace of 32 m². The floor also has a bathroom, a shower room, and independent toilets.On the second floor: A large attic bedroom with its dressing room and adjoining shower room. An ideal space for a master suite, a large office, or a guest room in complete privacy.Annexes and Technical DetailsThe basement totals a generous storage space with a wine cellar, a laundry room/boiler room, and a traditional cellar. The house also offers modern comfort and recent technical features: - Insulated roof in 2022- Gas boiler installed in 2023- Air conditioning- Double-glazed windows and roller shutters- Photovoltaic panelsNeighborhood Life: PrimroseLiving in the Primrose area means choosing a privileged and green residential environment, away from the hustle and bustle while remaining connected to the city center of Bordeaux.Atmosphere and Leisure: A family-friendly and chic living environment, just steps away from the famous tennis club of Villa Primrose and close to Parc Bordelais.Education: The neighborhood is particularly valued for its immediate proximity to the city's most renowned schools, from kindergarten to high school.Amenities: Quality grocery stores, pharmacies, and daily services are easily accessible on foot, as are bus lines providing quick access to the city center.This description has been automatically translated from French.
…By Metrorealty


A formal five bedroom town house with very large landscaped garden and mature trees of 1100 m2 and an independent 2 bedroom apartment. Each bedroom in the main house has a dedicated shower room and WC. All is in excellent condition, much of it the work of professional tradespeople and artists. Phonic doors, the highest quality insulation, and well designed electrics are features. On the ground floor a series of large rooms with high ceilings give a welcome feeling of space. The first two reception rooms accessed from the garden side span front to back and flood the house with light. There is another large room currently given over to an office and this is opposite a generously sized kitchen. The kitchen leads to an enclosed breakfast room. A very large garden room completes the superb downstairs living space. And there is more. At the front of the house is a door to the street, and a multi-purpose room used as storage. A further storage (boiler) room leads to a large cellar with a well. The first floor features 4 themed large en-suite bedrooms. There is a further full height suite in the converted roof space. The separate apartment, one time owners accommodation, offers a living room, kitchen, and bedroom with adjacent shower/WC. A second large bedroom is on the mezzanine. Excellent condition throughout. Until recently it was run as a successful themed bed and breakfast, following the passions of the owners and appealing to a diverse range of clients. The property offers off-road parking and also a reserved space on road. Situated on the edge of Bastide St Louis, a full complement of commerce, culture and restaurants is within a short walk. The UNESCO World Heritage site of La Cité is eminently walkable. Carcassonne offers an airport linking directly to the UK, Ireland, Portugal, North Africa, Sardinia and Belgium, a TGV railway station, and a direct link to the motorway network.
…By Vesper Immobilier Expertises


In Valence, between Victor Hugo and the Champ de Mars, this 1940s house reveals a discreet charm and a character-filled layout, just steps away from shops and schools. Spanning approximately 185 m2, it is organized around warm spaces and a pleasant patio sheltered from view, a true oasis in the heart of the city, with privileged access to the canal des Malcontents. The ground floor features a kitchen, a dining room with living area, a bedroom extended by a balcony, a shower room, toilets, and a laundry room. Upstairs, three bedrooms with ante-rooms make up the sleeping area, complemented by a bathroom, a shower room, and two toilets. Two distinct staircases and a skylight contribute to the unique character of the house. Under the eaves, approximately 30 m2 of attics to be converted offer additional potential according to one's desires. Three beautiful cellars complete this atypical house, whose charm, volumes, and location make it a rare property in the heart of Valence.This description has been automatically translated from French.
…By Les Demeures De Marcelle


In Beaumont-lès-Valence, in a quiet and preserved environment, this property of approximately 194 m2 of living space is situated in the heart of a plot of nearly 1.5 hectares. The house captivates with its generous volumes and beautiful brightness. The living room of 54 m2 offers a warm and open living space, extended by a fully equipped kitchen. The sleeping area consists of four bedrooms, including a pleasant master suite. Numerous built-in storage solutions complete the ensemble. Outside, the land provides a true sense of space and tranquility. The 6 x 10-meter swimming pool integrates naturally into this green environment, ideal for fully enjoying the sunny days. At the back of the garden, an old dovecote adds an extra touch of charm to the property. A double garage of approximately 45 m2 also completes the property, offering a comfortable space to park several vehicles or have additional storage space. A pleasant property to live in, where space, calm, and proximity to Valence create a particularly sought-after lifestyle. Ideal for horses.This description has been automatically translated from French.
…By Les Demeures De Marcelle


Contemporary single-story house of 180 m² with 6 bedrooms in Saint-Armel EXCLUSIVITY. Located on the Rhuys Peninsula, in the highly sought-after area of Saint-Armel, this contemporary single-story house, built in 2020, offers a privileged living environment just 800 meters from the Gulf of Morbihan and the boat launch. Spanning approximately 180 m² of living space, it charms with its functional layout and spacious volumes. The living room of nearly 60 m², bathed in light, serves as the heart of the home. Open to the outside, it provides a friendly space ideal for sharing moments with family or friends. The sleeping area has been thoughtfully planned with two distinct zones: a children's area comprising five bedrooms, a bathroom, a shower room, and a separate WC; and a true master suite, consisting of a bedroom, a dressing room, a private shower room, and a separate WC. A 30 m² garage completes the whole. A rare property in the area, to be discovered without delay. Estimated amount of annual energy expenses for standard use between €710.0 and €1010.0 indexed to the years 2021, 2022, 2023 (subscriptions included).This description has been automatically translated from French.
…By Ar'zon Immobilier


Some houses can be visited.. Others must be earned. Century 21 Sarzeau presents this fully renovated house of 107 m², designed to enjoy light from morning to evening thanks to its double sea orientation. It offers a living space with kitchen, a dining room, and a fireplace, complemented by a separate living room for privacy. Upstairs, three bedrooms, a shower room, and a bathroom complete the set. Access to Tascon Island is via a submersible road of 400 meters, passable on foot, by bike, or by car depending on the tide schedule – a ritual that adds to the charm of the place, just 20 minutes from Vannes and its TGV station. The house is set on a closed and wooded plot of over 2,100 m², shielded from view, perfect for enjoying the garden in complete tranquility. A rare opportunity for an exceptional primary or secondary residence. Estimated annual energy expenses for standard use range between €1,270.0 and €1,740.0 indexed to the years 2021, 2022, 2023 (subscriptions included).This description has been automatically translated from French.
…By Ar'zon Immobilier


NEYRAT IMMOBILIER To discover without delay: this charming detached house of 153 m², located in a highly sought-after area and enjoying absolute peace and quiet in Bagnols-en-Forêt. You'll be welcomed by a lovely entrance leading to a spacious living and dining room, featuring exposed beams and an exceptional double-height ceiling. The living area opens onto a large terrace with open views over the surrounding greenery. The house also includes a kitchen, utility room, dressing room, two bedrooms, and a family bathroom. Upstairs, a converted mezzanine provides a relaxing area with a home office corner and another dressing area. This level is completed by a master suite with its own shower room. The property further benefits from a very spacious double garage (41 m²), which has direct access to the home. Set on a fully enclosed plot of 2,150 m², the house offers magnificent outdoor spaces: a large swimming pool with a sundeck, a friendly summer kitchen, and a petanque area, perfect for enjoying sunny days. An ideal location near shops and the village of Bagnols-en-Forêt, just 25 minutes from Saint-Raphaël and its beaches.
…By Neyrat Immobilier


Saint Germain Street. High village. This individual house with a garden and a stone facade with a paved courtyard of 13 m2 was built in 1930. With a living area of 134 m2, it consists on the ground floor of a double living room of 38 m2 with a fully equipped open kitchen and a guest WC. On the first floor, there are two bedrooms, each measuring 12 m2 and 14 m2, and a bathroom. On the second floor, there are two bedrooms and a shower room. In addition, a total basement of 45 m2 consisting of an additional laundry room on the garden level, a wine cellar, and a pantry. Parquet floors, double-glazed PVC windows. A character house with a terrace of 40 m2 on a plot of about 169 m2 with a garden. Total surface area of the house, 160 m2. Energy performance diagnosis: C. Quiet and bright. Beautiful volumes. East-West exposure. Excellent condition. Reversible air conditioning. No work to be done. Close to schools, a stadium, and a cinema nearby.This description has been automatically translated from French.
…By Calm Estate


Nestled in the heart of a wooded plot of 1,982 m², this property offers a green, calm, and entirely preserved environment.Ground floor: The entrance opens onto a large, bright living space with a lounge, dining area, and equipped kitchen, extended by a 100 m² terrace fitted with a bioclimatic pergola overlooking the garden and the swimming pool below. Night area: two bedrooms (including a master suite with a private bathroom and shower), a separate dressing room, and a shower room with a toilet.Upper floor: A mezzanine, numerous under-roof storage spaces, and two large bedrooms at the gable ends, a shower room and toilet.Outdoors & Relaxation: A 13.5 x 5 m swimming pool with its pool house ideal for sunny days, as well as a pond animated by a water cascade. Crawl space, carport, and auxiliary garage.NEYRAT REAL ESTATE - Your Local Sales Agent - Karine BERT - Tel: 06.07.76.95.79Information about the risks to which this property is exposed is available on the Géorisques website: www.georisques.gouv.frThis description has been automatically translated from French.
…By Neyrat Immobilier


In the heart of one of the most prestigious wine villages of the Côte de Beaune, just a 7-minute drive from Beaune, this beautiful family home has undergone a superb renovation. Filled with natural light, the house features three living rooms, a dining room, a spacious fitted kitchen, three bedrooms, and two bathrooms. A self-contained one-bedroom apartment with independent access is a valuable addition to this generous property, providing ideal accommodation for family and guests. The garden is fully enclosed by stone walls, ensuring complete privacy. Finally, magnificent, vaulted wine cellars, accessible both from inside the house and from the outside, will delight wine enthusiasts. Description - Living space: 350 m2 approx. - Plot: 220 m2 approx. Main house (350 m2 approx.) - Three large living rooms, spacious fitted kitchen - Study/home office, dressing room, laundry room - Two suites, each with en-suite bathroom and WC - Apartment with 1 bedroom, bathroom, sitting room Outbuildings and amenities - Three vaulted wine cellars - Garage - Boiler room - Stone outbuildings in the garden - Large attic spaces - High-quality renovations completed within the last five years Further information - Energy performance: Consumption C / GES A - Estimated energy cost: About 3000 euros per year - Natural Risk information on Géorisques website - Claire Salmon, agent commercial RSAC Dijon 948 485 628 - REF BHS 417 Burgundy Home & Services Superb property with open views, ideally located in the heart of a renowned village, just a 7-minute drive from Beaune. This authentic property features a charming enclosed and landscaped garden, along with numerous outbuildings offering excellent potential for a wide range of projects.
…By Burgundy Home & Services


Situated on the heights of Calvi, just five minutes from downtown and the beaches, this villa enjoys a prime location and offers a remarkable panoramic view of Calvi Bay and Monte Grossu.Developed over two levels, the property seduces with its generous volumes, brightness, and the quality of its fittings.On the main level, the vast living space revolves around a light-filled living room and a fully equipped contemporary kitchen, enhanced by a large central island conducive to convivial moments. The whole opens widely onto a large crossing terrace, which can be furnished with a dining area, barbecue, and outdoor lounge. Just a few steps away, the heated infinity pool integrates perfectly with the landscape and fully benefits from the view.An elegant library hosts a television area, while a separate independent office is discreetly located at the back, away from the main living areas.Continuing, the master suite with sea view features a spacious dressing room and a bathroom with refined amenities, equipped with a double sink, a walk-in shower, and a bathtub also benefiting from the view.The lower level accommodates four additional bedrooms, as well as three shower rooms and a bathroom. Each of the bedrooms has been designed to offer comfort and functionality, with ample storage, reversible air conditioning, and direct access to the outside. A large garage completes the property, with a space that can be arranged as a laundry room.A contemporary property with refined amenities, combining exceptional views, immediate proximity to Calvi, and quality of life, in one of the most sought-after areas of Balagne.Contact Agence Laforet Corse: 04 95 11 08 08Ref: 19614 (4.00% fees incl. tax payable by the buyer.)This description has been automatically translated from French.
…By L'agence De Bastia


Sheltered from view, in the heart of Cap-Ferret’s 44-hectare protected area, this single-storey villa offers a rare setting, combining nature, tranquillity and immediate proximity to the Bay. Set within beautifully landscaped grounds of 850 sqm, the property offers 151 sqm of living space, featuring a bright open-plan living and dining area with an open kitchen, a master suite with dressing room and en-suite shower room, two additional bedrooms and a second shower room. Outside, a large terrace, swimming pool and beautifully landscaped garden inspired by the natural spirit of Cap-Ferret provide the perfect setting for enjoying the outdoors. Two independent outbuildings, including a master suite and a dormitory, together with a carport, bicycle storage and pétanque court, complete the property. A rare opportunity, just 50 metres from the Bay, capturing the authentic spirit of Cap-Ferret.
…By Agence Immobiliere De La Presqu'ile


Located in the heart of the Marine of Sant'Ambroggio, just 100 meters from the beach, this charming duplex apartment in perfect condition offers a true feeling of home thanks to its layout over two levels and pleasant outdoor spaces.The property consists, on the ground floor, of a fully fitted and equipped kitchen opening onto a pleasant living room, with direct access to a fully landscaped and enclosed outdoor garden. A bedroom with a private terrace, a shower room, a laundry room, and a guest WC complete this level.Upstairs, accessible by a spiral staircase, the sleeping area offers three bedrooms, including a spacious attic bedroom with a terrace overlooking the sea, and a shower room with WC.A secure outdoor parking space with a barrier completes this property.This rare duplex for sale will appeal due to its prime location near the beach, its pleasant outdoor spaces, and its sea view, offering an ideal living environment in the heart of the Marine of Sant'Ambroggio. Co-ownership of 951 lots - including 771 residential lots. (No ongoing proceedings).Annual charges: 1900 euros. Lisandru DENSARI (EI) Commercial Agent - RSAC Number: 984 401 455 - Bastia.This description has been automatically translated from French.
…By L'agence De Bastia

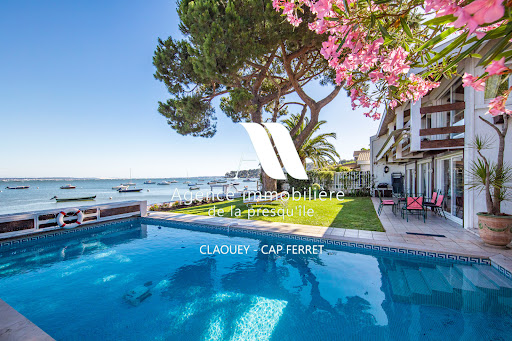


Located in an idyllic setting right on the waterfront of the Bassin, between the sea and the forest, this villa will charm you with its views and serene surroundings. It features 4 bedrooms, a shower room, and a full bathroom, as well as a living room with an open-concept kitchen and a cozy sitting room overlooking the sea. A garage completes this property. Direct access to the beach.
…By Agence Immobiliere De La Presqu'ile


Ideally located in the heart of Lucciana, in a quiet environment at the end of a dead end, this superb property benefits from a privileged location where all amenities are within walking distance: shops, schools, services, and transport.Built on a beautiful flat plot of land, planted and completely fenced of 3,500 m², this house of approximately 250 m² offers quality features and generous volumes, perfect for a family or a hosting project.On the ground floor, you will discover a vast living area flooded with light, combining a lounge, dining room, and open kitchen. An elegant fireplace adds charm and warmth to this living space, with direct access to a large loggia, perfect for enjoying outdoor meals throughout the year. This level also includes a bedroom with its own bathroom and an independent toilet.Upstairs, the sleeping area consists of two magnificent master suites, each with its own shower room, dressing room, and access to a large terrace.The property also has a fully independent T2 apartment, ideal for hosting family and friends, generating rental income, or conducting a professional activity.The outdoor spaces have been designed to fully enjoy the living environment: a large heated pool, spacious terraces, a pool house with a summer kitchen and an independent bedroom, a cellar, as well as several relaxation areas.The garden, carefully maintained, accommodates a vegetable garden supplied with agricultural water, numerous fruit trees, and a pleasant landscaped area with a small landscaped pond.In terms of features, you will benefit from:Heated swimming poolDouble-glazed windows with sliding baysAir conditioningFireplaceElectric gateFully fenced landQuality features and materialsA rare property in the area, offering an exceptional living environment combining tranquility, comfort, and immediate proximity to all amenities.Contact us today for more information or to arrange a visit. CONTACT LAFORET LUCCIANA: 04.95.11.08.08 / REF 15639Sébastien CANITROT (EI) Commercial Agent - RSAC number: 919004929 - BASTIA.This description has been automatically translated from French.
…By L'agence De Bastia


Discover this magnificent townhouse built in 2020, combining modernity, spaciousness, and absolute comfort. On the ground floor, a large garage that can easily accommodate two to three vehicles. On the first level, a large sunlit living room opening directly onto a south-facing terrace. You will find a large kitchen with an island, a hallway perfect for a reading nook or a playroom, as well as a guest toilet. On the second level, the sleeping area includes a master suite with a dressing room and a private bathroom with a bathtub and shower. Two other very large bedrooms with closets, and a shower room dedicated to these two bedrooms. A true independent and functional laundry room. Must see without delay!This description has been automatically translated from French.
…By Grimaud Immo

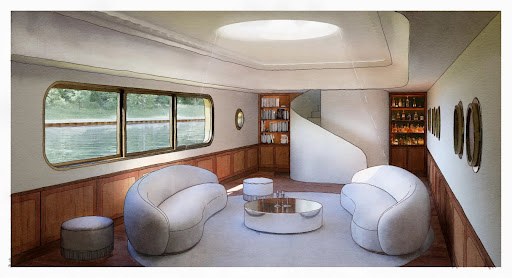


A Different Paris, a Dream on the Seine, Experience Paris in a New Light Peacefully moored along the calm banks of the Seine, FRANCINE is a Freycinet-type barge built in 1931 by the Van Garsse shipyard in Belgium. Now decommissioned, it offers nearly 210 m² of raw volumes—a promise of space to be reinvented at the heart of a serene urban landscape. Raw Character, a Structure to Sublimate The steel hull, faithful to the industrial elegance of its era, houses a series of bare rooms bathed in light through portholes and skylights. The upper deck includes several open terraces, a canopy, a wooden superstructure of about 27 m², and a boatman's cabin, itself topped by a small belvedere. Every element evokes another time and invites the projection of a new purpose—studio, artist’s residence, contemporary retreat, or hybrid space. A Signed Project, an Approved Vision A complete renovation project, imagined by an architect-designer and validated by a naval expert, is included in the sale. Approved by Voies Navigables de France, the project has been studied, costed, and designed with respect for the site, to bring forth a new life on the water. This vision proposes a harmonious transformation, increasing the living space to 237 m². Technical Details Non-navigating floating establishment – Decommissioned Existing connections: water, electricity, fiber Hull inspection (dry and afloat): completed end of 2024 C.O.T. (Temporary Occupation Agreement) compliant, valid until 2029, renewable The Spirit of the Place FRANCINE is not just a boat. It is a fragment of history, a dormant structure awaiting the right vision to be reborn. At the crossroads of two worlds—between concrete and the murmur of the water—it offers a rare, poetic space, ready to host a different life: free and grounded. Full documentation, plans, and project study available on request Visits by confidential appointment only
…By Cadenza Properties


Discover this charming Cap Ferret-style wooden home, ideally located in a quiet and sought-after residential neighborhood, just minutes from the ocean. As soon as you walk in, you’ll be captivated by its spacious rooms and its large, light-filled living area, featuring a fireplace that creates a warm and inviting atmosphere. The home offers four comfortable bedrooms, perfectly suited for a family, as well as functional spaces designed for a pleasant daily life. Outside, a magnificent landscaped yard surrounds the property and features a beautiful pool, a true invitation to relax. A separate storage area completes the property, ideal for storing bicycles, gardening tools, or recreational equipment. This property combines the charm of wooden architecture, the comfort of a family home, and a prime location near the ocean. It’s the perfect place to fully enjoy the laid-back coastal lifestyle. Translated with DeepL.com (free version)
…By Agence Immobiliere De La Presqu'ile


In Tholonet, just a few minutes from the historic center of Aix-en-Provence, discover this elegant contemporary property of approximately 180 m², nestled in the heart of a sought-after and tranquil residential area. Its prime location allows immediate access to shops, schools, and transportation, all easily walkable.Designed to offer high-end living comfort, the house captivates from the entrance with its generous volumes, omnipresent brightness, and large openings to the outside. The 65 m² reception room, with its clean lines, features a spacious living area extended by a contemporary open kitchen and its pantry, creating a friendly and refined space.The ground floor houses a superb master suite with a custom dressing room and private shower room. On the first floor, three lovely bedrooms with built-in storage complement the sleeping area, one of which has its own shower room, accompanied by a family bathroom with quality fittings.Outside, the landscaped garden of 900 m² offers a true art of living in complete privacy. The fitted terrace without vis-à-vis invites relaxation around a heated saltwater pool, enhanced by an elegant pool house equipped with a shower and toilet.The amenities complete the whole: a basement with a 40 m² garage, numerous storage spaces, a carport, multiple parking spots, ducted heating with independent control by room, home automation, fiber optic, and connection to the city water supply.A rare property combining modernity, comfort, and elegance, in one of the most sought-after areas at the gates of Aix-en-Provence.Fees borne by the sellerIsabelle BOZICAS (EI) 06 46 64 33 03 Commercial agentThe Agency of Aix-en-ProvenceFees borne by the seller. Energy class A, Climate class A Average estimated amount of annual energy expenses for standard use, established based on energy prices from 2021: between €690.00 and €990.00. Information on the risks to which this property is exposed is available on the Géorisques website: georisques.gouv.fr.Your advisor at L'AGENCE D'AIX EN PROVENCE: Isabelle BOZICAS Commercial Agent (Individual Enterprise) RSAC 481 009 835 RCP GALIAN SMABTP N°RC-ACO-16-002248This description has been automatically translated from French.
…By L'agence D'aix En Provence


Bauman Real Estate | Les Issambres presents this sumptuous contemporary villa completed in 2024, ideally located in a privileged environment, just a few minutes walk from the coast. A true embodiment of elegance, refinement, and Mediterranean art of living, this exceptional property features 242.89 m² of living space on a beautiful landscaped plot of approximately 833 m². It offers a rare living environment where luxury, serenity, and high-end amenities blend harmoniously. Upon arrival, the property captivates with its resolutely contemporary architecture, clean lines, and impeccable quality of finishes. Completely enclosed and secured, it benefits from a meticulously designed green setting, ensuring privacy and tranquility throughout the year. The outdoor spaces have been designed as a true private resort. The centerpiece is undoubtedly its spectacular heated infinity pool with a waterfall, inspired by the most beautiful Balinese creations. Overlooking the landscape, it offers an exceptional panorama and a unique atmosphere conducive to relaxation and escape. A spa, an elegant fire pit area with a lounge corner, as well as a pétanque court complete this exclusive ensemble, created to fully enjoy every moment in a privileged setting. The interior reveals remarkable volumes and omnipresent brightness. The vast reception area, enhanced by large bay windows, harmoniously opens onto the terraces and outdoor areas, creating perfect continuity between indoor and outdoor. The kitchen, with contemporary lines and fully equipped, benefits from a magnificent sea view, transforming every everyday moment into a privileged experience. The villa offers four superb suites, each with its own bathroom and private terrace, providing comfort, privacy, and independence to its occupants. A true architectural signature of the property, the central staircase showcases the generous ceiling heights and adds a majestic dimension to the living spaces. It also reveals an elegant wine cellar, subtly integrated into the heart of the house. Thoughtfully designed in every detail to meet the demands of a clientele seeking excellence, this unique home combines cutting-edge technologies, custom features, absolute comfort, and security. A rare property with timeless charm, which will attract lovers of exceptional properties looking for an exclusive living environment on the Côte d'Azur. Fees payable by the seller. Energy class A, Climate class A Estimated amount of annual energy expenditures for standard use: between €1100.00 and €1560.00 for the years 2021, 2022, and 2023 (subscriptions included). Information on the risks to which this property is exposed is available on the Géorisques website: georisques.gouv.fr.This description has been automatically translated from French.
…By Bauman Immobilier


Bauman Real Estate | Gulf of Saint Tropez invites you to push the door... and let the Mediterranean welcome you.From the very first moments, the gaze gets lost on an infinite horizon where the sea becomes the common thread of every space. Bathed in light, the living room and the traversing kitchen generously open onto a magnificent terrace that runs along the entire level, offering a perfect continuity between indoors and outdoors. Here, the sea breeze accompanies each moment, from the first coffee facing the rising sun to the long summer evenings rocked by the endless blue of the Mediterranean.The dining room extends this harmony, making every meal a special moment where the sea becomes the most beautiful of backdrops.The main level reveals two superb suites, designed to preserve each person's privacy. Both enjoy an exceptional sea view, direct access to the terrace, and the infinity pool, where the water seems to merge with the horizon.The garden level hosts three additional bedrooms with their private bathrooms, as well as beautiful volumes that allow for your desires: wellness space, gym, private cinema, wine cellar, or reception area. An intimate patio with a jacuzzi invites relaxation, while the vast garage with remarkable volumes offers a rare potential, both practical and elegant.The nobility of natural stone, the warmth of wood, and contemporary lines subtly come together to create a refined atmosphere, where every detail has been designed to provide absolute comfort.More than a villa, it is an emotion. A place where every opening celebrates the sea, where every space invites you to slow down, to contemplate... and where one understands, from the very first moments, that some houses are not just visited, they are lived in.Fees payable by the seller. Energy performance diagnosis in progress. Information on the risks to which this property is exposed is available on the Géorisques website: georisques.gouv.fr.This description has been automatically translated from French.
…By Bauman Immobilier


Bauman Immobilier | Sainte-Maxime offers you this elegant Provençal villa from the 1980s, nestled in a calm and sought-after residential area. Built on a superb landscaped plot of approximately 3,205 m², it boasts nearly 439 m² of living space spread over three levels, in a preserved intimate setting with no direct neighbors. Upon entering, a vast reception hall bathed in light thanks to large bay windows opens onto generous terraces offering unobstructed views of the sea and the surrounding nature. The ground floor features a friendly kitchen adjoining a warm living room with a fireplace, as well as a dining room benefiting from a beautiful opening to the outside. A superb master suite with a dressing room and a spacious bathroom completes this level. Upstairs, an elegant mezzanine with exposed beams offers an ideal setting for an office, a library, or a private lounge. The lower level offers excellent complementary amenities with a laundry room equipped with a second kitchen, a wine cellar, a technical room, a games room, and several bedrooms with private shower rooms and direct access to the garden or pleasant covered terraces. The villa has a total of seven bedrooms and six bathrooms, accommodating family and guests in absolute comfort. Designed as a true relaxation and reception area, the exteriors fully invite you to enjoy the Mediterranean way of life. A vast meticulously landscaped garden, numerous sunny terraces, a double pool, a jacuzzi, a sauna, and a pool house with a summer kitchen compose a rare ensemble, conducive to special moments. Just a few minutes from the beaches, shops, and schools, this character home has a strong potential for appreciation. Renovation work will reveal all its elegance and authenticity while adapting it to contemporary standards. Thanks to its current configuration and numerous living spaces, this villa is well-suited for both the creation of an exceptional family residence and the development of a high-end rental activity. A rare address offering the opportunity to shape a unique living space in the heart of one of the most coveted areas of the Gulf of Saint-Tropez. Fees to be borne by the seller. Energy class C, Climate class B Estimated annual energy expenses for standard use: between €5960.00 and €8100.00 for the years 2021, 2022, and 2023 (subscriptions included). Information on the risks to which this property is exposed is available on the Géorisques website: georisques.gouv.fr.This description has been automatically translated from French.
…By Bauman Immobilier


Bauman Real Estate | Les Issambres presents this villa nestled in the heart of the highly sought-after area of Les Issambres, just a few steps from the sun-kissed beaches and nearby shops. This fully renovated property reveals a rare art of living. Overlooking the Gulf of Saint-Tropez, it offers a soothing sea view, like a constantly moving painting, in a green setting where calm reigns supreme. From the entrance, the house seduces with its generous volumes and omnipresent brightness. The spacious living room, open to a perfectly integrated contemporary kitchen, invites moments of warm sharing. Five ensuite bedrooms, designed as true cocoons, offer comfort and intimacy to everyone, complemented by a functional laundry room. Outside, numerous terraces extend the living spaces and create a natural harmony between indoors and outdoors, ideal for relaxing in the sun or entertaining with conviviality. Set on a flat, carefully landscaped plot, the villa revolves around an elegant pool, promising unforgettable summer days. Every detail has been thoughtfully designed with quality: high-end amenities, clean lines, noble materials… a subtle balance between modernity, comfort, and refinement. A property where every moment takes on a special dimension.This description has been automatically translated from French.
…By Bauman Immobilier


Come and discover this magnificent property featuring high-quality finishes, generous proportions, abundant natural light, and living areas that open seamlessly onto the outdoors. On the ground floor, you will be captivated by a superb living area of approximately 48 m², featuring a modern, fully fitted and equipped kitchen and a pleasant dining space. Large floor-to-ceiling windows open onto the terraces and patio, creating a beautiful flow between the interior and exterior. This level also includes three bedrooms, two shower rooms, a laundry room, and a separate toilet. An elegant metal staircase leads to the upper floor, where you will find a magnificent bedroom of approximately 21 m² with direct access to a sun terrace, a spacious bathroom equipped with both a bathtub and a shower, a dressing area with fitted wardrobes, and a separate toilet. In terms of amenities, the property boasts an underfloor heating and cooling system, large-format tiling, and parquet flooring, perfectly blending modernity and comfort. Outside, the various terraces and the patio invite relaxation, while a superb 10 x 6 m heated swimming pool completes the setting, nestled within a wooded 5,481 m² estate featuring an olive grove and a pine forest. A bright, spacious property in the heart of the Alpilles—ideal for fully enjoying the Provençal lifestyle, combining contemporary comfort with a relaxed atmosphere—situated in an exceptional, secure location that offers privacy without isolation. If you would like a brochure or an appointment to visit, please call us at 04 90 54 24 24.
…By Happy Immobilier - Maussane-les-alpilles

Receive by email any new listing that may match your search criteria
Your criteria :
By validating this form, you accept the general conditions of use of Le Figaro Properties.
These agencies offer a selection of luxury properties vente in France. Feel free to contact them for personalized assistance.
For your search for an exceptional property, select from our luxury houses with panoramic views in France, starting at $226,356. Offering exceptional panoramas, these 4,643 residences overlook the city and its surroundings. As the seasons pass, the spectacle is renewed without ever becoming tiresome. Depending on the area you are looking for, such as Provence-Alpes-Côte d'Azur, Rhône-Alpes and Aquitaine, the living areas may vary and start at a minimum of 1 m². The largest properties rise to 13,299,999,744 m².
Set down your suitcases without waiting: our catalog brings together 1,920 furnished luxury houses in France, with a starting price of $224,003. From the living room to the bedrooms, each residence is tastefully furnished and ready to live in. Property listings are particularly numerous in the following areas: Provence-Alpes-Côte d'Azur, Rhône-Alpes and Aquitaine. The average price of this furnished stock stands at $13,422 per square meter. Living areas reach 40,000 m² for our largest properties.
As part of your search for properties of excellence, browse our privileged selection of 21,065 luxury houses with a pool in France available from $224,115. These exceptional residences enjoy prime locations, particularly in Provence-Alpes-Côte d'Azur, Aquitaine or Languedoc-Roussillon. Whether the architecture of these houses incorporates a covered indoor aquatic space or a vast outdoor pool, each property flourishes amid remarkably landscaped grounds measuring between 2 m² and 35,000 ha.
Your receptions deserve a setting to match: discover 7,147 luxury houses with a reception room in France, starting at $200,583. These residences combine family privacy with spaces dedicated to major events. Family gatherings, business dinners or parties with friends naturally find their place there. The fashionable addresses are located in Provence-Alpes-Côte d'Azur, Aquitaine and Rhône-Alpes. Depending on the property, the property area extends up to 15,187 ha.
The beach as an extension of the garden: this is the spirit of 3,876 luxury houses by the sea in France, for sale from $256,611. Your life there will be organized to the rhythm of the coastline, between sea bathing and walks. Provence-Alpes-Côte d'Azur, Corse and Aquitaine enliven the local market. In these residences, the minimum recorded living area is 10 m².
The sea horizon as a guiding thread: explore the 4,683 luxury houses with sea views in France, with prices starting at $256,611. The sea accompanies your days, from sunrise to the last light. A daily privilege that few addresses can claim. Browse the listings in Provence-Alpes-Côte d'Azur, Corse or Bretagne first. In terms of dimensions, the living areas start at a minimum of 10 m² and the grounds at 3 m².
Anchor your daily life at the water's very edge: this is what the 817 luxury houses right on the water in France allow, for sale from $373,524. These rare residences provide direct access to the shore, with no obstacle to cross. In the geographical area, Provence-Alpes-Côte d'Azur, Bretagne and Corse account for a significant share of our listing catalog. The average price per square meter stands at $17,001. Expect living areas measuring between 28 m² and 126,804 m². In our selection of listings, a property can have up to 33 rooms.
Within our catalog, 168 luxury houses listed as historic monuments in France are for sale, starting at $257,732. These residences perpetuate exceptional architectural expertise. Acquiring one means continuing a story that began long before you. Your search can focus on Provence-Alpes-Côte d'Azur, Basse-Normandie and Centre. The properties recorded in our listings have between 1 and 25 bedrooms. The grounds in our collection measure 80 m². This can rise to 112 ha depending on the property.


