Get early access to listings that match your criteria
Never miss an opportunity again. Our personalized alerts notify you instantly.

 English$ USD · m²


The advertiser did not provide an english description for this listing.
…By Safti


Aix-en-Provence – Exceptional Contemporary Turnkey Architect-Designed Villa Just minutes from the historic center of Aix-en-Provence, in a peaceful and preserved setting, this outstanding contemporary architect-designed villa offers 240 sqm of living space, set on a beautifully landscaped and fully enclosed 1,200 sqm plot, completely private and not overlooked. Flooded with natural light thanks to its south-facing exposure, the property enjoys open views over the surrounding countryside and vineyards. From the moment you enter, an elegant hallway leads to a high-end open-plan kitchen, opening onto a spectacular 93 sqm living area. This impressive space features refined finishes, including solid oak flooring, large sliding glass doors, and adjustable sun-breakers, creating a seamless indoor-outdoor lifestyle. Designed for absolute comfort, the sleeping area includes a superb ground-floor master suite with bespoke dressing room and a stylish shower room. Upstairs, a study with elevated views, a second suite with dressing room and en-suite shower room, as well as two additional bedrooms—each with their own private shower room—complete the layout. The landscaped garden extends the living spaces beautifully, offering a true green haven with an Ipé wood terrace, a 10 x 3 m saltwater swimming pool, and a modular pool house that can accommodate a gym or an independent office. The amenities match the standing of the property: premium materials (solid oak, marble), underfloor heating and cooling via heat pump, photovoltaic panels, and a comprehensive security system. A 40 sqm double garage with electric vehicle charging stations and direct access to the property completes this exceptional home. Ideally located, the villa benefits from immediate access to public transport, as well as nearby tennis courts and a golf course. Less than 10 minutes from the city center, 15 minutes from the TGV station, and 20 minutes from Marseille-Provence Airport. A rare property combining contemporary architecture, high-end features, and the Provençal art of living. Energy rating: A
…By Aix-en-provence - Sotheby's International Realty


The advertiser did not provide an english description for this listing.
…By Orpi - Ré Agence Ouest By Paris Ile De Ré


The Aravis Real Estate Agency presents this exclusive property for sale: a luxury chalet of over 400 m², renovated in 2019, located 15 minutes from Grand-Bornand and La Clusaz. The property address, virtual tour video, and all financial information are available online on the Mon Office Immobilier website with reference 6253-TCA (Direct link to photos). Location and context: Located in Petit-Bornand-les-Glières, in the Borne Valley, the chalet benefits from a peaceful setting and village amenities. Access: 40 minutes from Geneva Airport, 50 minutes from Chamonix, and 35 minutes from Lake Annecy. Interior description: Ground floor: wellness area with sauna and outdoor spa. Second floor: Living area of over 100 m² including a fully equipped SMEG kitchen and a TV lounge. Games area (pool table, foosball) and reading nook overlooking the living area. Sleeping area: First floor: 5 individually decorated suites — two suites with balconies, one accessible suite with a private terrace, one suite with a private lounge, and one suite with a mezzanine. Advertised capacity: 10 people or more. Outdoor amenities: Terraces and balconies accessible from several suites, outdoor spa. Over 1,000 m² of grounds offering peace and privacy. Additional services: Fully furnished chalet, 5 parking spaces, online booking website. Option to purchase the family-owned limited liability company (SARL); reported annual turnover: > €200,000. -- -- À votre service : Théo CAUMETTE - +33757918038 Agent commercial Mon Office Immobilier immatriculé au RSAC de ANNECY - N°892707514 Référence annonce : 6253-TCA. Le DPE est visible dans l'onglet informations énergétiques. Le prix indiqué comprend les honoraires à la charge du vendeur d'un montant de 3.55% inclus dans le prix affiché. Les informations sur les risques auxquels ce bien est exposé sont disponibles sur le site Géorisques : www.georisques.gouv.fr
…By Mon Office Immobilier


The ORPI Capbreton agency is proud to present this extraordinary property: a unique estate nestled in a protected natural area, offering absolute tranquility while being just a few minutes from the center of Seignosse and immediately adjacent to the Étang Noir nature reserve.A Majestic Land of over 3 HectaresWith a surface area of over 30,000 m², this estate offers an idyllic living environment combining preserved forest spaces and vast flat lands. A rare configuration that ensures total privacy.A Real Estate Ensemble with Multiple PossibilitiesThe estate currently consists of three living units and has significant renovation potential:The Main House (200 m²): A spacious residence with a private pool, currently rented under an unfurnished lease.The Large Gîte (85 m²): Ideal for tourist accommodation or for relatives (furnished lease ending mid-2026).The Second Gîte (63 m²): Perfect for additional income (furnished lease ending mid-2026).The Barn to Renovate (200 m²): A true raw gem of the estate, the municipality has already approved its change of use to habitation. A rare opportunity to create an additional prestigious residence.Potential for Evolution:Although the site is located in a natural area (prohibiting any new construction), extensions on the existing buildings are conceivable (subject to acceptance by the community of communes).Key Points:Total area: +30,000 m²Built structures: ~350 m² of living space + 200 m² of barn.Location: Seignosse, Étang Noir sector.Rental income: please consult us.Nature lovers, investors, or those with a unique family life project, this estate is an opportunity not to be missed.Agency reference: 1186This description has been automatically translated from French.
…By Orpi - Mone Martinaud Capbreton


Stunning old residence with high-end amenities – 310 m² of living space, indoor pool & spaLocated on the Pacy sur Eure - Saint André de l'Eure axis, in a quiet and green environment, this former presbytery of 309 m² combines the charm of authenticity with modern comfort. Maintained with quality materials, this residence will delight lovers of generous spaces and a warm atmosphere. Elegant and bright living spacesThe double living room and its open kitchen welcome you with timber-framed beams and a fireplace that invites conviviality. A comfortable family homeThe house has 4 bedrooms, including a master suite with a private bathroom. The other spacious bedrooms (one with a shower and sink) and 2 additional bathrooms offer ideal comfort for accommodating family and friends. Well-being and relaxation every dayThe major asset: a unique relaxation area including an indoor pool 8x4m, a spa, and a bar located in a bright veranda, connected to the upstairs of the house by a charming wooden walkway. Large openings let in light and provide an unobstructed view of the landscaped garden. Exterior and outbuildingsSet on a closed and wooded plot of 2,300 m², facing south, this property benefits from a green setting conducive to serenity. A chicken coop, barbecue, cellar, laundry room, boiler room, and a 120 m² garage complete the ensemble, offering ample parking and storage space.________________________________________ Highlights• Preserved charm of the old and modern amenities• Indoor pool and spa for year-round relaxation• Double living room with exposed beams and fireplace• Master suite and 3 additional bedrooms• Closed and landscaped plot without overlooking• 120 m² garage________________________________________ A rare addressThis property combines authenticity, comfort, and refinement. An exceptional property, ideal for lovers of stone and unique living spaces. The fees are the responsibility of the seller. The Energy Performance Diagnosis (DPE) was carried out according to a valid but unreliable and non-opposable method. Information on the risks to which this property is exposed is available on the Géorisques website: www.georisques.gouv.fr.Contact Flavie BLIN Individual Entrepreneur, Commercial Agent OptimHome (RSAC No. 940 199 425 Registry of EVREUX) 06 21 34 53 80 (ref. 595353)This description has been automatically translated from French.
…By Optimhome


Rare opportunity to acquire a charming townhouse in the heart of Rennes, combining historic character, generous living space, and a prime location. Just steps from shops, schools, transport, and cultural amenities, this elegant property is ideal for a large family, a professional office, or mixed residential and commercial use. Behind a discreet façade, a private cobbled courtyard offers a peaceful outdoor area — perfect for parking bikes, enjoying al fresco meals, or simply relaxing in the heart of the city. The ground floor features two separate spaces: A welcoming entrance hall with built-in storage, guest WC, laundry room, and a guest bedroom with en-suite shower. A fully independent apartment, including a living room with open kitchen, a bedroom, and a bathroom. This unit benefits from a private entrance and is very popular for short-term rentals, generating a comfortable and consistent additional income. An elegant wooden staircase with wrought iron railing leads to the upper floors: First floor: A spacious, light-filled kitchen with fireplace, and a double living area of 60 m², including a dining room and grand salon with marble fireplace, parquet floors, wall paneling, and high ceilings. Second floor: A master bedroom with dual exposure, fireplace, washbasin, and unobstructed views over a nearby park. This level also includes two large additional bedrooms, a bathroom, and a shower room. Top floor: A partially converted attic with two bedrooms (roof windows, park view) and a large open space to be fitted out to suit your needs (home office, playroom, studio, etc.). A cellar completes this exceptional property. Original hardwood floors, refined period details, generous volumes, and natural light make this a unique address in Rennes, offering the perfect balance between city living, architectural charm, and investment potential. For sale: Townhouse with rental income – Rennes city center Ideal for families, professional practices, high-end offices, or real estate investors.
…By Prestant Realty


Four hundred meters from the center of Bassussarry, on a dead-end street free of traffic, a house built in 2025 declares its architectural intent from the very entrance. Here, nothing was added as an afterthought: everything was conceived together, by an architect, before the first stone was laid. The neighborhood, residential and of good standing, extends this tranquility beyond the boundaries of the plot.The garden level, timber-framed, opens beneath a cathedral ceiling lined with wood paneling — a height that changes the rhythm of the living spaces. The ground floor, in masonry, anchors the house in a more classical stability, and the Basque detailing recalls, without pastiche, its belonging to the region. Two separate living rooms allow entertaining time to be kept apart from family time, and the covered terrace, facing southwest, extends the dining room outdoors until the end of the day. The primary suite, 54 m² with bathroom and dressing room, occupies its own scale within the house — a space lived apart, yet never feeling distant from the rest. Four further bedrooms, each with its own bathroom — two with bathtubs — give everyone a truly private space. A room dedicated to sport, flooded with light through large glazed bays, awaits fitting out according to its future occupants' needs. The pool, 12 by 4 meters, allows for real laps rather than a mere ornamental basin. The Leicht kitchen, extended by a scullery, organizes daily life without ever exposing it.Underfloor heating, ducted air conditioning controlled by home automation, an insert fireplace: technical comfort is complete, crowned by an A energy rating achieved through the quality of construction itself, with no added equipment. The garden, designed from the outset and enclosed across the entire plot, will in the coming years take on the scale its plantings already promise.Three garage spaces complete an ensemble of 380 m² of living space on a 1,461 m² plot, designed for settled living rather than occasional use. A house that does not seek to impress with a view it does not have, but with the rightness of each of its choices. Fees payable by the seller.
…By Prestant Realty


Prime address on one of the most prestigious avenues in the 16th arrondissement. Secluded, in the heart of a superb, secure Haussmann-style building of the highest standing, this attractive, luminous house has been entirely renovated with taste and contemporary comfort. It benefits from an excellent distribution on four levels, as well as spacious rooms. First floor: entrance hall, bedroom, shower room, toilet, laundry room, dressing room, private garage. Second floor: reception room opening onto a pleasant south-facing terrace, dining room, separate fitted kitchen. Second floor: family room overlooking living room with garden view, bedroom with en-suite shower room, toilet. Third and top floor: master suite with south-facing balcony, office area, bathroom, toilet, dressing room and plenty of storage space. Exceptional property in absolute calm.
…By Breteuil Victor Hugo


Perched on the heights of the town, in a soughtafter residential area, this twoslope postandbeam house stands out for its warm architecture and privileged setting. Offering 148 m² of living space, it is set on a gently sloping plot with a beautiful open view of the Semnoz. Ideally located just 5 minutes from the city centre and within immediate reach of all amenities and the SIBRA bus network, it provides an exceptional level of comfort and convenience. THE PROJECT This 148 m² home, built using a postandbeam construction system, features generous volumes, abundant natural light, and a seamless connection to the outdoors. We offer a fully bespoke project, designed according to your needs and preferences. A suggested layout is presented below: Lower Level - Spacious entrance - Large living area with open kitchen of approx. 62 m² - Pantry - Separate WC - Office of approx. 12 m² Upper Level - Two bedrooms of approx. 17 m² each - Master suite with dressing room - Bathroom with shower and bathtub Parking / Additional Spaces - Double garage INCLUDED SERVICES Study fees, earthworks, road access works, utility connections, as well as all insurances and guarantees included in the CCMI construction contract are fully covered in the price. Land: 650,000 Construction contract (CCMI): 559,067 Taxes and options: 113,413 Notary fees and additional costs: not included This project is carried out in collaboration with our land development partner. Please feel free to contact us for further information.
…By Eden Home Epure


This exceptional property, located less than 20 minutes from the TGV station of Saint-Pierre-des-Corps, spans 5 hectares and offers a 340 m² house in perfect condition; a 81 m² caretaker's house; two gîtes of 37 m² and 42 m², making a total of 8 bedrooms to host your friends or develop a tourist accommodation activity; a swimming pool; 1.2 hectares of AOC vineyard; grazing lands bordered by a river for horse owners; a covered space of nearly 160 m² for car collectors... Few properties offer as many amenities in a single real estate package and meet so many search criteria. A must-see.This description has been automatically translated from French.
…By Agence Béguet Associes


Nestled on the heights of Papeete, this spacious colonial-style house offers more than 440 m² of living space on a plot of approximately 1,000 m². Built in the 80s, this character residence rises on two levels, each benefiting from a large covered terrace, offering a pleasant living environment and a beautiful opening to the outside. On R+1: • Entrance • Living room • Dining room • Kitchen • Master suite with shower room and WC • Office/bedroom with a view of the bay of Papeete • Shower room with WC On the ground floor: • Garage • 3 bedrooms • Shower room with WC • Wine cellar • Laundry room With its generous volumes and functional layout, this property will be perfect for a large family, a bed and breakfast activity or any project requiring beautiful living spaces. Located in a quiet and privileged environment, it benefits from a location combining serenity and immediate proximity to the shops, schools and services of Papeete. Renovation work is to be expected.
…By Annonceur International


The advertiser did not provide an english description for this listing.
…By Av Transaction


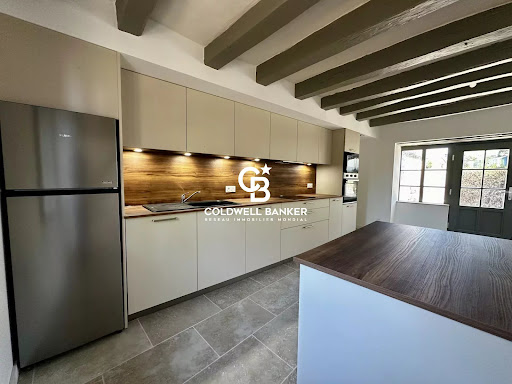


The advertiser did not provide an english description for this listing.
…By Coldwell Banker Turones Properties


The advertiser did not provide an english description for this listing.
…By Agence.immo


The advertiser did not provide an english description for this listing.
…By Lloyd & Davis


Freehold Business et Commercial Property (Murs et Fonds) | High Growth Potential Ideally located in the heart of the Lévézou region, just moments away from the Villefranche-de-Panat Lake and the River Tarn Valley, discover this exceptional estate steeped in history. Fully designed for group hosting and events, this turn-key property is the dream opportunity for a lifestyle project focused on tourism, hospitality, and event management. Key Figures et Major Assets Turnover : $210,000 / year (3-year average, with strong growth). Unique Capacity: 19 guest rooms sleeping up to 77 people (including 1 accessible room / PMR compliant). Official Accreditations: Approved by the Ministry of Youth and Sports et the Ministry of National Education. Favorable report from the Fire Safety Commission. Owner/Staff Accommodation : Includes a fully renovated 1-bedroom house (T2) + a private 2-bedroom apartment (T3, to finish renovating) ?ideal for live-in operators. A Comprehensive Estate with High-End Amenities The property is built around a large "L-shaped" building with ready-to-operate infrastructure : Dining et Entertainment Area : A spacious dining hall with a professional commercial kitchen, a welcoming patio, and a bar equipped with a Full Liquor License (Licence IV) serving both indoor dining and the terrace overlooking the grounds. The Event Chapel : The convent's former chapel has been transformed into a self-catering reception hall. A magical venue for weddings, family reunions, corporate seminars, or summer camps. Outdoor Facilities : Fully fenced, tree-lined grounds (secured with a gate at night) featuring a gated 20-meter swimming pool, a pétanque court, volleyball and badmintons courts, and a multi-game area. Logistics: Large, private, and secure parking area suitable for cars, motorbikes, bicycles, and even full-sized tour buses. Full Wi-Fi connectivity throughout the interior. Technical Details Sewer System : Mains drainage connected and fully compliant. Energy Performance Certificate (DPE) : Currently in progress. Renovation: Refreshment/renovation work to be expected to maximize equity value and tailor the project to your vision. Full documentation, additional photos, and financial statements available upon request following a initial written contact. Start your new life in the heart of a dynamic, tourist-friendly region!
…By Agence Hamilton


Located near the center of Hyères, in the Var region, this house of approximately 200 m² enjoys a privileged location in the heart of a sought-after natural setting. It offers both the tranquility of nature and the convenience of nearby amenities, in a neighborhood prized for its opportunities for walking, cycling, and mountain biking, as well as its exceptional quality of life. Perched in a commanding position, the property boasts stunning unobstructed views of the surrounding hills, enhancing the sense of space, serenity, and escape that characterizes this rare find in the Hyères area. The unique feature of this house lies in its distinctive character, nestled around a 45-million-year-old natural rock formation, a true landmark of the site. This rock formation lends the property a singular, warm, and charming atmosphere, where nature seamlessly integrates into the home, creating a peaceful and authentic ambiance that is highly desirable. The main house comprises a bright living room with an open-plan kitchen, three bedrooms, and a master suite of approximately 40 sq m including a shower room and dressing room, offering a comfortable and functional space. A mezzanine provides ample room for an office, home office, or relaxation area. Outside, the beautifully landscaped grounds enhance the natural surroundings and the property's unique character, while also offering the possibility of adding a swimming pool to fully enjoy the Mediterranean climate. On the ground floor, the property also features a separate studio of approximately 45 sq m, ideal for accommodating family and friends or for a rental investment, as well as a garage, a large carport, and several parking spaces. This rare house in Hyères will appeal to those who appreciate distinctive properties and are looking for a characterful home in a natural setting, while remaining close to the town center, amenities, and the main roads of the Var region. ENERGY RATING: C141 / CLIMATE RATING: A5 Estimated annual energy costs: between euros2,125 and euros2,875 Information on the risks to which this property is exposed is available on the Géorisques website: www.georisques.gouv.fr Nicolas
…By Espaces Atypiques Toulon


VAISON LA ROMAINE 2KM / A TRUE HAVEN OF PEACE // IN A HIGHLY SOUGHT-AFTER RESIDENTIAL AREA, COME AND DISCOVER THIS SPACIOUS, BRIGHT HOUSE, WITH ITS MAGNIFICENT POOL AREA, ITS POOL HOUSE-SUMMER KITCHEN OF APPROXIMATELY 100M2, AND INTIMATE TERRACES. THIS HOUSE HAS A TOTAL LIVING AREA OF APPROXIMATELY 240M2, INCLUDING AN INDEPENDENT APARTMENT (which could be used as a gîte or guest apartment), GARAGE, CELLARS, GREENHOUSE, ALL BUILT ON A PRETTY ENCLOSED AND LANDSCAPED PLOT OF 1396M2, VERY PLEASANT 14X7 SWIMMING POOL, WITH ITS PAVED DECKS, SHOWER AREA AND TOILETS, GARDEN FLOOR: ENTRANCE HALL, LIVING ROOM / LOUNGE 56M2 WITH FIREPLACE, SEPARATE PARTLY EQUIPPED KITCHEN 20M2, 3 BEDROOMS, BATHROOM, TOILET, FLOOR: GITE SECTION / INDEPENDENT APARTMENT WITH ITS TERRACE-SOLARIUM AND ITS PRETTY OPEN VIEW OF THE HILLS: LIVING ROOM / LOUNGE, KITCHEN, BATHROOM, TOILETS, ROOMS IN THE ATTIC, TRADITIONAL CONSTRUCTION FROM 1977 / GOOD GENERAL CONDITION / WALNUT DOORS, UPDATING WORK IS NECESSARY TO MODERNIZE THIS PROPERTY / OIL CENTRAL HEATING / SEPTIC TANK / WELL / VERY SPACIOUS HOUSE / BEAUTIFUL ENVIRONMENT / SUPERB ENCLOSED AND LANDSCAPED GARDEN / BARBECUE / PIZZA OVEN / VISIT WITHOUT DELAY REFERENCE: 3220 / PRICE: 650,000 EUROS, agency fees are payable by the seller, included in the price displayed, Information on the risks to which this property is exposed, including the legal obligation to clear brush, is available on the Géorisques website: www.georisques.gouv.fr
…By Accord Immobilier Provence


Located on the mid-slopes of Trouville, in a quiet residential neighborhood, this 1960s-era home sits on a fully enclosed 1,271 m² lot. On the ground floor, at street level: entryway, separate kitchen, living room with a fireplace opening onto a terrace offering a glimpse of the sea, bedroom, bathroom, and separate half-bath. On the garden level: two bedrooms, a bathroom, a half-bath, and a large garage. The house is located in a UCz zone under the local urban plan (PLU), offering numerous possibilities.
…By Breteuil Deauville


In a quiet location, 10 minutes from Pont-l'Évêque, in the town of Saint-Hymer, a charming, fully renovated house with 160 m² of floor space (148 m² Carrez area) set on a flat lot of 3,842 m² suitable for a pool. Ground floor: entryway, beautiful open-concept living room with a fireplace/wood-burning stove opening onto the south-facing terrace, separate fully equipped kitchen, guest restroom, laundry room, and a bedroom with a shower. Upstairs: three bedrooms, one of which has an en-suite shower room, a separate toilet, and a full bathroom. In the outbuilding, a small structure comprising a 35 m² room used for storage, a small attic used for storage, and a covered terrace. The outbuilding could be converted into living space.
…By Breteuil Deauville


The advertiser did not provide an english description for this listing.
…By Immovance


The advertiser did not provide an english description for this listing.
…By Cesar Et Brutus


The advertiser did not provide an english description for this listing.
…By Fortis Immo Transaction


South of France | Montpellier Region: A striking 144-sqm heritage winery masterfully reimagined into a 3-bedroom loft with an expansive private terrace. This peerless architectural masterpiece is tailored for the international connoisseur. An architect's best-kept secret... Shh... Behind this historic stone facade lies a hidden story. A heritage winery entirely reimagined into a stunning contemporary loft. Incredible volume. Exceptional character. A real soul. Ready to step inside? A HOME WITH A HEART, RIGHT IN THE VILLAGE This building has a powerful presence, built from stone, steel, and solid oak. But the moment you cross the threshold, you'll feel an unexpected softness--a warm, welcoming atmosphere that gently takes over. Let's leave the ground floor entrance behind and head upstairs. Ready? Go ahead... and just pause for a second. The sheer volume of this space is breathtaking, isn't it? Look up. The original wooden framework stands proud and untouched, like a majestic sculpture suspended above you. Now feel the rich warmth of the solid hardwood floors beneath your feet. Let's walk through the 55 sqm living space. The contemporary, fully equipped kitchen and its central island flow perfectly into the lounge. Can you picture yourself here? A cozy fireplace for winter nights, and a quiet air conditioning system for warm summer days. In this room, the natural light sets the perfect mood. It catches the sleek black steel windows, flows through the original arched frames, and shows off the incredible height of the ceilings. Go ahead, slide back the glass doors... Welcome to your private 18 sqm sun terrace. It's your own peaceful, wood-decked haven, sheltered from the outside world. This place knows exactly how to make you feel at home. Let's leave the bright living room behind for a moment and step into a quieter world. Here, you'll find two bedrooms, each with its own unique, architectural shape. Right next to them, a beautiful full bathroom, complete with a walk-in shower and a bathtub. The clever twist? It opens directly onto the sun terrace. A separate guest toilet completes this floor. Are you under its spell yet? Let's keep going. There is still so much more to discover... THE ULTIMATE SECRET On the top level, the walls fade away. From up here, the pure, raw architecture of the loft stands completely open, and you feel an instant connection to the space. First, you step into a cozy office or lounge area, nestled under the sloping roof. Well-placed skylights filter the soft light, while the historic timber framework wraps around you like a protective shell. And then, the space shows its playful side. To enter the final room, you step right over a massive original beam--a unique, charming little ritual to earn what comes next. You are now in a stunning, one-of-a-kind master suite. An exclusive retreat with a dramatic plunging view over the living room and across the village rooftops, while keeping your privacy completely intact. Leading seamlessly from the bedroom is your own private shower room and toilet. A powerful space. Reassuring. Deeply poetic. PRACTICAL & TECHNICAL DETAILS - GROUND FLOOR: Secure entrance with a video intercom, opening into an independent laundry and utility room. - FLOW & STORAGE: A wide, comfortable staircase featuring a recessed landing with optimized built-in storage. - GLASS THERMAL PARTITION: At the top of the stairs, ensuring perfect temperature control throughout the home. - STORAGE: Plentiful and elegantly custom-built throughout the property. - HEATING & COOLING: A versatile system featuring city gas heating, reversible air conditioning, and an insert fireplace. - DRAINAGE: Connected to the public sewer system. - PARKING: Easy and convenient resident parking in the adjacent streets and nearby public car parks. A STRATEGIC LOCATION Welcome to the South of France, near Montpellier, a short drive from the Mediterranean coast, in the historic heart of Vendargues. The ideal loc
…By Guylène Bergé Immobilier
'%20stroke='%23DDAA3A'%20stroke-width='1.909'%20stroke-linecap='square'%20stroke-linejoin='bevel'/%3e%3c/svg%3e)
Receive by email any new listing that may match your search criteria
Your criteria :
By validating this form, you accept the general conditions of use of Le Figaro Properties.
These agencies offer a selection of luxury properties vente in France. Feel free to contact them for personalized assistance.





