Get early access to listings that match your criteria
Never miss an opportunity again. Our personalized alerts notify you instantly.

 English$ USD · m²


The advertiser did not provide an english description for this listing.
…By Barnes Nantes - La Baule


Art et pierre immobilier offers for sale this beautiful town house of 255 m² on the ground, with 85 m² of fully tiled basement. Immediate proximity to the Canclaux square and all amenities. On the ground floor, a corridor entrance leading to a living room, dining room, an office or bedroom, and a separate kitchen opening onto a terrace. On the first floor, the landing serves three bedrooms, a bathroom, and a master suite facing the garden, which includes a bathroom with a shower. Basement of about 85 m² fully equipped. Beautiful ceiling height and the charm of the old for this very beautiful house from the 1900s. Very quiet and close to all shops and transport. (3.33% fees including tax payable by the buyer.)This description has been automatically translated from French.
…By Art Et Pierre Immobilier


Welcome to this charming the house for sale in Loctudy. It was built in 1938. The property overlooks the sea. You and your loved ones could make great use of the house's expansive 130 sq. m of living space. You will also love its 521 sq. m garden and its terrace. It is in perfect condition, ready for new owners to move in. The house has four bedrooms. Other amenities include a kitchen, one bathroom and two separate toilets. You will enjoy the property's close proximity to the beach, a train station, the airport and the harbor. The a garage is also a great asset. With its perfect condition and its brightness, this property really stands out.
…By Bretagne Sud Sotheby's International Realty Quimper


House 3 bedroom(s) for sale - 695 000 € Legal Mentions (in French) : Honoraires à la charge du vendeur. Les informations sur les risques auxquels ce bien est exposé sont disponibles sur le site Géorisques : www.georisques.gouv.fr .
…By Re/max Neworld Immo Consulting


The advertiser did not provide an english description for this listing.
…By Prestige Signature


CALVADOS - CAEN CITY CENTER A charming townhouse full of character, fully renovated and ideally located near the city center’s schools. Ground floor: entrance hall, living room, dining room, kitchen, bedroom. Upper floors: 4 bedrooms (6 possible), one of which opens onto a lovely terrace, 2 offices, a laundry room, 2 bathrooms. 3 toilets. A small, sunny courtyard. Energy class: D Climate class: D Estimated annual energy costs for standard use: between 2,350 euros and 3,190 euros per year. Prices indexed to 2021. Information on the risks associated with this property is available on the Géorisques website: www.georisques.gouv.fr
…By Agence Mercure Normandie


The advertiser did not provide an english description for this listing.
…By Prestige Signature


In the heart of the sought-after village of Saint-Denis-d'Oléron, this remarkable 19th-century manor house elegantly embodies the art of hospitality and the spirit of grand family homes. Ideally located, it is just steps from the market and shops, while the marina, beaches, and water sports are less than a ten-minute walk away. A privileged address where everything is within walking distance, at the gentle pace of Oléron life. Offering nearly 415 square meters of redesigned and renovated living space, this exceptional property has preserved its historical character while meeting the demands of contemporary comfort. Behind its characterful facade lies a home where every detail tells a story of heritage: antique cement tiles, finely ornamented original glass doors, fireplaces, solid wood floors, and exposed beams. These authentic elements combine to create a warm, refined, and timeless atmosphere. Organized around two interconnected dwellings totaling sixteen rooms, the property offers remarkable flexibility. Whether a spacious family home, a multigenerational residence, a reception house, or a high-end hospitality project, it adapts effortlessly to all aspirations. Upon entering, one's gaze is drawn to an elegant vista where period materials harmonize beautifully with the light. The vast reception room, bathed in sunlight thanks to its dual aspect, opens generously onto the main courtyard. In fine weather, this courtyard becomes the setting for lunches beneath the majestic century-old cedar tree, long summer meals, or quiet moments of reading in the shade. When the first chills of autumn arrive, the open fireplace becomes the heart of the home. To the rhythm of the crackling flames, the exposed beams, antique parquet floors, and spacious rooms reveal the nobility of this residence, enveloping the space in a warm and timeless atmosphere. The true heart of the home, the fitted and equipped kitchen revolves around a generous central island, designed as a place for sharing, where gastronomic pleasures, lively conversations, and conviviality intertwine. Opening onto the approximately 100 sq m southwest-facing garden, it naturally extends the living spaces outdoors, in a spirit resolutely focused on the art of living. An elegant formal dining room seamlessly complements these spaces. Adjoining it, a superb orangery, enhanced by an antique fireplace, opens simultaneously onto a south-facing patio and the main courtyard. This unique room offers a multitude of possibilities: artist's studio, library, office, music room, or winter garden, depending on individual preferences. The ground floor also includes a bedroom with its own bathroom, a utility room, and a laundry room, complemented by several additional spaces offering a variety of layout options. Depending on your needs, these spaces can accommodate a greenhouse or winter garden, a gym, an artist's studio, an office, or any other area dedicated to creativity and well-being. Upstairs, five comfortable bedrooms comprise the main sleeping area, complemented by a bathroom, two shower rooms, and two toilets. An office and a more intimate living room extend from this level and open onto a charming, suspended rooftop terrace of approximately 30 sqm, a true outdoor living room bathed in light, perfect for enjoying the first rays of sunshine or a moment of serenity away from prying eyes. Adjoining and connected to the main house, the children's, family, or guest house maintains its complete independence. On the ground floor, it includes a living room with a kitchen opening onto a delightful, tree-lined patio of approximately 30 sqm, while the upper floor houses three spacious bedrooms and a shower room. An ideal space for entertaining in the best possible conditions, offering complete independence to guests, or developing a discreet hospitality business. Outside, the property reveals several distinct landscaped areas that complement each moment of the day. The main courtyard, the wooded garden, the intimate patio, and the terrace create a succession of atmospheres where sun and shade alternate, conviviality and serenity, offering everyone their own private space throughout the seasons. Rare on the Oléron market, this residence combines, with remarkable harmony, the prestige of 19th-century architecture, the generosity of its proportions, the quality of its renovation, and the gentle pace of life characteristic of villages on the Atlantic coast. More than just a property, this residence is an invitation to write a new family story in a place imbued with character, where heritage, elegance, and the art of living converge with rare ease. ENERGY RATING: D / CLIMATE RATING: D. Estimated average annual energy costs for standard use, based on energy prices for 2021, 2022, and 2023: between EUR8,470 and EUR11,500. Full photo report available on our website, Espaces Atypiques Charente-Maritime. Contact: Anouchka COLIN - 33 7 72 27 30 69 Sales Agent (EIRL) - RSAC La Rochelle No. 8
…By Espaces Atypiques La Rochelle


Located in the heart of one of the most popular residences in Le Plessis-Trévise, BMG Immobilier presents this elegant 290 m² detached villa exclusively, built on a wooded plot of 821 m², in a quiet and sought-after residential environment. This property appeals with its spacious volumes and ideal layout for family living. It offers a master suite with dressing room on the ground floor, 3 bedrooms upstairs with a bathroom, as well as fully convertible attic space, offering many design possibilities. Outside, you will enjoy the paved courtyard, gate, and wrought iron staircase, as well as the pool-friendly garden. A pool project with earthworks can be carried out upon quote, allowing you to create a truly personalized relaxation area. The total basement, currently undeveloped, offers great potential and can be easily transformed according to your wishes. It allows for imagining a gym, a private cinema, a wellness space, a games room, a wine cellar, or even an independent apartment. A privileged location: Schools 250 meters away, middle school 700 meters Shops 500 meters Downtown 800 meters Bus 350 meters RER E station 2.7 km Paris 30 min • Disneyland Paris 20 min • CDG Airport 30 min Advantages High-end residence 290 m² detached villa on 821 m² of land 6 bedrooms including a master suite with dressing on the ground floor 3 bathrooms Fully convertible basement Pool-friendly land Wrought iron gate and staircase Paved courtyard Quiet and sought-after environment Fast access to Paris, Disneyland Paris, and Charles de Gaulle Airport A rare property combining elegance, volume, and potential, ideal for a family seeking a privileged living environment near Paris. Complete file and private visits by appointment. SARL Bmyguest, Professional license CPI 7701 2019 000 040 702 issued by the Seine and Marne Ile de France Police Prefecture - Head office: 20 rue des Quilles Chessy 77700 Verisure Insurance Financial Guarantee for an amount of 140,000 euros - RCS: 844 458 026 Meaux
…By Bmyguest


This beautiful and spacious contemporary home is an architect-designed house built in the early 2000s. It belongs to a category of homes that embody a timeless, understated, and refined architecture, with elegant volumes and noble materials that play with the judiciously placed light. Large openings--pocket doors--optimize the spaces, where nothing is left to chance and attention to detail is paramount. Nestled in a peaceful, verdant setting, sheltered from view, on the edge of Nantes city center and the charming banks of the Sèvre River, it offers the advantage of being close to all amenities. This large townhouse offers 317 sqm of living space spread over three levels above a large basement. After crossing the garden, you enter the entrance hall, which invites you to discover the various living spaces: spacious, convivial, or more intimate, depending on your desires and needs. The dining room, small living room, and large living room all open onto the garden. The bright, all-white kitchen is a dining area and opens onto a charming patio, perfect for intimate lunches or dinners. A laundry room, cloakroom, and WC complete the ground floor. Upstairs, a series of levels allows for privacy in each space. There are five bedrooms, each with a private terrace. Among them is a master suite (bedroom/dressing room/bathroom/shower/WC) and a guest bedroom with a separate shower room/WC. Finally, a top floor offers a workspace, playroom, or relaxation area, the purpose of which is yet to be determined. The basement comprises a garage designed to accommodate several vehicles (up to five), along with a workshop and utility room. The exterior is landscaped and planted with trees, creating an intimate garden that alternates between a patio and a communal area around the swimming pool. Ipe wood decking and railway sleepers blend seamlessly with the terraces, clad in blue Hainaut stone, providing a perfect spot for al fresco dining in the shade of an olive tree. Ideally located for a family, close to schools, shops, and public transport, you can easily reach Nantes TGV station (10 minutes) and the airport (16 minutes). You can easily get around the city or simply relax in this peaceful haven, slightly removed from the city center. To discover it, contact Morgane Barbaud at 33 6 62 26 79 89 or [email protected]. Espaces Atypiques Vertou, Sales Agent No. RSAC 2020AC00123 NANTES. ENERGY RATING: C / CLIMATE RATING: C. Estimated average annual energy costs for standard use, based on 2021 energy prices: between EUR2,250 and EUR3,100. Information on the risks to which this property is exposed is available on the Géorisques website: www.georisques.gouv.fr
…By Espaces Atypiques Nantes


The advertiser did not provide an english description for this listing.
…By Quartz Jaillet


The advertiser did not provide an english description for this listing.
…By Prestige Signature


The advertiser did not provide an english description for this listing.
…By Bonne Etoile


Located 30 minutes from Toulouse Airport, close to Balma. Bordered at the rear by a stream, this 200 sqm architect-designed home, built in 2022, embodies a rare art of living within a preserved, wooded estate of over 12,000 sqm, free from any disturbance and sheltered from view. Designed for convivial living and entertaining, the house is centered around a remarkable living area of more than 70 sqm, enhanced by a wood-burning stove—the true heart of the home, dedicated to moments of sharing. The intimate, perfectly integrated outdoor spaces naturally extend the living room, opening onto the vast wooded grounds. The sleeping area features a stunning 40 sqm master suite with its own terrace overlooking the park, as well as two bedrooms arranged around a shared shower room. The property is further complemented by a 27.40 sqm office, two separate toilets, and a utility room, ensuring optimal everyday comfort. The features are commensurate with the property’s standing: heating and cooling via a heat pump with ceiling diffusion, double glazing, electric shutters, burglar-resistant glazing, and professional-grade outdoor lighting. The entire home fully complies with current standards. A rare additional asset completes this property: 170 sqm of buildable space, allowing for the creation of a swimming pool, tennis court, or leisure facilities. The property is fenced on three sides and naturally bordered at the rear by the stream, reinforcing its atmosphere of tranquility and exclusivity. An elegant and discreet living environment, designed for those who appreciate space, nature, and the art of entertaining.
…By Junot Châteaux & Patrimoine


Cap de Nice Exceptional Renovated Villa with Panoramic Sea Views Nestled in the heart of the prestigious and highly sought-after Cap de Nice, this beautifully renovated villa enjoys breathtaking panoramic sea views and offers approximately 198 sq m (2,131 sq ft) of refined living space set on a 332 sq m (3,574 sq ft) plot. Arranged over three levels, the villa combines elegant contemporary interiors with exceptional natural light and stunning Mediterranean vistas. The garden level features a spacious living area of over 30 sq m, two comfortable bedrooms, a bathroom, and a laundry room. This level opens directly onto the landscaped outdoor spaces and the swim spa, creating an ideal setting for relaxation and entertaining. The principal reception floor comprises a magnificent 45 sq m open-plan living and dining room, complemented by a stylish contemporary kitchen. Bathed in natural light, the entire space enjoys spectacular sea views and extends seamlessly onto a delightful terrace overlooking the coastline. A library, an impressive master suite of more than 27 sq m, and a guest powder room complete this level. The upper floor accommodates two additional bedrooms sharing a modern shower room. Offering an exceptional location, elegant finishes, and captivating sea views, this turnkey property presents a rare opportunity to enjoy the very best of the French Riviera lifestyle.
…By Sunset Properties


Les agences Immobilières Arlim Immobilier et Arlim Prestige vous souhaitent une trés belle année 2026 et restent à votre disposition pour réaliser un avis de valeur précis de votre bien immobilier à titre gracieux //04//78//47//57//51
…By Groupe Monts D’or Immobilier Arlim Prestige


SAINT-CYR-AU-MONT-D'OR? Charming property in absolute peace and quiet with park, stream, swimming pool and tennis court In an exceptional, green and peaceful setting, discover this magnificent traditional house, tastefully renovated throughout, offering approximately 280 m2 of living space, in the heart of a superb landscaped plot of 3,363 m2 crossed by a charming stream. The house offers very beautiful volumes with living areas of over 90 m2, bathed in light and opening onto vast terraces overlooking the park. It consists of: 4 complete suites with bathrooms, an office/library that can serve as a 5th bedroom, a functional kitchen with pantry, a separate laundry room. Outside, the setting is simply exceptional: swimming pool, private tennis court, wooded park crossed by a stream, numerous convivial terraces. A double garage and several parking spaces complete this property. The pluses: calm and privileged environment, quality renovation - no work required, exceptional brightness, rare property in the area. Contact us to arrange a private tour. Les agences Immobilières Arlim Immobilier et Arlim Prestige vous souhaitent une trés belle année 2026 et restent à votre disposition pour réaliser un avis de valeur précis de votre bien immobilier à titre gracieux //04//78//47//57//51
…By Groupe Monts D’or Immobilier Arlim Prestige


Aix-en-Provence – Elegant property with panoramic views in a quiet setting EXCLUSIVE LISTING – Located in one of the most sought-after areas of Aix-en-Provence, just a short walk from the historic city center, this beautiful 6-room residence of 351 m² offers peace and privacy, nestled in an elevated position with open views, in the heart of a landscaped park of 2,053 m², sheltered from view. Facing due south, the property boasts generous volumes, plenty of natural light, and elegant indoor-outdoor living spaces that make it ideal as a primary or secondary residence, or for multi-generational living. Layout: Ground floor: • Spacious entrance hall • Double living room with fireplace opening onto a covered terrace • Fully equipped kitchen with pantry • Guest WC Upper floor: • A bright master suite with private bathroom Garden level: • 4 comfortable bedrooms with built-in storage • Laundry room, additional pantry • Self-contained apartment with living room and kitchen – ideal for guests, staff, or a professional activity Exterior features: • Swimming pool surrounded by greenery • Large mature garden, fully fenced and landscaped • Garage and multiple parking spaces • Secure gate, tranquil environment, full privacy Key information: • Living space: 351 m² • Land size: 2,053 m² • South-facing • Walking distance to city center – Cézanne district • Ref. VP5-935 – Mandate no. 1409 • Asking price: €2,895,000
…By Aix-en-provence - Sotheby's International Realty


The Accasà agency exclusively offers you this recent house nestled in a calm and natural environment in the town of Figari, offering approximately 204 m2 of living space on a plot of 1,826 m2. On one level, the villa opens onto a bright, south-facing living room/kitchen opening onto a terrace with unobstructed views of the countryside. Three bedrooms, including the master bedroom with a private bathroom and dressing room, a separate bathroom with a walk-in shower, WC, and a pantry. Air conditioning is already installed in the living room, and connections are planned for the other rooms. On the ground floor, the property features a spacious 88 m2 garage and an 81 m2 space that could be converted into an apartment, including a living room, a shower room, and two toilets. Some finishing work is still required, but this additional space offers potential for expansion or the creation of a separate dwelling. The land, not enclosed, is planted with local species. Ideally located, this property is located in the hamlet of Poghjala, 7 minutes from Figari airport without suffering the nuisances and only 20 minutes from Bonifacio and Porto-Vecchio, offering a perfect balance between tranquility and accessibility. Hiking trails connect to neighboring hamlets. Recently built, the villa is in perfect condition.
…By Accasa


Ideally nestled in the heart of an unspoiled setting, completely sheltered from any disturbance, this exceptional estate extends across 4.4 hectares of magnificent grounds. Located just 35 minutes from the medieval town of Uzès, this remarkable Provençal mas offers 466 sqm of living space, beautifully arranged around an impressive 800 sqm interior courtyard enhanced by a decorative pond and carefully landscaped gardens. The residence features magnificent reception rooms, including a spectacular 80 sqm cathedral-style living room opening onto several terraces, one of which is pleasantly shaded. A second lounge, formerly the monks’ refectory, has preserved all the charm and authenticity of its historic origins. From the moment you enter, a grand entrance hall showcases an impressive stone staircase leading to the first floor. The numerous en-suite bedrooms provide exceptional comfort, while the property elegantly combines quality amenities with beautifully preserved period features, including traditional parefeuille terracotta floors, original fireplaces and noble materials that give the home its timeless character. Outside, a magnificent 16 x 5 metre swimming pool blends perfectly into its natural surroundings, inviting you to relax while enjoying breathtaking views over the surrounding countryside. The property is approached via a majestic plane tree-lined driveway and an elegant entrance gate, leading gracefully to this remarkable residence. It offers complete privacy and tranquillity while remaining within easy reach of local amenities. Rare for its location, generous proportions and exceptional character, this outstanding estate offers an incomparable lifestyle on 4.4 hectares of landscaped grounds. An olive grove, a private well and an elegant winter garden further enhance the uniqueness of the property. Numerous possibilities remain for further development or conversion, offering outstanding potential for a prestigious private residence, a hospitality business or an exceptional lifestyle project. A truly confidential address for those seeking nature, tranquillity, authenticity and timeless elegance.
…By Uzes - Sotheby's International Realty


The advertiser did not provide an english description for this listing.
…By Barrio Immobilier Banyuls


The advertiser did not provide an english description for this listing.
…By Cesar Et Brutus


The advertiser did not provide an english description for this listing.
…By Cesar Et Brutus


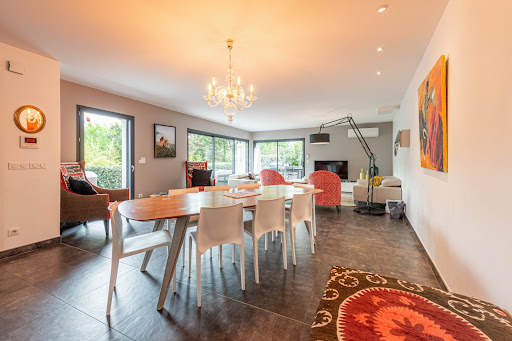

The advertiser did not provide an english description for this listing.
…By Baltic


For sale in La Cadière d’Azur, a beautifully renovated 223 sqm villa featuring a large landscaped garden, swimming pool, garages, and 4 bedrooms. Set on the heights of La Cadière d’Azur, in a highly sought-after residential area offering absolute peace and quiet, this superb contemporary home is nestled on an expansive 3,019 sqm plot. Fully renovated with great attention to detail, both in its design and the layout of its indoor and outdoor spaces, the property stands out for its elegant architecture with natural tones, perfectly blending into its surroundings. On the ground floor, you will be immediately impressed by a spectacular, light-filled living area of nearly 100 sqm, comprising a double reception room and an open-plan kitchen, extended by a pantry. A master suite with a shower room completes this level. Large sliding pocket doors open fully onto a spacious terrace, offering unobstructed views of the surrounding hills. The beautifully landscaped outdoor area features a swimming pool and a fire pit area, ideal for enjoying sunny days in a privileged setting. Upstairs, the sleeping area offers three lovely suites, including two with shower rooms and one with a bathroom, as well as a dressing room and a study area. The property also benefits from rare additional features: dual access, two independent garages, and the potential to create a carport accommodating up to eight vehicles. A truly exceptional property combining generous volumes, high-end finishes, and an idyllic living environment.
…By Sanary-sur-mer Sotheby's International Realty
'%20stroke='%23DDAA3A'%20stroke-width='1.909'%20stroke-linecap='square'%20stroke-linejoin='bevel'/%3e%3c/svg%3e)
Receive by email any new listing that may match your search criteria
Your criteria :
By validating this form, you accept the general conditions of use of Le Figaro Properties.
These agencies offer a selection of luxury properties vente in France. Feel free to contact them for personalized assistance.





