Get early access to listings that match your criteria
Never miss an opportunity again. Our personalized alerts notify you instantly.

 English$ USD · m²


The advertiser did not provide an english description for this listing.
…By Kretz & Partners


EXCLUSIVE 4-bedroom villa + studio with sea view THE GARDENS OF ORIENTAL BAY EMOTION REAL ESTATE offers for sale in a co-ownership of four villas, located within the residential and secure subdivision, a new single-storey property in good condition, with private swimming pool in the immediate vicinity of the highly sought-after area of Orient Bay, just a few minutes from the beach, restaurants and shops of the village square. The property comprises a bright 35m2 living room/kitchen with exposed beams, a fully fitted and equipped kitchen, a first bedroom with en-suite shower room, a second 16m2 bedroom with an additional 6m2 shower room, and a third 20m2 master bedroom with a dressing room and a 4m2 shower room. The exterior features a covered terrace ideal for al fresco dining, extending onto a wooden deck, a private garden, and a private swimming pool with a breathtaking view of the sea. The villa also offers secure parking space but also an independent one-bedroom apartment that can be rented out. - PZR 2021 zone: White zone - Price including agency fees payable by the seller: 950,000? - Property tax: Pending - Condominium fees: euros / month For more information, contact us now by phone or WhatsApp at (+590 690 47 98 43) Maxance Docquier Emotion Real Estate, registered under number 842 801 938 RSAC Basse-Terre Guadeloupe. On behalf of the firm Emotion - RCS TMC 811 151 034 Basse-Terre, holder of professional card number CPI 97812 0180 0003 7333, issued by the CCI of Saint-Martin.
…By Emotion Real Estate


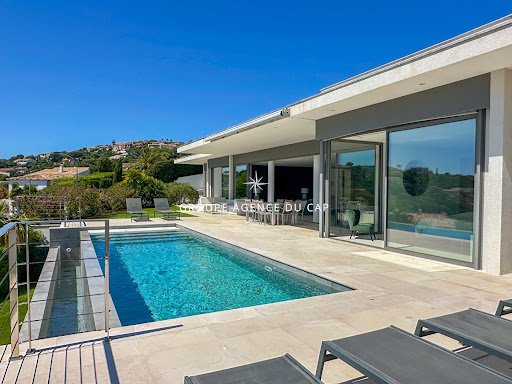


Exceptional contemporary villa with panoramic sea views. In a prime location, this superb contemporary villa captivates with its clean lines, elegant architecture, and spectacular sea views. Developed around bright, open-plan living spaces that flow seamlessly into the outdoors, it offers three en-suite bedrooms, ensuring both comfort and privacy. Outside, the expansive terraces invite relaxation while enjoying breathtaking panoramic views, complete with a heated infinity pool. The property also includes a separate apartment, ideal for hosting family and friends or for a rental investment, as well as a garage.
…By Agence Du Cap Les Issambres


AN ORANGERY WHERE LIFE BLOSSOMS, NEAR GRAY Just a few minutes from Gray, this former 18th-century orangery showcases its unique architecture in a preserved setting. Behind its historic walls, the property offers 120 m² of living space, renovated with the finest materials. A rare find, surrounded by a 4,557 m² wooded park enclosed by walls. RARE ARCHITECTURE IN THE HEART OF A WALLED GARDEN In Chargey-lès-Gray, the automated gate opens onto an unexpected sight. A former orangery built in 1790, the property retains the understated elegance of its characterful outbuildings, designed to harmonize with the light and the landscape. Restored to the highest standards over the past few years, it now exudes a gentle, timeless atmosphere, where every material seems to have found its natural place. The renovated façade, the triple-glazed aluminum-wood windows, and the stone walls encircling the grounds come together to form a deeply preserved ensemble. Sheltered from view and in the shadow of the neighboring château, the wooded park unfolds its verdant vistas in an almost suspended silence. OPEN SPACES DESIGNED FOR SEASONAL COMFORT The fully open ground floor allows light to flow between the high-end kitchen and the living area centered around the fireplace. The Chassagne stone flooring adds its mineral texture and enhances the immediate sense of comfort and permanence. The extensive renovation of the property, completed in 2024, allowed for the discreet integration of contemporary amenities: remote-controlled underfloor heating, dual-flow mechanical ventilation, automated climate control, and a reversible heat pump all support a seamless and comfortable lifestyle year-round. Upstairs, two generously proportioned bedrooms each feature their own storage spaces and en-suite shower rooms or bathrooms. Soundproof doors, electric aluminum shutters, and the hushed atmosphere of the space extend this sense of preserved intimacy. AN ELEGANT COUNTRYSIDE SETTING ON THE OUTSKIRTS OF GRAY Here, the grounds serve as a true extension of the home. The century-old trees, stone walls, and vast outdoor spaces invite you to slow down, entertain a few close friends on the subtly lit terrace, or simply enjoy the tranquility of the surroundings as the seasons change. A period well, a garden shed, and a carport harmoniously complete this ensemble. Just a few minutes from Gray and everyday amenities, this former orangery embodies a rare art of living, blending heritage, nature, and serenity. A unique property, designed for those seeking more than just a home: a place imbued with time and light. ARRIÈRE-COUR presents a truly unique property. A former orangery where 18th-century elegance meets a tasteful and meticulous renovation, set in a secluded and well-preserved environment just outside Gray, less than an hour from Besançon, Dijon, and Vesoul. Ideal as a second home.
…By Arriere Cour


In Charnay, in the heart of a gentle countryside landscape, this family home offers a way of living focused on space, light, and sharing. Located on a cul-de-sac, surrounded by open gardens and fruit trees, it provides a preserved setting where you can live outdoors as much as indoors. The main house has five bedrooms, including one on the ground floor, warm spaces, and a living area that opens onto the terrace and pool. A large sun-facing terrace and a separate pool house naturally extend outdoor living. The property is a rare find in the immediate vicinity of Besançon and the Quingey basin, where nature, comfortable living, and contemporary simplicity come together in perfect harmony. Spaces designed for living together The house immediately asserts its intention: to welcome, circulate, breathe. The living room on the ground floor, generously open to the garden, is perfect for large summer gatherings as well as winter evenings. Next to it, the black marble and wood kitchen creates a warm and contemporary atmosphere, extended by a discreet pantry. A more intimate, slightly secluded living room offers a peaceful atmosphere with soft lighting and sophisticated acoustics, dedicated to quiet moments and movie nights. A bedroom and a bathroom complete this level, allowing for single-story living according to your needs. A floor dedicated to family life An oak staircase leads to the central mezzanine, a real breathing space on this floor. Four bedrooms are arranged around it, bathed in light, some with balconies opening onto the garden and countryside. Parquet floors, high ceilings, simple charm, and a family atmosphere. A bathroom completes this level. A few decorative changes could enhance this already very pleasant floor without requiring any structural work. The garden as a horizon From the terrace, the eye glides towards the swimming pool, set slightly below. Beyond, the perfectly flat land stretches out generously. It offers an ideal space for a vegetable garden, playground, open meadow, or relaxation area under the trees. The pool house, located at pool level, extends the summer conviviality with an open-plan kitchen and a welcoming dining area. Upstairs, a mezzanine offers a separate, bright space, perfect for entertaining, working or creating a separate cocoon. A natural rhythm on the outskirts of Besançon At the end of a cul-de-sac, far from any traffic, the property enjoys a rare tranquility. The wooded grounds extend reassuringly far, offering an open space where projects naturally find their place. Nothing is set in stone here: a kitchen garden, a vast meadow for running barefoot, a shaded corner for reading, a place for games or contemplation. The seasons gently punctuate daily life and the house evolves with them, flexibly and naturally. Charnay cultivates an authentic rural charm while benefiting from the services and amenities of the Quingey area, with its local shops, school, and community life. Besançon, just a few minutes away, offers its heritage, cultural attractions, urban energy, and all the conveniences of everyday life. The surrounding Loue valley is ideal for walks, trails, open landscapes, and changing light. Here, you can live close to nature without sacrificing the comforts of the city. Agency opinion: A bright, functional, and open family home, designed to welcome life's essential moments. Its balanced volumes, the fluid relationship between interior and garden, the independence of the spaces, and the rare plot of land in this area make it a sought-after address. Here, you can breathe, entertain easily, and live simply and elegantly, just a few minutes from the city.
…By Arriere Cour


A CHARACTERFUL MANOR HOUSE IN HAUTE-MARNE Tucked away from prying eyes, at the end of a nature-lined driveway, the Château de Culmont exudes a discreet and timeless presence. Built in 1872, this charming residence offers nearly 480 m² of living space at the heart of an estate spanning approximately 1.5 hectares, where meadows, trees, an orchard, and landscaped areas come together to create a setting that comes alive with the changing seasons. Combining heritage, nature, and a relaxed lifestyle, the property provides the perfect setting for large family gatherings as well as hospitality projects already underway. A HOME WHERE TIME FLOWS AT ITS OWN PACE From its elegant 19th-century silhouette to its generous proportions, this residence exudes a unique atmosphere. Behind its stone facades, the interior spaces reveal all the nobility of homes from that era: original hardwood floors, preserved wood paneling, fireplaces, moldings, and a wooden staircase come together to create a space brimming with character. The reception rooms flow naturally into one another, bathed in soft light that accompanies every moment of the day. The two kitchens?one more traditional, the other more contemporary?reflect the harmonious evolution of a home that has preserved its identity while adapting to modern lifestyles. Each space seems to have been designed for entertaining, sharing, and passing on traditions, in a constant dialogue between authenticity and comfort. AT THE HEART OF AN ESTATE OPEN TO NATURE Surrounding the house, the landscape becomes a natural extension of the architecture. The estate, spanning over 15,000 m², alternates between tree-lined areas, an orchard, a vegetable garden, meadows, and wooded areas, creating a succession of settings ideal for both contemplation and strolling. From the windows, the gaze wanders toward the surrounding meadows where horses and grazing animals roam. Further in the distance, the verdant hills form a horizon that shifts with the changing seasons. A fountain, a well, and the views offered by the estate further enhance the feeling of living in a preserved setting. The outdoor space naturally invites large summer gatherings, reading under the trees, strolls through the park, and moments of tranquility in the heart of the property. A sense of space that has become precious, where nature plays a vital role in defining the character of the place. A PROPERTY WITH MANY HORIZONS Part of the property already operates as a bed-and-breakfast, popular with an international clientele. This existing setup allows for the immediate continuation of the business or the exploration of other hospitality options within a particularly inspiring setting. The convertible attic space, existing outbuildings, and available floor area offer great flexibility for future development. Whether as a primary residence, a family home, a hospitality venture, or a complementary business, this property provides a natural setting for any such endeavor. The property's location also contributes to its overall appeal. Situated near the fortified town of Langres, the lakes of the Pays de Langres, the vineyards of Burgundy, and major transportation routes, the estate combines accessibility with immersion in a preserved natural environment. AGENCY REVIEW This residence has retained the architectural integrity of the grand homes of the late 19th century while incorporating contemporary expectations for comfort and functionality. Its wooded grounds and existing hospitality business give it a versatility that is particularly sought after.
…By Arriere Cour


REF : 4007SR : Exclusive: Just a few minutes from the historic heart of Avignon, the famous City of the Popes, this delightful townhouse enjoys a privileged location in the inner suburbs, in a quiet, sought-after residential environment. A city of art and history, dominated by the majestic Palais des Papes and world-famous for its prestigious Avignon Festival, Avignon embodies Provencal elegance, culture and the art of living. As for the house, it offers an intimate and refined living environment: Outside: A south-facing wooden terrace with contemporary lines, a carefully tended walled garden, and a small, elegant swimming pool with azure reflections, will fulfill every expectation. The tree-lined garden of almost 300m2 combines conviviality and practicality, making it possible to organize pleasant evenings on the terrace, while leaving space on another side for parking a vehicle with access via an electric gate. A garden shed optimizes the exterior. Inside: - A bright living room with access to the terraces - A harmonious, functional kitchen opening onto the living area and terraces - Two comfortable bedrooms and a separate office area - A shower room with toilet Every detail contributes to creating a warm, well-cared-for atmosphere, ideal as a main residence or as a character pied-à-terre in the heart of the majestic Cité de Papes. A rare property, combining charm, discretion and a gentle way of life in the land of singing cicadas... Contact Bel Immobilier Solange ROYER +33 (0)615171582 Agent Commercial Bel Immobilier
…By Bel Immobilier


The advertiser did not provide an english description for this listing.
…By Quartz Jaillet


ANNECY SOTHEBY’S INTERNATIONAL REALTY presents this former farmhouse for renovation, ideally located in one of the most sought-after areas of the Annecy region, in the lower part of Annecy-le-Vieux, offering exceptional redevelopment potential. The property currently offers approximately 190 m² of living space, arranged as three independent apartments: one apartment of approximately 110 m² and two additional apartments of approximately 40 m² each. It also features approximately 102 m² of convertible outbuildings on the ground floor, along with approximately 190 m² of attic space, providing outstanding potential for a wide range of projects, subject to the necessary approvals. A double garage, a gated courtyard and a garden complete the property, whose generous volumes and prime location offer a remarkable opportunity for enhancement. Renovation work is required to reveal the full potential of this property and restore it to a standard worthy of its exceptional location. Just a 5-minute walk from Lake Annecy, with shops and everyday amenities close by, this rare property will appeal to those seeking an authentic residence to transform in one of the area's most desirable settings. ANNECY SOTHEBY’S INTERNATIONAL REALTY, your specialist in the sale and rental of luxury properties in the Annecy area, the Aravis mountains, Aix-les-Bains and the surrounding region.
…By Annecy Sotheby's International Realty


Located in Aups, at the gateway to the Verdon region, this rural bastide dating back to 1760, listed as a remarkable built heritage site, offers a rare opportunity in the luxury real estate market. Built in the heart of a 12-hectare agricultural and forested estate, this exceptional property boasts approximately 1,000 sqm of total floor space, including 505 sqm of living space spread over three levels. The interior architecture honors the history of the site: antique terracotta tiles, massive exposed beams, and Aups stone flooring lend an inimitable character to the vast living areas. The ground floor comprises a rustic kitchen with a herb room, a welcoming living room with a fireplace, and a charming dining room. The layout includes two self-contained gîtes, ideal for a bed and breakfast business. Two additional spaces could also be converted into a separate apartment. The top floor reveals four attics with superb ceiling heights, offering remarkable potential for yoga studios or artists' workshops. A true haven of peace, the estate boasts equestrian facilities (stalls, paddocks) and an olive grove of 250 trees. Self-sufficiency is ensured by sixteen solar panels, a 112-meter borehole, and nine wells. Nine wells and six hectares of forest complete this haven of biodiversity, bordered by popular hiking trails, guaranteeing total serenity. This unique property, a testament to centuries of history and oriented towards a sustainable future, embodies the excellence of the Var region's heritage. A private tour will allow you to experience the full power and poetry of this monumental bastide. ENERGY RATING: C (179 kWh/sqm/year) / CLIMATE RATING: A (5 kg CO2/sqm/year). Estimated annual energy costs for standard use: between EUR4,254 and EUR5,729, indexed to the years 2021, 2022 and 2023 (subscription included). Philippe PEPOS - Advisor RSAC 423 308 154 - Fréjus
…By Espaces Atypiques Saint-tropez


Located in the private Domaine de Port d'Alon, between Saint Cyr and Bandol, this beautiful 215 m² contemporary villa will be completely renovated in 2021 on a landscaped 1,857 m² plot. In absolute calm, it benefits from a splendid sea view and an access road to the creeks. The villa comprises: Ground floor: large reception room with sea view, open-plan kitchen, laundry room, master suite with shower room and dressing room, terraces and swimming pool. Garden level: three bedrooms, two shower rooms and a dressing room. The property is located at the end of a cul-de-sac and faces South and South/West. The guarded Port d'Alon estate features a 25-meter swimming pool and tennis courts. Located in an area subject to compulsory undergrowth clearance. Information on the risks to which this property is exposed is available on the Géorisques website: www.georisques.gouv.fr Agency fees payable by vendor - Montant moyen de la quote-part de charges courantes 2,800 €/yearly
…By Barnes Littoral Varois


The advertiser did not provide an english description for this listing.
…By Nestenn Chalon


A HOME FULL OF CHARACTER IN LUXEUIL-LES-BAINS In Luxeuil-les-Bains, the House of the Three Rabbits, built in 1904, carries on the legacy of grand bourgeois homes while offering a living environment deeply rooted in modern-day lifestyles. Behind its distinctive façade, the interior spaces reveal an architectural design focused on light, flow, and conviviality. The generous spaces, interior vistas, and the ever-present garden create a sense of balance that naturally complements daily life. With 405 m² of living space, a wooded park spanning nearly 2,000 m², an outbuilding, and numerous entertaining areas, this property invites you to envision a home where you can entertain with ease, where the seasons are fully appreciated, and where every generation naturally finds its place. THE ARCHITECTURE OF A GRAND FAMILY HOME Once you step inside, the house reveals the full richness of its architectural design. The high ceilings provide a constant sense of openness, while the moldings, medallions, and solid hardwood floors discreetly evoke the refinement of early 20th-century residences. The living areas flow seamlessly into one another. The windows allow light to filter in throughout the day, highlighting the materials, the views, and the gentle curves of the spaces. Each area has its own atmosphere without ever disrupting the overall harmony. The separate kitchen extends this concept of a home designed for living together. Functional and welcoming, it is equally suited to everyday meals and large family gatherings. Spread across four levels, the eight bedrooms allow for a variety of ways to live in the home. Whether for a large family, a multigenerational household, or a home designed to regularly host children and friends, everyone here finds a space of their own while still participating in communal life. THE GARDEN: A BREATH OF FRESH AIR IN THE HEART OF THE CITY Outside, the landscaped garden serves as a true extension of the home. The trees frame the views, provide cool shade in the summer, and offer a different perspective on the landscape with each season. The terraces invite you to follow the sun's path throughout the day. Breakfast facing east, lunch beneath the foliage, a long evening gathered around the summer kitchen in the outbuilding: the outdoor spaces enhance moments of togetherness. The pool is discreetly nestled amid this lush setting. It contributes to a quality of life where leisure blends seamlessly into daily life, without ever overshadowing the character of the place. The outbuilding harmoniously completes the ensemble. Whether used as a workshop, a creative space, or a venue for summer gatherings, it enriches the possibilities offered by the property while preserving the spirit of the place. LUXEUIL-LES-BAINS: WHERE HERITAGE MEETS THE ART OF LIVING Living here means enjoying a town where history is in constant dialogue with the surrounding nature. Shops, schools, and services are all within easy reach, allowing for a seamless daily life while preserving the tranquility of a residential neighborhood. A renowned spa town, Luxeuil-les-Bains boasts a remarkable architectural heritage and a relaxed way of life that extends well beyond its historic center. Walks in the parks, cultural discoveries, hiking trails, and the landscapes of the Mille Étangs offer an ideal setting for those seeking a balance between urban life and nature. Its proximity to Remiremont, major transportation routes, and the EuroAirport in Basel further enhances the appeal of this location, which is particularly popular with families and cross-border commuters seeking a combination of mobility, space, and quality of life. THE AGENCY'S OPINION ?The House of the Three Rabbits' perfectly captures what makes large family homes so valuable: well-preserved architecture, spacious rooms where everyone can find their place, a garden that enriches daily life, and a location that offers a different way to experience the city. More than just a historic property, this home provides a living environment where memories are naturally created, through the seasons and across generations.
…By Arriere Cour


The advertiser did not provide an english description for this listing.
…By Hossegor Villas


The advertiser did not provide an english description for this listing.
…By Mg - Immobilier


EXCLUSIVE LISTING – 46210 MONTET-ET-BOUXAL – RENOVATED 18TH-CENTURY FARMHOUSE – 378 SQM OF LIVING SPACE – 9 ROOMS – 4 BEDROOMS – INNER COURTYARD – 30 SQM TERRACE – 2,500 SQM OF TERRACED GARDENS – 123 SQM WORKSHOP & GARAGE – 5.2 HECTARES ACROSS 4 LAND PARCELS effiCity is pleased to present this exceptional family property offering 378 sqm of usable living space. The estate comprises two adjoining houses, beautifully renovated and set on the edge of a 2.2-hectare woodland. The property is arranged as follows: •THE LOFT & MEZZANINE (196 sqm): a spectacular 123 sqm open-plan kitchen, living and dining area, a 15 sqm summer lounge, a 33 sqm mezzanine master bedroom, bathroom with WC, dressing room, utility/laundry room, separate WC, and a 30 sqm terrace. •OUTBUILDINGS: a 15 sqm workshop, a tack room, and a 37 sqm cellar. •THE RENOVATED FARMHOUSE (167 sqm): a 47 sqm living and dining room, kitchen, library, three bedrooms, one bathroom, two shower rooms with WC, and one separate WC. •GARDEN LEVEL (123 sqm): workshop and garage. •ADDITIONAL OUTBUILDINGS: greenhouse, wood storage, hay barn, and horse stables. Property tax: €2,211 per year. Ideally located just 20 km from Figeac, the famous village of Rocamadour, the Pech Merle Cave, and the Padirac Chasm. A virtual tour and detailed property brochure are available upon request.
…By Efficity


Built in 1979 of brick, this detached house sits on a 615m² enclosed and landscaped plot, offering complete privacy. It was renovated in 2016 and again in 2022. Bathed in natural light thanks to its south, east, and west exposures, it is designed for seamless indoor-outdoor living. In a quiet and peaceful setting, set back from the road, this 152m² house offers convenient single-level living with four bedrooms. The ground floor comprises a bright 33m² living/dining room with a fireplace, four bedrooms (ranging from 10 to 14m²), an air-conditioned office with two aluminum sliding doors providing direct access to the swimming pool, a bathroom completely renovated in 2022 with a double shower and a double-door sliding wardrobe with a mirror, and a separate toilet. The heart of the house is revealed here: from the fully fitted and equipped kitchen, you have direct access to an incredible 20m² summer kitchen, a true extension of the living space that opens onto a 20m² outdoor terrace with a manually operated pergola installed in 2024, complete with mosquito nets and a built-in barbecue... the promise of blissful moments ! Upstairs, another unique space: a bright, air-conditioned 20m² bedroom with its own washbasin opens onto a 10m² terrace and a balcony offering a panoramic view of the Montady tower. The garden is a haven of relaxation. A small, secure paddling pool, perfect for little ones, and a generous 8x4m swimming pool with a heat pump and solar shower promise unforgettable summers. And to complete this pleasant atmosphere, a magnificent, comfortable bamboo gazebo awaits you for more special moments in the shade ! The house has a 17m² garage and three outdoor parking spaces located within the property, ensuring optimal comfort and security. This villa, built on a crawl space, has an energy performance certificate (DPE) rating of B. It is equipped with 24 solar panels under warranty, installed in 2019, 2020, and 2024. The attic insulation was redone in 2016, and the double-glazed PVC windows with electric roller shutters ensure optimal comfort. Two outbuildings and a garden shed complete this property. Ideally located, you are 500m from the center of Montady, where you will find all amenities, shops, a school, and a medical center. Contact : Aurélie, 0638423799 ENERGY RATING: B - 75 / CLIMATE RATING: A ? 2 Estimated average annual energy costs for standard use, based on energy prices indexed to 2021, 2022, and 2023: between euros1,100/year and euros1,510/year. Information on the risks to which this property is exposed is available on the Géorisques website for the relevant areas: www.georisques.gouv.fr
…By Espaces Atypiques Montpellier


The advertiser did not provide an english description for this listing.
…By Alc Immobilier


Agence AIM immobilier, votre agence sur le Golfe du Morbihan.
…By Aim Immobilier


Bollengier Immobilier offers you this spacious family home ideally located a stone's throw from the town centre of Bailleul. Built on an enclosed plot of 858 m2 , this traditional house offers nearly 180 m2 of living space and generous volumes, perfect for accommodating a large family. You'll discover a spacious and bright living room of 32.7 m2 , as well as a large kitchen with a dining area of 34.3 m2 , ideal for sharing convivial moments. The sleeping area includes 5 bedrooms , a large bathroom, and two toilets. Convertible attics offer great potential for expansion according to your projects. On the outbuilding side, the house has a double garage of nearly 50 m2 with motorized sectional door, a convertible attic of 38 m2 accessible from the upper floor of the house, a cellar, a boiler room, a laundry room as well as a large parking area. Central heating with mains gas. A few renovation and modernization works will reveal the full potential of this beautiful property. Reference: 9827 BOLLENGIER IMMO: 03 28 42 06 06 or Antoine DE BUCK: 06 50 91 06 77
…By Cabinet Bollengier Immobilier


The advertiser did not provide an english description for this listing.
…By Paris Luxury Homes


The advertiser did not provide an english description for this listing.
…By Paris Luxury Homes


Bollengier Immobilier offers you this superb period property from the 19th century, ideally located in the heart of the village of Berthen, at the foot of the Flanders Hills and just a few minutes from Belgium. Developing nearly 617 m2 of living space, this house with exceptional volumes will appeal to lovers of beautiful amenities and will suit both a large family and a guesthouse project, liberal profession, or reception. On the ground floor, you will discover a spacious entrance hall leading to an elegant dining room of 48 m2 with a fireplace, a fully equipped kitchen of 55 m2, a bedroom, a shower room with an Italian shower, a pantry-laundry room, and several storage spaces. The first floor features a spectacular living space of 106 m2 serving as a lounge and game room, 4 large bedrooms, an office, a gym, and a spacious 28 m2 bathroom equipped with a whirlpool bath, an infrared sauna, and a shower. The top level offers a large converted attic of 175 m2, providing numerous development possibilities according to your desires. Outside, you will enjoy a closed and tree-lined garden with a tiled terrace and barbecue. A 44 m2 garage with a motorized sectional door, a workshop, and several parking spaces complete this property. The technical features are impressive: double-glazed PVC windows, recent and insulated roof, compliant electrical installation, VMC, and electric inertia heating. A rare property in the area, combining the charm of the old, remarkable volumes, and great potential for many projects. Reference: 9826 BOLLENGIER IMMO: 03 28 42 06 06 or Antoine DE BUCK: 06 50 91 06 7 Information on the risks to which this property is exposed is available on the Géorisques website: www.georisques.gouv.frThis description has been automatically translated from French.
…By Cabinet Bollengier Immobilier


Contemporary house, 164 m2? Plot of 8,000 m2? Exceptional unobstructed views . Located in a privileged setting, in the heart of rolling countryside overlooking the forest, this property extends over nearly 8,000 m2 of fully enclosed land, offering complete privacy and tranquility. Built in 2015 by an architect, this contemporary house combines wood and concrete and is distinguished by the quality of its features, its comfort, and its energy efficiency. Offering 164 m2 of living space, it benefits from a south-facing aspect and an optimized design, guaranteeing exceptional natural light throughout the year. The entrance leads to a spacious living area comprising an open-plan fitted kitchen with a utility room, extending into a bright living/dining room. Large bay windows along the entire length create a seamless connection to the outdoors and offer a beautiful view of the garden and swimming pool. The sleeping area offers three bedrooms with storage and a full bathroom (shower and bathtub), while the garden side features a master suite with a shower room. A garage completes the property. Close to shops, schools, and public transport, this exceptional property impresses with its natural setting, quality construction, and ideal functionality for everyday living. Full details available upon request.
…By Blanc Miquel Immobilier


A few minutes from Anduze, in the heart of nature, authentic hamlet Mas, adjoining at the back. The Mas, with a living area of 115 m2 offers a large entrance with mezzanine, a beautiful living room composed of a fully equipped American kitchen with dining area, and a pleasant living room with fireplace. In the night area, a master suite and a bedroom. Opposite the main house, a 25 m2 Mazet converted into a bedroom, shower room and toilet. The wooded land, of 4768 m2, is decorated with a semi-buried swimming pool of 7 X 4. A quiet place where it is good to recharge your batteries.
…By Terres Des Cevennes Immobilier
'%20stroke='%23DDAA3A'%20stroke-width='1.909'%20stroke-linecap='square'%20stroke-linejoin='bevel'/%3e%3c/svg%3e)
Receive by email any new listing that may match your search criteria
Your criteria :
By validating this form, you accept the general conditions of use of Le Figaro Properties.
These agencies offer a selection of luxury properties vente in France. Feel free to contact them for personalized assistance.


