Get early access to listings that match your criteria
Never miss an opportunity again. Our personalized alerts notify you instantly.

 English$ USD · m²


iad France - Lory Quarrez offers you: La Garde (Sainte-Marguerite) — Contemporary architect-designed villa (2021) Located in one of the most sought-after areas of La Garde, this exceptional property of 187 m2 combines sleek design, spectacular volumes, and high-end features. An ideal location in a quiet area, while remaining just a few minutes from the coastal beaches, motorway access, and public transport. Living spaces: Cathedral reception bathed in light, opening onto the terrace and swimming pool. Fitted kitchen with top-of-the-range materials and equipment. Windows with mirror-effect glazing ensuring optimal brightness and complete privacy from the outside. Night area: Upstairs, 3 bedrooms, including a complete master suite (dressing room and bathroom with Italian shower and bathtub), a second shower room, and a separate WC. Possibility of converting a 4th bedroom into a ground-floor suite. Comfort and Features: Ducted air conditioning, heat pump (excellent energy performance), home automation, fiber optics, and reinforced security. Carefully landscaped exteriors with a private swimming pool without vis-à-vis. Two parking spaces and an equipped garage. Information and private visits upon request. Agency fees are the responsibility of the seller. A valid identification document will be required at the visit, in accordance with article L.561-5 of the Monetary and Financial Code. Information on the risks to which this property is exposed, including the legal obligation for brush clearing, is available on the Géorisques website: http://www.georisques.gouv.fr. This real estate ad has been drafted under the editorial responsibility of Mrs. Lory Quarrez, independent real estate agent (without holding funds), commercial agent of SAS I@D France registered with the Toulouse RSAC under number 909878266, holder of the real estate canvassing card on behalf of I@D France SAS.
…By Iad France


iad France - Christophe Dumont offers you: MONTEUX – EXCEPTIONAL PROVENCAL FARMHOUSE – 250 M² – 4,000 M² PARK – SWIMMING POOL AND OUTBUILDING**The authenticity of a Provençal farmhouse, the elegance of contemporary renovation, and the privilege of a preserved living environment.**In Monteux, in the heart of Provence, discover this magnificent 19th-century farmhouse, fully renovated with demand and refinement. Offering 250 m² of living space, this character property is set in a green environment of 4,000 m², sheltered from view, where calm and intimacy reign.From the first moments, the charm takes effect. The traditional architecture, generous volumes, and omnipresent natural light bear witness to a particularly careful renovation, where the authenticity of the place harmoniously combines with high-end contemporary services.The house is structured around an elegant reception area of 90 m², bathed in light thanks to its full south exposure. The open kitchen, fully fitted and equipped, extends this space in a convivial and refined spirit.Designed to offer everyone comfort and independence, the property has four superb suites with private shower rooms upstairs. A true asset of this property, an outbuilding with its own kitchen as well as two additional bedrooms and a shower room, offers multiple possibilities.Outside, the farmhouse reveals another dimension of the Provençal art of living. The wooded park of 4,000 m² creates a green setting conducive to relaxation, while the 12 by 4 swimming pool and the sunny dining areas invite you to enjoy the long summer days and gentle evenings. An intimate environment, where the outdoor spaces naturally extend the comfort of the house.A prestigious primary residence, an elegant country house, or a family property designed to host, this farmhouse offers rare versatility, in a setting as authentic as it is privileged.Contact me to arrange a private visit that will allow you to fully appreciate its atmosphere and the quality of the services.Inter Agency with pleasure.Agency fees are the responsibility of the seller. A valid form of identity will be requested during the visit, in accordance with Article L.561-5 of the Monetary and Financial Code. Information on the risks to which this property is exposed, including the legal obligation for clearing vegetation, is available on the Géorisques website: http://www.georisques.gouv.fr. This real estate announcement has been drafted under the editorial responsibility of M. Christophe Dumont, independent real estate intermediary (without holding funds), commercial agent of SAS I@D France registered with the NIMES RSAC under number 910615384, holder of the real estate canvassing card on behalf of the I@D France SAS company.
…By Iad France


MANDELIEU PANORAMIC SEA VIEWSituated on the hill of Capitou, 10 minutes from the beaches and the port of La Napoule, this very pleasant villa has been entirely renovated by an architect, facing south, perfectly quiet and without any overlooking. The villa comprises 7 rooms arranged over 3 levels: On the main level, you will find a living space of 140m² with a living room of 84m² and a 4m² ceiling height overlooking the pool with a panoramic sea view, a TV area, kitchen, two bedrooms, a shower room, and two toilets. On the upper level, a master suite with dressing room and bathroom of over 41m². On the lower level, a cinema room, a gym with a sea view, a wine cellar, and a last bedroom with a bathroom. A closed garage of 25m² adjoins this magnificent villa. Agency reference: 338This description has been automatically translated from French.
…By Orpi - Action Immo Cannes


Exclusivity. In Munwiller, 13 minutes from Colmar via the highway, a beautiful house from the 2000s on a 10-are plot with green spaces, garden, secured pool, multiple garages, and an unobstructed view with no overlooking. This bright house in good condition, with an area of 135 m2 on the ground, offers on the ground floor a fitted kitchen open to the living room and dining room as well as to the terrace and large garden (with automatic irrigation), a toilet, and access to the garages. Upstairs, there are 3 bedrooms, including a master bedroom with a dressing room. Additionally, a mezzanine office space, a separate toilet, and a bathroom with a bathtub and shower. Oil heating and solar panels. Efficient wood stove in the living room. Central vacuum system and laundry chute. The basement is tiled, featuring a boiler room, a laundry room, a wine cellar, and a room. Additionally, a double garage with a motorized door and another garage providing several storage and storage spaces. A beautiful quiet house to see exclusively with me.Fees of 3.26% VAT included payable by the purchaser (460,000 € excluding fees) Your commercial agent 3G IMMO on-site EI - Denis STREICHER registered at the RSAC of COLMAR no. 513 235 853 According to article L.561.5 of the Monetary and Financial Code, you will be asked to present an identity document for the organization of the visit. Information on the risks to which this property is exposed is available on the Géorisques website: www.georisques.gouv.frThis description has been automatically translated from French.
…By 3g Immo Prestige


Family house with 7 rooms - Immediate proximity to Ferney-VoltaireBuilt in two phases, in the 1950s and then in 2006, this property benefits from a privileged location close to the Ferney-Voltaire customs and bus lines. It offers a serene and green living environment, with no overlooking neighbors. Just a few hundred meters from public transportation, including BHNS, and shops, it also enjoys proximity to schools, Geneva, and its international airport. An ideal location to combine comfort of life and ease of daily commuting.Two living spaces offering numerous possibilitiesBuilt on a plot of nearly 1,700 m², this property has approximately 225 m² of living space and consists of two distinct living areas, offering multiple layout possibilities according to individual needs.First part - Single-storey house to renovateBuilt in the 1950s, this part of about 134 m² includes a spacious entrance, a bright living room with a fireplace, and a dining room opening onto a south-facing terrace and garden. It also features an independent, fitted and equipped kitchen, two bedrooms with built-in wardrobes, two bathrooms, one of which has a toilet, as well as a separate toilet with a washbasin.The basement houses a laundry room, an additional bedroom with a fireplace, a technical room, a toilet with a washbasin, and a large garage.Second part - A charming space with Provençal inspirationThis second part (built in 1998) is charming due to its authentic character and quality materials: exposed beams, natural stone flooring, a stone fireplace with a mantel, and oculi.On the ground floor, it consists of an entrance, a dining room, a living room enhanced by a wood stove, a fitted and equipped kitchen, and a shower room with a toilet. The two levels are connected by a magnificent staircase, which adds to the charm of this space. On the upper floor, under a beautiful exposed framework, a generous and light-filled space currently hosts a sleeping area and a painting workshop.An outdoor area conducive to relaxationThe garden, south-facing, beautifully landscaped, treed, and fully enclosed, provides a true oasis of relaxation away from prying eyes. A chalet completes the outdoor facilities and offers additional space that can accommodate sleeping. The plot is also suitable for a swimming pool and has many parking options.A property with generous volumes and multiple potential, ideal for a family looking for space, a green environment, and a strategic location at the gates of Geneva.Fees at the seller's expenseYour commercial agent 3G IMMO on-site EI - Rolf VAN KLEEF registered at the RSAC of Bourg-en-Bresse n° 881 658 249According to article L.561.5 of the Monetary and Financial Code, for the organization of the visit, you will be asked to present an identification document.Information on the risks to which this property is exposed is available on the Géorisques site: www.georisques.gouv.frThis description has been automatically translated from French.
…By 3g Immo Prestige


Au cœur d'un environnement résidentiel paisible de Mauguio, derrière le collège et à quelques pas du centre-ville, cette villa contemporaine offre un cadre de vie associant volumes familiaux, rénovation soignée et douceur des espaces extérieurs. Construite en 2001, la propriété développe une surface de 177 m². Entièrement rénovée il y a quatre ans, elle bénéficie d'une identité contemporaine affirmée, où le choix des matériaux et des équipements répond à une recherche de confort et de fonctionnalité. La pièce de vie de 70 m² constitue le point central de la maison. Elle accueille une cuisine entièrement équipée, dotée d'un plan de travail en Silestone et d'appareils électroménagers intégrés. Les larges baies vitrées à galandage en aluminium établissent une continuité entre l'intérieur et le jardin, tandis qu'un dispositif de cinéma intégré aux murs et plafonds vient compléter cet espace dédié à la convivialité. L'étage accueille cinq chambres proposant une organisation adaptée à la vie familiale et aux nouveaux usages de l'habitat dont une suite parentale disposant d'un grand dressing et d'une salle de bains équipée d'une douche, d'une baignoire et d'une double vasque en Corian. Les nombreux rangements intégrés, placards et penderies aménagés témoignent d'une attention particulière portée à l'utilisation des volumes ainsi qu'une buanderie. La rénovation s'appuie sur un parquet contrecollé uniforme, des revêtements Porcelanosa, une climatisation gainable avec régulation individuelle dans les pièces de la maison et des volets roulants électriques centralisés. À l'extérieur, le jardin arboré accueille une piscine de 8 × 4 mètres avec petite plage immergée et système de traitement automatisé au chlore. Un espace d'environ 80 m² demeure à aménager en terrasse, offrant la possibilité de concevoir un lieu de réception extérieur en harmonie avec l'architecture de la villa. L'arrosage automatique, le forage et les équipements associés facilitent la gestion des espaces verts. Autre atout de cette propriété, un studio indépendant de 30 m² bénéficie d'un accès entièrement distinct depuis l'extérieur, d'une cuisine neuve équipée et d'une salle d'eau. Cette configuration permet d'envisager l'accueil de proches, une activité indépendante ou un projet locatif. Un double garage de 50 m² avec portes motorisées, des rangements aménagés, un portail automatique, une porte d'entrée blindée et un système d'alarme complètent les prestations. Enfin, sa localisation derrière le collège, à huit minutes à pied du centre-ville de Mauguio, permet de concilier la tranquillité d'un environnement résidentiel et la proximité des commerces, des écoles et des services du quotidien. Une propriété contemporaine rénovée, aux espaces généreux et aux usages multiples, dans un secteur apprécié pour sa qualité de vie. Plus d'informations auprès de Casanova Immobilier, référence historique de l'immobilier de caractère et haut de gamme à Montpellier et dans le Sud de la France depuis 1979. Spécialistes des demeures de charme, appartements de caractère, villas contemporaines, propriétés familiales et biens singuliers entre Montpellier, littoral méditerranéen et arrière-pays. Stéphanie VILA 06 71 36 56 12
…By Agence Galerie Casanova


Manoir de caractère du XIXe siècle – 721 m² habitables – Domaine de 19 700 m² avec dépendances - SAINT CLEMENT DE RIVIERE - Aux portes de Montpellier CASANOVA vous présente en exclusivité, à quelques minutes au nord de Montpellier, cette propriété de caractère développe un ensemble immobilier rare au cœur d’un environnement recherché. Le domaine s’étend sur un terrain de 19 700 m² et s’organise autour d’un manoir construit à la fin du XIXe siècle par l’architecte montpelliérain Edmond Leenhardt, figure majeure de l’architecture régionale, formé aux Beaux-Arts de Paris et reconnu pour ses réalisations élégantes mêlant rigueur classique et richesse décorative, offrant 721 m² habitables (921 m² utiles) et plusieurs dépendances. La demeure, située au sommet d’une colline, bénéficie d’une vue panoramique exceptionnelle sur la nature environnante, avec un horizon jusqu’à la mer, sans aucun vis-à-vis, et profite d’une lumière remarquable du lever au coucher du soleil. Elle se prête aussi bien à une vie de villégiature qu’à un projet professionnel d’envergure, avec un fort potentiel de développement incluant la possibilité d’acquérir des terrains constructibles attenants, trois bâtiments supplémentaires à réhabiliter ainsi qu’un terrain disposant d’un permis de construire purgé de tout recours. Une extension du domaine est également envisageable, pour l’ensemble de ces opportunités, nous vous invitons à nous consulter. La demeure, réhabilitée en 2005, de style villégiature bourgeoise de la fin du XIXe siècle, se distingue par ses façades en pierre apparente rehaussées d’encadrements en briques et d’ouvertures en arc, ainsi que par une organisation intérieure élégante articulée autour d’un hall d’entrée structuré avec colonnes et vitraux décoratifs. Les espaces de réception offrent des volumes remarquables sublimés par des parquets en point de Hongrie, des plafonds à poutres apparentes et une cheminée monumentale, conférant à l’ensemble un caractère authentique et de standing. Le rez-de-jardin accueille une habitation intégrée au manoir avec sa propre entrée, comprenant un séjour, une véranda, une cuisine, une chambre, ainsi qu’une cave à vin. Ce niveau, grâce à ses volumes et à sa configuration, peut également être aménagé en cuisines professionnelles ou en espaces techniques adaptés à des projets de plus grande envergure, pour lesquels nous vous invitons à nous consulter. Il est complété par des espaces de stockage et techniques, dont cellier, archives et chaufferie, permettant une organisation fonctionnelle de la propriété. Le rez-de-chaussée s’articule autour des pièces de réception avec un vaste salon de 80 m², une cuisine, un bureau et une véranda ouverte sur le parc. Des espaces de service viennent compléter ce niveau avec vestiaire, buanderie et sanitaires, permettant une utilisation fluide et confortable au quotidien comme en réception. Le premier étage est entièrement organisé autour d’un couloir central desservant sept chambres, chacune disposant de sa propre salle d’eau privative. Le deuxième étage distribue quatre chambres, toutes avec leur salle de bain ou salle d’eau privative. Le troisième étage propose un espace indépendant de type pigeonnier comprenant un salon avec cuisine, une chambre et une salle d’eau, permettant une autonomie complète. Deux volumes de combles viennent compléter ce niveau et offrent un potentiel d’aménagement supplémentaire. Le manoir développe 13 chambres, chacune disposant de sa salle de bain ou salle d’eau privative. L’ensemble de la propriété totalise 14 chambres et 14 salles de bain ou salles d’eau en incluant la dépendance indépendante. La propriété comprend également une dépendance indépendante avec sa propre entrée, construite en 2010, développant 68,5 m² habitables. Elle se compose d’un séjour, d’une cuisine, d’une chambre, d’une salle d’eau avec WC, ainsi que de rangements, d’un cellier et d’une cave à vin, offrant une solution idéale pour un logement de gardien, une location ou un espace complémentaire. Les extérieurs participent pleinement au charme et au potentiel du domaine avec un pool house de 70 m², une cuisine d’été, des ateliers, un préau ainsi que des sanitaires dédiés à la piscine. Le stationnement est particulièrement confortable avec un garage de 50 m², un car-port couvert de 80 m² permettant d’accueillir six véhicules, ainsi qu’environ trente places extérieures, un atout rare pour une propriété de cette envergure. Le jardin, régulièrement entretenu, bénéficie d’un forage et l’ensemble est raccordé au tout-à-l’égout. Idéalement située dans un secteur prisé de l’arrière-pays montpelliérain, la propriété bénéficie d’un accès rapide aux commodités. Les commerces et services de Saint-Gély-du-Fesc sont accessibles en quelques minutes, le centre de Montpellier en environ 15 minutes, les hôpitaux et facultés en moins de 15 minutes, la gare TGV Montpellier Saint-Roch ou Sud de France en environ 20 minutes, et l’aéroport Montpellier Méditerranée en environ 25 minutes. Cette propriété vous est proposée par Gérald Casanova et Alexandre Volante, de l’agence Casanova Immobilier, référence reconnue depuis plus de 45 ans dans la valorisation et la commercialisation de biens de caractère et de propriétés d’exception.
…By Agence Galerie Casanova


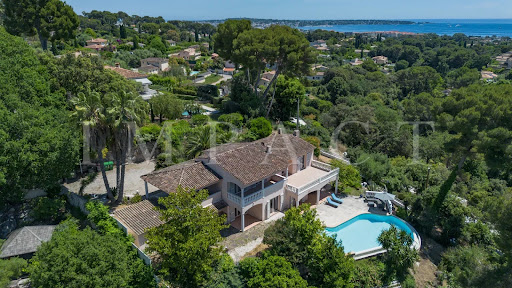


Perched on the heights of Antibes, in a private and secure estate, this beautiful Provençal-style villa enjoys a prime location close to shops and major roadways. The property offers approximately 240 m² of living space, complemented by an independent 37 m² apartment, perfect for hosting guests or extended family. The ground floor features spacious living areas, including a double living room with a bar area, a charming dining room, and a traditional Provençal kitchen. These open onto a large, sun-drenched terrace with direct access to the landscaped garden and swimming pool. Upstairs, the night area comprises three bedrooms, including a master suite with private bathroom, as well as an additional bathroom with a shower. Set on a beautifully maintained 2,500 m² plot, the villa is surrounded by fruit trees and Mediterranean plants, offering a peaceful and private setting. Lastly, several outdoor parking spaces complete the comfort and practicality of this exceptional property.
…By Agence Impact


Located in one of the most prestigious areas of Cap d’Antibes, this southwest-facing villa offers panoramic sea views in a very quiet environment, just a short walk from beaches and shops. The ground floor features a spacious entrance leading to a double living room with dining area, bathed in light, opening onto a large sea-view terrace. The independent kitchen is fully equipped. The garden level comprises guest toilets, a lounge, a suite bedroom, a wine cellar, and a laundry room. The first floor offers a master suite with dressing room and private lounge, along with a second en-suite bedroom. The second floor features a fourth en-suite bedroom with a private terrace boasting breathtaking sea views. Set in a beautifully landscaped flat garden with fruit trees, the villa also includes an independent artist’s studio, a heated swimming pool, and parking for up to four cars. Combining elegance, serenity, and Mediterranean lifestyle, this property is a rare address on the Côte d’Azur. For private viewings or inquiries, contact Côte d’Azur Sotheby’s International Realty, specialists in luxury real estate on the French Riviera.
…By Côte D'azur Sotheby's International Realty


ROQUEBRUNE-CAP-MARTIN - Ramingao - Golf Bleu Located in the highly sought-after Golf Bleu area bordering Monaco, this magnificent villa, recently renovated in a modern Californian style, offers an exceptional living environment in absolute calm with a heavenly sea view. This prestigious south-facing property boasts panoramic sea views from every main room on every level of the house. Large bay windows open onto a vast, light-filled 90 m² double living room. The villa also features 5 bedrooms, including two master suites, as well as a gym and sauna for optimum comfort. The interiors, tastefully furnished at a cost of €200,000, were carefully designed by a renowned Italian architect. The renovation, carried out with modern, elegant materials, includes a fully-equipped open-plan kitchen with top-of-the-range MIELE appliances, bringing a unique, refined touch to every room and offering exceptional performance. A large garage for 2 vehicles can be accessed directly from the villa via a private elevator, in addition to outdoor parking.
…By Kretz Real Estate


350 m2 property renovated by a renowned architect, located in the prestigious Californie area of Cannes, with a dazzling sea view. As soon as you enter, you'll be seduced by the reception area, followed by the winter lounge and dining room opening onto a terrace with a view of the outdoors. A separate fitted kitchen adjoins the dining room to complete this level. The middle floor offers 3 en suite bedrooms. The garden level features a beautiful space open to the outdoors, with a summer kitchen and living room. Two en suite bedrooms complete this level. In the annex, you'll find a 50m2 top-of-the-range gym, fully equipped with ExclusiveFit machines. An elevator serves all levels, facilitating access. Outside, you'll find a spacious terrace, a wooded garden and an infinity pool with a breathtaking sea view. Two enclosed garages and a video surveillance security system ensure your comfort and peace of mind.
…By Kretz Real Estate


Discover the project for the sumptuous Villa Métropolitan, nestled in one of the most sought-after areas of the Alpes-Maritimes, in the heart of Super Cannes. Situated in a small, exclusive estate, this property enjoys an exceptional location, sought-after for its security, absolute calm and total absence of vis-à-vis. Perched high up, the villa offers unobstructed views of the sea, mountains and surrounding Mediterranean landscape. The suggested renovation will begin with a meticulous layout of the exterior: a wide paved driveway combining comfort and aesthetics, a well laid-out Mediterranean garden, blending local plants and green spaces, exceptional natural luminosity, complemented by sophisticated outdoor lighting, allowing you to enjoy the enchanting setting day and night, a generous pool area, ideal for entertaining, with a summer kitchen, outdoor lounge and convivial terraces. The main level offers a luminous double living room with fireplace, direct access to the pool and unobstructed sea views, a large dining room with spacious table, framed by breathtaking sea and mountain views, two modern kitchens, including a highly equipped main kitchen and a secondary kitchen for entertaining. Upstairs are three suites with ensuite bathrooms, dressing rooms and a sea view. The garden level (R-1) offers unique potential for tailor-made layouts: an elegant wine cellar, a gym with shower room, a comfortable cinema room, a fourth bedroom and an independent studio, both accessible from the outside, offering total autonomy to their occupants.
…By John Taylor Mougins


Just minutes from Lalinde, in a peaceful setting, time slows down. Surrounded by meadows and woodland, this former Périgord stone farmhouse has been tastefully renovated: it has kept its soul — golden stone, beams, terracotta tiles — while gaining every modern comfort. A property made for outdoor living, entertaining and getting together. THE HOUSE — approx. 170 m² of living space On the ground floor, life revolves around a glazed rotunda kitchen opening onto the dining room: you cook facing the trees, bathed in light. The sitting room, with its stone walls and beamed ceiling, invites long evenings. A bedroom with bathroom and dressing room offers the comfort of a ground-floor suite, and a utility room completes this level. Upstairs, under the beams: two bedrooms, a study and a shower room. THE CONVERTED BARN — approx. 100 m² over two levels A stone barn turned into a genuine guest house, with its own bedroom: everyone has their independence, and summer tables can be as long as you like. OUTSIDE, SUMMER AT ITS BEST 10 x 5 m salt-water pool with plant room and terraces, covered terrace for lunches in the shade, chalet, small cottage, large timber barn with adjoining outbuildings, garage. All around: meadows, woods and peace and quiet. COMFORT Underfloor heating via heat pump on the ground floor, reversible air conditioning upstairs, fibre optic internet. Energy rating (DPE) C, GES B. A family home, a home for entertaining, a home you come to for a season and never leave: let yourself be surprised. WANT TO VISIT? Call your ICI DORDOGNE agency (+33 5 53 13 33 33) and let's arrange your private viewing together. NEED MORE INFORMATION? Get in touch! Someone is always available to answer you during our opening hours (Monday to Saturday, 9 a.m. to 12 p.m. and 2 p.m. to 6 p.m.) or by email. www.icidordogne.fr A FREE VALUATION OF YOUR PROPERTY? Just ask! Immediate appointment available to discover the true value of your property. Information on the risks to which this property is exposed is available on www.georisques.gouv.fr Référence agence : 42173
…By Ici Dordogne Immobilier


Situated on the heights of Binic, in a quiet and sought-after residential area, this spacious family property of approximately 170 m² will captivate you with its generous volumes and privileged environment. Set on a beautiful wooded and landscaped plot of around 1,500 m², this house consists of an old stone longhouse, to which a large extension was added in 1983. The house offers beautiful living spaces on the ground floor of 80 m², with a large entrance hall leading to a bright living room with a fireplace opening onto the garden, as well as a large family kitchen. Designed for family life, the property has 5 lovely bedrooms, all equipped with built-in wardrobes. Functional, it includes a laundry room with a beach return shower on the ground floor, as well as a garage of 23 m² with a window, which can easily be converted into a 6th bedroom on the ground floor according to needs. Outside, you will enjoy a superb enclosed garden, both poolable and buildable, as well as an outbuilding of approximately 10 m², perfect for storing bikes, tools, and garden furniture. Very well maintained by its owners, this house offers excellent potential. A modernization will fully reveal its charm and comfort. Calm, brightness, and beautiful volumes are all present: An ideal property for family life by the sea. Price 551,200 euros including agency fees, of which 4% VAT fees included charged to the buyer. The AGENCY BLEUE 0296334251This description has been automatically translated from French.
…By L'agence Bleue Immobilier


Located close to Antibes town center, the beaches of Juan-les-Pins, and all amenities, this Belle Époque villa of approximately 247 sqm, renovated in 2017, combines timeless elegance with refined finishes. The south-facing, bright living room with fireplace, dining room, kitchen, and office occupy the ground floor. Upstairs, the master suite with bathroom and sea-view balcony is complemented by 3 bedrooms and a bathroom. On the garden level, an independent apartment with private entrance includes a cinema lounge, kitchen, bedroom, and bathroom. Set on a flat landscaped plot of 2,638 sqm, the property features a swimming pool, pergola area, and 2 garages, offering charm, comfort, and functionality on the French Riviera.
…By Sophie Peirano Real Estate

Sale of walls and business assets. A charming hotel establishment with high development potential, in a privileged environment on the Côte d'Azur. Ideally located between Hyères and Le Lavandou, just 10 minutes from the beaches, this 3-star hotel benefits from an attractive location, offering an unobstructed view of the sea and the Provençal landscapes. The establishment consists of a main building raised over two floors, currently operating 20 rooms, some of which have been recently renovated. On the ground floor, the hotel has an entrance hall with reception, a welcome area, a professional kitchen, and a dining area, offering nice possibilities for business development. A large terrace and parking complete the common spaces, allowing full enjoyment of the surrounding setting. The property also includes an annex with two rooms, providing a complementary configuration to the hotel complex. The establishment presents several particularly interesting development prospects: 20 currently operating rooms. 7 additional rooms that can be arranged within the existing building, bringing the potential capacity to 27 rooms, subject to the necessary permits. Possibility of repositioning as a 4-star establishment, with an upgrade of the services offered. Development of a genuine catering business, thanks to the already present spaces. Planned creation of a swimming pool and wellness/spa area, subject to feasibility and permits. Furthermore, an application for a town planning certificate has been submitted to study the potential for construction of the property and future extension possibilities, particularly for the possible creation of additional rooms beyond the 27 rooms envisaged in the existing premises. This asset represents an opportunity for an investor or a hospitality professional looking to acquire an operational establishment, with potential for upgrading and several levers for development and valuation. Marketing exclusively OFF-MARKET. Complete file sent only to qualified investors after signing a confidentiality agreement. For more information, please contact Allan GRAVIER at 06.59.55.83.30This description has been automatically translated from French.
…By The Home Club


Only 10 minutes from the center of Aix-en-Provence, discover this elegant 206 m² villa, set in the heart of a magnificent 4,000 m² plot. Nestled in a privileged natural environment, this property will appeal to lovers of tranquility, space, and preserved landscapes, while allowing quick access to the amenities and attractions of the city. Benefiting from a dominant position, the villa enjoys an entirely unobstructed view of the surrounding countryside. Its exceptional setting invites relaxation and offers a true sense of freedom, sheltered from urban bustle. Here, nature takes center stage and composes an authentic backdrop, conducive to a rare quality of life on the doorstep of Aix-en-Provence. With a living area of 206 m², the house offers generous volumes and a layout that allows imagining a warm and friendly interior. The large reception area is a privileged place to share moments with family or to host guests. The different living areas benefit from a pleasant environment, while the sleeping spaces offer great possibilities for accommodating family and friends in the best conditions. Due to its size and location, this property is suitable both as a main residence and as a second home to fully enjoy the gentle Provençal lifestyle. Its potential allows for various arrangements according to the needs and desires of its future owners. Outside, the 4,000 m² plot reveals a magnificent green setting, offering multiple possibilities for creating a true holiday retreat. Landscaped garden, shaded resting areas, friendly terraces, or even the installation of a swimming pool space can enhance this privileged environment. Long sunny days, outdoor meals, and the song of cicadas will pleasantly mark the seasons. This villa thus brings together valuable assets: a comfortable surface area, a large plot, an unobstructed view, and a sought-after location just 10 minutes from the center of Aix-en-Provence. An ideal property for those who wish to combine space, nature, and urban proximity in a privileged living environment.
…By L'immobilier Autrement


Located in the highly sought-after Domaine de Terre Blanche, renowned for its exceptional golf course and privileged living environment, this new contemporary villa offers a rare and prestigious setting. With a surface area of 240 m², it features a vast, bright living room with fully-equipped open kitchen, opening onto large terraces and the pool area. The villa offers a master suite on the first floor and three en suite bedrooms upstairs, guaranteeing comfort and privacy. Set on a 1,866 m² plot. A luxury development, ideal for taking full advantage of Terre Blanche's unique setting.
…By L&g Prestige Immobilier


A cozy atmosphere and spacious volumes for this beautiful family property built on a fully enclosed wooded park of over 3000m², in the residential neighborhood of Caruhel. Totaling 162m² of living space, the house first offers the very appreciable comfort of single-level living, with a volume of 90m² on the ground floor, largely open to the garden. The large entrance hall with terracotta tiles leads to a bright living room with triple exposure of 40 m². Adjoining this is the independent kitchen, which opens onto a vast 30 m² veranda, a true additional living space, ideal for fully enjoying the garden and the beautiful mid-season days. A hallway with large storage closets leads to the guest toilet, a bedroom with a wardrobe, as well as a large bathroom. A 30m² garage/workshop, accessible from the house, completes this level. The upstairs, offering beautiful glimpses of the sea and the resort, consists of four large bedrooms and a second bathroom, arranged around a large mezzanine. This level also has a convertible attic of 30m² on the ground, allowing for new spaces or the creation of a sixth bedroom according to needs. Located in a setting with no overlooking neighbors and enjoying absolute tranquility, this beautiful traditional property is built on a landscaped park offering various possibilities for development, due to its buildable character. The land is thus suitable for a pool. However, it is also entirely possible to retain a beautiful land area preserving the enjoyment of a lovely garden without overlooking neighbors, while considering the resale of part as buildable land (Possibility to detach two plots according to the Local Urban Plan). Comfort features: Original double-glazed wooden windows. Electric inertia heating. Recent electrical panel. Compliant connection to mains drainage. Well maintained. Renovation work will allow this pretty residence to meet current comfort standards. A very quiet residential location, a dominant position, a sought-after environment: This beautiful family property promises a pleasant living environment, with remarkable potential for development. Price 988,000 euros including agency fees, of which 4% VAT inclusive fees are the responsibility of the buyer. Date of energy diagnosis: 06/10/2026 ENERGY CLASS E. CLIMATE CLASS C.This description has been automatically translated from French.
…By L'agence Bleue Immobilier


Sole Agent. This near 240 sqm property dating from 1992 is located un a peaceful residential neighbourhood just 10 minutes from the sea and a few minutes from the shops and the schools. Set in 1300 sqm of enclosed landscaped grounds, it includes a near 90 sqm dual-aspect living/reception room with a fireplace opening onto the garden, an open-plan kitchen, a master suite with a shower room, dressing room and wc, and three further bedrooms each with a shower room and a wc. Upstairs are a 5th bedroom, a recreation room and a shower room/wc. With two terraces, a garage, a wine cellar and several annexes. The property is very well-maintained, and has undergone regular renovation over the years.
…By Daniel Féau - Nantes-atlantique


Perched on the hills above Cerbère, just 8 kms from the Spanish border and Banyuls-sur-Mer, this architect-designed villa of over 2.153 sq ft enjoys an exceptional location in the heart of a pristine natural setting. Overlooking the famous Cerbère-Banyuls Marine Reserve, the home offers panoramic, commanding views of the Mediterranean, its wild coves, and the terraced vineyards that shape the unique landscape of the Côte Vermeille. Sheltered from prying eyes, it combines privacy, light, and serenity. Designed to take full advantage of its exceptional setting, the villa is arranged over two levels with perfectly laid-out spaces. The ground floor features a spacious, light-filled living area with large floor-to-ceiling windows, extending into a fully equipped open-concept kitchen, a bedroom with a private shower room, and a half-bath; the entire space opens onto a beautiful terrace offering breathtaking sea views. A laundry room, a separate restroom, a pleasant patio, and a garage complete this level. The garden level offers a second living area with a kitchen—ideal for independent living—two bedrooms with their own private bathrooms or shower rooms, a room currently used as an office that could serve as an additional bedroom, and a separate restroom; the entire space also opens onto a partially covered terrace with ocean views. The pool, elegantly situated parallel to the ocean, seems, when you’re swimming, blends into the blue of the Mediterranean, offering a rare and privileged living environment. This villa captivates with the quality of its interior design, its generous spaces, its exceptional natural light, and its unique location nestled between the sea, nature, and vineyards, just a stone’s throw from Spain. A hidden gem for lovers of breathtaking landscapes and exceptional properties on the Côte Vermeille. More information available upon request. Information on the risks associated with this property is available on the Géorisques website: www.georisques.gouv.fr Listed by BARNES Occitanie Didier MARTIN Pyrénées-Orientales Regional Manager +33 (0)6 84 69 76 87 [email protected]
…By Barnes Occitanie


A few steps from the Fausses-Reposes forest, behind a discreet gate, a 1910 house advances between wisteria and a stone staircase. A wrought iron glass door opens onto a 21 sqm marble stone floored vestibule. It is immediately clear that here, the volumes have been designed for family life. The 52 sqm living room crosses the house. Parquet flooring, fireplace, four windows, and triple exposure north, south, and west bathe it in light from morning to night. A video projector, a cinema screen, and high-fidelity pre-wiring transform the room into a screening room when night falls. The 24 sqm kitchen, renovated in 2016, is a full-fledged living room: Grange furniture, brushed black marble worktop, AGA cast iron cooker, AGA refrigerator, Miele dishwasher. Large bay windows open directly onto the terrace and garden. Upstairs, the 19 sqm master bedroom, with north-south exposure, opens onto a terrace. Its bathroom also opens onto the terrace. A nearly 8 sqm office and two walk-in closets complete the suite. A second 19 sqm bedroom, facing due south, has its own bathroom with a bathtub, shower, and double sink. Under the roofs, an 18 sqm attic bedroom, lit by two Velux windows, has retained all its charm. The garden level offers a 32 sqm polished concrete living room, which also serves as a music room, equipped with a soundproof door. It leads to a bedroom with double windows overlooking the garden and large closets, as well as a shower room with separate WC. Teenagers, guests, musicians: everyone finds their independence here. At this level are also a 21 sqm laundry room with custom Archea closets, a garage, and a 14 sqm air-conditioned wine cellar with Comblanchien stone racks, which can accommodate up to 2,500 bottles. Outside, the garden designed by landscaper Pierre Alexandre Risser extends over 1,016 sqm, with no overlooking neighbors. Palms, maples, and hydrangeas surround a heated 9x4 m pool, with electrolysis, silent heat pump, and rolling shutter, whose liner and bamboo terrace were renovated in 2023 and 2024. At the back, a 20 sqm vegetated pergola shelters a summer lounge, and the wooden and glass winter lounge extends the outdoor season. For comfort, the roof was completely redone in 2026 and the electrical panel renovated in 2018. The house has an automatic gate, an electric vehicle charging station, and a parking space with Napoleonic cobblestones. Caroline FABRE FALRET - EI - Commercial agent - RSAC number: 509820817 - NANTERRE Agency fees payable by vendor - Montant estimé des dépenses annuelles d'énergie pour un usage standard, établi à partir des prix de l'énergie de l'année 2026 : 6140€ ~ 8330€ - Les informations sur les risques auxquels ce bien est exposé sont disponibles sur le site Géorisques : www.georisques.gouv.fr - Caroline FABRE FALRET - Agent commercial - EI - RSAC Nanterre 509820817
…By Junot Rueil


A few steps from the Saint-Cloud park and the Fausses-Reposes state forest, this house of about 330 sqm, built on a 1,377 sqm lot, benefits from a green and preserved environment, on the doorstep of Paris. Quiet, without overlooking and bathed in light, it seduces with its beautiful volumes, the fluidity of its spaces and its opening onto the garden. The ground floor welcomes the reception rooms, consisting of a large living room with fireplace, a dining room, a kitchen and a large room offering multiple layout possibilities. A master suite and an office complete this level. The living rooms naturally extend towards the garden, in a pleasant continuity between inside and outside. On the upper floor, two very large suites occupy the level, with the possibility of creating additional bedrooms according to needs. On the garden level, an independent apartment, accessible from the house as well as by an external entrance, includes a living room with kitchen, two bedrooms, a shower room and toilets. An ideal space for hosting, accommodating relatives or considering independent use. The basement offers a laundry room, a wine cellar and many storage spaces. A large garage completes the amenities. Outside, the wooded garden hosts a swimming pool and offers unobstructed views, sheltered from the gaze. The house benefits from a privileged location, near Saint-Cloud park, the Haras de Jardy and the Faisanderie domain. These spaces offer a wide choice of outdoor and sporting activities, from golf to tennis, including horse riding. Schools, shops and transport are also accessible nearby, allowing easy access to Paris, La Défense and Versailles. Emma ROCA PIVA - EI - Agent commercial - N°RSAC : 951924646 - NANTERRE Agency fees payable by vendor - Montant estimé des dépenses annuelles d'énergie pour un usage standard, établi à partir des prix de l'énergie de l'année 2023 : 4250€ ~ 5770€ - Les informations sur les risques auxquels ce bien est exposé sont disponibles sur le site Géorisques : www.georisques.gouv.fr - Emma ROCA PIVA - Agent commercial - EI - RSAC NANTERRE 951 924 646
…By Junot Saint-cloud


CABINET BEDIN Exclusivity - CESTAS REJOICES. A privileged environment for this family home consisting of a spacious living room with a fireplace, a large fitted and air-conditioned kitchen, a pantry, four bedrooms, three offices, a bathroom and a shower room, a double attached garage of 45m² and a swimming pool on a flat plot of over 900m² in a quiet area all year round. Schools, buses, neighborhood shops, bike paths, and Lake Vert are in immediate proximity. A visit is a must! Information about the risks to which this property is exposed is available on the Géorisques website: www.georisques.gouv.fr. Estimated amount of annual energy expenses for standard usage: between 1674 and 2264 Euros/year (reference year 2022)This description has been automatically translated from French.
…By Cabinet Bedin


EXCLUSIVITY: Steeped in history, in a dominant position, just a stone's throw from the city center, this superb property dating from the early 19th century will charm you with its completely bucolic and timeless atmosphere... Set on a beautifully landscaped 2370 m2 plot, the 300 m2 building is spread over 3 floors - each with its own independent entrance, with the possibility of dividing into 3 apartments - consists of: Garden level: a majestic entrance, a dining area, a living room with fireplace, an independent kitchen with back kitchen/laundry room. On the first floor: 3 bedrooms, two bathrooms, a lounge, a separate kitchen - independent entrance from the side. On the top floor: 3 bedrooms, a shower room, a kitchen - this floor having independent access directly from the parking area. There are also convertable attics. Outside: beautiful garden with a relaxing atmosphere, possibility for a swimming pool, very nice discreet spaces inviting relaxation, a romantic haven of peace in the shade of the lime trees... Several parking spaces, 2 closed garages. Ideal for a large family or for professional use, this property to renovate is waiting to be discovered without delay... Information on the risks to which this property is exposed is available on the Géorisques site: www.georisques.gouv.frThis description has been automatically translated from French.
…By Saint Paul Properties

Receive by email any new listing that may match your search criteria
Your criteria :
By validating this form, you accept the general conditions of use of Le Figaro Properties.
These agencies offer a selection of luxury properties vente in France. Feel free to contact them for personalized assistance.
For your search for an exceptional property, select from our luxury houses with panoramic views in France, starting at $226,075. Offering exceptional panoramas, these 4,624 residences overlook the city and its surroundings. As the seasons pass, the spectacle is renewed without ever becoming tiresome. Depending on the area you are looking for, such as Provence-Alpes-Côte d'Azur, Rhône-Alpes and Aquitaine, the living areas may vary and start at a minimum of 1 m². The largest properties rise to 13,299,999,744 m².
Set down your suitcases without waiting: our catalog brings together 1,928 furnished luxury houses in France, with a starting price of $223,724. From the living room to the bedrooms, each residence is tastefully furnished and ready to live in. Property listings are particularly numerous in the following areas: Provence-Alpes-Côte d'Azur, Rhône-Alpes and Aquitaine. The average price of this furnished stock stands at $13,762 per square meter. Living areas reach 40,000 m² for our largest properties.
As part of your search for properties of excellence, browse our privileged selection of 20,978 luxury houses with a pool in France available from $223,836. These exceptional residences enjoy prime locations, particularly in Provence-Alpes-Côte d'Azur, Aquitaine or Languedoc-Roussillon. Whether the architecture of these houses incorporates a covered indoor aquatic space or a vast outdoor pool, each property flourishes amid remarkably landscaped grounds measuring between 2 m² and 35,000 ha.
Your receptions deserve a setting to match: discover 6,947 luxury houses with a reception room in France, starting at $200,334. These residences combine family privacy with spaces dedicated to major events. Family gatherings, business dinners or parties with friends naturally find their place there. The fashionable addresses are located in Provence-Alpes-Côte d'Azur, Aquitaine and Rhône-Alpes. Depending on the property, the property area extends up to 15,187 ha.
The beach as an extension of the garden: this is the spirit of 3,890 luxury houses by the sea in France, for sale from $256,293. Your life there will be organized to the rhythm of the coastline, between sea bathing and walks. Provence-Alpes-Côte d'Azur, Corse and Aquitaine enliven the local market. In these residences, the minimum recorded living area is 10 m².
The sea horizon as a guiding thread: explore the 4,682 luxury houses with sea views in France, with prices starting at $256,293. The sea accompanies your days, from sunrise to the last light. A daily privilege that few addresses can claim. Browse the listings in Provence-Alpes-Côte d'Azur, Corse or Bretagne first. In terms of dimensions, the living areas start at a minimum of 10 m² and the grounds at 3 m².
Anchor your daily life at the water's very edge: this is what the 798 luxury houses right on the water in France allow, for sale from $373,060. These rare residences provide direct access to the shore, with no obstacle to cross. In the geographical area, Provence-Alpes-Côte d'Azur, Bretagne and Corse account for a significant share of our listing catalog. The average price per square meter stands at $16,936. Expect living areas measuring between 28 m² and 126,804 m². In our selection of listings, a property can have up to 33 rooms.
Within our catalog, 166 luxury houses listed as historic monuments in France are for sale, starting at $257,412. These residences perpetuate exceptional architectural expertise. Acquiring one means continuing a story that began long before you. Your search can focus on Provence-Alpes-Côte d'Azur, Basse-Normandie and Centre. The properties recorded in our listings have between 1 and 25 bedrooms. The grounds in our collection measure 80 m². This can rise to 60 ha depending on the property.




