Get early access to listings that match your criteria
Never miss an opportunity again. Our personalized alerts notify you instantly.

 English$ USD · m²


Located in the sought-after Vallées neighbourhood and close to the green corridor, this contemporary house built in 2013 offers approximately 342 m² of modern comfort and elegance, in a peaceful and secluded setting, surrounded by greenery. Designed to combine generous volumes and brightness, the house stands out for its high-end features and outdoor spaces, which include a landscaped garden and three terraces. On the ground floor: an entrance hall leads to a large, light-filled 84 m² reception area, opening onto a south-facing garden with a Japanese pond. A fully equipped 34 m² kitchen with dining area, opening onto a terrace on this level, as well as a dining room and guest toilet. On the first floor: three suites, two of which have en-suite bathrooms, a study, separate toilet, and two terraces measuring 27 m² and 15 m². On the second floor: a 69m² suite with a dressing room, a bathroom with an above-ground bathtub, and an office area. The suite opens onto a 33m² open-air terrace. An 88m² converted basement houses a games room, a wine cellar, a laundry room and two additional converted rooms, ideal for storage. A parking space completes the property. School district: Lazare Carnot - Lakanal College. Gare des Vallées station (line L) 700 metres away and Colombes station (line J) 750 metres away, with access to St Lazare station in 10 minutes
…By Kretz & Partners


Bienvenue dans cette superbe maison contemporaine de 225 m², implantée sur un magnifique terrain paysager de plus de 5 000 m². Dès l’entrée, vous serez séduits par ses généreux volumes et sa luminosité. La maison offre quatre chambres, dont une magnifique suite parentale avec dressing et baignoire balnéo, ainsi qu’un espace de jeux pensée pour le confort et les moments de partage en famille. À l’extérieur, tout a été conçu pour profiter pleinement des beaux jours : une piscine chauffée, une agréable cuisine d’été, une dépendance de 110 m² offrant de nombreuses possibilités d’aménagement, ainsi qu’un vaste garage complètent cet ensemble d’exception. Des matériaux de grande qualité, des finitions soignées et des prestations haut de gamme viennent parfaire cette propriété où chaque détail a été pensé avec soin. Cette propriété a tout pour séduire… Venez la découvrir..
…By Kretz & Partners


Set away from prying eyes within an intimate private estate of just three properties, this villa offers a rare balance of privacy, comfort, and immediate proximity to the charming village of Valbonne, reachable on foot within minutes. From the moment you step inside, the generous volumes and natural light set the tone. The warm and inviting living room, featuring a fireplace, opens seamlessly onto the outdoors, extending the living spaces onto expansive sun-drenched terraces. The fully equipped independent kitchen, designed around a central island, blends perfectly into this welcoming and sociable setting, ideal for entertaining. The ground floor also includes a guest bedroom with its own shower room and WC, along with a discreet and functional laundry room. Upstairs, the night area comprises three bedrooms, including a master suite with a private dressing room and a complete bathroom featuring a bathtub, shower, and double vanity. The two additional bedrooms share a bathroom, offering a layout perfectly suited to family living. Outside, the property reveals a beautifully landscaped garden set on a plot of approximately 2,900 sqm, along with a swimming pool harmoniously integrated into its surroundings. The south-facing terrace offers several relaxation areas, thoughtfully designed to fully enjoy the Riviera lifestyle, whether for peaceful moments or entertaining guests. A double garage along with additional parking spaces complete this property, making it as comfortable for everyday living as it is ideal for hosting.
…By Kretz & Partners


The advertiser did not provide an english description for this listing.
…By Orpi - Victoire Immobilier


In a privileged environment, 20 minutes from Pau, discover this magnificent character property that skillfully combines elegance, comfort, and serenity, while being just steps away from all amenities. Its main assets: a panoramic view of the Pyrenees mountain range and absolute peace just 8 minutes on foot from Nay. A large living room with a fireplace, a 35m² kitchen also with a fireplace, 4 bedrooms including a master suite and two offices, a heated swimming pool with a pool house, four garages, and nearly 7000m² of land that guarantees you total tranquility. This property is unique: the quality of the construction, the beauty of the environment, and the location are exceptional. Contact us for more information. Agency reference: 1385This description has been automatically translated from French.
…By Orpi - Aquitaine Immobilier


M-OI Rognes offers for sale this superb property near the center of the village of Rognes, just 20 minutes from Aix-en-Provence and in the heart of unspoiled nature. The property address, virtual tour video, and all financial information are available online on the Mon Office Immobilier website under reference 5549-NGU (Direct link in the photos). Location and context: Just a 600m walk from the center of the village of Rognes, this property is set in an 8,000m² park protected by wild boar fences. The grounds include olive trees, oak trees, fruit trees, and a pine forest, enhancing the Provençal charm of the location. The TGV train station is 45 minutes away, as is Marseille-Provence Airport. The city of Aix-en-Provence is 25 minutes away. Interior Description: Built in 1983, the house offers approximately 380m² of living space on three levels. The ground floor includes a living room, a library, a boudoir, an office, a separate kitchen with a pantry, a guest toilet, and a master suite with a shower room, toilet, dressing room, and terrace. The garden level offers four bedrooms, all equipped with bathrooms, a large room for a cinema, billiards, or games room, and a wine cellar. The first floor houses three bedrooms, two of which share a bathroom, while one has its own en-suite bathroom. Exterior Features: A well-kept patio forms the entrance to the house, and a double garage completes the property. A large laundry room is also located outside the main building. South of the pool, a relaxation area includes a jacuzzi and a shower. Additional amenities: Featuring 8 bedrooms, 7 bathrooms, and 9 toilets, this property was operated as a guesthouse in the 2000s, making it ideal for hosting guests. The swimming pool measures 6m by 12m and was recently renovated. -- -- À votre service : Nicolas GUERIN - +33757597242 Référence annonce : 5702-NGU Le DPE est visible dans l'onglet informations énergétiques. Le prix indiqué comprend les honoraires à la charge de l'acheteur d'un montant de 3.33% inclus dans le prix affiché. Les informations sur les risques auxquels ce bien est exposé sont disponibles sur le site Géorisques : www.georisques.gouv.fr
…By Mon Office Immobilier


Sainte-Marine, a charming house just 100 meters from the port, 300 meters from the sailing school and its small beach, and 700 meters from the main beach. All shops are within walking distance. Located on a very quiet street, the property is private and surrounded by greenery. Its 1314 m² garden is a haven of peace and is large enough to accommodate a large swimming pool. This graceful neo-Breton house is full of charm: a traditional thick natural slate roof, dressed stone details on the exterior, a lovely granite fireplace insert, and two granite-paved terraces. These terraces face southeast and southwest, allowing you to enjoy the sun all day long. The former garage and its attic have been converted into a one-bedroom guest apartment, with a small kitchen, a shower room with WC, a living room, and a large bedroom upstairs. A wooden garden shed and a semi-basement cellar complete the property. In the basement, you'll find the brand-new pellet boiler, whose very low consumption guarantees economical heating and hot water. The house is laid out as follows: Ground floor: Large entrance hall, a first living room facing south and west, with an inset fireplace, extended by a recent addition facing east, south, and west, a separate kitchen facing east, a large closet, a bedroom facing east with closets, a shower room, and a separate toilet. Upstairs: 3 good-sized bedrooms, all with closets, a bathroom, a separate toilet, and an attic or office. And let's not forget the one-bedroom guest apartment that can be incorporated into the house for future reconfiguration. Located in a highly sought-after area and enjoying a very convenient location, this house has everything to please. Pellet boiler heating. Mains drainage. Ready to move in. Agency fees are payable by the buyer, amounting to 2.85% including VAT of the price excluding fees. Les informations sur les risques auxquels ce bien est exposé sont disponibles sur le site Géorisques : www. georisques. gouv. fr. ** ENGLISH SPEAKERS: please note that Capifrance has an international department that can help with translations. To see our range of 20,000 properties for sale in France, please visit our Capifrance website directly. We look forward to finding your dream home!
…By Capifrance - Karine Corcuff


Located in the beautiful area of Marcq-en-Baroeul, Wasquehal, this family-friendly house has a lot to offer. Now for sale, this charming property, built in 2008, has great amenities plus 307.55 sq. m of living space, as well as a terrace. One of the property's assets is its close proximity to a bus station, schools and a golf court. Spread across two floors, the house has a lounge, one living room, five bedrooms, including one master suite, one bathroom, three shower rooms, three separate toilets, one study and a kitchen. The house also benefits from a home gym. Enjoy great natural light throughout the day in this south-facing property.
…By Nathalie Forest Sotheby's International Realty
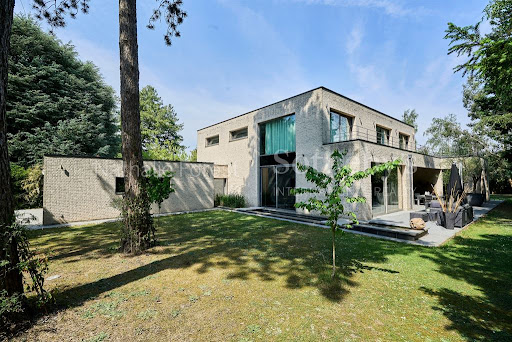
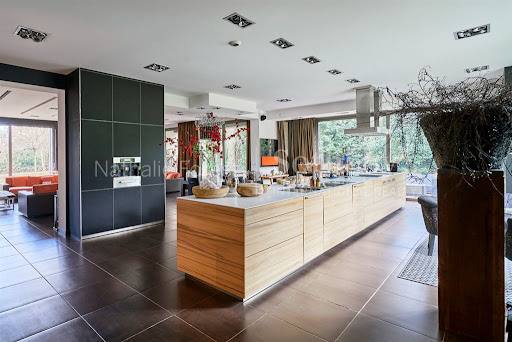

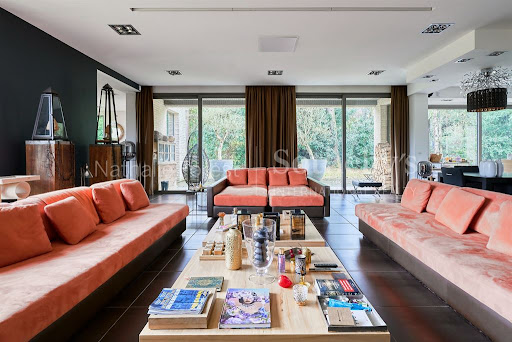

In immediate proximity to the tramway, sheltered from prying eyes and at the heart of a perfectly calm environment, this remarkable ultra-contemporary architect-designed house, built in 2005, is set within a magnificent landscaped plot of approximately 2,000 m², at the end of a private driveway.Upon entering, the ground floor reveals impressive reception rooms totaling nearly 140 m², enhanced by a very beautiful high ceiling. This elegant living space, fully open, features a spacious living room that is entirely automated (lighting control, Bang & Olufsen sound system, motorized curtains, projector), extending onto a terrace and offering an unobstructed view of the landscaped garden and its majestic pines.In its extension, a sumptuous dining room of approximately 40 m² benefits from exceptional light thanks to large full-height windows. Modular, this space can also accommodate a ground-floor suite, an office, or a relaxation lounge according to needs.The kitchen, designed by Bulthaup, combines design and functionality. Fully equipped, it is organized around a spectacular central island of more than ten meters, open to the reception areas for absolute conviviality and comfort of living.A wrought iron staircase in a decidedly contemporary style leads to the upper floor. The landing serves a magnificent master suite of approximately 75 m², including a custom dressing room, a spacious bedroom extending onto a private terrace with views of the garden, as well as a complete bathroom with a bathtub and Italian shower. Two other bedrooms, each with its own bathroom and storage, complete this level.A large double garage, a finished basement with cellars, and two outdoor parking spaces secured by a motorized gate round off this property.This description has been automatically translated from French.
…By Nathalie Forest Sotheby's International Realty


An 18th century mansion house, with an interior courtyard and a terraced garden, in the Touraine region. This mansion house is on a privileged site below the royal town of Loches, adjoining its ramparts and very near to the town centre. The main entrance, in a quiet street, is reached via oak wood carriage gates and an entrance porchway. The latter leads to an interior paved courtyard, overlooked by a good many of the house’s windows. A passageway leads from there to a wide terrace and then, via a few steps, to a garden. The main facade faces a mall.
…By Patrice Besse


Discover this stunning property with a living area of over 500 sq m on a plot of 2,497 sq m. This exceptional villa, fully equipped with home automation, offers a luxurious living environment where every detail has been carefully considered for your well-being. The villa features 3 suites, 2 bedrooms, and 4 bathrooms. There are two distinct living areas, both with direct access to the terrace and the heated pool. It is equipped with high-end amenities, including a hammam and a massage room for moments of relaxation, as well as a home cinema. You will also benefit from the convenience of an elevator and a fully equipped gym. An independent and fully equipped guest house is available, perfect for hosting family and friends in complete privacy. Sports enthusiasts will be delighted by the approved tennis court, ideal for matches in an exceptional setting. A spacious garage completes this property. Ideally located just 55 minutes from Geneva and 20 minutes from Annecy.
…By Five Stars Agency


An elegant Périgord-style manor house, surrounded by formal French gardens and a landscaped park featuring majestic centuries-old trees A beautifully landscaped 6,554 m² park, a true haven of greenery. An elevated setting with far-reaching countryside views, just 5 minutes from local amenities and 20 minutes from Bergerac. The timeless charm of an elegant Périgord manor house, enhanced by a bright and refined contemporary renovation. Elegant Périgord-Style Manor House Surrounded by Formal French Gardens and a Park with Centuries-Old Trees Ground floor Entrance hall opening onto a reception room featuring a working stone fireplace and an original stone sink. Spacious eat-in kitchen with direct access to the terrace. A second reception room with a vaulted ceiling, a large arched picture window opening onto a second terrace, and an impressive fixed window framing uninterrupted views of the surrounding countryside. Office area with built-in storage. Landing leading to a guest WC, utility room, and boiler room. Ground-floor principal bedroom with herringbone parquet flooring, dressing rooms, and a fully appointed en-suite bathroom with walk-in shower, bathtub, and WC. First floor Bedroom 2 with generous proportions and views over the gardens. Bedroom 3 with built-in wardrobe. Bedroom 4, ideal as a children’s bedroom or guest room. Shower room with double vanity. Separate WC. Attic The traditional Périgord-style roof provides the opportunity to convert two attic spaces into additional living accommodation. The property is located within a designated building zone under the current local planning regulations (PLUI), allowing for the construction of an in-ground swimming pool, subject to the relevant planning approvals. Impeccably maintained throughout, the property benefits from an excellent structural condition and a recent interior renovation that combines modern comfort with respect for its architectural heritage. This elegant Périgord residence has retained all the character and grandeur of its original design, beautifully enhanced by understated, refined and timeless interiors. Generous living spaces, an effortless flow between rooms, abundant natural light, and seamless connections to the gardens and terraces create an exceptional home that is both welcoming and sophisticated. There is also the opportunity to acquire a collection of beautifully maintained stone outbuildings.
…By Anthouard Immobilier


In a beautiful setting, at the heart of a vast enclosed plot of 2,200m², lies this elegant architect-designed house, conceived and built in 1999 with a rare understanding of space and light. Built over a crawl space, it embodies a subtle balance between modernity, comfort and character. The charm is apparent from the moment you enter. The lines are clean and the materials carefully chosen. A high ceiling welcomes you into a light-filled living area, facing south-west, extended by an open mezzanine, offering a gentle transition to the upper floor. The atmosphere is warm, enhanced by a Focus suspended fireplace, a true sculptural work of art in the heart of the living room. The kitchen combines aesthetics and functionality. Next to it, a discreet pantry provides storage for your provisions and equipment. Three bedrooms are located on the ground floor, two of which are currently used as workspaces. The contemporary-style bathroom combines polished concrete and double sinks for a touch of raw elegance. A metal staircase, both sturdy and airy, leads to the upper floor, where three additional bedrooms await, along with a second bathroom and toilet. The mezzanine, protected by a finely crafted railing, offers a cosy space for reading or sharing moments together. The house was designed with energy efficiency in mind. The self-supporting insulation panels on the roof provide excellent insulation, limiting temperature loss and condensation. A reversible heat pump ensures thermal comfort in the living room, while the bedrooms are heated by electric heaters. The double-glazed PVC or aluminium windows are fitted with roller shutters. Outside, the eye is drawn to the open views of the garden. The generously sized 11 x 5.50 metre Waterair brand swimming pool is perfect for relaxation. Its liner, replaced in 2017, retains the sparkle of a permanent summer. The wooden technical room blends naturally into this peaceful environment. A spacious 56 m² garage can accommodate up to four vehicles. Finally, a rare asset, a separate single-storey apartment of approximately 40 m² completes the property. Comprising a main room, two bedrooms, a bathroom and a toilet, it offers a great opportunity for guests or seasonal rentals. Its comfort is ensured by reversible air conditioning. This is a property full of character, designed for those who love space, light and authenticity, in a privileged setting, ideal for all kinds of life projects. A property selected by Botella Real Estate (since 1989). Agency fees are payable by the vendor. Réf. 2924
…By Botella - L'immobilier Depuis 1989


The advertiser did not provide an english description for this listing.
…By Immobiliere Le Palatin


Arnaud Madec Robillard (06 74 82 60 52) presents:***** PLOUZANÉ - FORT DU MENGANT ***** Whether in a couple or with family, active or retired, looking for an authentic property in peace, with a sea view and tranquility? Great! This magical gem is a first-hand property where the owners meticulously collected stones from mansions in the region. The living space of over 70 m² features a warm lounge separated from the reception area by a fireplace with a very stylish stove. The terracotta tiles enhance the magic of the place. Access to the terrace is, of course, immediate and the view of the harbor strait and the fort is a permanent spectacle. The adjoining kitchen is very functional. The 4 bedrooms on the upper floor are all generous, especially the master suite. It is possible to arrange a 5th bedroom on the garden level. For your guests, there is an independent T3 house at the entrance of the property. There is buoy mooring at the fort of Menguant. A heartwarming choice is guaranteed. You just need to choose your pool (to be studied) or spa. The energy performance diagnosis (DPE) concerns the main house. SURFACES 253m².. DPE: D (191) - GES: B (7) - Annual energy costs between €2890 and €3970. Property not subject to co-ownership. The fees are the responsibility of the buyer amounting to €35,000 or €1,200,000 net seller (2.92%). Let yourself be charmed by a visit.. Information on the risks to which this property is exposed is available on the Géorisques website https://www.georisques.gouv.fr. Price revised downwards.. Ref.: 189068-314322 - ICOMI FRANCE IMMOBILIER - MADEC ARNAUD - 06 74 82 60 52 - [email protected] - Commercial Agent EI - RSAC BREST 442 450 607 -This description has been automatically translated from French.
…By Icomi France


The advertiser did not provide an english description for this listing.
…By Prestige Atlantique


The advertiser did not provide an english description for this listing.
…By L'équipe Immo


Beautiful villa in the ASSAS area Located in a peaceful and sought-after setting, this stunning contemporary villa of 215 m² features generous spaces, plenty of natural light, and high-quality finishes. From the entrance, the ground floor reveals a spacious, welcoming living area with a modern, fully equipped kitchen. A laundry room completes this practical space. On the sleeping side, you will enjoy an elegant master suite with a walk-in closet and shower room, as well as a junior suite also featuring its own shower room. Upstairs, three large bedrooms and a bathroom complete a comfortable sleeping area, perfect for the whole family. Outside, the flat plot of 1,000 m², with no overlooking neighbors, ensures peace and privacy. You'll benefit from a lovely secure swimming pool, a covered terrace, and unobstructed views of the surrounding nature, creating a true relaxing space. Just a few minutes from Montpellier, this rare property combines modern comfort with a privileged living environment. A true favorite to discover without delay. Contact: Randa JAEGER: 06 26 31 25 45 [email protected]
…By Acanthe Immobilier


The advertiser did not provide an english description for this listing.
…By Power Immo


Just 15 minutes from Perpignan, Saint-Féliu-d'Avall is a charming Catalan village offering local shops, schools and everyday amenities. Ideally located between the Mediterranean coast and the Pyrenees, it provides easy access to beaches, mountains, Spain and Perpignan Airport, while enjoying a peaceful residential setting. Set within beautifully landscaped grounds of 2,740m², this elegant traditional villa offers approximately 310m² of living space and has been built to a high standard using quality materials. Generous proportions and a thoughtfully designed layout make it perfectly suited to modern family living. The ground floor comprises a spacious, light-filled living area, a large kitchen, home office, utility room, summer kitchen, guest WC, a 56m² garage, and an independent guest apartment with a living room, bedroom and en-suite shower room—ideal for welcoming family and friends. Upstairs are three further bedrooms sharing a family shower room, together with an impressive principal suite featuring a private terrace, dressing room and spacious bathroom. Outside, the beautifully landscaped gardens, supplied by a private borehole with automatic irrigation, are centred around a superb 11 x 5 metre heated swimming pool with a retractable enclosure, allowing for extended use throughout much of the year. Several terraces provide inviting spaces for outdoor dining, entertaining and relaxing in complete privacy. Additional features include underfloor heating via a heat pump, air conditioning, double glazing, and ample private parking within the grounds. A beautifully presented home offering generous living space, quality finishes and an exceptional lifestyle in a peaceful setting just minutes from Perpignan.
…By Beautiful South


The advertiser did not provide an english description for this listing.
…By Stil Immobilier


The advertiser did not provide an english description for this listing.
…By Laforêt La Ciotat


The advertiser did not provide an english description for this listing.
…By Kretz & Partners


Situada en Deaux, a solo unos minutos de Vézénobres, y cerca de Uzès, Alès y Nîmes, esta elegante bastida de piedra ofrece aproximadamente 270 m² habitables en una parcela ajardinada de unos 2.300 m², en un entorno tranquilo y preservado, con vistas despejadas al campo y sin vecinos directos. Ubicada en un entorno natural privilegiado, esta propiedad con carácter destaca por su autenticidad, su ambiente cálido y sus amplios volúmenes, ofreciendo un estilo de vida cómodo y apacible. Desde la entrada, las zonas de recepción revelan espacios luminosos y generosos, con una distribución fluida que conecta el interior con el exterior, permitiendo disfrutar plenamente del jardín y de las terrazas. La propiedad dispone de 9 dormitorios y 8 cuartos de baño, distribuidos de manera que garantizan la independencia de cada espacio, lo que la hace ideal tanto para una vivienda familiar como para un proyecto de alojamiento. Su configuración ofrece una gran flexibilidad de uso, ya sea como residencia principal, segunda vivienda o actividad turística. El jardín, cuidadosamente ajardinado, cuenta con diferentes zonas de descanso, piscina, terrazas sombreadas y espacios exteriores agradables, creando un ambiente típicamente mediterráneo. Este entorno exterior refuerza el encanto de la propiedad y ofrece espacios ideales para recibir. Actualmente explotada como casa de huéspedes, la bastida se beneficia de una ubicación estratégica en una región muy apreciada por su calidad de vida, su patrimonio y su dinamismo turístico. Ofrece así un interesante potencial de desarrollo, manteniendo al mismo tiempo la posibilidad de un uso exclusivamente residencial. Una propiedad poco común que combina encanto y versatilidad, ideal tanto para una casa familiar como para un proyecto de alojamiento en un entorno privilegiado, cerca de algunos de los pueblos más atractivos del Gard.
…By Kretz & Partners


The NICOLAS STAES group presents you for sale, just a few minutes south of the city center of Aix-en-Provence, on the popular site of Tholonet, this bastide in a dominant position, offering an exceptional panoramic view of the Sainte-Victoire mountain and the Cengle plateau, in an environment of absolute calm while remaining in the immediate vicinity of amenities. With a living area of about 250 m², this charming property seduces with its elegance and the quality of its services. Built in the heart of a magnificent landscaped park of about 4,000 m², planted with olive trees, it offers a rare and privileged living environment. The exteriors are sublimated by a pool heated with salt, accompanied by its pool house with outbuilding of about 30 m², ideal for receiving family and friends in a friendly atmosphere. The house offers beautiful volumes and a harmonious distribution, including four bedrooms including three suites, as well as a ground floor bedroom, and four bathrooms. The large living room with fireplace invites you to relax, while the kitchen dining room signed MOUVEMENT combines design and functionality. An elegant glass roof/veranda completes the whole, serving as a winter garden bathed in light. A large furnished basement completes this property, offering multiple possibilities of use according to your needs (leisure area, gym, cellar, storage...). A large carport allows you to park up to five vehicles. A true haven of peace, combining authenticity, comfort and exceptional views.
…By Nicolas Staes
'%20stroke='%23DDAA3A'%20stroke-width='1.909'%20stroke-linecap='square'%20stroke-linejoin='bevel'/%3e%3c/svg%3e)
Receive by email any new listing that may match your search criteria
Your criteria :
By validating this form, you accept the general conditions of use of Le Figaro Properties.
These agencies offer a selection of luxury properties vente in France. Feel free to contact them for personalized assistance.



