Get early access to listings that match your criteria
Never miss an opportunity again. Our personalized alerts notify you instantly.

 English$ USD · m²


Nestled in the heart of the highly sought-after Cannes Eden residential district, just minutes from the center of Cannes, the beaches and Cap d'Antibes, this characterful villa combines the authenticity of a revisited Provençal style with contemporary quality features. With approximately 280 m² of living space, the property offers generous living areas bathed in natural light. The high ceilings and large bay windows showcase breathtaking views of the Mediterranean, Cap d'Antibes and the Lérins islands. The living room, dining room and fully-equipped modern kitchen with central island open harmoniously onto the terraces and garden. The villa has five bedrooms, including a superb single-storey master suite with full bathroom and dressing room. The other bedrooms, arranged as suites on different levels, ensure comfort and privacy. An office and TV room on the mezzanine complete the first floor. An independent studio provides real added value, ideal for guests or staff. Outside, the landscaped garden unveils an 11x4.5m swimming pool, a Jacuzzi and a convivial poolhouse with barbecue in a peaceful, unspoilt setting. A sauna, several covered parking spaces and modern amenities complete this property.
…By John Taylor - Cannes

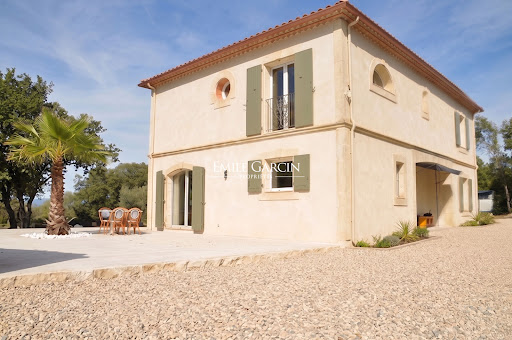


Magnificent country house presenting 170 sq.m of living area in the heart of a village. Built in 2006 and renovated to a high standard in 2025, it offers a large living room with equipped kitchen, 6 bedrooms including a suite, 4 bathrooms, and a terrace with open views. Outside, you will find a leafy garden, an independent garage with storage, a parking area and a salt-water swimming pool (9 x 4m, balneotherapy, counter-current swimming system). An exceptional property!
…By Emile Garcin - Uzes & Camargue


ONLY 2 KILOMETERS FROM THE CENTER OF VAISON LA ROMAINE, COME DISCOVER THIS PROPERTY NESTLED IN A PRIVILEGED ENVIRONMENT, OFFERING AN EXCEPTIONAL VIEW OF MONT-VENTOUX AND THE SURROUNDING HILLS. LOCATED IN A HIGHLY SOUGHT-AFTER AREA, THIS LITTLE HAVEN OF PEACE WILL APPEAL TO NATURE LOVERS, THOSE SEEKING TRANQUILITY, AND THE SOFT LIFE IN PROVENCE. THE PROPERTY EXTENDS OVER A BEAUTIFUL LANDSCAPED PARK OF 9190M2, WITH ITS OLIVE GROVE, POOL AREA, AND TERRACE; AS WELL AS AN INDEPENDENT PART WITH POOL/SPA (counter-current swimming), SHOWER ROOM, AND TOILET. THIS HOUSE WAS COMPLETELY RENOVATED A FEW YEARS AGO, IN A VERY CONTEMPORARY STYLE. GROUND FLOOR: LIVING AREA OF ABOUT 170M2, SPREAD OVER 2 LEVELS; UPON ENTERING, YOU WILL BE CHARMED BY ITS BEAUTIFUL VOLUMES AND BRIGHT LIVING SPACES. THE GROUND FLOOR HOUSES A PLEASANT LIVING ROOM WITH HUGE WINDOWS, A SPACIOUS FUNCTIONAL EQUIPPED KITCHEN, AS WELL AS A SUITE INCLUDING BEDROOM, SHOWER ROOM, TOILET, + GARAGE 20M2. ON THE FIRST FLOOR, A 40M2 LIVING ROOM, ENHANCED BY A FIREPLACE WITH INSERT, OFFERS A WARM AND FRIENDLY SPACE. 3 BEDROOMS, DRESSING ROOM, SHOWER ROOM, TOILET. AN INTIMATE TERRACE COMPLETES THIS LEVEL, WITH ITS INCREDIBLE VIEWS OF VENTOUX, NATURE, AND HILLS. A RARE PROPERTY IN AN EXCEPTIONAL SETTING. PELLET STOVE WITH PROGRAMMER / INSERT FIREPLACE ON THE FIRST FLOOR / ELECTRIC HEATING IN THE BEDROOMS / PHOTOVOLTAIC SENSORS (14 MODULES) / DOUBLE GLAZING / SEPTIC TANK. LIGHT FINISHING WORK REQUIRED. VISIT WITHOUT DELAY / A HEARTTHROB. REFERENCE: 3282 // PRICE: 699,000 EUROS, Agency fees are charged to the selling client, included in the displayed price. Information on the risks to which this property is exposed is available on the Géorisques website: www.georisques.gouv.frThis description has been automatically translated from French.
…By Accord Immobilier Provence


CASA SOGNA presents you EXCLUSIVELY, in Miribel, an exceptional residence with a panoramic view of Lyon and the Alps. In the sought-after heights of Miribel, just 15 km from Lyon, discover a unique property that captivates from the very first moments with its volumes, architecture, and especially its privileged environment. Set on a closed, landscaped, and remarkably wooded plot of 1,682 m², this residence offers 203 m² of living space and 391.64 m² of usable area, providing rare volumes and multiple layout possibilities. Set back from the road, an elegant entrance allows parking for several vehicles and preserves the property's privacy. Upon arrival, a secure entrance hall with storage precedes a spacious hallway that immediately sets the tone. The living room is undoubtedly one of the highlights of the house. Bathed in light thanks to its triple exposure (East, South, and West), the large double living room boasts remarkable architecture and a spectacular panoramic view of the Lyon urban area and, on clear days, as far as the Alps. This reception area harmoniously comprises several atmospheres: a lounge opening onto a beautiful balcony, a warm fireplace area, and a generous dining room. Adjacent to this, a large independent kitchen, furnished and perfectly equipped, has its own access to a second terrace and the garden. An elegant pergola allows full enjoyment of the outdoors and naturally extends the living spaces during fine weather. The main floor also features two spacious bedrooms of 19.18 m² and 16.28 m². One of them benefits from integrated storage and a water point, offering the possibility of easily imagining a master suite. A dressing area with a laundry space, independent toilets, and a beautiful bathroom equipped with a bathtub and a shower complete this level. The whole stands out for its elegant atmosphere, carefully selected materials, and a classic style with bourgeois inspirations that give this residence a true identity. Upstairs, the house reveals two new generous spaces, currently arranged as lounges and reception areas. Depending on needs, they could easily evolve into additional bedrooms, an office, a telecommuting space, a library, a playroom, or a cinema. One of these spaces also features a balcony providing yet another remarkable perspective of the surroundings. A shower room with a toilet completes this floor. But the property still has a surprise in store: a large converted attic space of approximately 70 m², equipped with numerous storage solutions as well as its own kitchenette. The installation of skylights would allow for numerous developments: independent space, leisure room, workshop, additional suite, or space for a professional activity. The basement completes the whole with a large laundry room, a cellar, a storage area, and a very spacious garage capable of accommodating two to three vehicles. Outside, the enclosed and carefully landscaped garden offers a green and preserved environment. The property also has an interior and exterior alarm system. Thermal comfort is provided by electric heating with radiant ceilings, complemented by reversible air conditioning. With its exceptional volumes, brightness, architecture, numerous layout possibilities, and dominant location, this property is unlike any other. A character family home aimed at buyers looking for a spacious and unique living space, benefiting from a privileged setting while remaining in close proximity to the Lyon metropolitan area. Virtual visit on request! Price: 735,000 euros, fees to be paid by the seller. DPE: C / GES: B Average energy prices indexed to the years 2021, 2022, and 2023 (including subscriptions) between 3,230 euros and 4,380 euros. Information regarding the risks to which this property is exposed can be found on the site www.georisques.gouv.fr. For any additional information or to organize a visit, please contact Sonia Dridi, Real estate agent registered with RCS: 935 359 489 www.casa-sogna.immo 16 Rue Alexandre Bérard, 01500 Ambérieu-en-BugeyThis description has been automatically translated from French.
…By Casa Sogna


Ideally located on the west side of Cap d'Antibes, this prestige villa offers breathtaking views of the Mediterranean Sea, providing a rare and privileged living environment. Set within a private, landscaped estate of 5000 m², this property combines comfort, elegance, and privacy, offering an exceptional quality of life. Key Features Living space: 555 m², designed to maximize space and natural light, with top-quality finishes. Six spacious bedrooms, each with an en-suite bathroom, including a master suite with high-end features, ensuring optimal comfort. Independent guest apartment, offering autonomy and comfort. Staff accommodation, ensuring discreet and high-quality service. Secure parking and garages, providing total peace of mind. Outdoor Spaces Heated swimming pool with a pool house, surrounded by sun-drenched terraces, ideal for enjoying the Mediterranean climate. Mediterranean landscaped garden, a true haven of peace, fully maintained. Wellness area with a spa and sauna, for the ultimate relaxation experience. Petanque court, offering a convivial leisure space. Premium Amenities This villa offers modern and high-quality amenities, perfectly combining luxury and functionality. Ideal for buyers seeking a primary or secondary residence on the French Riviera, it also offers strong rental potential due to its privileged location and extensive facilities.
…By Côte D'azur Sotheby's International Realty


In a remarkable village nestled in a privileged valley, a beautifully restored character home opens onto a wide terrace with a vast countryside and lush green panorama as far as the eye can see. The first level features two lovely living rooms centered around a fireplace, a spacious kitchen dining area leading to a large terrace overlooking the park, as well as a bright greenhouse facing south-southwest, a bathroom, and toilets. Upstairs, there are four bedrooms, a shower room, and a laundry room. Sheltered by the castle and a classified Romanesque church, this property enjoys an exceptional environment. The attention given to the dwelling by the architects who remodeled the building, along with the preserved beauty of the surroundings free from nuisances, contribute to a precious and rare country lifestyle. A large cellar, bike storage, three cellars, and several parking spaces in the entrance courtyard...Fees included of 3.95% VAT at the expense of the buyer. Price excluding fees 380,000 €. Energy class D, Climate class D. Average estimated annual energy expenses for standard use, based on 2023 energy prices: between €4,290.00 and €5,870.00. Information on the risks to which this property is exposed is available on the Géorisques website: georisques.gouv.fr.Your advisor Bonne Etoile Immobilier: Arnault Berthou Commercial agent (Individual company) RSAC 523853646. Information on the risks to which this property is exposed is available on the Géorisques website: www.georisques.gouv.fr.
…By Bonne Etoile


Ideally located in the heart of Limonest, this uniquely styled house enjoys a privileged location, combining immediate proximity to all amenities with striking and unspoiled tranquility. Secluded and private, it offers a true haven of serenity. This single-story home immediately establishes itself as an exceptional living space, conceived as a living work of art. Each space tells a story, each volume invites a unique use. From the moment you enter, the lines are clear: three distinct living areas, spread across the different levels, offer as many ways to experience the house. One is more convivial, another more intimate, a third conducive to contemplation or art, and finally, a magnificent office of over 50 square meters opens up as a studio or creative space. These living areas all open onto a very large terrace surrounding a swimming pool and jacuzzi, perfect for moments of relaxation. Four bedrooms, each with its own shower room or bathroom, ensure comfort and privacy for everyone. Storage, dressing rooms, and hallways have been carefully designed, creating a sense of openness within the structure. The welcoming and functional kitchen opens seamlessly onto the living areas and the exterior, offering views of the swimming pool. With a TV lounge, private bar, and open-plan layout, the house lends itself perfectly to a multifaceted lifestyle, balancing privacy, conviviality, and inspiration. Below, the garden level offers a separate living space with a living room, bedroom, and bathroom, ideal for entertaining, working remotely, or pursuing personal projects. Finally, a cellar, boiler room, and garage cleverly complete this exceptional property. A unique and private haven for those seeking more than just a roof over their heads: a distinctive style, a way of life, a breath of fresh air. ENERGY RATING: D / CLIMATE RATING: D Estimated average annual energy costs for standard use, based on 2022 energy prices: between EUR5,276 and EUR7,138 Contact: Clément - 33 6 68 34 94 29
…By Espaces Atypiques Lyon Immobilier Contemporain


At the gates of the village of Aouste-sur-Sye and close to Crest, discover this villa from 1970 that offers you space, tranquility, and an exceptional landscape. From the property, the view embraces the Trois Becs and the Saoû syncline, a backdrop that changes with each season. The house has an area of 166 m2 and has been designed to accommodate a large family. It includes: a kitchen, a living area of about 50 m2, ideal for family meals and evenings, with an open fireplace; a sleeping area with 5 bedrooms, allowing everyone to have their own space, or to plan for a guest room, an office, or a playroom; 1 bathroom; and 1 shower room, which make daily life easier during peak hours. The exterior offers you a magnificent garden of 3,687 m2, with integrated irrigation, allowing you to create cozy corners, a pleasant terrace for outdoor meals, and a pool to renovate. A nice parking area and a double garage of 54 m2, as well as a basement, complete the whole. The villa is habitable right away, but renovation is to be expected. Wood joinery, attic insulation using blown wool done in 2025, heating by an air/water heat pump from 2006, and oil boiler, all with sewer access. Selling price: 550,000 EUR seller's fee. A rare property due to its land and view, just steps from the village and close to Crest. For more information, contact the AC Immobilier Patrimoine et Propriété agency, Audrey Corneille, at 06.15.37.35.79 or [email protected]. Information on the risks to which this property is exposed is available on the Géorisques website: www.georisques.gouv.fr. Estimated annual energy costs for the housing range between 3,930 EUR and 5,390 EUR.This description has been automatically translated from French.
…By Ac Immobilier Patrimoine Et Propriete


Located in the dynamic city of Cagnes-sur-Mer, this quality-equipped 5-room house is a true haven of peace situated in absolute calm, offering a living area of 156 square meters. With its 4 spacious bedrooms, it is ideal for families or individuals seeking generous space. The living room/kitchen, with its 57 square meters, is a friendly space perfect for sharing moments with family or friends. The house also includes three bathrooms and two toilets, providing great convenience. The house benefits from a calm and green environment, conducive to relaxation and quality of life. Nature lovers will appreciate the proximity to the forest and the views of the surroundings. A 16-square-meter garage is also available, offering secure parking space for your vehicle. But this beautiful property doesn't stop there, as it also includes a terrace ideal for enjoying the Mediterranean sun and an infinity pool where you can cool off and relax during hot summer days. For commuting, the house is located near several bus stops, providing easy access to the city center and other districts of Cagnes-sur-Mer, reaching Saint Laurent du Var in five minutes. The beaches and parks of the region are also easily accessible, offering a variety of leisure and relaxation activities. With its pleasant living environment and quality facilities, this house is an excellent choice for those seeking a comfortable living space and a high quality of life.This description has been automatically translated from French.
…By Century 21 Visa Immobilier Roquefort-les-pins


Nestled at the foot of the Vercors mountains, this single-story, timber-framed house, built in 2025, sits on a plot of over 1,300 sqm. Contemporary in style, it combines architectural elegance with a seamless connection to nature, facing the Dévoluy mountains. The living/dining room, bordered by a beautiful 15 sqm terrace, boasts a distinctive character with its rammed earth wall and a ceiling height of over 5 meters. Large bay windows flood the space with natural light and, as soon as the weather warms up, extend the living area into the surrounding countryside. A wood-burning stove completes the cozy atmosphere. The semi-open kitchen is fitted and equipped and includes a utility/boiler room. The sleeping area comprises three bedrooms, each opening onto the terrace. A spacious shower room and a toilet complete the house. Outside, a carport provides covered parking, and the garage, currently used as a workshop, can easily be converted into living space (water, grey water drainage, and electricity are already connected). Located close to shops, schools, and the Clelles train station, which offers easy access to the Grenoble metropolitan area, this recently built, wheelchair-accessible house is an exceptional property. This sale is offered as an occupied installment sale: the seller retains the right to use and occupy the property for 7 years from the date of signing the deed. At the end of this period, the buyer gains full ownership of the property while continuing to make the scheduled payments (12 years, or 144 monthly installments). Financial Conditions: Market value (free of charge): EUR520,000; Sale price taking into account a 7-year temporary occupancy: EUR402,563; Cash payment: EUR240,000 (agency fees payable by the seller); Balance: 144 monthly payments of EUR1,129; Property tax: Not applicable; Energy rating: C / Climate rating: B; Estimated average annual energy costs for standard use, based on energy prices for 2021, 2022, and 2023: between EUR1,480 and EUR2,080. Information on the risks to which this property is exposed is available on the Géorisques website: www.georisques.gouv.fr - Contact: Véronique MADORE - 33 6 78 94 62 77
…By Espaces Atypiques Grenoble


Located in the highly sought-after area of Chiberta, this contemporary house offers a beautiful opportunity to reveal the full potential of a privileged location.Developed around beautiful volumes and generous living spaces, it features a layout that suggests numerous possibilities for development. The sleeping areas, suitable for family organization, allow for imagining a renovation project that meets your desires and adds value.Set in the heart of a vast garden adorned with a swimming pool, the property benefits from a green environment and a desirable setting, close to beaches and amenities.A house with multiple advantages, ideal for creating a residence that reflects your image and revealing its full potential in one of the most sought-after neighborhoods of the Basque Coast."Photos adjusted for illustration purposes."This description has been automatically translated from French.
…By Emile Garcin - Biarritz & Cote Basque


#Open Spaces, Light, and Panoramic Views# In the heart of Megève, in a vibrant yet unspoiled setting, this chalet blends seamlessly into the tradition of Alpine architecture. Its location offers unobstructed views of the landscape and allows light to flood in throughout the day. A privileged position, where proximity to the village combines with a constant connection to the mountains, provides a lifestyle that is both practical and serene. The living area is organized around a generously sized living room, structured by a controlled ceiling height and large windows that frame the view. The lounge, extended by a reception area, creates a fluid space where movement flows naturally. The discreetly integrated kitchen complements shared moments without disrupting the balance of the spaces. The overall design prioritizes a natural continuity between functions, in a warm atmosphere where light and views play a central role. As the hours pass, the windows reveal different nuances of the landscape and highlight the materials used in the interiors. The reception areas invite you to gather after a day in the mountains, to extend conversations, or simply to enjoy the surrounding tranquility. Each space contributes to a feeling of controlled spaciousness, balancing the generous living areas with a soothing atmosphere. The chalet features six bedrooms, distributed across the different levels, offering a clear division between living spaces and relaxation areas. Each bedroom has its own bathroom and a peaceful connection to the outdoors. The carefully chosen materials contribute to a feeling of immediate and lasting comfort. The bedrooms thus provide secluded retreats, designed to accommodate family and guests while respecting everyone's privacy. On the ground floor, the wellness areas extend the experience: a ski room, fitness room, sauna, and hammam combine to create a space designed to complement the rhythm of the seasons. After a day on the slopes or a stroll through the village, these facilities invite you to slow down and rediscover a more intimate comfort. The garage and ancillary spaces complete a fluid and functional layout for everyday use. The property spans approximately 330 sq m, where each space finds its place in a balance between openness, intimacy, and a constant connection to the landscape. A property designed for experiencing Megève to the fullest, in a setting where architecture, light, and comfort interact seamlessly. Here, the mountains are not merely observed; they are experienced. Ref: OSK
…By Maison Vallat - Megeve


Property for sale in the heart of the highly sought-after Parc d'Hiver district of Biarritz. Designed by Henri Godbarge and built in 1926, this villa embodies the timeless elegance of the Basque Coast. Sitting on approximately 1,500 sq.m of landscaped grounds in a completely peaceful setting, it offers nearly 345 sq.m of living area. Fully renovated and presenting a high-end finish that combines respect for heritage with contemporary comforts, the property immediately stands out for its sense of space and natural light. The vast and bright reception area is adorned by restored period woodwork. It includes a double living room with magnificent fireplace and an office area. Large sash windows crafted by the Compagnons du Devoir surround the living room and overlook the garden, creating a seamless flow between indoors and outdoors. The separate kitchen exudes authentic character with its Cazaux tiles and bespoke La Cornue rotisserie; it backs onto a pleasant outdoor terrace, ideal for summer meals. A light oak staircase, overlooked by a stained-glass window designed by Mauméjean, leads to an upper floor featuring its own bespoke plexiglass chandelier by the designer Hérault. The upper floor comprises a master suite with fireplace and a Ruhlmann-inspired bathroom, as well as two additional bedrooms and a shower room. The sleeping area also backs onto a large terrace. The basement level is equipped with a dressing room, a wine cellar, a laundry room, storage spaces, a gym, a shower room, a WC and a utility room. The property also includes a separate bedroom with a marble shower room, which could be used by guests or staff (or rented out). It features a Toile de Jouy headboard and superb stained-glass windows by Mauméjea. Outside, the landscaped garden is intimate and perfectly maintained. It features beautiful terraces, a BBQ area and space for a swimming pool. There is a double garage and two to four additional parking spaces. The Parc d'Hiver district is renowned for its beautiful residences, leafy gardens and exclusive ambience. The local shops, schools, the town centre and the beaches of Biarritz are all within easy reach. This exceptional villa combines architectural heritage with high-end amenities and Basque authenticity, making it an ideal choice as a primary residence or a family home.
…By Emile Garcin - Biarritz & Cote Basque


A contemporary architect-designed residence of approximately 240 sq m, nestled in the heart of a wooded plot of over 2,000 sq m with an infinity pool, is located in the most sought-after area of Lit-et-Mixe, just 800 meters from the beaches of Contis. The interior space flows seamlessly over two light-filled levels. On the ground floor, a spectacular living area of over 100 sqm combines a living room, dining room, and open-plan kitchen, extending into a large pantry/laundry room. This welcoming space opens generously onto the surrounding nature. Three beautiful bedrooms, a modern bathroom, and an office complete this level. Upstairs, the independent master suite features a refined dressing room and bathroom, as well as a multi-purpose room that can serve as an office or guest bedroom. Completely redesigned by an architect from a 1960s/70s structure, this property, blending period charm with contemporary amenities, integrates harmoniously into its verdant setting, offering complete privacy. The exterior invites tranquility with its large wooden terrace bordering the reflecting pool and its surrounding garden. A spacious garage and carport provide everyday convenience while offering significant potential for development (studio, gym). The prime location combines the absolute calm of the Landes forest with the immediate proximity of shops and amenities in Contis. A unique and rare find on the market, this exceptional house perfectly embodies the spirit of distinctive and high-end real estate on the Landes coast. ENERGY RATING: B / CLIMATE RATING: A Estimated average annual energy costs for standard use: between EUR1,600 and EUR2,230, based on energy prices for 2020, 2021, and 2022. Contact: Arnaud Schwizguebel, Tel: 33 6 84 25 71 00 RSAC: 941 363 046 Mont-de-Marsan
…By Espaces Atypiques Landes


SOLE AGENT – Ideally located in one of the most sought-after residential areas of Vence, within walking distance of the town center and enjoying absolute peace and quiet, this prestigious property offers a rare combination on the market: a central location, panoramic sea views, tranquility and impressive volumes. Overlooking its surroundings, the villa enjoys breathtaking, unobstructed views over the Cap d’Antibes and the Baie des Anges, offering a constantly changing Mediterranean panorama. Set on a beautifully landscaped plot of approximately 2,320 sq m, planted with olive trees and fruit trees, the property offers around 365 sq m of living space, spread over several levels and providing great flexibility of use, ideal for a family residence or a high-end lifestyle or investment project. The main villa is centered around a vast, light-filled living area enhanced by large openings framing stunning sea views, and extended by a terrace with direct access to the garden. The kitchen, both functional and welcoming, integrates seamlessly into the reception space. The ground floor features two en-suite bedrooms as well as a study, all benefiting from panoramic sea views. Upstairs, two additional en-suite bedrooms complete the sleeping area, offering comfort and privacy. On the pool level, a spacious independent apartment comprises a large living area, two en-suite bedrooms and a kitchen with direct access to the pool, making it ideal for hosting family and guests in complete independence. A further independent bedroom located on the second floor, with its own private terrace, completes this versatile and elegant property. The outdoor spaces have been designed for a true Mediterranean lifestyle and relaxation, featuring a swimming pool, pétanque court, beautifully maintained gardens, an independent bedroom with shower room, a laundry room and a large garage accommodating two vehicles. A true heart-stopping property, combining panoramic sea views, immediate proximity to the center of Vence, absolute calm, generous living spaces and additional potential, including the possibility of land division and further development. A unique opportunity on the Vence luxury real estate market, ideal as a primary residence, a second home or an exceptional long-term investment. Price: €2,300,000 incl. agency fees Agency fees payable by the buyer: 6% incl. VAT Net seller price: €2,169,811 Energy class : D – Climat class : D / estimated annual costs for standard use : between €6,620 and €9,030 (ref year 2023) Information on the risks to which this property is exposed is available on the Geohazards website : www.georisques.gouv.fr Property located in an area subject to compulsory brush clearance.
…By Barnes Saint-paul-de-vence


Quiet and at the end of a dead end, beautiful property close to the beaches and shops made up of 4 apartments with swimming pool. Upstairs, a bright 3-room apartment with veranda and barbecue area, a living space with kitchen and living room with fireplace, 2 bedrooms, a full bathroom. On the ground floor, 2 2-room apartments, a studio, a room to convert. cellar, laundry room. The 2000 sqm landscaped grounds offer a tropical atmosphere with a swimming pool area where you can relax. a place out of time!!!
…By Agence Du Cap Les Issambres


New conditions! Facing the horizon, literally perched on the water's edge, this exceptional residence occupies one of the rarest locations on the coast. Built in 1903 by the architect Charles Croissant, it elegantly embodies early 20th-century seaside architecture. Its hipped roof, slender volumes, and vertical windows create a unique silhouette, perfectly integrated into its maritime surroundings. Here, the sea is ever-present. Vibrant and ever-changing, it composes a landscape in motion, punctuated by the tides, the submerged rocks, and the stretches of fine sand that appear and disappear throughout the day. From the garden to the upper floors, the sea view accompanies every space, offering constantly renewed perspectives. At dusk, the sunsets set the horizon ablaze, displaying a palette of warm hues, from gold to orange, all the way to shades of purple. From the garden, a few steps lead to the fine sandy beach via a private access point, naturally extending moments of relaxation between sun loungers and swimming, in a direct and privileged connection with the coastline. Beyond the entrance, the entrance hall provides a simple yet elegant layout, leading to the various living spaces. To the left, the reception room opens generously onto the living area, while the kitchen and its veranda extend from it. The living room, approximately 80 square meters, is striking for its spaciousness. It impresses with its remarkable ceiling height and original ceilings, which emphasize the elegance and authenticity of the rooms. A bow window extends towards the sea, capturing the light at all times of day and offering a breathtaking panorama. A Napoleon III style fireplace in purple breccia marble, sourced from a Norman château, carefully installed and fitted with an insert, structures the space with character and creates a warm atmosphere, subtly in keeping with the spirit of the place. Adjoining it, the fitted and equipped kitchen unfolds with ease. Designed as a true living space, it opens onto a large, light-filled glazed extension, extending the living area outdoors and allowing the sea to be a daily presence. At the heart of the living room, the original staircase, crafted on-site, is revealed--a true centerpiece that elegantly complements the vertical circulation. An elevator, serving the basement to the first floor, completes the overall comfort. The upper floors offer remarkable accommodation with eight suites, all facing the sea. Each room thus becomes a privileged vantage point on this ever-changing landscape, offering unique views depending on the time of day, the light, or the rhythm of the tides. Each bedroom has its own bathroom and toilet, and is distinguished by its comfortable size and impeccable condition. Some offer additional amenities, such as a suite with a balcony facing the sea and a bathroom with a shower and whirlpool bath, or a bedroom with a double sea view, overlooking the Crapeau rock and the Château du Taureau. On the top floor, two suites offer a more intimate atmosphere, subtly evoking the ambiance of ship cabins. The basement, far from being secondary, houses a wellness area with a spa and sauna, complete with a bathroom. A laundry room, a boiler room, an office, and a spacious 44 sqm garage complete this level with perfectly optimized functionality. Directly adjacent to this space, access leads to leisure facilities including a heated swimming pool, fitness area, and solarium, accessible year-round. This property combines character, comfort, and potential. Its fluid configuration, its services and its exceptional location make it a unique address, equally suited to a main or secondary residence as to a high-end hospitality project, in bed and breakfast, or to family life. The very good energy rating, rare for a residence of this era, testifies to the quality of its renovation.
…By Espaces Atypiques Finistère


Exclusive - Hyères - Like a canvas suspended between sky and nature, this splendid 175 m² master house stands as a work of art, blending the nobility of the old with the purity of contemporary design. A master house in the heart of the city enjoying a beautiful view all the way to the sea. 4 bedrooms, 3 bathrooms, a living room of 78 m² open to a large suspended wooden terrace, a true open-air summer lounge that overlooks the panorama, offering a space of absolute contemplation, ideal for admiring sunsets. Two garages. Below, nestled in a lush green setting, a swimming pool designed as a swim lane is taking shape. In the heart of the city, calm and without overlooking neighbors!This description has been automatically translated from French.
…By La Galerie- L'art De L'immobilier


Carqueiranne - Stunning sea view for this contemporary architect villa. Ideally located, this superb architect villa will charm you with its generous volumes, exceptional brightness, and breathtaking sea view. Access is on one level, offering optimal comfort of living. From the entrance, there is a reception area consisting of a living room with a fireplace, a dining room, and an open kitchen. The large bay windows and remarkable ceiling height provide an unparalleled sense of space and light. The main level also hosts a master suite with a bathroom and toilet. Upstairs, a very large mezzanine fitted as an office and TV area can easily be transformed into an additional bedroom. You will also find a second master suite with a bathroom, toilet, private terrace, and a magnificent sea view, as well as two other bedrooms sharing a shower room. Facing the pool, an independent bedroom allows for hosting family and friends in complete privacy. The property also includes a very large garage and numerous outbuildings.This description has been automatically translated from French.
…By La Galerie- L'art De L'immobilier


Discover this family home of approximately 175 m² on the ground (153.25 Carrez) excluding annexes, which is appealing due to its functional layout, beautiful living spaces, and quiet, preserved environment. Built on a landscaped plot of 630 m² without overlooking, it offers a pleasant living environment, ideal for balancing conviviality and tranquility in daily life.Constructed on a crawl space, the house organizes its living spaces on the ground floor around an entrance with independent toilets, a kitchen opening onto the terrace, and a lovely living-dining room featuring a fireplace with an insert that can fully open. Thanks to its two large windows and French doors, this room benefits from very nice brightness and an appreciable opening to the terrace and garden, inviting you to fully enjoy the outdoors.Upstairs, the sleeping area offers an ideal layout for family life with four bedrooms. Two of them have their own shower room, one of which also enjoys a dressing room. The other two, equipped with closets, share a third shower room. Independent toilets complete this level, allowing everyone to maintain their privacy.A partial basement completes the whole, with a playroom of about 22 m² and a wine cellar, providing additional spaces dedicated to leisure and storage.Outside, the landscaped garden of 630 m², carefully maintained and without overlooking, is a real asset. An outbuilding of 15 m² on a slab, registered in the cadastre, offers great possibilities for transformation: office, workshop, pool house..., according to your desires. The plot is also suitable for a swimming pool, subject to applicable urban planning regulations.Healthy and well-designed, the house is just waiting for your personal touch to fully reflect your style, while the exteriors are in excellent condition.A family home full of potential that naturally separates the living spaces on the ground floor from the sleeping area upstairs. A practical and sought-after configuration, in a peaceful setting, to smoothly envision a new life project.This description has been automatically translated from French.
…By Laforêt Saint-nom-la-bretèche


In Sevrier, on the shores of Lake Annecy, unfolds a private estate of rare excellence, bringing together two independent residences of 625 m² and 174 m², harmoniously situated in the heart of a landscaped park of 6,938 m², directly opening onto the lake. A unique place, designed as a true reception property, where the elegance of an inspiration from Florence residence meets a spectacular natural environment, between lake and mountains. Two residences, one single setting. The main residence, inspired by Florence, offers generous volumes and reveals a particularly refined architectural universe: marbles, mural paintings, painted ceilings, woodwork, arches, and many handcrafted elements. Next to it, a second independent residence of 174 m² offers remarkable freedom of use. It allows welcoming family and friends or having spaces dedicated to staff, while maintaining the privacy and tranquility of the main residence. A rare configuration, perfectly suited to the art of hosting, family stays, and everyday life. A private park open to the lake. The two houses are set within a magnificent park of 6,938 m², carefully wooded and flowered, which naturally descends to the shore. In the heart of the gardens, a 6 x 12-meter mirror pool extends the perspectives towards the lake. Then comes the ultimate privilege: direct and private access to Lake Annecy, with two pontoons and two moorings, allowing full enjoyment of lake life, through the seasons. A confidential way of living Totally private and protected from view, this estate offers an exceptional quality of life in one of the most sought-after environments in the French Alps. A property designed in the spirit of grand Italian residences, where architecture, gardens, water, and mountains compose a framework of timeless elegance. Less than an hour from Geneva International Airport, this address combines three particularly rare elements: two independent residences, a vast private park, and direct lake access with pontoons and moorings. Find out more on request the two residences through our virtual Matterport tours.
…By Agence Clerc - Christie's International Real Estate


Sole agent - Discreetly set in the heart of the village of Maussane-les-Alpilles, this most elegant, period stone village house is a rare gem. Having undergone an exacting restoration using carefully selected, top-quality materials this refined home exudes character and charm, whilst benefiting from the convenience of the latest technology. Offering around 300m² of living space with a total build area of 335m² the interior comprises, on the ground floor, a bespoke, well-equipped kitchen, a spacious and light-filled reception room with fireplace, and a sumptuous en-suite bedroom with a bathroom and dressing room. Upstairs, there are four large, well-appointed bedroom suites, as well as a laundry room. Outside, the private 750 m² landscaped garden is a veritable oasis of greenery, enhanced by an 8 x 3 m swimming pool and an orangery / pool house, inviting you to savour precious moments of relaxation in complete serenity.
…By Colpaert Et Wehrle


NEW HOUSE TO BE BUILT - 60 m² - 840 m² LAND - ISTRESA privileged natural setting, near the Olivier pond!In a highly sought-after area of Istres, discover this beautiful project for a new 3-room house to be built, with approximately 60 m² of living space, on two levels (R+1), on a beautiful plot of 840 m².The advantages of the project:New house to be built on two levels (R+1)Approximately 60 m² of living space3 rooms840 m² land offering a beautiful outdoor spaceNatural and pleasant environmentProximity to the Olivier pond, in a sought-after neighborhood of IstresAn ideal location to realize your life project!Enjoy a peaceful living environment, close to nature, while benefiting from the proximity of amenities and the city center.Whether for a primary residence, a first purchase, or a heritage project, this opportunity deserves your full attention.Contact us for more information about this project and its implementation details.This description has been automatically translated from French.
…By Bastien Arfi Immobilier


EXCLUSIVITY. Villa La Sauvagette — A 1920s Belle Époque Legacy Built in the 1920s, Villa La Sauvagette is part of the golden age of the Cap d’Antibes, when this discreet peninsula became one of the most sought-after retreats for an international elite. Hidden behind lush gardens, the great villas of the Cap were designed for privacy, elegance, and the Mediterranean art of living. The Cap d’Antibes owes much of its enduring prestige to its strong American influence in the early 20th century. Writers, artists, and patrons from the United States helped shape its cosmopolitan spirit—most notably F. Scott Fitzgerald, whose time on the Riviera contributed to the Cap’s legendary status. Alongside iconic landmarks such as the Hôtel du Cap-Eden-Roc, these villas became symbols of refined European glamour infused with American freedom. The history of Villa La Sauvagette is referenced in Les secrets des villas du Cap d’Antibes by Nathalie Aguado, a carefully researched work highlighting the remarkable heritage of the Cap’s historic estates. Fully renovated today with high-end contemporary finishes, Villa La Sauvagette preserves its original soul while offering modern luxury—an exceptional opportunity to own a true piece of the Cap d’Antibes’ timeless heritage. Information on the risks to which this property is exposed is available on the Géorisques website : www.georisques.gouv.fr
…By Douglas Elliman Private Office


EXCLUSIVE / SOLE AGENT - Mission Riviera Prestige Real Estate An exceptional, 6 bedroomed mansion (255m2 house and independent apartment - 275m2 including the garage) with large garden, pool and guest annexe, situated on the edge of Nice (in the hills of Upper Fabron) in a quiet residential district, with views of the Alpine foothills. Renovated to a high standard, and with a historical connection, this converted convent offers exceptional accommodation, and is ready for immediate occupation. The district of Nice known as Fabron Supérieur is a desirable, residential district situated on the northern edge of the city, with extensive views of the green hills beyond the city limits. Access to the beaches of Nice and the centre of town is easy, a straight line down the hill leading to the famous Promenade des Anglais in around 10 minutes by car. Fabron particularly this part, is a quiet, well-healed quartier, popular with professionals, families and business people based in Nice and looking for a peaceful location . Near the famous medical centre of L'Archet, and with a local primary school within walking distance, (and a good choice of schools at all levels within the district) just 15 minutes from Nice airport and with easy access to the A8 motorway, the villa La Halte de la Reine is perfectly situated and ideally appointed for a large family, or for those seeking the space for guests and entertaining or indeed additional potential B+B possibilities. La Halte de la Reine is a beautiful property of considerable size and with very flexible accommodation. Over the centuries, the property has seen many changes in the world around it, and indeed within its own walls, once a convent, the property has also been an auberge, deriving its name from legend. It is said that Queen Victoria and her entourage stopped at the auberge on one of her habitual journeys between her properties on the Isle of Wight or London and her favourite city Nice. Indeed, Nice's famous Promenade des Anglais was named after Victoria's habit of leisurely strolls along the azur water's edge, during her winter sejours. Built within its own considerable grounds, the property boasts six large bedrooms, with 4 bathrooms, a huge living/dining room, a study, separate independent staff accommodation, garaging and a beautiful pool, as well as many terraces and ornate, planted gardens and lawns. From the road, La Halte de la Reine presents a deceptively modest façade, with only a few subtle hints at the hidden gem behind an ornate sundial, pretty ironwork and large entrance gates. Laid out over three levels, this imposing building just oozes solidity, and it doesn't take much imagination to imagine its previous lives. Once inside the walls, the property is private and secure, with a main entrance door, with its custom ironwork, leading to the spacious hallway. From the hall, turning left leads to the very large but homely, split level living space, with its triple aspect outlook and imposing stone fireplace. From the dining area, a fabulous picture window gives a splendid view over the hills behind Nice, with beautiful sunsets visible all year round. This beautifully appointed main living area is perfectly in keeping with the rest of the house large enough for a big family to enjoy plenty of space, or for guests and entertaining in style. Turning right from the entrance hall there are two rooms the first is a small office/study room with French doors leading out onto the terrace, and the second is the family kitchen. The kitchen in a property of this standing has to feel like the centre of the house, and this beautiful room does not disappoint. The kitchen is big enough to be divided into two main areas the main food prep and storage area, with its fitted kitchen providing ample storage space and worktops, has a beautiful picture window over the sink giving fabulous, uninterrupted views over the distant hills. The other part of the room provides for the t
…By Expertimo

Receive by email any new listing that may match your search criteria
Your criteria :
By validating this form, you accept the general conditions of use of Le Figaro Properties.
These agencies offer a selection of luxury properties vente in France. Feel free to contact them for personalized assistance.
For your search for an exceptional property, select from our luxury houses with panoramic views in France, starting at $226,110. Offering exceptional panoramas, these 4,628 residences overlook the city and its surroundings. As the seasons pass, the spectacle is renewed without ever becoming tiresome. Depending on the area you are looking for, such as Provence-Alpes-Côte d'Azur, Rhône-Alpes and Aquitaine, the living areas may vary and start at a minimum of 1 m². The largest properties rise to 13,299,999,744 m².
Set down your suitcases without waiting: our catalog brings together 1,926 furnished luxury houses in France, with a starting price of $223,759. From the living room to the bedrooms, each residence is tastefully furnished and ready to live in. Property listings are particularly numerous in the following areas: Provence-Alpes-Côte d'Azur, Rhône-Alpes and Aquitaine. The average price of this furnished stock stands at $13,770 per square meter. Living areas reach 40,000 m² for our largest properties.
As part of your search for properties of excellence, browse our privileged selection of 21,030 luxury houses with a pool in France available from $223,871. These exceptional residences enjoy prime locations, particularly in Provence-Alpes-Côte d'Azur, Aquitaine or Languedoc-Roussillon. Whether the architecture of these houses incorporates a covered indoor aquatic space or a vast outdoor pool, each property flourishes amid remarkably landscaped grounds measuring between 2 m² and 35,000 ha.
Your receptions deserve a setting to match: discover 6,986 luxury houses with a reception room in France, starting at $200,365. These residences combine family privacy with spaces dedicated to major events. Family gatherings, business dinners or parties with friends naturally find their place there. The fashionable addresses are located in Provence-Alpes-Côte d'Azur, Aquitaine and Rhône-Alpes. Depending on the property, the property area extends up to 15,187 ha.
The beach as an extension of the garden: this is the spirit of 3,889 luxury houses by the sea in France, for sale from $256,333. Your life there will be organized to the rhythm of the coastline, between sea bathing and walks. Provence-Alpes-Côte d'Azur, Corse and Bretagne enliven the local market. In these residences, the minimum recorded living area is 10 m².
The sea horizon as a guiding thread: explore the 4,682 luxury houses with sea views in France, with prices starting at $256,333. The sea accompanies your days, from sunrise to the last light. A daily privilege that few addresses can claim. Browse the listings in Provence-Alpes-Côte d'Azur, Corse or Bretagne first. In terms of dimensions, the living areas start at a minimum of 10 m² and the grounds at 3 m².
Anchor your daily life at the water's very edge: this is what the 805 luxury houses right on the water in France allow, for sale from $373,119. These rare residences provide direct access to the shore, with no obstacle to cross. In the geographical area, Provence-Alpes-Côte d'Azur, Bretagne and Corse account for a significant share of our listing catalog. The average price per square meter stands at $17,028. Expect living areas measuring between 28 m² and 126,804 m². In our selection of listings, a property can have up to 33 rooms.
Within our catalog, 166 luxury houses listed as historic monuments in France are for sale, starting at $257,452. These residences perpetuate exceptional architectural expertise. Acquiring one means continuing a story that began long before you. Your search can focus on Provence-Alpes-Côte d'Azur, Basse-Normandie and Centre. The properties recorded in our listings have between 1 and 25 bedrooms. The grounds in our collection measure 80 m². This can rise to 60 ha depending on the property.


