Get early access to listings that match your criteria
Never miss an opportunity again. Our personalized alerts notify you instantly.

 English$ USD · m²


In a secluded valley in the heart of Drôme Provençale, in the commune of Grignan, just 5 minutes from the village center and its Renaissance castle, this historic bastide with a swimming pool, ornamental pond, and 18th-century park (1768) was refinedly renovated in 2022. It offers an exceptional living environment with a unique landscape signature, in the heart of nature and hidden from view. The estate spans approximately 3 hectares of landscaped park, alternating between manicured gardens, open meadows, Mediterranean woodlands, a fenced swimming pool, and several terraces and viewpoints. A standout feature is the exceptional historic pond, over 70m long and 25m wide, fed by its own 2km canal (cadastrally referenced), creating a unique bucolic atmosphere in harmony with the natural elements. The character buildings, covering approximately 780 m², offer understated and luminous elegance divided into three parts: The Main House (~260 m²): Comprises an entrance hall, a triple living room (fireplace lounge, boudoir, and lobby lounge), a dining room, and an equipped kitchen. Upstairs, there are 5 bedrooms with private shower rooms/WCs. Ideal for a family home or high-end guest house. An Adjoining Guest House (~120 m²): Features independent access, a living room with a mezzanine, an equipped kitchen, two bedrooms, an office, and two bathrooms with WCs. A Second Guest House (~70 m²): Designed in a loft style with independent access, including a living area (with potential for a kitchen), a bedroom, and a bathroom with WC. The property also includes numerous other spaces: a gym, a historic patio with a fountain, vaulted cellars, a laundry room, a boiler room, and a workshop. There are three closed garages and several storage rooms. The 2022 Renovation: A respectful restoration of the original architecture using noble and understated materials such as stone, wood, and natural coatings. The Remarkable Landscaped Park: Conceived as a living work of art, it invites contemplation and walks. It alternates between open perspectives over the Drôme hills, Mediterranean-lined paths, and gardens structured around century-old trees. The 70-meter historic pond, a vestige of the site's milling past, plays a central role in this rare and poetic setting. This rare and historic location—preserved, authentic, and elegant with a unique signature—is perfectly suited for: A charming primary or secondary residence project. A high-end hospitality or reception project. A prestige property with significant heritage and tourism potential. Energy Performance Certificate (EPC): D This property is for sale through our real estate agency in Vaison-la-Romaine. Contact us now for more information or to arrange a viewing: Diane de La Tullaye +33 6 62 31 58 37 ''Information on the risks to which this property is exposed is available on the Géorisques website: www.georisques.gouv.fr''. - Property located in an area subject to mandatory brush clearing.
…By Janssens Immobilier Vaison La Romaine


The advertiser did not provide an english description for this listing.
…By Orpi - Réussite Immobilière Paris 17


The advertiser did not provide an english description for this listing.
…By Neyrat Immobilier


The advertiser did not provide an english description for this listing.
…By Hosman Paris 17


The advertiser did not provide an english description for this listing.
…By Maisons Du Perche


The advertiser did not provide an english description for this listing.
…By Engel & Völkers Paris


Juliette offers you this fully renovated house, ideally located on the front line by the banks of the Marne. Bright and well-designed, it provides a beautiful view, spacious volumes, and quality amenities. The garden level includes an entrance with closets, a large laundry room with direct access to the garden, as well as a garage. On the first floor, you will discover a large living area opening onto the Marne and a fully equipped kitchen with high-quality materials. The sleeping area, on the second floor, consists of three bedrooms, a bathroom with a shower and a bathtub, as well as separate toilets. The top level hosts a large bedroom with its own shower room and storage spaces. The house is located an 8-minute walk from the RER A station and 250 meters from the town center, schools, and shops. A rare property in a sought-after environment.This description has been automatically translated from French.
…By Orpi - Berec & Chauvois Immobilier


Located in a prime location on Mont Saint-Clair, this villa, built in 2001, offers high-quality amenities and magnificent sea views. Just a 15-minute walk from the beach, this 167 sq m south-facing villa enjoys abundant natural light. Its spacious 57 sq m living area extends onto a 79 sq m terrace with an infinity pool, all set against the backdrop of the Mediterranean Sea. A kitchen/dining room and a guest bedroom with an en-suite shower room complete the ground floor. The first floor features two attractive bedrooms and a 30 sq m suite with a bathroom and dressing room. This suite boasts a private 16 sq m terrace with panoramic sea views. This villa offers excellent functionality with a 109 sq m basement, including a 54 sq m garage, storage rooms, cellars, and a wine cellar. To complete this secluded spot, there's a 36 m² carport. This peaceful location deserves your full attention...
…By Montpellier Sotheby's International Realty


À quelques minutes de Quissac, entre les Cévennes et Montpellier, cette remarquable demeure de caractère prend place au sein d'un ancien château fort du XIVe siècle, transformé au fil des siècles en résidence de prestige. L'ensemble proposé développe environ 580 m² habitables, complétés par un gîte indépendant de 63 m², deux garages, de nombreuses pièces annexes et bénéficie de la jouissance privative d'un jardin d'environ 1 300 m². La propriété est intégrée à une copropriété historique de six propriétaires représentant un domaine privé de 20 hectares composé de bois, d'une oliveraie d'environ 200 oliviers, d'une piscine de 26 mètres entièrement rénovée en 2025 et de nombreux espaces communs parfaitement entretenus. La demeure séduit immédiatement par son authenticité. Les sols en pierre et en tomettes, les très belles hauteurs sous plafond, la cheminée monumentale en noyer, les portes anciennes, les volumes généreux et les nombreux éléments d'époque témoignent du riche passé des lieux. Le château fut notamment acquis au XVIIIe siècle par Monsieur Rivet, industriel ayant fait fortune dans le savon de Marseille, après avoir occupé une position stratégique de contrôle des routes de la région. Les espaces de réception offrent près de 90 m² de salons, auxquels s'ajoute une vaste cuisine familiale de plus de 25 m², idéale pour recevoir. La circulation est fluide entre les différentes pièces, offrant un cadre de vie chaleureux aussi bien en résidence principale qu'en résidence secondaire de caractère. La partie nuit comprend aujourd'hui sept chambres, plusieurs salles de bains, un bureau, un atelier pouvant devenir une chambre supplémentaire ainsi que plusieurs pièces encore à aménager au deuxième étage, représentant un véritable potentiel d'agrandissement ou de réorganisation selon les besoins. La tour historique conserve encore le mécanisme d'origine permettant autrefois d'actionner le campanile daté de 1779. Le gîte indépendant du XVIIIe siècle, entièrement rénové vers 2012, est vendu entièrement meublé et équipé. Il développe environ 63 m² avec deux chambres, un séjour avec cuisine, un dressing et bénéficie d'un chauffe-eau solaire installé en 2011. Les deux vasques en pierre de Bourgogne ainsi que la cuisine récente apportent une réelle qualité de prestations. Ce logement génère traditionnellement un revenu locatif saisonnier compris entre 600 et 700 € par semaine. Les dépendances comprennent un premier garage d'environ 85 m², anciennement utilisé pour les chevaux avec ses mangeoires d'origine, ainsi qu'un second garage d'environ 43 m². Un pigeonnier ancien complète les extérieurs. Les parties communes offrent un cadre exceptionnel. La piscine de 26 mètres, entièrement reconstruite avec bassin, filtration, pompes, régulation automatique du pH et équipements neufs, constitue un véritable espace de détente privatif réparti entre les copropriétaires selon un usage défini en assemblée générale. Le domaine bénéficie également d'une importante citerne historique d'environ 600 m³, alimentée par les eaux de pluie, ainsi que d'une oliveraie produisant environ 300 kg d'olives Picholine chaque année. Sur le plan technique, les menuiseries bois en double vitrage ont été remplacées en grande partie vers 2020. Le chauffage est assuré par des radiateurs électriques complétés par un poêle à bois. Le chauffe-eau date d'environ sept ans. La fibre optique est installée. La fosse septique privative de 7 m³ est conforme et dessert également l'ancienne maison de gardien appartenant à la copropriété. La toiture a été entièrement reprise en 1984, sans isolation. Quelques fenêtres restent à remplacer et une remise à niveau de l'installation électrique du deuxième étage pourra être envisagée selon les projets du futur acquéreur. Le domaine est occupé majoritairement par des résidences secondaires, garantissant un environnement particulièrement calme tout au long de l'année. Les charges de copropriété représentent environ 3 000 € par an pour ce lot et couvrent notamment l'entretien du parc, de la piscine, l'eau, l'électricité des parties communes, l'assurance de la copropriété et le jardinage. La taxe foncière privative s'élève à environ 3 400 € par an. Cette propriété de prestige séduira les amateurs de patrimoine recherchant une demeure historique, un investissement patrimonial, une maison familiale ou une résidence de caractère offrant charme de l'ancien, volumes remarquables, environnement privilégié et prestations rares à proximité de Quissac, Nîmes et Montpellier. Obtenez le dossier complet et davantage de renseignements auprès de votre agent dédié, Alexandre VOLANTE (Agent Commercial - R.S.A.C n° 819 481 086 Montpellier), contact direct au 06 41 34 67 77.
…By Agence Galerie Casanova


The advertiser did not provide an english description for this listing.
…By Orpi - Les Bains


The advertiser did not provide an english description for this listing.
…By Orpi - Bernex Immobilier


In a secluded and private setting, this superb traditional residence of approximately 327 sq m is revealed. Facing south, it sits on a 2,500 sq m wooded plot, perfectly shielded from view. The house overlooks a large swimming pool and landscaped garden. The land, which is divisible and partially buildable, offers interesting development potential. From the entrance, the charm of the tower leads to a vast, light-filled living space, enhanced by its large bay windows. The ground floor comprises a large living room, a welcoming dining room, a separate and fully equipped kitchen, an office, a master suite with bathroom, and an additional bedroom. Upstairs, there is a second suite with a shower room and private toilet, as well as two bedrooms sharing a shower room. Finally, at the top of the tower, a charming room opens onto a panoramic terrace with sweeping sea views. A 37 sq m outbuilding, a wine cellar, a closed garage, a covered shelter, and various storage spaces complete this exceptional property. All this in a privileged, gated, and perfectly secure setting.
…By Montpellier Sotheby's International Realty


The advertiser did not provide an english description for this listing.
…By Agence Immobiliere Laforet Armentieres


An elegant and exceptional villa, located in a secure and highly sought-after estate, just 15 minutes from Montpellier, offering a preserved setting and a true countryside atmosphere. Built on a plot of approximately 1,570 m², this property offers 365 m² of living space and comprises two harmonious levels. From the entrance, a monumental door sets the tone and provides access to both levels. The main level opens onto a vast double living room bathed in light thanks to its floor-to-ceiling windows and superb ceiling height. A bespoke open-plan kitchen completes this contemporary and elegant living space. A master suite, complete with its own bathroom and dressing room, is also located on this level. The entire property opens onto a remarkable exterior: a generously sized saltwater swimming pool, accompanied by two pool housesone dedicated to outdoor living, the other to the dining areaas well as a barbecue area and a summer kitchen, perfect for entertaining and enjoying convivial moments outdoors. Another terrace area features a jacuzzi with breathtaking views of the Pic Saint-Loup. The lower level offers an intimate and welcoming living room, an additional suite with a shower room, a large bedroom, and a bedroom with a spacious walk-in closet. There is also a large bathroom, an office, a large laundry room, and a fully equipped gym with a sauna. The central patio, the true architectural heart of the house, is also revealed. With its double-height windows, it naturally illuminates every space and showcases a design conceived down to the smallest detail, where transparency, flow, and light blend harmoniously. This floor boasts its own private garden. The villa benefits from all modern amenities, including a complete home automation system, photovoltaic panels, a large garage, and two parking spaces, completing this exceptional property.
…By Montpellier Sotheby's International Realty


Situated on a hill, in the tranquility of a cul-de-sac in the heart of a charming little hamlet of three houses, this character property offers 305 m² of living space. It features a spacious living area of 101 m², including a fully equipped kitchen with a wood stove and a warm living room, a small lounge with a wood stove and space planned for a billiard table, as well as a laundry room. The sleeping area consists of five bedrooms, a bathroom, a shower room, and an office with a reading nook. At the back, a large enclosed garden, perfectly maintained, hosts several terraces and a swimming pool, inviting relaxation in complete privacy.This description has been automatically translated from French.
…By Virginie Michelin Immobilier


Perigord Noir: Authentic manor house of the 15th/ 16th century with 2 gites, pool and outbuildings. Perigord Noir, in a peaceful environment, no close neighbours. 15min from the center of Sarlat. Authentic property full of charm with its traditional stone roofs and towers. Manor of the XV/ XVI century with beautiful period elements and its two family and friends’ houses around a grassy courtyard. – Manor house approx. 240m2: Kitchen Large living room (approx. 60m2) with fireplace, high ceilings Bedroom Bathroom 1st floor offering 2 bedrooms, a bathroom and master suite with its bathroom. Nice height of ceilings. In the tower, small spiral staircase to the 2nd floor with a bright room used as an office. Independend living room with a majestic fireplace and old sink Covered terrace with a fireplace Staircase to the smaller tower with a workshop. Guest house of approx. 65m2: Living room, kitchen, shower room and upstairs two interconnected bedrooms A further covered terrace. Guest house of approx. 110m2: Spacious living room, kitchenette, shower room and, upstairs, three bedrooms and a shower room. Cellar, outbuildings with workshop and laundry. Garages. Pool 5x12m, chlorine, 2023 liner. 2.9ha of land around with parkland, orchard, woodland and pasture.
…By Anthouard Immobilier


The advertiser did not provide an english description for this listing.
…By Maurillon Immobilier


Beautifully Renovated Three-Bedroom Barn Conversion with Pool Set within a charming and thriving village, this exceptional three-bedroom home occupies a beautifully converted barn dating back over 200 years. Thoughtfully renovated to the highest contemporary standards, the property perfectly balances historic character with modern comfort, preserving the timeless charm and architectural features of the original structure while offering effortless turnkey living. The light-filled interiors have been meticulously redesigned, creating elegant and comfortable living spaces ideal for both everyday life and entertaining. Outside, a private swimming pool provides the perfect setting for relaxation and outdoor enjoyment. The property also benefits from a large, fully fitted garage with an electric vehicle charging point, offering excellent practicality and convenience. Whether as a sophisticated lock-and-leave second home or an easy-to-maintain primary residence, this home offers a rare combination of heritage, luxury, and lifestyle. For those seeking additional accommodation or investment potential, there is also the opportunity to purchase the neighbouring two-bedroom home, creating a unique multi-generational, guest, or rental opportunity. A rare village property where historic character, modern luxury, and effortless living come together in perfect harmony.
…By Montpellier Sotheby's International Realty


Exclusive Listing in the Uzège Region! Breathtaking, uninterrupted views over the surrounding valley… Nestled in the heart of the garrigue, this is a place where life is truly enjoyed. An authentic and understated charm defines this Provençal farmhouse, a remarkable example of Southern France's architectural heritage. Within its stone walls lingers the spirit and craftsmanship of master artisans who have carefully restored the property, seamlessly blending authenticity with contemporary comfort. Here, natural stone takes centre stage, enhanced by generous volumes, abundant natural light and refined modern perspectives. Ideally situated between the Cèze Valley and the Uzège region, in a truly unique setting, this exceptional estate extends over approximately one hectare of landscaped grounds. The gardens are planted with olive trees and a rich variety of Mediterranean species, while a magnificent heated and secure 15 x 5 metre swimming pool forms the centrepiece of the outdoor living space. A fully equipped pool house with a summer kitchen, restroom facilities and a covered terrace completes this idyllic setting. Offering approximately 500 m² of beautifully maintained living space, the property has been designed for those who appreciate generous proportions and elegant entertaining. The spacious reception areas include a fully equipped kitchen opening onto a stunning 55 m² cathedral-style dining room, as well as an impressive 95 m² living room with fireplace. These living areas open onto a beautiful covered terrace enjoying spectacular panoramic views. One of the property's most remarkable features is its enclosed terrace framed by elegant stone arcades, together with its traditional couradou, both bearing witness to the estate's historic silk-producing and artisanal spinning heritage. This area also provides access to a separate office overlooking the gardens and the surrounding countryside. Also on this level are a connecting room, two spacious bedrooms, a separate WC and a shower room with a walk-in shower. The upper floor features a magnificent cathedral-style billiard room leading to a connecting room, one bedroom, an independent shower room with WC, a spacious principal suite with dressing room, walk-in shower and WC, two further bedrooms, a second shower room with WC, and a final bedroom with its own dressing room. Each bedroom and connecting room measures between 18 and 40 m², offering generous and comfortable living spaces throughout. The property benefits from central heating, reversible air conditioning via wall-mounted units, and two pellet stoves in the main living room. Solar panels installed within the grounds further enhance the property's energy efficiency. Numerous outbuildings, totalling approximately 260 m², including magnificent vaulted cellars, offer exceptional potential for a wide range of projects and uses. Imagine enjoying a glass of wine while listening to the soothing song of the cicadas, embracing the peaceful rhythm of Provençal life. Here, elegance, tranquillity and the art of fine living come together in perfect harmony. Designed to provide comfort, serenity and an exceptional lifestyle for the most discerning owners, this remarkable estate possesses undeniable character and timeless appeal. Complete documentation available upon request. Information regarding the natural and technological risks to which this property may be exposed is available on the Géorisques website. Agency fees are payable by the seller. An exclusive property presented by Botella & Fils Immobilier, Uzès. We would be delighted to provide you with further information. Your contact: Julien BOTELLA +33 (0)6 78 94 59 08 Reference: 2922
…By Botella - L'immobilier Depuis 1989


Just 15 minutes from Aresquiers beach, discover a former 19th-century stable transformed into a characterful residence with exceptional proportions. Located in the heart of the village, within easy reach of shops and schools, this 275 sq m property offers a peaceful and privileged lifestyle. The living room, bathed in light thanks to its triple exposure, spans over 100 sq m and opens onto charming shaded terraces. The private garden features a heated swimming pool and relaxation areas perfect for unwinding. High-quality finishes, a remarkable fireplace, and fine materials highlight the charming lines of this property. Four beautiful bedrooms, including a spacious suite, and a separate apartment complete this rare find.
…By Montpellier Sotheby's International Realty


The advertiser did not provide an english description for this listing.
…By Agence Stephane Germain Immobilier Luxe


The advertiser did not provide an english description for this listing.
…By Agence Immobiliere Laforet Armentieres


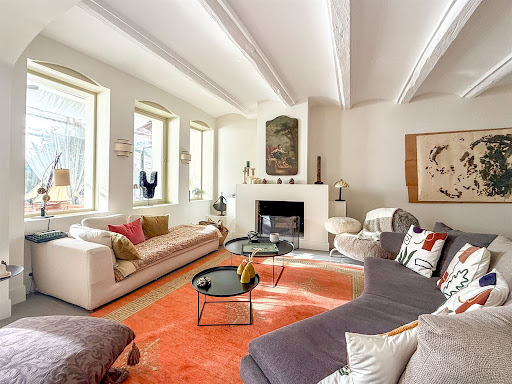


Just a stone's throw from Montpellier and Mauguio, this charming stone house, dating back to the 1850s, is located in the heart of the village. With its secluded garden and swimming pool, an Olympian calm reigns, hidden from view. The main house features a spacious living room with vaulted ceilings and a fireplace, complemented by a veranda. The dining area opens onto the terrace, garden, and swimming pool. A pleasant kitchen, complete with a pantry, extends onto a shaded terrace. A TV room or guest bedroom completes the ground floor. Three beautiful bedrooms are located upstairs, including a magnificent suite with a dressing area and bathroom, all three enjoying a terrace overlooking the secluded garden. A shaded covered terrace provides a perfect spot to relax by the pool. A guest house, just as charming as the main house, offers three lovely bedrooms. It also has its own separate entrance. A garage for two vehicles, a workshop, and ample parking are also included. A peaceful and charming location...
…By Montpellier Sotheby's International Realty


The advertiser did not provide an english description for this listing.
…By Kretz & Partners


The advertiser did not provide an english description for this listing.
…By Kretz & Partners
'%20stroke='%23DDAA3A'%20stroke-width='1.909'%20stroke-linecap='square'%20stroke-linejoin='bevel'/%3e%3c/svg%3e)
Receive by email any new listing that may match your search criteria
Your criteria :
By validating this form, you accept the general conditions of use of Le Figaro Properties.
These agencies offer a selection of luxury properties vente in France. Feel free to contact them for personalized assistance.




