Get early access to listings that match your criteria
Never miss an opportunity again. Our personalized alerts notify you instantly.

 English$ USD · m²


Single-story house with mezzanine and open views of the Grimaud countryside Just a few minutes' walk from the village of Grimaud, this charming single-story house with mezzanine is set on a beautiful fenced plot of 1,127 m², fully suitable for a swimming pool. It features a spacious cathedral living room with a fireplace, a friendly dining area, a recently updated fully equipped kitchen, a pantry, and two bedrooms. You will also find a bathroom, a shower room, two toilets, and a small laundry room. Outside, the grounds offer a lush and peaceful setting, with stunning open views over the surrounding Grimaud countryside. An ideal property for a main residence, holiday home, or investment in one of the most sought-after areas of the Gulf of Saint-Tropez
…By Grimaud Immo


In the Plage de l'Art district, ideally located close to the beach and shops, this charming, perfectly maintained, three-sided house offers approximately 93 sq m of living space in a desirable setting. On the ground floor, the entrance hall leads to a bright and spacious open-plan living area comprising a lounge/dining room and kitchen, with direct access to a pleasant, secluded covered terrace. A shower room with WC is also located on this floor. Upstairs, the sleeping area consists of three bedrooms and an office or child's bedroom, as well as a second shower room and a separate WC. Outside, enjoy a welcoming outdoor space with a terrace and summer kitchen, perfect for sunny days. A drive-through garage completes the property. Features include double glazing, manual roller shutters, and impeccable maintenance. Ideally situated for a primary or secondary residence, just 300 meters from the beach.
…By Terre Et Mer Immobilier


The advertiser did not provide an english description for this listing.
…By Côté Plage Immobilier


Thalia Patrimoine - Gestion de Patrimoine & Immobilier
…By Thalia Patrimoine


Agence AIM immobilier, votre agence sur le Golfe du Morbihan.
…By Aim Immobilier


Located 20 minutes from Nîmes and in the immediate vicinity of the Nimes Pont du Gard TGV station in the village of Saint Gervasy near Marguerittes, the Corinne Ponce Immobilier agency offers you this beautiful village house of type 7 and approximately 220m2 of living space. It is sheltered from view, protected by a beautiful stone enclosure, that you can enjoy in complete peace the house as well as its exterior in the lush garden decorated with its swimming pool. The kitchen open to the living room has a beautiful fireplace for cozy evenings by the fire where you can directly access the garden and the covered terrace. This 18th century building offers four beautiful bedrooms as well as a bathroom, a shower room and three toilets. An attic of approximately 50m2 can be converted according to your wishes. A closed garage and a summer kitchen complete this magnificent property. A must see!!!
…By Corinne Ponce Immobilier


A 16th-century private mansion located in the heart of the historic village of Saint Paul de Vence (known to Renoir), comprising a patio garden with a fountain and a mini swimming pool... UNIQUE. A beautiful entrance courtyard, a shop with rental potential (walls and business), a two-car garage, and numerous terraces with sea views overlooking the old tiled roofs, inviting relaxation and outdoor living, characteristic of southern homes, complete the picture. The Parisian antique dealers and decorators have preserved the original materials (old fireplaces in each bedroom, slate floors, and old terracotta tiles) while adapting the spaces to respect the site's history, giving the property a unique atmosphere. A vast recreation room with a considerable ceiling height, ending in stone and terracotta vaults, offers further development possibilities... (given the current living space of approximately 330 m2, and the additional garage, cellar, patio, terrace, and outbuildings).
…By Giraf-invest


A2Z Agency offers you: EXCLUSIVELY, come and discover this lovely house nestled in the heart of Saint-Macaire! Go through the gate, you will be immediately charmed by the garden and the serenity that emanates from it! This pleasant 121 m2 house has on the ground floor a bright living room and a 29 m2 fitted kitchen with access to the cellar. On the 1st floor, you will enjoy discovering a spacious 25 m2 bedroom, a shower room and a second 15 m2 bedroom. The 2nd floor has a 16 m2 room (33 m2 usable area) divided into 2 spaces, ideal for a teenager's bedroom, a sleeping area and an office space! The strengths of this gem: - Ideally located in the center of the village with all amenities and schools within walking distance - 2 terraces, one of which is equipped with a 6-person spa - Garden COME AND VISIT WITHOUT DELAY! A2Z Agency, a family-owned and independent real estate agency in Saint Macaire, at your service for over 20 years! 4 Allée de Tourny, 33490 Saint Macaire Sabrina HAMIMID, EI, sales agent, RSAC Bordeaux 890 672 868 Information on the risks to which this property is exposed is available on the Géorisques website: www.georisques.gouv.fr
…By A2z Agency


The advertiser did not provide an english description for this listing.
…By L'appartement


City center within 5 minutes on foot. Unique location due to its direct proximity to the city center, while being calm and oriented towards the countryside. Comfortable and bright, it offers 134 m² with a complete single-level space. The kitchen is family-friendly and welcoming with its central island, fully equipped and furnished, and a pantry complements it. Living area with dining room and lounge that open onto a beautiful terrace. On the ground floor, 2 bedrooms of 10.28 and 12 m², shower room, WC. Upstairs, a master bedroom of 19.5 m² with its private shower room and independent WC. Large bay windows allow for breathtaking views of the surrounding countryside. On the south side, there are no overlooking neighbors, and the view is clear and peaceful. Full basement of more than 125 m² and cellars. Double glazing aluminum and rolling shutters, underfloor heating. Beautifully landscaped garden with stone walls and various outdoor spaces. Energy performance diagnosis: D Agency reference: 7068This description has been automatically translated from French.
…By Orpi - Agence Mylene Murano


For sale – EXCLUSIVE – Contemporary house with swimming pool in LancieuxAt just 900m from the village, discover this recent house (2025) of 140 m² living space (165 m² on the ground), with high-end features, nestled in a calm and well-exposed environment.It offers a beautiful modern living space including a fitted kitchen, 4 bedrooms, including a suite on the ground floor, and 3 shower rooms. A laundry room and a large tiled garage complete the property.In terms of comfort and amenities:- State-of-the-art heated swimming pool with solar cover and economical, quiet heat pump.- Complete home automation: roller shutters, heating, swimming pool, centralized management.- Integrated alarm.- Well-maintained finishes, no work required.Outside, enjoy a large well-exposed garden.A rare property in the area, combining modernity, comfort, and security. (850m from the beach of St-Sieuc and 600m from the Frémur) The fees are the responsibility of the seller. Information on the risks to which this property is exposed is available on the Géorisques website: www.georisques.gouv.fr.CAPIFRANCE Real Estate Network - Your commercial agent (RSAC N°539 757 047 - Registry of SAINT MALO) Romain AUBRY Individual Entrepreneur 06 76 70 92 46 - Ref.949037This description has been automatically translated from French.
…By Capifrance - Romain Aubry


Bernard BIZET, your CAPIFRANCE real estate advisor, presents: In one of the most beautiful villages in France, in the heart of the Luberon Regional Natural Park, this exceptional property embodies all the authenticity and elegance of Provence. Built respecting local architectural traditions, this characterful residence of approximately 340 m² of living space reveals a rare level of finish where every material has been chosen with exacting standards: antique terracotta tiles, handcrafted earthenware, fine woodwork, Provençal ceilings, refined parquet floors, and lava stone combine to create a harmonious and timeless ensemble. Bathed in light, the reception areas open generously onto the iconic landscapes of the Luberon. The spacious kitchen, designed as a true living space, features high-quality appliances, an integrated wood-fired oven, and a superb enameled stone worktop. It flows seamlessly into the dining room and living rooms, one of which is enhanced by a bar and a spectacular open fireplace. The sleeping quarters comprise four comfortable suites, each with its own private bathroom, offering guests privacy and tranquility. A separate cottage of approximately 60 m² harmoniously complements the property, providing ample space for family, friends, or guests. In the basement, nearly 250 m² of additional space, currently used as a workshop, opens the door to a multitude of possibilities: an art gallery, a collection space, a private reception room, or a professional activity. Outside, the landscaped grounds of approximately 2,800 m² form a verdant haven. The impressively sized 15 x 7 meter swimming pool, extended by a spacious 7 x 5 meter deck, invites guests to fully enjoy the Provençal climate in an exceptional setting. A rare and secluded address, where the charm of Provence meets distinctive amenities, just minutes from the most beautiful villages of the Luberon. A unique property for lovers of authenticity, space and the Provençal way of life. Les honoraires sont à la charge du vendeur. Les informations sur les risques auxquels ce bien est exposé sont disponibles sur le site Géorisques : www. georisques. gouv. fr. ** ENGLISH SPEAKERS: please note that Capifrance has an international department that can help with translations. To see our range of 20,000 properties for sale in France, please visit our Capifrance website directly. We look forward to finding your dream home!
…By Capifrance - Bernard Bizet
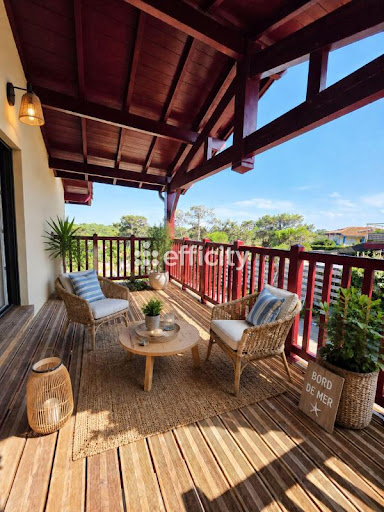


40150 - HOSSEGOR - CENTRAL BEACH - T6 WITH GARDEN AND TERRACES The beaches of ''La Nord'' and ''La Centrale'' within walking distance! There are addresses that are not found, they are lived. Just a few steps from the famous surf spot La Nord, this exceptional villa-apartment offers a rare moment of elegance, nature, and lifestyle. In a privileged environment where everything is within walking distance, enjoy the spectacle of the ocean, sunsets, and the unique atmosphere that has made the Landes coast famous. Spread over 176 sqm on two levels, this property seduces with its volumes, brightness, and quality of amenities: spacious living room open to a high-end kitchen 2 x 14 sqm terraces 4 bedrooms with dressing room and private bathroom private landscaped garden of 470 sqm storage room and two parking spaces A place designed for entertaining, gathering, and fully enjoying a lifestyle oriented towards the ocean. A confidential address for those who dream of surfing in the morning, having lunch with their feet in the sand, and being home within minutes. I organize visits every day of the week, as well as on weekends and holidays... according to your availability. Plans, photos, and additional information available upon request if interested.
…By Efficity


Office Immobilier d'Aix-en-Provence presents this spacious 7-room house, located in the Granettes district, 10 minutes from Aix-en-Provence. Location and context Located in a quiet, sought-after residential area of Aix-en-Provence, this property benefits from an unspoilt living environment while remaining close to amenities. Just a few minutes from international schools (IBS), main roads and the town centre, it offers quick access to essential services. Aix-en-Provence train station is around 15 minutes away by car, and Marseille-Provence airport is less than 30 minutes away. Interior description This 195 m² house combines generous volumes with a functional layout. The ground floor features a large, bright living room opening onto a fitted kitchen and a cosy dining room. A separate office completes the space, ideal for teleworking or entertaining guests. The noble materials (solid oak parquet flooring, exposed stonework) and meticulous finishes add a touch of timeless elegance. Central heating and reversible air conditioning ensure optimum comfort all year round. Night area 4 bedrooms, including a master suite with built-in dressing room and private bathroom, 2 additional shower rooms to meet family needs. Exterior benefits The property opens onto a 1,400 m² garden planted with trees, offering privacy and serenity. A spacious, south-facing terrace is ideal for outdoor meals or moments of relaxation. The perfectly manicured grounds offer plenty of scope for additional development. Additional features Fitted kitchen, Reversible air conditioning, Double glazing, Built-in garage, Spacious cellar for storage. A refined living environment, combining space, light and tranquillity, for a main residence or quality rental investment. The address of the property, the virtual visit video and all the financial information are available online on the Mon Office Immobilier website with reference 6836-EHA (Direct link to the photos). -- -- À votre service : Elodie HAVRET - +33757905443 Agent commercial Mon Office Immobilier immatriculé au RSAC de AIX EN PROVENCE - N°790 673 214 00033 Référence annonce : 6836-EHA. Le DPE est visible dans l'onglet informations énergétiques. Le prix indiqué comprend les honoraires à la charge de l'acheteur d'un montant de 4.50% inclus dans le prix affiché. Les informations sur les risques auxquels ce bien est exposé sont disponibles sur le site Géorisques : www.georisques.gouv.fr
…By Mon Office Immobilier


The advertiser did not provide an english description for this listing.
…By Orpi - Adour Océan


Just a stone’s throw from Parc Bordelais, this remarkable architect-designed stone home enjoys a privileged, quiet, and lush setting. Behind its charming facade, the home reveals spectacular spaces and a warm atmosphere as soon as you step inside. The main living area, approximately 100 m², is bathed in light and organized around various entertaining spaces, enhanced by a superb exposed beam ceiling and an elegant double-sided fireplace. The living room opens naturally onto a spacious terrace that extends into a landscaped garden of approximately 200 m², perfectly oriented and secluded from prying eyes. A cozy dining room and a fully equipped kitchen harmoniously complete this level. The sleeping area features five bedrooms, each with its own bathroom, offering comfort and privacy for the whole family. An office, a laundry room, and ample custom storage complete the amenities of this beautiful home. A two-car garage rounds out this exceptional property. Ideally located in the immediate vicinity of renowned schools (Tivoli, L’Assomption, Jean Cocteau), the shops of La Barrière du Médoc, and public transportation, this home will appeal to families seeking space, comfort, and an unparalleled quality of life.
…By Paré! Patrimoine & Rénovation


Nestled in a peaceful setting away from prying eyes, discover an exceptional 16th-century property, entirely restored with noble materials and rare refinement. From the moment you enter, the generous volumes and natural light captivate: Spectacular reception room featuring a beautiful fireplace, Burgundy stone floors, and high ceilings, perfect for entertaining. Dining room beneath a glass roof, bathed in light, opening onto a paved terrace and a beautifully landscaped, walled garden with complete privacy. High-end fitted kitchen with original terracotta tiles, a cast-iron AGA cooker, and abundant storage. Utility room, elegant study with adjoining shower room, ideal for remote work or a guest suite. Upstairs, a spacious master suite with bespoke dressing room and private bathroom offers absolute comfort. Two additional bedrooms, one with direct garden access, each feature their own bathroom and/or shower. A functional laundry room completes this level. On the top floor, a cathedral-style living room beneath exposed beams invites relaxation and conviviality. A cellar adds the finishing touch to this rare property. The walled garden, perfectly oriented and landscaped, provides a true haven of greenery at the heart of the village, ideal for summer meals or peaceful moments outdoors. This prestigious residence harmoniously combines the charm of a historic home with modern comfort, in an exceptional setting just steps from shops and schools. Perfect as a country retreat just 35 minutes from Paris or as a main residence, it embodies serenity and refined living. Contact Anastasia FARCY at 0682733653
…By Paris Ouest Sotheby's International Realty - Hauts-de-seine - Yvelines


The advertiser did not provide an english description for this listing.
…By Laure Dary Immobilier


Provence Home, the Luberon real estate agency, is offering for sale, in the heart of the old village of Oppède, an authentic 18th-century stone residence of approximately 230 sqm of living space, featuring a garden, an inner courtyard, a panoramic terrace, a garage, and vaulted cellars. This character-filled property embodies all the charm of traditional Provençal architecture in one of the most sought-after villages of the Luberon. Its garden, panoramic terrace, and generous volumes make it a rare opportunity within the historic heritage of Oppède. SURROUNDINGS OF THE PROPERTY Located in the historic centre of Oppède, the property enjoys a typically Provençal setting within a highly desirable character village. Cobbled streets, ancient stone houses, shaded squares, and the authentic atmosphere of the village all contribute to its unique appeal. The property offers the privilege of enjoying the Luberon lifestyle while remaining within easy reach of shops, restaurants, and local amenities. EXTERIORS OF THE PROPERTY Behind its historic stone façade, the property reveals a delightful outdoor space, particularly rare within the old centre of a Luberon village. The landscaped garden, sheltered from view and enhanced by charming stone arches, forms a true green haven ideal for relaxation and outdoor dining. This intimate setting perfectly reflects the Provençal art of living. The panoramic terrace enjoys magnificent open views over the surrounding countryside and provides the perfect setting for admiring sunsets or sharing convivial moments with family and friends. A garage completes the property, offering a highly sought-after convenience within the historic village centre. INTERIORS OF THE PROPERTY This authentic village house offers approximately 230 sqm of living space arranged over three levels and retains numerous period features that bear witness to its rich history. The ground floor comprises a spacious entrance hall, a boiler room, and several magnificent vaulted cellars providing generous storage areas or additional development potential according to individual projects. The first floor forms the heart of the home, featuring elegant reception rooms including a dining room, a fitted kitchen, a living room of approximately 32 sqm, an office, and a through room that could be used as a reading room, additional lounge, artist’s studio, or library. French-style ceilings, original flooring, exposed stone walls, and generous volumes create a warm, authentic, and elegant atmosphere throughout. The second floor is dedicated to the sleeping quarters and includes two bedrooms as well as an additional room that could be converted into a bedroom, shower room, dressing room, or office. This level also benefits from direct access to the panoramic terrace. The property offers excellent potential to create an elegant primary or secondary residence in one of the most beautiful villages of the Luberon. FEATURES OF THE PROPERTY 18th-century stone house Approximately 330 sqm landscaped garden Panoramic terrace Garage Several vaulted cellars Fibre-optic internet Mains drainage South-facing exposure Fitted and equipped kitchen ACCESS In the heart of the village of Oppède, within immediate proximity to shops and services, approximately 40 minutes from Avignon TGV station and 50 minutes from Marseille Provence International Airport. PROVENCE-HOME, specialists in charming and prestigious properties – [email protected] – +33 (0)4 90 74 54 47
…By Provence Home


The advertiser did not provide an english description for this listing.
…By Bourgogne Prestige Immobilier


Located in the Tasdon neighborhood, close to the city center and the train station, A very recent two-story house (160 m²), built in 2025, It features an entrance hall with storage leading to a stunning 70 m² living area with a fully fitted and equipped kitchen, adjoining a pantry/laundry room. Master suite with walk-in closet and shower room. Separate toilet. The upper floor comprises four bedrooms—including a master suite with walk-in closet and shower room—plus a bathroom and a separate toilet. Garden with a 40 m² terrace. 34 m² double garage and a private parking space. Including fees of 4.38% TTC to be paid by of the purchaser. Price excluding fees 800 000 €. Energy class A, Climate class A Estimated average amount of annual energy expenditure for standard use, based on the year's energy prices 2023: between 510.00 and 730.00 €. Information on the risks to which this property is exposed is available on the Geohazards website: georisques.gouv.fr.
…By Exp Global France


The advertiser did not provide an english description for this listing.
…By 3g Immo Prestige


The advertiser did not provide an english description for this listing.
…By Orpi - Sud Est Immo Agence De Venelles


Your ORPI Bailly Agency presents exclusively in the heart of Val d'Europe, in the highly sought-after municipality of Bailly Romainvilliers, located on the front line of the 'Golf Paris Val d'Europe.' This high-end property covers more than 225 m² on a plot of nearly 1200 m², featuring a swimming pool and an unobstructed view of the golf course. During your visit, you will discover: - On the ground floor: an entrance hall leading to its spacious, bright living room, a fitted and equipped kitchen (Schmidt), a cloakroom under the stairs, a bedroom (currently used as an office), and a toilet. - Upstairs: the landing leads to three spacious bedrooms with closets or dressing rooms, a master suite with its own shower room and dressing room, a family bathroom, a storage area, a laundry room, and a separate toilet. - On the exterior: its tree-lined garden without vis-à-vis that opens directly onto the golf course will give you all the freedom to enjoy its terrace and relax by the heated pool to take advantage of beautiful sunny days. - The entrance of the property allows for parking several vehicles, and you will also benefit from a large double garage. - The advantages: sought-after area, family home, generous volumes, unique location on the golf course..! You can preview it through our immersive 360° virtual tour upon request. Agency reference: 4837This description has been automatically translated from French.
…By Orpi - Vernier Immobilier


The advertiser did not provide an english description for this listing.
…By Orpi - Vernier Immobilier
'%20stroke='%23DDAA3A'%20stroke-width='1.909'%20stroke-linecap='square'%20stroke-linejoin='bevel'/%3e%3c/svg%3e)
Receive by email any new listing that may match your search criteria
Your criteria :
By validating this form, you accept the general conditions of use of Le Figaro Properties.
These agencies offer a selection of luxury properties vente in France. Feel free to contact them for personalized assistance.


