Get early access to listings that match your criteria
Never miss an opportunity again. Our personalized alerts notify you instantly.

 English$ USD · m²


The advertiser did not provide an english description for this listing.
…By Immoo - Propriétés De Normandie


Discover this individual house offering an exceptional living environment. It includes 4 bedrooms, a spacious 38 m² living room, a well-equipped kitchen, and a light-filled dining room. Located just 17 minutes from Bergerac, the property spans over 1 hectare. In addition to the main house, you'll find a charming chalet-style guesthouse, a spacious garage, and other outbuildings. Enjoy a summer kitchen, a refreshing pool, as well as a beautiful garden and a welcoming terrace to savor life. Including fees of 6% TTC to be paid by of the purchaser. Price excluding fees 430 000 €. Energy class D, Climate class D. Information on the risks to which this property is exposed is available on the Geohazards website: georisques.gouv.fr.
…By Agence Eleonor Bergerac


The advertiser did not provide an english description for this listing.
…By Exp Global France


The advertiser did not provide an english description for this listing.
…By Thalis Immobilier - 33270


SAINT JEAN DE LUZ, exceptional location for this house of 237 m² of living space on a plot of approximately 980 m² suitable for a pool. This unique property stands out for its volumes and its current configuration as two independent homes, offering immense potential for renovation or family reunification (a total of 5 bedrooms). You will be charmed by its tranquility, its large landscaped garden, and its view of the ocean. An opportunity that has become very rare in Saint-Jean-de-Luz.This description has been automatically translated from French.
…By Orpi - Agence De La Nivelle


The advertiser did not provide an english description for this listing.
…By Agence Du Lez


In Talloires-Montmin, in the Écharvines area, just a few minutes from Lake Annecy and the golf course, discover this architect-designed house offering approximately 200 sqm of living space set within a magnificent, landscaped and wooded plot of 2 000 sqm. Boasting a distinctive and timeless architectural style, this property offers a wonderful opportunity for personalisation to realise its full potential. It will appeal to lovers of architect-designed homes seeking a unique place to live in one of the most sought-after areas on the shores of Lake Annecy. The property offers generous proportions and a functional layout. It comprises an entrance hall, a separate kitchen, a spacious living area combining the lounge and dining room, three bedrooms including a master suite with en-suite bathroom, a second bathroom, two toilets, a utility room and a mezzanine. Outside, the tree-lined garden enjoys a privileged setting with unobstructed views of the surrounding mountains, Menthon-Saint-Bernard Castle and a glimpse of the lake. A double garage and several parking spaces complete the property’s features. This property is situated close to shops, schools, transport links, the Talloires golf course and the shores of Lake Annecy, offering an ideal living environment combining natural beauty with local amenities. Agent’s fees payable by the buyer included: 5% including VAT (equivalent to 1 200 000 euros NSP).
…By Sweet Property


Bordeaux Primrose – Art Deco Elegance & Timeless CharmIn the highly sought-after Primrose area – Bordeaux Caudéran, discover this superb Art Deco bourgeois house from the 1930s, imbued with elegance and authenticity.Built on a beautiful plot of around 500 m², this rare residence has managed to retain its character. Its generous volumes and private elevator offer an exceptional living environment in the heart of a desirable residential neighborhood.Magnificent period features — parquet floors, glass roofs, wrought iron works, and moldings — enhance each room in a timeless spirit. The lush garden perfectly complements this unique address.An exceptional property, rare on the Bordeaux market.Desirable location, remarkable architecture, Art Deco elegance: an invitation to experience Bordeaux differently.Agency reference: 4622This description has been automatically translated from French.
…By Orpi - Agence Centrale 1


Nestled in the highly desirable town of Balma, just minutes from the heart of Toulouse, this outstanding property offers an exceptional blend of comfort, elegance, and convenience. Ideally situated, the home enjoys excellent connectivity, with metro services and Bus 51 providing access to Toulouse city centre in under 10 minutes. Three nearby ring-road access points ensure seamless travel throughout the greater Toulouse area. Renowned for its quality of life, Balma is one of the region’s most sought-after residential communities, offering excellent schools, nurseries, shops, and amenities in a welcoming family-friendly environment. Set within beautifully landscaped grounds, the property has been designed for effortless indoor-outdoor living. A stunning swimming pool provides the perfect retreat during the warmer months, while three terraces with different orientations allow you to enjoy sunshine or shade throughout the day. The private garden offers a peaceful and secluded setting for relaxation and entertaining. A covered parking area equipped with an electric vehicle charging station, together with a secure garage, completes the outdoor amenities. Extensively renovated and redesigned by an interior architect, this elegant 210 m² residence combines refined contemporary style with exceptional functionality. The home features five spacious bedrooms, including a luxurious principal suite with a walk-in dressing room, a dedicated office ideal for remote working, and three beautifully appointed bathrooms. The generous living areas have been thoughtfully arranged to create a warm and sophisticated atmosphere, perfectly suited to modern family living and entertaining alike. Built in 1997 and impeccably maintained, the property offers the reassurance of quality construction together with the comfort and style of a contemporary home. A rare opportunity to acquire an exceptional family residence in one of Toulouse’s most prestigious and sought-after locations.
…By Safti


On the Saint-Clair Sud side, ideally located sheltered from the prevailing winds facing south, the charm of the 'baraquette' on a 440 m2 plot with a garage that can be converted into a T2. Like all the baraquettes built at the beginning of the century, they have been expanded over the years, with the last major change in 1965, a beautifully successful cubic extension. The total area is 120 m2. It consists of: a living room with an open kitchen leading to a terrace with a sea view, independent WC, 4 bedrooms, including two suites, a jacuzzi area with outbuildings. Close to bus stops, rated 5/5.This description has been automatically translated from French.
…By Imobook


Situated less than an hour from Lyon, this character property enjoys an exceptional location combining tranquillity, nature and convenience. Just a few kilometres from Villefranche-sur-Saône and Trévoux, the estate charms with its preserved setting and timeless appeal. Arranged around an elegant inner courtyard dominated by a majestic centuries-old plane tree, this renovated former farmhouse offers approximately 311 m² of living space. The reception rooms benefit from generous volumes and pleasant through light, creating a warm and welcoming atmosphere. Antique terracotta tiles, fireplaces, exposed beams and characterful materials bear witness to the care taken to preserve the soul of the place. The ground floor comprises the main living areas as well as 2 bedrooms and their shower rooms, allowing single-level living. Upstairs, 7 additional bedrooms and 2 bathrooms complete the sleeping quarters. With 9 bedrooms and 4 bathrooms in total, the property is equally suited to an exceptional primary residence, an elegant country house, a family second home, or a charming hospitality project. Outside, the landscaped park of more than 1.27 hectares forms a true green haven. Entirely flat and meticulously maintained, it includes a swimming pool, an equestrian arena, as well as several outbuildings and a cellar, offering numerous layout possibilities. Three cherry trees, two pear trees, an apple tree, a quince tree and a plum tree add to the bucolic charm of the property and invite you to enjoy the seasons to the fullest. A rare property where old-world charm meets the elegance of a nature-oriented way of life. EPC D 198 KWH / D 40 KG CO2. Estimated annual energy costs for the home: Between 4,950 and 6,760. Property tax: 2,178. Transaction fees payable by the seller. No proceedings in progress. Information on the risks to which this property is exposed is available on the Géorisques website: www.georisques.gouv.fr
…By Engel & Völkers Lyon

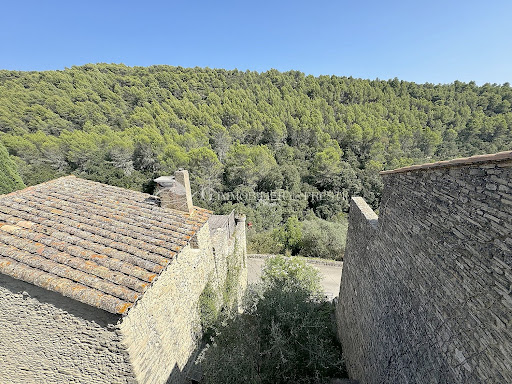


The advertiser did not provide an english description for this listing.
…By G Immobilier De Prestige


Au cœur d'un environnement privilégié, dans une résidence privée et sécurisée avec gardien, découvrez cette superbe propriété de 320 m² implantée sur un terrain paysagé de près de 1 800 m². Dès l'entrée, les volumes impressionnent : une vaste pièce de vie de 72 m² accueille un espace convivial autour d'un spectaculaire brasero central, véritable signature de la maison. La propriété propose également une cuisine indépendante, un bureau, deux chambres, de généreux espaces de rangement avec double dressing ainsi qu'une remarquable salle de bains de 32 m². Un appartement indépendant d'environ 75 m2 complète l'ensemble avec kitchenette, séjour, deux chambres et salle d'eau, offrant de nombreuses possibilités : accueil familial ou revenus locatifs. Côté annexes, un grand garage de 50 m² vient parfaire les prestations. De belles terrasses extérieures avec barbecue, un jardin aux inspirations méditerranéennes, agrémenté de nombreuses essences et cactées, invite à la détente dans un cadre préservé. Les résidents bénéficient également d'équipements exclusifs : forage, piscine, courts de tennis et salle de sport accessibles . Située à quelques minutes seulement du centre du village de Pomérols, commune dynamique en plein développement, à proximité immédiate du littoral et des stations balnéaires, cette propriété rare réunit espace, confort et qualité de vie. Projetez-vous sur cette somptueuse villa qui saura ravir les plus ambitieux et les plus visionnaires. Contactez-moi pour découvrir ce bien d'exception au 07-79-80-26-15 Honoraires : 4,35 % TTC à la charge de l’acquéreur Prix hors honoraires d’agence : 690 000 €
…By Agence Galerie Casanova


Located in a sought-after neighborhood for its proximity to the most highly regarded schools and accessible via a private road, Engel & Völkers offers you this approximately 280 m² private mansion arranged over four residential levels, opening onto 210 m² of west-facing garden and terraces. The raised first level comprises an entrance hall and a triple reception room with a mini-bar, opening onto a terrace with access to the garden. On the garden level, the lower floor features a large eat-in kitchen, a relaxation area with swimming pool and hammam, a staff bedroom with its shower room, and a laundry room. Spread over two floors: five bedrooms including a master suite with bathroom, shower and walk-in closet, one bathroom and two shower rooms. Two parking spaces on the private road complete this property. Lycée Pasteur school zoning. EPC: E (318 kWh/m²/year). Greenhouse gas emissions: E (769 kg CO2/m²/year). Estimated annual energy costs for the dwelling: between 6,920 and 9,400. Transaction fees payable by the seller Information on the risks to which this property is exposed is available on the Géorisques website: www.georisques.gouv.fr Ideally located on one of Neuilly-sur-Seine's finest boulevards, a short walk from City Hall, within the Lycée Pasteur school district.
…By Engel & Völkers Paris


In a rare and preserved environment, discover this magnificent property offering a unique living environment on the edge of a private 13-hectare lake. Built in the heart of a landscaped park with no overlooking neighbors, this house is charming for its generous volumes and brightness. The large living room of about 80 m² opens onto a spectacular cathedral-style lounge over 5 meters high, creating an elegant and warm atmosphere. The house offers 4 bedrooms, including 2 on the ground floor, as well as 2 shower rooms and a bathroom equipped with a spa bathtub. A large mezzanine completes the set and can accommodate, according to your wishes, a home office, a home cinema, a playroom, or a library. Outside, a large west-facing terrace will allow you to enjoy each evening beautiful sunsets over the surrounding nature. The assets of this property are exceptional: Direct access to a private 13-hectare lake Swimming, fishing, windsurfing, and non-motorized water sports allowed Calm and secure environment No overlooking neighbors Remarkable natural setting Private wooded park with rare species accessible to co-owners, ideal for walks, jogging, and outdoor activities A rare property on the market, intended for lovers of nature, tranquility, and privileged spaces, only 30 minutes from Reims. -Horizontal co-ownership -Property tax: 1800 euro (including TOM) -Annual co-ownership charges: 55 euros -No ongoing procedures -Energy performance: B Greenhouse Gas Emissions: A Information on the risks to which this property is exposed is available on the Géorisques website Ad written by , Specialized Real Estate Advisor registered with the RSAC of REIMS EI number RSAC 429 063 928 Phone +33 Email: [email protected]
…By Concilio-immobilier Luxury


The advertiser did not provide an english description for this listing.
…By Immobilier Mer Et Campagne


A hidden haven of peace, just 15 minutes from Bordeaux Nestled in the heart of a 7,400 m2 landscaped park, this architect-designed villa of 320 m2 of living space will charm you with its contemporary elegance, generous proportions, and high-quality features. From the moment you enter, you will be struck by the abundant natural light thanks to the large bay windows and ideal orientation, inviting nature inside. Spaces designed for comfort and relaxation: - A sumptuous 60 m2 master suite with dressing room and private bathroom - Three spacious bedrooms (20 m2 each), two of which have terrace access - 63 m2 living room , bathed in light, with panoramic views of the swimming pool and the hills - High-end 29 m2 kitchen , fully equipped with a central island - Gym and outdoor spa Stunning exterior features: Heated 13x6m infinity pool with a mirror-like effect, surrounded by exotic wood decking, integrated Jacuzzi , ideal for relaxing moments in any season; furnished exotic wood terraces with two pergolas; large landscaped grounds with mature trees , offering complete privacy and an idyllic setting for nature lovers seeking tranquility. Features and amenities: Recently built house with large windows opening onto the outside, underfloor heating and cooling, aluminum windows, outdoor storage, visitor parking, motorized gate Premium location Located in Bouliac , a sought-after town on Bordeaux's right bank, combining residential tranquility with immediate proximity to the city. Quick access to schools, shops, the TGV train station, and Bordeaux-Mérignac airport.
…By Doremus Immobilier


Charming old farmhouse, this beautiful property has been transformed into a spacious family home complemented by an adjoining gîte. Connected to each other, the two residences can be used independently or combined to form a large dwelling, depending on your needs.The main house revolves around a magnificent living room adorned with a fireplace and a large bay window, offering an unobstructed view of the grounds and ample natural light. The large kitchen, open to the living space, serves as an ideal place to share convivial moments with family or friends.Near the kitchen, a bedroom with en-suite bathroom provides a comfortable ground-floor space. On the other side of the living room, two interconnecting bedrooms and a shower room complete the ground floor. The first floor features a large dormitory, three additional bedrooms, and a bathroom, offering generous accommodation for a large family or guests.The ancillary spaces include a large workshop and a laundry room, providing numerous storage and layout possibilities.The gîte itself has a living area with a sleeping space, a dining room with a kitchenette, an independent bedroom, and a bathroom. A perfect space for hosting family and friends or developing a hospitality activity.Outside, the property enchants with its peaceful surroundings. A large swimming pool invites relaxation while the terrace offers a magnificent view over the park and the surrounding countryside. A well completes this authentic ensemble, combining character, comfort, and potential.Information about the risks to which this property is exposed is available on the Géorisques website: www.georisques.gouv.frContact your agency ICI DORDOGNE at 05 53 13 33 33 to arrange a visit quickly.Agency reference: 41406This description has been automatically translated from French.
…By Ici Dordogne Immobilier


In the highly sought-after residential area of Boulouris in Saint-Raphaël, this modern villa for sale combines contemporary lines, current amenities and an ideal location. Located in a peaceful environment, this house, to be completed in 2025, offers a surface area of 290 m2, extending over a landscaped plot of 1,250 m2. From the moment you enter, the generous proportions are impressive: a bright, open-plan living area of approximately 90 m2 encompasses a comfortable lounge and an open kitchen. This space flows seamlessly onto a large south-facing terrace, adjacent to a generously sized swimming pool. Designed for family comfort or entertaining guests, the property offers five en-suite bedrooms, including a ground-floor master suite. For relaxation, a gym and sauna complete the villa's amenities. A 36 m2 garage and several outdoor parking spaces ensure easy parking. A rare property in Boulouris, close to beaches and amenities, for those looking for a villa with a swimming pool in a privileged setting on the French Riviera. Don't miss out on this modern villa for sale in Saint-Raphaël, contact your DELUXIA real estate agency.
…By Deluxia


Joint agent – Ideally located in the heart of the prestigious Californie district, just a few minutes from the centre of Cannes and La Croisette, this magnificent contemporary property of approximately 712 m² enjoys an exceptional dominant position offering spectacular panoramic views over the Bay of Cannes, the Lérins Islands, and the Estérel mountains. From the entrance, the volumes are impressive. Flooded with natural light thanks to vast floor-to-ceiling windows, the reception area opens generously onto the sea, revealing a breathtaking panorama where the Mediterranean seems to blend into the horizon. An elegant fully equipped kitchen, as well as two en-suite bedrooms with bathrooms, complete this level. The garden level features a second living room opening onto the outdoor areas, as well as four bedrooms, each with its own shower room or bathroom, providing optimal comfort for family and guests. Two additional bedrooms are located on the lower garden level. A self-contained apartment for staff or caretakers includes a kitchen, a living room, and a shower room. On the upper floor, a spectacular terrace of approximately 250 m² with a jacuzzi invites relaxation and contemplation facing one of the most beautiful panoramas of the French Riviera. A large storage room of approximately 140 m² completes the property’s additional spaces. Set on a beautifully landscaped plot of approximately 3,515 m², fully planted with Mediterranean species, the property also features a superb free-form swimming pool, perfectly integrated into its surroundings, as well as a garage. Rare for its volumes, dominant position, and outstanding views, this property is an ideal address for a large family residence or for entertaining in one of the most exclusive areas of Cannes.
…By Michaël Zingraf Christie's International Real Estate Croisette


I invite you to discover this magnificent contemporary Californian-style villa, nestled in the heart of the highly sought-after West Hills district of Nice. This exceptional property offers a rare living environment, where luxury and tranquillity combine to perfection. Ideally located, just 10 minutes from the beaches of the Promenade des Anglais, the city centre and the international airport, you will enjoy a privileged location. Built on a 1,120 m² plot, this detached villa with 302 m² of living space and 291 m² of additional space, spread over 5 levels and served by a private lift, offers breathtaking panoramic sea views. On each floor, the spacious living areas open onto the outside, inviting you to enjoy the Riviera climate to the full. The exterior and interior have been freshly repainted and are ready to welcome their future owners. You will be charmed by the 75 m² living and dining room, bathed in light thanks to large bay windows, offering direct access to a summer terrace with barbecue area, perfect for convivial moments with family or friends. Highlights: • Unobstructed sea view and absolute calm for a peaceful living environment. • Facades and interiors repainted in 2024, combining modernity and elegance. • Spacious 75 m² living room with exceptional light. • Direct access to the outside from all rooms, allowing you to enjoy the terraces and garden. • Large 110 m² garage that can accommodate up to 5 vehicles. • A 58 m² office or independent apartment, ideal for your guests or for versatile use. • Lift serving each level Floor layout: • Level 1: Outdoor access, large garage • Level 2: space that can be used as an office or converted into an independent apartment • Level 3: 2 rooms • Level 4: 2 bedrooms with their own shower room or bathroom, opening onto a beautiful terrace • Level 5: Very large living room, separate fitted and equipped kitchen, one bedroom, one bathroom, a laundry room that can be converted into a dressing room. Finally, a large swimming pool completes this unique space, offering you a true haven of peace. This villa is perfect for finishing decorating and furnishing to your taste. Don't miss the opportunity to discover this exceptional villa. A luxurious, elegant and perfectly located living environment awaits you. Translated with DeepL.com (free version) Fees to be paid by the seller. Energy class E, Climate class C Estimated average amount of annual energy expenditure for standard use, based on the year's energy prices 2021: between 5808.00 and 7858.00 €. Information on the risks to which this property is exposed is available on the Geohazards website: georisques.gouv.fr.
…By Exp Global France


In the heart of the sought-after village of Villecroze, near the famous Verdon Gorges, this wine estate of approximately 8 hectares perfectly reflects the charm and authenticity of the Var hinterland. Nestled in a pristine natural setting, between vineyards and iconic Provençal landscapes, this wine estate for sale in the Var region transcends mere agricultural activity to offer a true art of living. Here, the richness of the terroir is combined with rigorous expertise. The vineyard, cultivated with exacting standards, benefits from a beautiful diversity of grape varieties, allowing the production of rosé, red, and white wines, while also hinting at the development of new vintages. Annual production is around 20,000 bottles and is based on a sound, structured, and sustainable operation. The estate's signature style is now well established and enjoys considerable recognition, notably through its presence on the wine lists of Michelin-starred restaurants, attesting to the quality and consistency of the wines produced. The buildings blend harmoniously into their surroundings and contribute fully to the site's identity. A characterful Provençal house, a swimming pool, and the facilities dedicated to winemaking and marketing form a cohesive whole, designed to combine quality of life and professional performance. Outbuildings complete the property, while a small outbuilding with planning permission represents an additional opportunity for development or enhancement. This estate is appealing due to its perfect balance between human scale and growth potential. The richness of its grape varieties, its already established reputation, and the possibilities for development, particularly through new production or ancillary crops, make it a rare find on the market. This wine estate for sale in the Var region is aimed at buyers looking for an authentic property, combining profitability, a recognized brand image and a privileged living environment, in the heart of a prized and timeless Provence. Contact DELUXIA, your real estate agency in the Var hinterland.
…By Deluxia


BARNES Nantes offers you, exclusively, this elegant contemporary house located in the heart of Carquefou, in a quiet and sought-after residential environment, close to shops, schools, and main communication axes. From the first moments, this property is seduces by its harmonious architecture, generous volumes, and natural light that floods each space. The ground floor features a large living area with subtly defined atmospheres. The cozy lounge invites relaxation. The dining room, meanwhile, offers an elegant and soothing atmosphere. The family kitchen, generously sized and perfectly equipped, was designed as a true sharing space. Beautiful openings naturally extend these living spaces to several landscaped terraces, creating a real continuity between the house and the garden to fully enjoy an indoor-outdoor lifestyle all year round. The sleeping area on the ground floor offers particularly sought-after comfort with a beautiful master bedroom with storage and a private shower room. Its direct access to a terrace invites you to enjoy the tranquility and softness of the place from the very first moments of the day. A second bedroom with its own shower room is also available, allowing family or guests to be accommodated in the best conditions. A functional utility-laundry room and numerous storage spaces complete the organization of this level. Upstairs, a landing distributes four spacious bedrooms with built-in storage, as well as a family bathroom designed to meet the needs of harmonious family life. Outside, you will find a carefully maintained landscaped garden, a true green setting protected from view, decorated with several terraces suitable for convivial moments, as well as a magnificent swimming pool inviting relaxation in complete privacy. A double garage completes this property with comprehensive features. What you will remember from your visit: a family house where contemporary comfort, brightness, and the softness of life meet in a privileged setting. Agency fees payable by vendor - Montant estimé des dépenses annuelles d'énergie pour un usage standard, établi à partir des prix de l'énergie de l'année 2021 : 1610€ ~ 2250€ - Les informations sur les risques auxquels ce bien est exposé sont disponibles sur le site Géorisques : www.georisques.gouv.fr
…By Barnes Nantes - La Baule


Located in Le Muy, this wine estate covers more than 10 hectares, including approximately 9 hectares of vines mostly classified as AOP Côtes de Provence. The property includes a main farmhouse as well as several outbuildings and annexes used for residential and commercial purposes. Several independent accommodations are furnished and operated as tourist lodging. The estate offers wine tourism activities with tasting, direct sales and reception, as well as potential for development in events (weddings, seminars). Quick access to main roads and close to Fréjus, Sainte-Maxime and the Gulf of Saint-Tropez. Full details available on request.
…By Deluxia


Nestled in the heart of Bernay, charming town steeped in history, with typical Norman architectural heritage, at two minutes from the station, this superb 17th century villa completely renovated with taste combines authentic charm and contemporary comfort. Beautiful height under ceiling, authentic beams, fireplace, parquet floors, brand insert Focus. From the entrance, you will be seduced by a refined and warm atmosphere. The double reception bathed in light offers beautiful volumes and opens onto a terrace of about 35m2 facing south, perfect to enjoy the sunny days in peace. The very functional kitchen opening onto the dining room promises beautiful moments of conviviality, an office for more studious moments. Upstairs, three beautiful welcoming bedrooms offer space and privacy for the whole family, a bathroom with shower, a shower room, two toilets, a laundry room. On the second level, a fourth bedroom with shower, sink and toilet, a vast games room, furnished with a pool table, will seduce young and old, ideal for relaxing or entertaining friends, a smaller library room, and an attic part used as storage. Outside, the carefully landscaped priest’s garden invites relaxation and rejuvenation in a green and peaceful setting. Two parking spaces are included in the sale. SELLING PRICE: 595,000€ Fees to be borne by the seller. Energy class: D - Amount of annual energy fees between €3460 and €4760 Information on the risks to which this property is exposed are available on the Géorisques site: www.georisques.gouv.fr https://sites.google.com/a/coldwellbanker.fr/honoraires-coldwellbanker-demeure-prestige/
…By Coldwell Banker Paris
'%20stroke='%23DDAA3A'%20stroke-width='1.909'%20stroke-linecap='square'%20stroke-linejoin='bevel'/%3e%3c/svg%3e)
Receive by email any new listing that may match your search criteria
Your criteria :
By validating this form, you accept the general conditions of use of Le Figaro Properties.
These agencies offer a selection of luxury properties vente in France. Feel free to contact them for personalized assistance.




