Get early access to listings that match your criteria
Never miss an opportunity again. Our personalized alerts notify you instantly.

 English$ USD · m²


An exceptional property ideally located west of Montpellier, just 10 minutes from the beaches. This 262-square-meter home, designed by a renowned architect, captivates with its harmonious lines and remarkable quality of finish. It elegantly embodies the subtle blend of authentic stone charm and contemporary design. This bright 19th-century home offers, right from the entrance, a vast 87 m² living space enhanced by exceptionally high ceilings. The fully equipped kitchen meets the most demanding standards. A sumptuous master suite with an en-suite bathroom and walk-in closet completes this level. All rooms open generously, thanks to large bay windows, onto an elevated terrace offering a privileged view of a perfectly maintained landscaped garden and its swimming pool. Upstairs, a spacious study leads to two elegant suites, designed for comfort and privacy. The property also features two separate outbuildings: a suite with a mezzanine and a fully independent one-bedroom apartment, ideal for entertaining, accommodating a relative, or generating rental income. A large garage completes this rare property. Prime location: Montpellier International Airport: 20 minutes Montpellier TGV Station: 19 minutes
…By Montpellier Sotheby's International Realty


Leforestier Immobilier offers you a Master House north of Rouen.Authentic 19th-century Master House, built of stone and brick, with generous proportions and abundant light. Central entrance hall, monumental staircase, period woodwork, office of the master of the house: all the attributes of the genre are present, intact.The property is set in a wooded and quiet environment, overlooking the Clérette valley. The park with its ancient trees dominates three hectares of woods. The original materials have been preserved from generation to generation: floors and woodwork on the ground floor, parquet floors and fireplaces on the upper floors. Spacious and bright reception rooms open onto the park, a complete basement with multiple possibilities for development.In Clères, all daily services are accessible on foot. The SNCF train station allows you to reach Rouen in 20 minutes and Dieppe in 30 minutes. Paris is less than two hours away by train or car, and the Côte d'Albâtre is 35 minutes away.More information on our website.Agency reference: 5790This description has been automatically translated from French.
…By Leforestier Immobilier


In the heart of the Luberon, set within beautifully landscaped grounds of 7,000 m², this property for sale in Gordes comprises two independent dwellings, offering comfort and flexibility in a preserved natural setting, with panoramic views over the Luberon and the surrounding hilltop villages. The main house, measuring 156 m², features a spacious and light-filled living area opening onto a covered terrace, perfect for enjoying the outdoors throughout the year. A mezzanine and a separate fully equipped kitchen complete the living spaces. The sleeping area includes a master bedroom with en-suite bathroom, two additional bedrooms and a bathroom. Entirely on one level, the house offers generous volumes and a layout designed for comfortable everyday living. In addition, a charming 57 m² stone-built guest house, ideal for hosting family and friends or considering a tourism project, offers a welcoming living area on the ground floor, while the upper floor features two bedrooms and a bathroom. Outside, the landscaped garden provides several relaxation areas facing a remarkable panorama over the iconic villages of the Luberon. The swimming pool area, with a pool house, terrace and barbecue, provides the perfect setting to enjoy long sunny days and the gentle Provençal climate. Gordes, ranked among the most remarkable villages in the Luberon, captivates with its heritage, stone-paved streets, Provençal markets and sought-after lifestyle. This property represents an ideal opportunity for a main residence, a family home or a charming tourism project. Thanks to our exclusive partnership with Knight Frank, a global leader in luxury real estate, Janssens Immobilier offers each property exceptional international visibility. This alliance strengthens our local expertise with the power of a network present in more than 50 countries. Details of the risks to which this property is exposed are available on the Georisks website : http://www.georisques.gouv.fr In accordance with current regulations, the EPC surface area of this property is calculated based on a standardised measurement of the living space. This measurement may differ from the total surface area measured accurately by our sales teams.
…By Janssens Immobilier Knight Frank Bonnieux


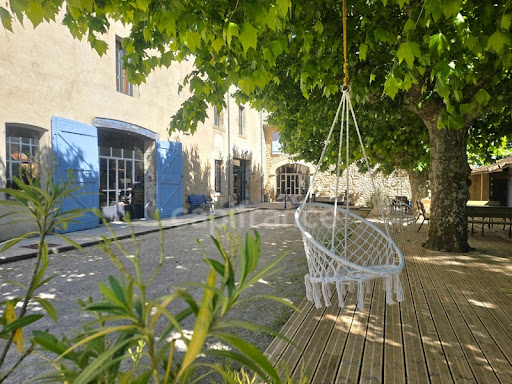

At the end of its plane tree-lined drive, this residence reveals a rare world, imbued with poetry and authenticity. Located in Eurre, a charming village in the heart of the Drôme Valley, at the crossroads of the Diois, the Vercors, and the Rhône Valley, this former bourgeois farmhouse dating from the late 18th century subtly blends the charm of the past with the contemporary demands of lasting comfort. Just 5 minutes from Crest and 20 minutes from Valence, the property enjoys a privileged location, combining accessibility with a preserved living environment. From the very first moment, the place captivates with its serenity. Authentic materials are showcased with respect for the soul of the property, the identity of the region, and its unspoiled natural surroundings. The property comprises a remarkable complex, designed to accommodate both a large family home and a hospitality or business venture: - A main house of 316 m² - A separate apartment of 87 m² - A gîte of 438 m² - A studio of 27 m² The entire complex can be used as a single unit or independently thanks to separate entrances. The gîte, currently in operation, offers exceptional space. A majestic 84 m² room is ideal for hosting seminars, workshops, training sessions, or private events. It is complemented by a large dining room, a kitchen, and seven en-suite bedrooms, one of which is wheelchair accessible. A vast 200 m² workshop further enhances the property, offering significant potential for development or renovation depending on the intended projects. Outside, nearly 1.2 hectares form a true haven of nature: shaded terraces, meadows, woods, a large pond, a covered courtyard, a bread oven, a barn, a forge, a henhouse, large orchards, and a natural spring create a rare and inspiring diversity of atmospheres. This property also stands out for its commitment to environmental responsibility and energy efficiency. The renovation was carried out with a demanding ecological approach, including: - a heating system combining a pellet boiler and photovoltaic panels, - natural wastewater treatment through phytoremediation. A successful blend of the timeless charm of the old and the demands of the future. Currently operating as a private residence with a bed and breakfast business, this property opens the door to numerous projects: - a family home and hospitality business, - a venue for seminars or workshops, - a high-end restaurant, - conversion into apartments or shared living spaces, - a prestigious residence. A rare, vibrant, and profoundly inspiring place. The plans, photo portfolio, and technical information are available upon request. The fees are to be paid by the seller. Les informations sur les risques auxquels ce bien est exposé sont disponibles sur le site Géorisques : www. georisques. gouv. fr. ** ENGLISH SPEAKERS: please note that Capifrance has an international department that can help with translations. To see our range of 20,000 properties for sale in France, please visit our Capifrance website directly. We look forward to finding your dream home!
…By Capifrance


Exclusive listing Just steps from the fortifications of the old town, one of the best-preserved medieval complexes in France, a tranquil, Olympian calm reigns in this unique location... A sublime blend of late 19th-century charm and refined contemporary elegance. A meticulous renovation, down to the smallest detail, offers approximately 310 sq m spread across two buildings framing the intimate space of the heated pool and garden. A superb open-plan living area features an American-style kitchen and a fireplace. A large, floor-to-ceiling window visually extends this relaxation space towards the garden and pool. A generous suite of over 30 sq m with a dressing room is complemented by a spacious bathroom. A guest bedroom or office completes the upper floor. A laundry room, a double garage, and a parking space are also included. A stunning open-plan living area with an American-style kitchen and a fireplace. Equally charming, the second building offers a double living area with a dining room and open-plan kitchen, all opening onto the living room with its fireplace. Upstairs, there is a suite with a dressing room, shower room, and private terrace. Two further bedrooms complete the ground floor, one with a dressing room and the other with a balcony overlooking the pool area. A laundry room and two parking spaces are also included. Ideal for hosting family and friends or for rental income. This hidden gem offers the advantage of being close to all the shops in the historic center, allowing you to enjoy the evening craft markets and various festivals throughout the year: Montpellier and its opera house, Avignon and its In and Off Festival, one of the world's largest theater and performing arts festivals, Arles, capital of the Camargue, and its international photography festival, All these attractions converge on the strategic location of the town of Aigues-Mortes. This charming property is ideally located, offering quick access to the TGV train station, the airport, and the motorway, not to mention the Mediterranean beaches just 5 minutes away. Close to the salt marshes, famous for their pink landscapes and salt mountains, the Petite Camargue offers an exceptional environment where horses, bulls, and flamingos roam freely. A walk through the salt marshes is a unique birdwatching experience for all nature lovers who will appreciate the scenery of the Camargue Regional Natural Park, its wild beaches, and its traditions.
…By Montpellier Sotheby's International Realty


The advertiser did not provide an english description for this listing.
…By Exp Global France


Hosman offers you this elegant family home of 200 m² located on Boulevard du Président Wilson, in the sought-after district of Primerose. Completely renovated in 2021 with high-end features, this character home dating from 1910 charms with its generous spaces, preserved character (parquet floors, moldings, fireplaces), its large custom kitchen, and its pleasant 100 m² west-facing garden. This property will be a true haven of peace for you and your family.Easily plan your visit by choosing a time slot that suits you from the Hosman website.The property is composed as follows: An entrance leading to the living areas; a spacious reception lounge benefiting from magnificent preserved old features: parquet flooring, moldings, and fireplace; a very large well-equipped kitchen with finishing touches; an adjoining pantry; an office directly opening onto the garden (the built-in library remains in place);Upstairs, there is a spacious master suite with a fireplace, parquet flooring, large integrated closet, and a private shower room equipped with an Italian shower; two additional bedrooms, a bathroom equipped with both a shower and a bathtub, a second office suitable for remote work or as a guest bedroom, and separate toilets.Outside, you will enjoy a private garden of approximately 100 m², ideal for outdoor meals and moments of relaxation. A 55 m² cellar completes this property.The attics, with an area of approximately 100 m², are convertible, offering significant potential for expansion or creating additional spaces according to your needs.The house underwent a near-complete renovation in 2021, including plumbing, electricity, and window refurbishments. The roof was fully restored in 2023. The gas boiler is recent.The heating system and hot water are provided by a recently changed gas boiler.Amenities: Located in the sought-after area of Caudéran – Barrière Judaïque, this house benefits from a residential environment valued for its quality of life. You will find shops, restaurants, daily services, and schools in the immediate vicinity. The Parc Bordelais is also accessible on foot and is a real asset for families.Transport: The area is served by several bus lines, facilitating travel to the center of Bordeaux and the different neighborhoods of the metropolis, in particular via bus G and H.Year of construction: 1910Complete renovation: 2021The property tax is €3,189.A parking space is available nearby for a fee of €95 per month.Hosman strives to reinvent the real estate agency by offering an innovative and transparent service to buyers and sellers. Our agency fees are fixed and borne by the seller. The fees applicable to this property are €37,440, to be paid by the seller.If you are a real estate professional (agent, representative, or real estate hunter), please note that all Hosman listings are open for collaboration. Feel free to contact us to discuss.
…By Hosman Paris 17


The advertiser did not provide an english description for this listing.
…By Innove Immo - Versailles


In the heart of a rare and preserved natural environment, between agricultural land and horse farms, this exceptional property benefits from a unique living space, sheltered from all eyes, where calm and nature offer a particularly privileged atmosphere. From the entrance, the reception room of more than 100 m² impresses with its proportions and extraordinary ceiling height, enhanced by a 40 m² mezzanine that overlooks the living space and adds a true architectural dimension to the whole. The wide openings naturally extend the spaces to the outside and allow generous light to enter throughout the day.The villa offers four bedrooms, including a stunning ground-floor master suite with a large dressing room and a private terrace equipped with a jacuzzi, a true intimate relaxation space. Three other bedrooms, including 2 with en-suite bathrooms.Built on a magnificent flat and tree-lined plot, the property enjoys a particularly preserved natural environment. Several generous terraces invite you to fully enjoy the mild Mediterranean climate and offer superb sunsets over the surrounding landscape. A plot of agricultural land with an independent access gate can be detached from the property. The whole family will also love the swimming pool, with amenities inspired by the most beautiful water parks.The property benefits from quality amenities, air conditioning, a contemporary fireplace, a well with a lifting pump, and offers ample parking and three large terraces. It is located just a few minutes from Hyères and Toulon, as well as access to the highway towards Aix-en-Provence and Nice.Combining the charm of a large Mediterranean villa with an elegant contemporary renovation, this rare property will appeal to a clientele seeking space, comfort, and discretion in an exceptional natural setting. A confidential property to discover. Agency reference: 37948This description has been automatically translated from French.
…By Orpi - Papazian Les Sablettes


Just 30 meters from the beach and at the foot of the shops in Chatelaillon-Plage, this contemporary villa from 2021 combines beachfront architectural elegance, comfort, and the art of coastal living. Spanning over 230 m² of living space, the property offers remarkable volumes bathed in light. From the entrance, the eye is naturally drawn to the expansive reception area of over 80 m², where wide openings extend the living spaces outdoors and reveal the sea in the background. Designed to meet the demands of both a primary residence and a stylish holiday home, the villa features, on the same level as the living areas, a true master suite with a dressing room and a private shower room, a toilet, and an office. Upstairs, you will find three large bedrooms offering beautiful views of the ocean, two shower rooms, a toilet, and a dressing/storage area. A spacious garage of approximately 120 m² completes the ensemble, providing rare comfort and multiple usage possibilities for car enthusiasts, water sports lovers, or storage needs. Outside, you can enjoy an intimate patio facing south to make the most of beautiful days and lovely evenings with friends or family.This description has been automatically translated from French.
…By Orpi - Imap Chatelaillon


Chalet with panoramic lake view – calm and natural environmentIn a preserved environment, very close to the lake, this chalet enjoys an unobstructed panoramic view of the lake and the surrounding hills, providing a rare and soothing setting for everyday life.Set on a plot of 875 m², the house offers approximately 164 m² of living space spread over several levels, designed to accommodate family and guests in a warm and friendly atmosphere.The living room of about 49 m², open to the outdoors, fully benefits from the view thanks to its large openings and its east-west exposure, bringing beautiful brightness throughout the day.The chalet has five bedrooms, a master bedroom, and several shower rooms and bathrooms, allowing for comfortable capacity both as a primary residence and a secondary residence.The exteriors naturally extend the living spaces with a terrace, balcony, and garden, in a calm atmosphere open to the surrounding landscape.A basement, a cellar, and several parking spaces complete the property. The property has been maintained over the years and could be redesigned or modernized according to the wishes of its future owner.Key points:- panoramic view of the lake- calm and natural environment- 164 m² of living space- 5 bedrooms- beautiful living room open to the outside- 875 m² plot- terrace, balcony, and garden- parking spaces and outbuildingsLocation:A location that allows you to enjoy a privileged natural setting while maintaining quick access to amenities and major roads.Our opinion:A property primarily valued for its view, environment, and potential for development, ideal for a buyer seeking a family chalet in an open and preserved natural setting.Fees are the responsibility of the seller. Energy class C, Climate class A. The average estimated amount of annual energy expenses for standard use, based on energy prices from 2023: between €2060.00 and €2800.00. Information on the risks to which this property is exposed is available on the Géorisques website: georisques.gouv.fr.Your Baltic advisor: Bastien CanalCommercial agent (Individual limited liability entrepreneur)
…By Baltic


La Croix-Valmer Just a few minutes' walk from the beaches, this 224-square-meter property, set on 1,831 square meters of land, charms with its peaceful setting, comfort, and prime location. Shops, restaurants, and recreational activities are right nearby, while you enjoy the tranquility of a secure and private gated community. It offers spacious living areas with three separate living units: A 116 m² main villa with a living-dining room and open kitchen, all opening onto a beautiful, large, sunny terrace with views of the vineyards. Plus 2 bedrooms and 1 bathroom with shower. Upstairs, 1 en-suite bedroom with a shower room, plus 1 bedroom and 1 shower room. On the garden level, 2 separate apartments: A two-bedroom apartment of approximately 70 m²; it consists of a living-dining room, an open kitchen, all opening onto a terrace and pool; plus two bedrooms and one shower room. A 38 m² one-bedroom apartment with a living room and kitchen opening onto a terrace and garden, one bedroom, and a shower room. Beautiful pool and terraces. An outbuilding in need of renovation completes the property and can be converted, as desired, into a garage or workshop. A rare find in the area, this property combines versatility, quality of life, and a sought-after location. An ideal setting for entertaining family and friends or developing a charming rental property on the French Riviera, surrounded by the sea, sunshine, and tranquility. Translated with DeepL.com (free version)
…By Century 21 Bianchi Transactions


UNIQUE for sale! Located in the heart of the town of Escoublac, just steps away from shops and amenities, this exceptional property is nestled in a greenery, offering both tranquility and proximity to services.Orpi offers you this family house of approximately 200 m² of living space and 300 m² of usable area, all on a cadastral land of 6,373 m², of which 4,231 m² is in a natural zone.The house is composed of: • On the ground floor: an entrance hall, a spacious living room, a bright lounge, a semi-open kitchen with a pantry, an office (which can also serve as a bedroom), a separate WC, as well as a master suite with bedroom, separate dressing room, separate WC, and shower room. • Upstairs: three bedrooms, a laundry room, a separate WC, a shower room, and two attics that can easily be converted to create additional spaces according to your needs.In addition, you will enjoy: • A double garage, • An orchard, a water feature, and an annex.This rare and unique property on the market will attract nature lovers and those looking for a calm and privileged living environment just 1 minute from shops.Information on the risks to which this property is exposed is available on the Géorisques website: www.georisques.gouv.frAs part of the agency's obligations to identify clients, stemming from the fight against money laundering and terrorism (TRACFIN), article L561-5 of the monetary and financial code requires the real estate agent to request an identity card during the first visit.Agency reference: 181This description has been automatically translated from French.
…By Orpi - La Baule Entre Terre Et Mer


The advertiser did not provide an english description for this listing.
…By Immobiliere Le Palatin


Anglet 5 Cantons, single-story house of approximately 105 m² with two garages of 25 m² and 40 m². This villa from the 1960s, built on a crawl space, requires some refreshing work. Its privileged location and beautiful plot of over 1100 m² are rare assets. To be discovered quickly. Agency reference: 1129This description has been automatically translated from French.
…By Orpi - Agence Saint Léon


In Rueil-Malmaison 92500, Peclers Immobilier offers you a character property with a loft feel, just a few steps from the city center and all amenities including shops and schools. The property is 172m2 under the law and 190m2 on the ground over two levels, which is rare in the area. From the entrance, the generous volumes and omnipresent brightness immediately captivate. The living area, spacious and elegant, hosts a light-filled lounge with a desk space, a large dining room, and its open kitchen, forming the true heart of the home. The whole space opens onto two beautiful terraces with unobstructed views, ideal for enjoying moments of relaxation or welcoming guests in a friendly atmosphere. Upstairs, the sleeping area comprises three bedrooms, including: an independent suite with a complete bathroom, shower, and bathtub; two other bedrooms share their bathroom, providing comfort and privacy for the entire family. Two parking spaces and a shed complete this property. An unusual property, combining the spirit of a house, loft style, and immediate proximity to the center, ideal for lovers of spaciousness and light.This description has been automatically translated from French.
…By Peclers Immobilier


Located in a quiet cul-de-sac, this villa of approximately 240 m² is set on a wooded plot of 1,124 m². It benefits from a peaceful environment, close to amenities and beaches.The property offers beautiful spaces, a fluid layout, and numerous openings to the outdoors, with an unobstructed view of the hill and a glimpse of the sea.The main area consists of an entrance hall, a spacious living room, and an open kitchen extended by a large terrace with a barbecue area. It also includes two bedrooms opening onto the terrace, a shower room, and separate toilets. On the upper floor, a master suite with a shower room, toilet, and private terrace enjoys an unobstructed view of the sea and hills.A basement completes this space with a laundry room, cellar, and technical room.On the garden level, two independent T2-type units, fully renovated, offer real rental potential or hosting capabilities:- A studio with a sleeping area, living room with open kitchen, shower room, and separate toilet;- A T2 with living room and open kitchen, en-suite bedroom, shower room, and toilet.These two units have independent access, enhancing their autonomy and attractiveness in seasonal rentals.Outside, the property features a swimming pool, large terraces, and several parking spaces.The whole offers a rare configuration allowing different uses, with strong rental potential alongside a primary or secondary residence.Property offered by Asma RAMON, commercial agent (811541275).This description has been automatically translated from French.
…By Guy Hoquet - Cavalaire-sur-mer


Saint Tropez - PBI Collection - It is on the Gulf of Saint-Tropez with a view overlooking Canoubiers beach that we are flying today. Located in an ideal environment in the heart of a green park, we will soon lift the veil on this sumptuous villa of 1000 m² of living space built on a landscaped plot of 16,000 m². It is a challenge, an interpretation, a dreamlike work in which the architect has applied all his skills to realize this extraordinary construction. Wonderfully exploiting translucent and dazzling materials under the effect of diaphanous light, the implementation of these architectural devices then allows a gentle transition with the environment. The 155 m² reception space generously unfolds its curves towards a panorama where nature is presented as an essential luxury. The stylistic presence of the interior design is sharp and is confirmed when the open space kitchen is revealed to us. An Italian signature as clear proof. In the extension, 3 junior suites with bathroom and dressing room. Upstairs, 1 master bedroom of 63 m² with 1 bathroom, a dressing room and a private panoramic terrace. On the lower floor, 5 additional bedrooms with bathrooms and dressing rooms. Additionally, the entertainment options are endless and include a fitness gym, Hi-Fi lounge. A luxuriously comfortable apartment with independent access completes the package. The exterior offers us a 300 m² terrace with perfect exposure. An infinity pool with opalescent reflections triumphantly displays its Olympic size to us. The Plus: The house is offered furnished. Complete set of automated management techniques. Optimal security. 3 car garage. Caretaker's apartment. 4 minutes from Place des Lices. Our Opinion: La Baie des Songes - A work with an avant-garde imprint whose astonishing beauty leaves us dreaming. File on request. 'An Authentic and Contemporary Vision of Luxury Real Estate.' Franck Ballester Contact +33 (0)4 67 70 07 87 ® Any reproduction, inspiration, modification is prohibited.
…By Pierres Blanches Immobilier


Winstone & Associés presents for sale a charming Norman house located 10 minutes from Deauville.Built in a calm and green environment, this property benefits from a beautiful plot of approximately 8,000 m² with a small pond and external storage buildings, ideal for fully enjoying nature.The house, with a surface area of 125 m², comprises on the ground floor an entrance hall, a living room with a fireplace, a dining room, a separate kitchen with a utility room, as well as guest toilets.Upstairs, a landing serves three bedrooms and a shower room with toilets.A complete basement completes this property.A pleasant setting, free from nuisances, offering a nice balance between tranquility and comfort of living.Logan Obry, Individual Entrepreneur (EI) acting in his capacity as a commercial agent, registered under number ADC 1402 2026 000 000 002. RSAC Lisieux No. 899 657 860. Non-contractual document.The risks to which this property is exposed are available on the Géorisques website: www.georisques.gouv.fr.This description has been automatically translated from French.
…By Winstone & Associes


The advertiser did not provide an english description for this listing.
…By 1975 Avenue


The advertiser did not provide an english description for this listing.
…By 3g Immo Prestige


There are places that seem untouched by time?peaceful refuges where history lingers and charm takes hold from the very first moment. This residence is one of them. Built in the Morbihan nearly two centuries ago, it was once dismantled stone by stone and rebuilt in Bénodet, on one of the most sought?after sites of the Breton Riviera. A rare, almost novel?like journey that gives this property a truly singular soul. Today, this grande dame awaits a discerning eye to restore her former splendor. She comes with a second house, perfect for hosting friends and guests, and enjoys a privilege that has become exceptional: direct access to the sea from the garden. Description : Set on more than 2,200 m² of land, the main residence offers over 250 m² ready to be reinvented. The ground floor opens onto a vast entrance hall leading to a cathedral?style living room, enhanced by a monumental staircase. Facing south and open to the sea, this spectacular living space offers more than 100 m²?an impressive volume ready to become the vibrant heart of the home. On this level, you will also find a large room that could become a bedroom, a study, a kitchen, and a guest WC. Upstairs, the night area includes a master suite with private bathroom and WC, two bedrooms sharing a connecting bathroom, as well as a fourth bedroom, a dressing room, a shower room, and a WC. The entire property requires renovation, but the potential is immense and the structure is exceptional. The independent guest house offers a beautiful living area with kitchen, two upstairs bedrooms, and a bathroom with WC. A large workshop of nearly 80 m² completes the ensemble. Discreet and elegant, the property is less than five minutes from shops. The beach can be reached directly from the house?front?row, in an atmosphere of absolute tranquility. For lovers of historic homes, this is a rare opportunity to breathe new life into a unique Bénodet property, shaped by time and turned toward the sea. (4.00 % fees incl. VAT at the buyer's expense.)
…By Belles Demeures De Bretagne


eXp – Collection Immobilière Charente-Maritime – International Property Luxury & Residential exclusively presents : A contemporary private mansion — a masterpiece in La Rochelle. Some properties are rare.And then there are those you will likely never see again. In La Rochelle, private mansions usually tell an ancient story, often frozen in the 19th century.Here, that history comes back to life.Tucked away on a confidential street, an extraordinary architectural achievement unfolds—inspired by Parisian hôtels particuliers, yet reimagined with absolute freedom.Behind an almost understated exterior facade, the home reveals an unapologetically theatrical interior. A space designed as an experience.The heart of the residence is structured around a spectacular central volume—the true backbone of the project—around which unique walkways and flows intertwine.Staircases, galleries, perspectives… nothing repeats itself. 23 rooms, each entirely unique, compose this estate.Every single room features its own geometry, light, and orientation.This house is not toured. It is discovered. The level of craftsmanship matches that of a work of art:Bespoke millwork, rare materials, over 100 architectural light points, designer pieces including Fontana Arte…Down to the most singular details, such as a collector's wallpaper signed by Vivienne Westwood.A fireplace full of character, exclusive textures, artistic signatures… Here, luxury is not explained. It is felt.The estate offers multiple lifestyles in one:• A main residence• Independent spaces for hosting or remote work• A dedicated guest house• A pool & wellness area A free, hybrid, and evolving estate.Recently built — an extremely rare feat in a city so deeply defined by its historic heritage — this property stands as one of the only contemporary private mansions of this caliber. A collector's item.An architectural masterpiece.A sanctuary for those who are not looking for a property… but a signature. Including fees of 4% TTC to be paid by of the purchaser. Price excluding fees 2 350 000 €. Energy class B, Climate class B Estimated average amount of annual energy expenditure for standard use, based on the year's energy prices 2021: between 1306.00 and 1766.00 €. Information on the risks to which this property is exposed is available on the Geohazards website: georisques.gouv.fr.
…By Exp Global France


EXCLUSIVE TO AGNES MALECKI AGENCY - In a sought-after area of RAYOL CANADEL SUR MER with a splendid SEA VIEW and southwest exposure, surrounded by beautiful vegetation, close to the village and not far from the BAILLI DE SUFFREN beach - LUXURY PROPERTY with a saltwater POOL, fully renovated in 2024, on 2 levels. Originally built in the 1970s, it offers 160m2 of living space with a beautifully landscaped garden of approximately 2,100m2 and a saltwater pool. The ground floor features an entrance hall leading to 3 bedrooms with shower rooms and toilets, as well as a solarium facing the sea. On the garden level: a living room with sliding glass doors, a lovely bedroom with a bathroom and toilet, and a bedroom with a shower and toilet. On the pool level: a future bedroom with a shower and toilet. Outside, upon arrival at the property, there is an entrance with 5 parking spaces and a garage/laundry room. RESIDUAL AVAILABLE!
…By Agence Agnès Malecki Cavalaire


The advertiser did not provide an english description for this listing.
…By Renoir Et Valoris
'%20stroke='%23DDAA3A'%20stroke-width='1.909'%20stroke-linecap='square'%20stroke-linejoin='bevel'/%3e%3c/svg%3e)
Receive by email any new listing that may match your search criteria
Your criteria :
By validating this form, you accept the general conditions of use of Le Figaro Properties.
These agencies offer a selection of luxury properties vente in France. Feel free to contact them for personalized assistance.


