Get early access to listings that match your criteria
Never miss an opportunity again. Our personalized alerts notify you instantly.

 English$ USD · m²


MONTGERON - At TOIT IMMOBILIERBeautiful family home with a large landscaped garden and terrace.In a calm and green environment, in immediate proximity to shops, schools, cultural facilities, and the Sénart state forest, discover this beautiful family property offering generous volumes and great potential.Built on a landscaped plot of 1,560 m², this house develops 247 m² on the ground, including 137 m² of living space, and will appeal to lovers of space, brightness, and customizable projects.From the entrance, the house reveals a pleasant and functional layout. A vast double living room of over 30 m² constitutes the true heart of the house. Crossing and bright thanks to its Southeast - Northwest exposure, this living space opens directly onto a beautiful terrace of about 30 m² overlooking a vast landscaped garden, ideal for fully enjoying sunny days with family or friends. In addition, there is a furnished independent kitchen, two bedrooms, a bathroom, and separate toilets.Upstairs, the sleeping area offers four additional bedrooms, a shower room, and independent toilets, providing ideal comfort for a large family.The basement/garage, benefiting from a ceiling height of about 2.60 m, offers many layout possibilities: workshop, storage, leisure space, or parking. A large driveway also allows parking for up to 3 or 4 vehicles, even a truck and several cars.Outside, the landscaped land hosts several fruit trees (apple, cherry, walnut, fig), a well for watering the garden, as well as a second outdoor area arranged at the front of the house, perfect for relaxing in the shade or sharing meals outdoors.The garden also offers the possibility of setting up a vegetable garden, a swimming pool, and/or a jacuzzi according to your desires.A healthy and easy-to-renovate house, equipped with a three-phase electrical panel, this property represents a rare opportunity for buyers in search of a family property with significant appreciation potential.Sought-after living environment: - Preschools and elementary schools - College and high school nearby - Pool, media library, cinema, performance hall - Restaurants and shops - Quick access to major roads and shopping centersA rare property in the area, combining tranquility, space, and potential, in a privileged natural setting. (5.33% inclusive of taxes fees charged to the buyer.)Sami BOUHADEF (EI) Commercial Agent - RSAC Number: - .This description has been automatically translated from French.
…By Toit Immobilier Didot


Exceptional renovation for this character property of 216 m², built in 1953 by architect Pavesi. Overlooking the estuary and the Tréguier marina, this home benefits from a remarkable panorama, which each room fully enjoys. The large openings, combined with an ideal exposure, bathe the interiors in natural light from sunrise to sunset, providing the privileged feeling of living in perfect harmony with the outdoors. The landscaped garden of 342 m², carefully arranged and easy to maintain, constitutes a true green haven inviting you to fully savor the tranquility of the place and the beauty of the landscape. Description: From the entrance, an office opens onto a corridor distributing a spacious and bright living room extended by a large fitted kitchen. The dining room, elegantly separated by a double sliding door, offers the possibility of creating distinct reception areas according to desires. This level also includes a shower room and separate toilets. The first floor is organized around a generous landing serving three beautiful bedrooms, including a suite with a shower room and private toilets. A second shower room and separate toilets complete this floor. A pleasant terrace extends the living spaces and offers a privileged outdoor area. On the second floor, a large landing, ideal as an office or additional bedroom, leads to a large family suite with a shower room and private toilets, as well as a spacious bedroom currently arranged as a dormitory. An additional shower room and separate toilets complete this last level, perfectly suited to welcome family and guests. Environment: Located in a privileged environment, the property allows you to reach shops, services, and the historic heart of Tréguier in less than five minutes on foot. The beaches of the Côte de Granit Rose are accessible in about ten minutes by car. Adjacent to the immediate vicinity of the GR® 34 long-distance hiking trail, it will also appeal to nature lovers and maritime landscapes. (4.00% agency fees inclusive to be borne by the buyer.) Sonia ROBIN (EI) Commercial Agent - RSAC Number: 444 525 513 - Saint-Brieuc.This description has been automatically translated from French.
…By Belles Demeures De Bretagne


Close to schools and shops, let yourself be seduced by this house of about 365 m2 built on a cadastral plot of about 768 m2. The ocean invites itself into your home with its magnificent and breathtaking view of the sea from all the rooms of the house. You will enjoy concocting good dishes in its fully equipped and fitted kitchen opening onto a double living room with a dining area and a lounge area, all opening onto a large terrace of about 35m2. A first sleeping area on the first floor offers 2 beautiful master suites still with sea view. On the ground floor a second living room, a cinema room, 2 large bedrooms with cupboards, access to the terrace and sea view, a bathroom with WC. The plus a large T2 with terrace and parking spaces accompanies the property access its completely independent access. Ideal for a rental yield, rent estimated at 140,000 XPF. The house also benefits from a large laundry room, a workshop for tools and air conditioning. On the garden side, a swimming pool project has been carried out and fully costed. Quality materials. A guaranteed favorite to visit without delay! Sale price: 139 M XPF (agency fees included) Contact us at 40 42 08 00 for any information and visit.
…By Annonceur International


TOURIST DOMAIN IN SAINT-CHRISTOL-LEZ-ALÈS Located near the Rouret Park, this property operated as gîtes is set in a wooded and fully enclosed park of over 4,000 m². The domain includes 8 independent gîtes, fully furnished and equipped, each offering 2 bedrooms, a private terrace, and accommodating up to 5 people. Holidaymakers enjoy a swimming pool with pool house, a pétanque court, spacious shaded green areas, and private parking. A recent main house (2021), independent from the gîtes, completes the property with 3 bedrooms, a private swimming pool, a large storage garage, and a space that can be converted into an independent studio. A turnkey property, ideal for continuing a profitable tourism activity or realizing a life project. Its privileged location allows reaching Alès in 5 minutes, Anduze and the Bamboo Grove of the Cévennes in 15 minutes, and the Pont du Gard in 50 minutes, destinations particularly popular with visitors. CENTURY 21 IMPACT IMMOBILIER - TRANSACTION - RENTAL - MANAGEMENT - SYNDIC. Main agency: 18 avenue du Général de Gaulle - 30100 ALES - Relay agency: 647 route d'Alès - 30380 SAINT CHRISTOL LES ALES Property offered by Jonathan VAUQUIER EI, commercial agent (RSAC 852323658)This description has been automatically translated from French.
…By Century 21 Impact Immobilier


Immobilier.notaires® and the notarial office SELARL NOTERRIA offer you: House / villa for sale - LOCOAL MENDON (56550) - - - - - - - - - - - - - - - - - - - - - -In a quiet area of LOCOAL-MENDON, with a front-line view of the Ria d'ETEL, discover this house with generous volumes on its large secluded plot. This house consists on the ground floor of an entrance hall leading to a living room of over 50m² with a west-facing terrace overlooking the Ria, a kitchen, a back kitchen, a separate WC, a 17m² bedroom, and a bathroom with WC. Upstairs, you will find two other beautiful bedrooms, a shower room, a separate WC, an attic and finally a large space that could become after renovations a superb master suite, with bedroom, bathroom (already existing) and office or dressing room. Finally, the house is built on a full basement. The heating and part of the electricity have been renovated for greater energy comfort. Finally, the garden of more than 4500m² is intimate and still partially buildable (subject to all urban planning permissions). - - - - - - - - - - - - - - - - - - - - - -Visits: By appointment. Contact: 02.97.55.92.27 - - - - - - - - - - - - - - - - - - - - - - Advertisement from the SELARL NOTERRIA study - Notaries in Erdeven - SIRET No.: 31653521000025 - - - - - - - - - - - - - - - - - - - - - -Immobilier.notaires®: Evaluate, buy & sell with notaries throughout France. 12,000 notaries, experts, and negotiators accompany you in your real estate projects with complete trust.This description has been automatically translated from French.
…By Immo-interactif


For sale – Character house of 120 m² on one level and 120 m² convertible upstairs, large garage and land of 2,000 m² – Saint-AignanLocated in the municipality of Saint-Aignan, just 4 km from Castelsarrasin, this pleasant 120 m² house offers a peaceful living environment while remaining close to amenities.It consists of a fully equipped kitchen open to a beautiful and bright living area, ideal for sharing convivial moments. The night area includes two large bedrooms, a spacious shower room with a large Italian shower, separate toilets, and a laundry room.Upstairs, you will discover a 120 m² area that can be fully converted, offering great potential to create additional bedrooms, a master suite, a bathroom, a recreation area, offices, or an independent living space according to your desires.Comfort is ensured by electric convection heating, complemented by a pellet stove with a heat recovery system in the hallway and upstairs, for a warm and economical atmosphere.Outside, you will enjoy a pleasant terrace, a covered summer kitchen with a barbecue and pizza oven, perfect for hosting family and friends.The property is set on a 2,000 m² plot, enhanced by a well. A large adjoining garage of 80 m² allows parking for several vehicles or a camper van and will be perfect for a craftsman, a collector, or anyone needing ample storage space.It is also possible to acquire an additional plot, offering even more development possibilities.The assets:- 120 m² of living space.- Equipped kitchen open to a beautiful living room.- 2 large bedrooms.- Large shower room with Italian shower.- Separate toilets.- Laundry room.- Convertible area of 120 m².- Pellet stove and electric convection heaters.- Terrace and summer kitchen with barbecue and pizza oven.- Adjoining garage of 80 m², ideal for a camper van.- 2,000 m² land with a well.- Possibility to acquire more land.Geographical situation:- Castelsarrasin: 5 minutes- Highway access: 10 minutes- Montauban: 30 minutes- Toulouse: 50 minutesA house offering beautiful volumes and great potential for development, ideal for a family, a craftsman, or a main residence project with spaces to convert. Don’t miss out on discovering this property!Fees payable by the seller. Energy performance diagnosis in progress. Information on the risks to which this property is exposed is available on the Géorisques website: georisques.gouv.fr. This property is offered to you by a commercial agent (sole proprietorship).Your We Invest France advisor: Patrick AbadCommercial agent (sole proprietorship)RSAC 347 977 316 MONTAUBAN.Information on the risks to which this property is exposed is available on the Géorisques website: www.georisques.gouv.frThis description has been automatically translated from French.
…By We Invest Real Estate France


In the heart of the highly sought-after Cèze valley, this remarkable 201 m² stone farmhouse captivates with its authenticity, elegance, and the rare tranquility of its environment. Built on a magnificent landscaped plot of 5,642 m², fully enclosed and without any overlooking neighbors, this property offers a privileged living environment, a true expression of Provençal charm.Spread over three levels, the home reveals beautiful volumes bathed in light, enhanced by noble materials and a warm atmosphere. It includes two kitchens, one of which opens onto the pool area, ideal for fully enjoying summer days, as well as a pleasant living room with a fireplace. Each level benefits from a shower room and toilets for optimal comfort.Outside, the pool, spa, and numerous relaxation areas invite conviviality and the sweetness of living.The property comprises six bedrooms, including two within a pleasant independent guest house of approximately 50 m², with its own shower room — perfect for hosting family and friends in complete privacy. A closed garage as well as several outbuildings complete the ensemble.Located near the most beautiful swimming spots in the region, this character property can also be offered fully furnished, for an immediate move into a refined setting where authenticity and the Provençal art of living meet.This description has been automatically translated from French.
…By Uzes - Sotheby's International Realty


EXCLUSIVITY - TOULOUSE BALMA Just a few minutes from the center of Balma and the gates of Toulouse, in a quiet and residential area, contemporary villa of 210 m² on a 1100 m² plot. Built in 2015 with particular attention to finishes and amenities, it is laid out as follows. Ground floor: living room of 85m² with open plan high-end equipped kitchen, master suite with dressing room and bathroom, 1 bedroom with its shower room, laundry room. Upstairs: 2 bedrooms, a shower room, a library with its multimedia space. Basement of 120 m² including a double garage, a large storage/workshop space, a fitted wine cellar, and a gym. Technical room. Several possible outdoor parking spaces. The garden features a saltwater pool 11 x 4 m, a jacuzzi, and a large wooden terrace, part of which is covered. Reversible air conditioning, heat pump, photovoltaic panels, roller shutters. A highly sought-after location: close to the city center of Balma, schools, and shops, bus nearby, BALMA-GRAMONT metro 5 minutes by car, Côte Pavée 10 minutes, TOULOUSE-BLAGNAC airport 20 minutes. Sale price 1,195,000 euros FAI (fees payable by the seller, sale by the owner). DPE: A, GES: A Estimated amount of annual energy expenses for standard use between 740 and 1060 euros indexed to the years 2021, 2022, and 2023. To visit and assist you with your project, contact Natalia ANIPREEVA at 0699919290 or by email at [email protected]. According to article L.561.5 of the Monetary and Financial Code, for the organization of the visit, presentation of an identification document will be requested. This announcement has been written under the editorial responsibility of Natalia ANIPREEVA acting under the status of registered commercial agent at RSAC TOULOUSE 994436111 with SAS PROPRIETES PRIVEES, with a capital of 44,920 euros, ZAC LE CHÊNE FERRÉ - 44 ALLÉE DES CINQ CONTINENTS 44120 VERTOU; SIRET 487 624 777 00040, RCS Nantes. Professional card Transactions on real estate and businesses (T) and Property management (G) no. CPI 4401 2016 000 010 388 issued by the CCI Nantes - Saint Nazaire. Escrow account no. 30932508467 BPA SAINT-SEBASTIEN-SUR-LOIRE (44230). Guarantee GALIAN-SMABTP - 89 rue de la Boétie, 75008 Paris - no. 28137 J for 2,000,000 euros for T and 120,000 euros for G. Professional civil liability insurance by GALIAN-SMABTP policy number 28137.J Mandate ref: 453835 - The professional guarantees and secures your real estate project. Natalia ANIPREEVA (EI) Commercial Agent - RSAC Number: TOULOUSE 994436111 - . Information on the risks to which this property is exposed is available on the Géorisques website: www.georisques.gouv.frThis description has been automatically translated from French.
…By Propriétés Privées


Set in a striking natural setting, this property spans over one hectare of landscaped grounds, offering a unique view of Sainte Victoire. Here, light, silence, and space create a precious way of life. Facing south, the home boasts nearly 295 m² of generous living spaces designed for entertaining, sharing, and enjoyment. It consists of a main house with remarkable volumes and an independent apartment, allowing for family living, a second home, or a high-end hospitality project. The main house of approximately 220 m² opens onto a vast reception area of about 80 m², where each room seems to converse with the landscape. The entrance-library, the living room with fireplace, and the office form a harmonious ensemble, ideal for hosting or working in an inspiring atmosphere. The dining kitchen, a true heart of the house, offers nearly 39 m² of warmth, enhanced by a wood stove and an adjoining pantry. It extends onto a large covered terrace overlooking the pool and landscaped terraces: a fully-fledged living space, where one can already picture summer lunches and evenings with friends. The master bedroom of 28 m² features a bathroom, a dressing room, and an intimate terrace offering a spectacular view of the mountain. Two other bright bedrooms of 19 and 20 m² share a bathroom and also enjoy exceptional panoramas. On the east wing, a 76 m² dwelling offers complete autonomy: entrance, living room with fitted kitchen, two bedrooms, and a bathroom. An ideal space for hosting guests, creating a seasonal rental, or setting up an artist's workshop inspired by Sainte Victoire. A domain designed for well-being and autonomy Secure pool with shaded terrace Two garages totaling 55 m² Central heating, air conditioning, and three wood stoves Solar panels for hot water and energy production Land structured into four wide terraces, planted with diverse species Well offering additional potential for landscaping Every space has been carefully maintained, each volume designed for comfort. The house exudes quality, serenity, and the art of hosting. Hiking, mountain biking, or cycling enthusiasts will be thrilled: trails start literally at the foot of the domain. The environment is preserved, with no nuisances, and the village of Vauvenargues offers daycare, a school, shops, restaurants, and buses to Aix-en-Provence. A place where one immediately feels good. Fees included of 5.26% VAT to be borne by the buyer. Price excluding fees 1,482,000 €. Energy class D, Climate class D Estimated annual energy expenditure for standard use: between €3,010.00 and €4,130.00 for the years 2021, 2022, and 2023 (subscriptions included). Information on the risks to which this property is exposed is available on the Géorisques website: georisques.gouv.fr. Professional card. CPI13102024000000099This description has been automatically translated from French.
…By Lodge Immobilier


ANNECY-LE-VIEUX CONTEMPORARY VILLA 430 M2 WITH POOL AND LANDSCAPED GARDEN In one of the most sought-after residential areas of Annecy-le-Vieux, this elegant contemporary villa offers a privileged living environment, combining comfort, brightness, and quality features. Set on a landscaped and fully enclosed plot of 1,346 m2, the property underwent a complete renovation in 2020. Benefiting from a triple exposure to the East, South, and West, it enjoys optimal sunlight throughout the day. The carefully landscaped garden features a heated and secured saltwater pool, as well as a relaxation area with a jacuzzi, all in a very quiet setting. With 265 m2 of living space, the villa is appealing with its generous volumes and fluid circulation. The ground floor is organized around a spacious living area of over 80 m2, which includes a living room, dining room, and open kitchen. A fireplace enhances the warm atmosphere of this decidedly contemporary space, which is largely open to the terraces and garden. This level also offers a master suite with a private bathroom and dressing room, an office, and an independent toilet. Upstairs, the sleeping area includes three bedrooms with built-in storage, one of which is a second suite with a private bathroom, a third bathroom, and an independent toilet. The villa also features a remarkable reception area of nearly 42 m2. This living space currently hosts a billiard room and a wine cellar. It also benefits from a bathroom and independent toilets. This versatile space could easily be dedicated to leisure activities, hosting guests, a gym, or a TV lounge, depending on individual needs. The complete basement of approximately 130 m2 includes a garage for three vehicles, a boiler room, a laundry room, and several technical and storage areas. Outside, a fully glazed annex of about 35 m2 offers numerous layout possibilities: independent office, reception area, guest room, or additional garage. The features have been carefully selected: underfloor heating, reversible air conditioning, double-glazed windows, and aluminum rolling shutters with adjustable slats. Together, these ensure optimal living comfort and excellent energy performance. Close to schools, shops, and major routes connecting Geneva and Lyon, this family property perfectly combines residential serenity and everyday practicality. Information about the risks associated with this property is available on the Géorisques website: www.georisques.gouv.frThis description has been automatically translated from French.
…By Stellangel Immobilier


Chateau Real Estate offers for sale, in the heart of the village of Saignon in the Luberon, this charming family home with approximately 235 m² of living space and a lovely, private garden. The house is arranged over several levels with spacious rooms and a fluid layout. Vaulted ceilings, terracotta floors, fireplaces, and period features combine to create an authentic and well-preserved character. The living areas offer different atmospheres: living room, dining room, reading nook, or music room. Each room naturally finds its place in a warm and welcoming ambiance. The kitchens, including a summer kitchen on the garden level, perfectly reflect the Provençal style of the house. Four bedrooms comfortably accommodate family and guests. Several shower rooms and bathrooms complete the accommodation. Outside, the garden is a true asset in the heart of the village. This secluded and leafy property offers several relaxation areas, including a shaded terrace ideal for summer meals. The house also enjoys unobstructed views over the village rooftops and the Luberon landscape. A rare find in Saignon, ideal as a second home or family residence. Agency fees payable by the seller.
…By Immobiliere Du Chateau


NOVELTY. 600 m from the city center and 700 m from the main beach. Charm and authenticity for this pretty 1930s house renovated with taste. It consists of a beautiful entrance, reception room, veranda lounge, equipped fitted kitchen opening onto the terrace, 4 bedrooms, bathroom, shower room, enclosed landscaped garden, swimming pool.
…By L'agence De Pontaillac

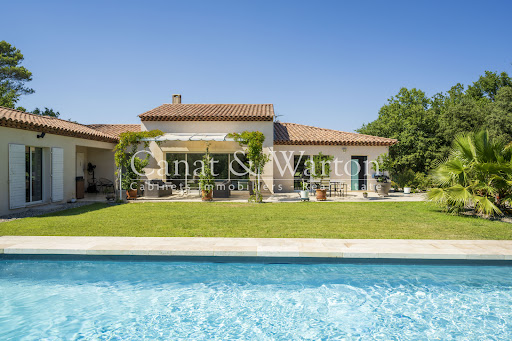


Nestled within the secure grounds of the Barbaroux Golf Club, this beautiful character villa offers a peaceful and exclusive setting. Built in 2012 on an 1,800 m2 plot, it benefits from a southern exposure and unobstructed views of the Saint-Baillon hills. The main level (180 m2) comprises a bright and spacious living/dining room with exposed beams and large bay windows opening onto the terraces, as well as a modern, fully equipped kitchen overlooking the garden. The sleeping area includes two master suites (each with a private bathroom and dressing room) and two additional bedrooms with a shared bathroom. The garden level (110 m2) offers a flexible space: a gym, private cinema, workshop, or whatever your needs may be. The landscaped garden features a 12 x 5 m saltwater swimming pool with an electric cover. The villa also includes a garage, automated gate, automatic irrigation system, fiber optic internet, and underfloor heating/cooling. An ideal location for golf and nature lovers: 80 km from Monaco, 70 km from Saint-Tropez, 60 km from Aix-en-Provence and 60 km from Nice airport.
…By Agence Associés Canat Et Warton


Located in La Roche-sur-Foron, just 30 minutes from Geneva and Annecy, this 19th-century farmhouse enjoys a peaceful setting only 500 metres from all amenities. Fully renovated, the property offers 230.8 sqm of living space (491 sqm total floor area), combining modern comfort with authentic character and charm. The ground floor features a spacious living area with an open-plan equipped kitchen opening onto the terrace, a master suite, a study/bedroom, and practical spaces including a pantry and storage areas. Upstairs, four bedrooms, a bathroom, a mezzanine, and access to convertible attic space complete the layout. A full basement includes a laundry room, cellar, and garage. Information regarding the potential risks to which this property is exposed is available on georisques.gouv.fr Agengy fees chargeable to the seller
…By Stone & Wood


Ref 4910: Manor house suitable for events, for sale, 5 km from Falaise On the lands of William the Conqueror, two leagues from the ‘Swiss Normandy’ region, at the gateway to the Duchy of Normandy, an imposing manor farm has stood for nearly three centuries – the last remaining vestige of an exceptional estate, a victim of the ravages of history… But as you round a bend on a country road, history comes into view, concealed by a curtain of trees, inviting curiosity to explore a decidedly discreet entrance, behind which awaits a surprising building of stately proportions. Beautifully situated at the heart of a protected landscape harmoniously shaped by woodland and meadows, the property stands out as an obvious source of inspiration, offering a sense of well-being and freedom. Daily shopping needs are catered for locally, perfectly complemented by the town of Falaise, which, within cycling distance, offers all the services and shops necessary for everyday life. The road links are excellent and provide swift access to rail, motorway, air and sea transport networks. Designed for hosting events, yet with the potential for a wide range of activities, this property will fulfil even the most ambitious projects, supported by the natural richness of its enchanting setting, which is ready for immediate use. Such is Normandy… beautiful, mysterious, a place for a brief visit or a holiday… which often turns into a lifelong project. The property comprises a main house built of rendered stone over three storeys and topped with a hipped slate roof. Adjoining its north-eastern side is a series of outbuildings, one of which is set at right angles, evoking the atmosphere of a main courtyard. Unlike the manor house, these buildings are smaller in scale, and some are roofed with flat tiles. The ensemble is harmonious and balanced, displaying perfect symmetry, a legacy of the Age of Enlightenment. The south-east façade is enhanced by an H-shaped veranda projection, opening onto a spacious terrace leading to the grounds. Set slightly higher up is a luxurious swimming pool, elegantly integrated into the surroundings by a balustrade safety railing. A nearby stone building serves as a pool house (housing heat pumps). Set apart from the main complex, a beautiful stone barn with a tiled ‘cathedral’ roof houses a two-part storage area reserved for farm equipment. A row of small outbuildings follows on from this, revealing various agricultural sheds (chicken coop, woodshed, storeroom, etc.). At the southern end of the manor stands a small stone building with a tiled roof, resembling a sheepfold. A large car park (70 spaces), discreetly situated behind the main courtyard, provides easy access to the manor house and its outbuildings. Set apart from the estate, and perfectly situated for its surveillance role, a ‘stylish’ outbuilding – formerly the bakery of the original château – makes an ideal caretaker’s house, with its own separate and discreet entrances. The property as a whole has been perfectly restored for use as an events venue, yet its immense potential leaves the door open for even the most ambitious projects. I - THE MANOR HOUSE The main feature, exuding prestige and setting the tone. On the ground floor: spacious main entrance hall, with direct access to a pleasant south-facing lounge. Toilet facilities. Hallway and reception area for customers. Kitchen / Utility room. Large reception lounge (mezzanine), with adjoining toilet facilities and commercial kitchen. On the first floor: a stone spiral staircase leading to a corridor serving six bedrooms, each with an en-suite shower room and WC. On the second floor: access via the spiral staircase to three fully fitted and furnished bedrooms. II - THE RECEPTION HALL Reception hall known as the ‘Four Seasons Room’, built on the site of the former cart shed. A 300 sqm hall capable of accommodating at least 150 seated guests and 200 for a cocktail reception. Two annexes, including a dance hall (64 sqm) and a large conservatory (80 sqm) overlooking the grounds, allow for increased capacity. Adjoining cloakroom and toilet facilities. PNR status. The reception rooms feature underfloor heating. Adjoining professional catering kitchen (4 fridges, cold store, ovens). OUTBUILDINGS 1 - Self-catering flats Situated as an extension of the reception rooms, On the ground floor: offices and an adjoining barn used for storing equipment. Upstairs: a straight staircase leading to a corridor serving two dormitories and a large bathroom with a shower and toilets. 2 - A storage barn 3 - Various outbuildings used for agricultural purposes (chicken coop, woodshed, storage shed, etc.) 4 - A caretaker’s house It is situated below the main property, set back from the two entrances leading to the car parks. A very charming 18th-century stone cottage with a rendered façade and a hipped roof covered in small tiles. Formerly the estate’s bakery, it has been completely renovated and now sleeps seven. Ground floor: tiled living room with exposed beams and a converted old bread oven (wood-burning stove). Fitted kitchen area. WC. Upstairs: 2 bedrooms / bathroom with shower – WC. Electric heating and wood-burning stove. Double glazing. Private sewage system. Terrace and flower garden. Wooded surroundings, close to a pond fed by a stream running along the edge of the park (‘Le Val’). The property is full of charm and perfectly functional. THE GROUNDS The property enjoys a commanding position over a single, unbroken 22-hectare (54-acre) park, free from easements and with no neighbours directly opposite. Meadows and woodland each occupy half the space, offering the eye sweeping views into the distance, all the way to the wooded edges. It is here that the more adventurous will marvel at an exceptional ice house, the size of which speaks volumes about the importance of the original estate. Roe deer and hares may occasionally give themselves away… Beautiful pastures, set apart from the lawns reserved for visitors, could easily accommodate a few horses; in their absence, these meadows serve as an additional car park. The old latrines have been preserved opposite the south gable. The swimming pool is the centre of attention, so much is it appreciated. Facing south-east at a reasonable distance from the reception areas, it was built in 2012 as much out of necessity as for pleasure. From a safety perspective, it provides a water supply that complies with current legal requirements for premises open to the public. It also offers a high-quality experience for guests. It features two pools, one of which is for children; the main pool measures 20 x 10 metres, with a depth ranging from 80 cm to over 2 metres. The entire facility is heated by two heat pumps (15 years old). It is surrounded by sturdy balustrades, and access is highly secure. A pool house is attached to it. The plot is situated within the boundaries of the protected natural areas of Lower Normandy. Cabinet LE NAIL - Lower-Normandy - Mr Eric DOSSEUR : +33 (0)2.43.98.20.20 Eric DOSSEUR, Individual company, registered in the Special Register of Commercial Agents, under the number 409 867 512 . We invite you to visit our website Cabinet Le Nail to browse our latest listings or learn more about this property.
…By Cabinet Le Nail


Nestled between the coast and the Basque hinterland, this property enjoys a peaceful residential setting, close to everyday shops, schools, and the main roads connecting Bayonne, Biarritz, and Saint-Jean-de-Luz. A prime location that combines tranquility with easy access. Built in 2012, this contemporary timber-framed villa offers approximately 200 sq m of living space within a beautifully landscaped garden. Its architecture, inspired by seaside homes, emphasizes views of the outdoor spaces and a fluid flow between the different living areas. From the entrance, the rooms open onto a spacious reception area of approximately 75 sq m where each space naturally finds its place. The open-plan kitchen is organized around a generous worktop, perfect for sharing meals. It extends into a dining area, while the living room, warmed by a wood-burning stove, creates a cozy atmosphere in every season. Large windows blur the line between indoors and outdoors, leading to the terrace, swimming pool, and pool house, creating a true holiday home atmosphere. The sleeping quarters, intentionally located in a separate wing from the reception areas, ensure peace and privacy for all. Accessed via a hallway opening onto the garden, the four bedrooms are harmoniously arranged. Two of them, including a master suite with an en-suite shower room, open onto an elegant covered walkway along the facade, creating an ambiance reminiscent of colonial houses, particularly pleasant on sunny days. A bathroom completes this sleeping area. Separate from the main house, an independent apartment of approximately 45 sqm has its own garden and terrace. Comprising a living room with a kitchen, a bedroom, and a shower room with a toilet, it provides an ideal space for hosting family and friends independently or for developing a hospitality business. This property is also distinguished by its numerous outbuildings. A spacious garage of approximately 100 sq m, extended by a covered area and several outbuildings with water and electricity connections, opens the door to a multitude of projects: a craft workshop, a creative space, a professional office, storage, or additional living space, depending on individual needs. The covered terraces naturally extend the living areas and create several inviting spaces around the swimming pool. The fully landscaped garden alternates between open areas and more secluded corners, creating a particularly pleasant setting throughout the seasons. Designed for a comfortable and adaptable family life, this property combines contemporary comfort, independence, generous proportions, and significant development potential. A private address where a primary residence, professional activity, and a hospitality project can blend elegantly in a privileged setting.
…By Emile Garcin Saint-jean-de-luz


Immobilier.notaires® and the notary office OLLIVIER et associé offer you: House / villa for sale - ROCHEFORT DU GARD (30650) - - - - - - - - - - - - - - - - - - - - - - In a sought-after secure residential environment, contemporary villa of approximately 236 m² offering volume, brightness, and high-end amenities. The living spaces, largely opened by large bay windows onto the terraces, the landscaped garden, and the swimming pool, benefit from a beautiful indoor/outdoor continuity. Contemporary kitchen with central island. Master suite on the ground floor with dressing room and bathroom. Upstairs, several bedrooms with storage and shower rooms served by an elegant glass staircase. Swimming pool, terraces, cellar, and parking spaces complete this rare property in immediate proximity to amenities. - - - - - - - - - - - - - - - - - - - - - - Visits: By appointment. Contact: 04.90.27.29.00 - - - - - - - - - - - - - - - - - - - - - - Announcement from the OLLIVIER et associé study - Notaries in Avignon - SIRET No: 82040232900016 - - - - - - - - - - - - - - - - - - - - - - Immobilier.notaires®: Evaluate, buy & sell with notaries throughout France. 12,000 notaries, experts, and negotiators accompany you in your real estate projects with complete confidence.This description has been automatically translated from French.
…By Immo-interactif


A genuinely rare find in the heart of Saint-Nicolas-de-Véroce, just steps from the village centre as well as the chairlift to access the pistes, this modern chalet (approx. 111 m²) sold furnished impresses with its high-quality finishes and prime location. Sitting on a 445 m² plot, the property spans two levels and features a well-designed layout: - The garden level comprises the main entrance, a guest toilet, a ski room with direct outdoor access, a pantry/laundry room, and an en-suite bedroom with bathroom and toilet. The warm and inviting living area centres around a fireplace and includes a lounge, a dining area, and a fully equipped kitchen; the entire space opens onto a spacious terrace offering unobstructed views of the Mont Blanc massif. - The upper floor features a TV lounge/sleeping area, a bedroom with balcony access, a shower room with toilet, and a second master suite with a private bathroom and toilet, which also opens onto the balcony. A traditional Savoyard *mazot* (small wooden outbuilding), currently used as a garden shed, adds charm and authenticity to the property. Fees to be paid by the seller. Energy class A, Climate class A Estimated amount of annual energy expenditure for standard use: between 562.00 € and 760.00 € for the years 2021, 2022, and 2023 (including subscriptions). Information on the risks to which this property is exposed is available on the Geohazards website: georisques.gouv.fr.
…By Transactel


I am pleased to present a home designed for buyers looking for more than just square meters: a true lifestyle, peace and quiet, generous space, and immediate proximity to Geneva. Located in **Monnetier-Mornex**, in a sought-after area close to the Swiss border, the golf course, and the main routes into Geneva, this property offers approximately **202 sqm of living space** and sits on a beautifully landscaped plot of **2,871 sqm**, with open views over the surrounding mountains. What you immediately feel when arriving is the setting. The garden is mature, carefully maintained, and offers real privacy, creating a genuine sense of openness and calm. For a family, this is exactly the kind of property where you can enjoy the outdoors every day, entertain guests, let children play, or simply appreciate the quiet after a working day. The house offers generous living volumes. The main reception room is bright and opens onto the terrace and veranda through large bay windows. The view over the mountain ranges creates a very pleasant atmosphere, while the fireplace brings warmth and character to the living area. The night area includes a **master suite with exposed beams**, two additional bedrooms, a shower room, as well as a mezzanine with a stove. The basement also provides real everyday comfort. It includes a wellness area with **sauna** and **steam bath**, a **fitness room**, a large versatile room that can be used as a workshop or leisure space, as well as a laundry room, wine cellar, and boiler room. Outside, the **terrace** and **heated swimming pool** allow you to fully enjoy the natural surroundings. This is a major asset for anyone looking for a family home with beautiful outdoor spaces close to Geneva. Another important advantage: the property also includes an **independent apartment of approximately 30 sqm**. It can be used to welcome family, accommodate a relative, create an independent space for a teenager, host guests, or even consider a rental use depending on your plans. This home is particularly well suited to a family or buyers working in Switzerland who wish to remain close to Geneva while enjoying a quieter, more residential, and more natural environment. If you are looking for a home in Monnetier-Mornex with generous volumes, a large plot, a heated swimming pool, an independent apartment, and quick access to the Swiss border, this property clearly deserves your attention. Information regarding the risks to which this property is exposed is available on the Géorisques website: [www.georisques.gouv.fr](http://www.georisques.gouv.fr) Coldwell Banker Désormière Realty is at your disposal to assist you with your real estate project in Monnetier-Mornex, near Geneva, and throughout the border area.
…By Coldwell Banker Desormiere Realty


Exclusively, a spacious traditional 9-room chalet from 1976 with a panoramic view of the Aravis and remarkable potential after renovation. The property easily reveals its potential. Located at an elevated position within a residential complex between Thônes and the Aravis ski resorts. The chalet features two independent access accommodations: main Duplex apartment with 6 rooms (5 bedrooms) offering a large covered terrace, balcony, loggia, and panoramic views of the Aravis. Secondary apartment with 3 rooms, 2 bedrooms with a private outdoor terrace. The whole requires interior updates but shows quality of structural work, framing, and roofing without defects. 173 m2 of living space, 1030 m2 of land facing E/S. Large independent closed garage at the entrance of the property.This description has been automatically translated from French.
…By Stellangel Aravis


DIVONNE SOTHEBY'S INTERNATIONAL REALTY is proud to present this remarkable architect-designed residence, ideally located in one of Prévessin-Moëns' most sought-after residential neighborhoods, just minutes from Geneva and CERN. Offering 264 sq.m of Carrez Law living space, this elegant villa is set within beautifully landscaped grounds of approximately 1,255 sq.m, providing a private and peaceful setting surrounded by greenery. From the moment you enter, the home reveals an architectural design that celebrates natural light and seamless indoor-outdoor living. The spacious reception room, flooded with sunlight through expansive floor-to-ceiling windows, extends effortlessly onto a generous terrace overlooking the landscaped garden and heated swimming pool, creating an exceptional environment for both everyday living and entertaining. The sleek contemporary kitchen is fully fitted and equipped, blending harmoniously with the reception areas, while a separate utility room adds practicality and convenience. The sleeping quarters comprise four well-appointed bedrooms, including an elegant principal suite featuring a bespoke dressing room and an en-suite bathroom. A second family bathroom and an additional shower room provide excellent comfort for both family members and guests. Arranged over several levels, the villa also offers versatile additional spaces that can be tailored to suit individual lifestyles, whether as a home office, private cinema, fitness room, games room or additional guest accommodation. Outside, the beautifully landscaped garden has been designed to ensure complete privacy while creating a peaceful setting for relaxation. The expansive terrace naturally extends the living spaces and provides the perfect backdrop for enjoying the heated swimming pool. A spacious driveway offers ample parking in addition to a large double garage. The property is complemented by a range of quality features designed to meet the expectations of an international clientele, including underfloor heating throughout, air conditioning on the ground floor and in the principal suite, electric roller shutters, a motorized entrance gate and fully enclosed grounds. Its location is equally appealing. Nestled within a quiet and highly desirable residential environment, the villa enjoys immediate access to Geneva, CERN, international schools, local amenities and major transport links, while offering the tranquility of a privileged residential setting. Combining contemporary architecture, refined living and an exceptional location, this outstanding property will appeal to discerning buyers seeking an elegant family residence on the doorstep of Switzerland. DIVONNE SOTHEBY'S INTERNATIONAL REALTY, your trusted specialist in luxury real estate throughout the Pays de Gex and the Greater Geneva region. Information regarding potential natural and technological risks affecting this property is available on the Géorisques website: https://www.georisques.gouv.fr.
…By Divonne Sotheby's International Realty


Just 3 km from Uzès, a charming stone village house with a Tropézienne terrace. Spread over three floors, this authentic village house comprises a cosy living room, a kitchen and two bedrooms, one of which is on the ground floor. On the top floor, the Tropézienne terrace is a real highlight. It offers magnificent, unobstructed views over the village and the surrounding countryside. Features: wood-burning stove, reversible air conditioning, connection to the mains drainage system, cellar.
…By Cigal'immo


Located in the sought-after area of the Dijon plateau, this remarkable architect-designed house offers approximately 260 m2 of living space on a landscaped plot of 1,300 m2. Its prime location offers a rare living environment: completely unobstructed views of the fields and the Vosges mountains, with no direct neighbors overlooking the property. You'll enjoy a peaceful residential setting while remaining just a 5-minute drive from the town center and all amenities: hospital, shops, schools, services, train station, and main roads. An architecture designed for light and volume: Covered exterior entrance (porch), hallway leading to a separate fitted kitchen with access to the terrace, a large split-level living room with access to the terrace; a ground-floor bedroom, a bathroom (walk-in shower, washbasin), a separate WC. Pantry/boiler room with access to the ground-floor garage. Upstairs: access via a (concrete) staircase, leading to a mezzanine and a corridor serving three bedrooms, a bathroom (bathtub, sink) and sauna, separate WC. Outside: large furnished terrace leading to a second terrace with semi-inground pool, small vegetable garden at the rear. At the front, a landscaped entrance can accommodate several cars. Garage with motorized door, having a door leading to the rear of the property, wood storage area. Underfloor heating on both levels via an air/water heat pump Wood-burning stove Double-glazed windows Parquet floors Fiber optic Public sanitation (sewer system) Roof perfectly maintained House and grounds in excellent condition A rare property on the market, ideal for buyers seeking a high-quality family home offering a privileged living environment between nature, comfort and immediate proximity to the city. Diagnostics in progress Price: EUR450,000 including EUR25,000 VAT-inclusive fees payable by the buyer. Information on the risks to which this property is exposed is available on the Géorisques website: www.georisques.gouv.fr
…By Agence Immobiliere Di Florio


In Seillans, a superb 260sqm modern villa (2008), ideally situated on 3300m2 of enclosed land. Elevated above a landscaped garden, where large stone walls meander, and where old olive trees, palm trees, and oaks coexist. Superb traditional swimming pool with wooden deck and integrated jacuzzi. The house is divided into two parts, connected by a covered entrance (porch), the main part to the south, and an independent apartment to the north. On the main side, the house offers an entrance hall leading to the living and dining area. Large bay windows, a central fireplace, and high ceilings. On the other side, a large open-plan kitchen, giving access to the covered terrace on the east side. Pantry. To the right of the hall, a ground-floor guest bedroom with dressing room and bathroom. Upstairs, the master suite with a monumental bathroom (shower and bathtub) and sleeping area. Private outdoor terrace. The independent apartment consists of a living room-kitchen, two independent bedrooms, and a shower room/toilet. The whole property is equipped with reversible air conditioning, designed according to modern criteria, using high-end materials (stainless steel, wood, large tiles...), offering 3 outdoor terraces, a large and comfortable pool area, a basement offering large storage spaces. Electric gate and enclosed land, pétanque court... An ideal place for family enjoyment of the advantages of the Mediterranean climate, without sacrificing comfort.
…By Agence Du Haut Var


BRIVE a few minutes' walk from schools, shops, and buses, in a quiet residential area, this light-filled house was built on a plot chosen to take advantage of a breathtaking view, it emphasizes the rooms towards the terraces and the view creating a peaceful atmosphere and a beautiful living environment. In excellent maintenance condition, it offers 4 bedrooms including 2 on the same level as the living room. Large basement. Landscaped garden.This description has been automatically translated from French.
…By Itineraires Immobilier
'%20stroke='%23DDAA3A'%20stroke-width='1.909'%20stroke-linecap='square'%20stroke-linejoin='bevel'/%3e%3c/svg%3e)
Receive by email any new listing that may match your search criteria
Your criteria :
By validating this form, you accept the general conditions of use of Le Figaro Properties.
These agencies offer a selection of luxury properties vente in France. Feel free to contact them for personalized assistance.
For your search for an exceptional property, select from our luxury houses with panoramic views in France, starting at $231,736. Offering exceptional panoramas, these 4,284 residences overlook the city and its surroundings. As the seasons pass, the spectacle is renewed without ever becoming tiresome. Depending on the area you are looking for, such as Provence-Alpes-Côte d'Azur, Rhône-Alpes and Aquitaine, the living areas may vary and start at a minimum of 1 m². The largest properties rise to 13,299,999,744 m².
Set down your suitcases without waiting: our catalog brings together 1,908 furnished luxury houses in France, with a starting price of $229,574. From the living room to the bedrooms, each residence is tastefully furnished and ready to live in. Property listings are particularly numerous in the following areas: Provence-Alpes-Côte d'Azur, Rhône-Alpes and Aquitaine. The average price of this furnished stock stands at $11,343 per square meter. Living areas reach 40,000 m² for our largest properties.
As part of your search for properties of excellence, browse our privileged selection of 19,251 luxury houses with a pool in France available from $229,442. These exceptional residences enjoy prime locations, particularly in Provence-Alpes-Côte d'Azur, Aquitaine or Languedoc-Roussillon. Whether the architecture of these houses incorporates a covered indoor aquatic space or a vast outdoor pool, each property flourishes amid remarkably landscaped grounds measuring between 5,000 m² and 3,325 ha.
Your receptions deserve a setting to match: discover 482 luxury houses with a reception room in France, starting at $278,107. These residences combine family privacy with spaces dedicated to major events. Family gatherings, business dinners or parties with friends naturally find their place there. The fashionable addresses are located in Provence-Alpes-Côte d'Azur, Aquitaine and Languedoc-Roussillon. Depending on the property, the property area extends up to 953 ha.
The beach as an extension of the garden: this is the spirit of 3,584 luxury houses by the sea in France, for sale from $286,802. Your life there will be organized to the rhythm of the coastline, between sea bathing and walks. Provence-Alpes-Côte d'Azur, Corse and Aquitaine enliven the local market. In these residences, the minimum recorded living area is 32 m².
The sea horizon as a guiding thread: explore the 3,965 luxury houses with sea views in France, with prices starting at $262,711. The sea accompanies your days, from sunrise to the last light. A daily privilege that few addresses can claim. Browse the listings in Provence-Alpes-Côte d'Azur, Corse or Bretagne first. In terms of dimensions, the living areas start at a minimum of 38 m² and the grounds at 1 ha.
Anchor your daily life at the water's very edge: this is what the 277 luxury houses right on the water in France allow, for sale from $382,403. These rare residences provide direct access to the shore, with no obstacle to cross. In the geographical area, Provence-Alpes-Côte d'Azur, Bretagne and Corse account for a significant share of our listing catalog. The average price per square meter stands at $16,356. Expect living areas measuring between 42 m² and 126,804 m². In our selection of listings, a property can have up to 32 rooms.
Within our catalog, 168 luxury houses listed as historic monuments in France are for sale, starting at $263,858. These residences perpetuate exceptional architectural expertise. Acquiring one means continuing a story that began long before you. Your search can focus on Provence-Alpes-Côte d'Azur, Centre and Pays de la Loire. The properties recorded in our listings have between 1 and 18 bedrooms. The grounds in our collection measure 2.5 ha. This can rise to 112 ha depending on the property.





