Get early access to listings that match your criteria
Never miss an opportunity again. Our personalized alerts notify you instantly.

 English$ USD · m²


Exclusive - In a charming village between Montpellier and Nîmes. Quiet and unoverlooked, the result of the division of an old winegrowing property, Mas of approx. 240m² with 50m² outbuilding and swimming pool on 1000m² grounds. The property has been recently renovated to a very high standard, preserving its character and spirit. Ground floor: entrance hall, dressing room (which could easily be converted into an office or extra bedroom), living room, dining room opening onto a large wooden terrace, semi-open kitchen, large office area, laundry room, wc. Upstairs, two suites, two bedrooms, bathroom, games room. Air-conditioning. Today, part of the outbuilding has been converted into an office, while the other part is used for storage. Large shed. This property would be ideal as a family home, second home and/or rental investment. Less than 30 minutes from Montpellier and its airport, 20 minutes from Nîmes and its beaches.
…By Kretz & Partners


Exclusive - Saint-Laurent-des-Arbres - In a dominant position, spectacular contemporary villa of 250m² on a plot of 1,300m², offering a panoramic view up to Mont Ventoux. Built with high-quality materials and finishes and with endless care given to the details, it is arranged as follows: Ground floor: bright living space of 75m², with a high-end open kitchen, opening wide onto the patio and terrace, a suite, and a family room. The upper floor accommodates a large master suite with its private terrace equipped with a jacuzzi, 3 bedrooms, as well as a beautiful bathroom. At the highest level, a sensational rooftop of 130m². The garden features an infinity pool and offers spectacular views. A 45m² garage and a cellar ideally complete this exceptional villa. Shops and amenities are in immediate proximity. 20 min from Avignon, 30 min from Nîmes, Uzès, 45 min from Saint-Rémy de Provence, and 1h from Marseille airport. Your contact: Audrey RENNESSON - 06 60 89 46 38.This description has been automatically translated from French.
…By Kretz & Partners

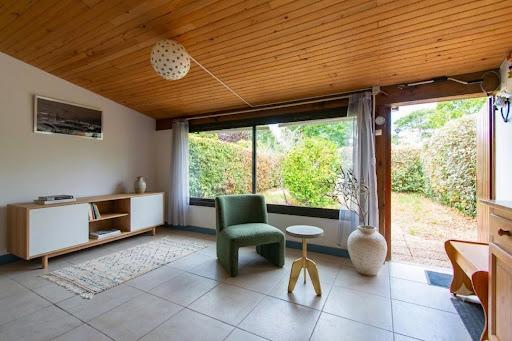


In a quiet area and just a short distance from the marina of CABRETON and the city center of HOSSEGOR, a very pleasant patio villa with a small garden and no overlooking neighbors. It consists of a large living area, kitchen, bedroom, bathroom, and separate toilet. Upstairs, there is a bedroom and a water closet with a toilet. Ideal as a getaway or for investors...This description has been automatically translated from French.
…By Orpi - Agence Durand


On the hillside, in a hamlet with a dominant view and a natural environment free from any disturbances, on a charming wooded plot of 3,060 m², with a large pool, a very well-restored Percheron residence, featuring 200 m² of living space. On the ground floor: entrance, shower room and toilet, laundry room and boiler room, living room with stone fireplace, kitchen, bedroom with fireplace and bathroom, toilet, two other bedrooms, one of which has a shower and toilet. Upstairs, with two independent entrances: two suites each including a living room with equipped kitchenette, and a bedroom with bathroom and toilet. The whole is in perfect condition of maintenance.This description has been automatically translated from French.
…By Maisons Du Perche


Emblematic 19th century wine makers home in La Liviniere offering a spacious light filled interior with original tiled floors, generous garden and garage/barn with potential to create additional accommodation. Lovers of authentic charm and character will admire this much cherished home with wonderful views across the vineyards to the Pyrenées mountains in the distance. The interior is spacious with just over 100m2 per floor with 5 bedrooms on the first floor. The surprise is the huge attic which could be a cinema room or library or additional bedrooms. Performance energetic and full diagnostics being prepared. Agency commission paid by the vendor.
…By M Robert Richards


The advertiser did not provide an english description for this listing.
…By Cabinet Bedin


Côte et Bretagne Immobilier, votre agence immobilière de prestige en Bretagne. Vous souhaitez estimer, vendre ou acheter une maison en bord de mer, contactez-nous. Une équipe professionnelle à votre service.
…By Cote Et Bretagne Immobilier


Located just 50 minutes from Paris, in the heart of the art and history village of La Roche-Guyon, the only gem in the Île-de-France region to be listed among 'The Most Beautiful Villages of France,' this unique 220 sq m (approx.) property is the result of a complete reinterpretation by a DPLG-certified architect. Nestled against the cliff, it offers a suspended living experience, between raw nature, light-filled spaces, and sweeping vistas. A secret garden at the foot of the cliff: From the moment you enter, the tone is set by a south-facing main garden of approximately 300 sq m. Organized around three majestic linden trees, it backs onto a spectacular limestone wall covered in ivy, forming a living and ever-changing living tableau. Carved directly into this rock, typical of the Seine Valley, a raw, troglodytic space of approximately 100 sq m opens onto the garden through a former workshop window. A timeless space with exceptional potential for development: artist's studio, private gallery, reception area, or haven of well-being. Graphic volumes and modularity: The main house showcases period features (antique parquet flooring, marble fireplaces, beautiful ironwork) enhanced by contemporary lines. The ground floor features a 40 sq m living room with expansive windows that seamlessly blend indoor and outdoor living, as well as a guest suite with a shower room. The upper floor is dedicated to the sleeping area, offering two generously sized bedrooms, a dressing room, and a spacious bathroom. Its flexible layout easily allows for the creation of a third bedroom. The top floor, nestled beneath a magnificent mansard roof, enjoys complete independence (currently operated as a premium gîte). This welcoming space, which offers a direct view of the keep of La Roche-Guyon castle from its Velux window, can be reconnected to the house via an existing staircase. A belvedere overlooking the Seine: By taking the exterior staircase, you access a second, suspended section of the garden, approximately 90 sq m. A true belvedere with independent access, it offers a spectacular panoramic view (the meanders of the Seine are revealed in winter). A cellar in the basement of the house, a garage carved into the rock, an authentic troglodyte cellar, and several independent entrances complete the amenities of this decidedly artistic property. Espaces Atypiques' opinion: A poetic, inspiring, and wildly adaptable property, where the imprint of history and the mineral nature of the rock combine to create a unique living space on the outskirts of Paris. A true gem. ENERGY RATING: F / CLIMATE RATING: F Estimated average annual energy costs for standard use, based on average energy prices indexed to 2021, 2022, and 2023: between EUR6,270 and EUR8,490 Sale price: EUR590,000 Buyer's fee: EUR28,095 Net seller price: EUR561,905 Contact: Johnathan 33 6 50 19 26 82 RSAC: 525275798 Pontoise (5.00 % fees incl. VAT at the buyer's expense.)
…By Espaces Atypiques Val D'oise


Nestled in the heart of the highly sought-after village of Chérence, we offer this charming, beautifully renovated stone house of approximately 100 sqm, typical of the Vexin region, where time seems to have stood still. Inside, the interplay of materials is constant: the patinated terracotta tiles complement the centuries-old beams, while the custom-made wooden fittings bring a contemporary fluidity to the whole. The living space, the true heart of the house, is bathed in light for over 35 sqm. The kitchen opens onto a living room where one can easily imagine evenings spent by the fire. The living area opens directly onto a terrace and a 260 sqm garden, a verdant haven with ideal sun exposure, promising sunny lunches and absolute tranquility. On a mezzanine level are a shower room and a separate laundry room. A landing overlooks the living room and provides access to a first office; Then, it leads to two bedrooms and an attic office, a true haven for inspiration or relaxation. A beautiful vaulted cellar awaits the finest wines for oenology enthusiasts. A dedicated lean-to shelters bicycles or motorcycles, ready for a getaway to the Villarceaux golf course or the cliffs of La Roche-Guyon. A secure courtyard provides parking for one vehicle, all less than an hour from the gates of Paris. This charming house will appeal to lovers of authentic and unspoiled places. Transport and amenities: 8 minutes from La Roche-Guyon, 20 minutes from Magny-en-Vexin, access to Paris in less than 60 minutes. ENERGY RATING: E / CLIMATE RATING: C. Estimated average annual energy costs for standard use, based on average energy prices indexed to the years 2023, 2024, and 2025: between EUR1,200 and EUR1,500. Contact: Jonathan 0650192682 RSAC: 525275798 Pontoise
…By Espaces Atypiques Val D'oise


Located in the unspoiled village of Tourly in the Vexin region, this characterful residence unfolds its 150 square meters with rare presence. Built on a commanding 2,000 square meter plot, it offers a seamless interplay between old-world charm and resolutely contemporary comfort. From the moment you enter, the atmosphere is set: here, the spaces are expressed with clarity. The main living area, bathed in light, revolves around an open fireplace, the true heart of the home, promising cozy evenings. The understated elegance of the flooring accentuates the architectural lines of the space. Continuing from this, the veranda, with its exceptional geometry and size, serves as a magnificent transitional space, offering breathtaking views of the wooded garden and the distant horizon, extending the living area with the changing seasons. The semi-open kitchen combines functionality and aesthetics. Fully furnished and equipped, it becomes a place for sharing, subtly connected to the living areas. The staircase leads to the upper floor, dedicated to privacy. The two bedrooms, located on this level, each offer a peaceful atmosphere and generous proportions. A bathroom completes this sleeping area, where every detail of the finish testifies to excellent maintenance. Accessible from the living room, a staircase leads to the garden level with two bedrooms and their walk-in showers, thus providing two cozy sleeping spaces. On this level, access to a splendid underground wine cellar adds to the charm of this house. Outside, the landscaped garden of nearly 2,000 sqm reveals a true haven of peace, conducive to serenity and contemplation. The terrace, opening onto this verdant and bucolic setting, invites you to enjoy special moments, from sunny lunches to moments suspended in the tranquility of nature. An outbuilding comprising a closed garage and a workshop harmoniously complements the amenities of this unique property. For added convenience, a large courtyard secured by an electric gate allows for easy parking of up to three vehicles. Both a family retreat and an elegant entertaining venue, this property will appeal to those seeking serenity and authenticity, just a stone's throw from local amenities. Added bonuses: Panoramic views and a peaceful setting. Light-filled veranda. Exceptional 2000 sq m plot. Alarm and modern security features. Energy rating: E. climat rating : E Estimated average annual energy costs for standard use, based on average energy prices indexed to the years 2023, 2024, and 2025: between EUR3,620 and EUR4,900. Individual oil heating / Fireplace. Septic tank. Contact: Johnathan 33 6 50 19 26 82 RSAC: 525275798 Pontoise
…By Espaces Atypiques Val D'oise


WALTER and DE MAISON presents this contemporary house ideally located within a private and secure estate, with direct access to a renowned golf course, perfect for golf enthusiasts.Bathed in light, the villa offers generous volumes with a spectacular reception area of 77 m² opening onto vast south-facing terraces. The high-end kitchen, both elegant and functional, blends harmoniously with the overall design.The sleeping area accommodates four bedrooms, designed to provide comfort and serenity. Outside, the pool is perfectly integrated into the landscaped garden, and two garages complete this rare property.A privileged address for lovers of nature, tranquility, and the art of living, in an exceptional environment.Some terraces have been staged to illustrate their potential for development.Information on the risks to which this property is exposed is available on the Géorisques website: www.georisques.gouv.fr. Sylvie FROUGIER (EI) Commercial Agent - RSAC Number: 433 177 151 - TOULON.This description has been automatically translated from French.
…By Walter & De Maison


EXCLUSIVE LISTING Located in Saint-Pierre-lès-Nemours, this elegant bourgeois residence dating back to 1895 offers approximately 190 sqm of living space, set within a beautifully landscaped and tree-lined garden of 1,142 sqm featuring a swimming pool. Behind its understated and refined façade, the property reveals a preserved and charming interior where period features such as cement tiles, decorative moldings, ceiling roses, and original parquet flooring have been carefully maintained. Filled with natural light, the ground floor offers a fluid and family-friendly layout. The spacious and inviting living room is centered around an open fireplace, highlighting the home's authentic character. Extending from this space, the dining room connects seamlessly with the fully fitted and equipped kitchen, which opens onto the outdoors. Directly accessible from the kitchen, a large elevated terrace extends the living areas toward the landscaped garden and swimming pool, discreetly nestled within a lush green setting sheltered from view. This level also includes a guest toilet with a washbasin. The two upper floors retain the same architectural elegance and offer five bedrooms along with several additional spaces that can be adapted to suit a variety of needs, including home offices, remote working areas, dressing rooms, guest accommodation, or a playroom. The first floor notably features a spacious family bathroom and a separate toilet, while the top floor benefits from a shower room. The fully fitted basement harmoniously completes the property with several storage areas, a wine cellar, a laundry room, and a wellness area with a sauna. Outside, the mature garden provides a peaceful and verdant atmosphere, enhanced by the natural surroundings opposite the property, where rock formations and vegetation create a particularly attractive environment. A double carport completes the amenities of this bright and inspiring home, perfectly suited to family living. Ideally located close to shops, schools, the SNCF train station, and the A6 motorway. ENERGY RATING: D / CLIMATE RATING: C Estimated annual energy costs for standard use, based on average energy prices indexed for 2021, 2022 and 2023: between euros4,220 and euros5,780 per year (including subscriptions). Information regarding potential risks to which this property is exposed is available on the Géorisques website: [www.georisques.gouv.fr](http://www.georisques.gouv.fr) Contact: Cédric DASSONVILLE +33 (0)6 71 38 50 22 RSAC: 948 248 091 MELUN
…By Espaces Atypiques Seine Et Marne


Just steps from the seafront and only 4 minutes from the center of Sarzeau, this high-end architect-designed villa with a timber frame captivates with its clean lines, generous proportions, and remarkable landscaped surroundings. Built with premium, sustainable materials, it offers a perfect blend of elegance, comfort, and energy efficiency. Bathed in light thanks to large bay windows, the villa opens fully onto a superb, meticulously landscaped garden. A true haven of greenery, this outdoor space invites relaxation with its carefully selected plants and vistas seamlessly integrated into the house's architecture. The timber frame adds warmth and authenticity while ensuring excellent energy and acoustic performance. The house boasts a spectacular living room with a cathedral ceiling, a fully furnished and equipped high-end kitchen extending into a pantry for ultimate everyday convenience, a master suite with a dressing room and ensuite bathroom, a spacious mezzanine ideal for an office, relaxation area, or leisure space, two further bedrooms, a second bathroom, and premium amenities including reversible air conditioning, aluminum window and door frames, a spa with a counter-current swimming system, a large garage, and a carport for a boat. This property embodies a contemporary and functional vision of living. A rare opportunity for lovers of architecture and unique spaces. Energy rating: A (kWh/sqm/year) - Climate rating: A (kg CO?/sqm/year) Estimated annual costs: between EUR700 and EUR1,010 Average energy prices indexed to 2021, 2022, and 2023 (subscription included) Information on the risks to which this property is exposed is available on the Géorisques website: http://www.georisques.gouv.fr Contact: Jean-Marc de BROUX: 33 7 74 93 50 38 RSAC Saint-Nazaire 910 812 338
…By Espaces Atypiques Morbihan


Welcome to a place steeped in history and charm, where 18th-century elegance meets modern comfort. At the gates of Lorient, in a preserved green setting with century-old trees, stands this majestic property, built in 1767, during the flourishing era of the East India Company. A rare architectural example, it embodies both the authenticity of exceptional residences and a quality renovation that respects the past. Nestled in a wooded park of over 8,000 sqm, it consists of a mansion and a guest house, offering a unique living environment, at the crossroads of historical heritage and contemporary refinement. From the entrance, old parquet floors, period fireplaces, stone walls, and exposed beams tell its story, while noble materials blend harmoniously with modern comfort. The mansion is distinguished by its spaciousness, its converted attic, and the presence of shower rooms and toilets on each level, ensuring practicality and privacy. The independent guest house offers two suites and three bedrooms, all with their own private shower room, ideal for a family project or a hospitality business. Outside, the vast south-facing terrace extends the living spaces towards a building park with multiple possibilities. A heated swimming pool with spa and jacuzzi, private parking, as well as rainwater recovery tanks and a technical basement complete this ensemble. A rare property, ideal for lovers of historical heritage, individuals, and investors looking for a characterful residence at the gates of Lorient. DPE: ENERGY CLASS D CLIMATE CLASS D The estimated average amount of annual energy expenditure for standard use, established from the average energy prices indexed for the years 2021, 2022, 2023, is between EUR4,680 and EUR6,360. Information on the risks to which this property is exposed is available on the Géorisques website: www.georisques.gouv.fr Price: from EUR2,000,000 to EUR5,000,000 HAI. (5.00 % fees incl. VAT at the buyer's expense.)
…By Espaces Atypiques Morbihan


LYON 8 Rare project of premium contemporary house with land of 697 m²In a sought-after area of Lyon 8, discover an opportunity that has become particularly rare: a project for a high-end contemporary individual house, located on a calm plot of 697 m², without direct vis-à-vis, offering a privileged living environment in the heart of an urban setting.This project proposes a house of approximately 150 m² of living space, designed to combine architectural elegance, family comfort, and natural light.The interior layout has been designed to meet the expectations of contemporary living:4 bedrooms, including a master suite2 bathrooms with quality featuresA large living area flooded with lightA south-facing orientation with large openings to the outsideFluid and functional volumesA customizable layout according to your needs and lifestyleThe contemporary architecture, sober lines, and quality materials allow for the vision of a house that is both elegant, comfortable, and sustainable. Every detail can be studied to create a tailor-made project, in line with your expectations, lifestyle, and desired level of amenities.The plot, with its surface area, intimacy, and location, is a real asset. Buildable opportunities of this quality are currently extremely limited in this Lyon area, especially when they allow for the realization of such a complete new house project.This project is aimed at buyers looking for the comfort of a new contemporary house, the serenity of professional support, and the rarity of quality land in a sought-after urban environment.With SELECTION ARTISANALE, you benefit from comprehensive and secure support: feasibility study, design, customization, choice of amenities, technical follow-up, and project execution.Contact us now to discuss this opportunity, explore customization possibilities, and secure this rare project in Lyon 8.Customizable project according to technical feasibility, regulatory aspects, and final choices of the client.This description has been automatically translated from French.
…By Selection Artisanale


Located in Grasse, the global capital of perfumes, a beautiful Provencal farmhouse nestled in an exceptional natural environment, in complete tranquility, while remaining close to amenities, Mougins, and Cannes. Built on a superb flat plot of about 8500 m², this characterful property is charming for its authenticity and its park with chestnut trees, micocouliers, oaks, and wisteria. The farmhouse, spread over three levels, offers spacious volumes and a warm atmosphere. The ground floor features an entrance hall, a fully equipped Provençal kitchen, a covered veranda converted into an winter garden, an elegant dining room, and a large double reception with a fireplace opening onto a large sunlit terrace. An office/library completes this friendly and refined living space. Upstairs, two en-suite bedrooms each have their own bathrooms. The top level houses two large additional bedrooms and a bathroom. Outside, the charm immediately operates: large swimming pool with pool house, relaxation areas, garage, and garden shed make a real haven of peace in the heart of Provençal nature. Some refreshment work is to be expected. An authentic and full of charm property, ideal for lovers of nature, tranquility, and Provençal elegance. REF 00082
…By Carlton International Cannes


Come and discover this magnificent village house, well hidden from view. Indeed, at first glance, nothing suggests this architectural renovation which is both modern and warm in this charming village 35 minutes from Toulouse airport. The patio opens onto this beautiful house of approximately 315m2 through a living room of almost 70m2, crossing and therefore bathed in light. The adjoining kitchen, approximately 27m2, is fitted and equipped with high quality elements and also opens onto the garden. A single-storey en-suite bedroom and an office complete the ground floor. On the 1st floor, 3 bedrooms will be ideal for your whole family. The master bedroom offers a hallway equipped with a dressing room, a full bathroom, as well as a solarium not overlooked. On the top floor, a large attic room will be perfect as a games room, offices or guest bedroom. An outbuilding, accessible via the patio but also via an independent entrance on the street side, houses a garage, but above all, on the 1st floor, a modern and cozy loft of more than 60m2. It consists of a living room with an ultra-modern kitchen, a sleeping area separated by a glass roof and a bathroom. This air-conditioned apartment is accessible to people with reduced mobility thanks to its elevator connecting the garage to the 1st floor. You will be able to consider accommodation for several generations, or benefit from rental income without any neighborhood nuisance in your daily life thanks to this independent access. The garden, very nicely decorated and not overlooked, offers a beautiful infinity pool, as well as a terrace of almost 40m2. Your favorite is guaranteed! Ref: AS3-4534- Midi-Pyrénées Sotheby's International Realty. Tel : 05 63 58 36 92
…By Midi-pyrénées Sotheby’s International Realty


The Marc Foujols agency is pleased to present this charming family home, nestled in the heart of a large enclosed plot of over 2300m2. Located on the edge of a forest, it benefits from direct access to nature, in a calm and privileged environment. The house comprises on the ground floor an entrance leading to a beautiful living room with a fireplace, opening onto a terrace, a fitted kitchen, an adjoining dining room, as well as a bedroom and a bathroom + shower. Upstairs, a landing distributes 4 bedrooms and a bathroom. The house has a total basement, arranged in several spaces: a gym with weight training equipment, a jacuzzi area open to the outdoors, a laundry room, a boiler room, a garage, and a wine cellar. Outside, you can enjoy a superb enclosed garden, without overlooking, overlooking the surrounding nature. Numerous parking spaces. This house is located just 20 minutes north of Compiègne, near amenities and major roads.This description has been automatically translated from French.
…By Marc Foujols Senlis


Exclusive to Espaces Atypiques. Just 600 meters from Grande Grève beach, nestled in a peaceful cul-de-sac in Roscoff, this contemporary house, built in 2024, offers 166 sq m of bright, open living spaces that flow seamlessly onto a beautifully landscaped exterior with a terrace of over 60 sq m and a heated swimming pool. From the moment you enter, the clean lines and carefully chosen materials define a sophisticated design, conceived to provide comfort and fluidity for everyday living. The spacious living area, bathed in light thanks to large windows, is organized around a welcoming lounge, a dining area, and a contemporary kitchen with a central island. The entire space opens naturally to the outdoors, extending the living areas towards the terrace and garden. A true open-air living space, the terrace features a harmoniously integrated heated swimming pool, within a private setting ideal for relaxation and socializing. A unique feature defines this property: a suspended net on the mezzanine, offering an unusual relaxation space that opens onto the spacious rooms and floods the interior with light. Upstairs, four comfortable bedrooms each have their own private bathroom and built-in storage. Some benefit from windows offering glimpses of the sea beyond. The layout and amenities have been designed to combine privacy with quality of life. This recently built house, with optimized energy performance (EPC A / GHG A) and connected to mains drainage, offers an ideal living environment, whether as a primary residence or a seaside getaway. Parking, a peaceful setting, and immediate proximity to the beaches and the center of Roscoff complete the advantages of this exceptional property. Contact: Sandrine 06.22.26.84.76 RSAC: 852199579 BREST Energy Class: A / Climate Class: A Estimated average annual energy costs for standard use, based on 2021 energy prices. For information on the risks to which this property is exposed, please consult the Géorisques website: https://www.georisques.gouv.fr
…By Espaces Atypiques Finistère


Nestled in the heart of the city's historic district, tucked away in narrow streets dating back to the Middle Ages, lies one of Hyères' oldest buildings, boasting modern, high-end amenities. Nearby are the Villa Noailles, a cultural landmark and 20th-century architectural treasure, the remarkable botanical garden of Castel Sainte Clair, and the Collegiate Church of St. Paul. Open to the outdoors and in a commanding position, the subtle blend of ancient history and tasteful contemporary renovation that has graced this 13th-century residence will delight all your senses. Here, visitors will feel transported to another time, moving through a unique world where period stone walls meet the refined modernity and comfort of this beautiful renovation. The atmosphere is truly special. This townhouse comprises four levels of approximately 45 square meters each. On the ground floor, the elegant residence welcomes you into a winter garden opening onto a lounge dedicated to relaxation, adorned with a magnificent medieval arch and a period stone wall. The three upper levels are accessed via a superbly crafted steel staircase by a local artisan or by the elevator, seamlessly integrated into the décor. On the first floor, you'll find a living room/library with a fireplace, perfect for peaceful and convivial moments, as well as the master suite, facing south onto the Mediterranean. The second floor, featuring original cement tile flooring, comprises two bedrooms, one with panoramic views. Each has its own bathroom. On the third and final floor, you've reached the end of your journey. And what a journey it is! Here you'll find the open-plan kitchen and dining room, extending onto a stunning, spacious terrace with a breathtaking 180° view stretching from Cap Bénat to Cap Garonne, culminating in the Giens Peninsula and the Îles d'Or. ENERGY RATING D213 / CLIMATE RATING B8 Estimated average annual energy costs for standard use, based on 2021 energy prices: between EUR2,540 and EUR3,480. Information on the risks to which this property is exposed is available on the Géorisques website: www.georisques.gouv.fr Nicolas 0766006920
…By Espaces Atypiques Toulon


SOLE AGENT: Sitting on the Bettex hillside in Saint-Gervais Mont-Blanc, discover this rare property set on a wooded plot of 4,626 m², offering absolute tranquility and a unique living environment surrounded by nature. The chalet, featuring mountain charm and offering the opportunity for modernization to suit your tastes, boasts remarkable potential. It spans approximately 255 m² (with 192 m² of living space) distributed across three levels. Lower Ground Floor: Entrance hall Large room suitable for conversion into a games room or bedrooms, with direct outdoor access Laundry room Utility/boiler room Upper Ground Floor: Spacious entrance hall with ample storage Vast living area with high ceilings, featuring a cosy lounge centred around a traditional fireplace, a dining area, and an open-plan kitchen—all opening onto a sunny terrace Two bedrooms with built-in closets (one with terrace access) A bathroom, a shower room and two independent toilets Upper Floor: Mezzanine area Two additional bedrooms, each with a sink Separate toilet Attic storage space The property enjoys views of the Mont-Blanc, Aravis, and Fiz mountain ranges. A true haven of peace waiting to be reimagined and shaped according to your vision - ideal for those who love nature, tranquility, and authentic mountain living. Fees to be paid by the seller. Property with excessive energy consumption : Energy class G, Climate class G Estimated average amount of annual energy expenditure for standard use, based on the year's energy prices 2021: between 12670.00 and 17180.00 €. Information on the risks to which this property is exposed is available on the Geohazards website: georisques.gouv.fr.
…By Transactel


Un coin de verdure privilégié au calme en lisière de forêt pour cette charmante maison décorée avec goût. Au rez-de-chaussée, un vaste espace de vie baigné de lumière ouvre sur une salle à manger, un bureau, une cuisine dînatoire, un double séjour avec cheminée. A l'étage, vous découvrirez deux chambres, une salle de bains et deux dressings. Depuis la chambre parentale, un accès sur une terrasse de 29m² vous offrira une vue exceptionnelle dégagée sur la forêt. Enfin en rez-de-jardin, un deuxième espace nuit comblera les plus exigeants avec deux chambres donnant sur jardin, une salle d'eau et un grand dressing. Un garage accessible depuis la maison complète ce bien, rare sur le secteur...
…By Agence Principale - Chaville


Ideally located in Comps, between the Pont du Gard and the Camargue, this fully renovated 19th-century former oil mill exudes the elegance of luxury real estate. Offering approximately 200 sq m of living space, this house blends the raw charm of stone with a contemporary feel. A 35 sq m rooftop terrace with a covered summer kitchen completes this unique living space. The interior features a living room of over 90 sq m, bathed in light and boasting a 5.40-meter high ceiling. Beneath the exposed beams, a period fireplace complements a decidedly modern bar area. The first floor also includes an office and a first suite with a private bathroom. On the upper floor, a welcoming lounge leads to two large bedrooms, a custom-built dressing room, and a contemporary bathroom. The ground floor offers a large, functional garage with a gym, laundry room, and pantry. Outside, the terrace becomes a natural extension of the living spaces, perfect for long summer evenings. Located in a privileged setting between the Rhône River and vineyards, this property benefits from its immediate proximity to Nîmes, Arles, and Uzès, as well as quick access to transport and the amenities of this charming village. This property offers a rare blend of heritage and modern comfort. ENERGY RATING: C / CLIMATE RATING: C Estimated annual energy costs for standard use, indexed to the years 2021, 2022, and 2023: between EUR1,850 and EUR2,560. Information on the risks to which this property is exposed is available on the Géorisques website: www.georisques.gouv.fr Contact Rémy: 33 6 06 96 76 49
…By Espaces Atypiques Nimes


Nestled in the heart of a sought-after and tranquil neighborhood, just twenty minutes north of Montpellier, this prestigious property features a 1970s Provençal farmhouse offering 187 sq m of living space. Facing south, the house sits discreetly within a landscaped park of over 4,500 sq m, complete with a large swimming pool, summer lounge, shaded terraces, and numerous idyllic relaxation areas. The interior architecture captivates with its warm atmosphere, enhanced by authentic antique terracotta tile flooring. Modern comfort is subtly integrated through the recent replacement of all windows and French doors with high-end aluminum frames, while an alarm system provides added security. Primarily on one level, the entrance opens onto a welcoming living room, leading to a spacious, fully equipped kitchen with a dining area, a pantry, and a laundry room. The living room/library, warmed by a fireplace, offers a second dining area. On the bedroom side, three bedrooms with dressing rooms, each with direct access to the garden, share two bathrooms. A large, separate office with high ceilings offers ideal potential for conversion into a studio or professional office. The upper floor is entirely dedicated to a master suite with a dressing room, private terrace, high-end contemporary bathroom, and separate toilet. The expansive landscaped garden, irrigated by water from the Lower Rhône, is an ode to the Mediterranean lifestyle with its wrought-iron gazebo and traditional stone shelter. Ideally located near the shops and schools of a sought-after village, this charming property also benefits from an electric gate and a fully fenced plot. Improvements are planned, including replacing the oil-fired boiler with a heat pump (quote available) and completely renovating the septic tank. This unique property embodies the perfect blend of the charm of a historic estate and the potential of modern living. A rare opportunity on the luxury real estate market to realize a unique life project. A private viewing is essential to fully appreciate it. ENERGY RATING: E / CLIMATE RATING: E. Estimated annual energy costs for standard use: between EUR4,745 and EUR6,419 for the years 2021, 2022, and 2023. Information on the risks to which this property is exposed is available on the Géorisques website: http://www.georisques.gouv.fr. Contact: Denis, 33 6 87 85 95 13 [email protected]
…By Espaces Atypiques Montpellier


The advertiser did not provide an english description for this listing.
…By Immo Conseils Chambly
'%20stroke='%23DDAA3A'%20stroke-width='1.909'%20stroke-linecap='square'%20stroke-linejoin='bevel'/%3e%3c/svg%3e)
Receive by email any new listing that may match your search criteria
Your criteria :
By validating this form, you accept the general conditions of use of Le Figaro Properties.
These agencies offer a selection of luxury properties vente in France. Feel free to contact them for personalized assistance.




