Get early access to listings that match your criteria
Never miss an opportunity again. Our personalized alerts notify you instantly.

 English$ USD · m²


RIVERCOACH, number 1 in the consultancy for river habitat and sales of houseboats, presents this boat with the look of a houseboat of approximately 138 m², ideally located in Saint-Cloud. In this privileged setting with a view of La Défense, the boat unfolds over two levels: On the upper floor, the entrance leads to a large living area opening directly onto the terrace facing the Seine, with a lounge, open kitchen, and dining room, as well as a bedroom that can serve as an office depending on your needs. The lower level includes a first bedroom with its office space and an adjacent shower/laundry room, as well as a true master suite with a dressing room and its own bathroom equipped with a bathtub, towel dryer, and WC. The boat is also equipped with air conditioning, providing additional comfort throughout the year. The outdoor spaces are a real asset with nearly 130 m² of terraces in total. Distributed among the different outdoor areas, they allow you to fully enjoy the setting, the Seine, and the good days. Do not miss this charming boat combining generous volumes, comfort, and quality of life, in the immediate vicinity of amenities and the capital. The T2 tram is accessible within 5 minutes on foot and allows you to reach La Défense in less than 20 minutes. For any information or to arrange a visit, do not hesitate to contact us: Valérie HUVÉ – +33 7 50 44 72 50 / Kirian KORBENDAU – +33 6 70 46 47 52
…By River Coach


RIVERCOACH, the leading specialist in floating homes and residential barges, is pleased to present this magnificent 190 m² houseboat for sale, ideally located in Neuilly-sur-Seine, in a peaceful, green setting with complete privacy, just minutes from the heart of Paris. Recently renovated, this houseboat is attractive for the quality of its services, its generous outdoor spaces totaling approximately 100sqm, as well as its layout organized around a beautiful duplex living room. ⚓ CONTACT US FOR A VIEWING This configuration offers smooth circulation between indoor reception areas and different terraces, allowing you to fully enjoy life on the water. MAIN CHARACTERISTICS: • Living area of approximately 190 sqm • Approximately 100 sqm of outdoor spaces (upper terrace of about 50m², front terrace of about 30m², and rear terrace of about 20m²) • Duplex living room over two levels • Open equipped kitchen on one level with the dining room on the front terrace • 3 bedrooms • No overlooking neighbors EXTERIOR SPACES: Outdoor spaces are one of the main assets of this houseboat. The upper terrace of about 50 m², directly accessible from the living room, offers a large reception and relaxation area with a particularly clear view of the surrounding environment. At the front, a comfortable terrace of about 30 m² accessible at ground level from the dining room constitutes a true extension of the living spaces. Ideal for outdoor meals and convivial moments, it allows you to fully enjoy the fine weather. At the rear, a third terrace of about 20 m² is directly accessible from two bedrooms, offering a more intimate and preserved outdoor space. Overall, nearly 100 m² of outdoor spaces, which are particularly rare in Neuilly-sur-Seine. INTERIOR LAYOUT: The main living area is organized in duplex over two levels: The upper level houses a bright living room with direct ground-level access to the upper terrace, while the lower level includes: • A large dining room • An open kitchen • Direct ground-level access to the front terrace • A bedroom with built-in wardrobes • A laundry room • A shower room with toilet • Two bedrooms with direct access to the rear terrace, including a master bedroom with bathroom and shower. COMFORT & EQUIPMENT: • Reversible air conditioning in living spaces on both levels • Electric radiators in bedrooms • New double-glazed glass roof • Integrated electric curtains • Surveillance system ENVIRONMENT, ACCESS & TRANSPORTATION: Located in Neuilly-sur-Seine, in one of the most sought-after areas of western Paris, this houseboat enjoys a privileged, quiet, and green environment while remaining close to shops, schools, and transportation. Rare asset: no overlooking neighbors. Its location allows quick access to the city center while enjoying an exceptional water-side living environment. Access to the houseboat is via an electrically operated gangway equipped with a drawbridge system and anti-slip coating ensuring daily comfort and safety. ADDITIONAL INFORMATION: No notary fees are to be expected when purchasing a boat-logement. Acquiring a boat-logement involves specificities related to river habitat: regulations, location, technical constraints, and administrative procedures. RIVERCOACH accompanies you at every stage to secure and facilitate your purchase project. For any information or to organize a visit, do not hesitate to contact us: Valérie HUVÉ – +33 7 50 44 72 50 / Kirian KORBENDAU – +33 6 70 46 47 52.
…By River Coach


RIVERCOACH, the leading specialist in buying and selling houseboats and floating homes in the Paris region, presents this exceptional 230 m² duplex houseboat for sale in Neuilly-sur-Seine, designed to offer the comfort of a true waterside home. Set in a peaceful, leafy environment, it features 100 m² of terraces and a jacuzzi, creating a unique lifestyle just outside Paris. The spacious living area opens directly onto the terrace and is flooded with natural light thanks to large bay windows and an impressive skylight. The property also includes three bedrooms, a large bathroom and two WCs, combining generous living spaces with everyday comfort. ⚓ CONTACT US FOR A VIEWING On the upper level, a spacious bedroom with its own terrace on the same level, a bathroom, a dressing room and a toilet complete the ensemble. Ideally located close to shops, schools and the Pont de Neuilly metro station (line 1). No notary fees required for the sale of houseboats. For further information, please contact Valérie at 0750447250 or Kirian at 0670464752
…By River Coach


RIVERCOACH, the leading specialist in floating homes and residential barge sales, is pleased to offer for sale this elegant houseboat of approximately 150 m² of living space, complemented by nearly 60 m² of terraces. Ideally moored on the peaceful Île de Puteaux, it enjoys a unique setting just minutes from Paris and La Défense. Located on an island entirely dedicated to sports and leisure, with tennis courts, a swimming pool and a wide range of recreational facilities, this houseboat offers a peaceful, green lifestyle while remaining within easy reach of the capital. ⚓ CONTACT US FOR A VIEWING The interior layout comprises: • An entrance opening onto a spacious, light-filled living area featuring a wood-burning fireplace, creating a warm and welcoming atmosphere. • A forward bedroom with its own shower room. • A self-contained studio, ideal for welcoming family and guests. • A third room that can be used either as an additional bedroom or as a home office. Additional features include approximately 60 m² of terraces, providing generous outdoor living spaces to fully enjoy the natural surroundings, as well as a private parking space for both a car and a motorcycle. A rare opportunity to enjoy a unique lifestyle combining nature, sport and immediate access to the heart of Paris. No notary fees are payable when purchasing a residential houseboat. For further information or to arrange a viewing, please contact: Valérie HUVÉ +33 7 50 44 72 50 Kirian KORBENDAU +33 6 70 46 47 52
…By River Coach


Located in a calm and preserved environment, just minutes from the city center and the beaches of Santa Giulia and Palombaggia, this property is appealing due to its privileged location and layout offering multiple usage possibilities.Set on a 2,700 m² plot enhanced by a pool, it offers more than 300 m² of living space divided between a main house of approximately 165 m² and 3 outbuildings currently used for seasonal rentals: a 35 m² studio, a 45 m² one-bedroom apartment, and a 60 m² two-bedroom apartment.The whole is suitable for numerous projects: primary residence, vacation home to host family and friends, or a project combining living space with rental activity.The property also has a particularly sought-after asset: its location in a buildable zone, offering prospects for extension or development, subject to obtaining the necessary planning permissions.A nice opportunity in one of the most sought-after areas of Porto-Vecchio, combining quality of life, rental potential, and appreciation prospects.Fees payable by the seller.This description has been automatically translated from French.
…By Sud Corse Immobilier


This magnificent villa of over 210 m² is in excellent condition, situated in a quiet area, close to the amenities of La Hume. Set on a landscaped plot of over 890 m², sheltered from view, this exceptional property consists of 7 rooms. A spacious living area with an open kitchen leading to a covered terrace, a utility room, an office, and 5 bedrooms, including a master suite on the ground floor. The materials used are of the highest quality. Complete file available upon request.
…By Coldwell Banker Immoba Realty Bassin D'arcachon


EXCLUSIVELY at TOULZAC & NOWAK Immobilier Less than 1 HOUR from the center of PARIS, in YVELINES, a sought-after area, close to the RAMBOUILLET DOMANIAL FOREST. In the village of Emancé, 7 minutes from the TER STATION (Navigo), direct trains to Paris-MONTPARNASSE in 35 minutes. Large EQUESTRIAN PROPERTY of approximately 2 HECTARES including: a heavy goods vehicle entrance, a large car park, a manure, a silo, an agricultural storage shed, 6 outdoor boxes with tack room, a 20 x 40 m 'JAMES' watered laminated riding arena, an adjoining stable of 4 boxes with 1 tack room and 2 treatment areas. The property also includes numerous paddocks / meadows with shelters, 2 very large foaling boxes, another agricultural building composed of 2 storage bays, 1 stable of 4 boxes with storage space and care room, a stable of 3 boxes with saddlery, a watered career of 30 x 60 m. Tarmac paths. The residential house space has a separate private entrance. There is a very BRIGHT main house including, on the ground floor; : an entrance, a dressing room, a kitchen, a living-dining room with FIREPLACE insert, an office/bedroom, a separate toilet. Upstairs, a landing serves 3 bedrooms, a shower room, a separate toilet, a master suite including a bathroom and a toilet. East/West exposure. The most beautiful sunrises and sunsets in the region... Convertible attic. A garage-workshop with attic. Fully communicating, 3 APPT. independent each comprising a living room with kitchenette, a shower room, a toilet, a bedroom upstairs. Completes the whole thing a two-storey residential EXTENSION to be finished. Ideal equestrian center, owners' stable or even private property. Another meadow of approximately 1.8 hectares is sold with the property.
…By Toulzac & Nowak Immobilier


The advertiser did not provide an english description for this listing.
…By L'instant Immobilier - Carantec


In the heart of the charming village of La Garde-Freinet, discover this spacious character property offering approximately 280 m² of living space (350 m² in total), featuring generous rooms, a swimming pool, several terraces and a large garage. The house is centred around a beautiful living area comprising a lounge with a wood-burning stove, a dining room and a fully fitted open-plan kitchen. This welcoming space opens directly onto a pleasant terrace with a pergola and a 9 x 4-metre swimming pool. Spread over several levels, the house offers a total of five bedrooms as well as several shower rooms and bathrooms, allowing it to comfortably accommodate family and guests. A separate flat of approximately 45 m² is a real asset, ideal for entertaining, accommodating a relative or developing a rental business. Particularly rare in the heart of the village, a large 66 m² garage completes the property, featuring an utility room and storage areas. The upper floors enjoy beautiful, unobstructed views over the surrounding hills and the village rooftops. Shops, restaurants and the market are within walking distance, offering the comfort of village life with all amenities close by.
…By Carine Thoniel Immobilier


ANTIBES COMBES EXCLUSIVITY SUPERB 4-room semi-detached VILLA with a livable veranda of 89 m2, in a green setting, large south terrace, beautiful recent amenities, equipped kitchen, air conditioning, two shower rooms, two toilets, quick access to all shops, schools, and direct access to Sophia Antipolis (bus Tram), dependencies veranda and laundry room, garage and two parking spaces.This description has been automatically translated from French.
…By Avenir Immobilier International


SUPERB RESIDENTIAL HOUSE IN BIOT, 5 rooms 152.06 m2 CARREZ opening onto a wooded plot of 1500 m2 with a beautiful unobstructed view to the southwest, traditional pool, quick access to Sophia Antipolis, ideal for families, spacious living room of 46 m2, quality services, 4 bedrooms, 3 bathrooms, independent equipped kitchen of 13 m2 which can be opened, laundry room, 50 m2 garage with wine cellar, numerous parking spaces.This description has been automatically translated from French.
…By Avenir Immobilier International


The advertiser did not provide an english description for this listing.
…By Engel & Völkers Côte D'azur


CAP FERRET - EXCEPTIONAL VILLA WITH PANORAMIC VIEW OF THE BASSIN D'ARCACHON Set on the heights of the village of L’Herbe, this around 250 sq.m villa enjoys a prime location, sheltered from view, with open views over the Bay of Arcachon. Spread across several levels, the house offers generous volumes: a spacious, light-filled living room, seven bedrooms, five shower rooms, one bathroom, and several areas designed for entertaining comfortably. Large picture windows enhance the sense of space and open the interior to the surrounding landscape. The property is fully equipped with air conditioning, home automation, and quality finishes throughout. All in a quiet setting, just a short walk from local shops and beaches. A well-designed and functional villa that combines discretion, comfort, and a sought-after location. - We love : the outstanding location and the villa’s clean architectural lines, allowing for full enjoyment of a peaceful and natural environment. Contact: Anne Valérie Colas - +33 686 927 253 for Cap Ferret Pyla Sotheby's International Realty Prestigious real estate inspiring, experts in luxury properties, Bassin d'Arcachon, from Cap Ferret to Pyla sur Mer. [email protected]
…By Cap Ferret-pyla Sotheby's International Realty


Located just five minutes from the heart of Vaison-la-Romaine, this is a Provençal farmhouse reimagined with elegance. Fully renovated, the 225 m² property blends the charm of stone with the comforts of a contemporary home. The spacious living and dining areas, along with the kitchen, create a vast open-plan living space that flows seamlessly onto the terraces, garden, and pool. Five magnificent bedrooms—each with its own bathroom—offer privacy and refinement, including a remarkable ground-floor suite. A charming, fully equipped chalet set apart from the main house provides independent accommodation for family or guests. Situated on over 6,100 m² of wooded, private grounds, the property enjoys a remarkably quiet and unspoiled setting. A rare find on the outskirts of Vaison-la-Romaine, this property is ideal as a family home, holiday retreat, or high-end hospitality venue—a place to fully experience Provence amidst stone, light, and nature.
…By Leggett Immobilier


CAP FERRET — MIMBEAU — THE KIND OF FAMILY HOME EVERYONE DREAMS OF Nestled beneath the pine trees, in the heart of the sought-after 44 Hectares district, this villa is a true haven of happiness — perfect for family holidays and cherished moments with friends, whatever the season. The main house (approximately 130 sqm, all on one level) is as easy to live in as it is thoughtfully designed: a generous living area opening onto the garden, a fully equipped kitchen, a master suite with dressing room and shower room, as well as two additional bedrooms with their own shower room. A home designed for togetherness, while preserving everyone’s privacy. Two independent cabins complete this subtly bohemian retreat: one featuring a beautiful bedroom with its shower room, the other converted into a dormitory with bunk beds. Outdoors, the terraces are spacious, the lush garden overflows with greenery, and the plunge pool is an irresistible invitation after a day at the beach. A carport and bicycle storage area complete the property. A unique and gentle place to live, where garden life and sea air blend harmoniously, offering a beautiful sense of freedom shared across generations. The market is easily reached by bicycle, and the beach is only a few steps away. What we love most: absolute peace and quiet, the Bay beaches just three minutes away, and the effortless lifestyle — ideal for both everyday living and entertaining. Contact: Anne-Valérie Colas – +33 6 86 92 72 53 for Cap Ferret Pyla Sotheby’s International Realty. Inspirational luxury real estate specialists, experts in exceptional properties across the Arcachon Bay, from Cap Ferret to Pyla-sur-Mer. [email protected]
…By Cap Ferret-pyla Sotheby's International Realty


CAP FERRET PENINSULA - WOODEN VILLA WITH VIEWS OF THE BASSIN Exclusively, in the heart of the Cap Ferret peninsula, in the immediate vicinity of the Arcachon Basin and with direct access to Piraillan harbour, lies this timber-framed villa built in 2003. Offering approximately 150 m² of living space, complemented by a garage of around 30 m², it is situated in a sought-after and well-preserved setting. The property stands out for its unusual layout, comprising two separate dwellings spread over two floors. The ground floor features a first dwelling of approximately 60 m², comprising a living area opening onto a terrace and garden, a kitchen with a utility room, two bedrooms and a shower room. Upstairs, the main house, measuring approximately 90 m², opens onto a terrace of around 40 m² offering unobstructed views of the Arcachon Basin. It comprises a bright living-dining room, an open-plan kitchen, two bedrooms, a shower room and a mezzanine converted into an additional sleeping area. The spaces are well laid out, allowing for a seamless flow between indoors and outdoors. The enclosed, tree-lined garden features two terraces with complementary exposures, an outdoor storeroom and a garage. Two gates at the rear of the plot provide direct access to Piraillan harbour, a particularly rare feature in this area. This property offers an attractive layout, suitable for a family home, a second home or a rental venture on the peninsula. - We love: the layout comprising two separate dwellings, direct access to Piraillan harbour, the unobstructed view of the bay from the upstairs terrace, the flexible layout, and the sought-after location in the heart of Piraillan. Contact: Anne Valérie Colas - +33 686 927 253 for Cap Ferret Pyla Sotheby's International Realty Prestigious real estate inspiring, experts in luxury properties, Bassin d'Arcachon, from Cap Ferret to Pyla sur Mer. [email protected]
…By Cap Ferret-pyla Sotheby's International Realty


An elegant single-story villa, located just a short walk from Le Moulleau, which has undergone a complete renovation featuring modern and refined design. Situated in a sought-after neighborhood, it offers a privileged lifestyle, nestled between the beach, local shops, and the coastal way of life. Benefiting from a southwest-facing orientation, the home stands out for its brightness and harmonious proportions. It features a functional entryway with storage, an open-concept living area including a fully equipped kitchen and dining room, as well as a stunning cathedral-ceilinged living room. Two bedrooms and a bathroom with a laundry area complete the layout. The landscaped garden, perfectly laid out and completely private, features a pleasant wooden deck and a swimming pool, creating a true haven. A 25 m² extension project has already been approved, providing space for an additional bedroom and a bathroom (complete file available upon request). - We love: the relaxed lifestyle, the quality of the finishes, and the potential for expansion. Contact: Mr. Jean-Alain Nebout + 33 618 196 226 for Cap Ferret Pyla Sotheby's International Realty. Inspiring luxury real estate, experts in luxury properties, Bassin d'Arcachon, from Cap Ferret to Pyla-sur-Mer. [email protected]
…By Cap Ferret Pyla - Sotheby's International Realty


Exclusive – Authentic Renovated Gaume Villa Just 290 Metres from the Beach Exclusively presented. Just 290 metres from the beach, in one of the most sought-after areas of Pyla-sur-Mer, this authentic Gaume villa, fully renovated to the highest standards, elegantly combines the timeless charm of the Arcachon Bay’s iconic architecture with the comfort and sophistication of a contemporary luxury renovation. Offering approximately 107 sq m of living space, this turnkey property immediately impresses with the quality of its finishes and the fluidity of its layout. The ground floor features a charming front porch, an entrance hall, two bedrooms, including a beautiful master suite with a dedicated office area, gas fireplace and dressing room, as well as two shower rooms. On the garden level, the main living space is centred around a spectacular double-height cathedral-style reception room, flooded with natural light and opening onto the outdoor areas through large sliding pocket doors. A semi-open kitchen, finished to a high standard and complemented by a utility/boot room, provides both elegance and practicality. This level also includes a third bedroom and an additional shower room. Outside, the beautifully landscaped garden creates a peaceful and private setting, centred around an elegant covered exotic hardwood terrace and a heated swimming pool, perfectly integrated into its surroundings. Several private parking spaces complete the property. A truly rare opportunity, ideally located just a few minutes’ walk from the beach, offering an exceptional lifestyle in Pyla-sur-Mer. - What we like: • The exceptional location in the Ha(a)ïtza neighbourhood, • The proximity to the beaches, • The very high-end refurbishment. Contact : Mr. Jean-Alain Nebout +33 618 196 226 for Cap Ferret Pyla Sotheby's International Realty. Prestigious real estate inspiring, experts in luxury properties, Bassin d'Arcachon, from Cap Ferret to Pyla sur Mer. [email protected]
…By Cap Ferret Pyla - Sotheby's International Realty


ARCACHON - LES ABATILLES - ELEGANT GAUME VILLA WITH SWIMMING POOL In one of Arcachon’s most desirable neighbourhoods, Abatilles, this beautifully renovated Gaume-style villa of approximately 135 sqm offers an exceptional living environment combining architectural charm and modern comfort. The property features a light-filled living space opening onto a landscaped garden, creating a seamless indoor-outdoor flow. The fully equipped kitchen opens onto a west-facing terrace, perfect for outdoor dining and entertaining. The night area includes three comfortable bedrooms with integrated storage, two stylish shower rooms, and two independent WCs, providing functionality and privacy for family living. The exterior boasts a carefully maintained garden, a wooden terrace, and a heated swimming pool, ideal for relaxing throughout the year. An additional 8 sqm garden cabin provides practical storage space. - We love: the prestigious Abatilles location, the Gaume signature architecture, the landscaped garden with heated pool, and the overall quality of the renovation. Contact : Mr. Felix Lethbridge, I.E. RSAC 892 634 205, +33 784 321 923 for Cap Ferret Pyla Sotheby's International Realty. Prestigious real estate inspiring, experts in luxury properties, Bassin d'Arcachon, from Cap Ferret to Pyla sur Mer. [email protected]
…By Cap Ferret Pyla - Sotheby's International Realty


BORDEAUX JUDAÏQUE – BEAUTIFULLY RENOVATED BOURGEOIS HOME – GARDEN – SWIMMING POOL – GARAGE In the very heart of the highly sought-after Judaïque district, just a few steps from the prestigious Saint-Seurin neighbourhood — a true Bordeaux “village” atmosphere, cherished for its refined lifestyle, local boutiques, renowned schools, and immediate proximity to the city centre — Bordeaux Sotheby’s International Realty is proud to present this remarkable 19th-century bourgeois residence, which has been exquisitely and comprehensively renovated to the highest standards. Behind its elegant and timeless stone façade lies approximately 164 sq.m of beautifully appointed living space, where the authentic charm of period architecture blends seamlessly with the sophistication, comfort, and understated luxury of a high-end contemporary renovation. Every detail has been carefully considered to preserve the soul of the property while elevating it to modern standards of exceptional living. From the moment one enters, the sense of volume, light, and refinement is immediately apparent. The ground floor opens onto a generous entrance hall featuring a bespoke vestibule and custom dressing area, setting the tone for the quality and attention to detail found throughout the home. From here, the reception spaces unfold in a natural and elegant flow, beginning with a refined living room and an adjoining dining area arranged in a graceful enfilade layout. These reception rooms have been designed to offer both intimacy and openness, creating an ideal setting for sophisticated entertaining as well as everyday comfort. The atmosphere is warm, elegant, and filled with natural light, enhancing the architectural proportions and highlighting the quality of the materials used throughout. At the heart of this level lies a luxurious, fully equipped eat-in kitchen, fitted with premium appliances and finished with exceptional craftsmanship. This space has been conceived as a true living environment rather than a purely functional room, combining aesthetics, practicality, and conviviality. Its high-end finishes and seamless integration into the overall layout reflect the level of refinement found throughout the property. The main living area, spanning more than 70 sq.m, is truly outstanding. Generous in scale and remarkable in volume, it offers a rare sense of space in a city-centre residence. Floor-to-ceiling glazing floods the room with natural light throughout the day, particularly thanks to its ideal south-facing orientation. This exceptional reception space opens directly onto the terrace and landscaped garden, creating a fluid indoor-outdoor lifestyle that is highly sought-after in urban luxury living. The first floor is dedicated to the private sleeping quarters, designed with both elegance and functionality in mind. The principal suite is a true sanctuary, offering a calm and refined atmosphere. It features a bespoke dressing room and a beautifully appointed private shower room, creating a fully self-contained and luxurious retreat. A second bedroom, equally well proportioned, benefits from its own private shower room, ensuring comfort and independence for family members or guests. A dedicated study completes this level and offers a quiet, light-filled space ideal for remote working or reading. This room can also be effortlessly converted into a third bedroom, depending on requirements, providing valuable flexibility to the layout of the home. One of the rarest and most valuable features of this property in such a central location is the fully converted lower ground floor of approximately 36 sq.m. Far from being a simple basement, this level has been carefully designed to offer a genuine extension of the living space. It may be used as a guest suite, private fitness room, home cinema, creative studio, or an independent office space for professional use. Its versatility significantly enhances the overall functionality of the property. Externally, the residence opens onto a beautifully landscaped south-facing garden of approximately 160 sq.m, a true oasis of tranquillity in the heart of the city. Completely private and shielded from any overlooking properties, this outdoor space has been designed as a serene and elegant retreat. At its centre lies a refined saltwater swimming pool, complemented by a stylish wooden deck that invites relaxation and sunbathing. Several outdoor seating and lounge areas have been thoughtfully integrated into the landscape design, allowing for moments of calm, conviviality, or entertaining in complete privacy. At the far end of the garden, a discreet garden shed provides practical storage while maintaining the overall aesthetic harmony of the space. The quality of the renovation is truly exceptional. Great care has been taken to preserve and enhance the original architectural features of the house while integrating the finest contemporary amenities. These include reversible ducted air conditioning, advanced home automation systems, and a selection of premium materials chosen with impeccable taste and consistency. The result is a residence that offers both heritage character and modern sophistication in perfect balance. Every aspect of this property reflects a rare level of attention to detail, from its architectural coherence to its technical excellence. It is a home designed not only for beauty, but for effortless daily living at the highest level of comfort. What truly distinguishes this property is its unique combination of location, elegance, and lifestyle. Set within one of Bordeaux’s most desirable residential districts, it offers immediate access to all amenities while preserving a peaceful and privileged environment. The sense of calm within the garden, the quality of the renovation, and the generosity of the living spaces all contribute to making this a truly exceptional city residence. Highlights include the highly desirable central location within walking distance of all conveniences, the superb and meticulously executed renovation, the elegant landscaped garden offering complete tranquility, the refined saltwater swimming pool, and the rare presence of garages in this prestigious and densely built neighbourhood — a particularly valuable asset in the very heart of Bordeaux. This residence represents a rare opportunity to acquire a property that combines historical charm, contemporary luxury, and an exceptional lifestyle in one of the city’s most coveted addresses. - We love: • The neighbourhood, which is very pleasant and close to everything, • The stunning renovation, which is elegant and thoughtfully designed down to the smallest detail, • The landscaped garden, which is absolutely peaceful, the swimming pool, the garages... Contact : M. Etienne Delpech - +33 785 094 770 for Bordeaux Sotheby’s International Realty Luxury real estate specialist in Bordeaux and its surroundings. [email protected]
…By Bordeaux Sotheby's International Realty


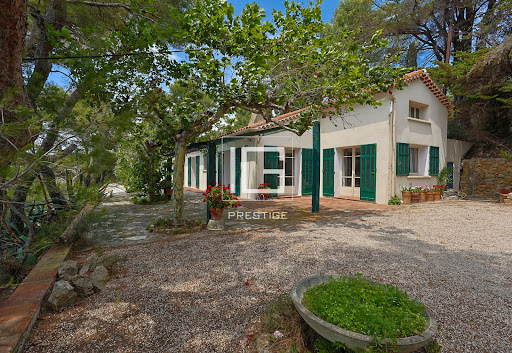

This ideally located house on the seafront overlooks the Bay of Sanary-Bandol. It offers an exceptional living environment. Sheltered from prying eyes, the eyes are fascinated by the beauty of the site and the superb and lush vegetation. The large plot of 4455 m2 distances any neighboring properties. This house was a meeting place for the greatest artists of the 20th century. Spacious and on one level with 25 linear meters facing the sea, it offers 7 rooms, 5 bedrooms spread across 2 wings, and just as many bathrooms or shower rooms. This charming house is to be renovated according to your wishes. A very large terrace opening to the outside will allow for the organization of receptions facing the sea. 3 closed garages for 6 vehicles and private outdoor parking, very rare in this area, and a funicular. This house facing one of the most beautiful bays on the coast is to be discovered....This description has been automatically translated from French.
…By Ig Prestige


Welcome to Gordes, France, Contemporary Stone Residence Just a Five-Minute Walk from the Village Set in an elevated position in Gordes, just a five-minute walk from the village center, this contemporary stone residence was completed in 2022. It blends the character of Provençal architecture with the generous proportions rarely found in historic homes. Expansive windows fill the interiors with natural light and frame views of the village, the Luberon, and the Alpilles. The main level is centered around an approximately 1,075-square-foot (100 m²) great room beneath exposed beams. A fireside living area, dining area, and custom oak-and-stone kitchen create an open, seamless space extending to the terraces and pool. The kitchen features a large island, Miele appliances, and a separate prep kitchen and laundry room. Two bedroom suites with private baths are located on this level. A separate summer lounge with a kitchen and full bath can also serve as a private guest studio, fitness room, or additional bedroom. On the upper level, the primary suite includes an office area and a spacious walk-in closet. Two additional generously sized suites, each with a private bath, enjoy open views over the village and valley. The residence offers five suites in all, allowing family and guests to stay in comfort and privacy. The lower level includes a stone wine-tasting room, wine cellar, and private home theater, along with flexible spaces that can be adapted as needed. The approximately 0.62-acre (2,500 m²) grounds are predominantly level and open, preserving the views while giving the next owner considerable freedom to personalize the landscape design. Olive trees, lavender, stone walls, and terraces already establish a distinctly Provençal setting. Outdoor amenities include a heated 52-foot (16 m) saltwater pool, broad sun terraces, a shaded dining area, and a pétanque court. Radiant floor heating and cooling powered by a heat pump, ducted central air conditioning, double-pane windows, fiber-optic internet, smart-home controls, integrated audio, an alarm system, video intercom, automatic irrigation, and landscape lighting provide year-round comfort. A two-car garage with an automatic door, storage areas, and mechanical rooms complete a property equally suited to full-time living or extended stays in Provence. Feel free to contact me, warmest regards, Bertrand R.
…By Les Cimes Real Estate


Ecully - Close to bus to Gorge de Loup metro, Perrache and Part Dieu stations, Sacré Coeur and St Joseph schools - In absolute calm, in a secure and green environment, superb new contemporary development (2024), designed by a renowned architectural firm, within a wooded park of 3051 m2 with century-old trees. The house consists, on the ground floor, of an entrance with cloakroom, a very beautiful living room of approximately 106m2 fully open onto the garden, the terrace and the swimming pool, with pretty planted patios, then a storeroom-laundry room with access to the double garage, and a master suite with its bathroom, toilet and dressing room. The upper floor is dedicated to four bedrooms, including two suites, and a TV area that can be used as a sixth bedroom. All bedrooms are air-conditioned. The flat, tree-lined garden features a heated saltwater swimming pool. A double garage and 2 parking spaces complete this exceptional property. The very bright and high-quality construction benefits from excellent energy performance (AA) and high-end services (XL aluminum frames, sliding bay window, BSO, underfloor heating, cooling floor, air conditioning, NOLTE kitchen, 3-sided fireplace, central vacuum system, etc.). DPE A / A Contact Mathilde Boulé, sales agent (EI) 06 10 56 57 14 Arlim Prestige Monts d'Or Immobilier in St Cyr au Mont d'Or - Monts d'Or Immobilier Group Les agences Immobilières Arlim Immobilier et Arlim Prestige vous souhaitent une trés belle année 2026 et restent à votre disposition pour réaliser un avis de valeur précis de votre bien immobilier à titre gracieux //04//78//47//57//51
…By Groupe Monts D’or Immobilier Arlim Prestige


Saint Didier au Mont d'Or - Unique, in absolute peace and quiet, with exceptional views and a southwest exposure, superb single-storey house of approximately 237 m2, fully renovated in 2021, on a fenced plot of approximately 2,310 m2 with no overlooking neighbors. The single-story house comprises an entrance hall with storage, a light-filled living area of approximately 95 sq m with direct access to the terraces, garden, and swimming pool. The open-plan kitchen is arranged around a very large central island and benefits from ample storage; it also includes a utility room and a pantry. The sleeping area consists of a space that could serve as an office or a fifth bedroom, a suite with its own shower room, two further bedrooms, a bathroom, and a master suite of approximately 40 sq m with a dressing room, separate toilet, and shower room. All bedrooms have access to the terraces or the garden. The enclosed garden, completely private and offering a beautiful unobstructed view, is landscaped and very easy to maintain thanks to its Mediterranean vegetation and automatic watering system. The swimming pool is saltwater, heated, and secured. A 16m2 garage, a carport and outbuildings (workshops, garden sheds etc...) complete this rare property. Energy Performance Certificate B / A Les agences Immobilières Arlim Immobilier et Arlim Prestige vous souhaitent une trés belle année 2026 et restent à votre disposition pour réaliser un avis de valeur précis de votre bien immobilier à titre gracieux //04//78//47//57//51
…By Groupe Monts D’or Immobilier Arlim Prestige


Ideally located in absolute peace and quiet with an exceptional panorama , on the highly sought-after heights of the hamlet of Saint-Fortunat, this architect-designed villa, built in 2015, immediately captivates with its bold contemporary architecture in colored concrete, and its timeless clean lines. Built on a plot of 1,166 m2, it offers approximately 185 m2 of living space, complemented by a multi-purpose glazed area of over 100 m2, offering multiple layout possibilities according to your needs (reception, additional living space, bedrooms?) thus potentially increasing the living area to 285 m2. Upstairs, the living area of approximately 80 m2, organized around a central module, features a high-end Valcucine kitchen and a dining area. dining room and living room with office and ethanol fireplace. This light-filled space offers exceptional 250o views, enhanced by the Alps on clear days . It opens onto expansive terraces thanks to large bay windows that seamlessly extend the living spaces outdoors , as well as onto the infinity pool. A contemporary staircase provides direct access to a peaceful and private landscaped garden. A master suite with a view, dressing room, linen room and bathroom completes this level. The garden level houses: A studio apartment with kitchenette, shower room and toilet A large, spacious bedroom that can be divided into two bedrooms (as originally planned) with two bathrooms A wellness area with SPA and shower , which can also be converted into a gym/leisure room, office? An indoor heated swimming pool extended by a spacious and intimate relaxation area, as well as one with a summer kitchen A 4-car garage The swimming lane (10 x 2.5 m) interacts with the indoor pool, creating a unique architectural ensemble. High-end services: Complete home automation, underfloor heating via heat pump, reversible air conditioning, solar panels, alarm, double-flow ventilation , electric charging station , automatic watering system , custom-made furniture, ? A rare property, with strong architecture and the possibility of four en suite bedrooms offering an exceptional quality of life just minutes from Lyon and very close to public transport. Contact us now for more information. Les agences Immobilières Arlim Immobilier et Arlim Prestige vous souhaitent une trés belle année 2026 et restent à votre disposition pour réaliser un avis de valeur précis de votre bien immobilier à titre gracieux //04//78//47//57//51
…By Groupe Monts D’or Immobilier Arlim Prestige
'%20stroke='%23DDAA3A'%20stroke-width='1.909'%20stroke-linecap='square'%20stroke-linejoin='bevel'/%3e%3c/svg%3e)
Receive by email any new listing that may match your search criteria
Your criteria :
By validating this form, you accept the general conditions of use of Le Figaro Properties.
These agencies offer a selection of luxury properties vente in France. Feel free to contact them for personalized assistance.
For your search for an exceptional property, select from our luxury houses with panoramic views in France, starting at $231,736. Offering exceptional panoramas, these 4,285 residences overlook the city and its surroundings. As the seasons pass, the spectacle is renewed without ever becoming tiresome. Depending on the area you are looking for, such as Provence-Alpes-Côte d'Azur, Rhône-Alpes and Aquitaine, the living areas may vary and start at a minimum of 1 m². The largest properties rise to 13,299,999,744 m².
Set down your suitcases without waiting: our catalog brings together 1,911 furnished luxury houses in France, with a starting price of $229,574. From the living room to the bedrooms, each residence is tastefully furnished and ready to live in. Property listings are particularly numerous in the following areas: Provence-Alpes-Côte d'Azur, Rhône-Alpes and Aquitaine. The average price of this furnished stock stands at $10,875 per square meter. Living areas reach 40,000 m² for our largest properties.
As part of your search for properties of excellence, browse our privileged selection of 19,259 luxury houses with a pool in France available from $229,442. These exceptional residences enjoy prime locations, particularly in Provence-Alpes-Côte d'Azur, Aquitaine or Languedoc-Roussillon. Whether the architecture of these houses incorporates a covered indoor aquatic space or a vast outdoor pool, each property flourishes amid remarkably landscaped grounds measuring between 5,000 m² and 3,325 ha.
Your receptions deserve a setting to match: discover 483 luxury houses with a reception room in France, starting at $278,107. These residences combine family privacy with spaces dedicated to major events. Family gatherings, business dinners or parties with friends naturally find their place there. The fashionable addresses are located in Provence-Alpes-Côte d'Azur, Aquitaine and Languedoc-Roussillon. Depending on the property, the property area extends up to 953 ha.
The beach as an extension of the garden: this is the spirit of 3,585 luxury houses by the sea in France, for sale from $286,802. Your life there will be organized to the rhythm of the coastline, between sea bathing and walks. Provence-Alpes-Côte d'Azur, Corse and Aquitaine enliven the local market. In these residences, the minimum recorded living area is 32 m².
The sea horizon as a guiding thread: explore the 3,967 luxury houses with sea views in France, with prices starting at $262,711. The sea accompanies your days, from sunrise to the last light. A daily privilege that few addresses can claim. Browse the listings in Provence-Alpes-Côte d'Azur, Corse or Bretagne first. In terms of dimensions, the living areas start at a minimum of 38 m² and the grounds at 1 ha.
Anchor your daily life at the water's very edge: this is what the 278 luxury houses right on the water in France allow, for sale from $382,403. These rare residences provide direct access to the shore, with no obstacle to cross. In the geographical area, Provence-Alpes-Côte d'Azur, Bretagne and Corse account for a significant share of our listing catalog. The average price per square meter stands at $16,293. Expect living areas measuring between 42 m² and 126,804 m². In our selection of listings, a property can have up to 32 rooms.
Within our catalog, 168 luxury houses listed as historic monuments in France are for sale, starting at $263,858. These residences perpetuate exceptional architectural expertise. Acquiring one means continuing a story that began long before you. Your search can focus on Provence-Alpes-Côte d'Azur, Centre and Pays de la Loire. The properties recorded in our listings have between 1 and 18 bedrooms. The grounds in our collection measure 2.5 ha. This can rise to 112 ha depending on the property.





