Get early access to listings that match your criteria
Never miss an opportunity again. Our personalized alerts notify you instantly.

 English$ USD · m²


This property, situated in a peaceful rural setting just 10 minutes from Bergerac, offers a bucolic lifestyle and excellent amenities, all on one level. The main house features a beautiful open-plan kitchen, living room, and dining room. The lounge area (with a chimney flue) includes a mezzanine, ideal for creating an office or playroom connected to the rest of the house. The sleeping area comprises three bedrooms, a lovely shower room, and a separate WC. The master bedroom boasts a spacious dressing room. An outbuilding provides a garage and a guest apartment, perfect for friends and family. The entire property is centered around the swimming pool, which includes a summer kitchen, WC, and shower. The beautifully wooded grounds offer a very attractive and pleasant pool area, perfect for enjoying sunny days. Whether inside or out, this well-maintained and recently redecorated property allows you to enjoy it immediately, with no work required. Its location is also a major advantage: you'll live in the countryside yet just 10 minutes from Bergerac. Don't hesitate to contact me for more information and to arrange a viewing; the only risk is that you won't want to leave! Agency fees: €22,000 including VAT (5.54%), payable by the buyer (€390,000 excluding fees). Sales Agent
…By Sextant France


An ideal location for this property, just 2 minutes from Agosta beach and 20 minutes from Ajaccio international airport. Its 2,100 m² fully landscaped garden features lush citrus, fruit and avocado trees. Everything grows there out of sight! This contemporary single-storey villa is fully equipped for comfortable living, with panoramic views over the Sanguinaires Islands and the Gulf of Ajaccio. Its features and spaciousness will satisfy even the most demanding customers. Completely on one level, the 320 m² villa includes a beautiful living room with pellet stove, extended by a kitchen, all opening onto the main terrace and its infinity pool with south-facing Jacuzzi. An office, a gym and a scullery complete the complete the living spaces on this level. Opposite the pool, three sea-facing suites, including the main one, each feature a bathroom and dressing room. dressing room. In all, this discreet yet exceptional property offers 230 m² of terrace space and optimum living comfort. On the garden level, a 62 m² guest apartment with living room, kitchen, two bedrooms and shower room. A 350 m² basement, ideal for a collector of toys of all kinds.
…By Corsica Luxury Estate


On the highly sought-after western side of Cap d’Antibes, just a short stroll from the beaches and Port Gallice, this elegant villa offers the rare privilege of combining tranquillity, privacy and the quintessential Mediterranean lifestyle. Nestled within beautifully landscaped grounds of 962 sqm, the property offers approximately 260 sqm of interior space. Its generous proportions and five bedrooms make it an ideal retreat for welcoming family and friends in an exceptional setting. The garden level features three en-suite bedrooms, each opening onto the terraces and garden. Upstairs, a bright and inviting living room with a fireplace extends into a charming enclosed veranda, offering glimpses of the Mediterranean Sea. A fully equipped kitchen and two additional bedrooms complete this level. Outside, the property reveals a true haven of relaxation: a 12-metre heated swimming pool, sun-drenched terraces, a fully equipped pool house and a separate 22 sqm fitness room. Every space has been designed to embrace the exceptional climate and effortless lifestyle of the French Riviera. A garage, additional parking spaces and an attic offering further potential for conversion complete the property. Ready to enjoy immediately, the villa also offers its future owners the opportunity to personalise the interiors to reflect their own tastes and lifestyle. Here, true luxury lies in life's simple pleasures: walking to the sea, spending long sun-filled days by the pool, and returning to the tranquillity of your private garden in one of the most prestigious locations on the French Riviera. A charming property, perfectly suited to enjoying the unique lifestyle of Cap d’Antibes throughout the seasons. Agency fees payable by the seller. Information on the risks to which this property is exposed is available on the Géorisques website: georisques.gouv.fr.
…By Coldwell Banker Standing Realty


Sole Agent – Chateauneuf, French Riviera Countryside, close to golf and tennis. Ideally located just a 10 minutes drive from Valbonne and 30 minutes from Nice Côte d'Azur Airport, this charming Provençal villa enjoys an exceptional setting in the heart of magnificent landscaped grounds of over 5,000 m². Entirely enclosed by a superb hand-crafted wrought-iron gate, the property is accessed via an impressive paved driveway leading to the villa. Mainly arranged on one level, the home features a beautiful entrance hall, a bright living room with suspended fireplace, a study, and a spacious kitchen opening through large sliding glass doors. The night area includes a master suite with dressing room and bathroom, as well as two further bedrooms sharing a shower room. At the centre of the villa, a interior patio shaded by a wrought-iron pergola draped with canisses creates a refined and peaceful atmosphere, ideal for relaxing during warm summer days or enjoying elegant al fresco dinners. The garden level offers additional accommodation including a laundry room, a bedroom with bathroom, and an independent guest apartment with living room, open-plan kitchen, bedroom, and bathroom. The heated swimming pool surrounded by expansive exotic wood terraces invites relaxation beneath a majestic mulberry trees. A true haven for lovers of Mediterranean gardens and nature, the property offers spacious terraces and intimate corners with beautiful views over the park and the surrounding hills. Ample parking, a closed garage, and mains drainage complete this lovely Provençal home. DPE: B (96) / A (3) Agency fees included, payable by the seller. Information regarding potential risks to which this property is exposed is available on the Géorisques website: Information on the risks to which this property is exposed is available on the Géorisques website: http://www.georisques.gouv.fr REF 14036
…By Carlton International


Co-Exclusive Listing: This charming Provencal-style villa is serenely situated in the beautiful Riviera countryside, boasting stunning views of the sea and the Esterel mountains. Enveloped by lush greenery and a soothing provencal ambiance, this sophisticated home welcomes you to unwind and savor relaxing moments from sunrise to sunset. The villa is set on beautifully landscaped Mediterranean grounds spanning 1,485m², complete with olive trees, stone walls, five terraces, a heated swimming pool with a large terraced sun deck area, and a built-in large outdoor BBQ with a gas hob attachment. Spanning two levels, the ground floor features a reception room, dining area, and fully equipped kitchen, all opening onto large terraces and gardens. This level also includes a luxurious master suite with a private bathroom that leads to the garden and swimming pool, a second bedroom, and a guest restroom. The lower level offers a cozy lounge with a fireplace, two spacious en-suite bedrooms with bathrooms, a kitchenette, a utility room, and a convenient carport. The villa is equipped with newly installed reversible air conditioning and heating throughout, ensuring year-round comfort. The property is conveniently located just 25 minutes from Nice Airport, 30 minutes from Cannes Croisette, 10 minutes from Valbonne, and 5 minutes from Chateauneuf. It is also close to several tennis clubs and golf courses. Agency fees are included in the listing price and charged to the Seller. Information on the risks to which this property is exposed is available on the GeoHazards website: http://www.georisques.gouv.fr Ref: 12706 Carlton International
…By Carlton International


Tanneron: A recent contemporary villa of 221 m² on two levels plus a very large garage and basement, comprising: On the ground floor, the entrance hall opens into a spacious and bright 92 sqm living room (and dining room), a fully equipped kitchen partially open to the dining room, a pantry, a guest toilet, one en-suite bedroom with a dressing room and large bathroom, two further bedrooms, one bathroom, one office, and one large laundry room. Upstairs, the master bedroom has a large dressing room and a spacious shower room, all spanning over 45 sqm, opening onto a large terrace and a 180° panoramic view of the sea, the Lérins Islands, and the Tanneron massif. In the basement, there's a large, closed garage that can accommodate at least four vehicles, as well as a large room of over 60m² that could be converted into a gym or a separate apartment. A heated and refreshing salt-water pool completes this property. A high-quality property with luxurious amenities, just 20 minutes from Cannes, 15 minutes from the motorway, and 30 minutes from the airport, in a peaceful setting. This house is suitable for both a second home and a main residence. The view is fantastic and panoramic of the Italian peaks, the Bay of Cannes, the Lérins Islands, Corsica on a clear day and the hills of Tanneron. Located between the Mediterranean Sea and the Estérel Mountains, Mandelieu-la-Napoule offers a highly sought-after lifestyle on the French Riviera. Often considered one of the most pleasant towns in the area, it combines quality of life, nature, amenities, and accessibility. An exceptional natural setting, with over 300 days of sunshine per year and 7 km of coastline featuring sandy beaches and coves. Immediate proximity to the Estérel Mountains. A strategic location just a few minutes from Cannes. About 30 minutes from Nice and its international airport. Quick access to the A8 highway for travel throughout the region. An SNCF train station providing easy access to the coast. A vibrant town year-round thanks to: Its local shops. Its markets. Its schools. Its sports and cultural facilities. Its active community organizations. Several golf courses among the most renowned in the region. Our BARNES agency in Théoule-sur-Mer is a leader in luxury real estate on the French Riviera. Thanks to its local expertise and the strength of its international network, the agency assists a discerning clientele with the sale, purchase, and rental of exceptional properties between Mandelieu, Théoule-sur-Mer, and Saint-Raphaël. Its personalized approach, in-depth knowledge of the market, and exclusive portfolio of high-end properties make BARNES a preferred partner for bringing projects to fruition. Agency fees payable by vendor - Montant estimé des dépenses annuelles d'énergie pour un usage standard, établi à partir des prix de l'énergie de l'année 2021 : 1051€ ~ 1421€
…By Barnes Théoule


Set in the hills above Mandelieu-la-Napoule, just a few minutes from Cannes-Mandelieu Airport, this elegant villa enjoys a privileged setting between the Mediterranean Sea and the mimosa-covered hills. Tucked away within a private, secure estate, the property offers complete privacy and tranquillity, with an elevated position revealing spectacular panoramic views over the Lérins Islands and the Bay of Cannes. Surrounded by more than 2,000 sq m of landscaped grounds, the villa is arranged over two levels, with an emphasis on generous proportions, natural light and seamless indoor-outdoor living, all against the beautiful backdrop of the Mediterranean. The entrance level features a spacious double garage and two en-suite bedrooms, providing comfortable and private accommodation for family and guests. On the garden level, the villa opens onto an impressive living space of over 80 sq m. The lounge, with its striking high ceilings, flows naturally into the dining area and open-plan kitchen, creating a bright and welcoming atmosphere. Large sliding glass doors connect the interiors to expansive terraces overlooking the sea, offering the perfect setting for entertaining, outdoor dining or simply relaxing while taking in the breathtaking views of the French Riviera. Two further en-suite bedrooms complete this level, bringing the total to four bedrooms. Outside, the Mediterranean garden features an infinity pool overlooking the sea, beautifully integrated into its surroundings. The generous grounds also offer exciting potential for further landscaping, including the possibility of creating a larger pool area with a dedicated pool house, subject to the necessary approvals. A discreet and elegant property that stands out for its exceptional views, peaceful surroundings, generous living spaces and potential. An ideal home for enjoying the French Riviera throughout the year or as a luxurious holiday retreat. The villa also benefits from an excellent location, with local shops just 3 minutes away, beaches, golf courses, restaurants and the Port of La Napoule approximately 10 minutes away, and Cannes and La Croisette within a 15-minute drive. Located between the Mediterranean Sea and the Estérel Mountains, Mandelieu-la-Napoule offers a highly sought-after lifestyle on the French Riviera. Often considered one of the most pleasant towns in the area, it combines quality of life, nature, amenities, and accessibility. An exceptional natural setting, with over 300 days of sunshine per year and 7 km of coastline featuring sandy beaches and coves. Immediate proximity to the Estérel Mountains. A strategic location just a few minutes from Cannes. About 30 minutes from Nice and its international airport. Quick access to the A8 highway for travel throughout the region. An SNCF train station providing easy access to the coast. A vibrant town year-round thanks to: Its local shops. Its markets. Its schools. Its sports and cultural facilities. Its active community organizations. Several golf courses among the most renowned in the region. Our BARNES agency in Théoule-sur-Mer is a leader in luxury real estate on the French Riviera. Thanks to its local expertise and the strength of its international network, the agency assists a discerning clientele with the sale, purchase, and rental of exceptional properties between Mandelieu, Théoule-sur-Mer, and Saint-Raphaël. Its personalized approach, in-depth knowledge of the market, and exclusive portfolio of high-end properties make BARNES a preferred partner for bringing projects to fruition. Agency fees payable by vendor - Montant moyen de la quote-part de charges courantes 200 €/yearly - Montant estimé des dépenses annuelles d'énergie pour un usage standard, établi à partir des prix de l'énergie de l'année 2024 : 1270€ ~ 1730€ - Les informations sur les risques auxquels ce bien est exposé sont disponibles sur le site Géorisques : www.georisques.gouv.fr - Christophe GOURNAY - Agent commercial - EI - RSAC 501 162 648
…By Barnes Théoule


Located in the hills above Mandelieu-la-Napoule, in a peaceful and private residential setting, this contemporary villa of approximately 280 sq m enjoys panoramic sea views from all three levels as well as from the pool area. Set on a 1,491 sq m plot, the villa features a spacious open-plan living area on the main floor, comprising a lounge with fireplace, dining area and open kitchen, all extending onto a terrace overlooking the sea. A pantry, wine cellar, guest WC and direct access to the double garage complete this level. Upstairs, the sleeping area includes a principal suite with dressing room, bathroom, WC and private terrace, as well as a second en-suite bedroom with shower room and WC. The garden level offers a third en-suite bedroom, a laundry room and a spacious office that could easily be converted into an additional bedroom. A dedicated wellness area featuring a hammam, Jacuzzi and fitness space completes this floor. Outside, the beautifully landscaped terraced garden features a swimming pool with sea views, generous terraces and a decorative waterfall. The villa offers a high standard of amenities, including reversible air conditioning, double-glazed aluminium windows, motorised roller shutters, a central vacuum system, automatic irrigation and an electric entrance gate. A double garage and a spacious driveway providing parking for several vehicles complete the property. An elegant contemporary villa offering generous living spaces, remarkable sea views and a privileged lifestyle, just a few minutes from the beaches, golf courses and amenities of Mandelieu-la-Napoule. Located between the Mediterranean Sea and the Estérel Mountains, Mandelieu-la-Napoule offers a highly sought-after lifestyle on the French Riviera. Often considered one of the most pleasant towns in the area, it combines quality of life, nature, amenities, and accessibility. An exceptional natural setting, with over 300 days of sunshine per year and 7 km of coastline featuring sandy beaches and coves. Immediate proximity to the Estérel Mountains. A strategic location just a few minutes from Cannes. About 30 minutes from Nice and its international airport. Quick access to the A8 highway for travel throughout the region. An SNCF train station providing easy access to the coast. A vibrant town year-round thanks to: Its local shops. Its markets. Its schools. Its sports and cultural facilities. Its active community organizations. Several golf courses among the most renowned in the region. Our BARNES agency in Théoule-sur-Mer is a leader in luxury real estate on the French Riviera. Thanks to its local expertise and the strength of its international network, the agency assists a discerning clientele with the sale, purchase, and rental of exceptional properties between Mandelieu, Théoule-sur-Mer, and Saint-Raphaël. Its personalized approach, in-depth knowledge of the market, and exclusive portfolio of high-end properties make BARNES a preferred partner for bringing projects to fruition. Agency fees payable by vendor - Montant estimé des dépenses annuelles d'énergie pour un usage standard, établi à partir des prix de l'énergie de l'année 2026 : 2280€ ~ 3100€ - Les informations sur les risques auxquels ce bien est exposé sont disponibles sur le site Géorisques : www.georisques.gouv.fr - Christophe GOURNAY - Agent commercial - EI - RSAC 501 162 648
…By Barnes Théoule


In Creysse, near Bergerac in the Dordogne, this detached three-bedroom house combines a study, a 10 × 5 m swimming pool and a mature garden on a 4,059 m² plot. The DPE reference floor area is 133.66 m². A generous terrace and substantial ancillary spaces provide room for everyday living, entertaining and holidays. The principal accommodation is arranged on the main level above the ancillary spaces. A sitting room is complemented by a separate dining room and an independent fitted kitchen with storage and work surfaces. Doors onto the terrace connect the living spaces with the outdoors. There are three bedrooms, including a main bedroom with an en-suite bathroom fitted with a bath and shower. A separate shower room and a utility room support practical family living. The study provides a dedicated space for working from home or pursuing hobbies. It also contains the staircase leading to loft storage. Outside, the terrace of around 70 m² has space for outdoor dining, seating and relaxation. The 10 × 5 m swimming pool is operational, with trees and landscaped areas surrounding the house. A 58 m² garage and a cellar of around 43 m² provide space for parking, garden equipment, leisure interests or a workshop. Heating is supplied by an air-to-water heat pump. Hot water is produced using a solar system with electric backup. Principal room sizes Living spaces: sitting room 25.7 m²; dining room 11.1 m²; kitchen 15.3 m². Bedrooms and study: bedrooms of 12.4 m², 12.1 m² and 11.9 m²; study 11.7 m². Bathrooms and utility: en-suite bathroom 7.3 m²; shower room 6.8 m²; utility room 8.4 m². Ancillary spaces and outdoors: garage 58 m²; cellar around 43 m²; terrace around 70 m²; pool 10 × 5 m. Nearby amenities and attractions — distances by road - Lembras nursery and primary school: 2.5 km. - Creysse schools, Place Creysette: 4.4 km. - Intermarché Hyper Creysse supermarket: 6 km. - Château de Tiregand: 3.4 km. - Quai Cyrano in Bergerac’s historic quarter: 8.2 km. More photos and a virtual tour are available on request.
…By Leggett Immobilier


Located in Roquefort-les-Pins, this elegant 400 sqm Provençal villa, renovated in 2016, enjoys a privileged setting within 2,619 sqm of landscaped grounds. South-facing, the property offers open views over the surrounding hills and glimpses of the Mediterranean Sea. Its generous living spaces include five bedrooms, elegant reception rooms with a fireplace, and dedicated wellness facilities featuring a heated swimming pool, sauna and fitness room. Just minutes from the village and local amenities, this charming residence combines authentic Provençal character with contemporary comfort and the Mediterranean art of living.
…By Carlton International


Located in the highly sought-after Golf Bleu area, just 10 minutes from Monaco and 7 minutes from the beach, this exceptional villa with a modern Californian style, recently renovated, offers a rare living environment in a very quiet residential neighborhood. It enjoys a full southern exposure and breathtaking sea views from all main rooms. The spacious double living room of 90 m², bathed in natural light through its large bay windows, opens onto wide terraces, creating a perfect harmony between indoor and outdoor living. The villa features 5 bedrooms, including two master suites, as well as a wellness area with a gym and sauna. The custom-made interiors, designed by a renowned Italian architect, combine noble materials, high-end finishes, and refined furnishings. The fully equipped American-style kitchen, fitted with top-of-the-line MIELE appliances, blends technology, performance, and elegance. A private elevator serves all levels, from the closed garage for two vehicles to the living areas, complemented by additional outdoor parking. This modern Californian villa, in absolute tranquility, stands out for its prime location, generous volumes, and unique character — blending contemporary luxury with the Mediterranean art of living. A rare property for a discerning clientele!
…By David Luxury Properties


Set in absolute peace and quiet at the end of a cul-de-sac, this superb former stone jasmine farmhouse enjoys a particularly green setting and beautiful open views over the hills and the village of Mouans-Sartoux. Offering approximately 285 sqm of living space, the property is full of charm and authentic character. It features four bedrooms, including a beautiful master suite, as well as a small independent mazet accommodating a fifth bedroom. The reception areas are centred around a generous double living room with beautiful proportions, opening onto a superb pergola, an inviting setting in which to enjoy moments with family and friends. Set on approximately 2,270 sqm of grounds, the property offers beautiful outdoor spaces, arranged into several distinct areas from which to fully enjoy the views and surrounding setting. Beside the large swimming pool, the fully equipped pool house forms a genuine living space in its own right, designed for making the most of the warmer months and entertaining in a convivial atmosphere. Just a few minutes from local shops, this former jasmine farmhouse combines the charm of stone architecture, the tranquillity of its surroundings and a particularly convenient location.
…By Magrey & Sons Mougins

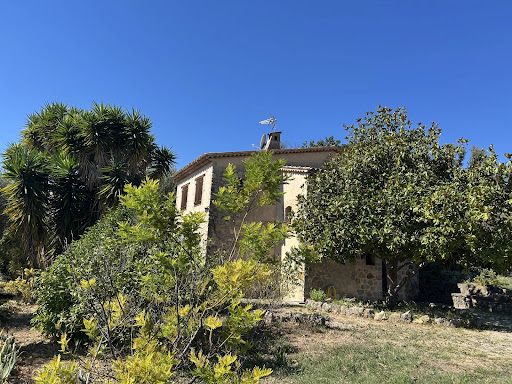


Located in a quiet area close to all amenities, shops, and the town center Set on a plot of approximately 1,500 m² with unobstructed countryside views and a glimpse of the sea from the upper floor Villa of approximately 100 m² over two levels, with the potential to extend the existing footprint by 30% Features: Entrance hall with guest toilet, fitted kitchen, dining room, living room with fireplace, 3 bedrooms, 1 bathroom, and a garden shed; connected to mains drainage; space for a swimming pool The property requires some cosmetic updating Selling price €595,000, including €29,750 buyer's fees Net to seller: €565,250
…By Clavary Immobilier International


For sale at Combarel Immobilier!Imagine opening the curtains and being flooded by the Mediterranean sun, and there, in front of you, the sea, a wooded garden, and the 3 dry ones. This is not a movie set; it's the home we are offering you today. Completely renovated in 2018, this 112.61m² R+1 villa on more than 400m² of land provides on the ground floor a living space oriented towards the outside and its sheltered terrace, with a laundry room and shower room.Upstairs, the house features three true bedrooms of 10.5 m², 14.8 m², and 19.7 m², which offer a postcard-worthy view. The level is completed by a shower room and a bathtub, plus a 15 m² terrace with breathtaking views of the entire Ciotaden bay.Outside, it’s summer all year round. The large tiled terrace, its wrought iron pergola dressed with reed canopies, its stone fountain, and its dining area ready for gatherings with friends extend the living room to the garden.All complemented by a closed garage and a carport for easy parking.Contact us to visit!
…By Agences Privees


Versailles St-Jean House with 6 rooms, 120.68 m² of living space and 202 m² on the ground on a plot of 281 m² with a 30 m² terrace, garden, basement, and garage - A highly sought-after location due to its immediate proximity to St-Jean Hulst and Place Laboulaye (pharmacy, bakery, and bus to all train stations) for this charming old house with its lovely garden. Upon entering through the front steps, you will find on the ground floor: Entrance, guest wc, 11 m² veranda, spacious reception living/dining room with fully equipped open kitchen leading to a magnificent terrace of 31.80 m². On the 1st floor, accessible via a landing: 3 bedrooms, bathroom. On the 2nd and top floor: 4th bedroom and attic. In the basement: landing, workshop of 13.18 m², laundry room, wine cellar, and large garage of 35 m². Additionally, there is an office (games room or spare bedroom). You will fall in love with this house offering beautiful volumes, its exceptional terrace, and its lovely garden. Visit without delay. (4.90% fees inclusive, payable by the purchaser.)This description has been automatically translated from French.
…By Agence Principale - Versailles


L'oustaou immo offers you in Crillon-le-Brave, an old mill, a charming property by the water. Let yourself be seduced by the authenticity and timeless charm of this old mill dating from 1853, offering 153 m2 of living space on a plot of 783 m2. Completely renovated, it harmoniously combines the charm of the old with the comfort of today. Located in a quiet and privileged environment in Crillon-le-Brave, this atypical property offers a rare living environment, lulled by the murmur of the river flowing below the mill. From the very first moments, you will be captivated by the soul of this place steeped in history, whose ancient mechanisms and workings still bear witness to the past and give it an absolutely unique character. The property consists of two separate dwellings: On the ground floor, with an area of approximately 54.27 m2: a first dwelling comprising two bedrooms. On the first floor, with an area of approximately 98.91 m2: a second dwelling offering three bedrooms. This configuration offers many possibilities: family residence, hosting relatives, rental project or even housing with independent accommodation. A property renovated with care and appreciable amenities. The renovation of the entire complex allows guests to fully enjoy the premises while benefiting from modern amenities: Roof redone in 2019 Facades in excellent condition Double-glazed windows Aluminum roller shutters Fireplace with insert Electric convectors 16 solar panels Connection to the main sewer system Outside, a veranda pleasantly extends the living spaces and invites you to enjoy the setting in every season. You will also discover a shell pool installed in 2024, ideal for enjoying sunny days and sharing precious moments with family or friends. A peaceful environment, conducive to relaxation On its 783 m2 plot, several spaces allow for relaxation, enjoying the natural surroundings and savoring the tranquility of the location. The presence of the river below creates a particularly soothing atmosphere and reinforces the unique character of this property. Here, the charm of the old mill, the beauty of its preserved mechanisms and the gentleness of the environment combine to create a setting full of character, ideal for those seeking a different, authentic and serene living space. A rare property, full of charm and possibilities, to be discovered without delay! The fees are included and are payable by the seller.
…By L'oustaou Immo


Exclusively available at Immo Angels, discover this pleasant family architect house ideally located in the tranquility of a cul-de-sac, on a plot of 509m², within the sought-after and peaceful neighborhood of La Jonelière - Université, in the city of Nantes.Designed for family living, it offers beautiful volumes and a seamless organization. The ground floor features an entrance with storage, toilets, a large bright living room with a fireplace, open to the kitchen, as well as a back kitchen and an office perfectly suited for teleworking. Upstairs, the sleeping area consists of four comfortable bedrooms, including a master suite with a private shower room, as well as three bedrooms equipped with closets. A bathroom with toilets completes the set, providing everyone with a pleasant and well-thought-out living space. A spacious garage with a workshop area of over 50 m² enhances this rare property. Outside, the charm quickly takes hold with a garden of over 400 m² with a terrace, a true green oasis conducive to relaxation, family games, or moments of conviviality in complete tranquility. An independent studio adds value to this property and offers numerous possibilities: hosting, running a business, or generating rental income (students, seasonal visitors...). A real asset to enhance your investment.A sought-after and dynamic living environmentThe La Jonelière - Université neighborhood appeals with its balance between nature and urban life. Immediately close to the University of Nantes, it benefits from a rich environment of educational infrastructures, from primary school to higher education, ideal for supporting children's entire schooling.Living differently, every dayHere, everything is designed to simplify life:- Accessible paths at the foot of the house (biking, walking, running)- Public transport quickly accessible- Schools and universities in immediate proximity- Shops and health services just a few minutes awayThis property is much more than just a house: it is a rare opportunity for those seeking space, serenity, and potential, without sacrificing the advantages of the city.Additional information:Price: 660,000€ (agency fees included, at the seller's expense)DPE: Class C / GES: CEstimated annual energy expenses: between 1,334€ and 1,805€ (reference 2021, subscriptions included)Information about the risks this property is exposed to is available at georisques.gouv.frIf you would like more information about this house, do not hesitate to contact Sonia LOCHARD, real estate negotiator at IMMO ANGELS, at 06.26.39.49.52 (available 7 days a week).We look forward to assisting you with your real estate project.Fees borne by the seller. Energy class C, Climate class C Average estimated amount of annual energy expenses for standard use, established from energy prices for the year 2021: between 1,334.00 and 1,805.00 €. Information about the risks this property is exposed to is available on the Géorisques website: georisques.gouv.fr.
…By Immo Angels


In Longnes, set within an exceptional environment, discover this remarkable character property, comprising two independent stone houses nestled in the heart of a magnificent, tree-lined park spanning approximately 4,100 m². This is a rare find, where the charm of the past blends harmoniously with generous interior volumes, expansive views of the natural surroundings, and a wealth of possibilities for further development. THE MAIN HOUSE From the moment you enter, the house reveals warm, elegant living spaces. It features a superb, fully fitted and equipped kitchen?complemented by a scullery?a welcoming dining room, a living room with a fireplace, and a second reception room that opens wide onto the park through large floor-to-ceiling windows. A stunning master suite, complete with a mezzanine and direct access to the swimming pool, offers a space that can function entirely independently. A hallway on the ground floor leads to an office area, a laundry room, and a separate WC. Upstairs, a spacious and light-filled landing area provides access to two attractive bedrooms and a large bathroom with a WC. THE SECOND STONE HOUSE Completely independent, this second dwelling serves as a substantial, self-contained living space. The ground floor includes an entrance opening into a pleasant, generously sized living area?combining a dining room and kitchen?along with a separate lounge and a WC. Upstairs, a corridor leads to a child's bedroom, a bathroom, a magnificent "cathedral-style" bedroom with impressive proportions, and an attic. A vaulted cellar adds further value to this property. Adjoining this house is a beautiful barn, ripe for conversion, which offers particularly exciting potential for further development. A PARK WITH MANY ASSETS Outside, the property reveals a magnificent wooded park?a true verdant sanctuary perfect for relaxation and social gatherings. Several outbuildings dot the grounds, including workshops with significant convertible space above, a summer kitchen, and a large covered patio, offering a wide range of potential uses. A charming small pond adds a pastoral touch, while a beautiful swimming pool, complete with an expansive terrace, invites you to make the most of sunny days. A PROPERTY WITH ENDLESS POSSIBILITIES Whether as a family residence, a country home, a multi-generational living space, or a hospitality venture, this unique property offers an exceptional lifestyle and rare potential?well worth discovering without delay. A true haven of peace for those who appreciate historic stone architecture, open space, and nature. Bréval SNCF train station: approx. 4 km Mantes-la-Jolie train station: approx. 12 km A13 motorway (Mantes area access): approx. 12 km RER E (future Mantes-la-Jolie station): approx. 12 km (scheduled to open in 2027) Bus service to La Défense: line 7825, departing from Longnes Local shops in the village Nursery and primary schools in the village; middle school (collège) 4 km away
…By Espaces Atypiques Yvelines


Cannes: Stunning Belle Epoque-style villa from the 1890s located a few minutes walk from the beach and the heart of Cannes, offering a very beautiful view of the sea and south facing. It comprises approximately 457 sqm of 8 bedrooms which can be divided into 3 apartments. Land of about 1,500 sqm with a pool, parking, and 2 garages. Renowned worldwide for its elegance and art of living, Cannes attracts with its iconic beaches, La Croisette, renowned restaurants, and luxury boutiques. Considered the best global destination for hosting festivals and events, the city hosts prestigious events at the Palais des Festivals such as the Cannes Film Festival, MIPIM, and Cannes Lions. Ideally located between Monaco and Saint-Tropez, near Nice International Airport and Cannes-Mandelieu Aerodrome, Cannes offers an exclusive lifestyle at the heart of the French Riviera. A key player in high-end real estate and ambassador of the French art of living, Maison BARNES deploys its integrated network of 159 agencies in 21 countries and 75 destinations, and supports its clients in all their life projects. Agency fees payable by vendor - Montant estimé des dépenses annuelles d'énergie pour un usage standard, établi à partir des prix de l'énergie de l'année 2021 : 5080€ ~ 6940€ - Les informations sur les risques auxquels ce bien est exposé sont disponibles sur le site Géorisques : www.georisques.gouv.fr - Christian MONNIER - Agent commercial - EI - RSAC 350025532
…By Barnes Cannes


In the heart of the Cap d’Antibes peninsula, with its breathtaking views of the sea and the landscapes of Cap d’Antibes, Villa Le Cap will win you over at first glance with its 1950s architecture, elegant and timeless, blending harmoniously into its surroundings. This superb 220 sqm property will enchant you with its vast outdoor space nestled among the pines, a true green haven of calm and privacy. Its intimate rooftop terrace, bathed in light, unveils a magnificent view over the landscape and offers a glass-bottomed swimming pool that creates a natural light well and a striking play of reflections reaching into the living spaces below. You will be dazzled by its chic and prestigious interior, entirely designed by a renowned interior architect, where every detail has been carefully considered to combine refinement, comfort and harmony of lines. On the first floor, the living room, dining room and open-plan kitchen form a large, bright and convivial living space, wrapped by the overhanging terrace, ideal for entertaining or simply enjoying the scenery. The heated pool on the panoramic rooftop lets you enjoy the sun’s exposure all day long, in a privileged setting to relax or gather with friends. On the garden level, five beautiful en-suite bedrooms, each with direct garden access, offer every guest comfort and privacy. A garage completes this exceptional property. Located in the heart of the Cap d’Antibes peninsula, the property enjoys a privileged position between secluded beaches and prestigious residences. Cap d’Antibes charms with its lush, protected environment, its emblematic addresses such as the Hôtel du Cap-Eden-Roc and Le Provençal, and its renowned beaches of La Garoupe and La Salis, all while remaining close to Nice airport. Between historic charm and Mediterranean art de vivre, Antibes offers an elegant and sought-after lifestyle, between sea, mountains and unspoilt coastline. The town charms with its authenticity, its fortified old town, the famous Cap d’Antibes, its beaches, its Port Vauban, one of the largest marinas in Europe, as well as emblematic events such as Les Voiles d’Antibes, an unmissable gathering for yachting and maritime heritage enthusiasts. A major player in luxury real estate and an ambassador of the French art de vivre, Maison BARNES operates an integrated network of 159 agencies in 21 countries and 75 destinations, and supports its clients in all their life projects. Agency fees payable by vendor - Montant estimé des dépenses annuelles d'énergie pour un usage standard, établi à partir des prix de l'énergie de l'année 2021 : 1110€ ~ 1570€ - Les informations sur les risques auxquels ce bien est exposé sont disponibles sur le site Géorisques : www.georisques.gouv.fr
…By Barnes Cannes


Located on the highly sought-after western side of Cap d’Antibes, within a private and secure estate, this magnificent neo-Provençal property embodies the timeless elegance of the French Riviera. Nestled in the heart of a beautifully landscaped garden, a true green oasis, the villa offers 324 sqm of refined living space where charm, comfort, and the Mediterranean art of living blend harmoniously. Designed to meet the highest standards, the property features five spacious bedrooms, several bathrooms and shower rooms, generous light-filled reception areas, a dedicated TV lounge for relaxation, as well as a gym and a wine cellar—valuable assets for a lifestyle focused on well-being and conviviality. The outdoor areas invite you to fully enjoy the mild Mediterranean climate in a peaceful and preserved setting, just minutes away from the beaches and the iconic landmarks of Cap d’Antibes. Rare for its location, elegance, and quality of amenities, this property represents a unique opportunity to acquire an exceptional residence in one of the most prestigious areas of the French Riviera. A dream villa where every detail celebrates the art of living in Cap d’Antibes.
…By Michaël Zingraf Christie's International Real Estate Cap D'antibes


Located in the prestigious residential area of Saint-Jean-Cap-Ferrat, just a short walk from the Grand-Hôtel du Cap-Ferrat, A Four Seasons Hotel, and the sea, this elegant, fully renovated villa is arranged over three levels. Its location offers the opportunity to enjoy a sought-after setting between the sea and a peaceful residential environment. The villa features generous reception areas, including a spacious living room with a fireplace and a dining room opening onto a large terrace. The property offers four bedrooms, each with its own bathroom or shower room, as well as a separate studio. This layout allows family and guests to be accommodated while preserving everyone's privacy and independence. Additional amenities include a utility room, a gym, a hammam and a wine cellar. These additional spaces enhance the villa's versatility and contribute to everyday comfort. A closed garage for one car, a separate garage for scooters and several outdoor parking spaces complete the property. Set on beautifully landscaped, level grounds of 1,840 sq.m., the villa enjoys pleasant sea views from the first floor. Its south- and west-facing orientation ensures optimal sunlight throughout the day. The outdoor areas provide an inviting setting for relaxation and allow residents to enjoy the garden in a privileged environment. Outside, an elegant swimming pool blends harmoniously with the terraces and living areas, providing an ideal setting to enjoy the relaxed lifestyle of Cap-Ferrat. Information regarding the risks to which this property is exposed is available on the Géorisques website: www.georisques.gouv.fr A rare opportunity not to be missed. Please do not hesitate to contact us for further information. Eliza TORBICZ — Consultant — Commercial Agent, Sole Proprietor (E.I.) No. RSAC 790 569 107 Agency fees payable by vendor - Montant estimé des dépenses annuelles d'énergie pour un usage standard : 1980€ ~ 2760€ - Eliza TORBICZ - Agent commercial - EI - RSAC 790 569 107
…By Barnes Beaulieu


15 km from Porto-Vecchio, within the residential development of Arasu Sottanu, this villa enjoys an exceptional location overlooking the famous bay of Saint-Cyprien. You can reach the beach of Cabanon Bleu in 10 minutes on foot and enjoy the proximity of amenities located just 6 km away.DEFINITION: This villa, renovated in 2017, is fully air-conditioned, covering an area of 143 m². It captivates with its charm, its south-facing exposure, and its panoramic sea view. Built on a landscaped plot of 1,454 m², enhanced by a heated pool, it offers a peaceful living environment with no overlooking neighbors.DESCRIPTION: Main level: - Entrance with covered patio - Living room with fireplace - Kitchen open to the dining room - Large terrace facing the sea and pool - Guest toilets - Master suite with private terrace and bathroom - A second bedroom also opening onto the terrace. Garden level: - Two bedrooms with direct access to the pool - A bathroom - An independent WC - A laundry room - A sauna. Additional features: - Saltwater pool - Ipe terrace - Carport for 2 vehicles.This description has been automatically translated from French.
…By Delta Immobilier


Your Orpi team is available by phone; prefer a call for a quick and efficient response, don't hesitate. RENOVATED 6-ROOM VILLA – INFINITY POOL – SEA VIEW In Mandelieu-la-Napoule (06210), discover this magnificent 155 m² villa, fully renovated, located on a superb plot of 1,491 m². In absolute calm and without any overlook, it benefits from a privileged environment and an exceptional sea view. Facing southeast, the property enjoys ample sunlight and offers a particularly pleasant living environment. The villa is also equipped with air conditioning. Spread over two levels, it offers generous volumes and an ideal layout for family life or entertaining. On the upper level, you will find three beautiful bedrooms, a bathroom, a shower room with WC, as well as a lovely terrace providing additional outdoor space. The lower level hosts a very nice living room bathed in light, opening onto the sea view and the infinity pool, as well as a fully equipped independent kitchen. The whole opens directly onto a large terrace, a true extension of the interior spaces, with a spectacular view of the pool and the sea. This level also includes a laundry room with a shower room, an independent WC, an office, a pantry, and a large cellar of 42 m². Outside, the villa offers an ideal setting to fully enjoy sunny days. The large terrace around the infinity pool allows you to relax facing the sea, while a summer kitchen perfectly complements the reception areas and invites you to share convivial moments with family or friends. For parking, a carport can shelter up to two vehicles. A renovated villa with cared-for features, benefiting from air conditioning, an infinity pool, an exceptional sea view, and a calm environment without overlooking. A rare property offering a privileged living environment in Mandelieu-la-Napoule. Feel free to contact our team for a first visit to this house for sale. 3D virtual tour available at the agency. Offered exclusively by your Orpi Real Estate Agency. 3D Virtual Tour available at the Agency. Agency reference: 9372This description has been automatically translated from French.
…By Orpi - Ab Partners


Located in a calm and residential estate of 11 houses, this spacious two-level villa offers a Carrez area of 326 m² on a plot of 1,361 m². It consists of 5 bedrooms and 4 bathrooms/showers, with the possibility of converting a 6th bedroom according to your needs. The living spaces benefit from beautiful natural light thanks to a triple exposure, with a living room and dining room elegantly covered in marble opening directly onto the terrace and the swimming pool as well as the sea view. Built in 1963, the house has many advantages: a total renovation was completed in 2026, a long large garage with plenty of storage, several parking spaces for guests, a gym and a laundry room, a functional independent kitchen, and optimal comfort thanks to split air conditioning present in all rooms, double glazing, and electric shutters. Outside, you can enjoy a flat plot and an 8x4m swimming pool. This property combines charm, comfort, and functionality, and represents a rare opportunity in the sought-after area of Nice West. DPE: C - 186 GES: A - 6 Estimated annual energy costs of the housing: €3630 - €4960. Transaction fees including taxes borne by the seller. Common areas managed by an ASL. Information on the risks this property is exposed to is available on the Géorisques website: www.georisques.gouv.fr. The luxury real estate market on the Côte d'Azur is one of the most attractive in the Mediterranean region. Holiday homes and second residences on the Côte d'Azur not only offer an unmatched lifestyle and quality of life but also represent, in light of the international economic situation, a safe investment and a smart retirement project, especially at premium addresses. Nice, the capital of the Côte d'Azur and the 5th largest city in France, shines brightly. It has the charm of Mediterranean cities where the sweetness of life is equally due to the beauty of the city and its colorful facades as to its exceptional climate with over 300 days of sunshine a year. A city of arts and culture, it has, after Paris, the highest number of museums. Flavors and traditions, charm and authenticity of Old Nice and its flower market, splendor of the Baie des Anges, its beaches, and luxury hotels, historical richness of its many monuments, parks, and bourgeois palaces, Nice, a city that is both elegant, active, and popular, lives to the rhythm of its two thousand cultural, festive, and sporting events. Its international airport, spectacular for its unique approach along the coastline, serves more than 100 direct destinations.This description has been automatically translated from French.
…By Engel & Völkers Côte D'azur

Receive by email any new listing that may match your search criteria
Your criteria :
By validating this form, you accept the general conditions of use of Le Figaro Properties.
These agencies offer a selection of luxury properties vente in France. Feel free to contact them for personalized assistance.
For your search for an exceptional property, select from our luxury houses with panoramic views in France, starting at $226,356. Offering exceptional panoramas, these 4,645 residences overlook the city and its surroundings. As the seasons pass, the spectacle is renewed without ever becoming tiresome. Depending on the area you are looking for, such as Provence-Alpes-Côte d'Azur, Rhône-Alpes and Aquitaine, the living areas may vary and start at a minimum of 1 m². The largest properties rise to 13,299,999,744 m².
Set down your suitcases without waiting: our catalog brings together 1,922 furnished luxury houses in France, with a starting price of $224,003. From the living room to the bedrooms, each residence is tastefully furnished and ready to live in. Property listings are particularly numerous in the following areas: Provence-Alpes-Côte d'Azur, Rhône-Alpes and Aquitaine. The average price of this furnished stock stands at $13,413 per square meter. Living areas reach 40,000 m² for our largest properties.
As part of your search for properties of excellence, browse our privileged selection of 21,064 luxury houses with a pool in France available from $224,115. These exceptional residences enjoy prime locations, particularly in Provence-Alpes-Côte d'Azur, Aquitaine or Languedoc-Roussillon. Whether the architecture of these houses incorporates a covered indoor aquatic space or a vast outdoor pool, each property flourishes amid remarkably landscaped grounds measuring between 2 m² and 35,000 ha.
Your receptions deserve a setting to match: discover 7,138 luxury houses with a reception room in France, starting at $200,583. These residences combine family privacy with spaces dedicated to major events. Family gatherings, business dinners or parties with friends naturally find their place there. The fashionable addresses are located in Provence-Alpes-Côte d'Azur, Aquitaine and Rhône-Alpes. Depending on the property, the property area extends up to 15,187 ha.
The beach as an extension of the garden: this is the spirit of 3,875 luxury houses by the sea in France, for sale from $256,611. Your life there will be organized to the rhythm of the coastline, between sea bathing and walks. Provence-Alpes-Côte d'Azur, Corse and Aquitaine enliven the local market. In these residences, the minimum recorded living area is 10 m².
The sea horizon as a guiding thread: explore the 4,685 luxury houses with sea views in France, with prices starting at $256,611. The sea accompanies your days, from sunrise to the last light. A daily privilege that few addresses can claim. Browse the listings in Provence-Alpes-Côte d'Azur, Corse or Bretagne first. In terms of dimensions, the living areas start at a minimum of 10 m² and the grounds at 3 m².
Anchor your daily life at the water's very edge: this is what the 819 luxury houses right on the water in France allow, for sale from $373,524. These rare residences provide direct access to the shore, with no obstacle to cross. In the geographical area, Provence-Alpes-Côte d'Azur, Bretagne and Corse account for a significant share of our listing catalog. The average price per square meter stands at $17,044. Expect living areas measuring between 28 m² and 126,804 m². In our selection of listings, a property can have up to 33 rooms.
Within our catalog, 168 luxury houses listed as historic monuments in France are for sale, starting at $257,732. These residences perpetuate exceptional architectural expertise. Acquiring one means continuing a story that began long before you. Your search can focus on Provence-Alpes-Côte d'Azur, Basse-Normandie and Centre. The properties recorded in our listings have between 1 and 25 bedrooms. The grounds in our collection measure 80 m². This can rise to 112 ha depending on the property.





