Get early access to listings that match your criteria
Never miss an opportunity again. Our personalized alerts notify you instantly.

 English$ USD · m²


In a privileged neighborhood of Montardon, close to amenities, this family house is characterized by its brightness, generous volumes, and sought-after residential environment. Right from the entrance, the house reveals a beautiful living space of about 77 m², consisting of a living room, a lounge, and a kitchen. The whole benefits from good natural light and naturally opens to the outside. The high-end 28 m² kitchen is a true convivial space. Functional, spacious, and perfectly designed for everyday life, it extends the family spirit of the house. Outside, the covered terrace allows enjoying the garden all year round and creates a pleasant continuity with the living rooms. The swimming pool fits perfectly into the 1,280 m² plot of land, with a beautiful unobstructed view of the environment. The ground floor enables true single-level living thanks to 2 bedrooms, a dressing room, and a shower room, with a functional organization thought for daily life. Upstairs, the house offers 3 bedrooms, a mezzanine, and a bathroom, ideal for hosting a family or accommodating guests. A large garage of about 55 m², 2 garden sheds, and 1 carport complete the set, offering good parking, storage, and storage capacities. A bright, functional, and impeccably maintained house in which to settle, within one of Montardon's appreciated sectors. +33786980757
…By Bonaparte


The advertiser did not provide an english description for this listing.
…By Snv Immobilier Prestige


Located in the heart of Joué-lès-Tours, just steps from the market, the tram, schools and the amenities of the town centre, this elegant 160 m2 architect-designed house immediately impresses with its timeless architecture, generous volumes and the quality of its features. Elevated above street level, the property benefits from a privileged position offering privacy, light and comfortable living. The reception rooms, ideally facing due south and without overlooking, open harmoniously onto an intimate terrace and a pleasant garden conducive to relaxation. From the moment you enter, the charm works its magic thanks to a fluid and elegant layout. The double living-dining room, enhanced by an open fireplace, offers a warm and refined atmosphere, while the kitchen naturally extends the living spaces. The house offers generous living spaces including five comfortable bedrooms, two of which are on the ground floor, two dressing rooms, and an attic that can be used, offering further development potential. A shower room and a bathroom, two separate toilets as well as plenty of built-in storage complete the whole with functionality and elegance. The garden level offers a 24 m2 garage, a cellar, a laundry/boiler room, a 20 m2 summer kitchen, and a 28 m2 games room, as well as ample storage space, all tiled, heated, and with compliant water and electricity connections. The materials selected contribute fully to the authentic and high-end character of this residence, notably the magnificent travertine floors which elegantly highlight the refinement of the place. Finally, a new heat pump completes the modern comfort of this property and significantly optimizes its energy performance. A rare and sought-after address, combining a prime location, architectural quality, refined amenities and a pleasant lifestyle within a particularly desirable urban environment. Energy Performance Certificate (EPC): C (113 kWh/m2/year) GHG emissions: A (4 kgCO2/m2/year) Information on the risks to which this property is exposed is available on the Géorisque website: www.georisques.gouv.fr The selling price is EUR392,000 including VAT, i.e., EUR370,000 net to the seller and 6% agency fees payable by the buyer. Frédéric Filleux: 06 09 37 06 36 / [email protected] Commercial agent registered with the RSAC of Tours under No. 894 820 182 Advertisement written and published by an authorized agent
…By Domaines & Chateaux


The advertiser did not provide an english description for this listing.
…By Heriam


Situated in a particularly sought-after residential environment of Divonne-les-Bains, close to the Swiss border, this property benefits from a prime location offering unobstructed views of the Alps, Mont Blanc, and Lake Geneva. The property consists of a detached house with approximately 158 m2 of living space, set on a wooded plot of 1,249 m2 facing Southwest. The area is characterized by its residential living environment, tranquility, and the quality of its surroundings, while remaining close to amenities, schools, and major communication routes to Geneva. Considering the size of the plot and applicable urban planning rules, the property presents an interesting potential for enhancement through a land division operation associated with the renovation of the existing house and the creation of a building lot.This description has been automatically translated from French.
…By Heriam


The advertiser did not provide an english description for this listing.
…By Snv Immobilier Prestige


The advertiser did not provide an english description for this listing.
…By Snv Immobilier Prestige


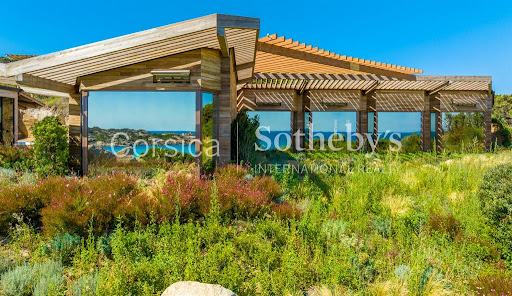


Located in the south of Corsica, near Bonifacio, the island of Cavallo reveals an environment of great beauty made up of a succession of beaches and fine sandy coves. Built in a dominant position in one of the most beautiful bays on the island, this superb timber-framed architect-designed house offers an exceptional view. With 5 en-suite bedrooms and two maid's room, it offers comfortable reception areas and large terraces with a king size jacuzzi for 8 people. This remarkable contemporary property is sold fully furnished and equipped.
…By Corsica Sotheby's International Realty


Come and discover exclusively on the Roannaise coast this former farmhouse from the 19th century, renovated with a master house and various outbuildings and equestrian facilities. A rare property for sale with this former farmhouse featuring exposed stone, structured around a semi-enclosed courtyard with no overlooking views and enjoying the rolling views of the Roannaise coast, located in a charming village, a key stop on the Saint Jacques de Compostelle route connecting Cluny to Puy-en-Velay with easy access to roadways.Inside: - A majestic entrance with a beautiful wrought iron and wood staircase, cement tiles on the floor. - A family living room with woodwork, marble fireplace, and magnificent cement tile flooring. - A dining room with terrace access, generous volumes highlighted by Burgundy clay tile flooring and a French ceiling. - A family kitchen with Burgundy clay tiles, a stone fireplace mantel for a Bocuse edition gas stove, a dining area with terrace access. - A fully renovated shower room with an Italian shower and toilet. - A laundry room. - A second separate toilet for guests. - On this same level, there is a second entrance with ample storage and direct access to the vaulted cellars.On the first floor: - Two large XXL-sized bedrooms with integrated storage and parquet flooring overlooking the property's exterior. - A third spacious bedroom overlooking the inner courtyard with sea rush flooring and various storage options. - A very large shower room with shower and bath, double sink overlooking the paddocks. - A separate toilet. - A room currently serving as a theater and cinema, which could be converted into a fourth bedroom on this same level.On the second floor: - Insulated attics with the potential to create additional bedrooms with recent double-glazed windows and generous volumes.Outside: - A large furnished terrace directly from the kitchen and dining room. - The property takes on the shape of a farmhouse with a main dwelling and various buildings on the sides and opposite. - A wrought iron gate with a pedestrian door for accessing this courtyard. - A fully refurbished tack room with concrete slab and lime walls, as well as a double-glazed window. - A huge workshop with high ceilings and a concrete floor allowing for various activities, with three-phase electrical installation. - Several outbuildings for chicken coops, goat sheds, stables. - Garages completely redesigned with ceiling and floor renovations and the installation of two motorized garage doors. - In the former agricultural buildings, there is also a hayloft, a barn, and an old wine press. - A boiler room.Swimming pool area: - Traditional heated pool 11x4 m with liner and salt treatment filtration system, submerged roller shutter. - A pool house to fully enjoy this space, including an outdoor shower.Garden area: - An orchard enclosed by walls. - Several fully fenced paddocks to accommodate your horses. - Vegetable garden space. - Wooded park perfectly landscaped. - Pond with a pier.Technical side: - All roofs completely redone. - Double-glazed windows. - Underfloor heating system for the ground floor and radiators on the upper level thanks to a recent pellet boiler with a silo. - A wood stove is also functional in the living room of the house. - Mechanical ventilation with heat recovery (VMC). - Thermodynamic hot water tank. - Very recent electrical system up to standards, including in the outbuildings. - Well. - Ad written and published by a Mandatary Agent -This description has been automatically translated from French.
…By Snv Immobilier Prestige


The advertiser did not provide an english description for this listing.
…By Engel & Völkers Bordeaux


The DE NORAY IMMOBILIER agency offers for sale a property complex consisting of two houses and an equestrian area. The two dwellings, consisting of 4 and 6 bedrooms, also include a large living room and several shower rooms/bathrooms. Highly functional due to their configuration, and in impeccable condition, they offer generous volumes bathed in light where one immediately feels very comfortable. Enjoy premium services designed for your comfort and well-being: Each house has a private sauna and spa with magnificent views of the fields. A swimming pool with its pool house, ideal for entertaining, completes the package. You will also have a double garage to park your vehicles safely, and the very best of all, a horse riding arena with stalls and a paddock. A lovely body of water delicately bordered by trees enhances the setting and invites you to relax. Finally, below the property you will benefit from a third house offering great potential, the renovation of which remains to be finalized according to your projects and desires. Located on a plot of more than 3.5 hectares, in the countryside north of Tours, you will enjoy a calm environment while being close to tourist sites. Currently operated as holiday cottages, you will have the option to continue the business if you wish, or to make this charming place your exclusive residence. This property is being offered for sale via 'INTERACTIVE SALE'. The starting bid price is set at EUR720,000 (fees included). No additional costs are expected. The only condition: Participation in the interactive sale is subject to a property visit and the submission of an approved financing application. All offers will be forwarded to the seller, who will remain free to choose which one to accept. Nature lovers, a real opportunity is available to you, don't miss it. Contact Corinne de NORAY at 06.14.33.74.26 to learn how interactive sales work and schedule a visit DE NORAY IMMOBILIER agencies in Tours, Amboise and Beaumont-Louestault.
…By Domaines & Chateaux


The advertiser did not provide an english description for this listing.
…By A.i.c Dom


SAINT-RÉMY-DE-PROVENCE — ALPILLES Just a few minutes from the centre of Saint-Rémy-de-Provence, in one of the most sought-after areas of the Alpilles, this contemporary property is arranged around generous living spaces opening widely onto the garden and terraces. Designed for seamless indoor-outdoor living, the reception areas flow naturally from one space to another. The main living room connects effortlessly to a large glass-enclosed lounge overlooking the pool and landscaped garden. At the heart of these spaces, the kitchen with central island creates a warm and convivial atmosphere. Altogether, the reception areas offer approximately 70 sqm filled with natural light. Mainly laid out on one level, the house features two ground-floor bedrooms, including one with direct access to the poolside terrace, sharing a bathroom. Upstairs, the primary suite benefits from a dressing room, shower room and private terraces with partial views over the Alpilles. The landscaped garden, planted with Mediterranean species, creates a peaceful and intimate setting around the 7 x 4 m swimming pool. A 25 sqm garage, covered porch and several parking spaces complete the property. A confidential property where the garden takes centre stage, just minutes from the heart of Saint-Rémy-de-Provence. A selection by AJC Immobilier Alpilles — revealing places, creating obvious choices.
…By Ajc Immobilier


In a calm and preserved environment, without any overlooking and open to the fields, this house of approximately 200m2 (including 162m2 Carrez) charms with its singular architecture, beautiful volumes, and exceptional brightness. The entrance leads to a pleasant dining kitchen opening onto the terrace with direct access to the garage. The spacious living-dining room with fireplace constitutes a true warm reception area, enhanced by a superb glass extension/bow-window that brings light and perspective to the garden. The house offers single-level living thanks to a parental suite consisting of a bedroom and a shower room, with independent toilets. Upstairs, three comfortable bedrooms, a bathroom, and a second independent toilet complete the sleeping area. Above the garage, a fifth independent bedroom allows for a guest space, office, or leisure room. A partial basement of 45 m² and a crawl space provide valuable technical and storage areas. A true asset of this property: an elegant extension of approximately 60 m² housing a covered pool of 3.5 x 7 m. This space, bathed in light thanks to large bay windows, opens harmoniously onto the terrace and garden, creating a unique atmosphere between indoors and outdoors. Some refreshing work will reveal the full potential of this atypical and charming house, ideal for lovers of character properties and living spaces oriented towards nature.This description has been automatically translated from French.
…By Laforêt Saint-nom-la-bretèche


This house with very beautiful volumes will appeal to families in search of space, comfort, and conviviality. Built on a total basement, it offers a welcoming entrance on the ground floor serving a very large kitchen with a pantry, as well as a superb living room with an open fireplace and a cathedral ceiling, bathed in light thanks to its large openings onto the garden. An enjoyable adjoining reading lounge completes this warm living space. The single-storey night area includes a spacious master suite with a bathroom and separate toilets. A garage also complements this level. Upstairs, you will find four bedrooms, including one with its own private bathroom, as well as a large bathroom with a shower and bathtub and separate toilets. The house benefits from excellent orientation with a south-facing terrace of 60 m² opening onto a flat landscaped garden. A paved entrance driveway and a simple/extra annex garage complete the whole. The windows were replaced in 2020. Refreshment work is to be expected, leaving the opportunity to reveal all the potential of this beautiful home. A bus stop is immediately nearby, a real asset for daily commuting. A house with rare volumes and great potential, whose spaces and luminosity can only be fully appreciated during a visit. The photos and the listing do not suffice to reveal all the charm and prospects this property offers. (5.26% fees inclusive payable by the buyer.)This description has been automatically translated from French.
…By Laforêt Saint-nom-la-bretèche


Sought-after area of Bozel. Great potential for this house built in 1978, set on a 1,065 m2 plot. Offering approximately 200 m2 of habitable surface area, the property features 10 main rooms, generous volumes, and a south-facing aspect. Budget for works and modernisation required. Large basement with garage and numerous annexes. The adjoining land, offers additional development or construction potential, subject to the relevant planning permissions.
…By Rmp Immobilier


In a peaceful and highly sought-after neighborhood, just a stone's throw from schools, shops, and sports and cultural activities, this beautiful family house of approximately 205 m² of living space (about 266 m² on the ground) offers a privileged living environment where comfort, space, and conviviality harmoniously combine.Set on a magnificent landscaped garden of 868 m² with a view over the plain of Versailles, it will appeal to families looking for a warm place to live, conducive to shared moments as well as tranquil times.From the entrance, the charm operates: the generous volumes and the omnipresent light create a welcoming and refined atmosphere. The fully equipped kitchen, open or independent according to your wishes, opens onto a vast living-dining room with a fireplace, bathed in light, extended by a pleasant terrace ideal for family meals and evenings with friends.The ground floor also offers a first sleeping area consisting of a bedroom, a large bathroom with laundry space, and separate toilets.Upstairs, a spacious bright landing offers a true additional living space: relaxation area, playroom, library, or family office, everyone will find their place there. This level serves two distinct areas: on one side, a bedroom with a bathroom (to be fitted out) according to your desires; on the other, three other bedrooms, a bathroom, and separate toilets.As for the annexes, the house includes insulated and converted attic space, a double garage, a wooden shed, and a cellar, providing everyday practicality and comfort.A bright and charming house, designed to welcome a family in a serene environment, while enjoying the proximity of all amenities.This description has been automatically translated from French.
…By Laforêt Saint-nom-la-bretèche


Ideally located near shops, services, transport, and with quick access to the A14, this elegant family house of 240 m², with 4 bedrooms, is set on a magnificent landscaped plot of 1,500 m², offering a privileged living environment that combines comfort, space, and light.It also benefits from a sought-after location near the International High School of Saint-Germain-en-Laye and Notre-Dame Institute, and is only 15 minutes from the RER A station in Saint-Germain-en-Laye, facilitating quick access to La Défense and Paris.Upon entry, you will discover a crossing living room of over 65 m² featuring a fireplace, creating a warm and refined atmosphere, bathed in light thanks to its large openings and opening onto a superb and spacious south-facing terrace, ideal for your receptions and moments of relaxation. The house also offers a spacious and friendly dining kitchen with direct access to the garden/terrace, as well as a night space on the ground floor with a bedroom and private shower room, perfect for receiving guests or living on one level.Upstairs, a landing hosts a reading corner and leads to a vast parental area on one side and, on the other, 2 beautiful bedrooms as well as a shower room with WC. The parental suite includes a spacious bedroom, a custom dressing room, and a bathroom with both a bathtub and shower, designed with a distinctly high-end spirit. An elegant glass-walled office/Family room, adding charm and character, completes this set.The property also features a garage, providing secure parking and additional storage spaces, as well as a functional laundry room designed to facilitate daily life. A garden shed and a large parking area with a charging station also accompany the property. Key-in-hand amenities, meticulous finishes, and energy performance rated C guarantee comfort and control over consumption. A rare home in the area, combining a premium location, optimal accessibility, and exceptional quality of life.This description has been automatically translated from French.
…By Laforêt Chambourcy


The advertiser did not provide an english description for this listing.
…By Domaines & Chateaux


The advertiser did not provide an english description for this listing.
…By Domaines & Chateaux


Located in Saint-Germain-en-Laye, in a quiet and sought-after residential environment, just steps away from the Lycée International de Saint-Germain-en-Laye, this family house of 181m² offers very nice spaces and a pleasant living environment.On the ground floor, you will find an entrance with a closet under the stairs, a bedroom with a dressing room and a shower room with WC, ideal for accommodating guests. A very large garage with a cellar completes this level and provides a good storage space.On the first floor, the main living space consists of a vast, bright through living-dining room enhanced by a beautiful fireplace, adding charm and warmth. The independent, fitted kitchen provides a practical space for preparing your meals. This level also includes a separate WC, two bedrooms separated by a bathroom with a shower (accessible from each of the bedrooms), as well as a small office, ideal for remote working.On the second floor, the fully converted attic accommodates an immense bedroom organized around a shower room with WC located in the center, which separates the room into two areas connected by a corridor, offering flexible layout options to meet your needs.Outside, the garden with terrace invites you to enjoy the beautiful days and moments with family.This house with generous and bright volumes requires some refreshing work, particularly on the paint, to reveal all its potential. It represents a great opportunity for a family looking for space, functionality, and a sought-after location.This description has been automatically translated from French.
…By Laforêt Chambourcy


Discover an exceptional property in the heart of Massy Verrières where contemporary elegance harmoniously combines with top-notch amenities. Set on a beautiful landscaped plot of 1,130 m², this home offers approximately 290 m² of living space spread over two levels and provides a rare lifestyle, designed down to the finest details.Sheltered from prying eyes, this confidential address will appeal to lovers of beautiful volumes, light, and absolute comfort. Its privileged location, just a few steps from the RER B, shops, and schools, makes it a property as prestigious as it is practical for daily life.From the entrance, the tone is set: spectacular volumes, fluid circulation, and a decidedly refined atmosphere. The vast reception area, consisting of a quadruple living room (84.77 m²) bathed in natural light, invites conviviality and elegant receptions. Extending from it, the high-end dining kitchen (42.59 m²), subtly integrated under a stunning contemporary glass roof, creates a warm living space that is resolutely oriented towards the outdoors.The large openings reveal a magnificent intimate terrace with a pool and pool house, a true cocoon dedicated to relaxation and special moments with family or friends.The ground floor also hosts a sumptuous master suite (27.41 m²) designed as a true private cocoon: refined amenities, fully fitted dressing room, laundry-linen room, and independent toilets compose this intimate and elegant universe.Upstairs, a spacious landing distributes four beautiful double bedrooms with generous volumes, offering each a sense of comfort, intimacy, and serenity. Two bathrooms with toilets elegantly and functionally complete this level.The quality of the amenities can be found in every detail: efficient insulation, double-glazed joinery, electric shutters, carefully selected materials, and impeccable finishes.The total basement extends the experience with rare and perfectly arranged spaces: a home cinema room, numerous storage areas including two storage rooms, as well as a vast double garage (67 m²), a workshop with tailored fittings, and a cellar.This home reveals a unique signature: that of a prestigious family home, where every space has been designed to offer comfort, discretion, and unmatched quality of life.Immediately close to the Coulée Verte, the future Line 18 of the Grand Paris Express, and at the gates of Antony and Verrières-le-Buisson, this property brings together location, volumes, and premium amenities.For any further information or to organize a private viewing, we will be pleased to welcome you to the agency by appointment. Quentin Hebert (EI) Commercial Agent - RSAC Number: 932 513 401 - Evry.This description has been automatically translated from French.
…By Nestenn Immobilier Igny


Ideally located in the sought-after town of Anglet , where urban vibrancy meets the laid-back lifestyle of the Basque Coast, this beautiful villa of approximately 192 m2 enjoys a prime location. A true privilege, it offers direct access to the majestic Chiberta forest , while also allowing you to reach beaches and schools in just a few minutes thanks to the network of cycle paths. Nestled on a beautiful, secluded plot with no overlooking neighbors , the property offers a peaceful and completely private living environment. A true haven of greenery, hidden from view, it provides a particularly pleasant outdoor space with its large heated swimming pool, perfect for sharing unforgettable moments outdoors with loved ones. Generous in its dimensions , the house is distinguished by an interior layout designed for family comfort: A large and bright living space including a convivial kitchen area, and a very nice living/dining room with a stove, all opening onto the sunny terrace. The ideally laid-out sleeping area reveals 3 beautiful bedrooms and a master suite with dressing room , perfect for welcoming family and guests in the utmost comfort. A major and exceptional feature of this property is the addition of a generous 40 m2 space, currently used as a professional office. This adaptable area offers endless possibilities for creative projects: extending the living room, creating a private cinema, a gym, a large office, or even a luxurious master suite. A contemporary villa boasting superb proportions and undeniable potential for expansion in one of the most sought-after areas. To complete this attractive property, the house includes a spacious garage , offering optimal living and parking comfort within the grounds. A true haven, between ocean and forest, just waiting for you to write a new chapter. You can contact Alexandra GUINEL at +33 6 61 42 48 99
…By Crazy Home


The advertiser did not provide an english description for this listing.
…By Leman Property Prestige Lac Léman


The advertiser did not provide an english description for this listing.
…By Metrorealty
'%20stroke='%23DDAA3A'%20stroke-width='1.909'%20stroke-linecap='square'%20stroke-linejoin='bevel'/%3e%3c/svg%3e)
Receive by email any new listing that may match your search criteria
Your criteria :
By validating this form, you accept the general conditions of use of Le Figaro Properties.
These agencies offer a selection of luxury properties vente in France. Feel free to contact them for personalized assistance.


