Get early access to listings that match your criteria
Never miss an opportunity again. Our personalized alerts notify you instantly.

 English$ USD · m²


The advertiser did not provide an english description for this listing.
…By Iad France


Rare and charming historic family home France A charming oasis steeped in history, located just 10 minutes from Angers city center and the train station. Dating back to the 12th century (c. 11141116), this was once the leisure residence of Pétronille, the first abbess of the Royal Abbey of Fontevraud, and later belonging to other notable figures. Stands as the oldest house in Angers. It has been a family home for over 30 years. Fully restored recently (over 100k in renovations), well-equipped, and meticulously maintained. 256 m² of living space set on a 1,900 m² plot. Features include a 39 m² living room, 45 bedrooms (including one on the ground floor), a 26 m² fully fitted kitchen, 2 bathrooms (one on the ground floor), a shower room, 4 toilets, 3 separate living areas, and outbuildings. Beautiful landscaped garden/park with trees and flowers (including numerous roses); heated pool (heat pump installed 2 years ago) with equipment; courtyard; large motorized aluminum gate; 2 garages plus attic; carport for 2 cars; lean-to shed; thick slate walls; large south-facing slate terrace; alarm system; well (never runs dry) with pump; and a vast 15th-century tufa stone fireplace. Naturally climate-controlled by its thick walls, the house stays cool even during heatwaves. Equipped with a Viessmann mains-gas boiler and a 2011 Godin wood-burning stove; energy-efficient with insulation and double glazing (including Velux windows with 3 electric blinds). Convenient access to the ring road, bus lines; shopping center and services. Airport 15 minutes away. Fiber optic internet. Energy rating: Class D. Not listed as a historical monument, allowing for greater freedom of use. An extraordinary, light-filled, and peaceful setting where medieval stonework fosters a true art of livingoffering the constant feeling of being on vacation. Private sale (direct from owner). No agencies and intermediaries, please. A video tour of the house is available, followed by the option of an initial viewing via WhatsApp. Given the exceptional nature of this medieval property, viewings are arranged by appointment following an initial discussion. To ensure the quality of the transaction, proof of financial capacity or a bank's agreement in principle may be requested prior to any viewing. A rare opportunity to acquire a beautifully preserved medieval character residence, combining authentic historic charm with comfortable living in a peaceful and sought-after setting in France.
…Private owner


The advertiser did not provide an english description for this listing.
…By Iad France


The advertiser did not provide an english description for this listing.
…By Iad France


Located close to Uzès and Avignon, in the heart of a village offering all amenities, this elegant bastide provides approximately 175 m² of living space on a plot of about 1,850 m², enhanced by a tree-filled garden and a beautiful pool area complete with a pool house. - Approximately 175 m² of living space including 4 bedrooms, one of which is a ground-floor suite - Plot of about 1,850 m², landscaped garden with swimming pool, pool house and pétanque court - Elegant, recently fitted and fully equipped kitchen with direct access to the terrace - 37 m² outbuilding that can be converted or transformed into a garage This bastide is appealing for its generous volumes and functional layout, designed for everyday comfort. The ground floor features a master suite, ideal for single-level living, as well as attractive reception areas. The light-filled living room offers a warm and welcoming atmosphere, flowing harmoniously into the kitchen the true heart of the home which benefits from direct access to the terrace through sliding pocket doors, allowing seamless indoor-outdoor living. Upstairs, the three additional bedrooms, two of which include dressing rooms, share a spacious shower room. The property enjoys excellent natural light and smooth circulation between the different spaces. Outside, the approximately 1,850 m² tree-lined garden features a lovely, well-exposed pool area with pool house, ideal for enjoying sunny days in complete tranquility under the shade of the poplar tree. A 37 m² outbuilding offers numerous possibilities: garage, storage space, workshop, or any other project to suit your needs. Two independent entrances facilitate access and parking within the property. Quality features: Energy rating B, air conditioning, pellet stove, automatic gate, surveillance cameras, heated swimming pool, ... Set in a lively village with shops, this property benefits from a practical and pleasant environment while remaining close to Uzès, offering a sought-after lifestyle that combines comfort and the art of living. This property is presented to you by Yati WEETS Agency Director. Fees are entirely payable by the sellers. Estimated annual energy costs for standard use: between 1,440 and 2,010 per year. Information on the risks to which this property is exposed is available at www.georisques.gouv.fr.
…By Adiù Immobilier


Cap d’Antibes villa with sea views swimming pool and outstanding redevelopment potential Located in one of the most sought-after residential areas of Cap d’Antibes, just moments from the coastline, this character property offers approximately 300 sqm of living space and enjoys pleasant sea views. The villa benefits from generous volumes and significant redevelopment potential, offering an excellent opportunity to create a contemporary luxury residence in one of the Riviera’s most prestigious locations. The ground floor features a spacious reception room of approximately 50 sqm, complemented by a large independent kitchen offering numerous layout possibilities. The property currently comprises six bedrooms arranged across two levels together with several bathrooms and shower rooms. Outdoor amenities include a swimming pool, summer kitchen, multiple relaxation areas and private parking facilities. Ideally located close to beaches, coastal walking paths, Port Gallice and the amenities of Antibes and Juan-les-Pins, this property represents a rare opportunity for a prestigious primary residence, refined holiday home or long-term investment on the French Riviera. Côte d’Azur Sotheby’s International Realty For further information or to arrange a private viewing, please contact Côte d’Azur Sotheby’s International Realty, your expert in luxury real estate on the French Riviera.
…By Côte D'azur Sotheby's International Realty


The advertiser did not provide an english description for this listing.
…By Iad France


The advertiser did not provide an english description for this listing.
…By M. Casa Immobilier


Luxury villa with panoramic views in Cabris near Grasse and Cannes, French Riviera Located in the highly desirable hilltop village of Cabris, overlooking the beautiful countryside surrounding Grasse, this elegant single-level villa offers approximately 250 sqm of living space within beautifully landscaped grounds of approximately 2,864 sqm, enjoying uninterrupted panoramic views over the surrounding hills and picturesque Provençal landscape. Ideally positioned only minutes from Grasse, several prestigious golf courses, Sophia Antipolis, approximately thirty-five minutes from Cannes and within easy reach of Nice Côte d'Azur International Airport, the property perfectly combines tranquillity with excellent accessibility. The spacious reception areas benefit from abundant natural light and open directly onto panoramic terraces, creating a seamless connection between indoor and outdoor living. The generous living room and fully equipped kitchen both enjoy spectacular open views across the surrounding countryside. Accommodation includes a luxurious principal suite with dressing room and en-suite bathroom, two additional bedrooms, a study and a separate shower room. A spacious workshop offers excellent development potential, while an independent guest studio provides ideal accommodation for family members, guests or staff. The landscaped gardens feature a beautiful heated saltwater infinity swimming pool, several panoramic terraces, a pétanque court and extensive parking facilities. Offering exceptional privacy, quality finishes and panoramic views within one of the French Riviera's most desirable countryside locations, this property represents a rare opportunity close to Cannes while enjoying the authentic lifestyle of Provence. Presented by Côte d'Azur Sotheby's International Realty. Complete sales documentation and confidential private viewings are available upon request.
…By Côte D'azur Sotheby's International Realty Mougins


Nestled at the end of a quiet cul-de-sac in one of Biot's most sought-after residential areas, this elegant contemporary Provençal villa enjoys absolute peace and privacy, as well as a dominant position with magnificent open views stretching all the way to the Mediterranean Sea. Offering approximately 240 sqm of living space, the property impresses with its generous volumes, abundant natural light, and thoughtfully designed layout. The living areas feature a spacious lounge with fireplace, a dining room, and an open-plan kitchen with breakfast bar, all opening seamlessly onto the terraces and pool area. This level also includes a beautiful ground-floor master suite with en-suite bathroom and direct access to the outdoors, as well as a second bedroom, a shower room, and a laundry room with semi-independent access. Upstairs, the sleeping area comprises three additional bedrooms, including one with a fireplace, together with a bathroom and a shower room. Set within beautifully landscaped grounds of approximately 2,000 sqm, the property boasts a superb heated saltwater swimming pool, expansive terraces, and a meticulously maintained garden enjoying lovely views towards the sea. Three garages, three outdoor parking spaces, a cellar, and a wine cellar complete this exceptional property.
…By Michaël Zingraf Christie's International Real Estate Saint-paul De Vence


The advertiser did not provide an english description for this listing.
…By Pure Provence Immobilier


Set in a peaceful and preserved environment, within a secure estate in Vence, this elegant Provençal villa enjoys open panoramic views over the surrounding mountains, the iconic Baous of Vence and the old town. Built on a plot of approximately 1,011 sq.m, the property offers around 188 sq.m of living space arranged over two levels. Its south-west exposure provides beautiful natural light throughout the day and allows full enjoyment of the outdoor areas. The villa is arranged around a pleasant pool area, complemented by a jacuzzi, a summer lounge and a barbecue area, creating an ideal setting for entertaining and enjoying the Mediterranean lifestyle. The garden level comprises a cathedral-style living room with fireplace, a fully equipped open-plan kitchen, two bedrooms and a shower room. Upstairs, the sleeping area offers three bedrooms, a bathroom with WC and whirlpool bathtub, as well as a mezzanine of approximately 23 sq.m, ideal as an office, reading area or music space. A covered carport for two vehicles, a cellar and several storage areas complete this family property. Close to Vence town centre, shops, beaches and Nice Côte d’Azur International Airport, this property stands out for its peaceful setting, panoramic views and Provençal atmosphere. Energy rating: D – Climate rating: B / Estimated annual energy costs for standard use: between €2,503 and €3,387 (reference year 2023). Information on the risks to which this property is exposed is available on the Géorisques website: georisques.gouv.fr. Represented by Amélie DOLLÉ, acting in his capacity as authorized service provider, with full powers for the purposes hereof.
…By Barnes Saint-paul-de-vence


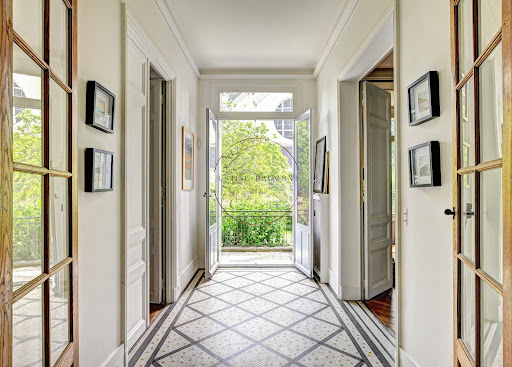


Sumptuous old character house of 380 m2 of living space, with a wooded and landscaped garden on a plot of 643 m2 , facing South, enclosed by walls and without any overlooking! Ideally located a few streets from the Rive-Droite train station in Versailles and a 10-minute walk from the Place du Marché Notre-Dame, it is in absolute peace and quiet and bathed in light! The house is cheerful and warm, it has all the qualities of a family home where you feel welcomed with its magnificent reception rooms, its 8 bedrooms , its 4 bathrooms and its 2 shower rooms . It has retained all the original features: period tiles, very high ceilings on all floors (+ 3m), parquet flooring, molded doors, large old-fashioned wooden windows, fireplaces and so many other details to discover! On the ground floor: the reception rooms are sumptuous and refined . A magnificent entrance hall, which provides access to the garden, leads to a first living room of 39 m2 connected to a second living room of 19 m2, and an elegant dining room of 25 m2. In addition, there is a 27 m2 eat- in kitchen, a 9 m2 pantry, and a guest toilet. On the first floor: an exceptional 56 sq m master suite comprising a bedroom with a terrace overlooking the garden, an office, a bathroom with unobstructed garden views, and a dressing room. Also on this floor is a second 20 sq m bedroom with its own bathroom, a third 17 sq m bedroom with its own shower room, a separate toilet, and ample storage. On the second floor: five bedrooms ranging from 12 to 20 m2, two bathrooms (one en suite), a shower room, a dressing room, a separate toilet, and ample storage. An ideal floor for children or for entertaining. In the basement, there is a large laundry room of 19 m2, a boiler room, and cellars. A large garage with direct access to the garden! Hoche zoning. Energy Performance Certificate (EPC): E? Gas heating. If you are looking for a family home in the exceptional setting of Versailles that has retained all the charm of the old world, you will be as captivated as I am! Price: 3,350,000 euros including fees of 3% VAT included. EXPERTIMO est le leader français des réseaux dédiés aux mandataires expérimentés
…By Expertimo


EXPERTIMO est le leader français des réseaux dédiés aux mandataires expérimentés
…By Expertimo


A MUST-SEE! ADN Immo agency exclusively presents this charming 113 sq m semi-detached house in the town of Saint Jean de Gonville. Recently built, it features a bright and spacious living area with a fully equipped open-plan kitchen, four large bedrooms (with the possibility of a fifth), a dressing room, a mezzanine/office, a bathroom, a shower room, and two toilets. In addition, there is a double south-facing terrace offering breathtaking views of Mont Salève and the Alps, as well as a carport. In a condominium of 36 units, the annual share of the provisional budget is EUR1,040 per year. No legal proceedings are currently underway. Energy Performance Certificate (EPC): A/A. Estimated annual energy costs for standard use: Between 452 and 612 Euros/year. The fees are to be paid by the seller. ADN IMMO Aurelien DEFENDI. Real Estate Agent. Professional license: 0101201718645. RCS Bourg en Bresse No. 828 730 663. Tel: +33 6 37 53 85 82. Email: [email protected] EXPERTIMO est le leader français des réseaux dédiés aux mandataires expérimentés
…By Expertimo


EXPERTIMO est le leader français des réseaux dédiés aux mandataires expérimentés
…By Expertimo


18th-century stone farmhouse of approximately 330 sqm set on a plot of approximately 2051 sqm, located near Uzès, offering beautiful views in a preserved environment with no overlooking neighbours, a lush garden and numerous outbuildings. - Approximately 330 sqm of living space, 6 bedrooms and multiple living areas - Plot of approximately 2051 sqm, landscaped garden and swimming pool - Covered terrace, summer kitchen, outbuildings, workshop - Renovated period farmhouse, charm of original materials and generous volumes Located in a शांत and privileged setting just a few kilometres from Uzès, this property offers approximately 330 sqm of living space at the heart of a carefully landscaped plot of approximately 2051 sqm. Set in an elevated position, the farmhouse enjoys open views over the surrounding countryside, with complete privacy and no overlooking neighbours, providing a peaceful and preserved living environment. The property is arranged around spacious and well-proportioned living areas, including several lounges, a dining room and a kitchen, all enhanced by well-preserved original features such as vaulted ceilings, exposed stone walls, fireplaces, traditional joinery and period flooring. These elements give the property an authentic charm and a warm atmosphere. The sleeping area comprises six bedrooms, including two comfortable suites. Numerous outbuildings, including a garage, a workshop and various additional spaces, offer excellent potential for further development depending on your needs, whether as an artist’s studio, independent accommodation or reception areas. Outside, the lush garden, planted with a variety of species and fruit trees, surrounds the property and invites relaxation. A swimming pool as well as a large covered terrace extend the living spaces outdoors, creating ideal areas for enjoying convivial moments throughout the year. The property stands out for the quality of its environment, the generosity of its volumes and the preserved character of its original materials, combined with features ensuring everyday comfort, including a borehole, a wood-burning stove and a heat pump heating system. This property is presented to you by Karen SALAVERT Independent sales agent (EI) RSAC Nîmes n° 850 816 851. Agency fees are fully payable by the seller. Information on the risks to which this property is exposed is available on the Géorisques website: www.georisques.gouv.fr Estimated annual energy costs for standard use: between 3,564 and 4,822 per year.
…By Adiù Immobilier


The advertiser did not provide an english description for this listing.
…By Iad France


iad France - Corine Marmotan offers you: **RARE and NO WORK REQUIRED** Between Châteaurenard and Saint-Rémy-de-ProvenceWelcome to this superb Traditional House of 142 m² on 3913 m² of completely fenced land, with landscaped garden, garage, outbuilding, and swimming pool in Eyragues. It offers an exceptional living environment for lovers of spaciousness and comfort. Built in 1973 and fully renovated, this 142m² home will captivate you with its many advantages.**Details of Rooms and Advantages**- 4 beautiful and large bedrooms to comfortably accommodate your whole family. 1 room pending to be converted into an office or a bedroom on the ground floor.- 1 bathroom and 2 shower rooms for optimal comfort, 3 toilets.- Separate, bright, and equipped kitchen.- Large living room of 28m² and dining room for friendly family moments.- Several terraces around the pool and the house to fully enjoy the facilities.- Garage, courtyard, and parking to safely park several vehicles.- Landscaped garden featuring an olive grove, Mediterranean plants, and green and flowered spaces.- Large swimming pool with a whirlpool area to refresh yourself during your summer evenings!- **Ideal Layout** Bright and well-arranged rooms, offering numerous layout possibilities.- **Comfort and Security Equipment**:- Cable Television, Fiber Optic, Mechanical Ventilation, Reversible Air Conditioning.- Intercom and videophone for added security.- Individual Heating System with Fireplace and Reversible Air Conditioning.- Very recent independent sanitation.**- **Proximity to Amenities**: Local shops, schools, and easy access to main roads for a facilitated daily life.This house represents a true haven of peace where life is good, combining the charm of the old with modern comfort. Do not miss this unique opportunity and contact us to arrange your visit right now!Corine MarmotanMonday - Saturday 8am - 8pmAgency fees borne by the seller. Energy display information for this property: ENERGY class C index 165 and CLIMATE class C index 22. Information about the risks to which this property is exposed, including the legal obligation to clear brush, is available on the Géorisques site: http://www.georisques.gouv.fr.This real estate advertisement has been written under the editorial responsibility of Ms. Corine Marmotan, independent real estate agent (without holding funds), commercial agent of SAS I@D France registered with RSAC of NIMES under number 532378692, holder of the real estate canvassing card on behalf of I@D France SAS.
…By Iad France


Just 5 minutes from Uzès, in a quiet and sought-after setting, this tastefully renovated contemporary bastide offers approximately 280 m² of living space on a landscaped, enclosed plot of about 1,500 m², complete with a swimming pool and a garage/workshop. - Large bright through living area of approximately 100 m². - Two suites, four bedrooms and three shower rooms. - Quality fittings: reversible air conditioning, double glazing, alarm. - Landscaped garden with olive trees and pool area. This bastide combines elegance and modern comfort in a peaceful setting with immediate proximity to Uzès. The ground floor welcomes you with a superb, light-filled living space of about 100 m², including an open kitchen opening onto the terrace, a sociable dining area and a spacious living room. A master suite completes this level, with dressing room and private shower room. A laundry room and a pantry add extra functionality. On the first floor, the house offers a second suite with bathroom, four additional bedrooms, a dressing room and an independent shower room. Original materials stone, solid wood floors, old doors harmoniously blend with contemporary elements such as sliding floor-to-ceiling windows, aluminum double glazing and reversible air conditioning. Outside, the enclosed, carefully landscaped garden invites relaxation. Olive trees and Mediterranean plantings frame a pleasant pool area with complete privacy. A garage/workshop of about 20 m² completes the property, offering the possibility of additional conversion according to needs. This property is presented by Alexiane Chevron Independent commercial agent (EI) RSAC Nîmes no. 920 773 249. Fees are entirely payable by the sellers. Estimated annual energy costs for standard use: between 1,630 and 2,240 per year. Information on risks to which this property is exposed is available on the Géorisques website: www.georisques.gouv.fr
…By Adiù Immobilier


Just 20 minutes’ walk from Uzès’ historic centre, this beautiful fully renovated stone mas sits on a lovely tree-filled plot with a swimming pool and numerous outbuildings, in absolute peace and quiet. Main features: - Stone mas of approximately 190 m² of living space - Plot of approximately 8,000 m², fully fenced, with a new swimming pool - 4 bedrooms, 2 studies/offices, 2 shower rooms and plenty of storage space - Barn of around 70 m² on the footprint, large garage and 3 cellars Located immediately near Uzès town centre while enjoying a calm environment, this character property successfully combines old-world charm with contemporary comfort thanks to a careful renovation. The main dwelling is organised around a pleasant kitchen with dining area, plus a more intimate sitting room. The sleeping area comprises four bedrooms, complemented by two shower rooms, two offices, two toilets, a laundry room, a pantry and numerous storage spaces allowing practical daily organisation. The outbuildings are a real asset to the property. A barn of approximately 70 m² on the footprint, already watertight and windproof, offers potential for an additional roughly 140 m² of development. A large garage and three cellars located close to the pool enhance the facilities and allow for the possible creation of a future pool house. Outside, the fully fenced plot of about 8,000 m² guarantees absolute tranquillity. With no overlooking neighbours, it features a superb high-end new swimming pool. This property in the Uzès area is suitable both as a character main residence and for a family house project in a sought-after, green setting. This property is presented by Gladys CARBONARI Independent sales agent (EI) RSAC Nîmes no. 848 738 472 Fees are entirely payable by the sellers. Information on the risks to which this property is exposed is available at www.georisques.gouv.fr Estimated annual energy costs for a standard use: between 2,300 and 3,160 per year.
…By Adiù Immobilier


The advertiser did not provide an english description for this listing.
…By Maison Massena


15 minutes from Uzès, in a welcoming village with shops, tucked away at the end of a quiet cul-de-sac, this bastide of approximately 200 m² of living space is set on a landscaped plot of about 1,540 m² with a swimming pool and covered terrace. Main features: - Approximately 200 m² of living space - Landscaped plot of about 1,540 m² with a 10 x 4 m pool - Living room of about 70 m² with high ceilings - 4 bedrooms including a ground-floor master suite This bastide, with its generous volumes, offers a large living area of roughly 70 m² flooded with light and benefiting from very high ceilings. A ground-floor master suite is also included, allowing single-level living. Upstairs, a mezzanine serves the three other equally bright bedrooms, the second bathroom and a separate WC. Outside, the landscaped plot of about 1,540 m² provides a peaceful and pleasant environment. A 10 x 4 meter swimming pool and a covered terrace complete the outdoor amenities, ideal for alfresco dining. A garage completes the property. Located within immediate proximity to shops and just a few minutes from Uzès, this property is suitable both as a primary residence or as a second home in the Uzège area. Live in a peaceful, private setting where every detail has been designed for your comfort. This property is presented by Karen SALAVERT Independent sales agent (EI) RSAC Nîmes no. 850 816 851. Fees are entirely payable by the sellers. Information on the risks to which this property is exposed is available on the Géorisques website: www.georisques.gouv.fr Estimated annual energy costs for a standard use: between 800 and 1,500 per year.
…By Adiù Immobilier


The advertiser did not provide an english description for this listing.
…By Iad France


Located in the municipality of Lumio, this architect-designed villa was built in 2006 on a landscaped plot of 958m². It offers a unique living environment facing the sea.The Main Villa of 96m² consists of an open kitchen leading to a spacious living room with a fireplace, as well as a dining room that benefits from exceptional brightness. Large bay windows frame the beautiful sea view, creating a natural picture.Night side: Two bedrooms, one with an en-suite bathroom and toilet. Shower room with toilet. You have a bright office corner with two French doors and access to the pool area at the back. A laundry room completes this property.The villa has a 32m² Independent apartment of type T2 (living room/kitchen, bedroom, bathroom with toilet), ideal for receiving guests in complete privacy or for a rental yield project.Relaxation side: A reinforced concrete pool (8 x 4 m) for swimming, complemented at the back of the garden by a natural pond, bringing a touch of freshness and authenticity. Plus, an additional structure of 13m² that can be converted into a studio or summer kitchen, depending on your needs.Geographical Location: LumioProximity: 5 minutes from Matahari beachHeating: Reversible air conditioning; fireplace, electric heaters.Property Tax: 1756 /YearInformation on the risks to which this property is exposed is available on the Géorisques site: https://www.georisques.gouv.fr/Legal Notices: Offered for sale at the price of 1,242,000 (including 3.5% VAT agency fees charged to the buyer; i.e., a net seller price of 1,200,000) excluding notary fees, registration fees, and property publicity.
…By Mare Immo 2b
'%20stroke='%23DDAA3A'%20stroke-width='1.909'%20stroke-linecap='square'%20stroke-linejoin='bevel'/%3e%3c/svg%3e)
Receive by email any new listing that may match your search criteria
Your criteria :
By validating this form, you accept the general conditions of use of Le Figaro Properties.
These agencies offer a selection of luxury properties vente in France. Feel free to contact them for personalized assistance.


