Get early access to listings that match your criteria
Never miss an opportunity again. Our personalized alerts notify you instantly.

 English$ USD · m²
From luxury country estates to chic Parisian apartments, France has a great selection of real estate to offer. Famous for its cuisine and culture, it's no surprise that this country is such a popular destination for vacations and second-home owners. Whatever your lifestyle, you are sure to find your dream house for sale in France among our listings.


Aix en Provence, in an idyllic setting, 10 minutes from the city center, a contemporary home of over 500 m2 with a dominant and unobstructed view of the Aixoise countryside. This contemporary property of 530 m2 (including 300 m2 of living space) is built on a beautiful plot of 4000 m2 with a swimming pool, a very large south-facing terrace with a magnificent view. The house consists of a large living room of over 110 m2 that is particularly bright. It features a lounge with a fireplace, a dining room facing south onto the terrace with large bay windows, and a fully equipped open kitchen with an adjoining pantry. There is also a beautiful master suite of over 45 m2 with a bathroom and dressing area, and 3 other suites (over 20 m2 each) with shower rooms. Additionally, there is a large mezzanine office of 22 m2. The entire house is oriented towards the south, with the view and the terrace. Infinity pool, quiet environment, high-end features, recent construction. Possibility to create an independent apartment. In the basement, more than 230 m2 of tiled/insulated/heated usable area that can be converted into a gym, home cinema, wine cellar, game room, or even a large dormitory/playroom for children. Covered garage and carport for 5 cars, plus a bike storage area. The 4000 m2 garden is adorned with very beautiful trees (olive trees, pines, and Mediterranean plants) and has automatic irrigation. Heating and air conditioning powered by heat pumps (electric). Water from the Canal de Provence. Proximity to bus - schools - shops - sports activities (golf nearby) and easy access to downtown Aix en Provence. Information about the risks to which this property is exposed is available on the Géorisques website https://www.georisques.gouv.fr PRICE: €2,495,000 fees included | €2,405,000 excluding fees | Fees: 3.74% including tax charged to the seller. Agencies of France – SIREN: 899413603 – Holder of the T card: 29012021000000009 not authorized to receive funds.This description has been automatically translated from French.
…By Agences De France


METRODOM offers for sale in Castelnau-le-Lez, located in a peaceful and sought-after residential area - At the heart of a 1004 m2 plot, you will find a contemporary architect-designed villa of approximately 220 m2 built in 2020, comprising a pool house, two large terraces of about 30 m2 and 20 m2, a pétanque court, and a fire pit. Upon entering, you will discover a superb bright living space of about 67 m2, followed by a high-end kitchen with noble materials and innovative features to provide an aesthetic and practical space, dining room, and laundry room. A stunning master suite of about 30 m2 with a double dressing room, a private shower room, and its terrace. Three other beautiful bedrooms await you. And of course, a magnificent swimming pool and separate jacuzzi nearby to combine relaxation and swimming, high-end amenities. Ducted reversible air conditioning. Garage of about 70 m2, borehole, in a very sought-after area.This description has been automatically translated from French.
…By Agences De France


Néo Viager EXCLUSIVITY - NAKED PROPERTY - 75-year-old man. AMAZING NORMAN LONGHOUSE near PACY-SUR-EURE - Rare opportunity! In naked property, you purchase this property with an immediate discount of 39% on the property price and notary fees. Property value: 625,000 euros HAI Sale price: 380,000 euros HAI This charming old stone house typical of Normandy measures 204 m2 and is built on a plot of 1839 m2 with a beautiful view of the surrounding countryside. Located 1 hour from Paris via the A13, at the edge of a village and bordering wheat fields, this house will appeal to lovers of authenticity and charm. It offers a large living room of 50 m2 with a monumental fireplace and exposed beams, 4 bedrooms each with their own bathroom (including 2 bedrooms of over 30 m2), a separate kitchen. A heat pump has been installed recently. The property is sold in naked property by a 75-year-old man who will continue to live there throughout his life or until his early departure. The buyer becomes the naked owner on the day of the sale. The seller retains the usufruct for life. The purchase of naked property is a generational solidarity investment that allows seniors to age comfortably at home and realize their projects. The property tax remains the responsibility of the usufruct holder. **no fund management** Property presented by Agences de France by delegation. Agences de France – SIREN: 899413603 – Holder of the T card: 29012021000000009 not authorized to receive fundsThis description has been automatically translated from French.
…By Agences De France


This beautiful, characterful 1930s-style house has been beautifully renovated. It awaits you, just a few minutes' walk from the town center and the pedestrian street. On the ground floor, interesting volumes!! A large entrance hall leads to a bright and airy living room (high ceilings, solid wood flooring, fireplace), a fitted and equipped eat-in kitchen, a master suite (bedroom, dressing room, shower room, private toilet), a dining room with access to the terrace and garden, and a guest toilet. On the 1st floor there are 4 large bedrooms (solid wood flooring, garden view), a bathroom, a shower room and 2 toilets. A large attic with great potential for conversion on the second floor. The basement offers a large convertible space (existing kitchen) with independent access to the garden, a boiler room, a cellar. The garden, facing west, is enclosed and wooded, with several parking spaces in front of the house and a carport. There is also an outbuilding, a shed type. A rare and high-quality product in the city center: guaranteed to be a favorite! House sold by a sole proprietor registered with the Tours Trade and Companies Register under number 494 557 507 - Advertisement written and published by a Mandated Agent. For more information or to arrange a visit, Contact Céline Bideau at 07 67 67 26 38 or [email protected]
…By Domaines & Chateaux


Located in Montagny-la-Roche, just 5 minutes from Bozel and 15 minutes from Courchevel, this south-facing building boasts breathtaking views of the mountains and the Courchevel resort. Comprising two independent apartments, a two-bedroom (T3) and a four-bedroom (T5), this rare property is ideal for a large family or a rental investment. The two-bedroom apartment, with approximately 60 sq m of living space, features a bright living room with an open-plan kitchen, two bedrooms, and a shower room with WC and space for a washing machine. The four-bedroom duplex apartment, with approximately 130 sq m of living space, includes an open-plan kitchen and dining room, a living room, four double bedrooms, a bathroom, a shower room, and two separate WCs. Each apartment has its own independent entrance. Two enclosed garages and two cellars complete the property. A small adjoining plot of land also offers the possibility of creating a vegetable garden. Recent renovations have been completed and the interior is in excellent condition. There is potential to update the existing condominium regulations. This property has strong potential and is ideal as a primary residence, a second home, or a rental investment in the heart of the Tarentaise Valley.
…By Rmp Immobilier


Discover this magnificent property located in Trois-Îlets, in a sought-after environment just five minutes walk from the beach and Pointe du Bout. Close proximity to golf, marina, casino, shops, restaurants, boutiques, schools, colleges, ferry services, water activities, and some of the most beautiful beaches in the south of Martinique. It charms with its allure, comfort, and privileged living conditions. Surrounded by a beautiful fully enclosed tropical garden, it offers a peaceful and pleasant atmosphere, ideal for fully enjoying the sweetness of Caribbean life. With a total surface area of 144 m², it features a lovely living space with an open kitchen; the exposed beams add volume. This bright living space opens directly onto a large terrace, a true extension of the house, perfect for outdoor dining and relaxing moments with family and friends. The sleeping area consists of three comfortable bedrooms, two shower rooms, and two independent toilets, providing a practical and functional layout for daily life. Outside, you will enjoy an exceptional living area with a pool and lounge, perfect for relaxing, entertaining, and sharing convivial moments in complete privacy, with a magical ambiance at dusk. Equipment: Carport for 2 cars, electric gate and pedestrian gate, centralized shutters. Prime location, quality amenities, a beautiful opportunity in Trois-Îlets, suitable for a primary residence, a secondary residence, or a quality investment.This description has been automatically translated from French.
…By A.i.c Dom


Champagny-en-Vanoise set in an authentic village resort at the heart of the Paradiski ski area (425 km of pistes), RMP Immobilier invites you to discover this superb architect-designed chalet, ideally located in Champagny en Vanoise, just a few minutes' walk from the ski lifts and the village centre. Built with quality materials and careful attention to detail, it combines mountain authenticity with comfort, arranged around elegant split levels that give the whole chalet real character. The chalet offers a total surface area of 189m2, including 4 spacious bedrooms, 3 shower rooms and 1 bathroom, perfect for welcoming family and friends in a warm setting. The bright living room enjoys panoramic views and a large terrace, while the fully equipped open-plan kitchen invites conviviality. An enclosed garage, outdoor parking spaces and a cellar complete this property. Champagny-en-Vanoise offers an exceptional living environment, both summer and winter.
…By Rmp Immobilier


You will fall under the charm of this spacious villa located in a quiet residential area. Very beautiful tropical garden. New swimming pool of 9.25 x 3.70 m with deck. Numerous generous and friendly spaces. Excellent ventilation. Close to the beaches of the Atlantic coast, water activities, colleges, schools, and shops.On the garden level: 1 large living room with mezzanine, exposed beams. 1 fitted and equipped kitchen. 1 covered terrace of 120 m². 1 master bedroom with air conditioning and adjoining shower room. 2 air-conditioned bedrooms served by a shower room. 1 dressing room - 1 laundry room.Upstairs: 2 air-conditioned bedrooms. 1 shower room.Outside: Open garage - Garden shed.This description has been automatically translated from French.
…By A.i.c Dom


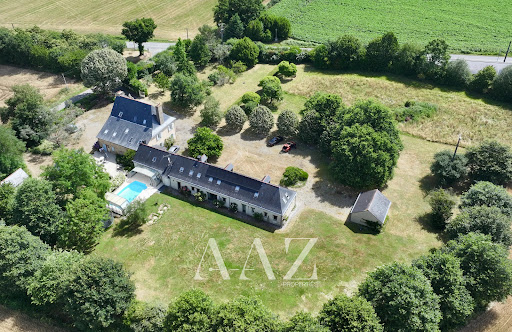


Manor - Brains-sur-les-marches Just 30 minutes from Laval, where Anjou meets Brittany, this remarkable 16th-century manor has perpetuated the spirit of grand family homes and the art of hospitality for several centuries. Set in the heart of the preserved countryside of South Mayenne, in a serene hedged environment, this character property boasts approximately 550 m² of living space within a wooded park of about 1.4 hectares. The ensemble includes an authentic 16th-century manor and an elegant 19th-century longere, both harmoniously sharing nearly 275 m² of living space each. Fully restored with care, the two buildings successfully combine the charm of the old with the comfort of today. The manor captivates with its rich, remarkably preserved ancient elements: a majestic gothic spiral staircase, monumental fireplaces, exposed beams, antique floors, and generous reception volumes. Organized around spacious, light-filled salons, the home features several bedrooms spread across three levels, including a remarkable master suite with generous volumes, complete with an office space and a private bathroom. Connected to the manor while capable of functioning independently, the longere has been designed to host family and guests in the best conditions. It offers spacious, convivial living areas, several bedrooms with private bathrooms, and a pleasant capacity to welcome large family gatherings or an event project. Outside, a heated pool that can be covered depending on the seasons extends the living spaces harmoniously and invites enjoyment of the surrounding countryside. Several outbuildings, garages, an orchard, a chestnut grove, and a landscaped park complete this rare ensemble, offering a privileged lifestyle in preserved nature. An authentic and confidential property, ideal for a prestigious family residence or a character hosting project.This description has been automatically translated from French.
…By Aaz Properties


Pralognan-la-Vanoise. Rarely available, this detached house enjoys an exceptional setting, tranquility, complete privacy, and breathtaking mountain views. The property offers approximately 185 m2 of total floor area (excluding outbuildings) and features two independent apartments. On the ground floor, a two-bedroom apartment provides an excellent opportunity to generate rental income or accommodate family and friends. The first floor features a bright open-plan living area with a fitted kitchen, opening onto a large terrace with exceptional views of the surrounding mountains. This level also includes 1 bedroom with private en-suite shower room and separate WC. The upper floor offers three additional bedrooms, a family bathroom, and a separate WC, completing the sleeping area. A private garage and a storage shed complete this rare property. Some finishing work remains to be completed on the property.
…By Rmp Immobilier


Just 5 minutes from the Swiss border, this remarkable 2023 villa offers a privileged living environment in the heart of a sought-after residential area. Behind a resolutely contemporary architecture, the villa boasts beautiful volumes bathed in light, opening onto a landscaped garden and an elegant heated pool, true extensions of the living spaces. The house features 4 bedrooms including a master suite with a dressing room and private shower room, as well as several well-appointed water spaces. Outside, the landscaped garden of over 1,100 m2 includes an elegant heated pool, a spacious terrace, and several relaxation areas shielded from view. An independent outbuilding, garage, air conditioning, underfloor heating by heat pump, and numerous parking spaces complete this rare property at the gates of Geneva. Energy performance certificate: A / A International clients welcome - English spokenThis description has been automatically translated from French.
…By Heriam


Mont-Saint-Éloi at the heart of the historic village. If you are a lover of wide open spaces, tranquility, and wish to live with your horses running in the parks and their enclosure, this property is made for you! Debuisson Immobilier presents, exclusively, the former farm of the Abbey of the village, completely renovated and offering 595 m2 of living space. Built in the early 12th century, this property overlooks a 34,000 m2 wooded park enclosed by walls, ideal for recharging your batteries. You will discover a majestic entrance hall with its imposing staircase, a modern kitchen overlooking the veranda area that dominates the surrounding countryside, and the living-dining area of 81 m2 offers an antique fireplace. The master bedroom on the garden level with its bathroom and dressing room overlooks the countryside, along with an adjoining children's room and a large office that can be isolated from the main house. On the first floor: you will find a vast landing, 4 bedrooms, a bathroom, an insulated and converted attic, and a gym above the office. You will also benefit from a barn to park your 5 cars, vaulted cellars arranged for your wine tasting evenings, and another barn; the land is sheltered from prying eyes, whether you are horse riders or passionate gardeners, everyone will find their happiness. Finally, you will discover sumptuous ruins, rooms, and a cellar from 1858, bordering a sublime swimming pool area with a jacuzzi and summer kitchen overlooking a French garden. Information about the risks to which this property is exposed is available on the Géorisques website: www.georisques.gouv.frThis description has been automatically translated from French.
…By Agence Immobiliere Debuisson


In the heart of the highly sought-after Domaine du Vallon, discover this model home, Tourmaline, spanning nearly 280 m² on the ground, complemented by a double garage of 30 m² and a total basement of about 115 m². A bright property, ideal for a family in search of space, comfort, and a privileged living environment. From the entrance, the charm operates with a magnificent cathedral entrance, enhanced by a skylight that bathes the house in natural light and highlights the beautiful volumes. The ground floor offers a fluid circulation and generous living spaces. You will find a vast crossing living room, a friendly dining room, an independent kitchen, an office that can also serve as a ground floor bedroom, and a shower room. All reception rooms open onto a pleasant southwest-facing terrace and a magnificent landscaped garden, a true green haven where young and old will fully enjoy the beautiful days. The children will particularly appreciate their wooden cabin nestled in the trees, conducive to imagination and play. Upstairs, the night space consists of four bedrooms, including a beautiful master suite with its private terrace, as well as an office. From this last room, a staircase leads to the converted attic, currently organized as a workshop and storage space, offering additional potential according to your needs. The semi-buried total basement is a real asset. Accessible directly from the house but also through two independent accesses from the outside, it benefits from windows. This space could accommodate a professional activity (depending on the nature of the activity and the necessary authorizations), a workshop, a leisure room, or storage spaces. It also includes a wine cellar. A double garage completes this property. Very bright due to its numerous openings and generous volumes, this house offers a rare living environment within the Domaine du Vallon. Refreshment work and compliance of the electrical installation are to be expected, leaving the opportunity to personalize this beautiful family home according to your desires. A property with exceptional volumes, strong potential, and a privileged environment (a domain with a swimming pool and tennis courts) ideal for welcoming a large family or combining personal life and professional activity. (5.00% inclusive of tax fees to be paid by the buyer.)This description has been automatically translated from French.
…By Laforêt Saint-nom-la-bretèche


Discover this spacious family home located close to all amenities , offering very beautiful volumes, a bright Californian-style extension, a full basement and a generous swimming pool. Built in 1973 and extended in 1997 , it benefits from excellent maintenance as well as numerous recent works. Interior section Ground floor: Double living room in the extension, bright, with double fireplace Open-plan kitchen leading to a dining room 2 very spacious ground-floor bedrooms, one with a mezzanine area Bathroom with shower and bathtub, as well as a double vanity unit. 2 toilets with washbasins Laundry Upstairs: 2 very spacious bedrooms with built-in storage 1 office Bathroom with shower and vanity unit Separate toilet Full basement (on the original part of the house): Parking capacity for 2 vehicles in the garage Workshop Large storage area Cellar Crawl space Exterior section Heated 6 x 14 m swimming pool with diving board Recent liner (2023) Electric submerged cover (2021) Glass filtration + chlorine Fully enclosed garden , not overlooked and perfectly maintained Two entrances with two motorized gates on each side of the property Technical aspects & services Heating : air/water heat pump + fireplaces Double glazing Roof insulation Shutters : Wooden shutters on the original section Electric roller shutters on the extension Roof inspected in 2020 Facade renovated in 2020 Shutters renovated in 2020 Fiber optic Fully equipped kitchen Sewer system No easements (nothing to report) No work required! Property taxes: 3086 euros Fees: EUR21,500 including VAT, payable by the seller Price: 449,000 euros
…By Snv Immobilier Prestige


In a calm and preserved environment, without any overlooking and open to the fields, this house of approximately 200m2 (including 162m2 Carrez) charms with its singular architecture, beautiful volumes, and exceptional brightness. The entrance leads to a pleasant dining kitchen opening onto the terrace with direct access to the garage. The spacious living-dining room with fireplace constitutes a true warm reception area, enhanced by a superb glass extension/bow-window that brings light and perspective to the garden. The house offers single-level living thanks to a parental suite consisting of a bedroom and a shower room, with independent toilets. Upstairs, three comfortable bedrooms, a bathroom, and a second independent toilet complete the sleeping area. Above the garage, a fifth independent bedroom allows for a guest space, office, or leisure room. A partial basement of 45 m² and a crawl space provide valuable technical and storage areas. A true asset of this property: an elegant extension of approximately 60 m² housing a covered pool of 3.5 x 7 m. This space, bathed in light thanks to large bay windows, opens harmoniously onto the terrace and garden, creating a unique atmosphere between indoors and outdoors. Some refreshing work will reveal the full potential of this atypical and charming house, ideal for lovers of character properties and living spaces oriented towards nature.This description has been automatically translated from French.
…By Laforêt Saint-nom-la-bretèche


Come discover exclusively this remarkable character property, ideally located only 30 minutes from Moulins, 40 minutes from Vichy, and near major roads. Nestled in the heart of a preserved natural environment, this exceptional residence benefits from a privileged living space, completely sheltered from prying eyes. Its generous volumes, numerous outbuildings, ponds, and vast estate offer a rare potential, whether for a prestigious primary or secondary residence or for a professional project. This property is particularly suitable for the creation or development of a guest house activity, lodges, event hosting, equestrian activity, or even tourism. The main house, built in a dominant position, offers remarkable views over the entire estate, its lands, and its two ponds. The property also features a pool area with particularly refined amenities, consisting of a heated pool, a jacuzzi, a hammam, and a pool house. To host family and guests independently, a 148 m2 guest pavilion completes the ensemble. A bungalow located by one of the ponds also offers additional accommodation possibilities. The whole estate benefits from an environment without immediate neighbors and perfect privacy. Inside the main house: House built in 1995, located at the highest point of the property and enjoying a dominant position. On the ground floor: A majestic entrance hall with stone floors and cabochons, as well as a cathedral ceiling. A master suite consisting of a spacious and bright bedroom with a view of the property and an open fireplace, a dressing room, and two bathrooms, one with a shower and the second with a shower and bathtub. An office which can also serve as a bedroom as needed, with a view of the ponds. A double living room opening onto the terrace and enhanced by an open fireplace. An extensive dining kitchen in XXL format, with an open fireplace, rotisserie space, generous work surface, and direct access to the terrace. A second entrance serving a utility room, particularly practical for returning from hunting or fishing outings. A laundry room. A boiler room. A WC with a washbasin. On the first floor: Three suites, each with its own water closet, in a warm and refined atmosphere, with generously proportioned and bright bedrooms. Two additional bedrooms that can form a family suite, with an independent bathroom. Several WCs on this floor. Inside the guest pavilion (148 m2 of living space): An entrance hall. A large kitchen. A living/dining room. A laundry room. Three bedrooms. A bathroom. A WC. Poolside: A fully fenced relaxation area, designed in a Californian spirit. A heated pool. A jacuzzi. A hammam. A pool house with a summer kitchen, shower, and WC. A real reception and relaxation area, perfectly integrated into the environment of the property. Bungalow side: A bungalow located at the edge of one of the ponds, offering an interesting potential for accommodation activities. A kitchen. A dining room. Several beds. A shower. A WC. A terrace. Dependencies: A covered parking area that can accommodate vehicles, a tractor, a trailer, etc. Two workshops. Several storage areas. A dog kennel. Technical side: Double glazing. Roof regularly maintained and monitored. Main heating by heat pump and fireplaces. Gas boiler for the guest pavilion, with the possibility of connecting to the heat pump system. Radiant underfloor heating. Individual sanitation. F - Ad written and published by a Mandate Agent -This description has been automatically translated from French.
…By Snv Immobilier Prestige


Discover this unique equestrian estate nestled in the peaceful hills of Blausasc, France, offering breathtaking panoramic views and absolute tranquility. The elegant stone residence is complemented by expansive terraces, a large swimming pool, and refined relaxation areas, designed for both comfort and style. The property boasts extensive landscaped grounds that are perfect for equestrian activities, featuring secure arenas and ample pastures for horses to roam freely. The grounds seamlessly blend with the natural surroundings, providing ample opportunities for horseback riding, outdoor entertainment, and enjoying the serene countryside vistas. With its ideal combination of luxurious living and dedicated equestrian facilities, this estate is truly a rare find. Whether you are a passionate equestrian or seeking a peaceful retreat with outstanding amenities, this property delivers an unparalleled lifestyle in the heart of the French Riviera countryside.
…By Fielding Properties


In the heart of the Northern Luberon, in the municipality of Apt, in utmost tranquility and close to all amenities, beautiful vineyard of 26 hectares and its 18th-century bastide consisting of several buildings on a park of 2 hectares.This description has been automatically translated from French.
…By Immobilier De Provence


Exceptional investment opportunity in South Luberon: sale of the bare ownership of a 32-hectare estate in Grambois. The property includes three buildings in good condition: a main house of 220 m² with a swimming pool, a caretaker's house, and an independent Mazet. A preserved natural environment, free from nuisance, offering tranquility, privacy, and sustainable heritage value. A rare and sought-after property in the South of France.This description has been automatically translated from French.
…By Immobilier De Provence


In the heart of the village of Lauris, a popular place in the Luberon South, enjoying a breathtaking dominant view, discover this exceptional property that will allow you to host your many friends or to carry out a guest room project while preserving a beautiful personal living space.This description has been automatically translated from French.
…By Immobilier De Provence


The presentation price includes the purchase of the buildings and the amount of renovation work on the main building, to be carried out by the buyer according to their taste after the sale.A stone ship overlooking the Durance plain with a south-facing exposure. 250 m² of large interlocking rooms, with 18th-century ribbed vaulted ceilings, a rare surface in the Luberon with almost infinite possibilities... The 1,300 m² plot consists of terraced areas and an inner courtyard. Finally, there are stone outbuildings of about 90 m².A place with rare potential in this quiet hamlet of Borrys, which will offer an exceptional house after renovation. (gedeon_32811_33514746)This description has been automatically translated from French.
…By Immobilier De Provence


100 meters from the ocean, an exceptional potential in La Baule-les-Pins. In the heart of the highly sought-after district of La Baule-les-Pins, this property of 250.31 m² of living space is located in a privileged environment, just a few steps from the beach and 800 meters from the shops on Louis Lajarrige Avenue. Built on a 499 m² plot, it offers sea views and generous volumes, with a reception room of nearly 80 m² flooded with light thanks to its east, west, and south exposures, 6 bedrooms, 4 bathrooms, and a bathtub. The garden level, including two bedrooms, two bathrooms, and a living room with a kitchen, as well as the garage and the large rear terrace, complete this property with remarkable potential. A rare address, a privileged location, a true project to shape. It's your turn to write the next chapter of this house. +33652349420
…By Bonaparte


Located on the heights of the village of Ascain, in a peaceful environment with an unobstructed view of the Rhune and the surrounding hills, discover this neo-basque house offered for sale exclusively. Built in 1982 on a 1250 sqm land plot that can accommodate a pool, it offers 166.25 sqm of living space, complemented by 18.25 sqm of non-livable annexes and an exceptional garage of 96 sqm, for a total area of 280.50 sqm. Distributed over several levels, the house provides a spacious family layout with an entrance and storage, a fully equipped independent kitchen, as well as a living/dining room open to the outside. The sleeping area includes 6 bedrooms and 3 bathrooms, making it suitable as a main family residence or a holiday home capable of comfortably hosting family and friends. The living rooms open onto a pleasant terrace offering a panoramic view of the Rhune and the surrounding reliefs. A true asset of the property: its 96 sqm garage, which can accommodate up to 6 vehicles while keeping space for bikes, motorcycles, a workshop, a gym, or any other project according to your needs. Over the past three years, more than €100,000 in work and improvements have been carried out, including exterior painting, the installation of a high-quality heat pump, replacement of window joinery, and kitchen renovation. The house has been well maintained and now benefits from recent equipment, although some spaces could be modernized according to the tastes and desires of its future owners. Its location in a subdivision allows enjoying the calm and gentle lifestyle of Ascain while remaining close to the beaches and amenities of Saint-Jean-de-Luz, easily accessible, especially by bike. A house with generous volumes, offering 6 bedrooms, a pool-ready land, and a beautiful view of the Rhune. Visits by appointment with Matthieu Lliboutry, a real estate agent reachable at 06 01 73 96 62. To ensure the quality of interactions and to best support each buyer, please confirm, before any visit, the solidity and maturity of your financing project. +33601739662
…By Bonaparte


Ref: BEL 84 Charming villa of character and quality located in a peaceful environment, in the heart of a residential area of the municipality of Les Angles, on the outskirts of Avignon. This spacious property offers approximately 170 m² of living space on a plot of 547 m². You will enjoy a beautiful pool surrounded by a large teak deck, ideal for sunny days. The garden, completely secluded, will allow you to relax in complete tranquility. The villa consists of four pleasant bedrooms, two of which are located on the ground floor. You also have several living spaces offering a practical and pleasant living environment. Upstairs, you will find the other two bedrooms offering a nice view of the garden. In addition, the house has two bathrooms and a dressing room, providing you with all the necessary comfort. This is the perfect place for those seeking a friendly and peaceful living environment while remaining close to Avignon. For more information about this property and to schedule your visit, contact Jean-Christophe Bos Bel Air Immobilier Tel: 0622137619 DPE: C Sale price of the property 695,000 € including VAT agency fees. Seller's fees. RSAC No. 910 609 825 Avignon. Information about the risks to which this property is exposed is available on the Géorisques website: www.georisque.gouv.fr Agencies of France – SIREN: 899413603 – Holder of the T card: 29012021000000009 not authorized to receive fundsThis description has been automatically translated from French.
…By Agences De France


In a privileged residential environment, in tranquility, discover this elegant family property located on the heights of Feucherolles. From the moment you arrive, the property captivates with its green surroundings and generous volumes. A rare address designed to combine family comfort, reception, and independence.THE MAIN HOUSE The heart of the house revolves around a spacious reception area of approximately 70 m², bathed in light and widely open to the outdoors. The semi-open kitchen, perfectly integrated into the living spaces, offers conviviality and functionality while maintaining a beautiful sense of space. On the ground floor, a spacious master suite provides genuine comfort and serves as a preserved space, ideal for single-level living. This space enjoys a very beautiful ceiling height of 2.85m. Upstairs, the house offers 3 additional bedrooms with their shower rooms, as well as a large mezzanine area and an office that opens directly onto a terrace, providing particularly pleasant additional spaces for telecommuting, relaxation, or hosting guests. A basement of approximately 221.17 m² completes the house and offers numerous possibilities for layout and storage.A DEPENDENCE WITH MULTIPLE POSSIBILITIES A particularly rare asset, the property also includes a dependence composed of two apartments. Each one benefits from its own living space with a bedroom, shower room, and kitchen facilities. This configuration is ideal for hosting family and friends independently, setting up a professional space, or accommodating an au pair.EXTERIORS THAT MATCH THE LOCATION Set in a particularly peaceful environment on the heights of Feucherolles, the property enjoys a privileged green setting. The outdoors have been designed as a true extension of the house, with a pool naturally complementing this residential and confidential environment. The whole exudes a resolutely elegant, serene, and timeless atmosphere, ideal for fully enjoying the beautiful days and hosting guests. The main house and its dependence are harmoniously arranged around an elegant walkway terrace, creating a fluid and architectural link between the two volumes. (4.00% fees inclusive to be borne by the purchaser.)This description has been automatically translated from French.
…By Laforêt Saint-nom-la-bretèche
'%20stroke='%23DDAA3A'%20stroke-width='1.909'%20stroke-linecap='square'%20stroke-linejoin='bevel'/%3e%3c/svg%3e)
Receive by email any new listing that may match your search criteria
Your criteria :
By validating this form, you accept the general conditions of use of Le Figaro Properties.
These agencies offer a selection of luxury properties vente in France. Feel free to contact them for personalized assistance.
This mountainous region is home to numerous exclusive ski resorts, but is just as worth visiting in the warmer months to enjoy its natural beauty. Most of the houses for sale in this part of France are beautiful traditional chalets.
Life in Paris is just as wonderful as it seems in the movies. If you buy one of the magnificent houses for sale in France's capital, you too can have some of the world's best restaurants, fashion, and museums on your doorstep.
For your search for an exceptional property, select from our luxury houses with panoramic views in France, starting at $227,439. Offering exceptional panoramas, these 4,449 residences overlook the city and its surroundings. As the seasons pass, the spectacle is renewed without ever becoming tiresome. Depending on the area you are looking for, such as Provence-Alpes-Côte d'Azur, Rhône-Alpes and Aquitaine, the living areas may vary and start at a minimum of 1 m². The largest properties rise to 570,000 m².
As part of your search for a luxury property, discover our catalog of 20,841 luxury houses with a terrace in France, offered from $201,530. Outdoor meals or summer receptions, the terrace extends the house outdoors. Property listings are found in particular in Provence-Alpes-Côte d'Azur, Aquitaine and Rhône-Alpes. The houses listed in our listings offer attractive living areas measuring between 1 m² and 570,000 m².
Set down your suitcases without waiting: our catalog brings together 1,954 furnished luxury houses in France, with a starting price of $227,439. From the living room to the bedrooms, each residence is tastefully furnished and ready to live in. Property listings are particularly numerous in the following areas: Provence-Alpes-Côte d'Azur, Rhône-Alpes and Aquitaine. The average price of this furnished stock stands at $10,581 per square meter. Living areas reach 40,000 m² for our largest properties.
As part of your search for properties of excellence, browse our privileged selection of 19,933 luxury houses with a pool in France available from $225,173. These exceptional residences enjoy prime locations, particularly in Provence-Alpes-Côte d'Azur, Aquitaine or Languedoc-Roussillon. Whether the architecture of these houses incorporates a covered indoor aquatic space or a vast outdoor pool, each property flourishes amid remarkably landscaped grounds measuring between 2 m² and 35,000 ha.
Your receptions deserve a setting to match: discover 672 luxury houses with a reception room in France, starting at $257,824. These residences combine family privacy with spaces dedicated to major events. Family gatherings, business dinners or parties with friends naturally find their place there. The fashionable addresses are located in Provence-Alpes-Côte d'Azur, Aquitaine and Rhône-Alpes. Depending on the property, the property area extends up to 312 ha.
The beach as an extension of the garden: this is the spirit of 3,799 luxury houses by the sea in France, for sale from $281,467. Your life there will be organized to the rhythm of the coastline, between sea bathing and walks. Provence-Alpes-Côte d'Azur, Corse and Aquitaine enliven the local market. In these residences, the minimum recorded living area is 28 m².
The sea horizon as a guiding thread: explore the 4,036 luxury houses with sea views in France, with prices starting at $257,824. The sea accompanies your days, from sunrise to the last light. A daily privilege that few addresses can claim. Browse the listings in Provence-Alpes-Côte d'Azur, Corse or Bretagne first. In terms of dimensions, the living areas start at a minimum of 28 m² and the grounds at 5 m².
Anchor your daily life at the water's very edge: this is what the 302 luxury houses right on the water in France allow, for sale from $375,289. These rare residences provide direct access to the shore, with no obstacle to cross. In the geographical area, Provence-Alpes-Côte d'Azur, Corse and Bretagne account for a significant share of our listing catalog. The average price per square meter stands at $16,145. Expect living areas measuring between 42 m² and 126,804 m². In our selection of listings, a property can have up to 32 rooms.
Within our catalog, 181 luxury houses listed as historic monuments in France are for sale, starting at $258,965. These residences perpetuate exceptional architectural expertise. Acquiring one means continuing a story that began long before you. Your search can focus on Provence-Alpes-Côte d'Azur, Centre and Île-de-France. The properties recorded in our listings have between 1 and 22 bedrooms. The grounds in our collection measure 80 m². This can rise to 112 ha depending on the property.


