Get early access to listings that match your criteria
Never miss an opportunity again. Our personalized alerts notify you instantly.

 English$ USD · m²
From luxury country estates to chic Parisian apartments, France has a great selection of real estate to offer. Famous for its cuisine and culture, it's no surprise that this country is such a popular destination for vacations and second-home owners. Whatever your lifestyle, you are sure to find your dream house for sale in France among our listings.


This property, enjoying an exceptional and privileged setting, has been renovated with due respect to the beauty and authenticity of both the building and its surroundings. Set in the heart of the valley of Les Baux de Provence it offers unobstructed views over the village and the surrounding, impressive, rocky landscape. At the side of the hill, on the ground floor, there are two en-suite bedrooms as well as a cinema room and a natural wine cellar. On the floor above there is a generously sized kitchen-dining room and a large sitting room with stone fireplace, both of which open onto terraces as well as two further en-suite bedrooms. The grounds, partly terraced, amount to 5,500m² and are planted with a plethora of Mediterranean shrubs, whilst the discreetly positioned pool takes full advantage of the stillness of the setting. The spectacular views on offer from multiple points in the garden, as well as from the terraces that surround the house, make this property utterly unique. It is offered for sale fully furnished.
…By Colpaert Et Wehrle


Contemporary house with swimming pool, garage, and garden. In a residential area, discover this magnificent house of 144.41 m2 of living space, offering quality features and generous volumes. From the entrance, you will be charmed by its large living room with open kitchen of 66 m2, bathed in light, with access to the terrace, ideal for sharing convivial moments with family and friends. A laundry room completes the ground floor for optimal living comfort and a separate toilet. Upstairs, the sleeping area consists of 2 bedrooms, a superb master suite with dressing room and private bathroom, an office, a bathroom, and a separate toilet. Outside, you will enjoy a privileged setting with: A terrace of 23 m2, a private garden of 292 m2, a swimming pool ideal for sunny days, a garage. The advantages of this property: Living area of 144.41 m2, exceptional living space of 66 m2, master suite with dressing room and bathroom, private pool and garden, garage, quiet and residential environment. This house perfectly combines modern comfort, functionality, and generous living spaces. A rare opportunity to discover quickly. Contact us for more information or to arrange a visit. Information on the risks to which this property is exposed is available on the Géorisques website: www.georisques.gouv.frThis description has been automatically translated from French.
…By A.v.p. Immo


This property is for sale EXCLUSIVELY at VATINE Immobilier. THE COZY NEST CLOSE TO THE SEA. Discover this charming pavilion of approximately 90m2 of living space, in very good condition, ideally located just 5kms from ST VALÉRY EN CAUX. It consists of a beautiful bright living room, enhanced by a pellet stove, perfect for enjoying convivial moments with family or friends. You will enjoy a well-equipped and furnished kitchen of high quality. The house also offers 3 bedrooms, comfortably accommodating a family or providing an office space according to your needs. You can also access the garage from the house. Outside, the garden is completely enclosed. You will find a garden shed there. A pleasant and functional pavilion, close to the sea, which is ready to welcome its new owners. In summary, you just have to unpack your bags! Ideal both as a primary and secondary residence. Do not hesitate to contact me: Mathilde MALLET 06 32 88 53 17 or come to the agency at 8, place du marché - 76460 ST VALÉRY EN CAUX. Information on the risks to which this property is exposed is available on the Géorisques site: www.georisques.gouv.frThis description has been automatically translated from French.
…By Vatine Immobilier


A Piece of Southern France to Own, Experience, and Share Some properties are purchased for financial reasons. Others are chosen for the life they create. Nestled within the historic heart of Carcassonne, this remarkable 520 sqm building offers both. Behind its stone walls lies a rare opportunity to experience the atmosphere of one of France’s most celebrated medieval cities while benefiting from a structured and profitable investment. The property unfolds naturally across four levels, blending authenticity with functionality. A commercial space on the ground floor anchors the building in the vibrant daily life of the city, while the upper floors host elegant furnished apartments filled with character and warmth. Every part of the property reflects the spirit of the South of France — light, texture, history, and timeless charm. Yet what makes this address truly unforgettable is its elevated garden. Hidden above the streets, this 80 sqm outdoor space feels almost secret. Calm, open, and filled with natural light, it offers a peaceful retreat rarely found within a historic city center. A vaulted cellar completes the ensemble, adding another layer of depth and authenticity. Whether envisioned as a lifestyle investment, hospitality project, or long-term heritage asset, this property combines emotional resonance with strong rental performance. At €990,000 including agency fees, it represents a rare balance between beauty, income, and location in one of the most visited destinations in Southern France.
…By Kretz & Partners


Just 3 minutes from Montfort-l'Amaury and 37 km from Paris, in the heart of a preserved and sought-after village, this remarkable cottage of approximately 450 m2 benefits from a privileged location, sitting high and offering a panoramic and unobstructed view of the valley. Nestled in a beautiful wooded park of about 2.7 hectares, classified notably for its spectacular sandstone rocks, the property enjoys an exceptional natural environment, populated with century-old oaks and beeches. With no immediate neighbors and sheltered from any disturbance, it constitutes a true haven of peace. Very bright and largely open to nature through large bay windows, the house offers very beautiful volumes. On the ground floor: a spacious entrance leads to an exceptional living room of about 130 m2, including a cathedral area, a large office, a kitchen, and a bedroom with its bathroom. Upstairs: three bedrooms with two shower rooms, as well as a large master suite consisting of a bedroom with a dressing room and a bathroom. On the garden level, an independent dwelling to be restored consisting of a living room and a bedroom with its shower room. The park, the commanding view of the valley, the century-old trees, and the remarkable sandstone formations give this property a unique atmosphere. A rare place at the gates of Montfort-l'Amaury, offering absolute calm, privacy, and nature. Information about the risks this property is exposed to is available on the Géorisques website: www.georisques.gouv.frThis description has been automatically translated from French.
…By Agence Duchesse Anne


BRUZ KERMARREC offers you this superb architect-designed house in a green setting. Nestled in the heart of an exceptionally green and peaceful environment, this architect-designed house built in 2020 offers a rare living environment, combining nature, brightness, and modernity. Facing south, it benefits from an unobstructed view of the countryside, without any opposite buildings, and optimal sunlight throughout the day. With a living area of more than 200 m², it consists of the following: On the ground floor: - A spacious entrance with storage - Independent WC - A functional laundry room and pantry - A vast living room/living area with an open, fitted and equipped kitchen, bathed in light and oriented to the south - A master suite with a bathroom and dressing room - An office, ideal for telecommuting or a spare room. Upstairs: - A landing serving four beautiful bedrooms - A family bathroom - Independent WC. A double garage of approximately 50 m² completes this property. The advantages: - High-quality services and careful finishes - Generous volumes and functional distribution - Ultra-green and peaceful environment - Recent house, ready to move in - Guaranteed heartthrob. A rare property on the market, this house is ideal for a family seeking comfort and nature. Your contact for this ad: Pedro VALLEJO, registered in the special register of commercial agents under number 790 104 079 R.S.A.C. Rennes DPE A PRICE F.A.I.: 740,500 euros Price FAI: 740,500 euros including 4.30% tax-inclusive fees charged to the buyer. Pedro VALLEJO (EI) Commercial Agent - RSAC Number: 790 104 079 - RENNES.This description has been automatically translated from French.
…By Kermarrec Immobilier


PYLA SUR MER, CERCLE DE VOILE - ARCHITECT-DESIGNED VILLA 50 METERS FROM THE BEACH AND SHOPS Between the Cercle de Voile and Le Moulleau, 50 meters from the beach and shops, this magnificent third-floor villa offers an exceptional living environment. South-facing, it benefits from plenty of natural light and an open view over the landscaped garden and swimming pool. It comprises : Ground floor: entrance hall, living/dining room with wood burner, separate kitchen, pantry, study and garage. First floor: master bedroom with private terrace, two bedrooms with storage and study area, children's bedroom, dressing room, two bathrooms and attic. Outside: unoverlooked landscaped garden, swimming pool (10x5 metres), covered terrace and parking. - What we love: its immediate proximity to beaches and shops, just a 50-meters walk away, its south-facing position, ideal for making the most of the natural light, its architectural style... Contact: Mr Jean-Alain Nebout + 33 618 196 226 for Cap Ferret Pyla Sotheby's International Realty. Inspiring prestige real estate, experts in luxury properties, Bassin d'Arcachon, from Cap Ferret to Pyla sur Mer. [email protected]
…By Cap Ferret Pyla - Sotheby's International Realty


iad France - Victor De Macedo offers you: Contemporary House – Orléans Just a few minutes from downtown Orléans, this modern house of approximately 180 m² with the possibility of extending up to 220 m², built in 2007, stands out for its careful architecture and peaceful environment. Bathed in light thanks to large bay windows, the living spaces offer smooth circulation and an unobstructed view of a landscaped garden of about 1130 m² with a beautiful pool, with no overlooking neighbors. The house consists of 6/7 rooms that can be modulated according to your needs (bedrooms, office, suite, shower room, etc.). The amenities are of a high standard: elegant finishes, underfloor heating on both levels, fiber optic, mechanical ventilation, PMR accessibility, and south-facing orientation. No work needed: the house is perfectly maintained and ready to be inhabited. An ideal place to combine comfort, modernity, and intimacy. Contact upon request for a visit. Do not miss the opportunity to become the happy owner of this magnificent house, a true gem of modernity and comfort. Contact us now to arrange a visit and be seduced by this exceptional place! Agency fees are the responsibility of the seller. A valid form of ID will be required at the visit, in accordance with article L.561-5 of the Monetary and Financial Code. Information on the risks to which this property is exposed, including the legal obligation to clear brush, is available on the Géorisques website: http://www.georisques.gouv.fr. This real estate advertisement has been prepared under the editorial responsibility of Mr. Victor De Macedo, independent real estate representative (without holding funds), commercial agent of SAS I@D France registered with the Orleans RSAC under number 520824285, holder of the real estate prospecting card on behalf of the company I@D France SAS.This description has been automatically translated from French.
…By Iad France


iad France - Vincent Canac offers you: A 210 M² HOUSE WITH 6 BEDROOMS + OFFICE AND POOL ON A 982 M² PLOT Enjoy Bouguenais without the nuisances of airplanes, not far from the town of La Montagne, with nature surrounding you and 30 minutes from the sea. A very beautiful house from the late 19th century, all the charm of the old in a green setting, hiking trails with the Loire by bike, the Roche Ballue site, but benefiting from nearby shops and public transport that will take you to Neustrie and the future busway. The building has approximately 192 m² of living space and 210 m² on the ground, comprising 6 bedrooms, an office, a bright living room with double exposure, two bathrooms, a second living room upstairs, and a laundry room. For the exteriors, a beautiful fenced and landscaped plot of 982 m² facing SOUTH, a wooden pergola, a pond, a well, a heated swimming pool of 9m X 4m with an outdoor shower and toilet which will be appreciated. But also a covered terrace of about 22 m² with a summer kitchen awaits you for beautiful family moments. You have the possibility to create a rental unit with an external access of about 61 m² and 74 m² on the ground with 3 bedrooms. This house has a large garage of about 47 m² with a basement. Renovations such as electricity, the boiler, changing windows, installing electric shutters, and also the roof and facade have been completed recently on this house. In summary, a charming dwelling with beautiful volumes and facing SOUTH on a beautiful plot with a pool, all in a welcoming setting! Agency fees to be paid by the seller. Presentation of a valid identity document will be requested during the visit, in accordance with Article L.561-5 of the Monetary and Financial Code. Information about the risks this property is exposed to, including the legal obligation for firebreak maintenance, is available on the Géorisques website: http://www.georisques.gouv.fr. This real estate advertisement has been written under the editorial responsibility of Mr. Vincent Canac, independent real estate representative (without holding funds), commercial agent of SAS I@D France registered at RSAC Nantes under number 913460507, holder of the real estate solicitation card on behalf of I@D France SAS.This description has been automatically translated from French.
…By Iad France


iad France - Christine Angelot offers you: VENCE - HOUSE - T6 - 181M² - SWIMMING POOL - GARAGE and OUTBUILDING In a residential and quiet area of Vence, near the Bois de la Sine, this renovated house of 181 m² livable area stands on a tree-filled and enclosed land of 1,533 m². Built in 1989 and carefully updated, it benefits from a double exposure to the EAST and SOUTH, providing remarkable brightness throughout the day. A garden-level entrance leads to a spacious kitchen with a central island, fully equipped, offering a functional and well-sized space, complemented by a pantry and an adjoining laundry room for optimal daily comfort. A vast, bright living room of 53 m² is the heart of the house, featuring a beautiful terrace granting access to the garden and the swimming pool. The layout on 2 levels allows for a nice separation of day and night spaces, with bright and quiet bedrooms served by well-thought-out corridors. The house has 3 shower rooms, including 1 with a toilet, and 2 independent toilets, meeting the needs of a large family. Outside, the swimming pool and terrace invite you to enjoy the Provençal setting under the azure sun. The garden, facing southeast, offers a green and preserved space. An outbuilding with a summer kitchen allows you to make the most of the sunny days. Under this outbuilding is the technical room for the pool, as well as a workshop providing ample storage space. The garage, capable of accommodating 2 cars, completes the amenities of this property, to which are added fiber optics, an individual heating system by heat pump with reversible air conditioning, as well as an intercom for enhanced security. Just 2.4 km from downtown Vence and 4.5 km from the iconic village of Saint-Paul-de-Vence, the property benefits from quick access to the A8 motorway via Cagnes-sur-Mer, just 16 km from NICE airport, and all the shops, transport links, and schools nearby. Contact us so we can organize a visit to this beautiful property together. Agency fees are to be borne by the seller. A valid form of identification will be requested during the visit, in accordance with article L.561-5 of the Monetary and Financial Code. Information on the risks to which this property is exposed, including the legal requirement for brush clearing, is available on the Géorisques website: http://www.georisques.gouv.fr. This real estate advertisement has been written under the editorial responsibility of Ms. Christine Angelot, independent real estate agent (without holding funds), commercial agent of SAS I@D France registered with the CRETEIL RSAC under the number 513157818, holder of the real estate canvassing card on behalf of I@D France SAS.
…By Iad France


iad France - Lucas Isaac offers you: A true favorite, renovated with garden and double garage.In the center of Arras, on a secluded street, a magnificent townhouse dating from 1930, fully renovated. With its large spaces, both indoors and outdoors, this house is just waiting to live and welcome you.On the ground floor, a spacious living area, facing south, bathed in light throughout the day. It includes a living room and a kitchen of 85 m2. Adjacent are the utility-laundry room and separate toilets. Everything has been optimized, thought out, and renovated with quality materials. On the first floor, you will find a spacious office/landing with a breathtaking view of the garden and terraces. Then we arrive at the splendid bathroom with shower, bathtub, and toilets. Finally, there are 2 large, bright bedrooms with space for a dressing area. On the second floor, you will find two superb, charming bedrooms with exposed beams.Outside, there is a landscaped garden (plum, apple trees, etc.) of 400m2 and two ideally oriented terraces, one elevated, just waiting for outdoor furniture for peaceful evenings, a taste of the countryside in the heart of the city.The double garage with electric doors and the cellar complete this property.Are you looking for a superb renovated house in the heart of Arras, spacious, with a significant exterior and a place to keep your cars warm? Let's visit together.Agency fees are the responsibility of the seller. A valid identification document will be requested during the visit, in accordance with Article L.561-5 of the Monetary and Financial Code. Information on the risks to which this property is exposed, including the legal obligation for clearing, is available on the Géorisques website: http://www.georisques.gouv.fr. This real estate advertisement has been prepared under the editorial responsibility of Mr. Lucas Isaac, independent real estate agent (without holding funds), commercial agent of SAS I@D France, registered with the RSAC of Arras under the number 927901561, holder of the real estate canvassing card on behalf of I@D France SAS.This description has been automatically translated from French.
…By Iad France


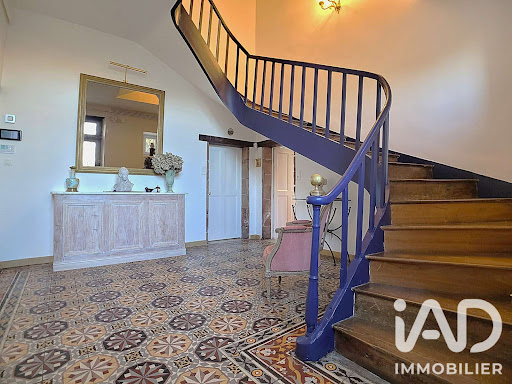

iad France - Emmeline Garzino offers you: EXCLUSIVELY, discover this sumptuous bourgeois house ideally located at the gates of BRIVE, in the east of the Nouvelle Aquitaine region, to the south of Corrèze and at the borders of the departments of Lot and Dordogne.It is set in the middle of its enclosed and wooded park, built according to a rectangular plan and raised over three levels. Its structure is made of dressed stone and rubble with rich decorations made of brick mosaics, its roof consisting of typical Travassac slates from the region, and its interior adorned with solid wood floors, polychrome tiles, stone fireplaces, and exposed beams.The main entrance opens on the left side to a living room with a fireplace and bow windows overlooking the main driveway of the property, and on the right side to a fitted kitchen - opening onto the pool house located at the back of the park - a 15m² pantry and a boiler room. The solid wood staircase leading to the first floor serves a second living room with a fireplace opening onto the park on the east side, as well as three bedrooms, one of which has its own private bathroom. The second floor has five bedrooms, including one with a private balcony and another with its attached shower room, and a shower room as well as an office complete this last level.The park, entirely enclosed and surrounding this charming residence, includes a pool with a pool house and outdoor terrace, an old stable (garage, workshop, and storage spaces) that can be rehabilitated into housing, as well as a well 14m deep.Its geographical location is ideal for any life project. By car, it takes only a few minutes to reach the A20 (Paris / Toulouse) and A89 (Bordeaux / Clermont-Ferrand / Lyon) motorways, 10 minutes to reach Nespouls airport and Brive station, and 2 hours to reach the cities of Bordeaux / Toulouse / Clermont-Ferrand. Essential services, shops, and other necessary facilities are in immediate proximity.Let yourself be charmed.Agency fees are the responsibility of the seller. Energy display information for this property: ENERGY class D index 382 and CLIMATE class D index 27. Information on the risks to which this property is exposed, including the legal obligation to clear brush, is available on the Géorisques website: http://www.georisques.gouv.fr. This real estate advertisement has been written under the editorial responsibility of Mrs. Emmeline Garzino, independent real estate agent (without holding funds), commercial agent of SAS I@D France registered with the BRIVE RSAC under number 837748714, holding a real estate canvassing card on behalf of I@D France SAS.
…By Iad France


iad France - Jannick Gourmelun offers you: Former renovated farmhouse with outbuildings and a 2,000 m² garden — Close to Baie d'Audierne In the heart of a peaceful hamlet in the municipality of Plovan, discover this superb farmhouse of 163 m² of living space, combining the charm of the old with high-quality recent renovations. Located in a preserved environment with an unobstructed view of the countryside, this property is just a few kilometers from the beaches and renowned surf spots of the Baie d'Audierne. The main house: Ground floor: a beautiful welcoming entrance leading to a spacious, bright living area with an open kitchen, living room and dining room warmed by a cozy wood stove. This level also includes a beautiful full bathroom with a shower and bathtub. First floor: a sleeping area composed of 3 bedrooms, including a pleasant master suite. Attic: a large convertible attic offering potential for additional expansion. The exteriors and outbuildings: Rental potential: an adjoining and connecting outbuilding, ideal for developing a seasonal rental business with guaranteed profitability or to create a ground-floor room for a true single-level living experience. Annexes: a renovated barn of 35 m² offering multiple possibilities (workshop, garage, storage). Land: a magnificent 2,000 m² garden offering a green and preserved living environment. A rare property in the area, perfect for a primary residence, a family home, or a tourist reception project close to the ocean. Agency fees payable by the buyer. Price including fees: 497,000 euros. Price excluding fees: 480,000 euros. Fees including VAT payable by the buyer (3.54% of the price of the property excluding fees): 17,000 euros. A valid identification document will be required at the visit, in accordance with Article L.561-5 of the Monetary and Financial Code. Information on the risks to which this property is exposed, including the legal obligation for brush clearance, is available on the Géorisques website: http://www.georisques.gouv.fr. This real estate announcement has been written under the editorial responsibility of Ms. Jannick Gourmelun, independent real estate agent (without holding funds), commercial agent of SAS I@D France registered at the RSAC of QUIMPER under number 904985173, holder of the real estate canvassing card on behalf of I@D France SAS.
…By Iad France


On the Saint-Jacut-de-la-Mer peninsula - Near the Rougeret beach with direct access to the Houle. On a 1111 m² plot, this atypical property of over 300 m² of living space, and composed of 2 joined houses, will surprise you. The property offers a spacious living room of over 50 m², leading to a second lounge with a mezzanine, and 7 bedrooms, including one on the ground floor. The garden is wooded and intimate.
…By Côte D'emeraude Sotheby's Realty


iad France - Julia Molay offers you: *PINEDE DISTRICT - INDIVIDUAL HOUSE – SWIMMING POOL – QUIET – NO OVERLOOKING*Come and discover this charming INDIVIDUAL HOUSE located in the highly sought-after LA PINEDE district in Cannet, offering a living area of 151.79m² on a BEAUTIFUL FLAT AND GREEN LAND of 1353m² with a SWIMMING POOL.Ideally located in a RESIDENTIAL environment, QUIET and WITHOUT ANY OVERLOOKING, this elevated single-story house will seduce you with its privileged living environment and its green surroundings.South-East facing and nestled in the heart of the pines, it consists of:• A welcoming entrance• A pleasant living room of almost 40m², enhanced by its FIREPLACE and opening onto the TERRACE• A FITTED and EQUIPPED kitchen, extended by a VERANDA offering a friendly and warm space• THREE BEAUTIFUL BEDROOMS with CLOSETS (12, 13, and 21m²), two of which are air-conditioned and provide direct access to a second veranda. One of the bedrooms also has its own shower room• A bathroom• Independent toiletsAn INDEPENDENT ROOM WITH SHOWER ROOM completes the property. It can be converted according to your wishes into an additional bedroom, master suite, office, or dedicated to a liberal profession.OUTSIDE, you will enjoy a true green haven, ideal for moments of relaxation and conviviality with:• A 35m² terrace• A swimming pool surrounded by beaches, which can be covered• A flat and landscaped garden• A pergola• A garden shed• A large garage• A laundry room• Two cellarsThe house also benefits from mains drainage, a true daily comfort.Some refreshing works are to be expected, allowing you to personalize the house according to your wishes.Just a few minutes from SHOPS, SCHOOLS, TRANSPORT, AND MAIN ROADS, you enjoy a peaceful living environment while remaining close to amenities.A family house full of charm and potential, ideal for enjoying a privileged environment in Cannet, to be discovered without delay!Agency fees are payable by the buyer. Price including fees: 849,000 euros. Price excluding fees: 808,673 euros. Fees including VAT payable by the buyer (4.99% of the price of the property excluding fees): 40,327 euros.Presentation of a valid ID will be requested during the visit, in accordance with article L.561-5 of the Monetary and Financial Code. Information regarding the risks to which this property is exposed, including the legal obligation of clearing, is available on the Géorisques website: http://www.georisques.gouv.fr.This real estate ad has been drafted under the editorial responsibility of Mrs. Julia Molay, independent real estate agent (without holding funds), commercial agent of SAS I@D France registered with the RSAC of ANTIBES under number 991084146, holder of the real estate marketing card on behalf of I@D France SAS.
…By Iad France


iad France - Sabrina Mezrag offers you: Just a few minutes from the beaches, the banks of the Bélon, and the GR34, this character stone property benefits from a prime location in the sought-after area of Kergroës. You will enjoy a calm and green environment while having shops and amenities within walking distance, a real advantage for everyday life.The main house has approximately 183 m² of living space and is attractive for its generous volumes and brightness. On the ground floor, it offers a friendly kitchen of 20 m², a cozy living room with a fireplace, a superb reception room of about 40 m² bathed in light thanks to its recent glass roof, as well as a versatile space of 20 m², currently arranged as a summer kitchen and workshop, which could easily become an office or an additional bedroom. A laundry room and a toilet complete this level.Upstairs, a bright mezzanine leads to four bedrooms, two shower rooms, a bathroom, and two toilets, offering ideal comfort for family life or hosting numerous guests.Outside, the wooded park of around 4,800 m² forms a true natural oasis crossed by a charming stream. A double carport of 34 m² with a remarkable traditional frame allows for sheltering two vehicles or considering another use as needed. The property also includes a stone outbuilding of about 22 m², benefiting from a roof and a frame in excellent condition.Atypical, bright, and full of charm, this property also offers the possibility of creating two independent housing units, making it an ideal asset for a family residence, a hosting project, or a complementary activity, in immediate proximity to the coastline and amenities.Agency fees to be paid by the buyer. Price including fees: 696,000 euros. Price excluding fees: 680,000 euros. Fees including VAT to be paid by the buyer (2.35% of the price of the property excluding fees): 16,000 euros.Presentation of a valid identity document will be requested at the visit, in accordance with article L.561-5 of the Monetary and Financial Code. Information on the risks to which this property is exposed, including the legal obligation for clearing vegetation, is available on the Géorisques website: http://www.georisques.gouv.fr.This real estate announcement has been drafted under the editorial responsibility of Ms. Sabrina Mezrag, independent real estate agent (without holding funds), commercial agent of SAS I@D France registered at the RSAC of Quimper under number 852291061, holder of the real estate canvassing card on behalf of I@D France SAS.
…By Iad France


iad France - Helene Poisson offers you: CARNAC *** NEW HOUSE *** 130M² - GARAGE - PARKING *** PRIVATE ACCESS ROAD *** Come and discover Villa KER JULIETTE, a NEW ARCHITECT-DESIGNED house that stands out as a carefully crafted contemporary achievement with HIGH-QUALITY FEATURES. IDEAL LOCATION IN A QUIET AREA but very close to the beach (1 km) and 1.7 km from the center of Carnac. Set on a plot of approximately 850 m², it offers 130 m² of living space spread over 2 levels, with EAST AND SOUTH EXPOSURES that flood the entire house with natural light throughout the day. The ground floor revolves around a SPACIOUS LIVING ROOM of nearly 60 m², the heart of the house, open to the FITTED and FULLY EQUIPPED kitchen. This airy and bright living space has direct access to the EXOTIC WOOD DECK (IPE) and the garden. A MASTER SUITE featuring a DRESSING ROOM and an ENSUITE BATHROOM allows for a COMFORTABLE SINGLE-LEVEL LIVING. An entrance, a functional pantry, and a toilet complete this level. Upstairs, 3 well-proportioned BEDROOMS offer tranquility and comfort, served by a shower room and a second separate toilet. The mezzanine provides an additional flexible space, adaptable to everyone's needs — office, reading nook, or play area. The EXOTIC WOOD DECK extends the living area towards the landscaped garden, creating a pleasant outdoor space facing south, enhanced by a JACUZZI. The GARAGE and PARKING SPACES ON THE PRIVATE ACCESS ROAD add practical and comfortable features to this property. Regarding amenities, the house is equipped with QUALITY MATERIALS: REVERSIBLE AIR CONDITIONING powered by a HEAT PUMP, double-glazed windows, CUSTOM CLOSETS, the BATHROOMS AND KITCHEN are FURNISHED AND EQUIPPED. The house benefits from a collective sewage system — all elements that ensure comfort and performance on a daily basis. NEW HOUSE benefiting from TEN-YEAR WARRANTIES *** REDUCED NOTARY FEES *** For a more family-oriented project or to MAKE A RENTAL INVESTMENT, POSSIBILITY TO ACQUIRE THE ENTIRE PROPERTY composed of KER JULIETTE (130m²) and KER ANNA (127m²). Contact me to schedule a visit to this beautiful architectural achievement. Agency fees are the responsibility of the buyer. Price including fees: 1,390,000 euros. Price excluding fees: 1,351,080 euros. Fees inclusive of VAT charged to the buyer (2.88% of the property price excluding fees): 38,920 euros. A valid piece of identification will be required during the visit, in accordance with Article L.561-5 of the Monetary and Financial Code. Information on the risks to which this property is exposed, including the legal obligation for clearing, is available on the Géorisques website: http://www.georisques.gouv.fr. This real estate advertisement has been drafted under the editorial responsibility of Mrs. Helene Poisson, independent real estate agent (without holding funds), commercial agent of SAS I@D France, registered at the VANNES RSAC under number 889559449, holder of the real estate canvassing card on behalf of the company I@D France SAS.This description has been automatically translated from French.
…By Iad France


iad France - Maela Guilloux offers you: A contemporary house in the midst of pinesWelcome to this magnificent architect-designed house where nature and light predominate. Designed amidst majestic pines, it has been crafted to blend in among the trees and fully enjoy the environment. From the moment you enter the garden, there is a peaceful and enveloping feeling, cradled by the gentle swaying of the pine needles.Composed of 2 independent modules, it offers 210m2 of distinct yet interconnected spaces through a large wooden terrace on the ground floor and a walkway on the upper level. The main house, measuring 148m2 over 2 levels, features a fully glazed ground floor showcasing a vast living area under a skylight, an open kitchen, and a double lounge around a Focus stove. A utility room and a toilet are discreetly hidden behind a wooden door integrated into the cupboards. The upper floor welcomes you to a spacious mezzanine offering an office and library space, enjoying the feeling of being among the trees and a view of the gulf in the horizon. A master suite (with its private bathroom), 2 bedrooms including one with a sea view, a bathroom, and a toilet complete this level. The second 64m2 house, completely independent and in the same architectural style, offers a lovely living area with an open kitchen and a toilet. On the upper floor, you will find 2 bedrooms and a bathroom with a concrete floor. An ideal space for seasonal rentals or year-round living.Modernity and comfort meet in this house with underfloor heating, featuring different spaces to gather as well as others for private retreat. Inside, the tone is clean, minimalist, and elegant, inviting daydreaming and serenity. From the outside, the fully glazed ground floor contrasts with the upper level facade made of quartzite stone, designed in a staggered fashion to offer a terrace sheltered from the Breton rains. The heavily wooded garden provides relaxation and connection with nature.Ideally located 500m from the village of Arradon and 600m from the gulf (Tour Vincent), it allows you to fully enjoy the pleasures of the sea while having the amenities of a village within walking distance (shops, school, bus...). This remarkable and unique house is an architect's creation, dedicated to fully integrating this family home into the surrounding nature.Agency fees paid by the seller. Energy display information for this property: ENERGY class C index 96 and CLIMATE class C index 11. Information on the risks to which this property is exposed, including the legal obligation for vegetation clearance, is available on the Géorisques website: http://www.georisques.gouv.fr. This real estate advertisement has been written under the editorial responsibility of Ms. Maela Guilloux, independent real estate agent (without holding funds), commercial agent of SAS I@D France registered at the LORIENT RSAC under number 888325818, holder of the real estate canvassing card on behalf of I@D France SAS.
…By Iad France


Nestled in the heart of a secure and highly sought-after estate, just five minutes from Mougins School, this elegant property of about 461 m² offers a peaceful and privileged living environment. Built on a large flat and landscaped land of 7,700 m². The ground floor features a splendid entrance hall, an office, a spacious bright living room, a convivial dining room, and a fully equipped kitchen. The upstairs is entirely dedicated to sleeping areas, consisting of a master suite with bathroom, shower, and dressing room, as well as four bedrooms, each with its own en-suite bathroom. The property also offers an independent apartment, as well as a dependance with a private terrace. The outdoor areas include a large shaded park, swimming pool, jacuzzi, fully equipped pool house, children's play area, and tennis court.
…By David Luxury Properties


In a sought-after gated estate, in absolute quiet and south-facing, this charming property is situated on a beautiful landscaped plot of approximately 1.1 hectares. The single-story main villa includes a fully equipped kitchen, a laundry room, and a sleeping area consisting of 4 bedrooms with showers/baths. The property is complemented by an independent guest house, as well as a caretaker's house. Outside, the garden features a swimming pool, a jacuzzi, a pool house, and a pétanque court, creating a true Mediterranean lifestyle. Two enclosed garages and a covered parking for 4 cars complete the set.
…By David Luxury Properties


New 390 m² contemporary villa located just five minutes from Mougins School. Built on landscaped land of approximately 1,600 m², the villa offers four comfortable suites, each with its private bathroom and dressing room. The spacious living room opens directly onto the garden and the south-facing pool. The basement, generously fitted out, offers a gym, a wellness area with sauna and massage room, a home cinema, as well as a wine cellar.
…By David Luxury Properties


Overlooking the landscape, the "El Mirador" villa offers, as its name indicates, an exceptional panoramic view of the old village of Mougins and the surrounding hills, away from prying eyes. Completely renovated and enlarged with high-end materials, this property combines elegant charm and contemporary comfort (underfloor heating, integrated air conditioning, etc.). With an area of 230 m² and very bright, it consists of an entrance, a fully equipped open-plan kitchen onto a large living/dining room, an intimate TV lounge with a fireplace, and an office in a mezzanine. The sleeping area offers four en-suite bedrooms (each with a bathroom, WC, and dressing room), including an independent studio with a kitchenette and its own access. Set at the heart of a beautiful landscaped grounds of about 3,400 m², the garden features stunning ancient olive trees, a fountain, a boule court, and a swimming pool that also enjoys this spectacular view. A laundry room and a double garage complete this rare property.
…By David Luxury Properties


Nestled in a quiet residential environment in Mougins, just a few minutes from the charming historic village, this elegant contemporary villa of over 200 m² is characterized by its clean lines, high-quality features, and panoramic view. Built on a landscaped plot of approximately 1,500 m² with a pool, a lounge area, sunbeds, and a dining corner, as well as a firepit and a pétanque court. On the main level: - Entrance hall - Beautiful bright living room including a TV lounge, a fully equipped kitchen with a dining area, and a utility room - Master suite with a bathroom and shower, toilet, and direct access to the main terrace - An office space that can serve as a bedroom, with a shower room and WC Upstairs: - Separate toilets - Third bedroom with double bed, with a shower room, a walk-in closet, and access to a terrace - Fourth bedroom with double bed, also equipped with a shower room, a walk-in closet, and opening onto a terrace
…By David Luxury Properties


Located in one of Mougins' most sought-after neighborhoods, this elegant Provençal property offers exceptional panoramic views over the hills, the sea, and the historic village. The main villa, bright and opening onto a vast south-facing terrace, features generous reception areas, a separate kitchen, five en-suite bedrooms with private bathrooms, as well as an additional large room ideally suited for a sixth suite or pool house. Set within 2,391 sq m of landscaped grounds with a swimming pool, the estate charms with its tranquil setting and refined atmosphere. An independent two-room guest house completes this rare offering. A carport, ample parking space secured by two entrance gates, and access to a shared tennis court round out the property’s features. A prestigious address, just minutes from the village of Mougins and all amenities.
…By David Luxury Properties


Mougins, in the most sought-after gated domain, magnificent new Contemporary Villa of approximately 700m on 2700m2 of flat land with swimming pool. Ground floor: entrance, guest WC, living dining room with 6m high ceilings, kitchen, utility room, master bedrooms and an en-suite bedroom. Floor: office, 2nd master bedroom with terrace, two en-suite bedrooms. Complete with an elevator, home automation, home cinema, fitness, wine cellar, laundry room, games room/bar, Sauna and garage for 4 cars.
…By David Luxury Properties
'%20stroke='%23DDAA3A'%20stroke-width='1.909'%20stroke-linecap='square'%20stroke-linejoin='bevel'/%3e%3c/svg%3e)
Receive by email any new listing that may match your search criteria
Your criteria :
By validating this form, you accept the general conditions of use of Le Figaro Properties.
These agencies offer a selection of luxury properties vente in France. Feel free to contact them for personalized assistance.
This mountainous region is home to numerous exclusive ski resorts, but is just as worth visiting in the warmer months to enjoy its natural beauty. Most of the houses for sale in this part of France are beautiful traditional chalets.
Life in Paris is just as wonderful as it seems in the movies. If you buy one of the magnificent houses for sale in France's capital, you too can have some of the world's best restaurants, fashion, and museums on your doorstep.
For your search for an exceptional property, select from our luxury houses with panoramic views in France, starting at $232,073. Offering exceptional panoramas, these 4,421 residences overlook the city and its surroundings. As the seasons pass, the spectacle is renewed without ever becoming tiresome. Depending on the area you are looking for, such as Provence-Alpes-Côte d'Azur, Rhône-Alpes and Aquitaine, the living areas may vary and start at a minimum of 1 m². The largest properties rise to 1,330,000 m².
As part of your search for a luxury property, discover our catalog of 20,462 luxury houses with a terrace in France, offered from $207,705. Outdoor meals or summer receptions, the terrace extends the house outdoors. Property listings are found in particular in Provence-Alpes-Côte d'Azur, Aquitaine and Rhône-Alpes. The apartments listed in our listings offer attractive living areas measuring between 1 m² and 570,000 m².
Set down your suitcases without waiting: our catalog brings together 1,966 furnished luxury houses in France, with a starting price of $232,073. From the living room to the bedrooms, each residence is tastefully furnished and ready to live in. Property listings are particularly numerous in the following areas: Provence-Alpes-Côte d'Azur, Rhône-Alpes and Aquitaine. The average price of this furnished stock stands at $10,913 per square meter. Living areas reach 40,000 m² for our largest properties.
As part of your search for properties of excellence, browse our privileged selection of 19,768 luxury houses with a pool in France available from $232,073. These exceptional residences enjoy prime locations, particularly in Provence-Alpes-Côte d'Azur, Aquitaine or Languedoc-Roussillon. Whether the architecture of these houses incorporates a covered indoor aquatic space or a vast outdoor pool, each property flourishes amid remarkably landscaped grounds measuring between 5,000 m² and 3,325 ha.
Your receptions deserve a setting to match: discover 554 luxury houses with a reception room in France, starting at $232,073. These residences combine family privacy with spaces dedicated to major events. Family gatherings, business dinners or parties with friends naturally find their place there. The fashionable addresses are located in Provence-Alpes-Côte d'Azur, Aquitaine and Rhône-Alpes. Depending on the property, the property area extends up to 953 ha.
The beach as an extension of the garden: this is the spirit of 3,638 luxury houses by the sea in France, for sale from $290,091. Your life there will be organized to the rhythm of the coastline, between sea bathing and walks. Provence-Alpes-Côte d'Azur, Corse and Aquitaine enliven the local market. In these residences, the minimum recorded living area is 28 m².
The sea horizon as a guiding thread: explore the 4,027 luxury houses with sea views in France, with prices starting at $265,723. The sea accompanies your days, from sunrise to the last light. A daily privilege that few addresses can claim. Browse the listings in Provence-Alpes-Côte d'Azur, Corse or Bretagne first. In terms of dimensions, the living areas start at a minimum of 28 m² and the grounds at 1 ha.
Anchor your daily life at the water's very edge: this is what the 296 luxury houses right on the water in France allow, for sale from $386,787. These rare residences provide direct access to the shore, with no obstacle to cross. In the geographical area, Provence-Alpes-Côte d'Azur, Bretagne and Corse account for a significant share of our listing catalog. The average price per square meter stands at $16,501. Expect living areas measuring between 42 m² and 126,804 m². In our selection of listings, a property can have up to 32 rooms.
Within our catalog, 173 luxury houses listed as historic monuments in France are for sale, starting at $266,884. These residences perpetuate exceptional architectural expertise. Acquiring one means continuing a story that began long before you. Your search can focus on Provence-Alpes-Côte d'Azur, Rhône-Alpes and Centre. The properties recorded in our listings have between 1 and 22 bedrooms. The grounds in our collection measure 2.5 ha. This can rise to 112 ha depending on the property.


